元太新作 | 朴田 a+

Project Information
Location: Chengdu, China
Project Complete: Aug. 2018
Design in charge: Louis 廖晋南
Space Design: Jessie 景煦巍|Stan 洪皓
Vivid 范雪蕾 | Rise 李圣磊
Area: 泰式火锅 930 sqm | 亲子中心 921 sqm
VI Design: Lucky Design
Photographer: @HB
「朴田 a+」是什么?
亲子餐厅?是,也不是。
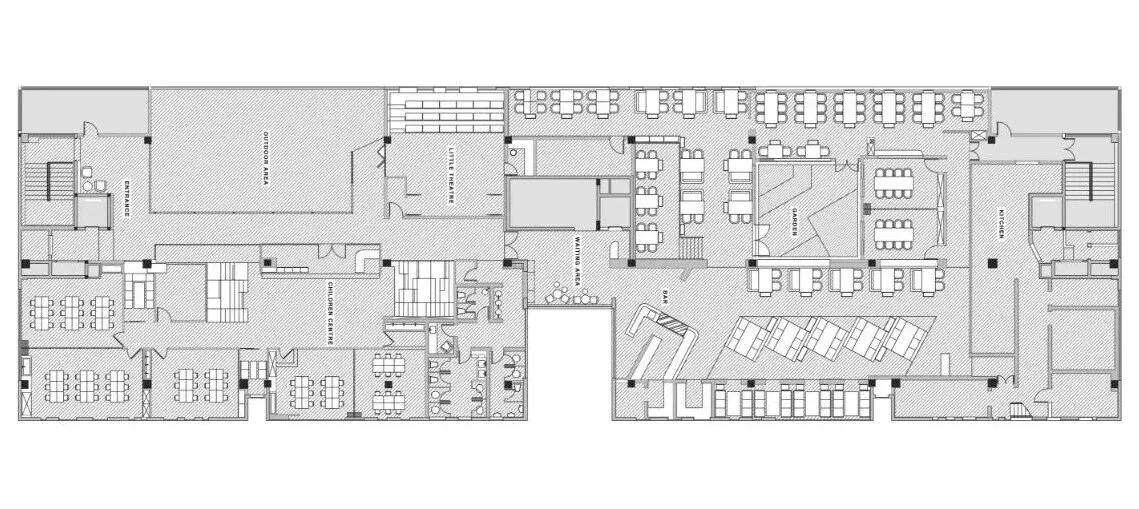
传统亲子餐厅将“游乐”与“用餐”融合一体,看似亲子家庭外出用餐和乐融融,但依旧难以摆脱一边吃饭一边照顾孩子的窘境。「朴田a+」定位年轻家庭,将儿童游乐与用餐区分开来,一定程度上免费为前来用餐的家庭提供“托管”服务,专业的幼师教育团队带着孩子做游戏、讲故事、看绘本,小剧场观赏演出,不但让孩子们玩的开心,更能让家人们用心享受美食。
What is「朴田 a+」?
Family restaurant? Yes, but it isn’t.
Traditional family restaurants combined "amusement" with "dining". It seems to make family enjoy dining out in harmony, but still is difficult to get rid of the child-care situation while eating. 「朴田 a+」 separates child-amusement from dining area to partly provide free managed service to family dinners. Professional education team takes children to play games, tell stories, read books, and watch shows in little theatre. Not only make them play happily, but let parents enjoy the yummy food.
元太团队一直以来都不强调“风格”,因为每个项目都应该有它特殊的“DNA”。它包含发起者的初心,运营团队的坚持,以及消费者在空间使用过程中的体验。
有了这样的基础,设计的价值才能为项目本身带来增值效应。在项目设计开始的时候,我们并没有过多的考虑植入一个明确的“概念”,而是将整体的“体验”当做设计第一要义。
ARCHETYPE team do not emphasize "style" as always, because every project should have its unique "DNA". It contains the beginner's original mind, the persistence of the operation team, as well as the experience of space-use process of consumers in space.
With such foundation, design is to bring value-added effect to the project. At the beginning of design, we don't have too much consideration into a clear "concept", but treat the overall "experience" as first essence of design.
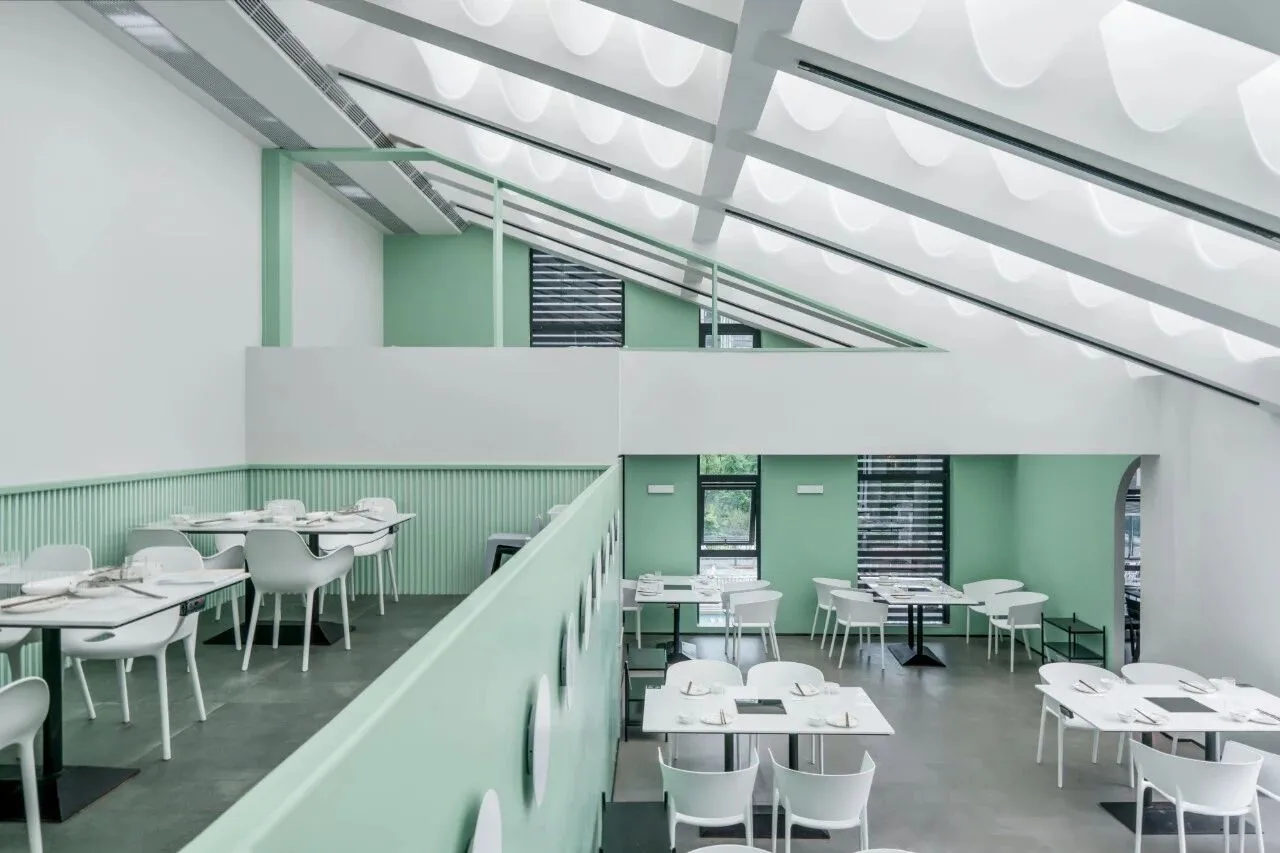
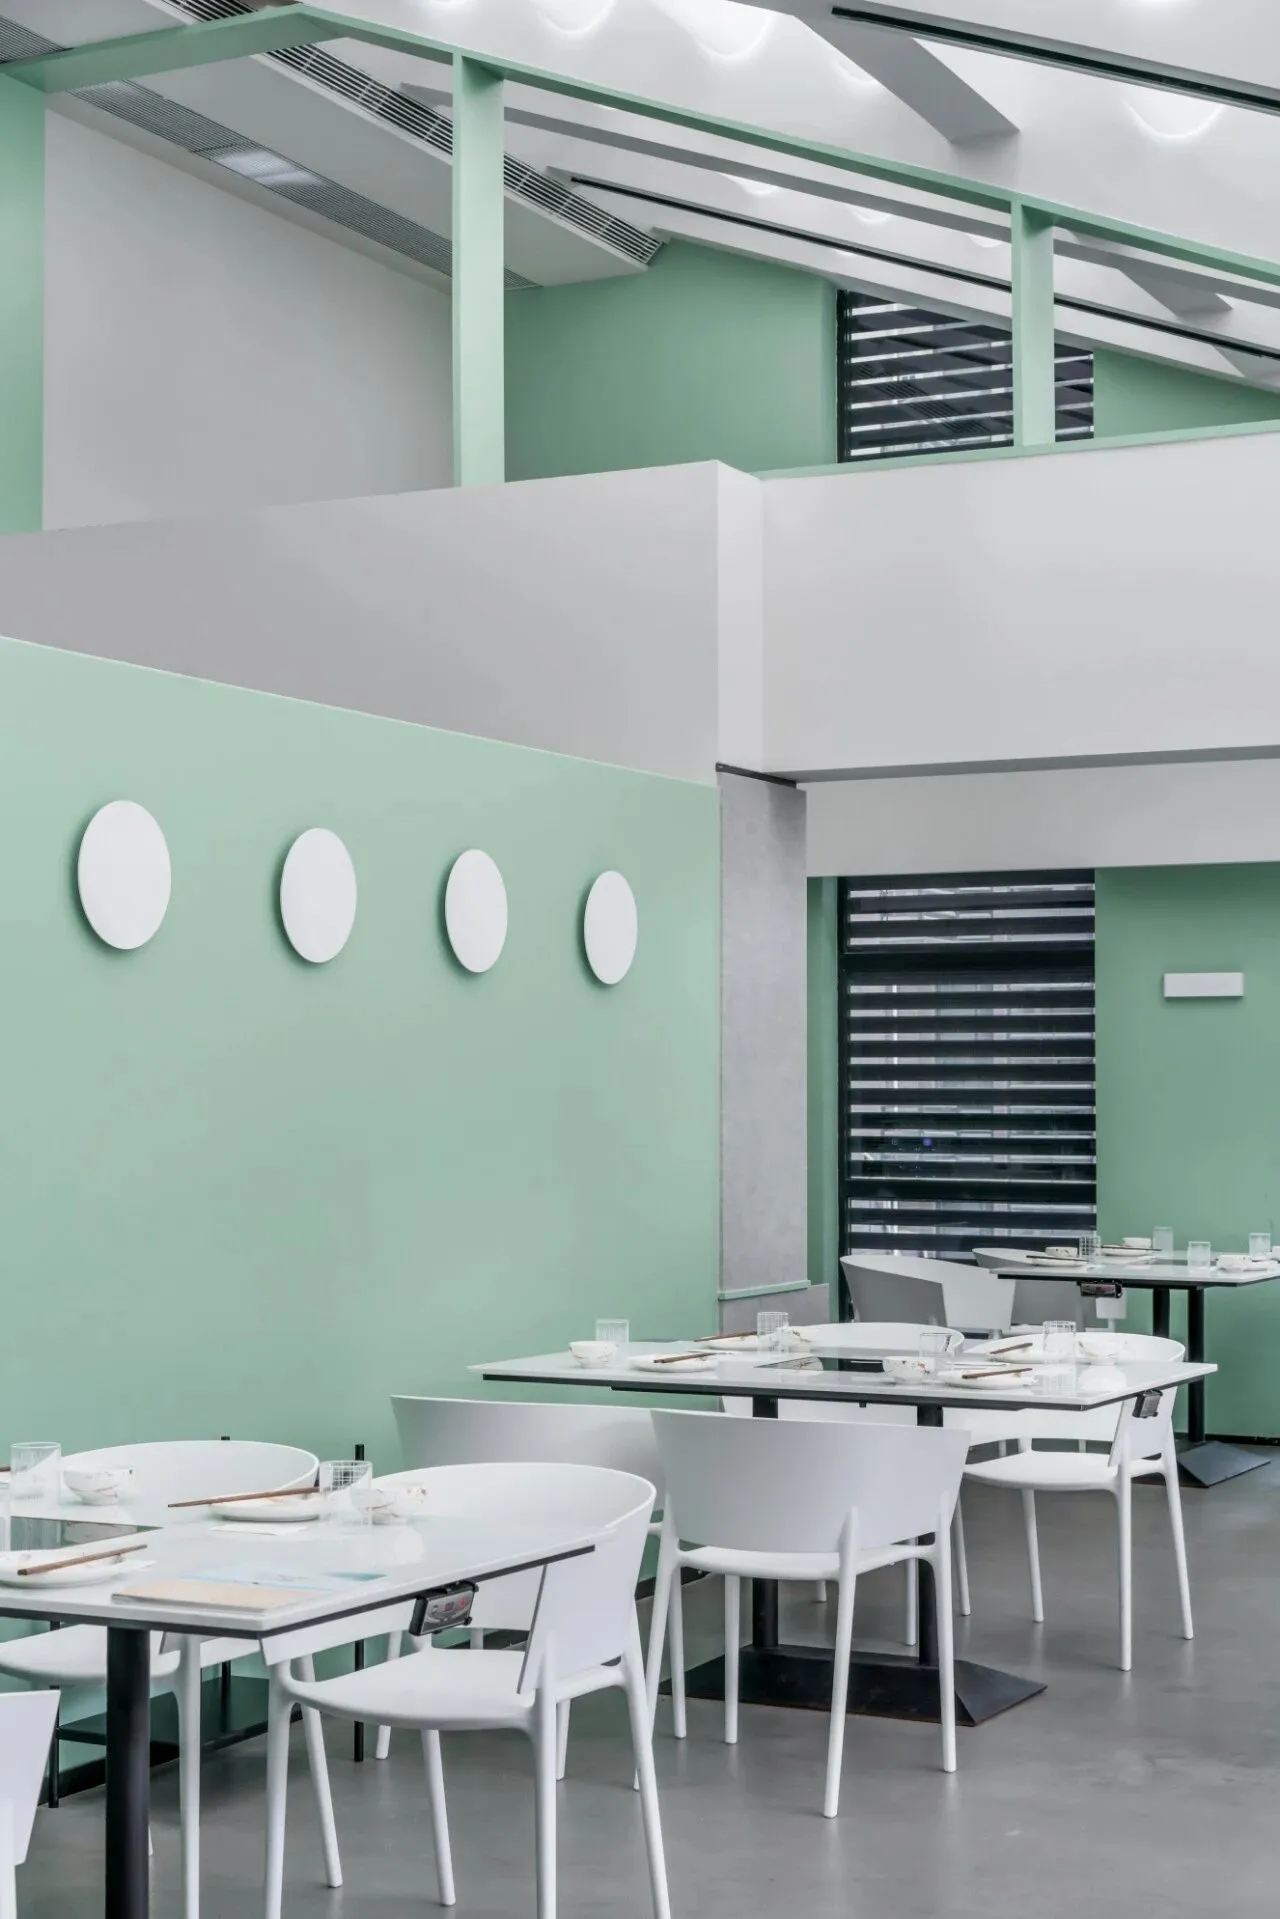
用卡通、彩色的堆砌来突出“亲子”的概念,是近年来类似空间的惯用手法。在我们看来,与其站在成年人的角度考虑孩子们喜欢什么,不如从教育的角度出发考虑他们成长的真实需要。
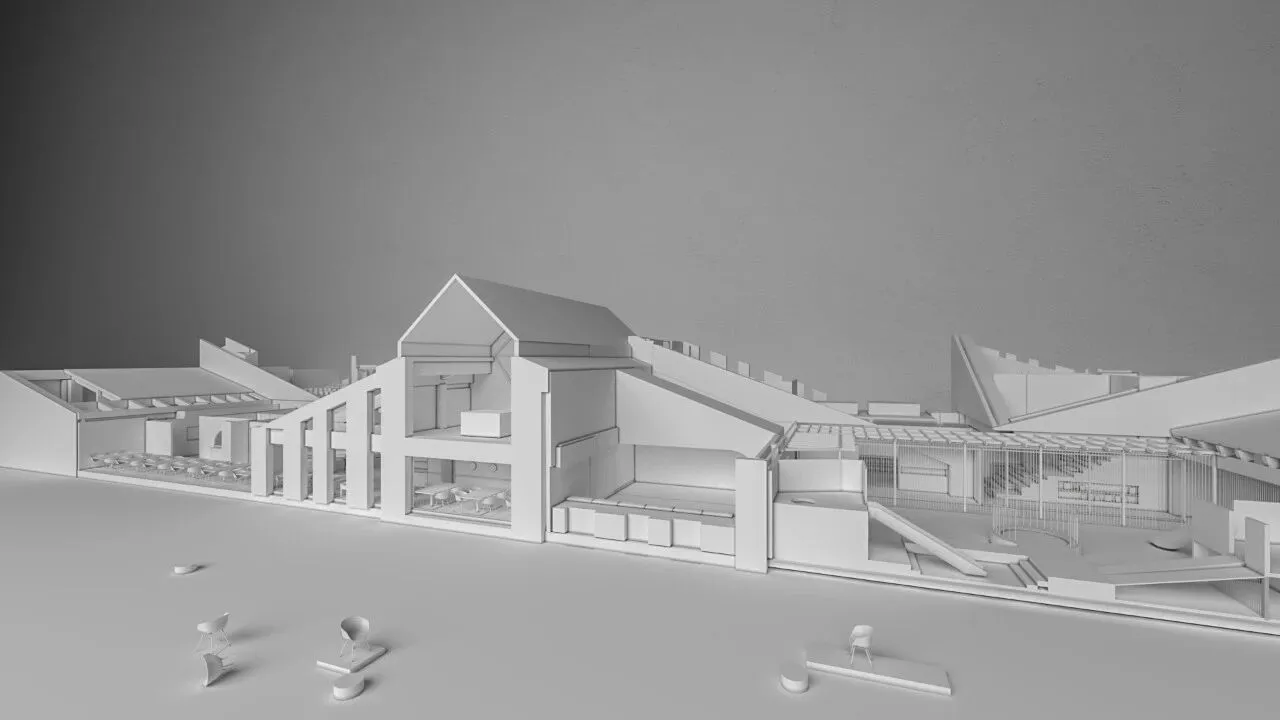
因此在空间设计中,并没有过多色彩、图案的堆叠,而是用贴近自然的手法、室内外景观的结合、清新自然的材质搭配,来营造好的空间氛围,也是对于孩子们审美方面的启蒙引导。
Piled-up of cartoon and color to highlight the concept of "parent & child" is a usual tactic of the similar space in recent years. In our view, instead of standing in adults’ angle to consider what children like, we should consider their true needs from the perspective of education.
So in space design, without too much color and pattern, but with natural technique, combination of indoor and outdoor landscape, pure and natural material collocation to create a good space atmosphere is the enlightenment of aesthetic lead to children.
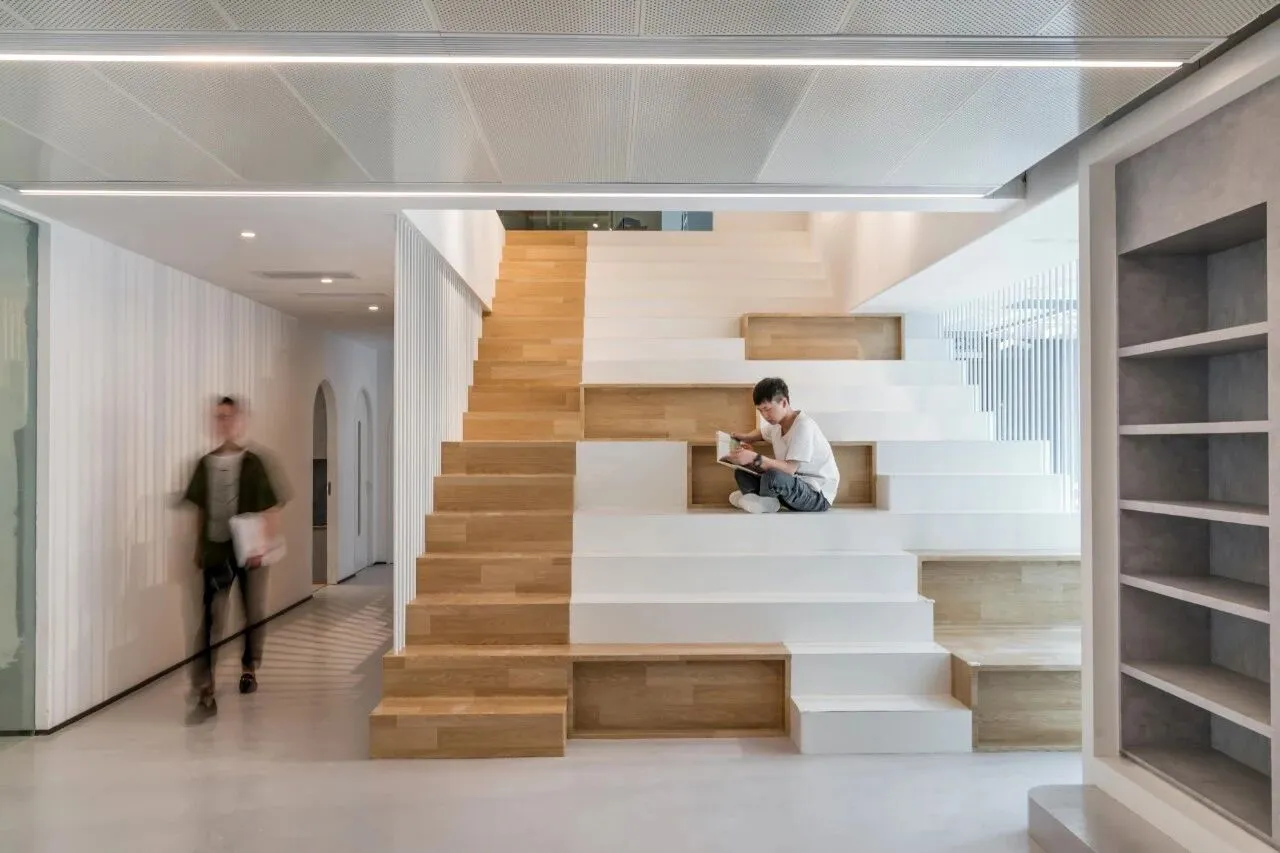
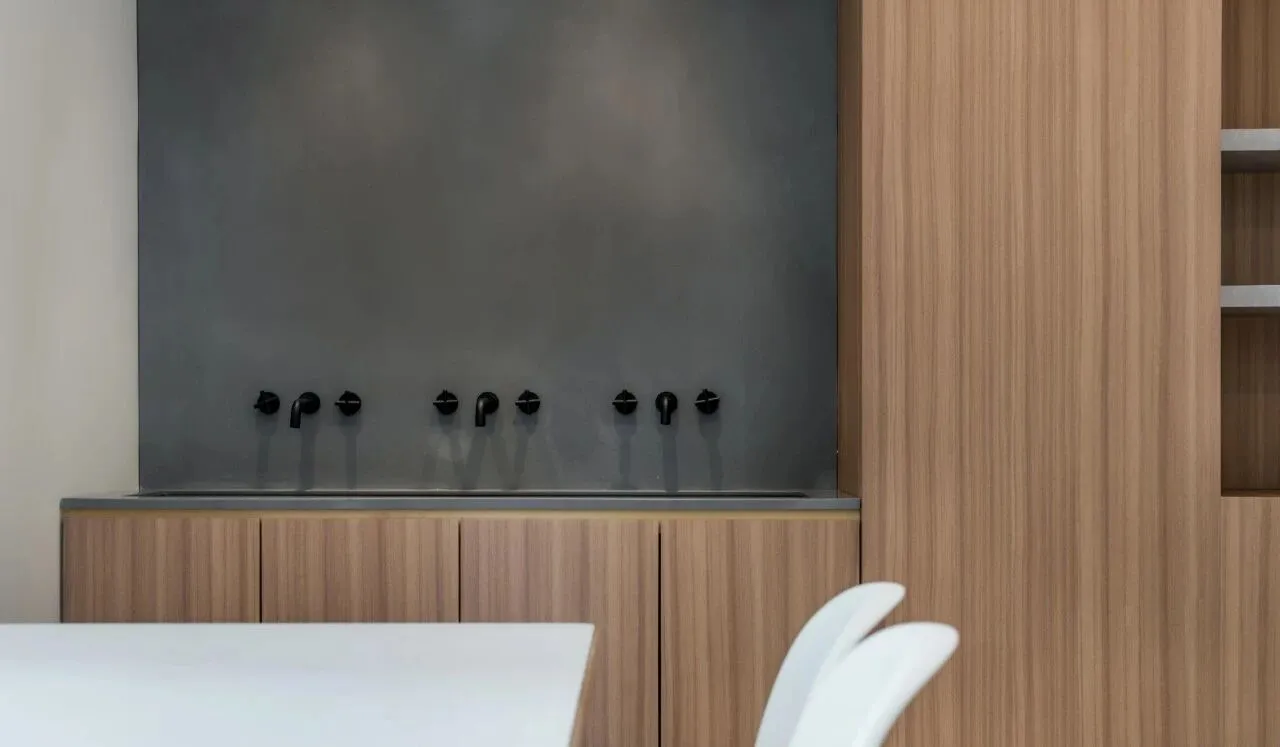
我们希望「朴田 a+」拥有干净简洁的空间基础。
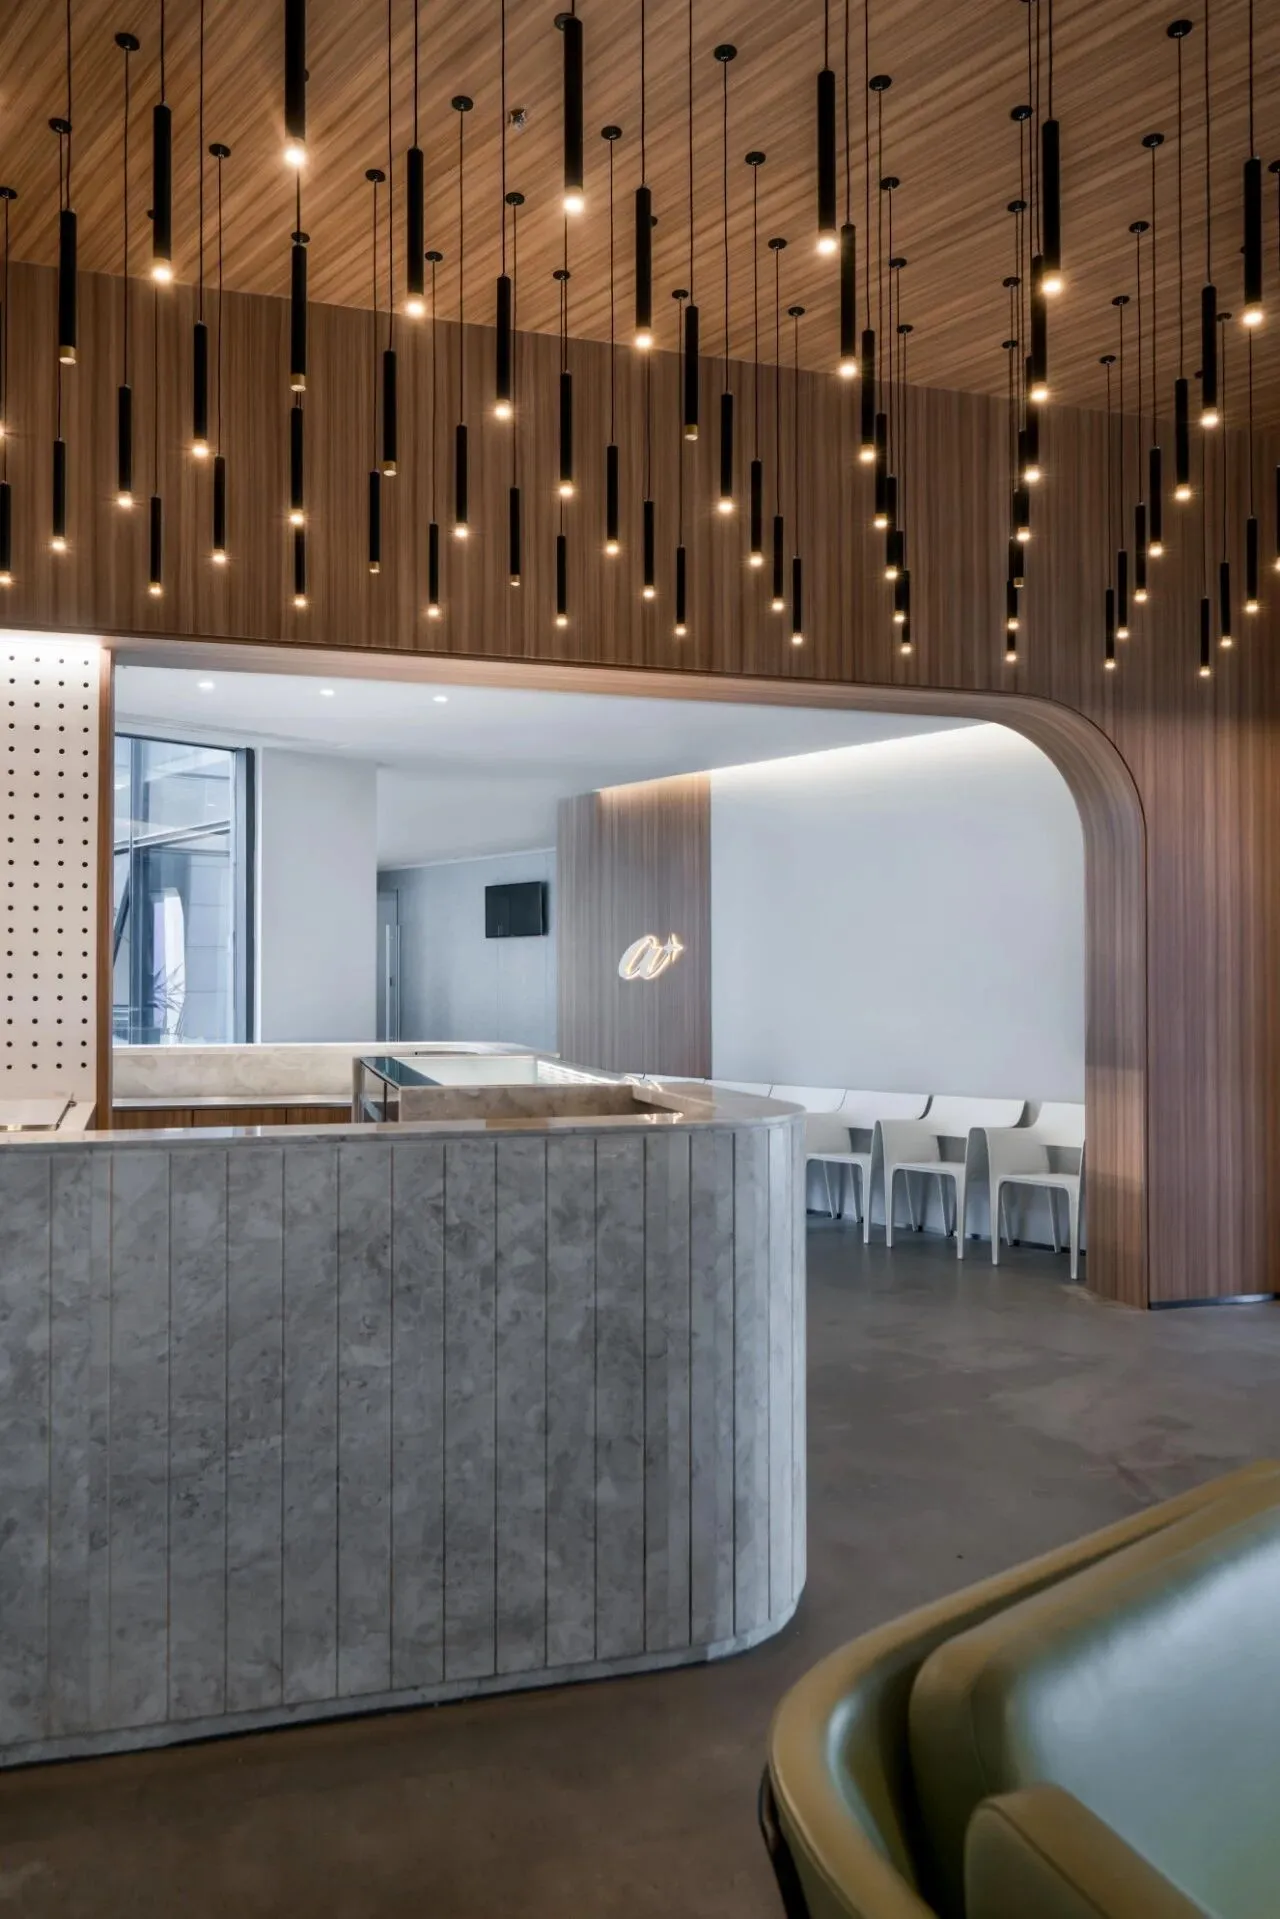
结合恰当的灯光氛围,以及质感绝佳的软装搭配,让原本大众认知中热气腾腾的火锅用餐过程,在暖心暖胃之余,同时获得一份舒适惬意的用餐感受。餐厅另一侧亲子中心的存在,使得「朴田a+」“亲子”的概念不言而喻。
We hope「朴田 a+」to have a simple and clean space foundation.
With appropriate lighting atmosphere and excellent furniture, it would let consumers have a nice and comfortable experience during steaming hot-pot dining process. Parent-child center on the other side of restaurant makes self-evident of the concept of “Parent-child”.
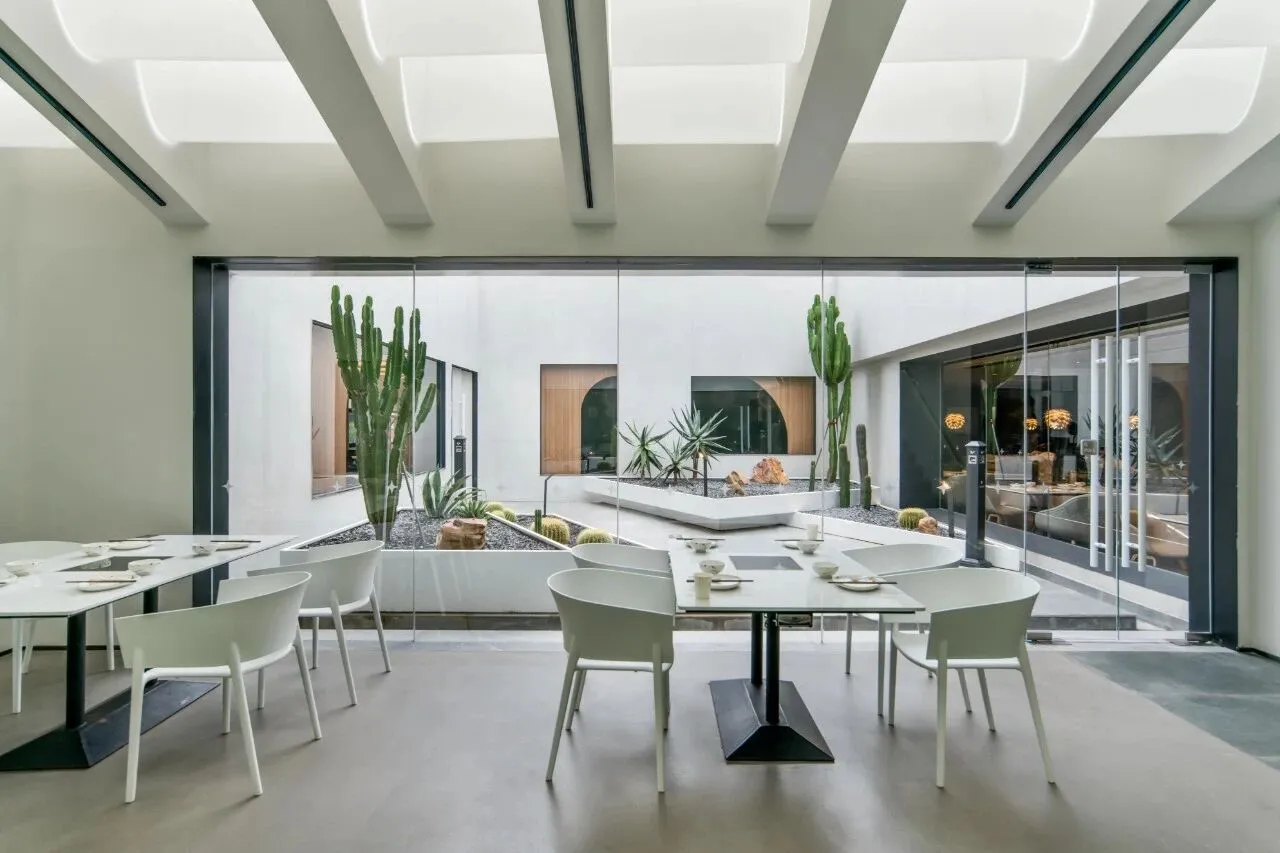
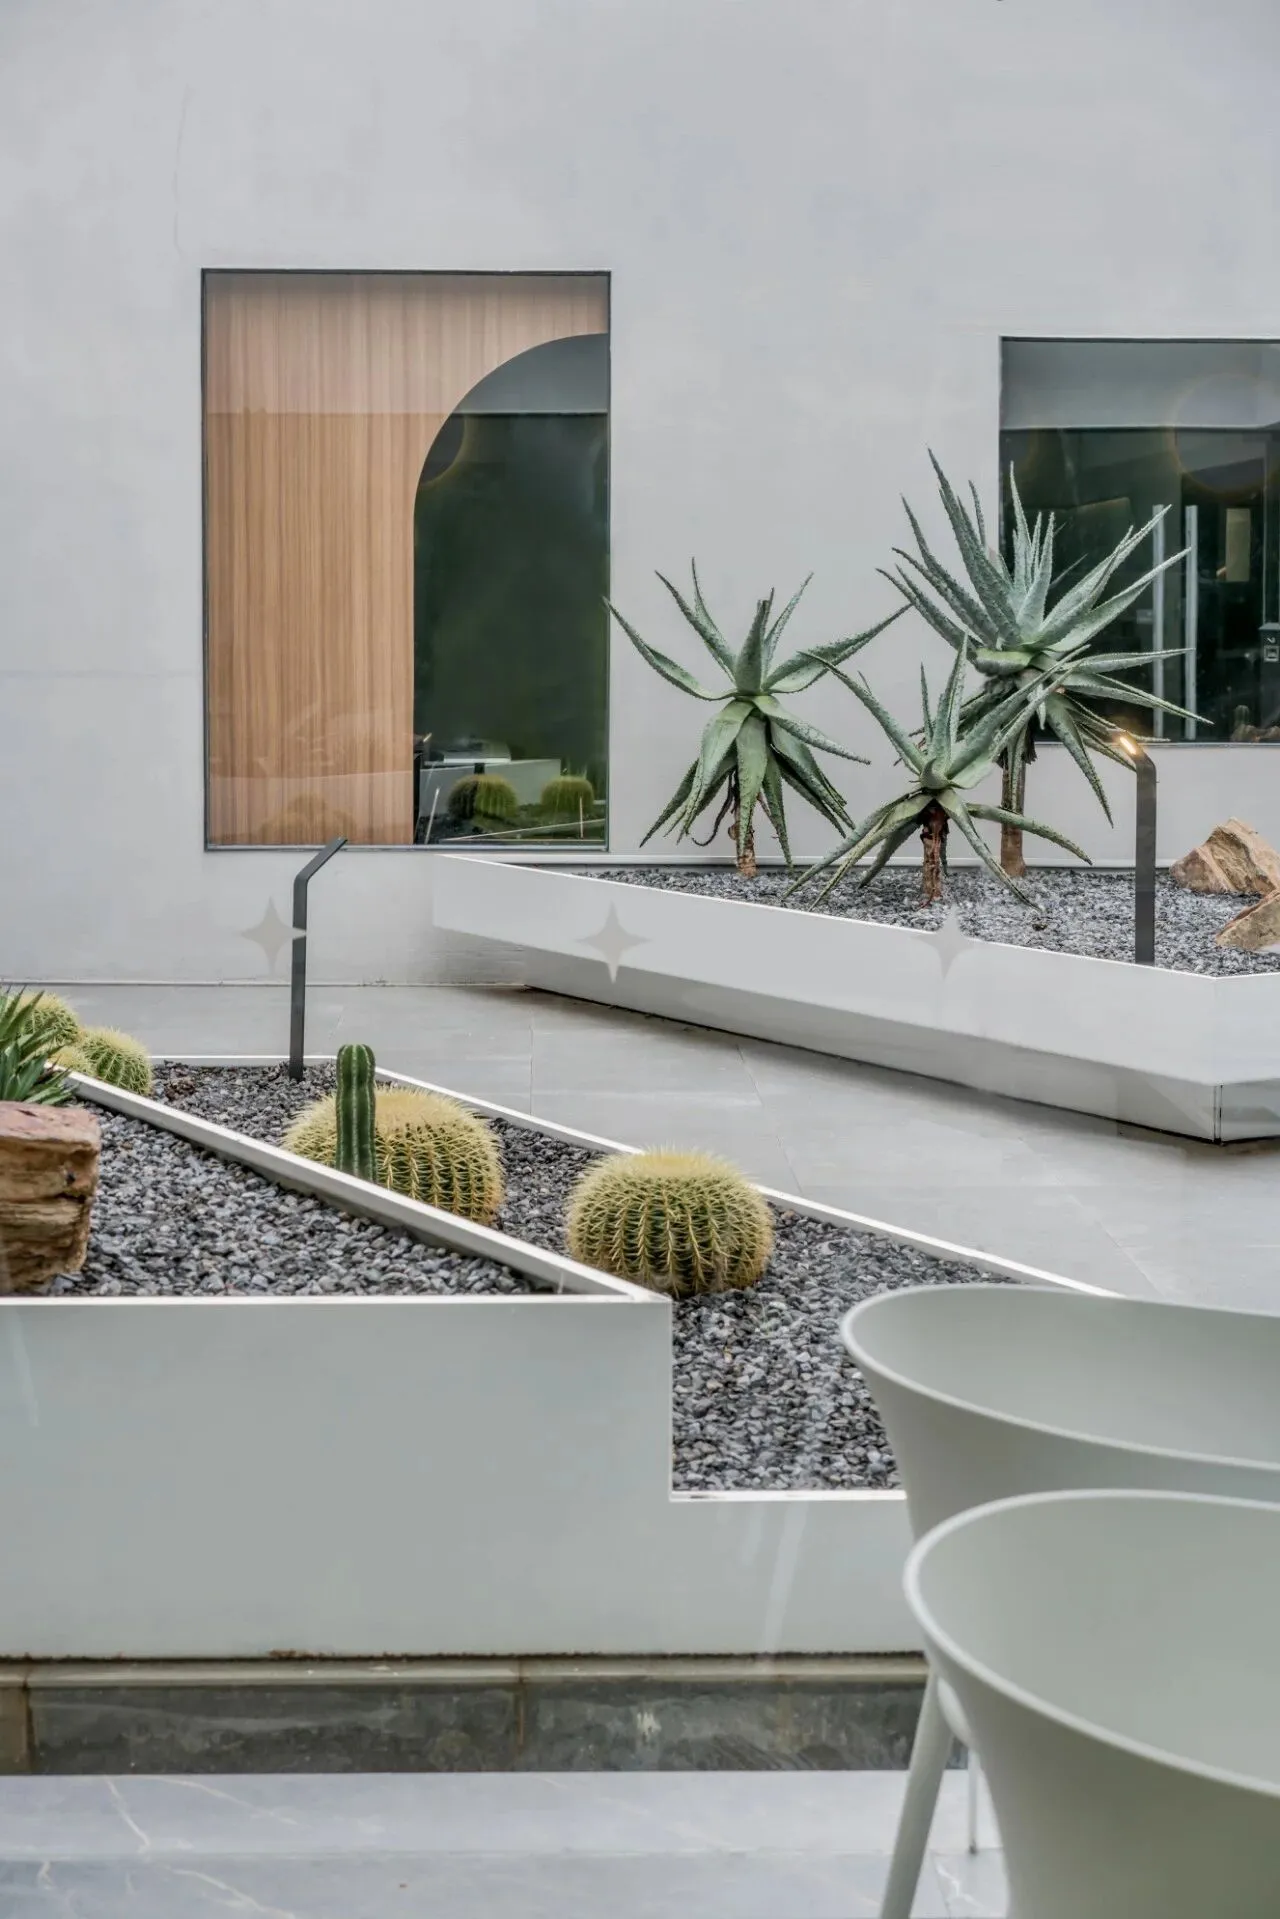
我们希望在冰冷的城市建筑丛林中,「朴田 a+」如最初的设计构想一般,引入贴近自然的观感和体验。
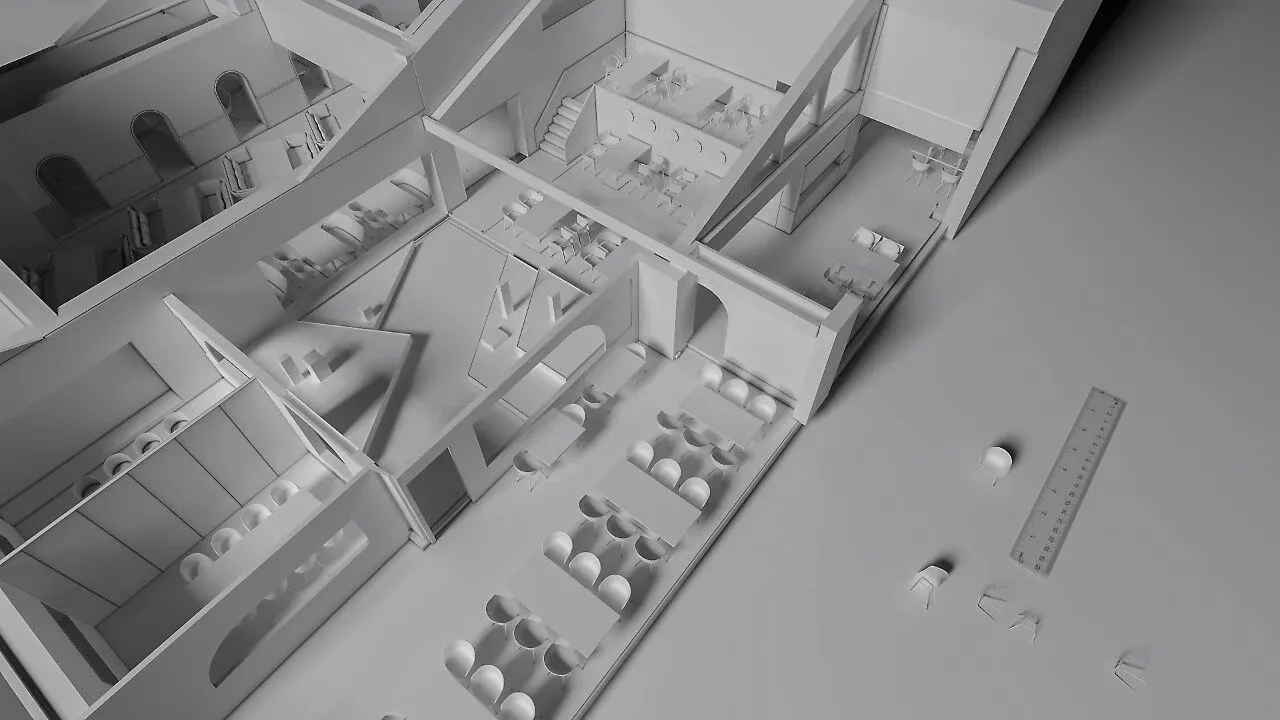
在用餐区域中间设置的小型户外花园,餐位都围绕这一隅户外场景环绕排布,尽可能让更多的餐位获得很好的视野。这样一来,在用餐的过程中,同样能感受到空间带来的心理愉悦。
We hope「朴田 a+」have a close-to-nature perception and experience like the original design idea even in this ice-cold city.
We set a small outdoor garden in the middle of the dining area. And seats are around this corner of the outdoor scene to maximumly let more seats to get a good view. Thus, space could bring internal delight during dining.
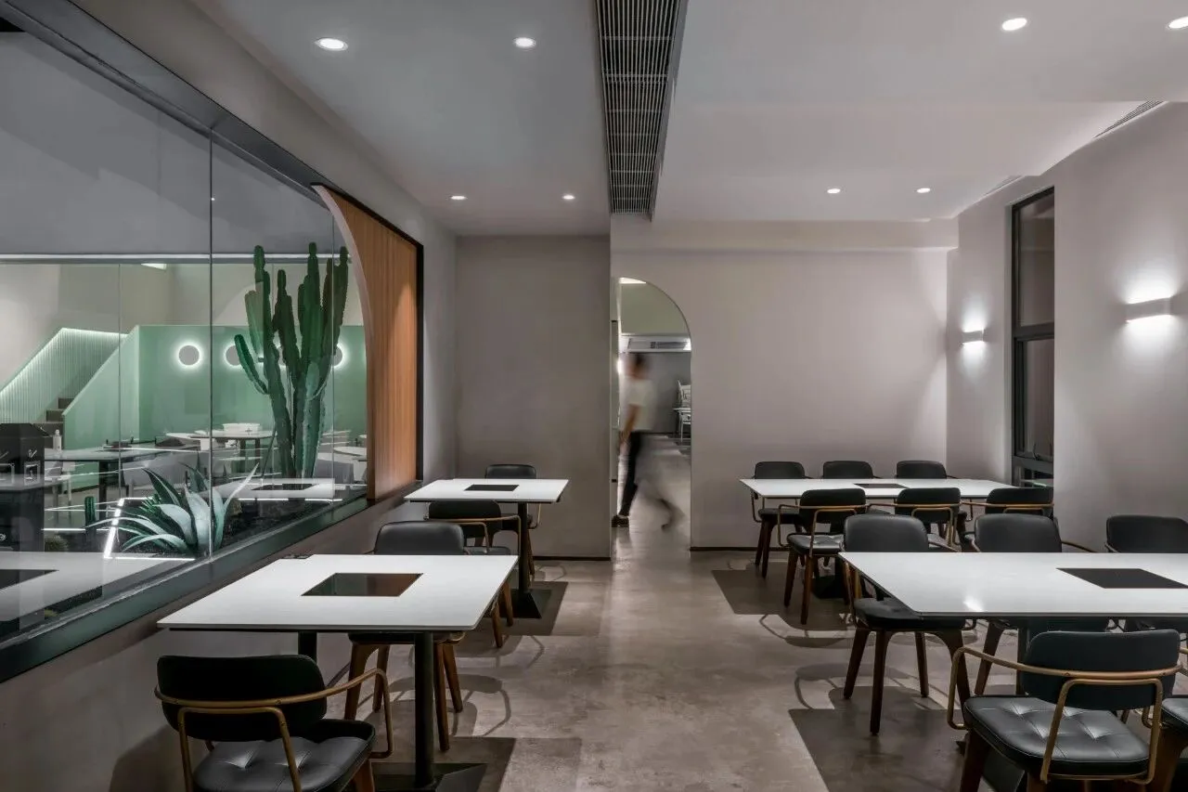
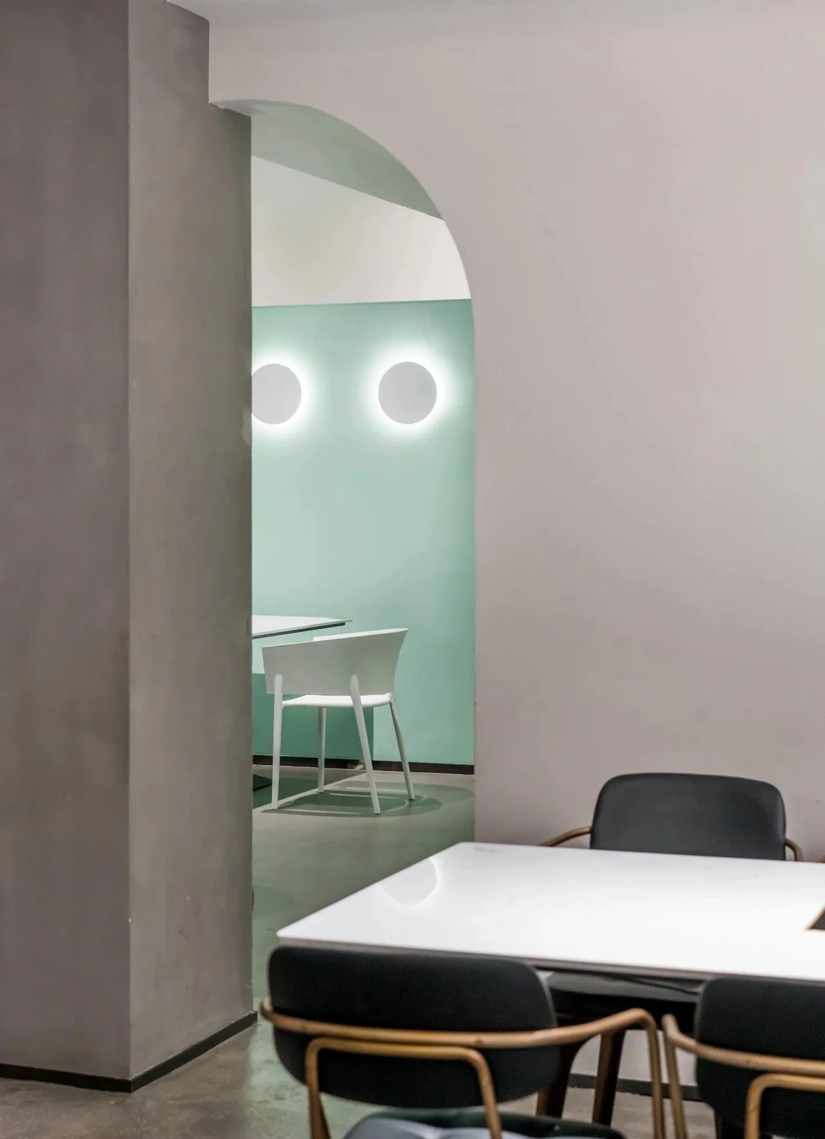
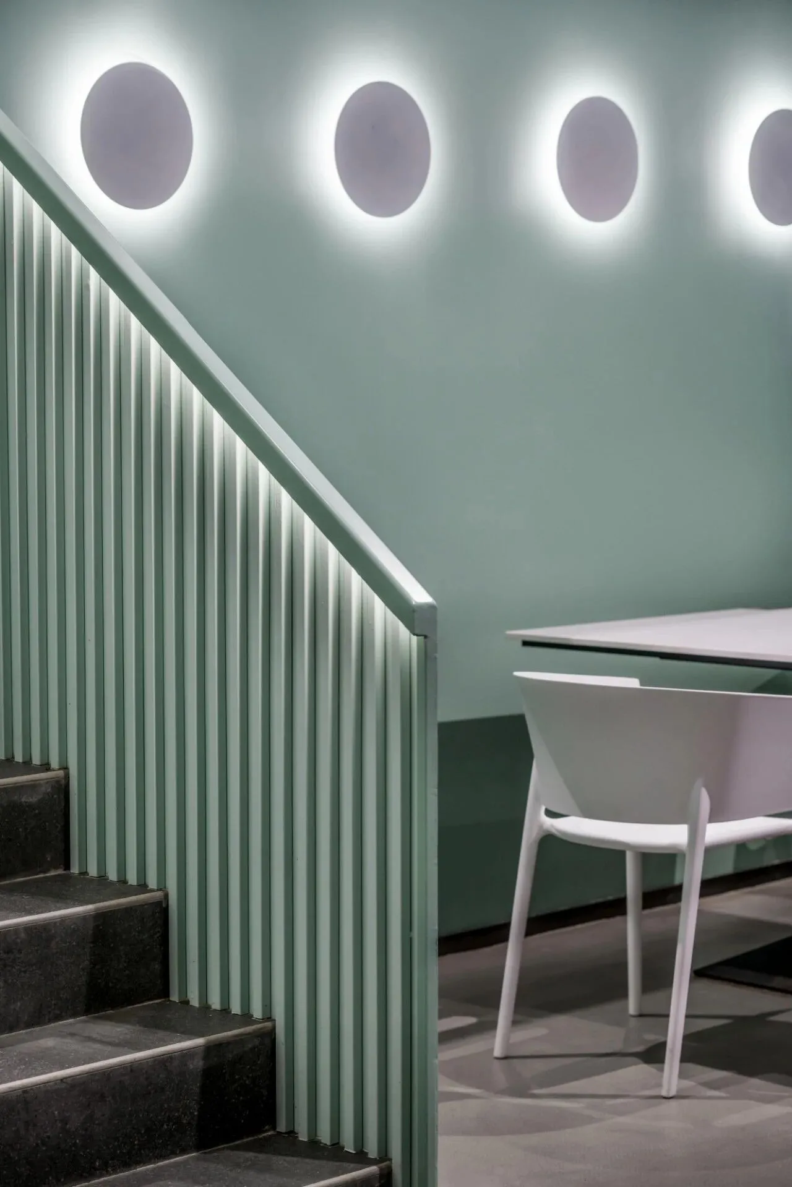
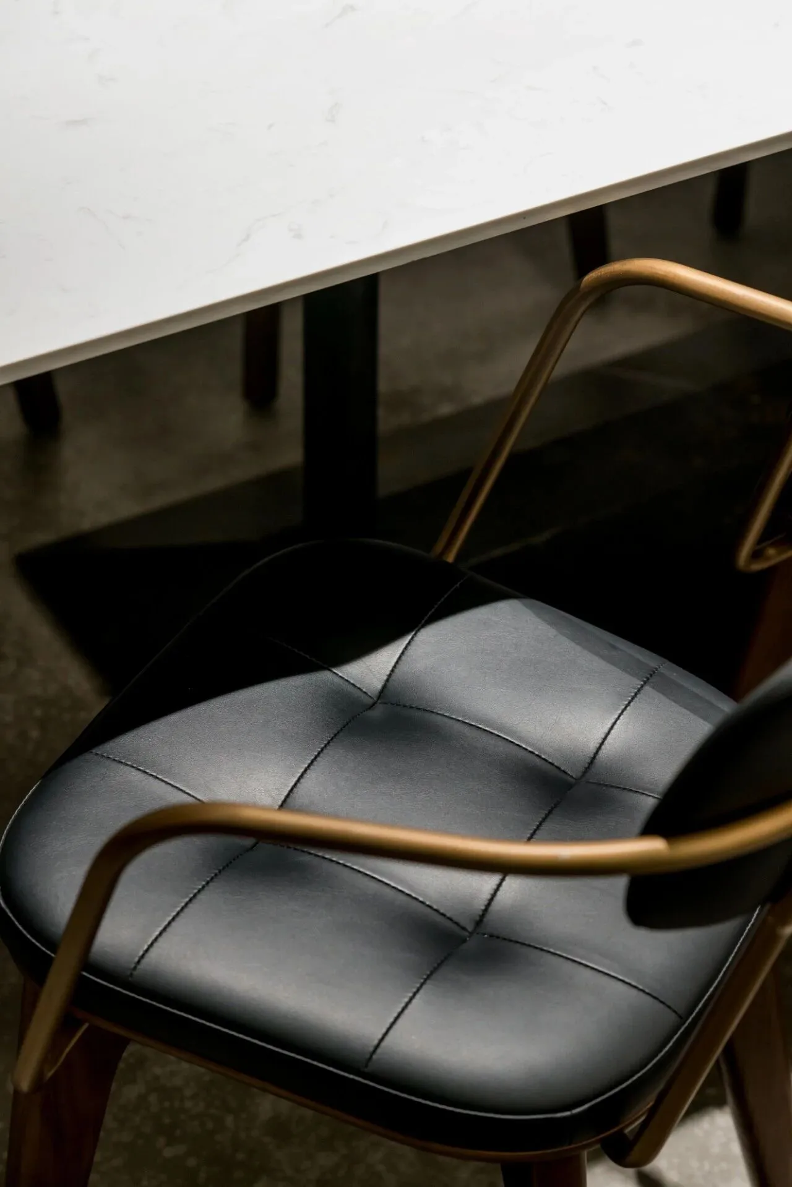
同样,我们希望「朴田 a+」的空间是时髦和有品位的。
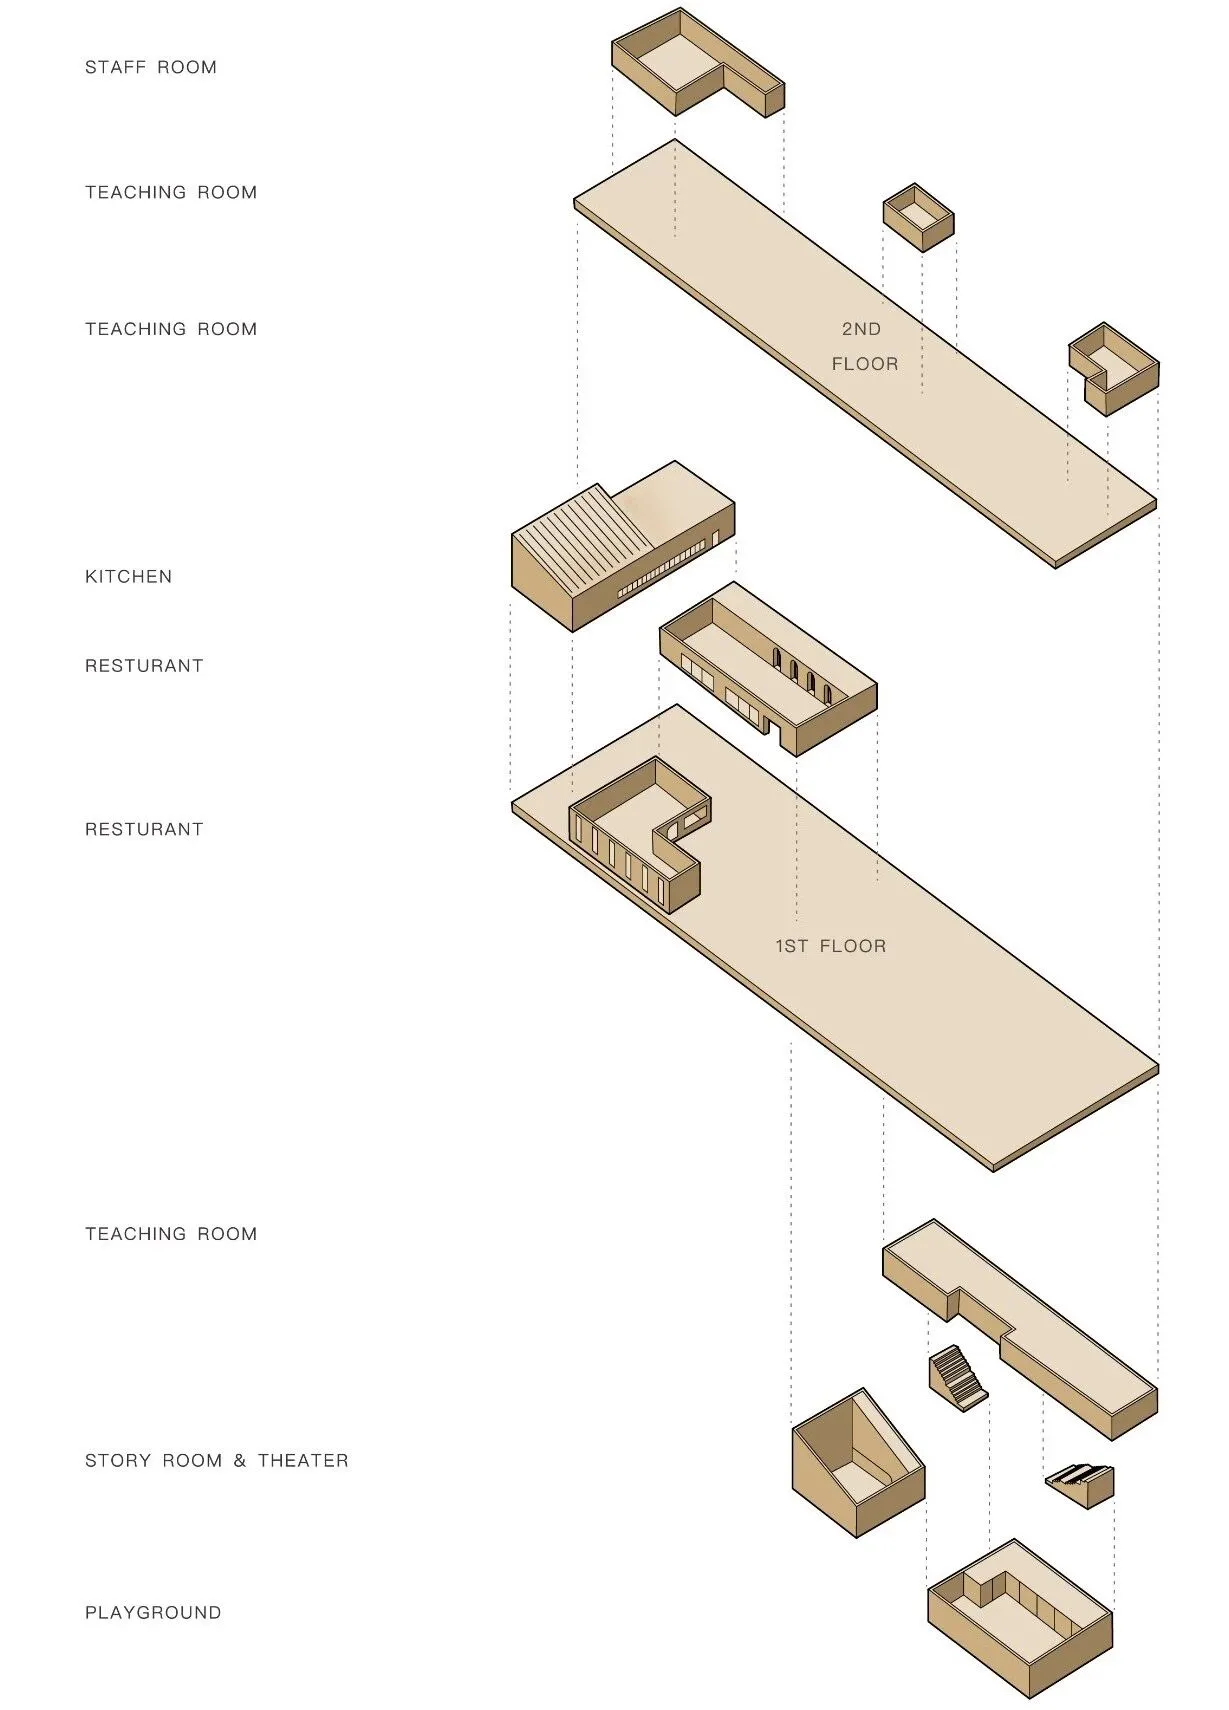
在空间设计中,从平面布局、功能区域划分,到立面的线条、材质,以及拼接、收口工艺等方面细节,我们都很在意形体、比例、颜色、质感和空间动线的合理性,结合专业的灯光设计方,共同营造空间层面的良好体验。软装方面延续空间设计的思路,使用HAY、Stellar Works、Vondom、AVARTE、Vitra等正版进口品牌家具搭配,国际知名设计师的设计结合舒适的坐感,为用餐过程再次加分。
Also, we hope space of「朴田 a+」is modern and tasteful.
In space design, from layout plan and functional area partition to detail of line, materials and technique of splicing, we care much about the rationality of form, scale, color, texture and space circulation, with professional lighting designer to make better space experience. Continued from the thought of space design, we use brand HAY, Stellar Works, Vondom, AVARTE and Vitra to make furniture collocation. Comfortable seating designed by international famous designers makes dining process a better experience.
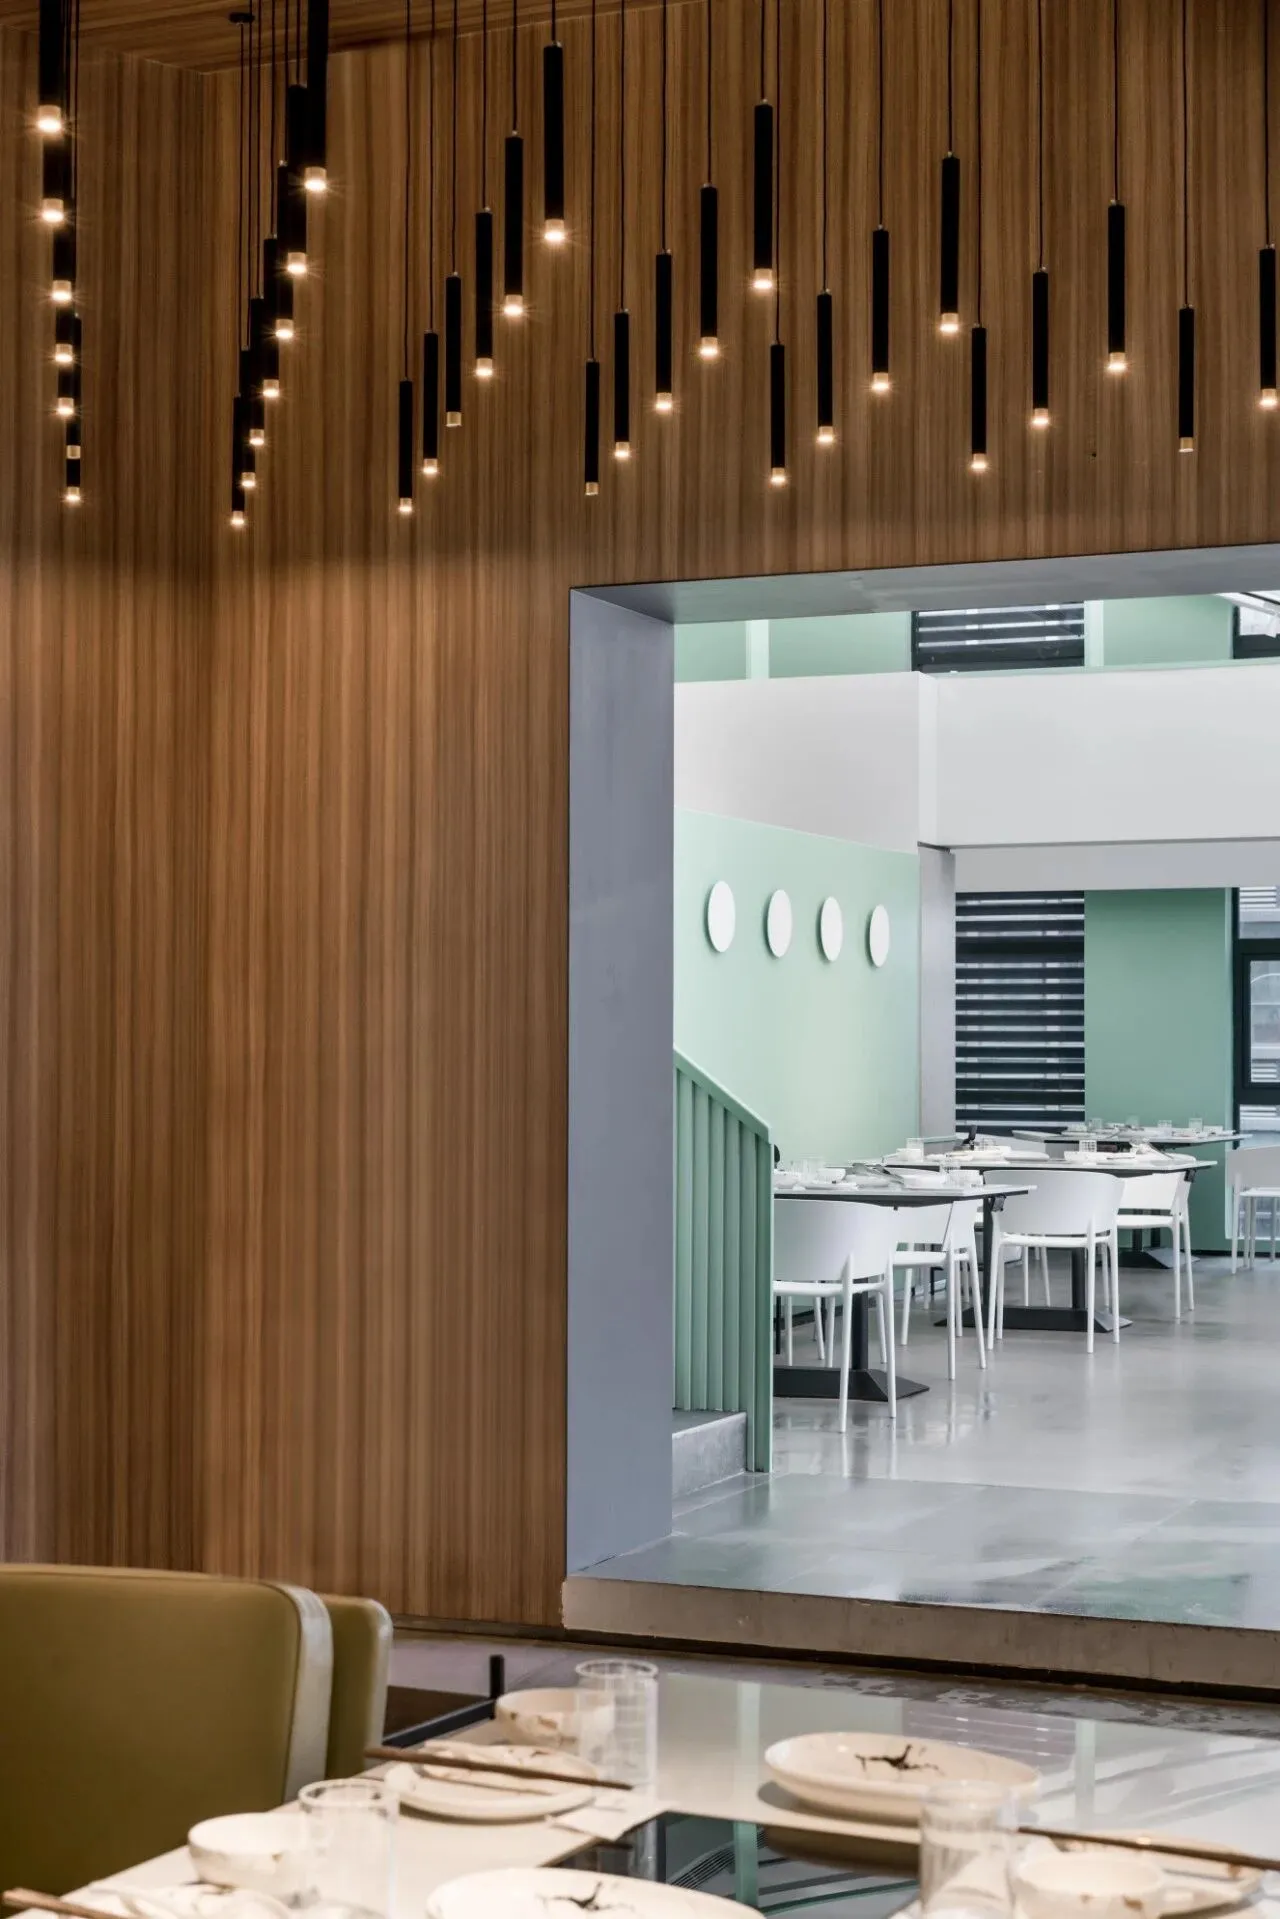
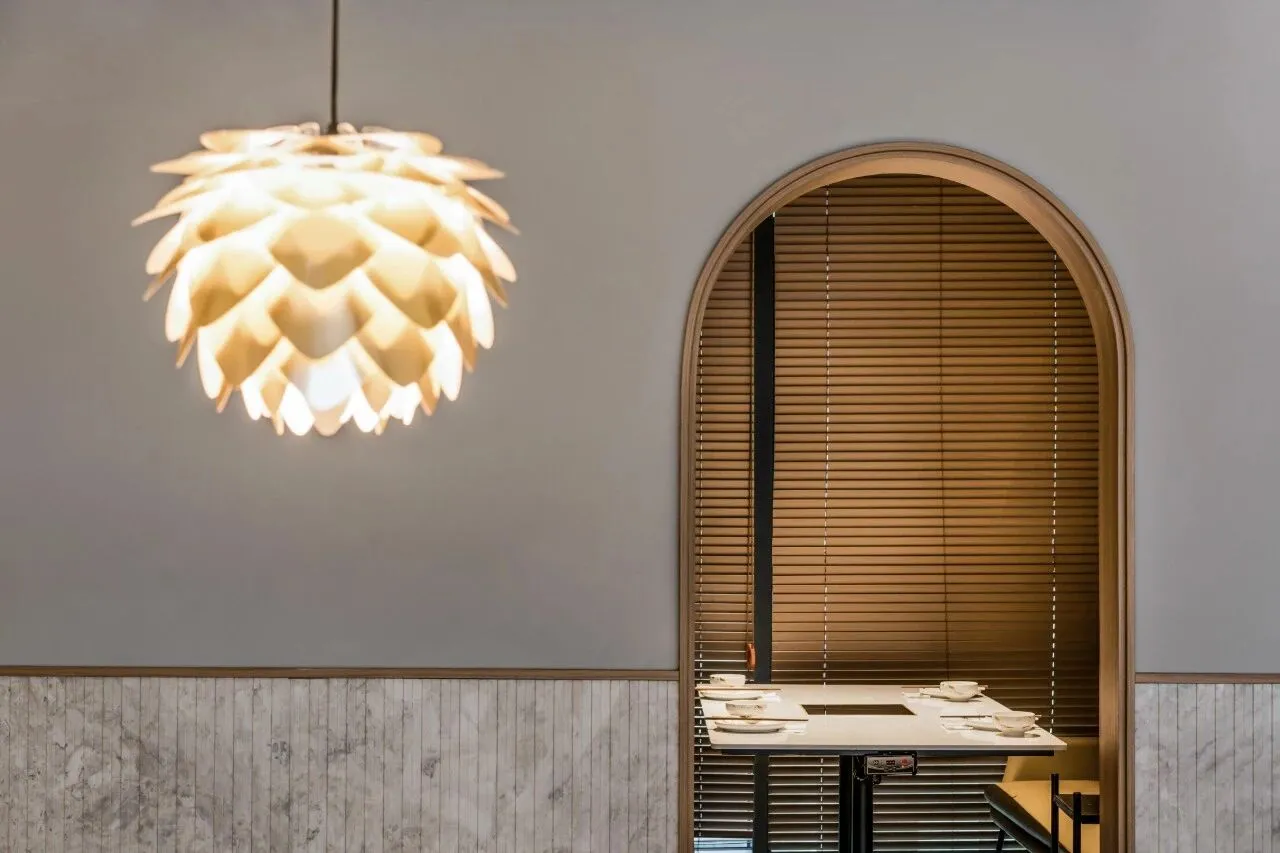
点击下方<原文链接>查看「朴田 a+」店址