元太新作 | for myself
「formyself」|成汉店 | 2018
我奋力跃起
跨越星辰与阳光
遇见另一个自己
fm,「formyself」
为我所爱,为你而来
Project Information
Location: Chengdu, China
Project Year: 2018
Design in charge: Louis廖晋南
Space Design: Kelvin 管庆凯 | Colin 蔡同斌 | KK 康楚云
Area: 244 sqm
Photographer: 形在建筑空间摄影 Here Space Photography
设计并不是将空间生硬地剖离,而是把不同区域看做生动的个体,发掘各种「交接」的可能性,去重塑空间。
这是Carlo Scarpa给我们的启发。
Design should not cut space into pieces, but should regard different area as vivid individuals to discover all kinds of possibilities of「Connection」to rebuild the space.
It’s how we were inspired byCarlo Scarpa.
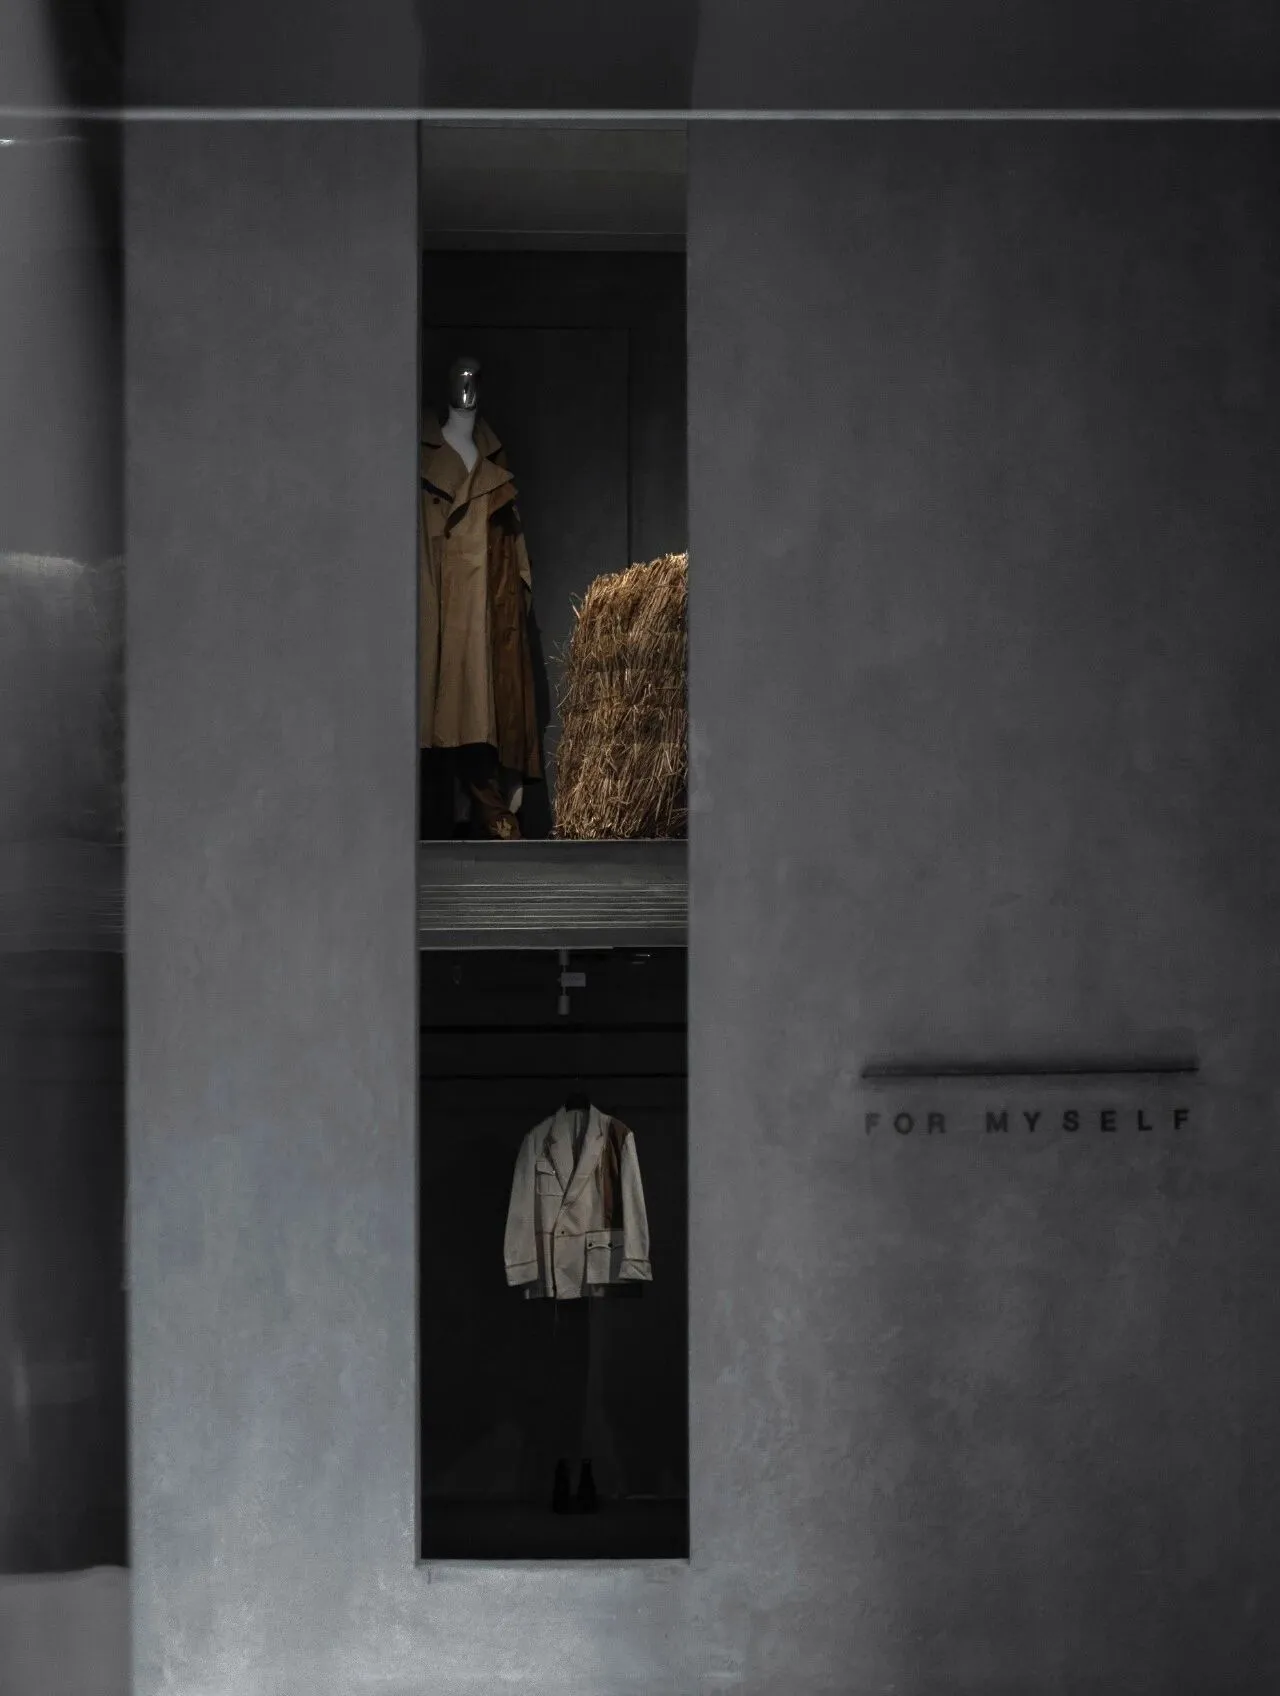
任何空间的内容都不应当是独立存在的,不同区域之间应该如水般流畅连接,融会贯通。
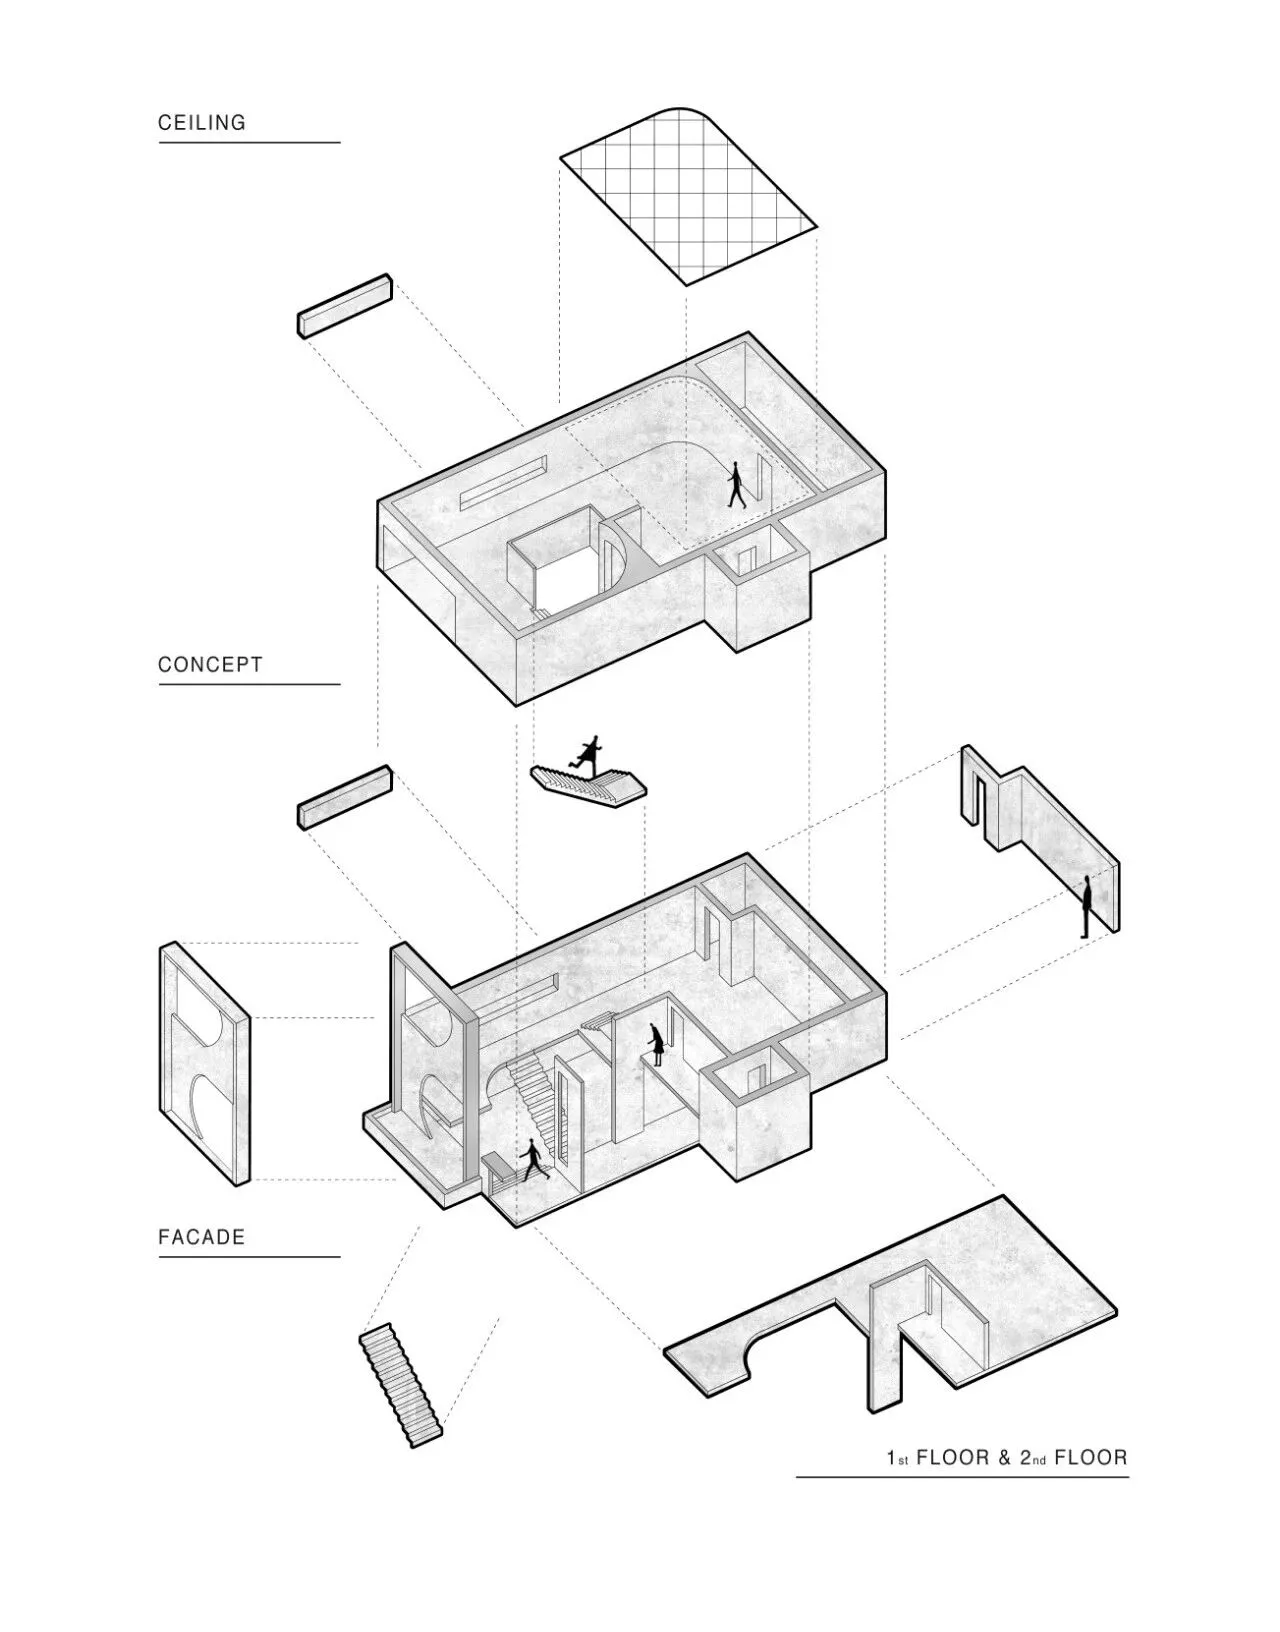
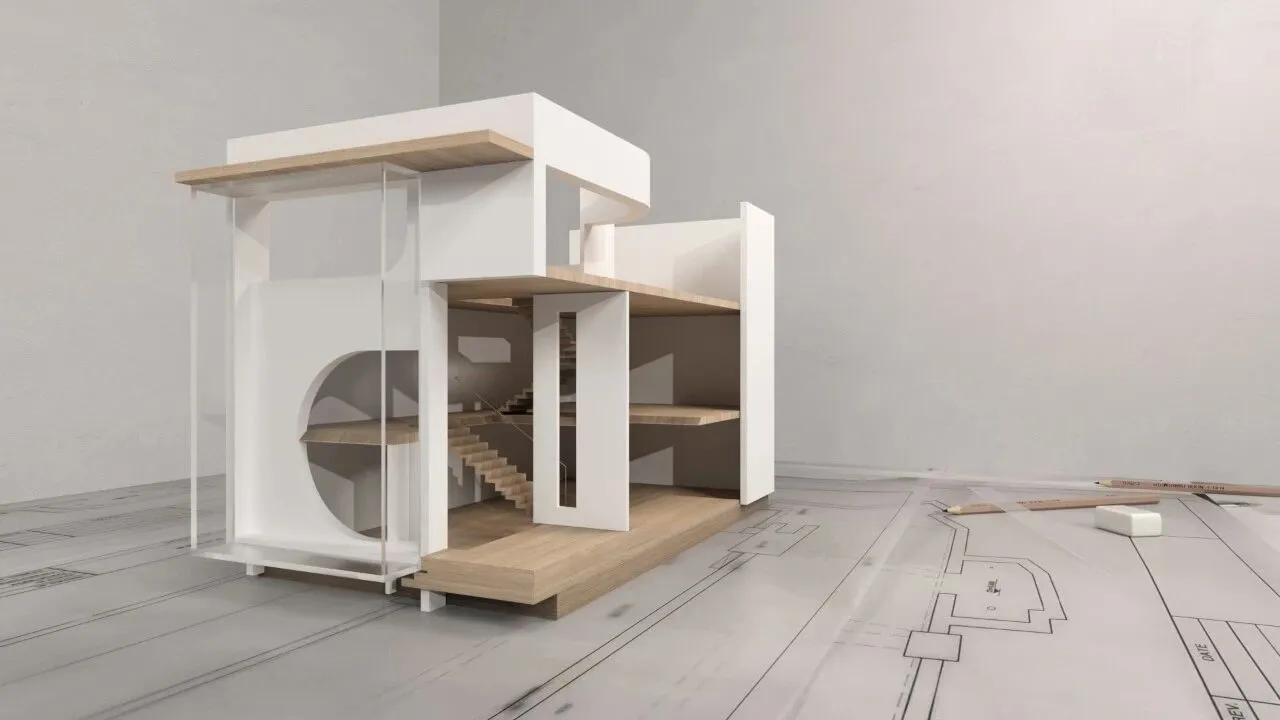
因此,弧形的形体只是空间的表象,与之结合的是建筑手法所带来的空间的退让。
All contents of space should not be independent. Different area should be connected just like water flow.
Therefore, arc is only the presentation of space. Together with architectural technique, there comes space concession.
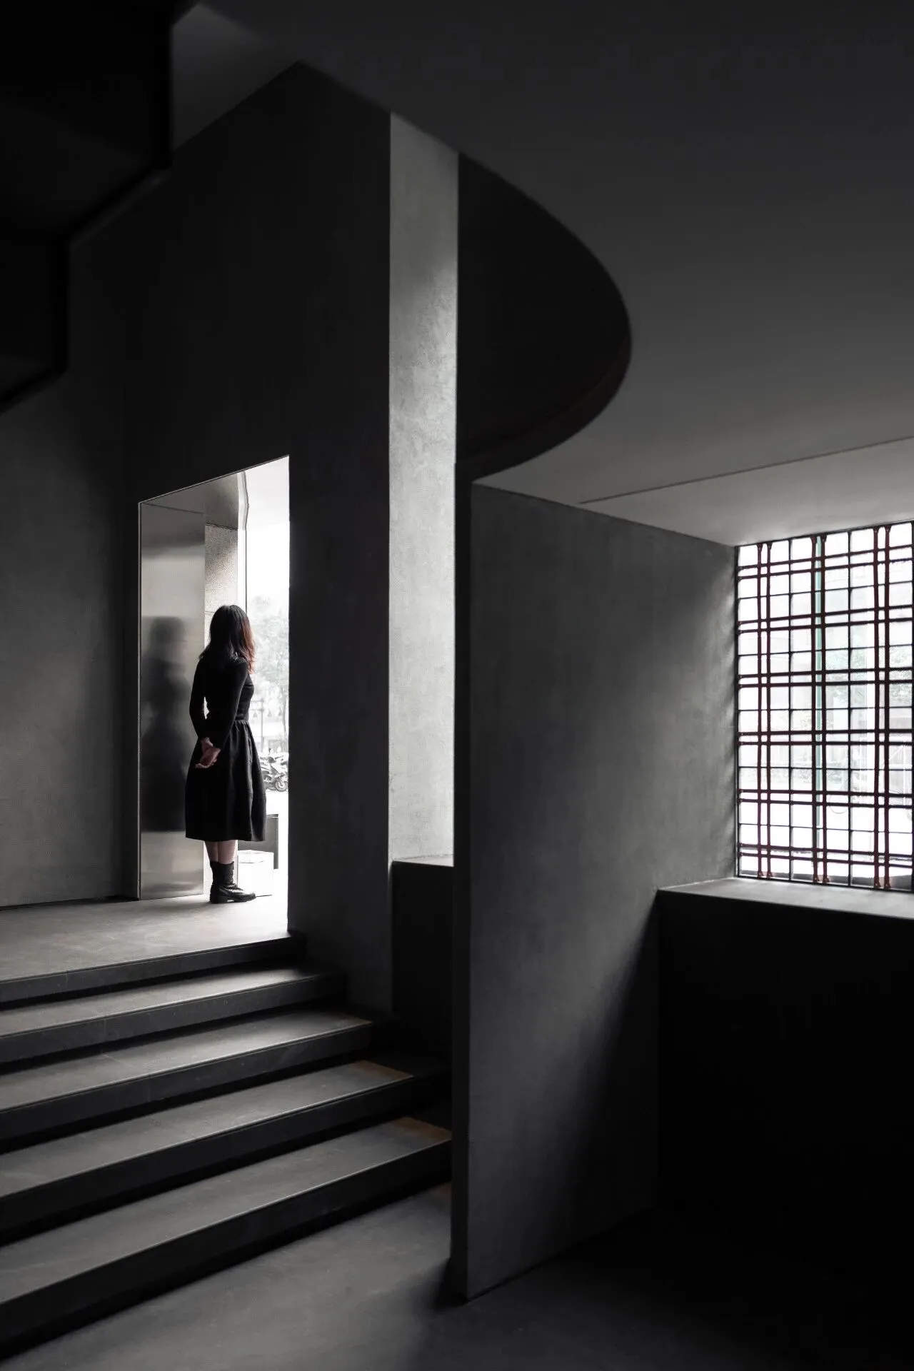
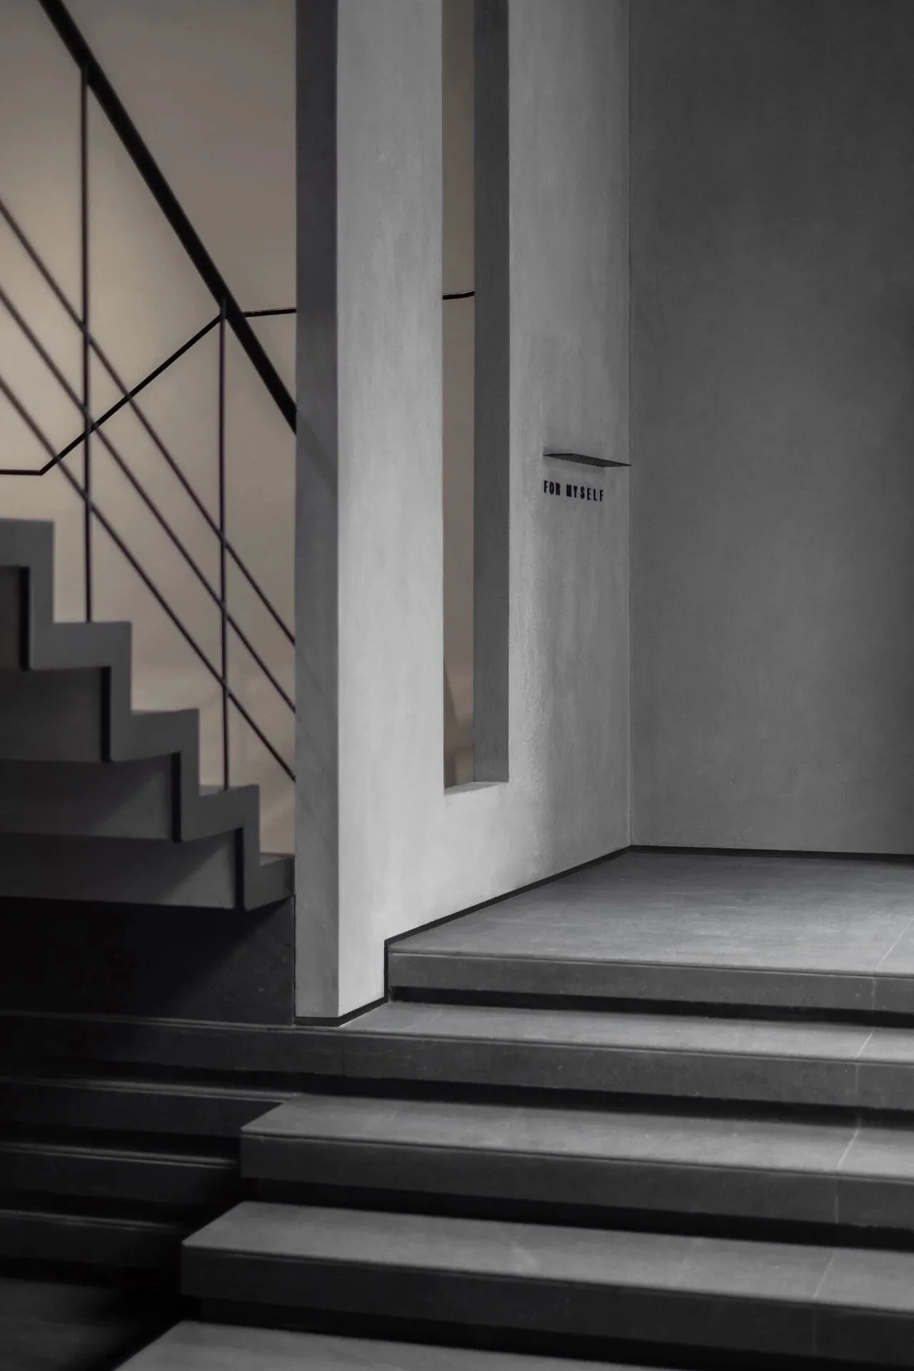
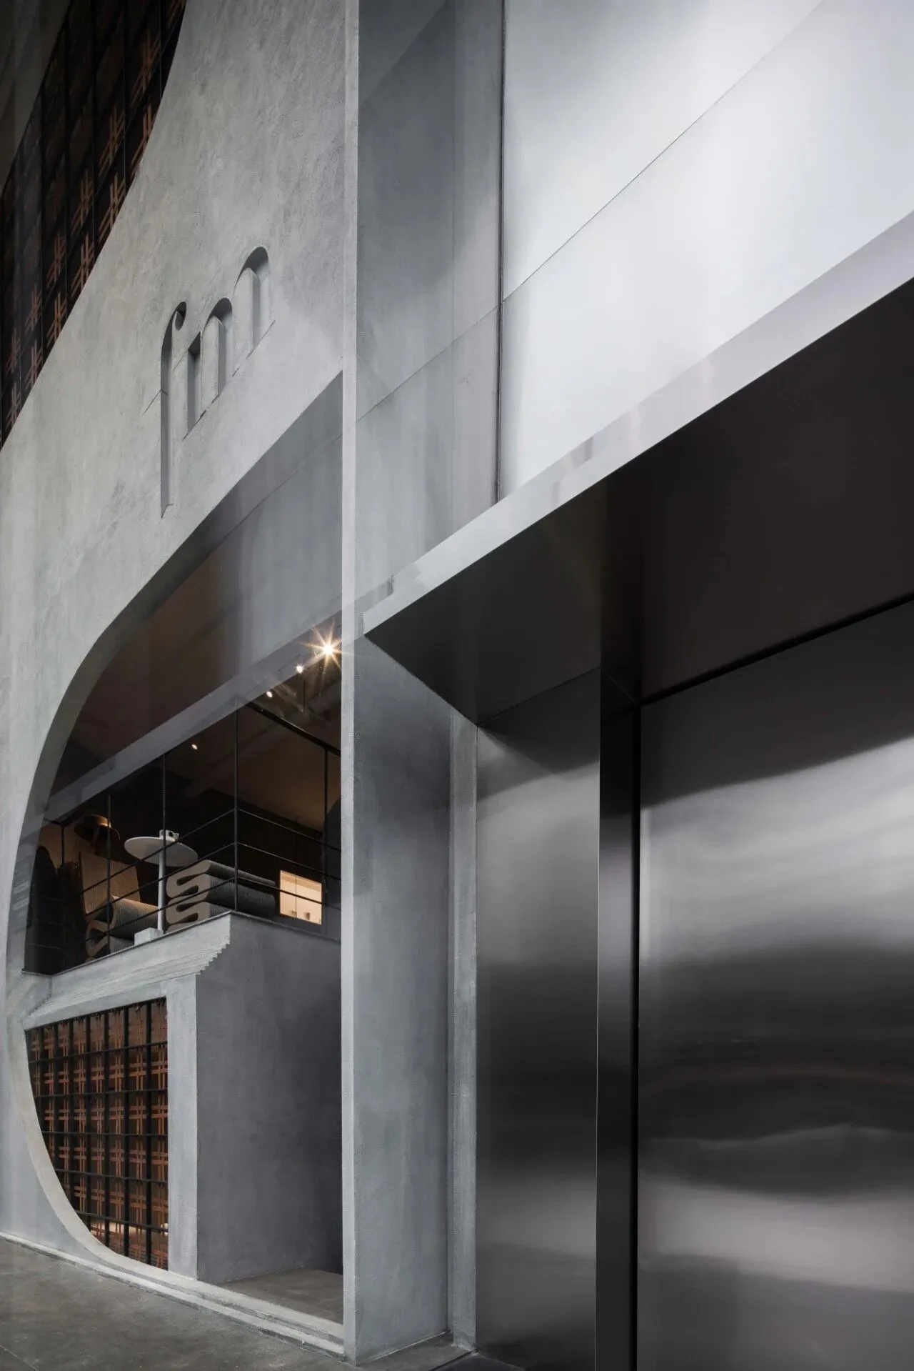
从门头的退让关系,到步入下沉式空间的别有洞天;
From facade to sunken space, there are different views in the store.
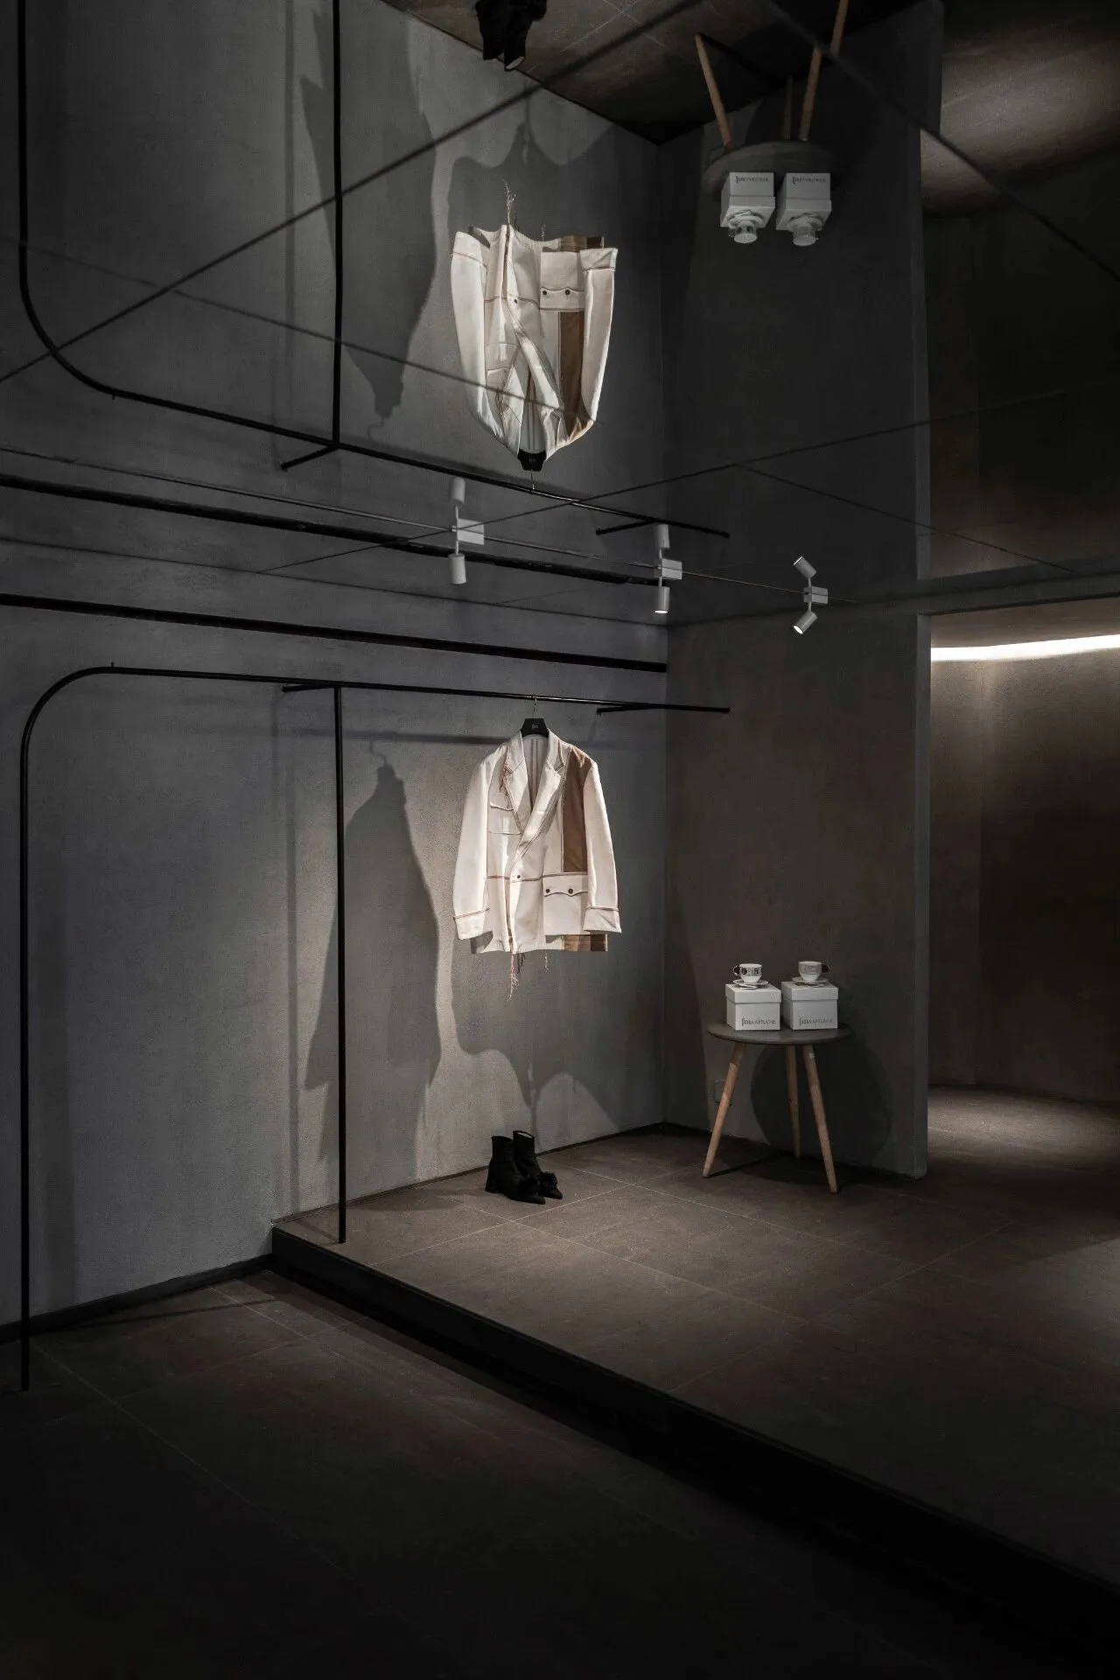
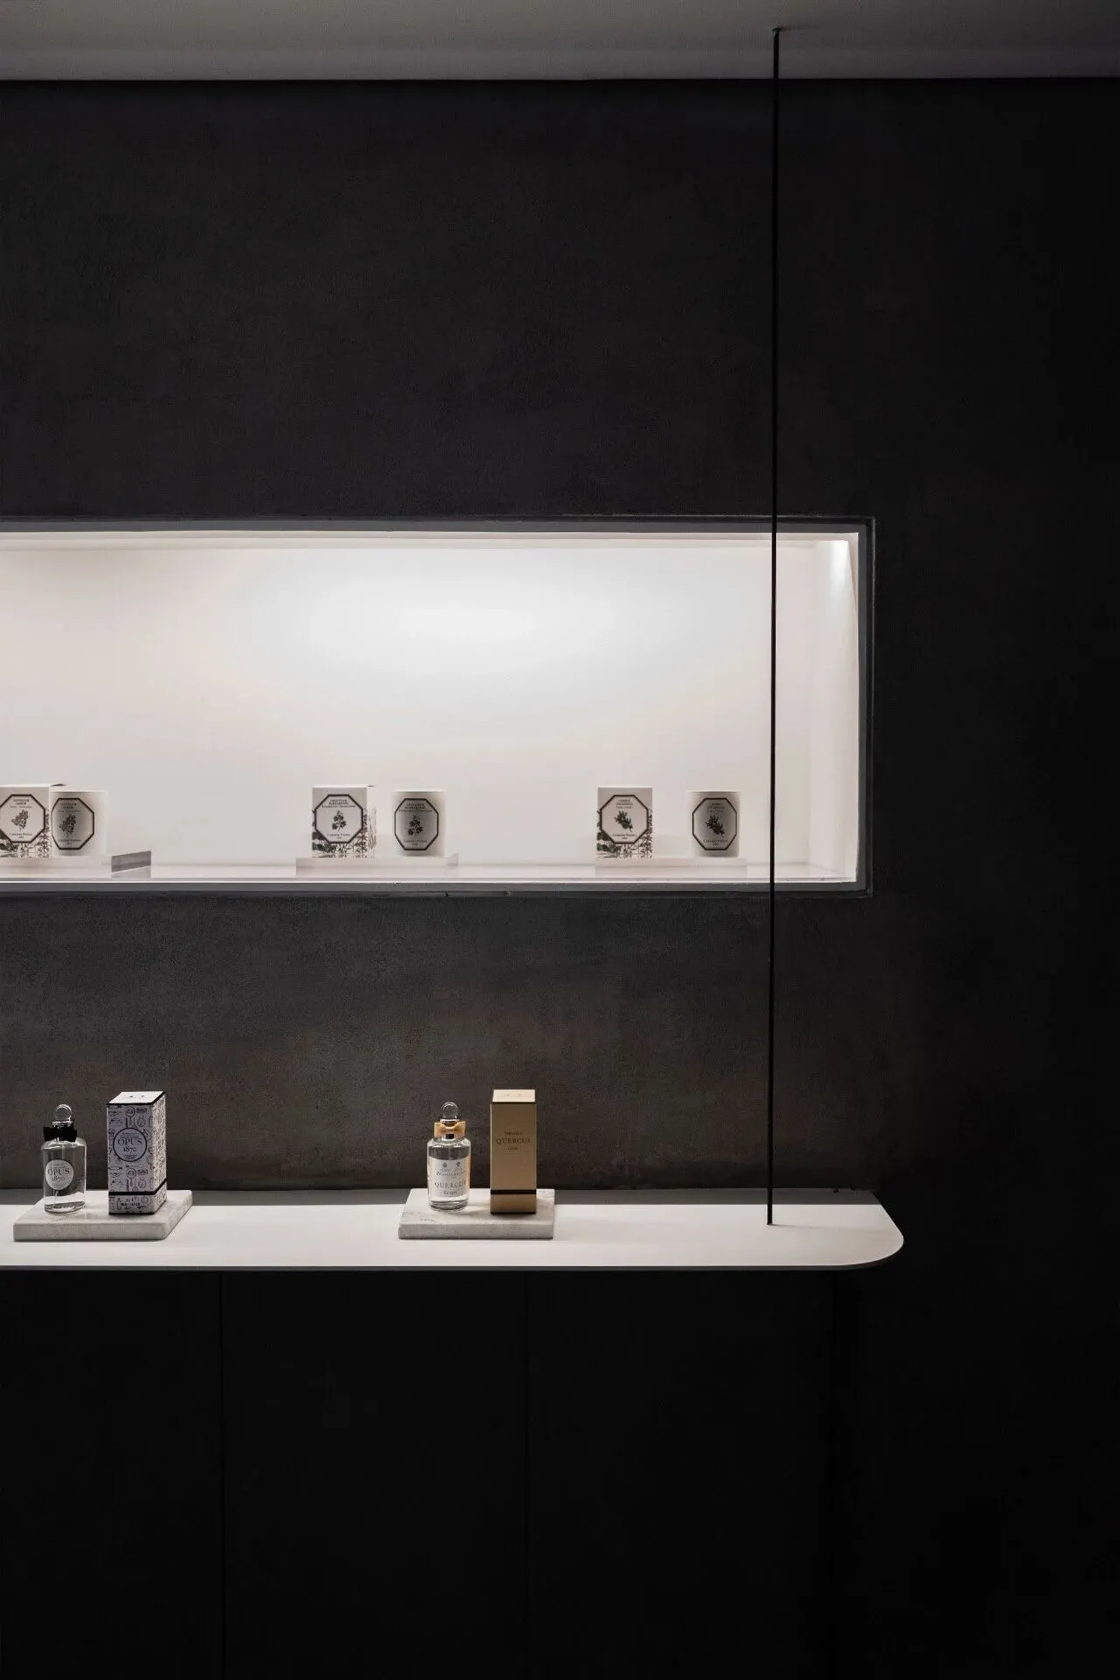
从曲径通幽的空间划分,到移步向上的好奇探寻;
Interesting space division leads to seeking upward curiously.
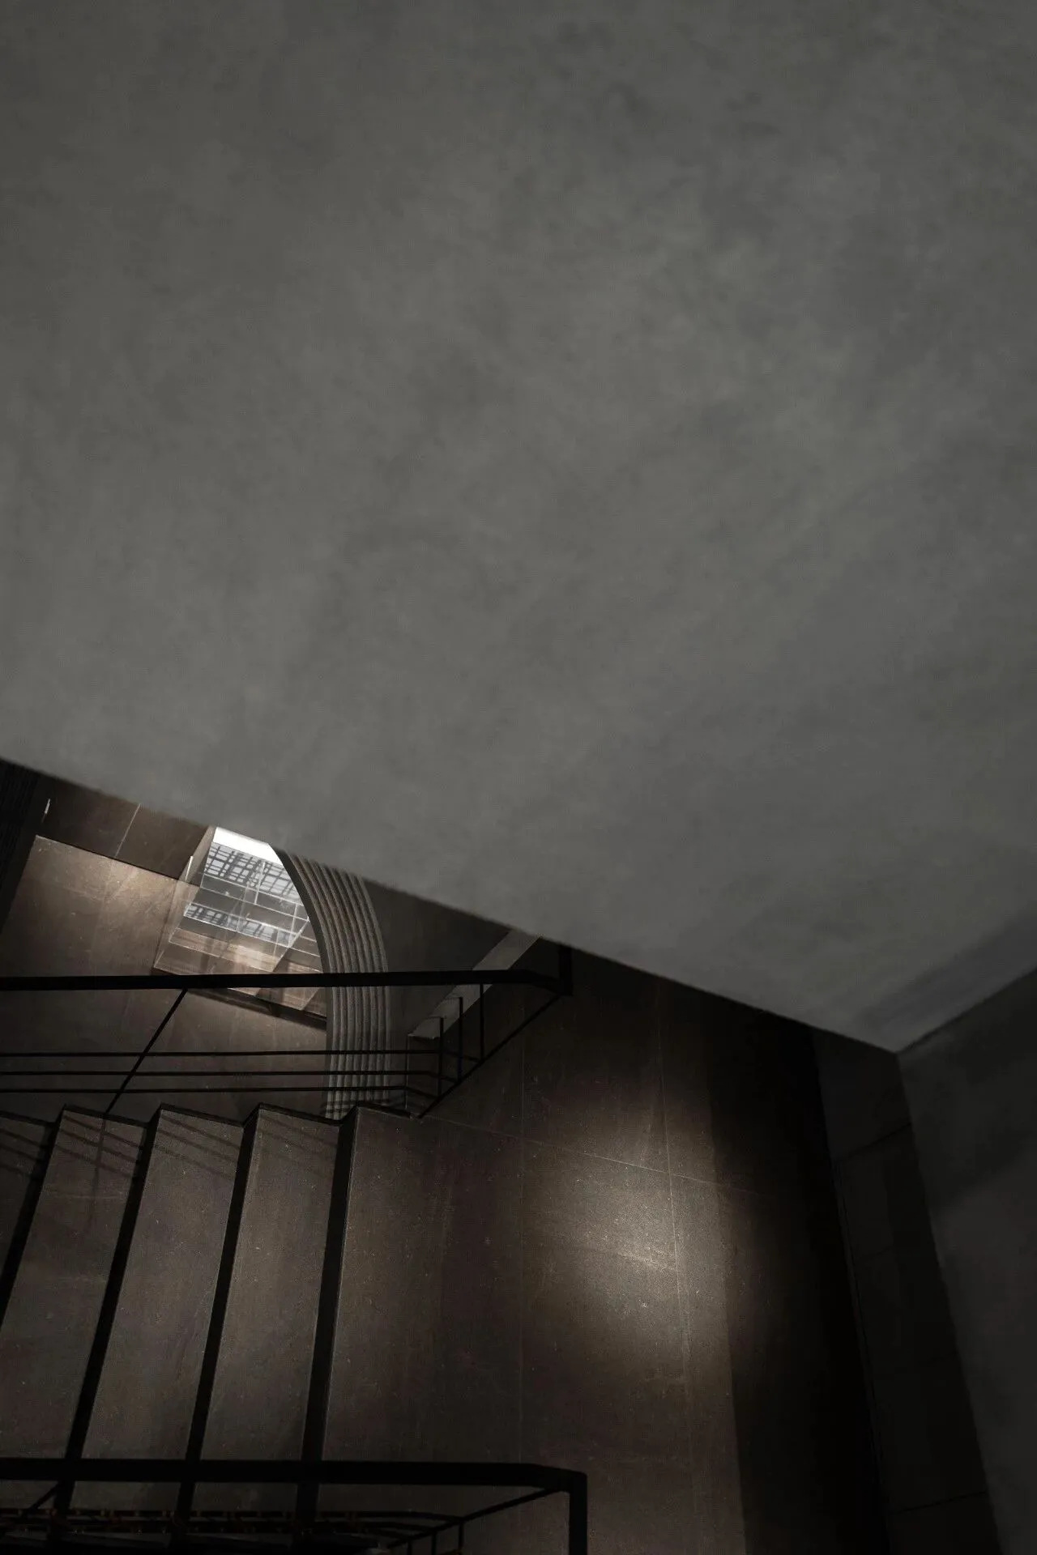
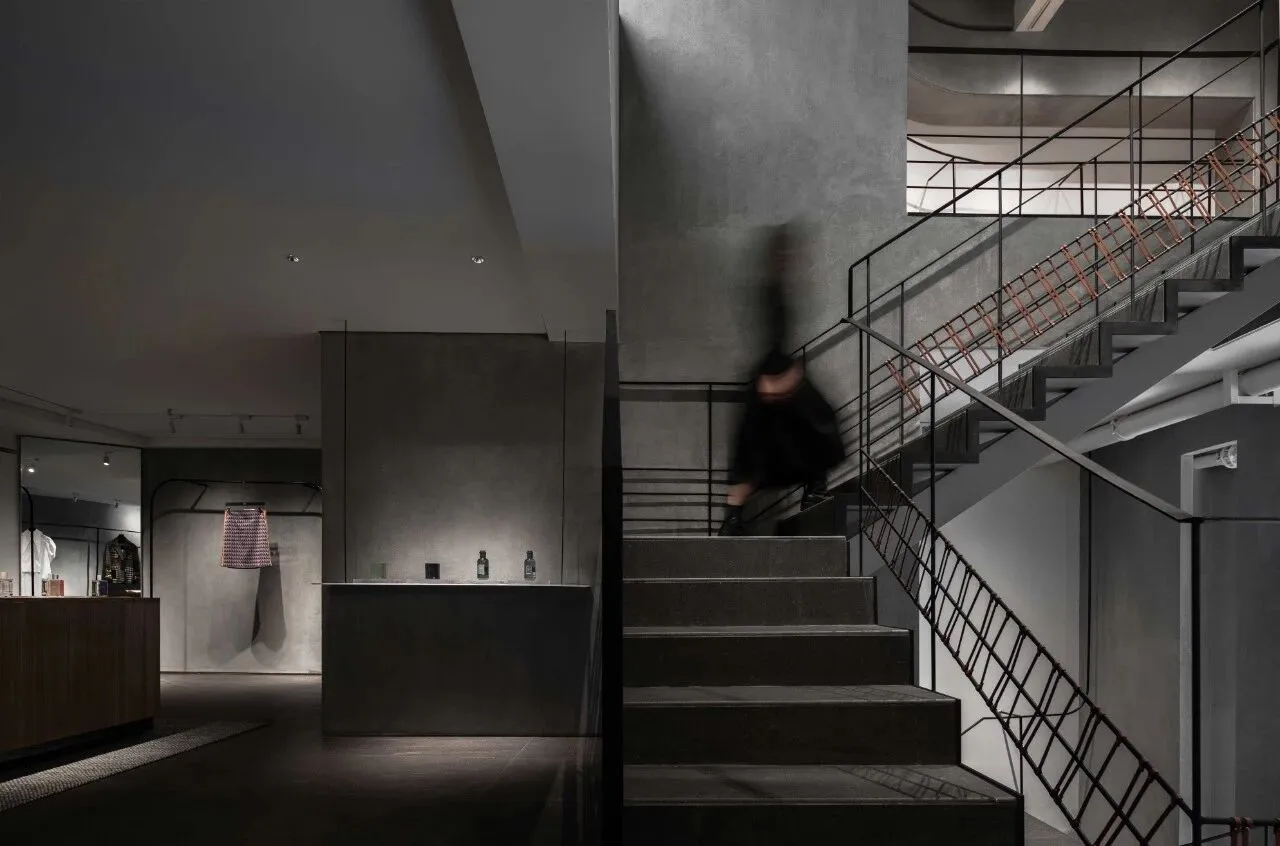
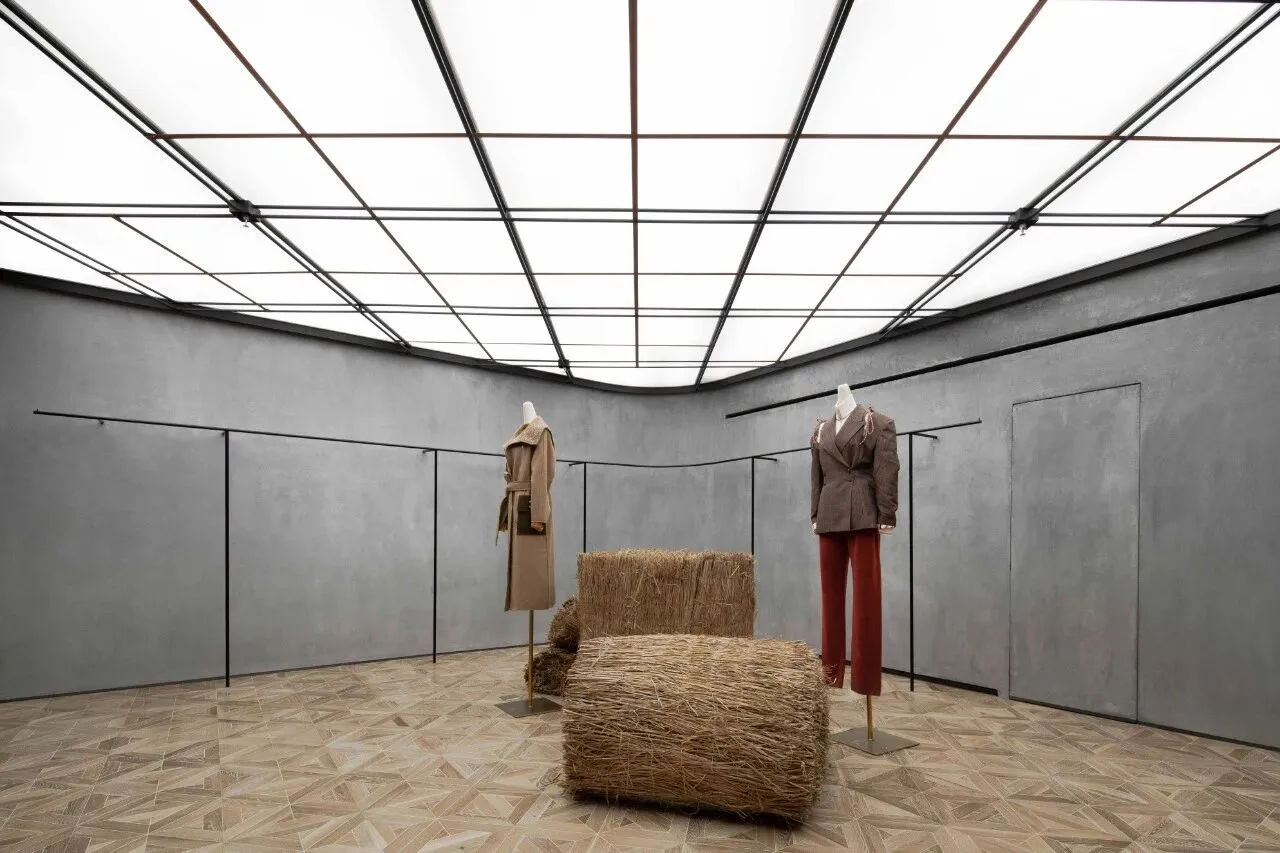
最后达到顶层,将「编织」的元素表达于形,豁然开朗。
And finally stepping into top floor, we express「Weave」into form to be suddenly enlightened.
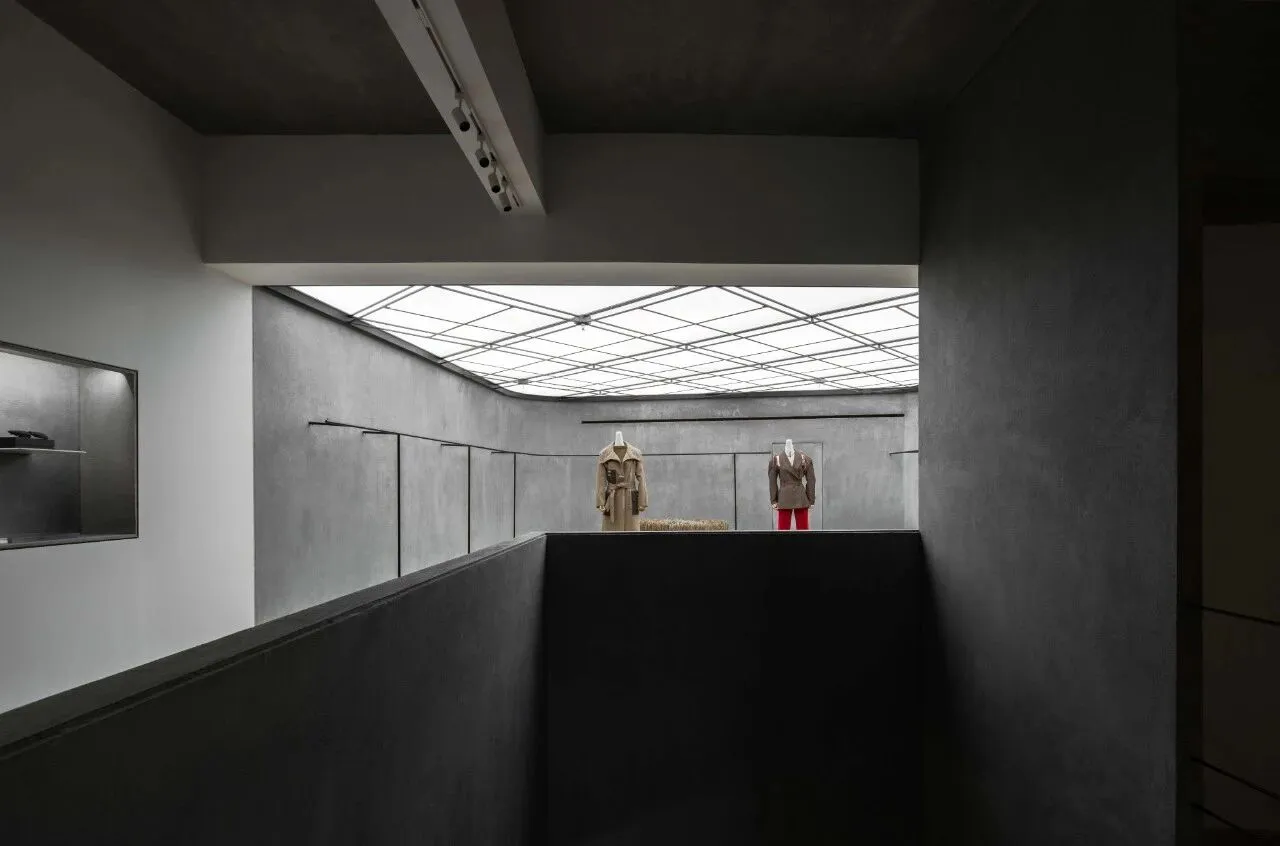
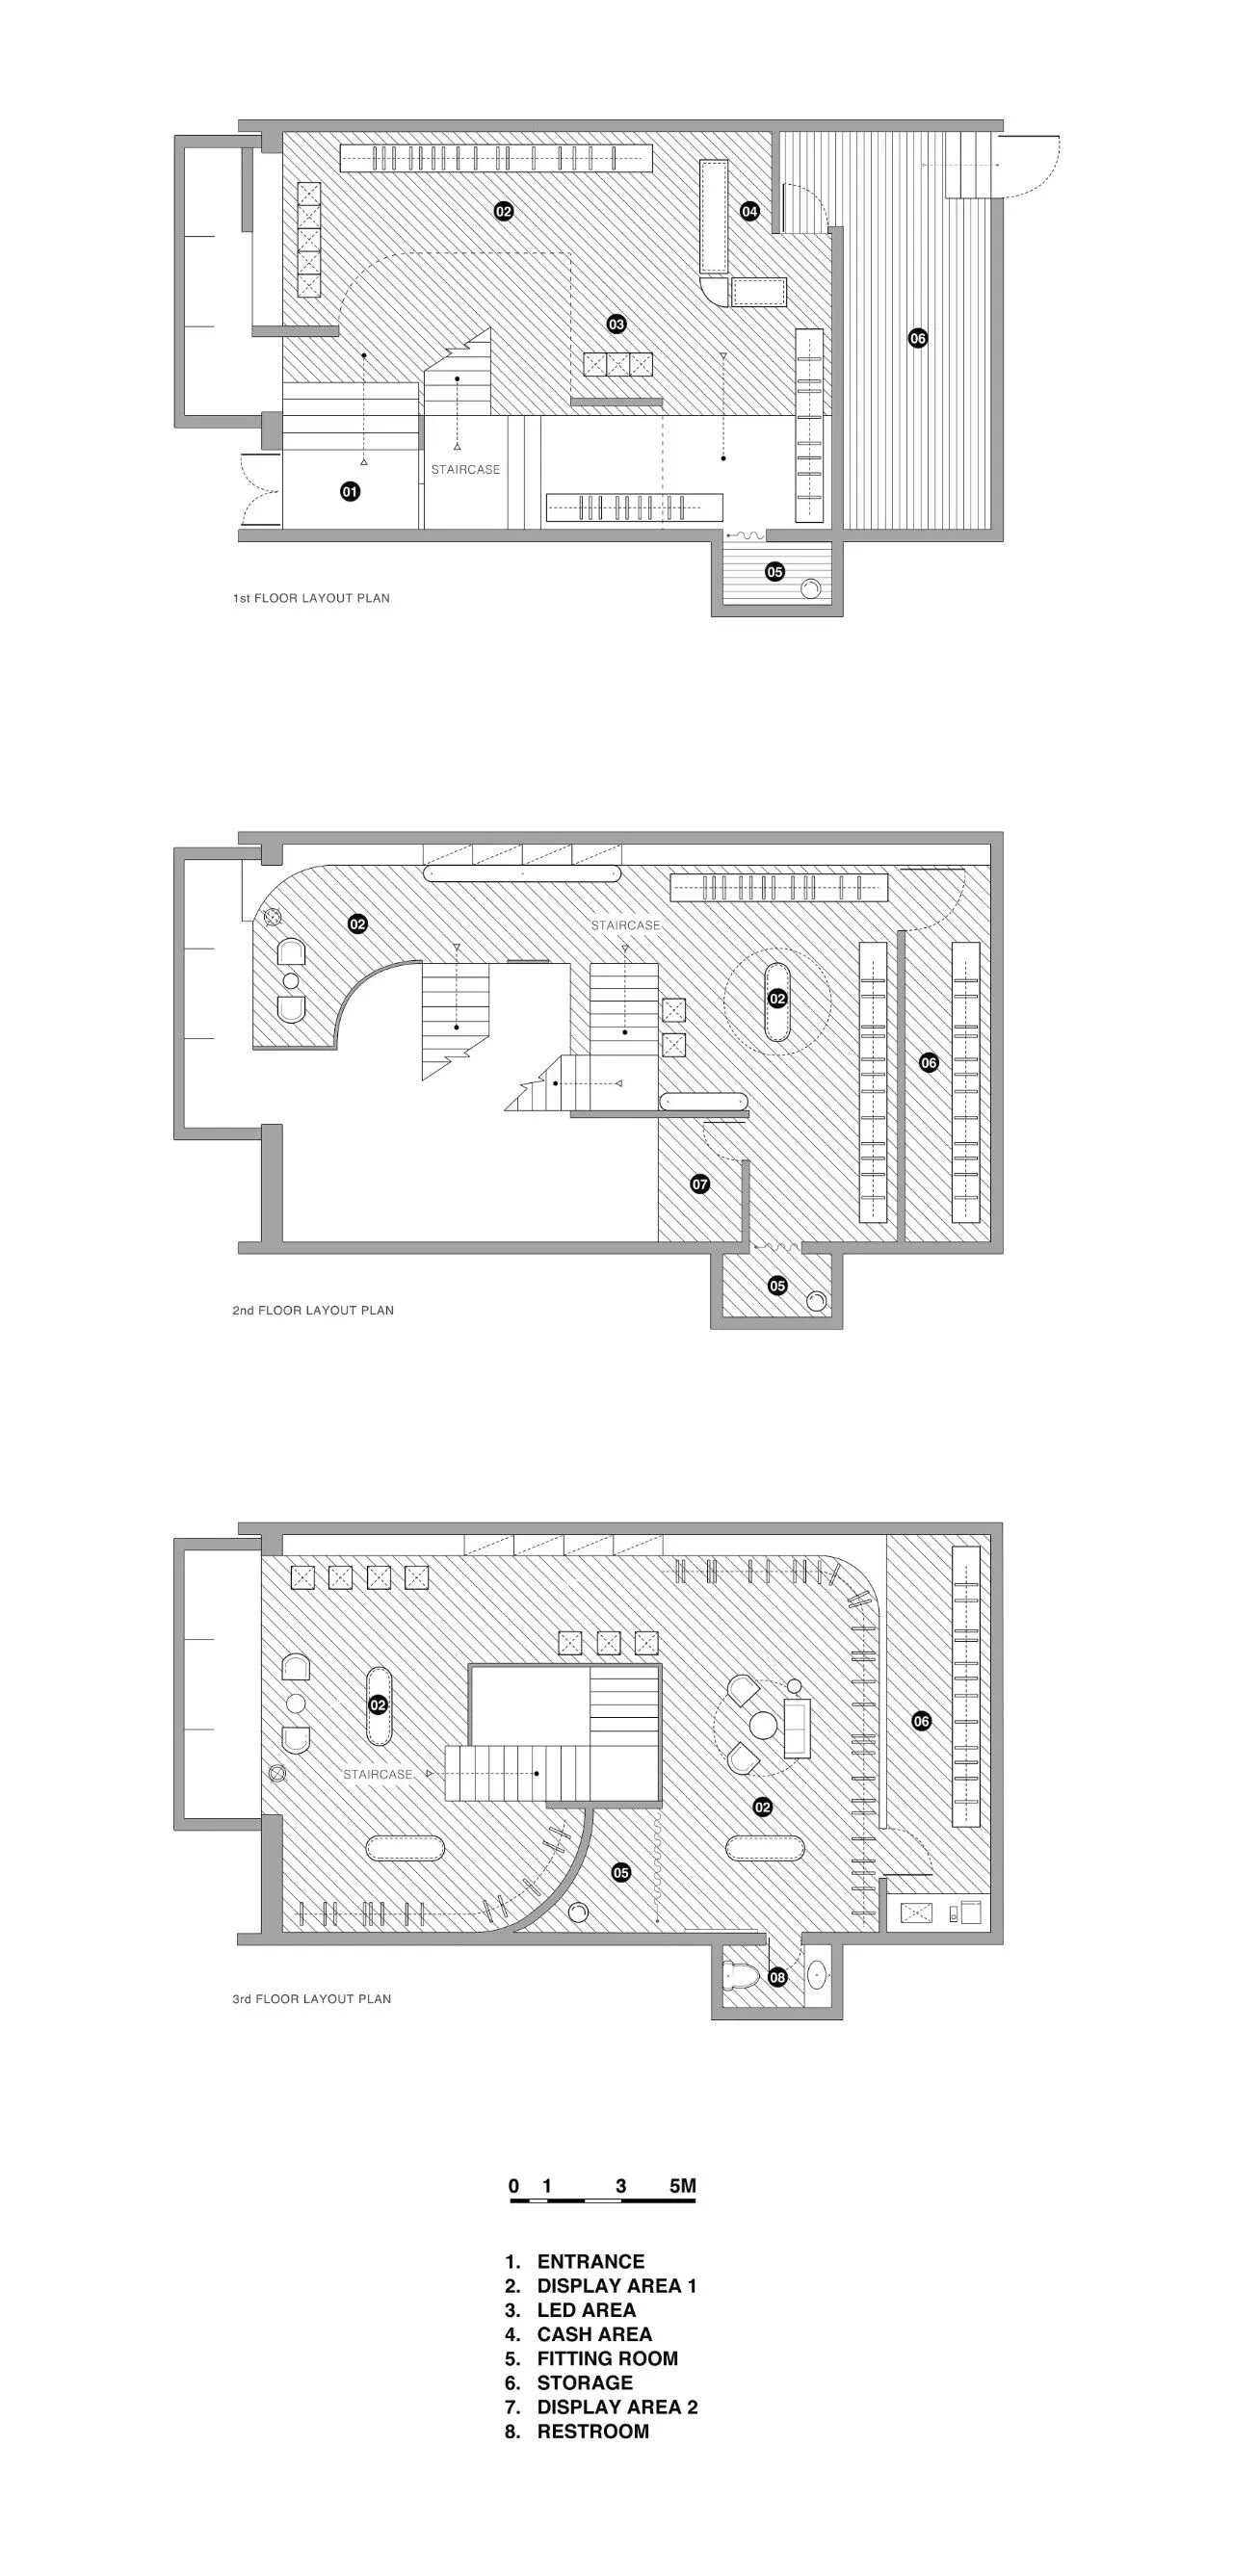
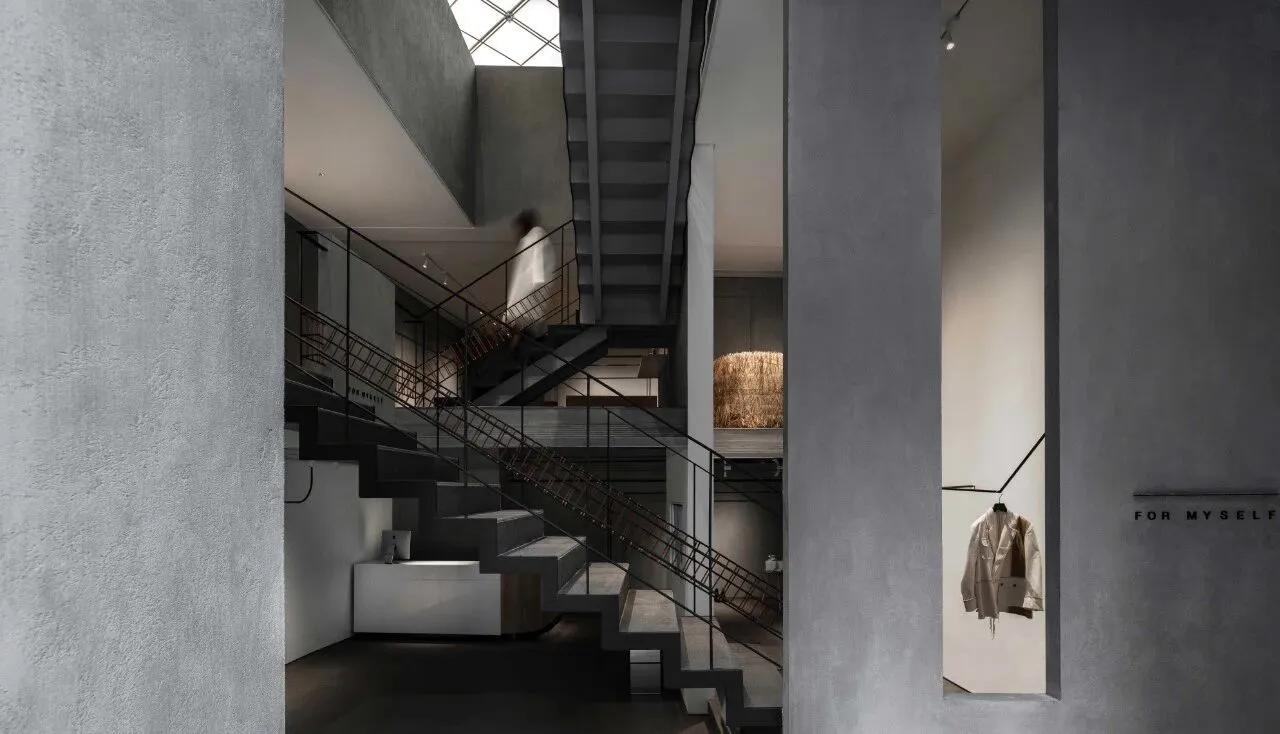
这个过程中,楼梯作为连通整个空间的媒介,使我们获得与其动静结合的纵向对话。而镜面映射出的另一维度,在虚实之间,拓展了视觉的层次与广度。
Staircase is the spotlight of the space. It connects from 1st floor to 3rd floor, and also divides and communicate with the area vertically in rhythmically. Another dimension reflected by mirror extends the level and breadth of vision between false or true.
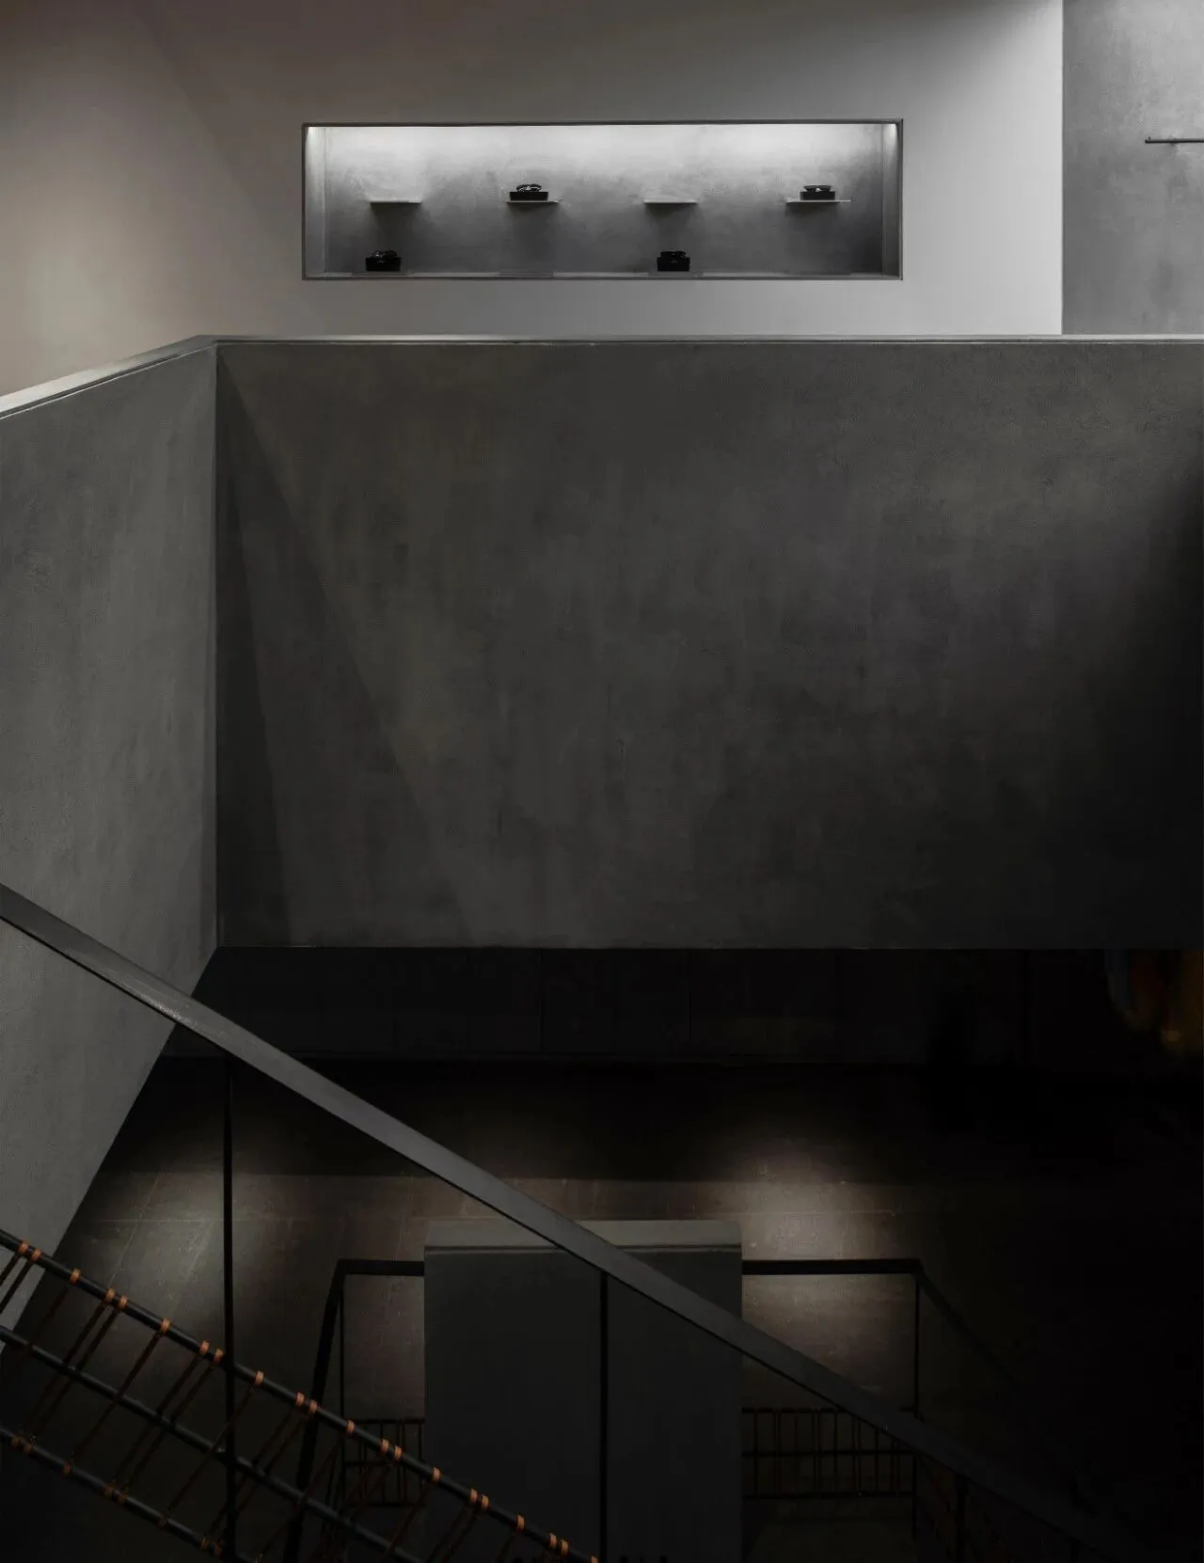
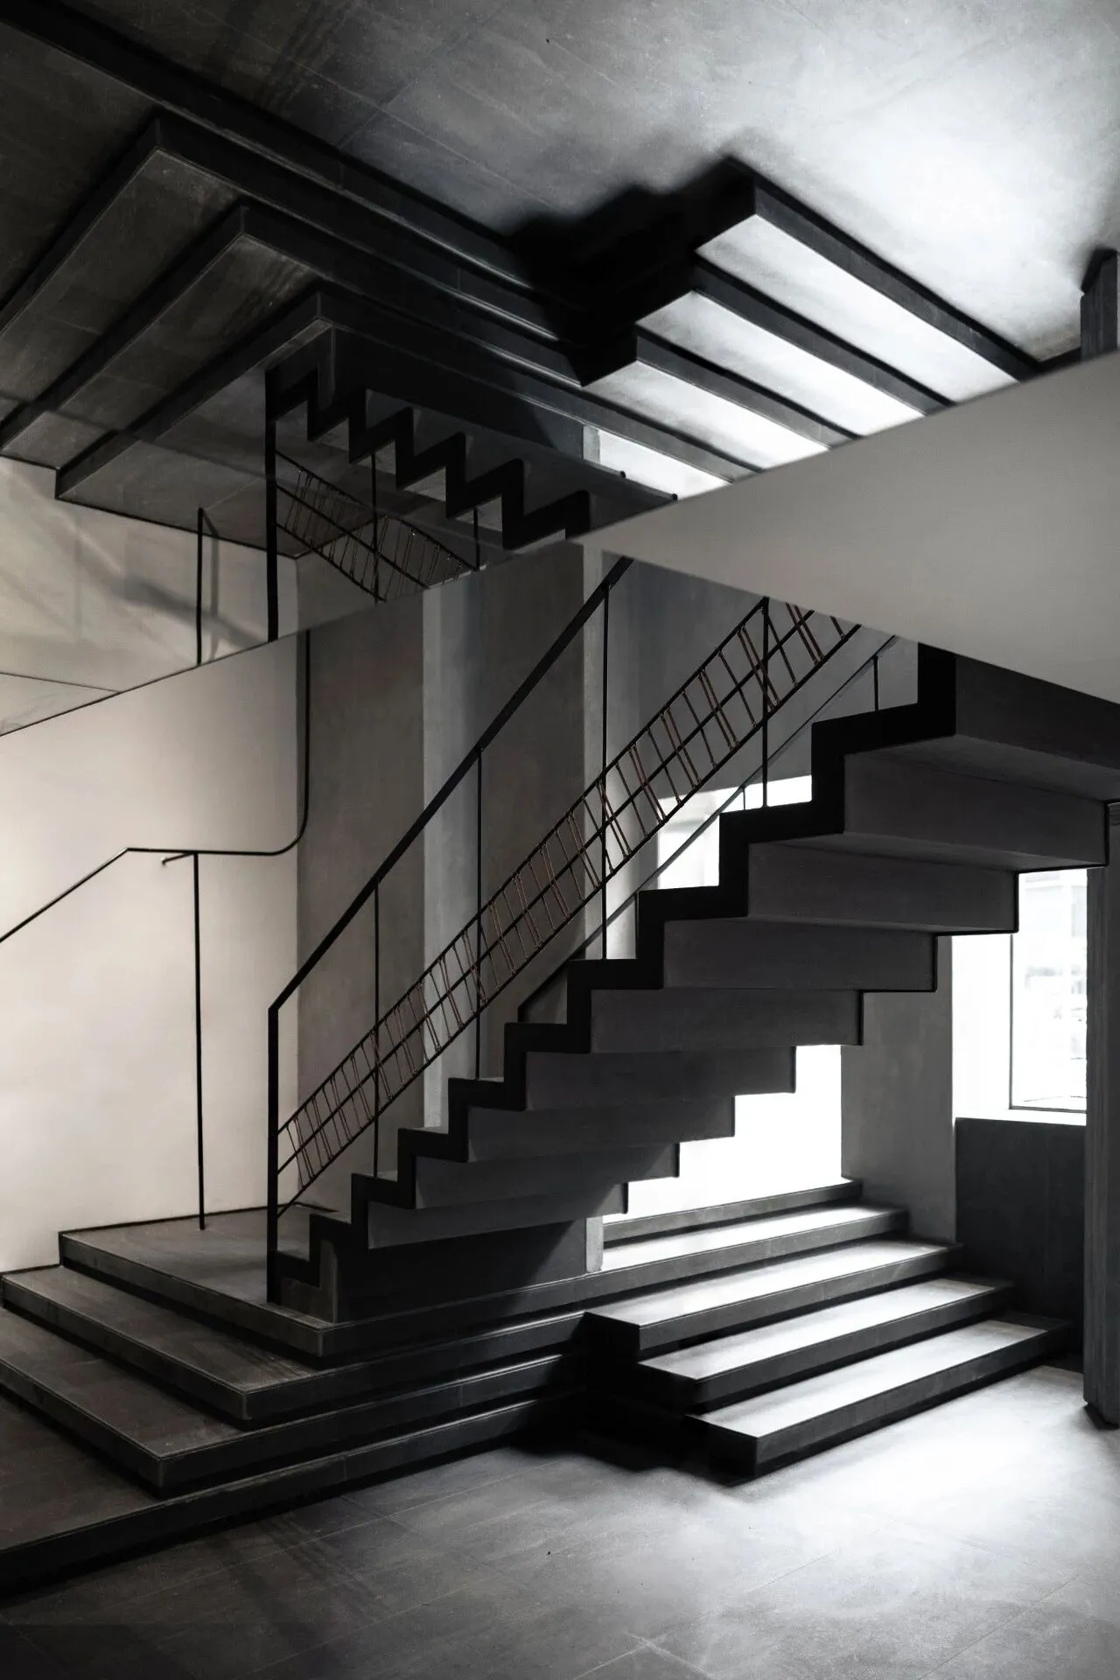
光与影,内和外,虚和实。
这些如同矛盾对立面一样的内容,通过设计的「交接」而和谐起来。
Light and shadow, insideand outside, false or true.
These contents which are like both sides of things are connected by design in harmony.
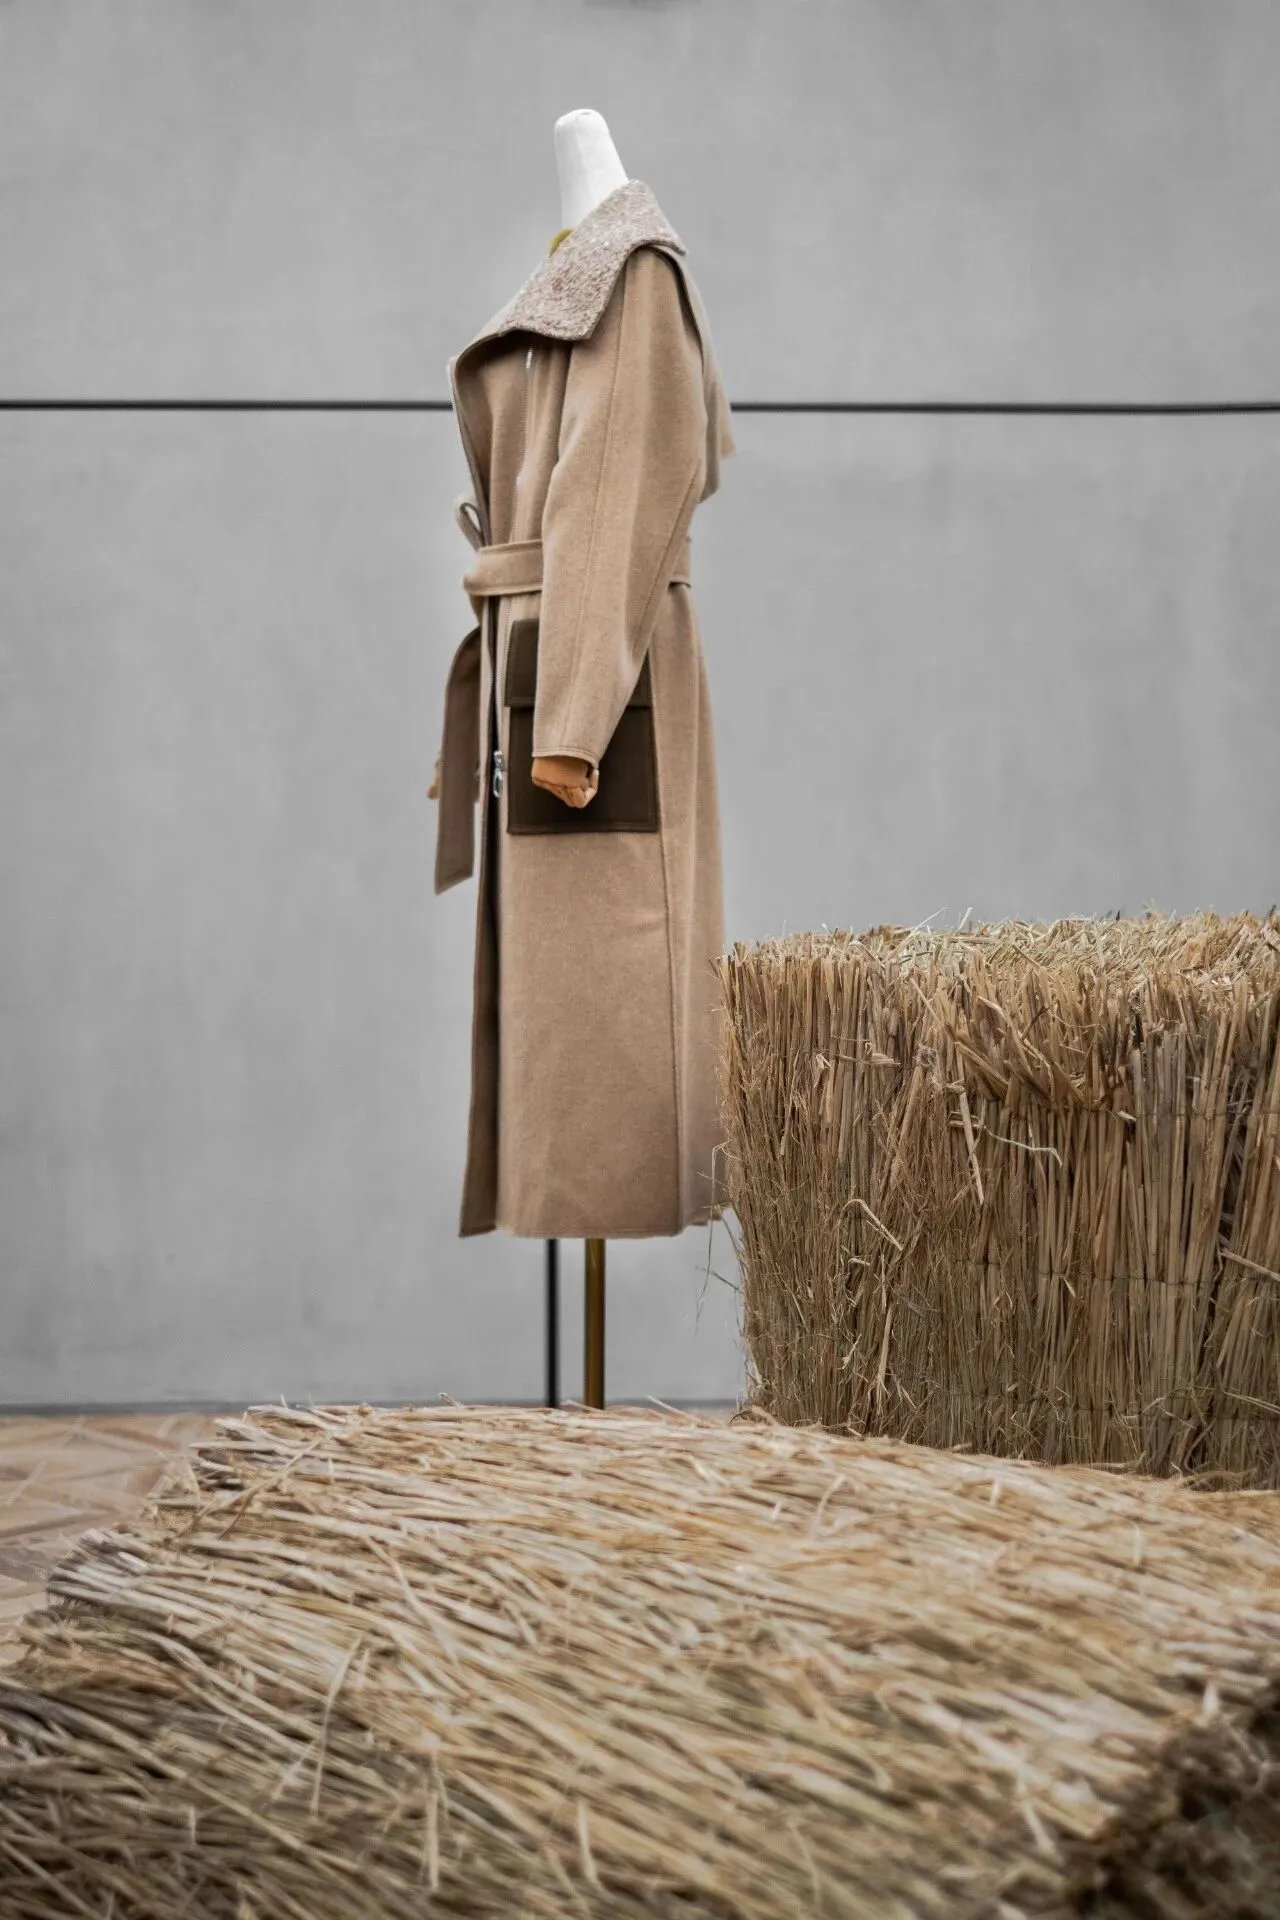
这样空间的「交接」其实是我们与之对话的过程,也正是通过这样的「交接」,让我们的空间变成展示和烘托产品的载体。
And it is also the process of us communicating with it. With the「Connection」, it made space become a carrier of displaying and setting products off to advantage.