元太新作 | for myself

「formyself」|第一城店 | 2018
「formyself」第一城店焕新启幕。
作为FM Group第一家门店,这里承载着品牌太多的美好回忆,
而今已经生长出了更耀眼、更鲜明的未来。
New Start,一次时光沉淀后的新生,一个崭新的开始。
Project Information
Location: Chengdu, China
Project Complete: Nov.2018
Design in charge: Louis 廖晋南
Space Design: Kelvin管庆凯 | Colin蔡同斌 | KK康楚云
Area: 155 sqm
Photographer: 形在建筑空间摄影 Here Space Photography
第一城,见证了FM品牌的过去和现在。
如今,我们想借设计之手,还她以时间和记忆的延续。
Top City is the witness of the past and present of FM Brand.
Today, we want to borrow the hand of design and pay her back with the continuation of time and memory.
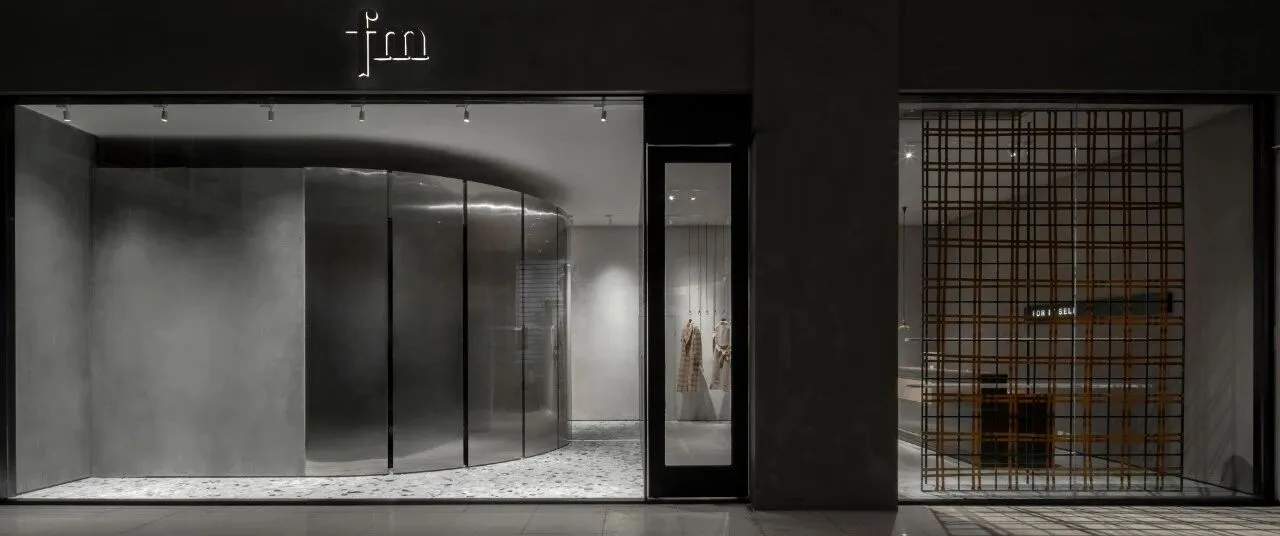
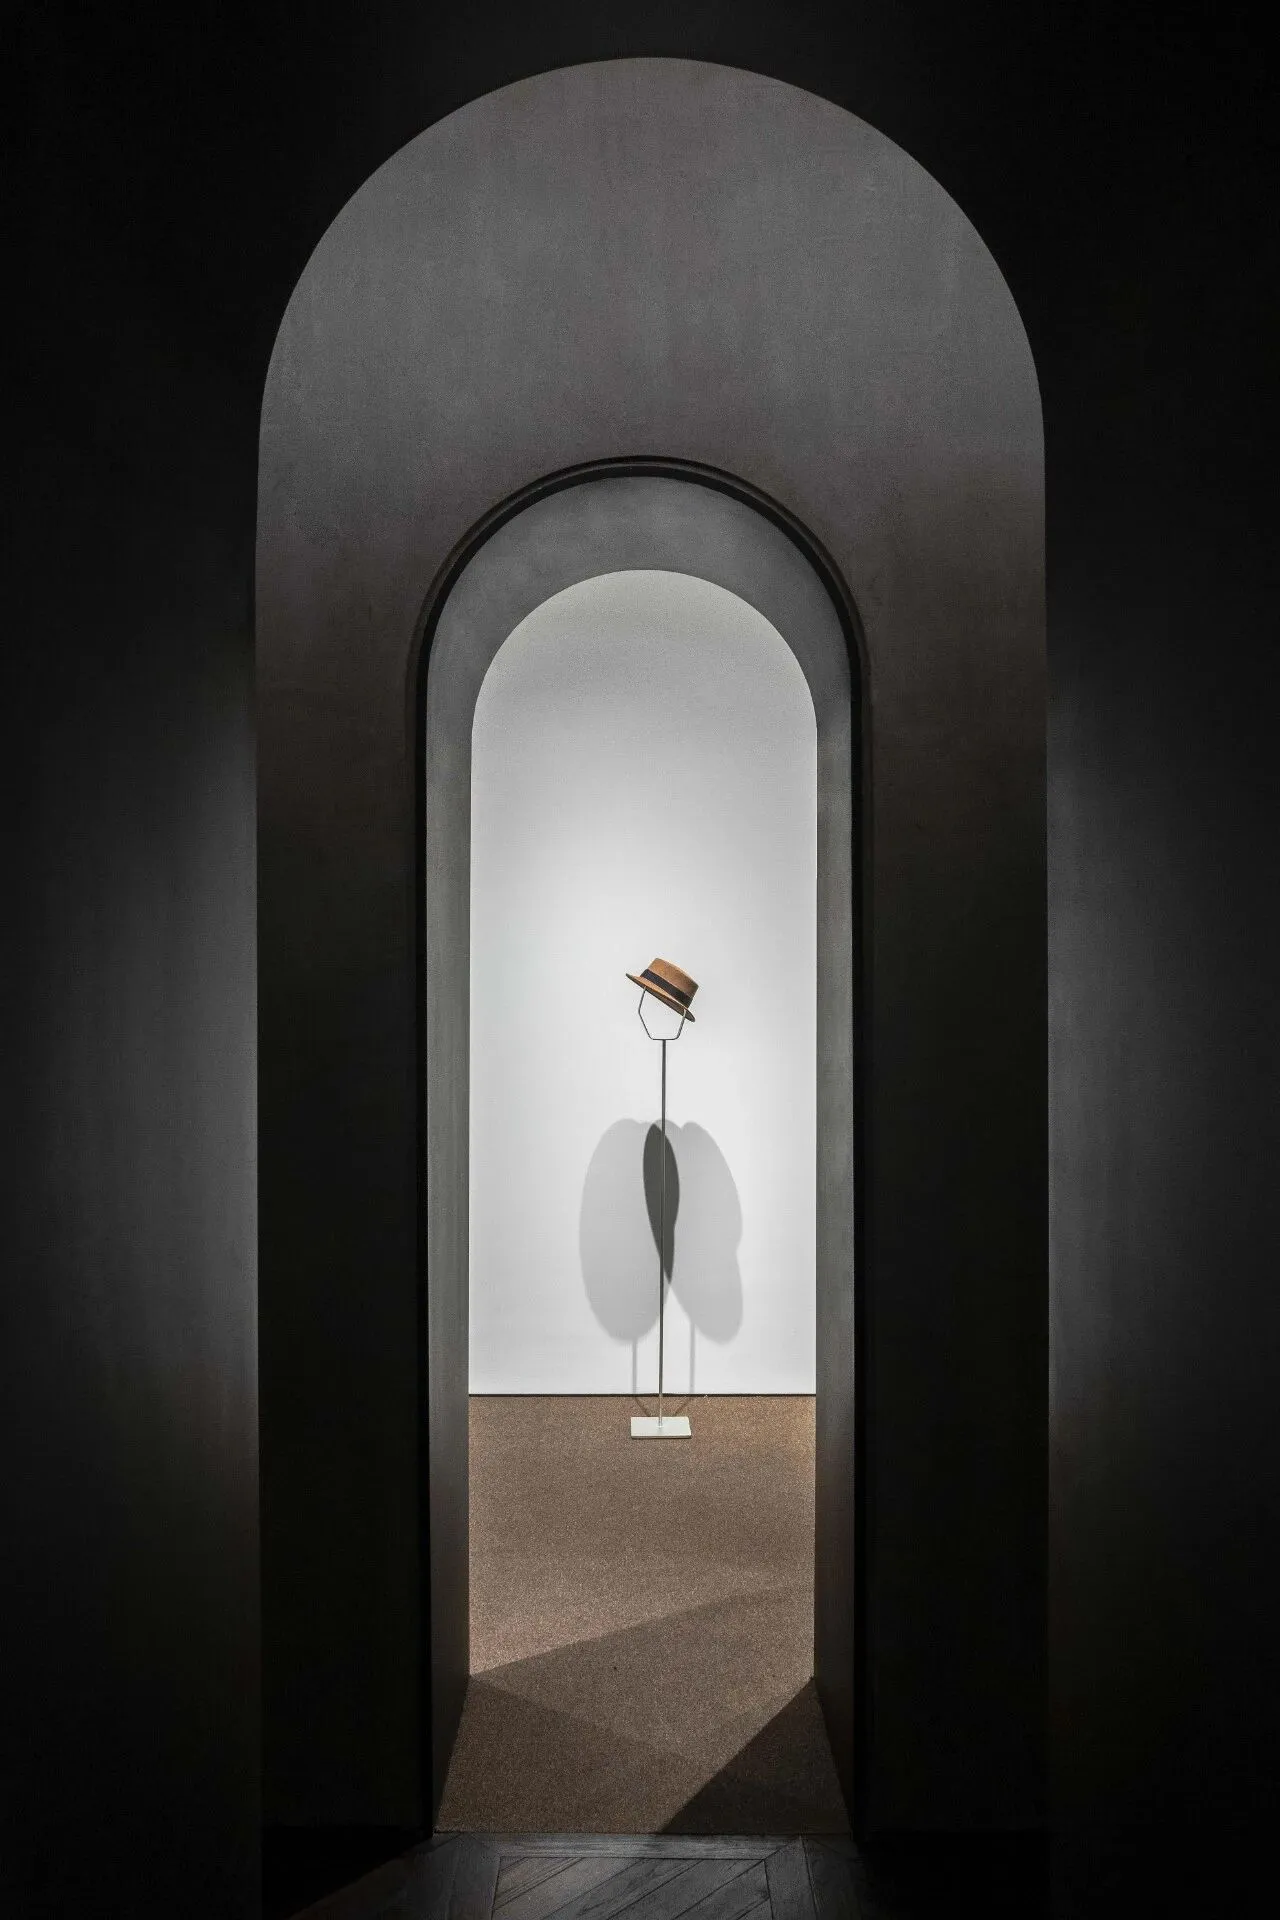
经历了时光沉淀的空间,具有她特殊的属性,这也是品牌独有的味道。对于第一城店来说,她应该如同教堂一般神秘、肃穆,同时充满仪式感。
「叙事性」的概念,将「节奏性」植入在空间中。
Space experienced time precipitation has its special attributes, which is also unique flavor of the brand.
For Top City Store, it should be as mysterious and solemn as a church, and full of rituals at the same time.
The concept of「narrative」to implant「rhythmic」into space.
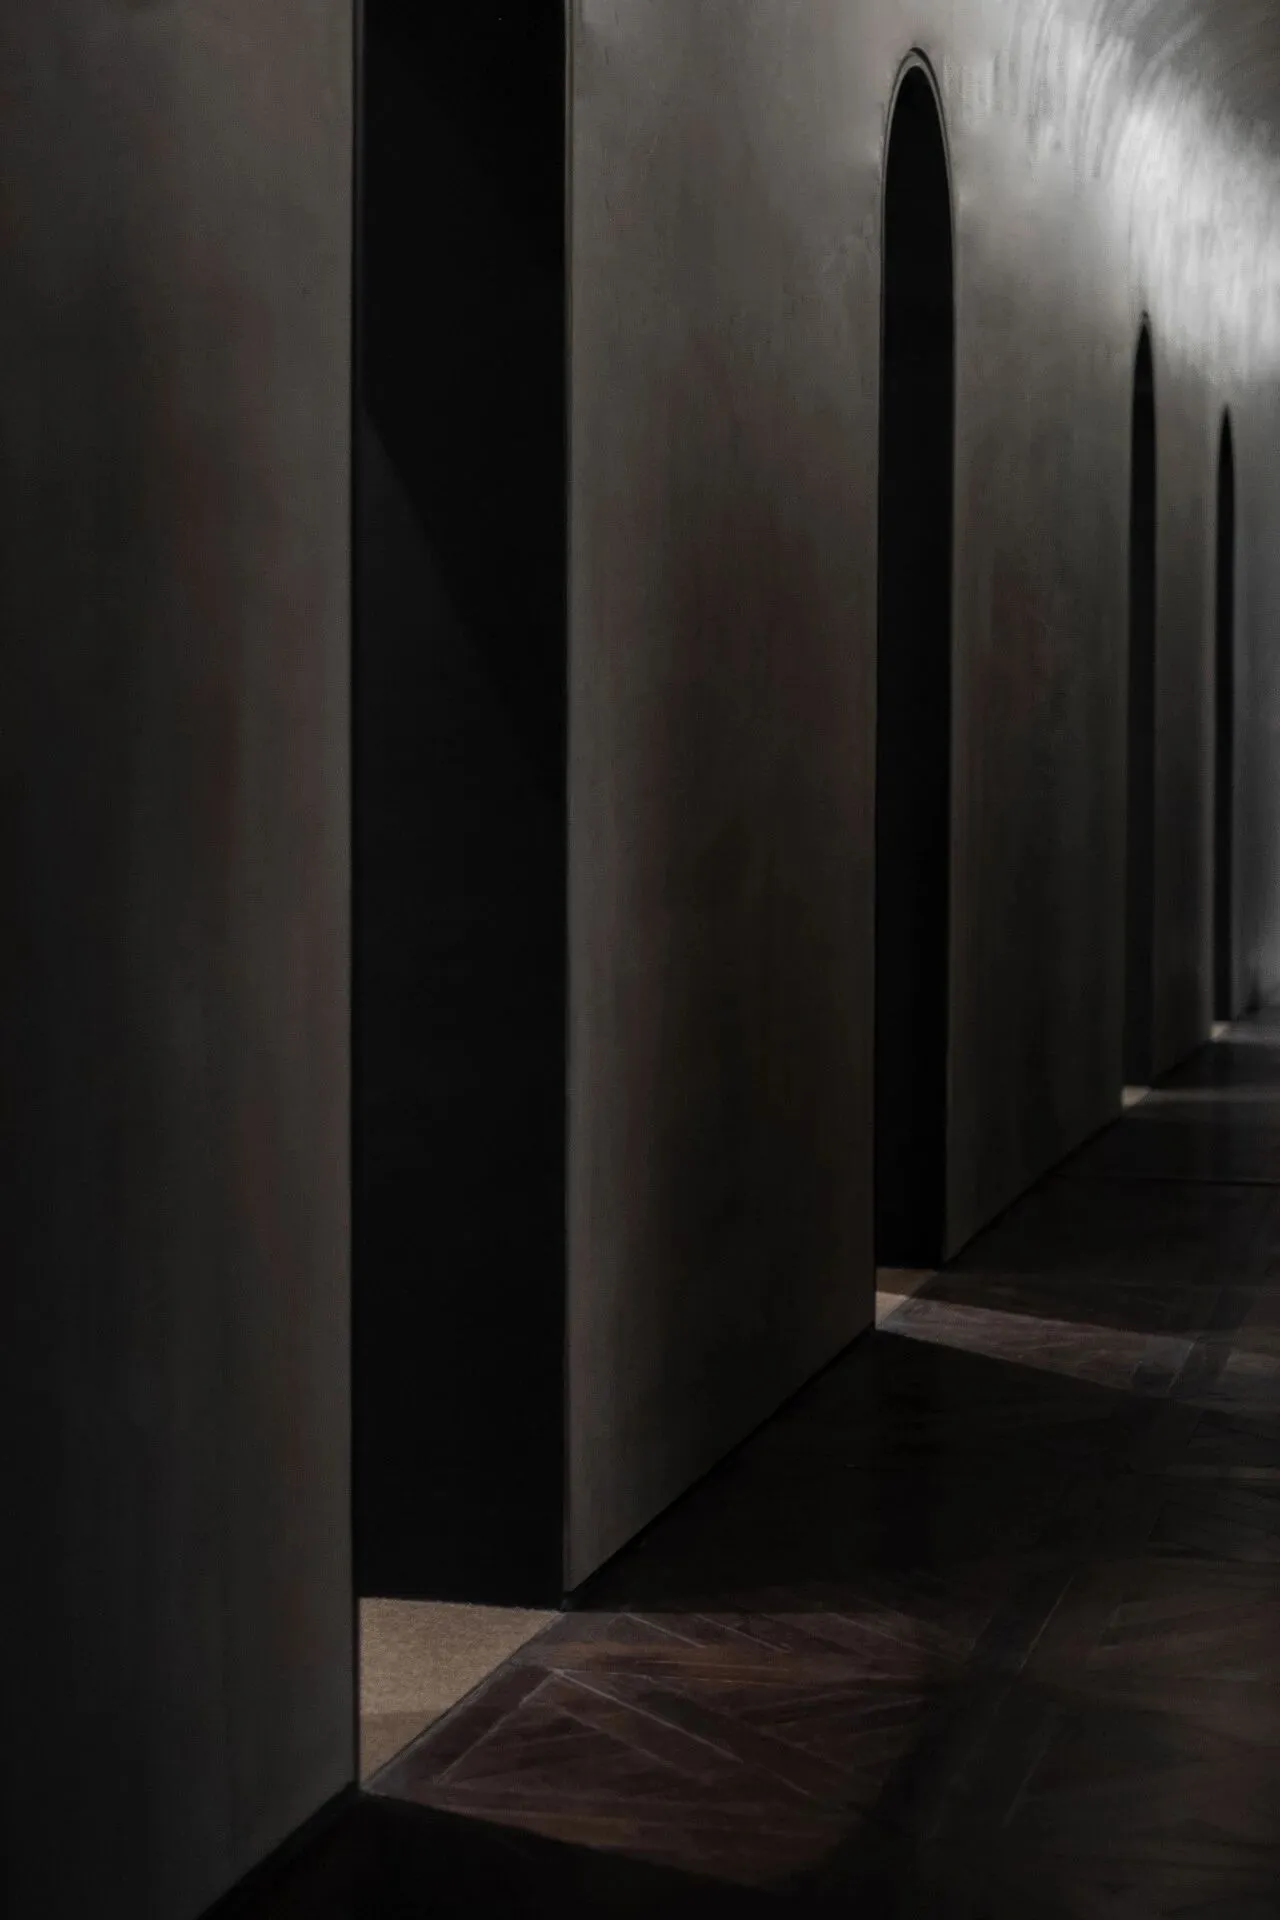

如果说成汉店三层楼是纵向空间自下而上的攀爬,
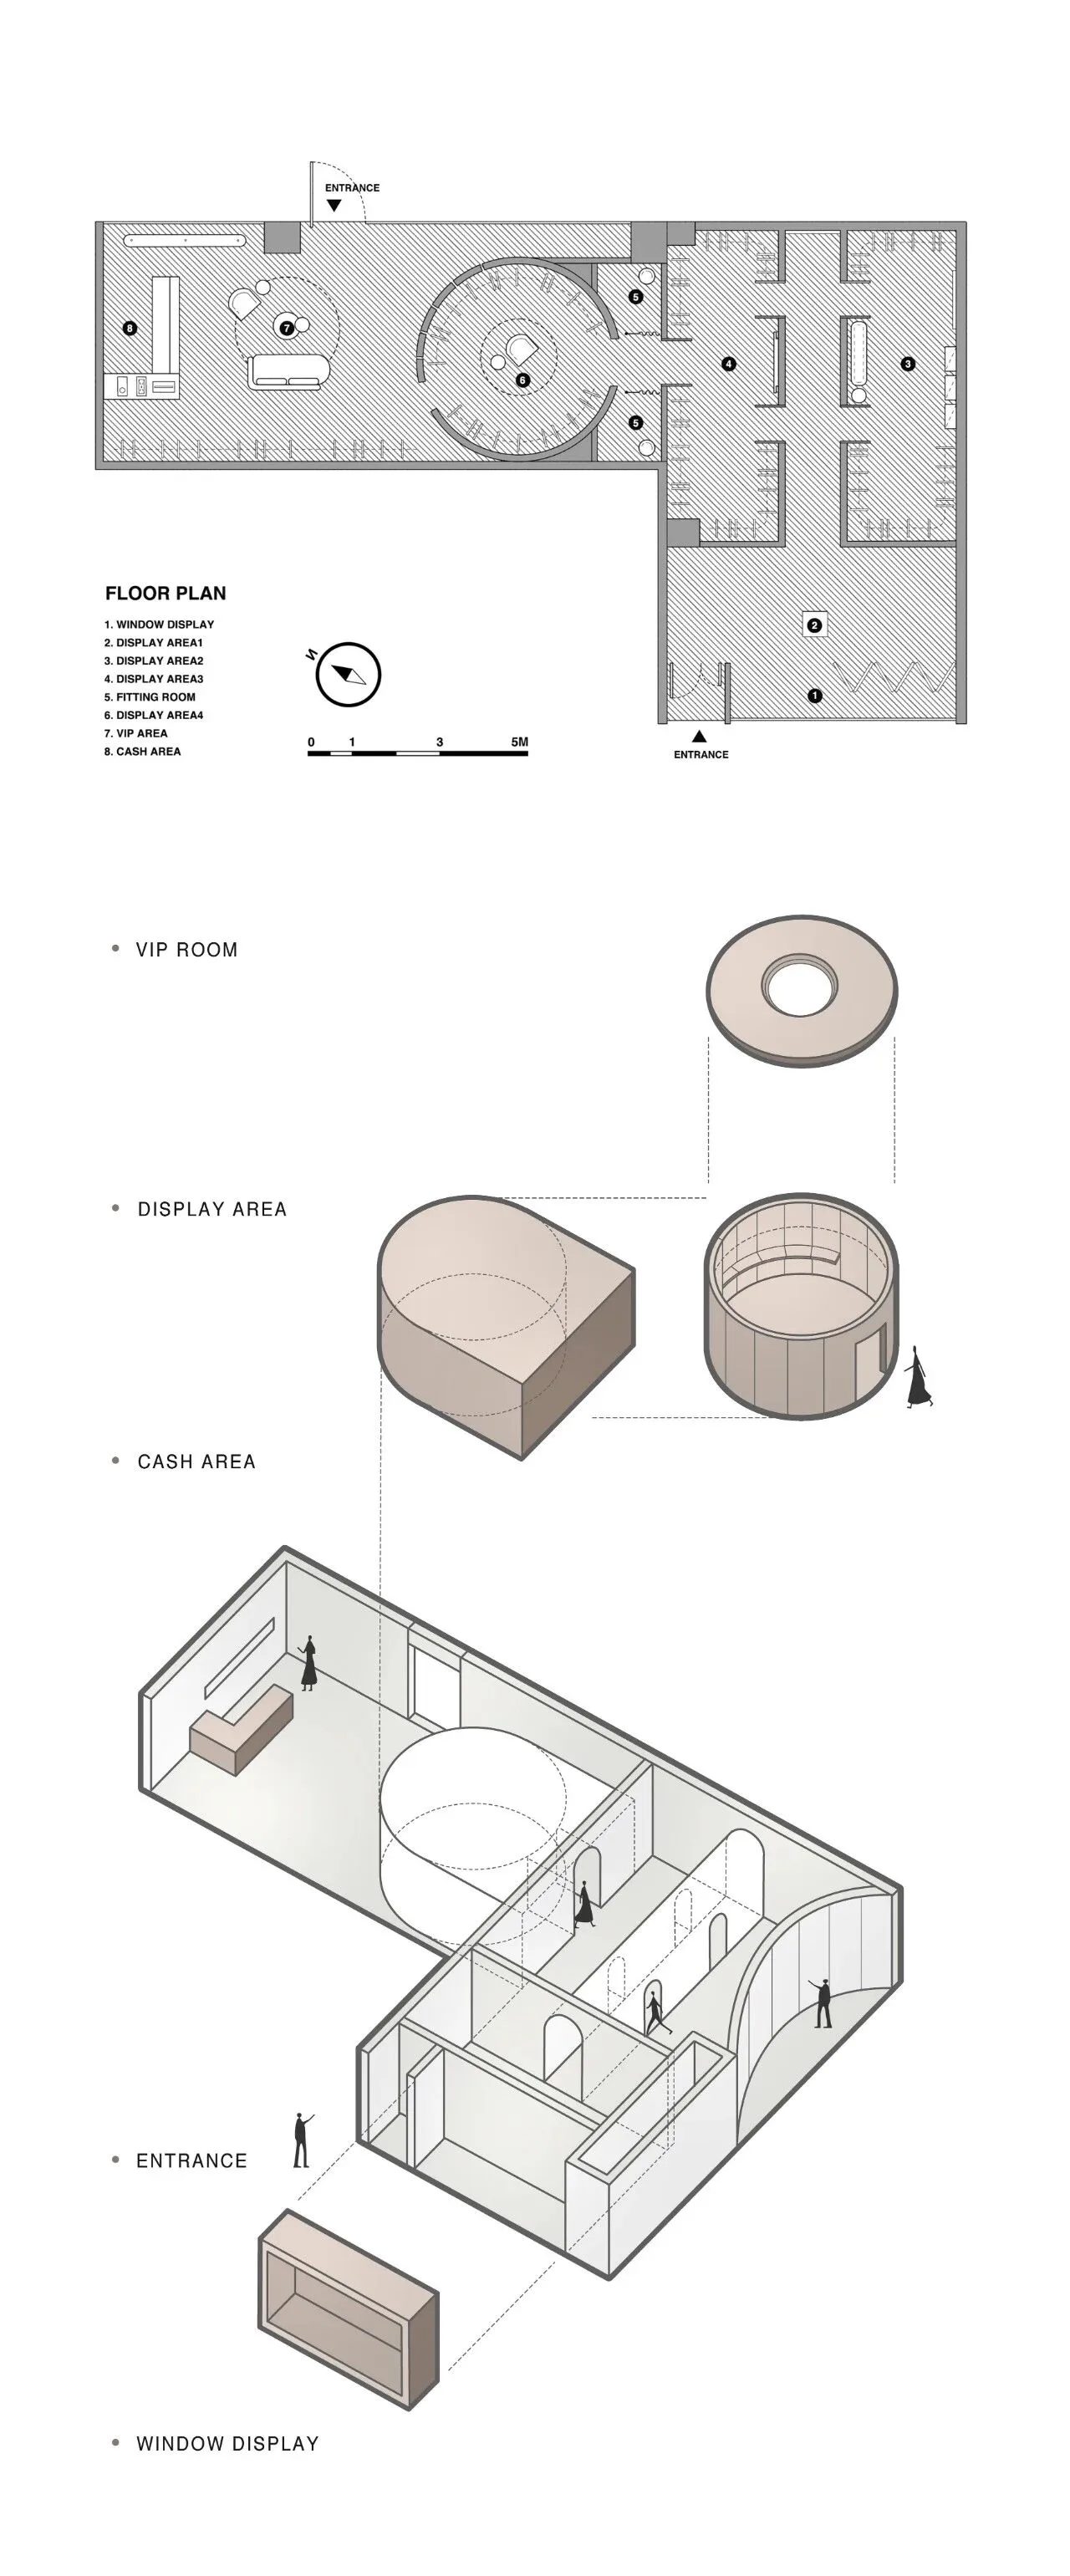
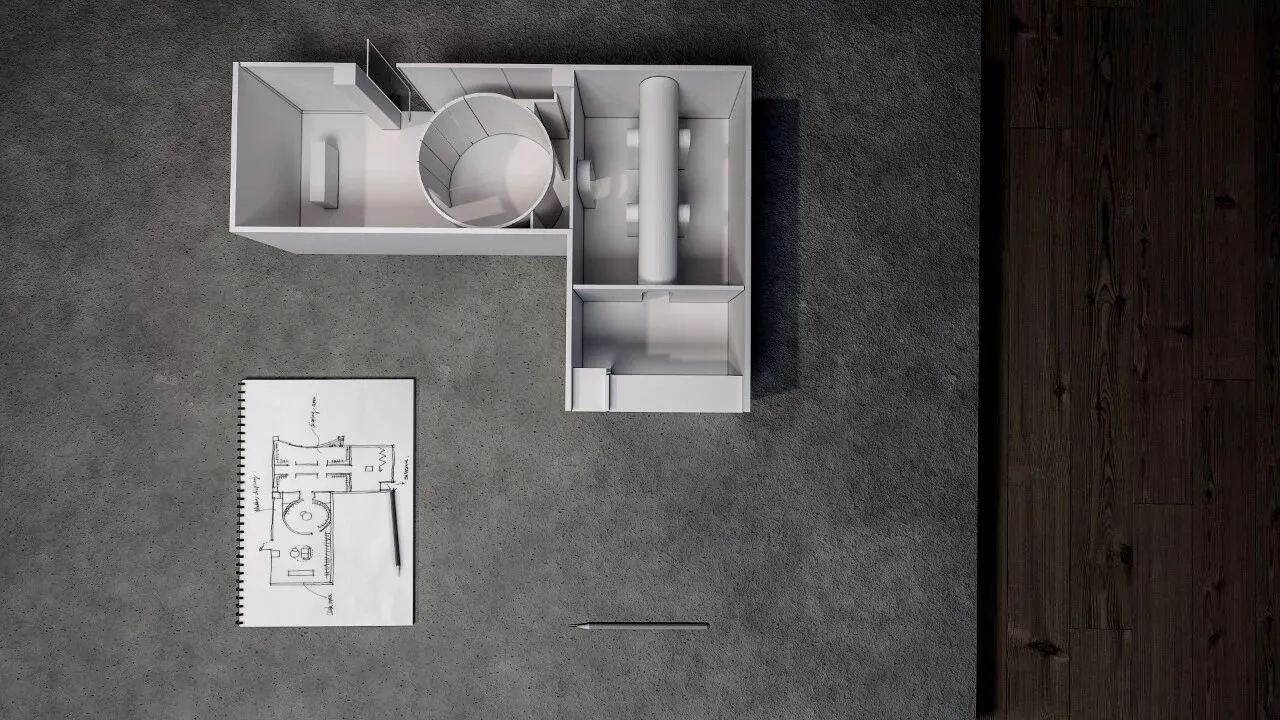
那第一城店则是平面空间中由前向后的递进。
If design of Chenghan Store is the climbing from bottom to top of the space, then it is the progress from the front to back of space layout about Top City Store.
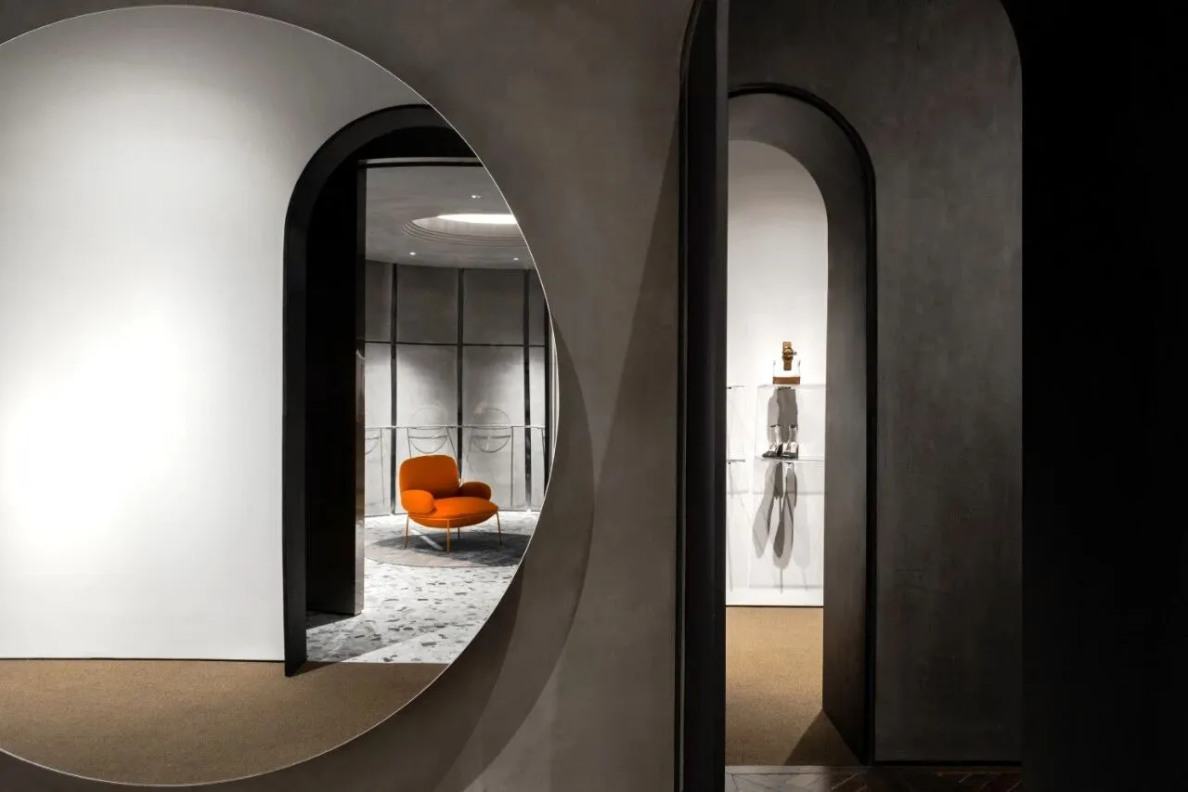
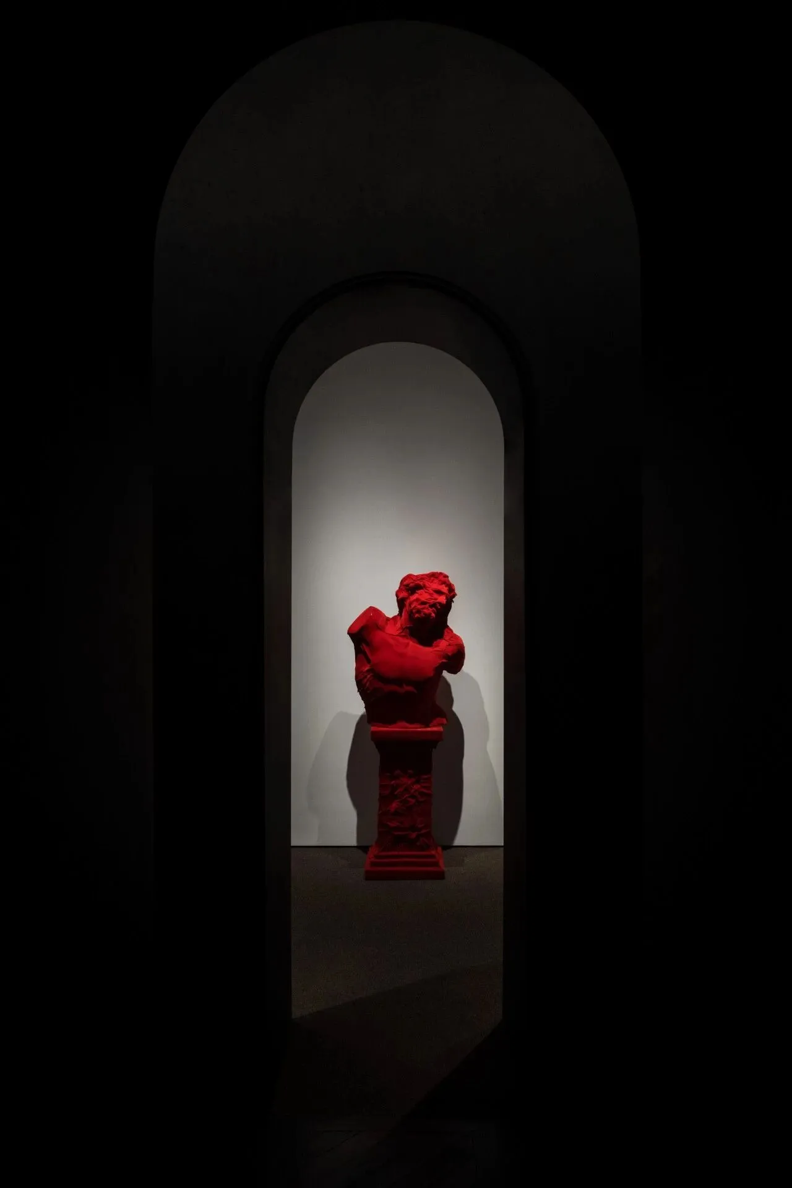
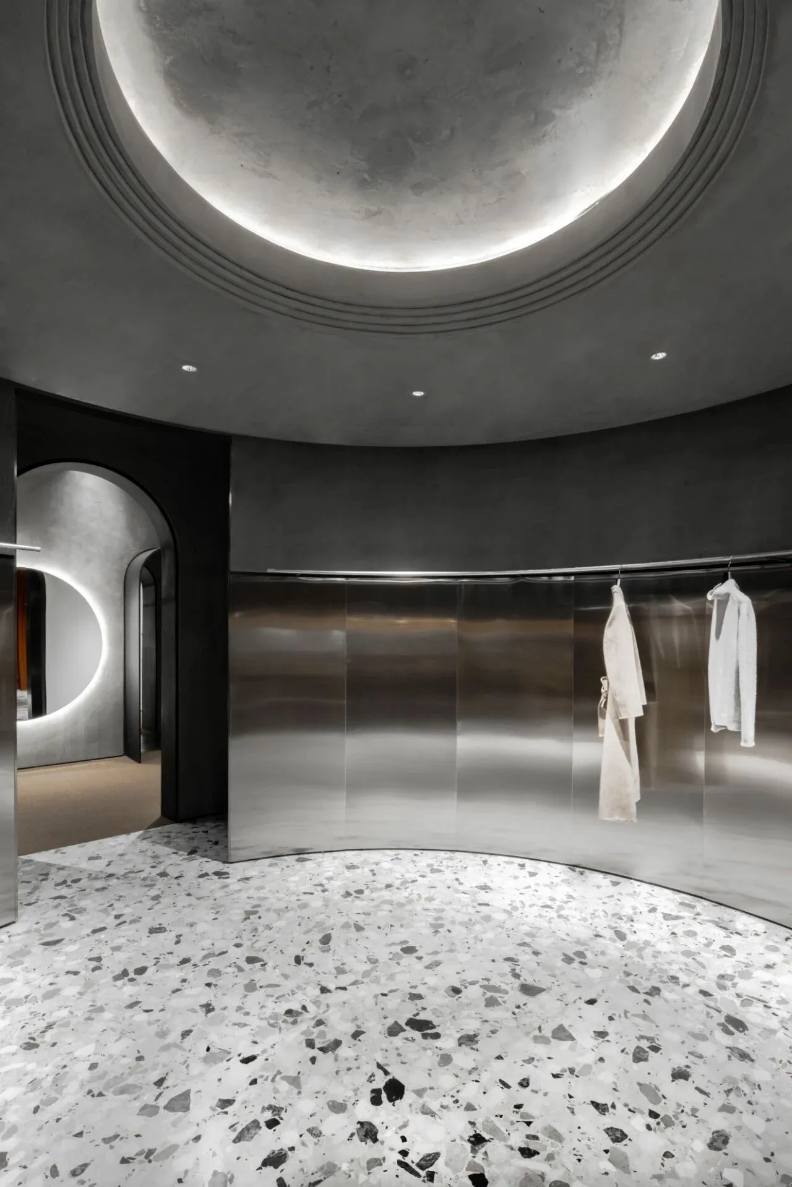
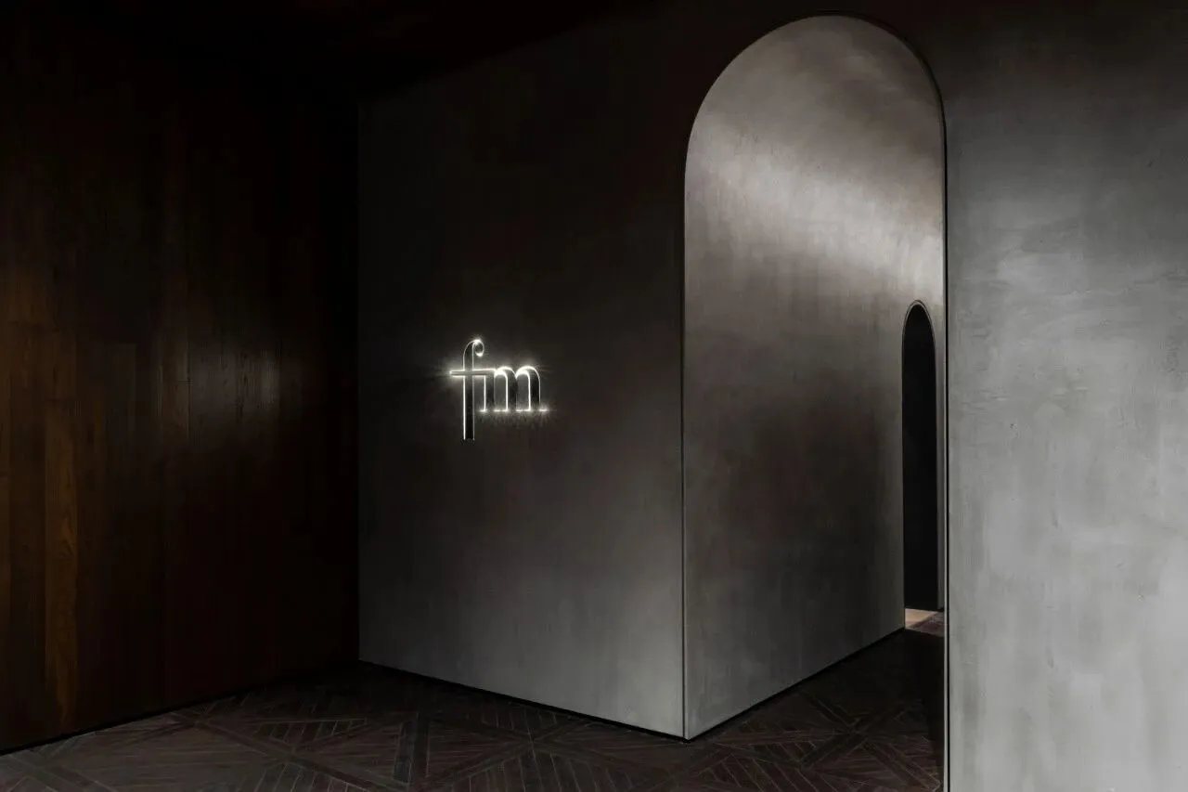
入口即序幕,接待区是开端;
服装区域为叙事的中段,而休息区则是故事的结尾。
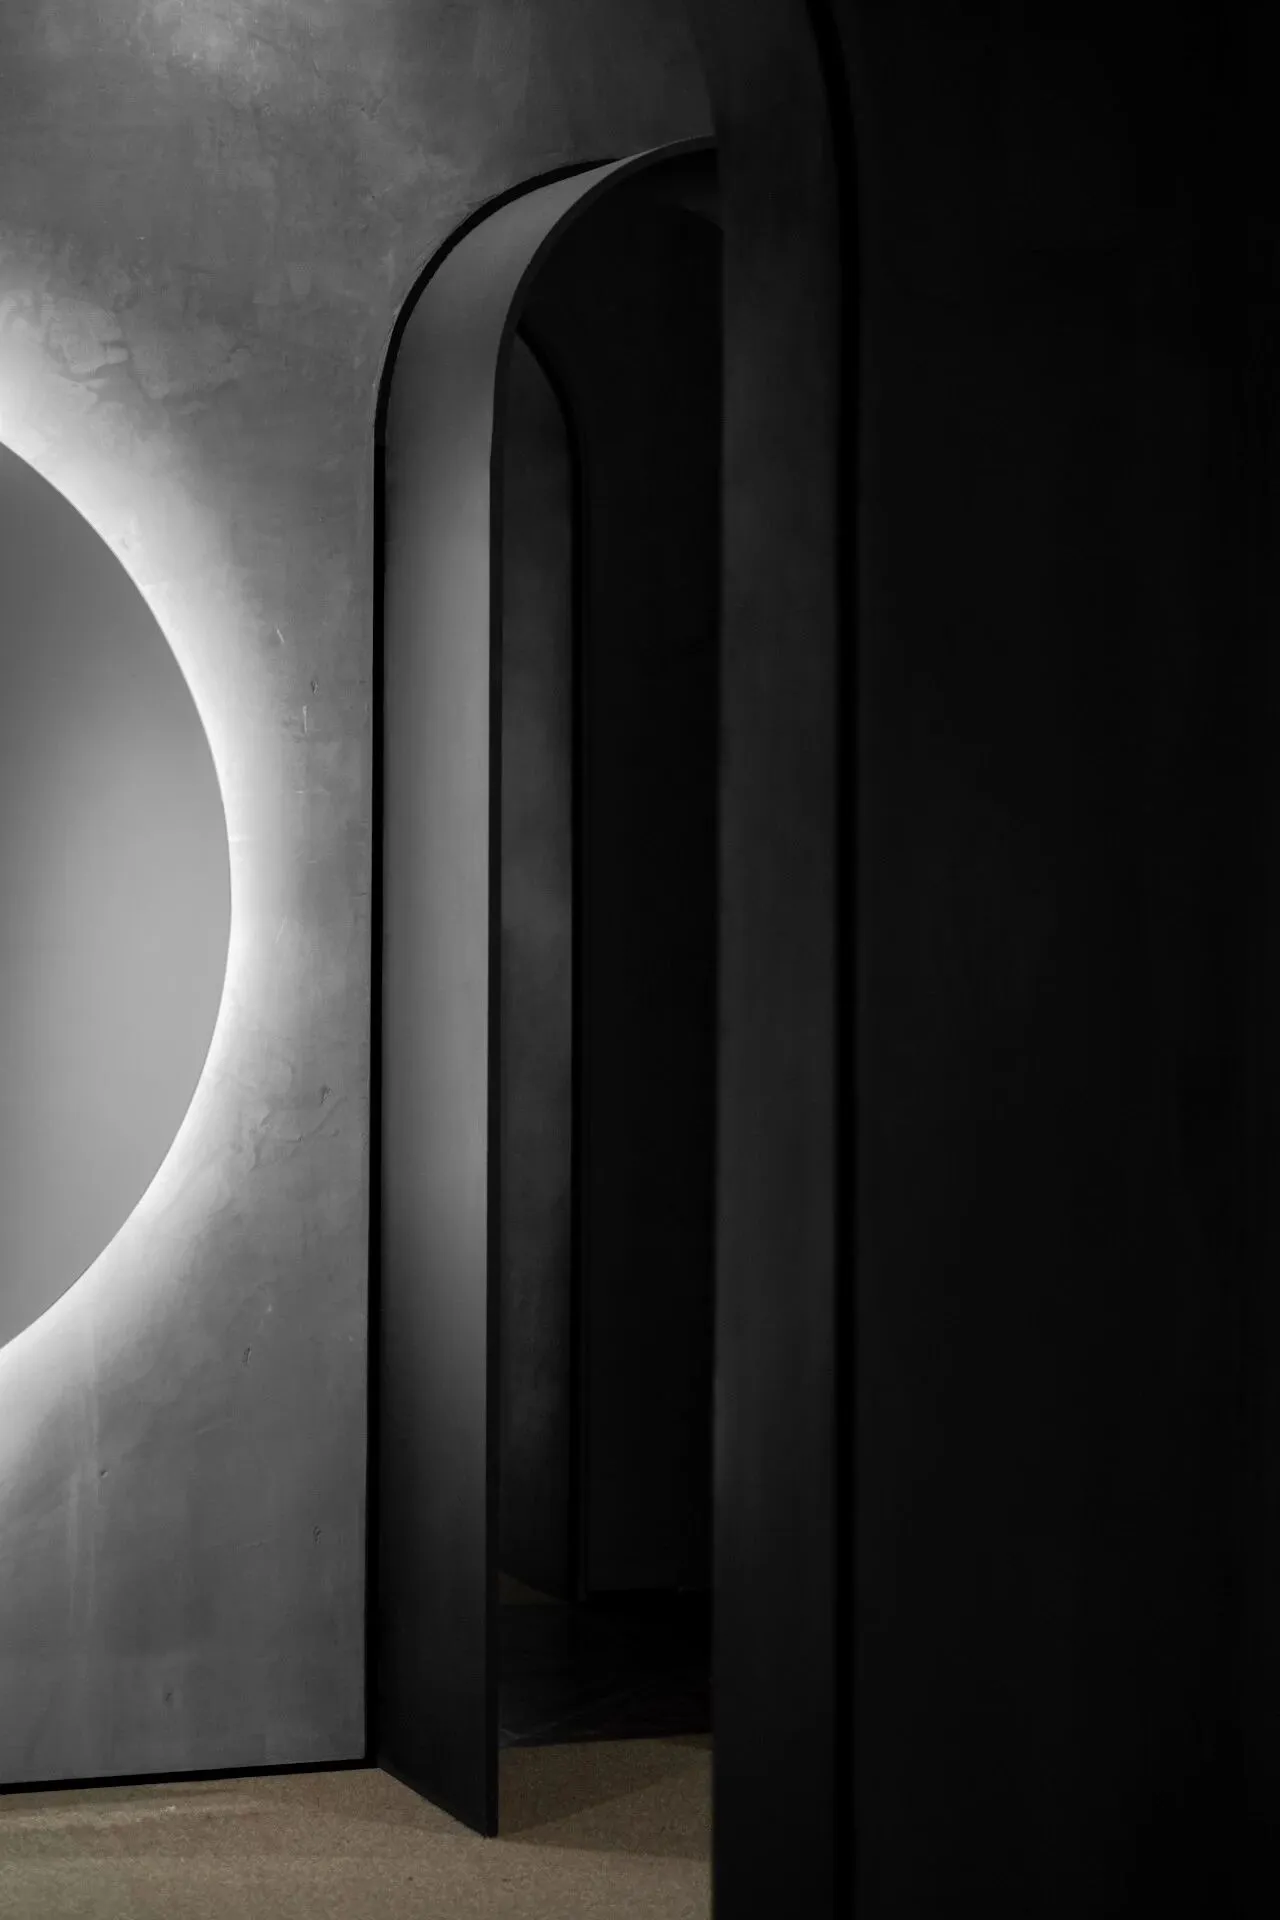
整个过程中,拱形与半圆形作出空间的退让;犹如故事的转折,让讲述的过程富有趣味性。
Entrance is the prelude, reception area is the beginning;
The garment area is the middle of the narrative, while the rest area is the end ofthe story.
Throughout the process, we use arches and semicircle to make a space retreat;
Like the turn of the story, we make the process of narrative interesting.
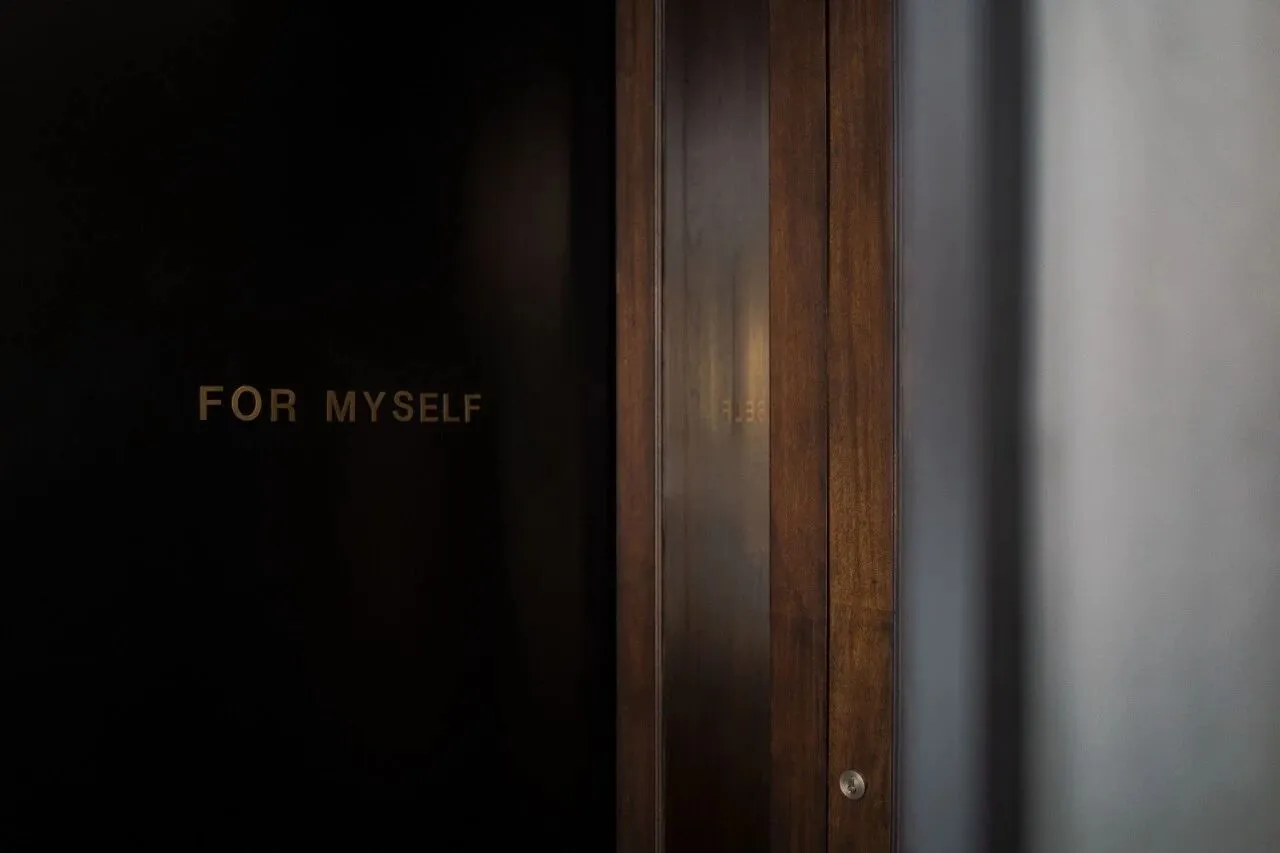
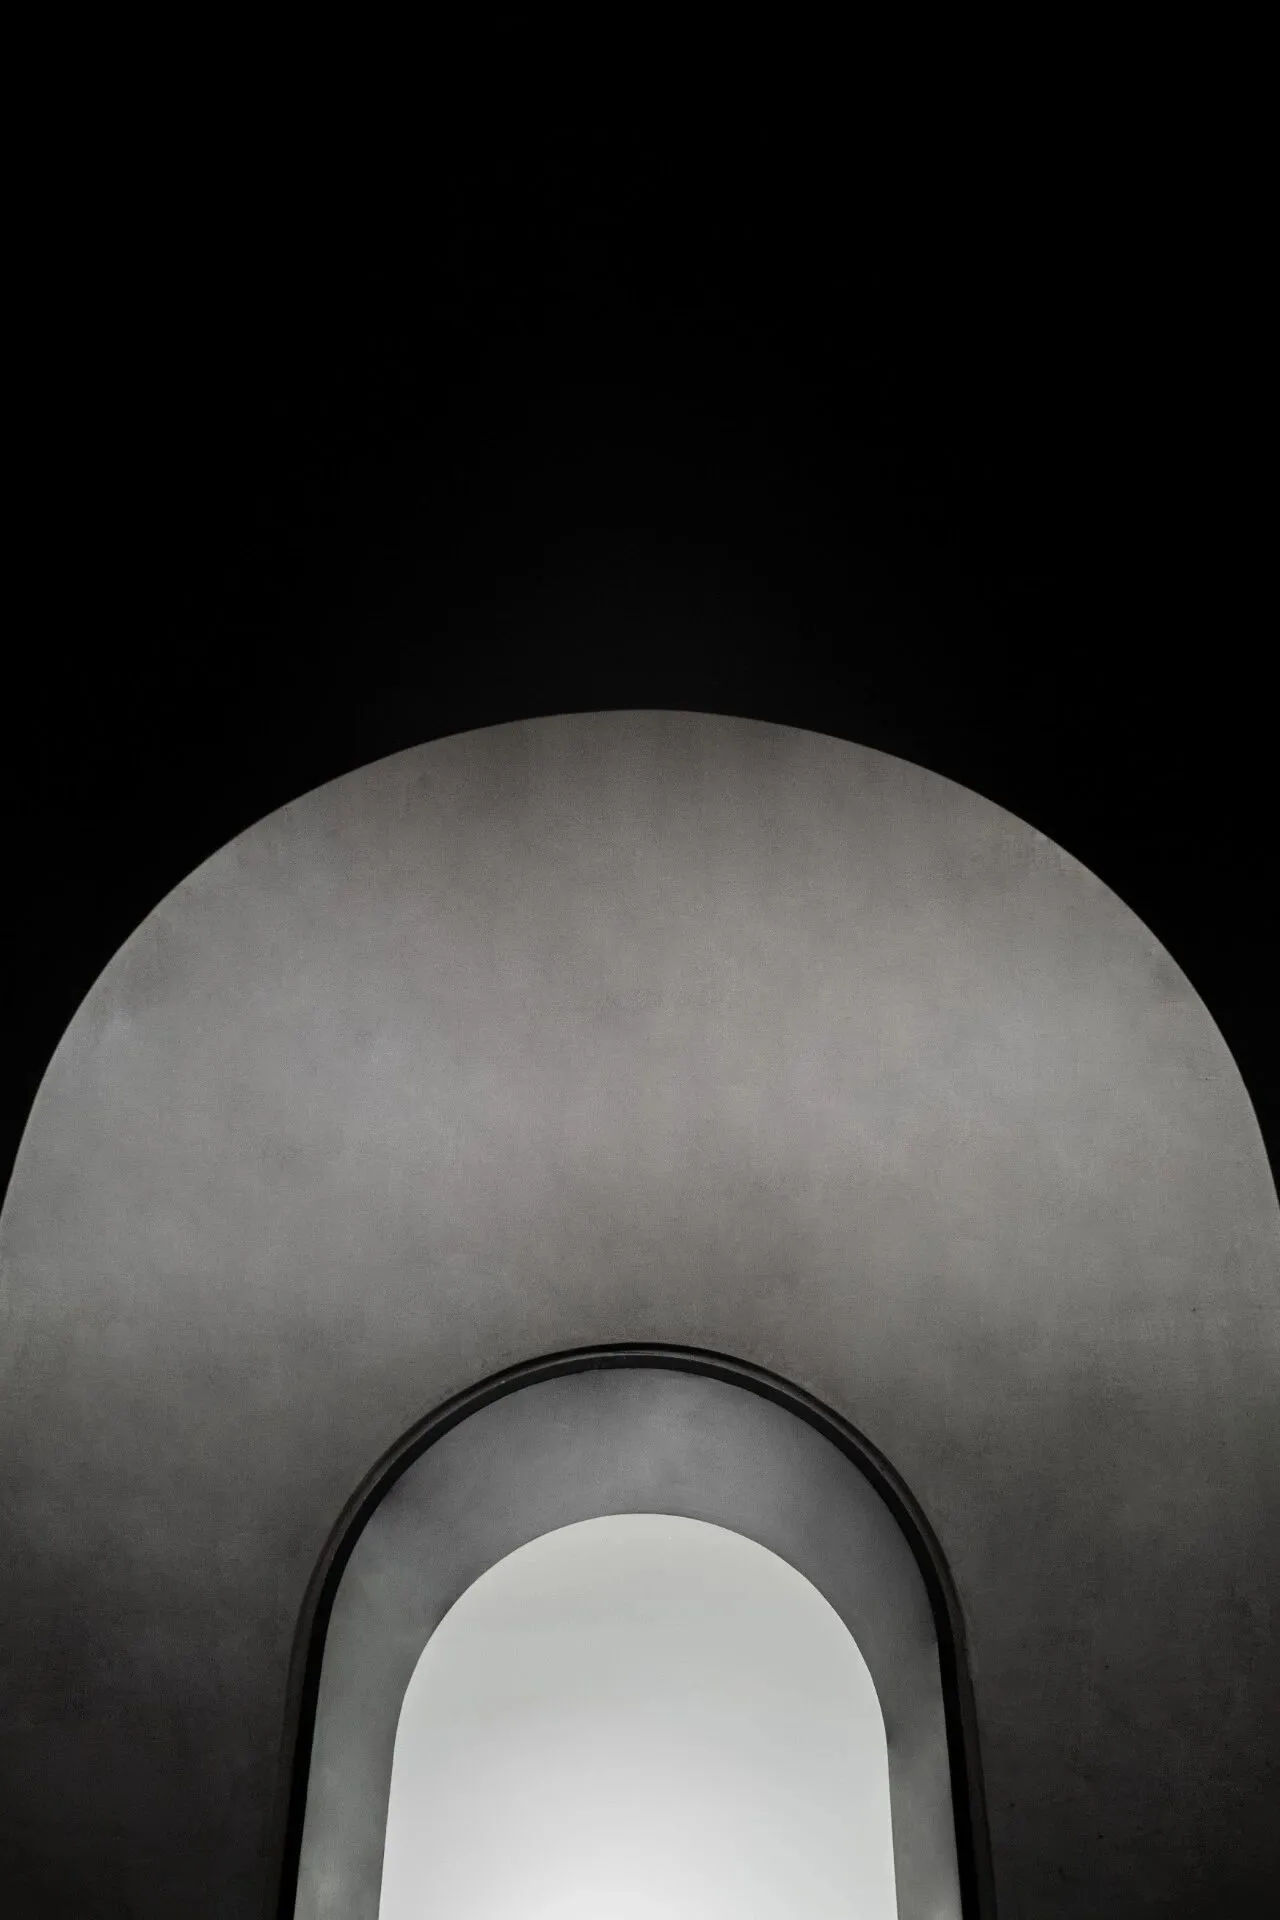
“初极狭,才通人。复行数十步,豁然开朗。”
空间的「收」和「放」,留给了产品「进」或「退」的尺度。
当穿梭其中时,带给我们的是具有仪式感的浸入式购物体验。
“At first the opening was very narrow, barely wide enough for one person to go in. After a dozen steps, it opened into a flood of light.”
Retractable space leaves scale of the inlet or retreat of products.
When wandering through it, we are given an immersive shopping experience with a sense of ritual.
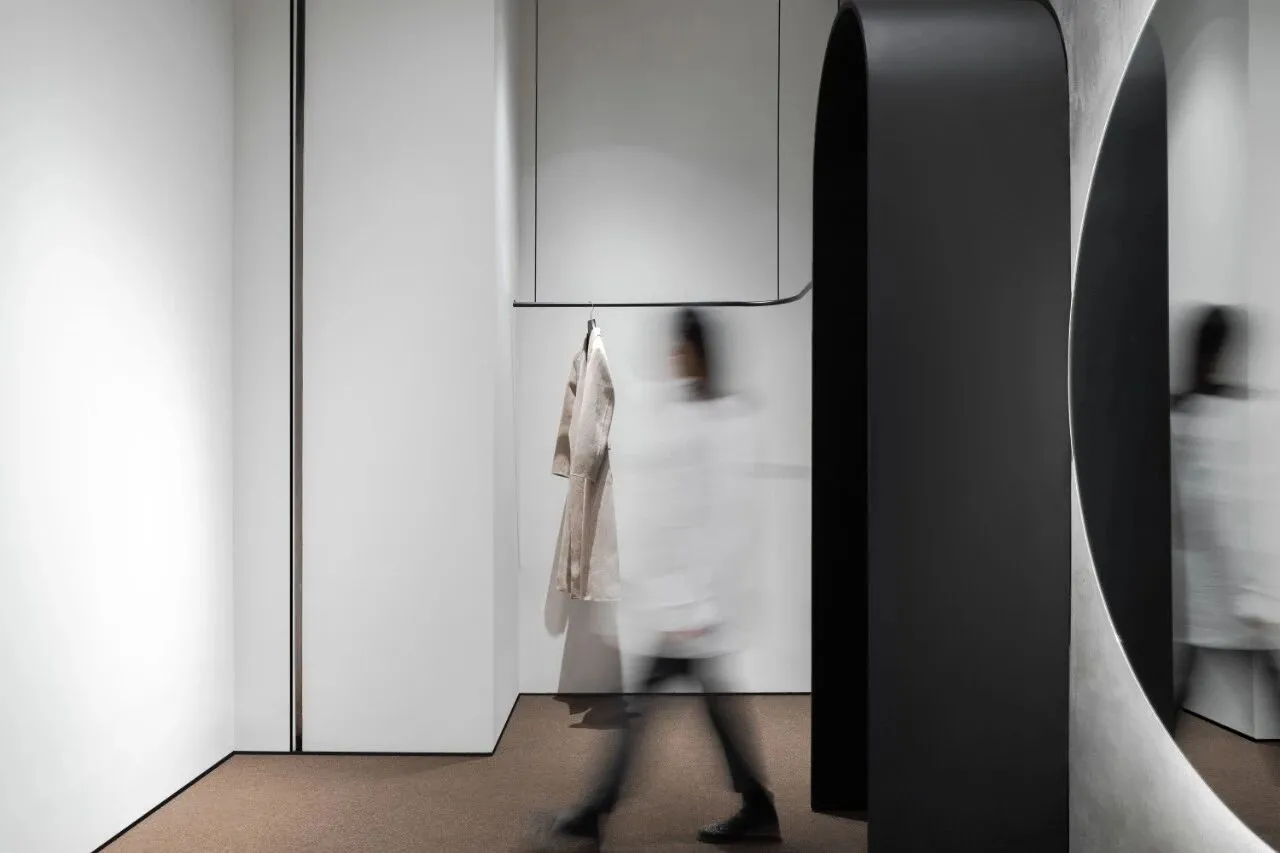
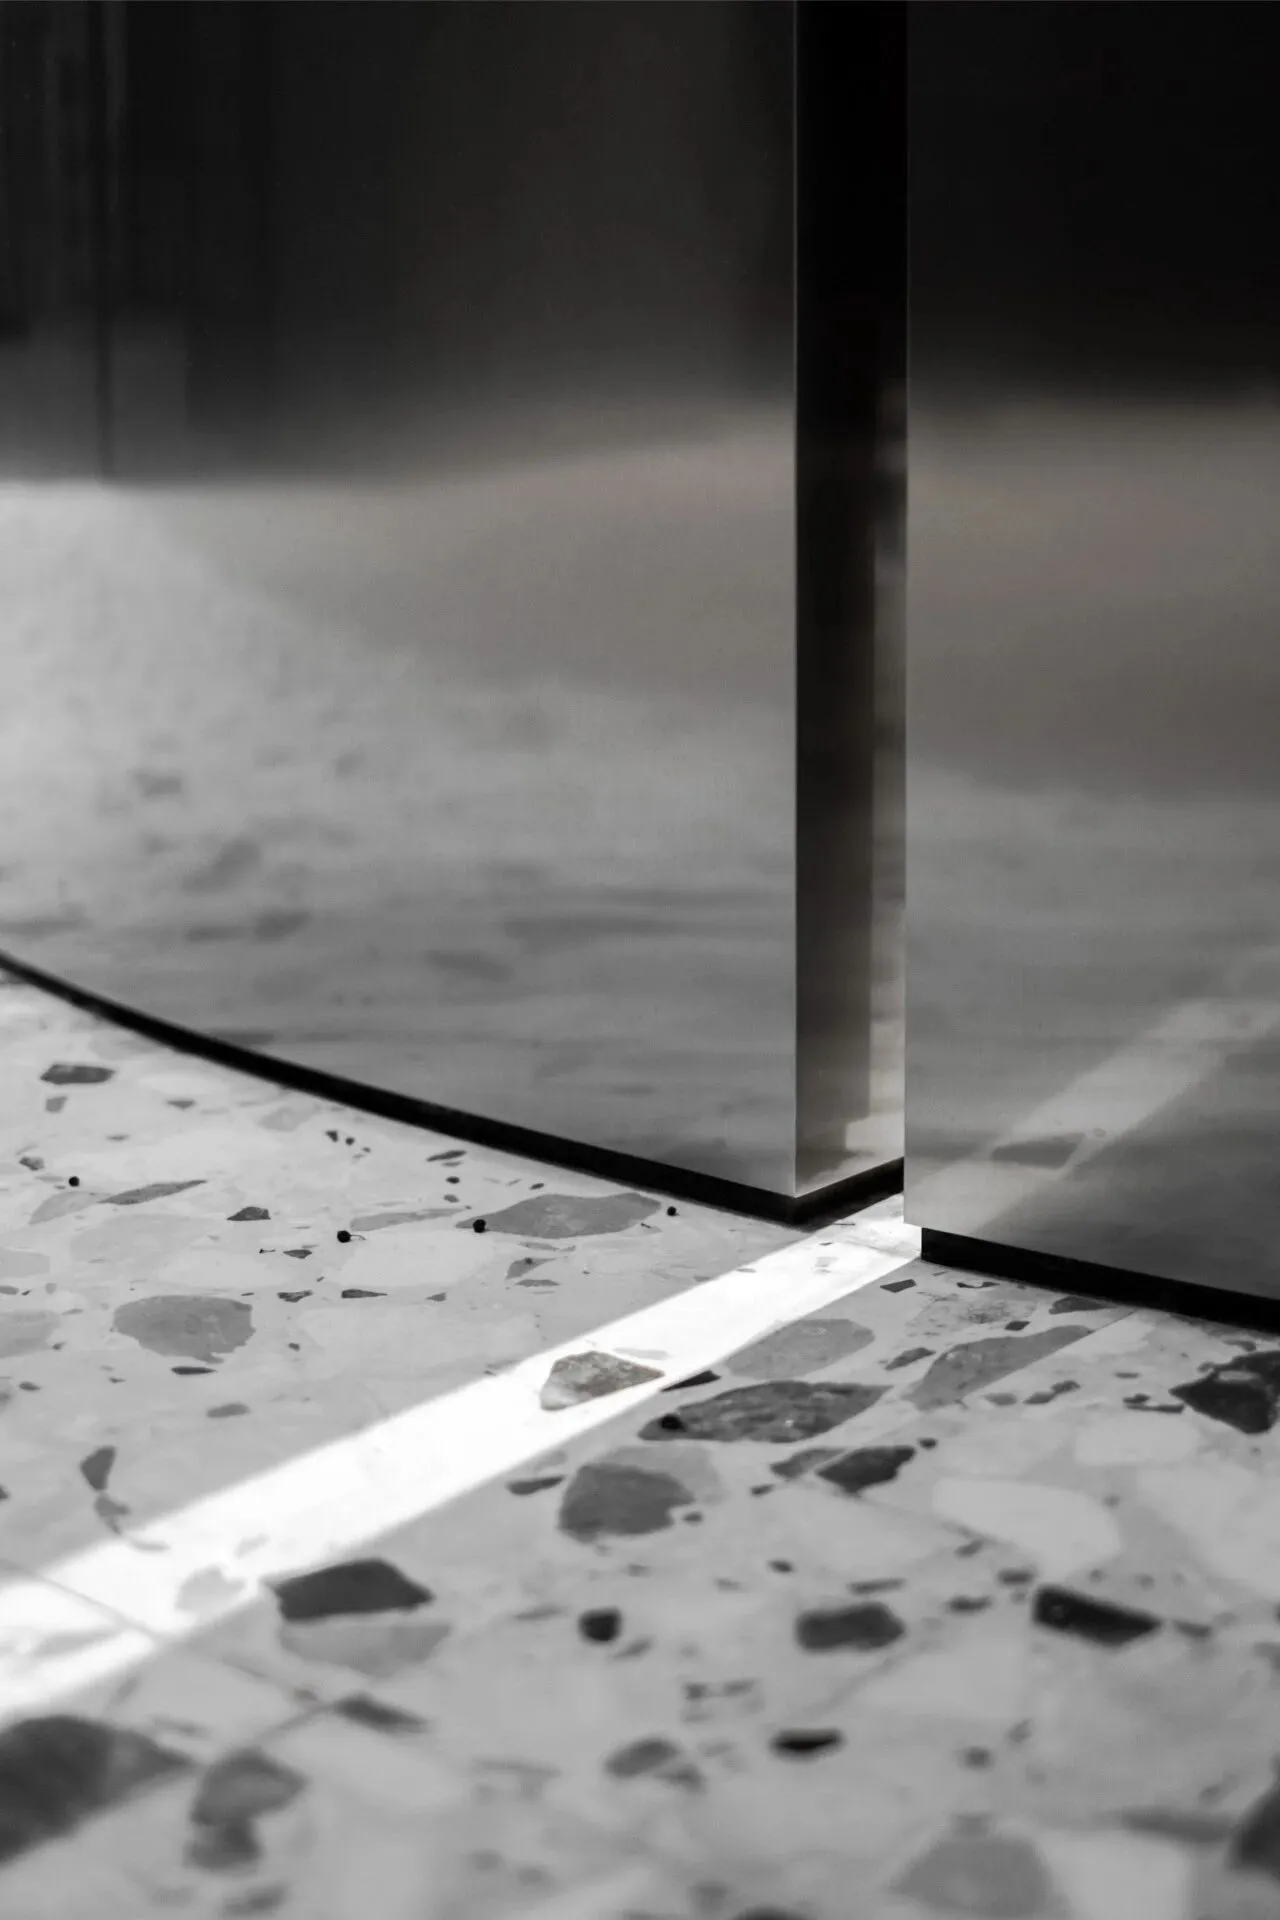
对于时间和记忆的延续,还体现在材质的选择上。
前半区域从入口到走廊,之前经年累月使用过的木地板的留存,结合相似材质作为墙和顶面元素的延续,是为过去和现在;
For the continuation of time and memory, it also reflected in the choice of materials.
From the entrance to the corridor, the wood floor that has been used for years, and similar materials as an element continuation of walls and top are for the past and the present;
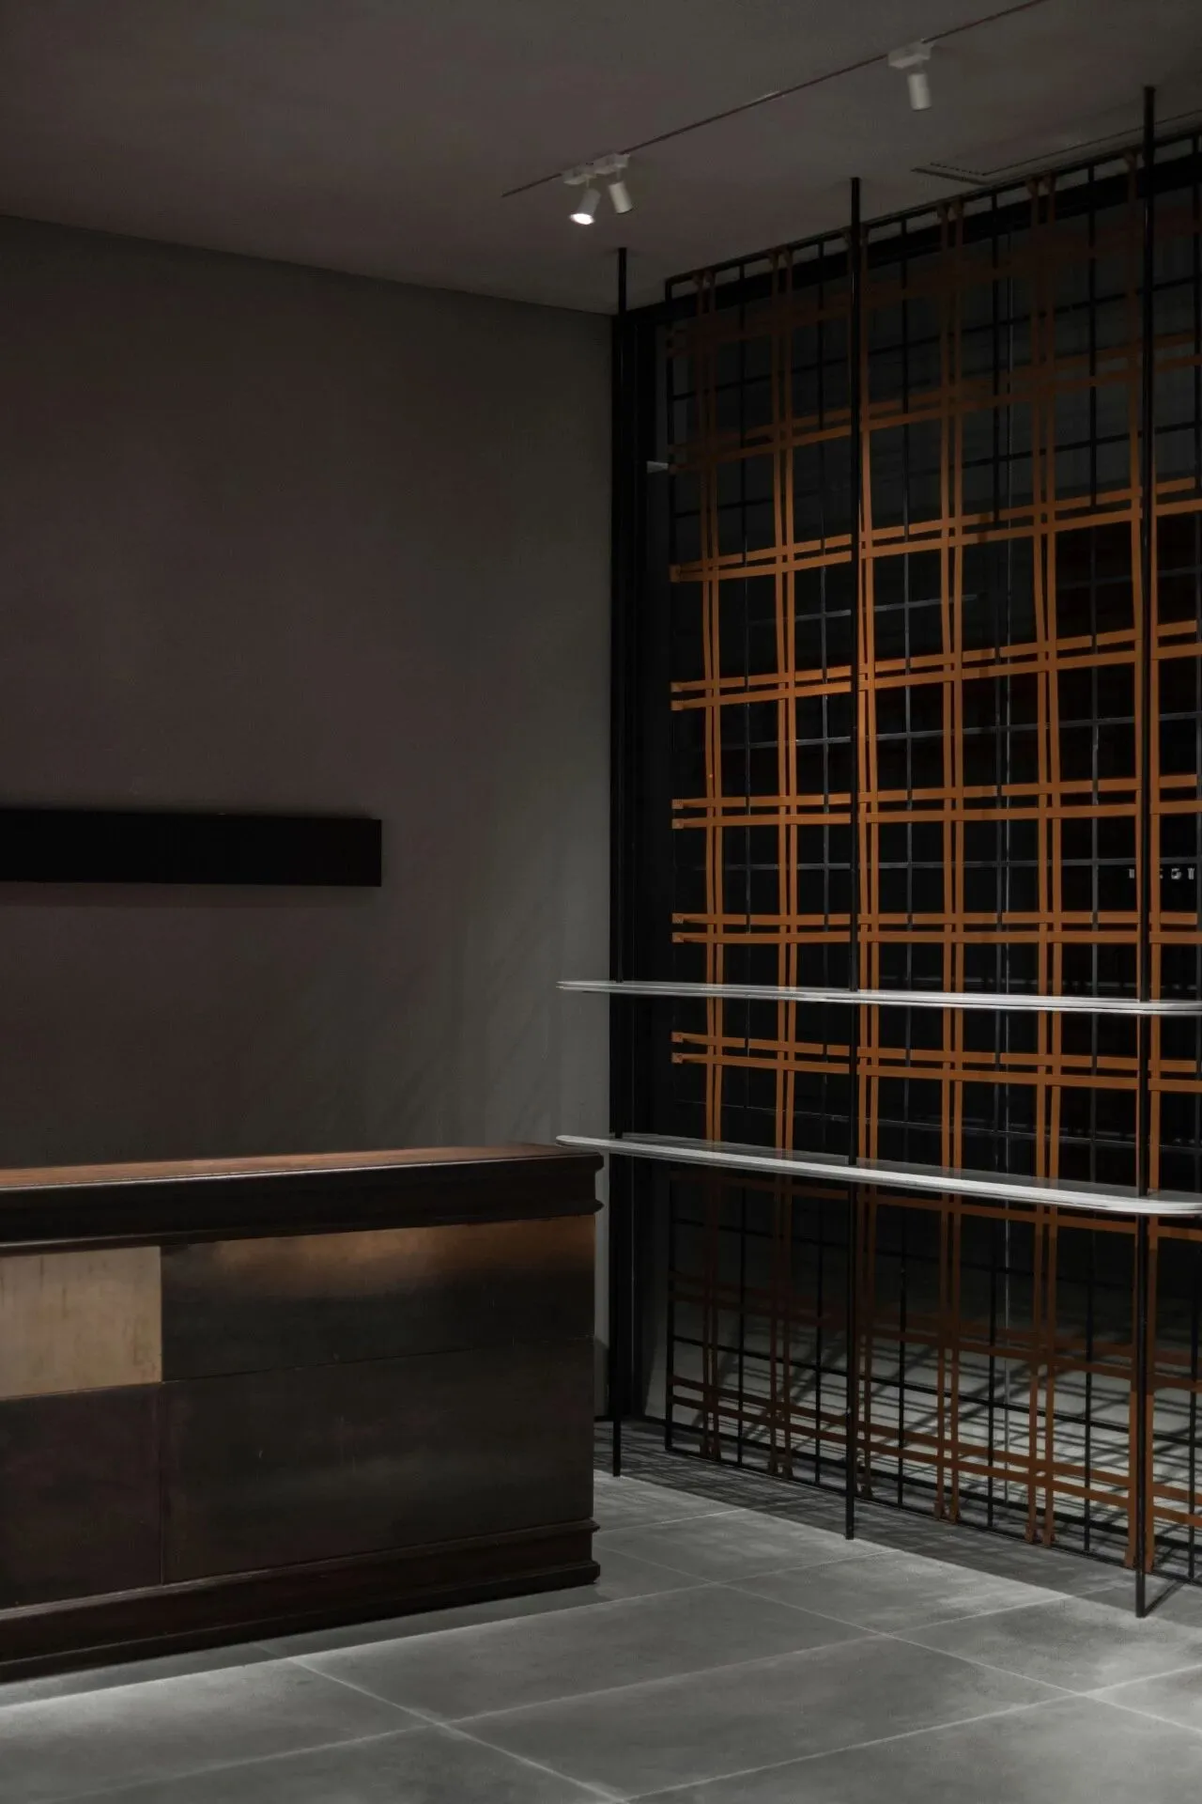
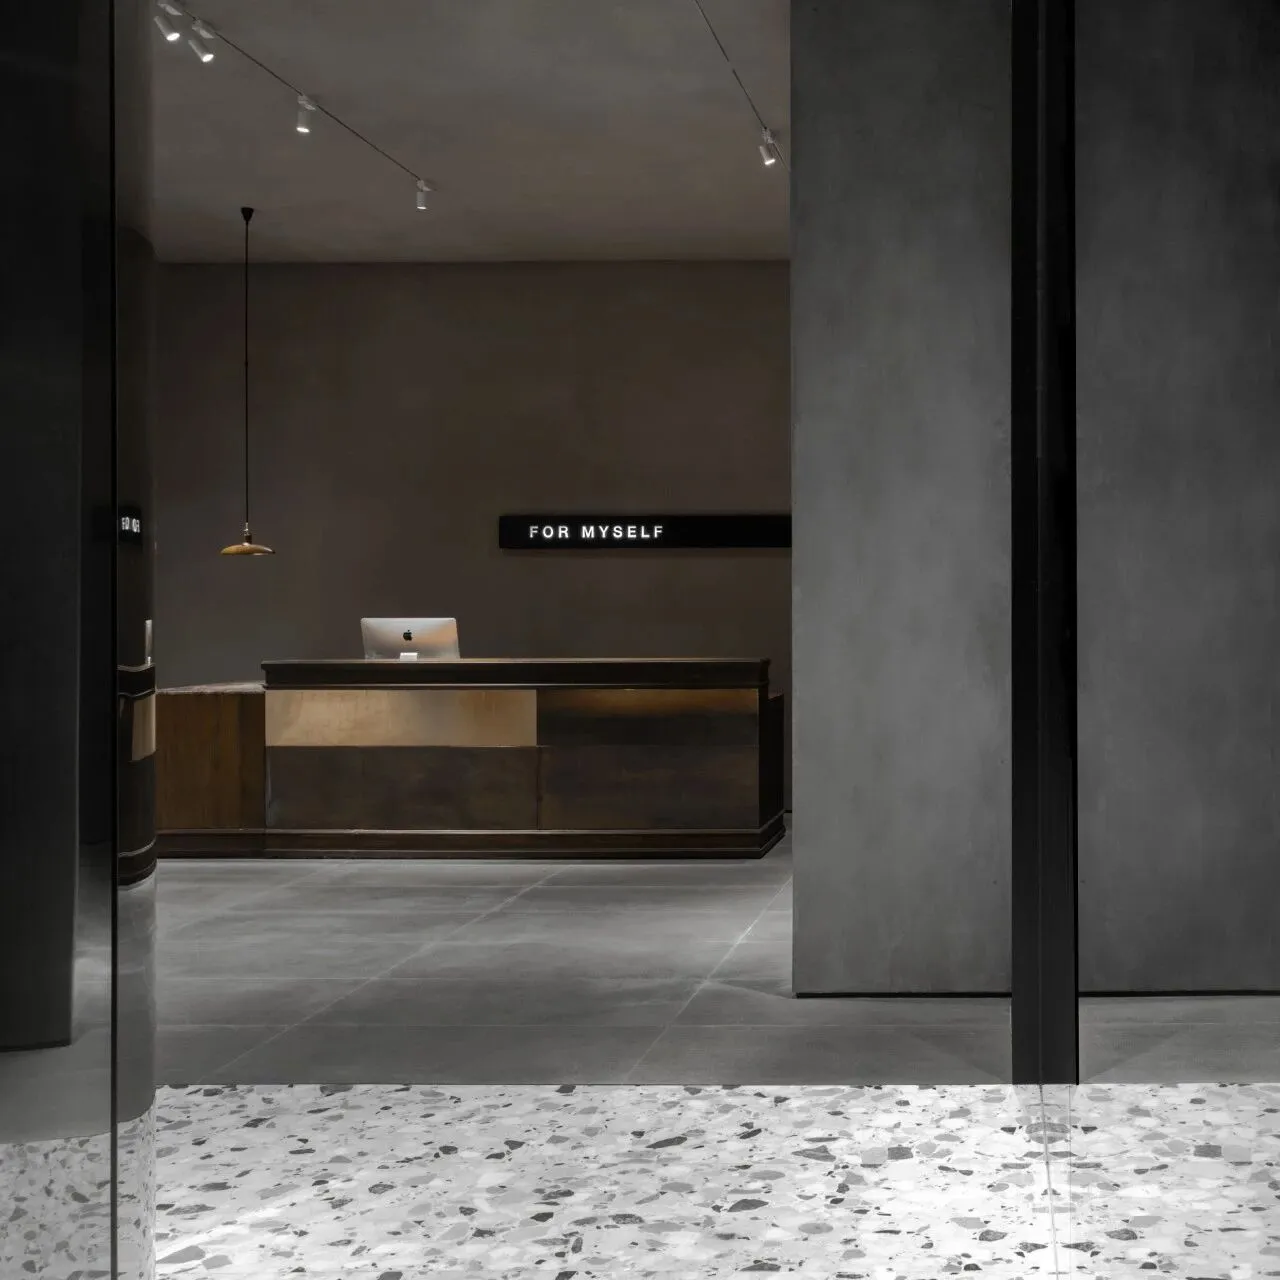
后半部分区域中不锈钢的金属质感,则体现了前卫和未来。
水泥材质从前至后的贯穿,经过光线反射,和谐而稳定地烘托着空间的氛围。
The use of stainless steel in the latter part of the area reflects the avant-gardeand the future.
Cement material from the front to the back is reflected by focused lighting heightened the atmosphere of space harmoniously and stably.
商业空间永远是产品的载体。
而商业空间的终极竞争力,是对产品的尊重和包容。
我们从「空间」开始,最后还是回到融合了产品的「空间」本身。
Commercial space is always the carrier of products.
The ultimate competitiveness of commercial space is the respect and tolerance of products.
We start from「SPACE」, and finally get back to the「SPACE」combined with products.