
元太新作 | JIMU PLUS

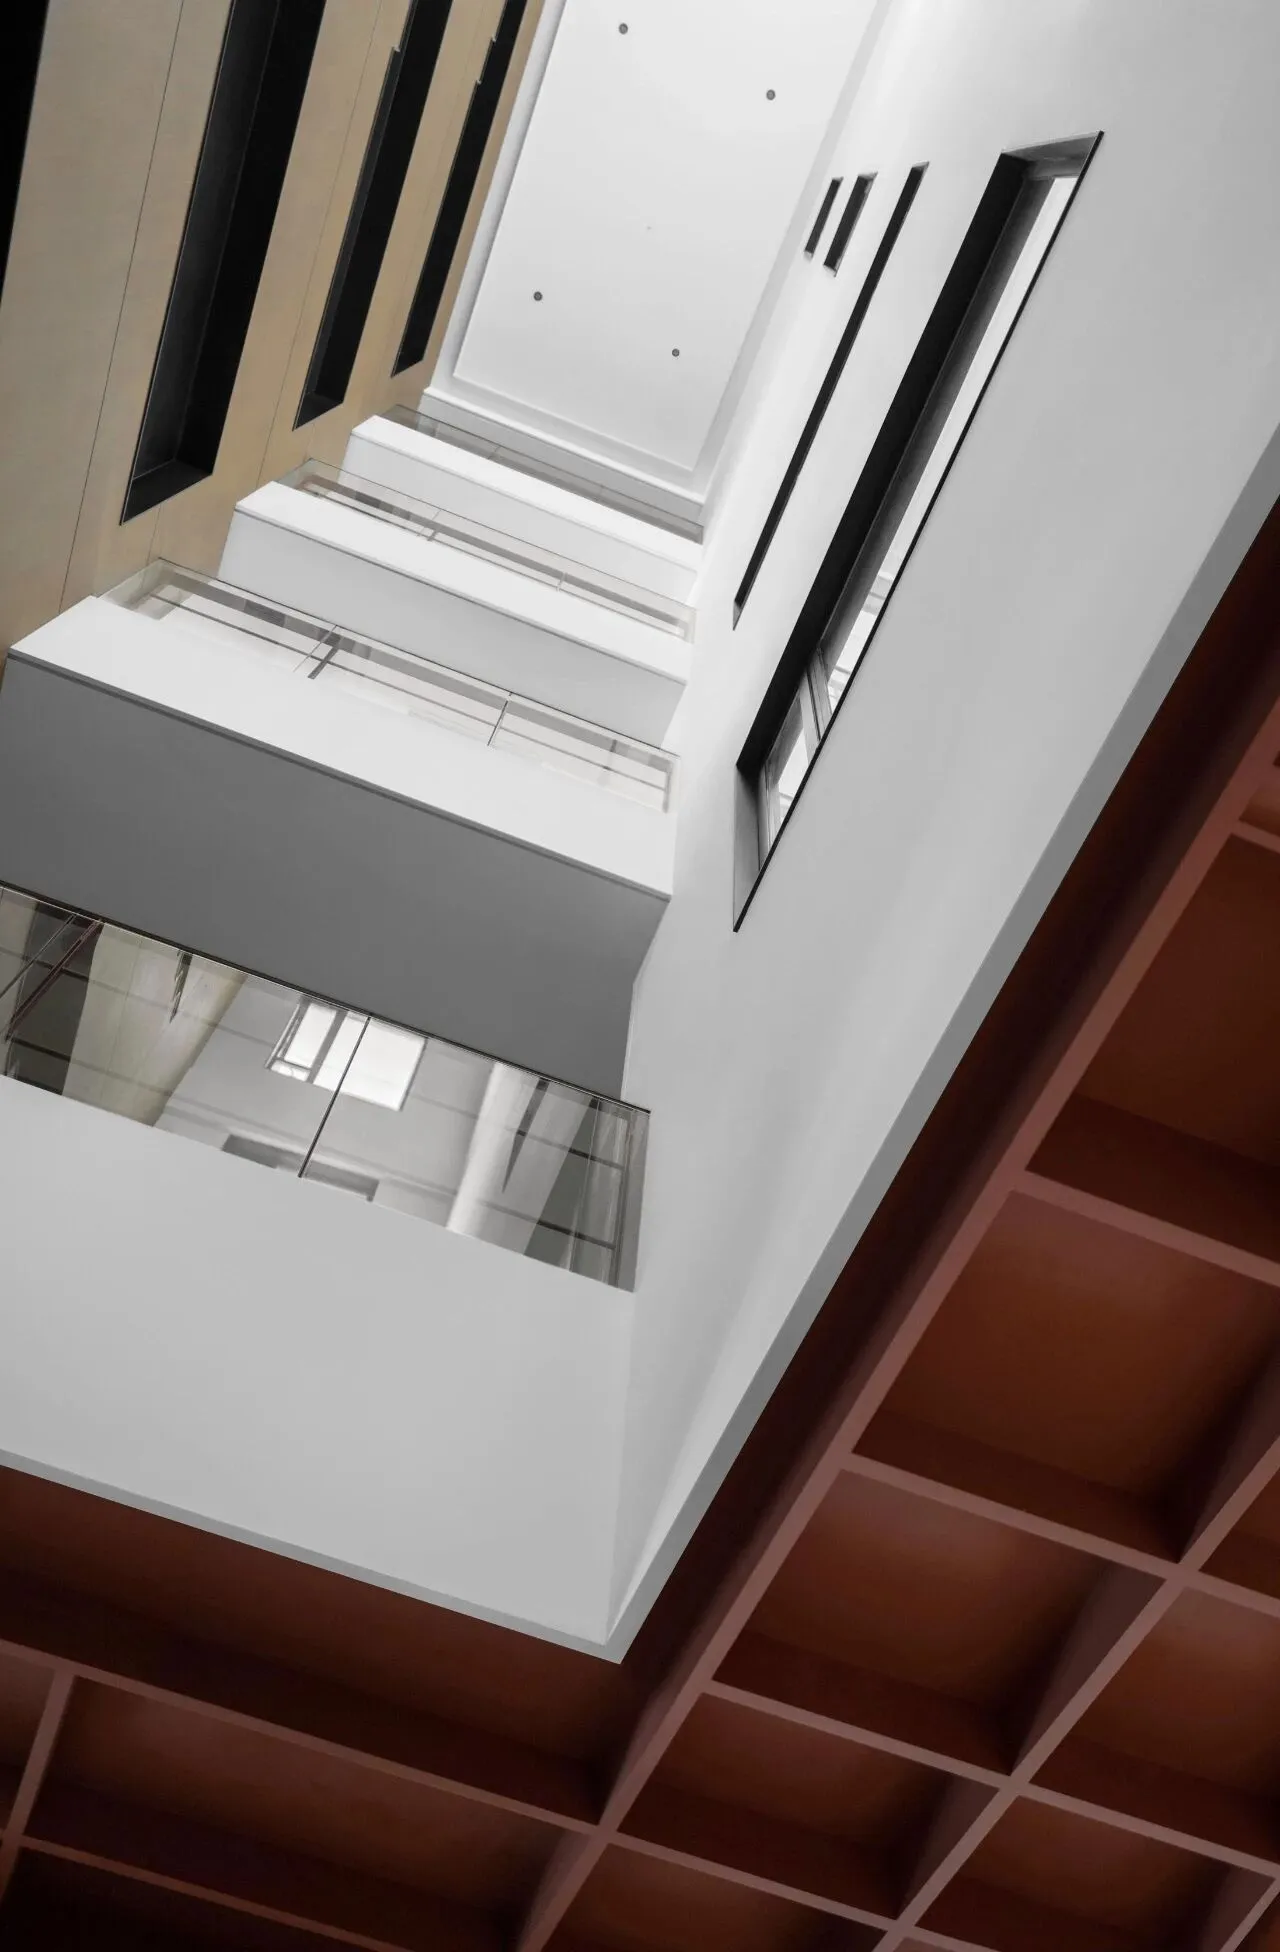
JIMU PLUS 积⽊公寓 |
Long-term Rental Apartment | 2019
Project Information
Location:Chengdu,China
Project Complete:Sep. 2019
Space Design:ARCHETYPE Design Organization
Design in charge:Louis 廖晋南
Space Design:
Fei 薛菲 | Tokay 余岛 | Simon 张浩霖 | Zoey 郑颖
Area:2600m²
Photographer:形在空间摄影 Here Space|贺川
Furniture supplier:Van Der Rohe
- - - - - - - - - - - - - - - - - - - - - - -
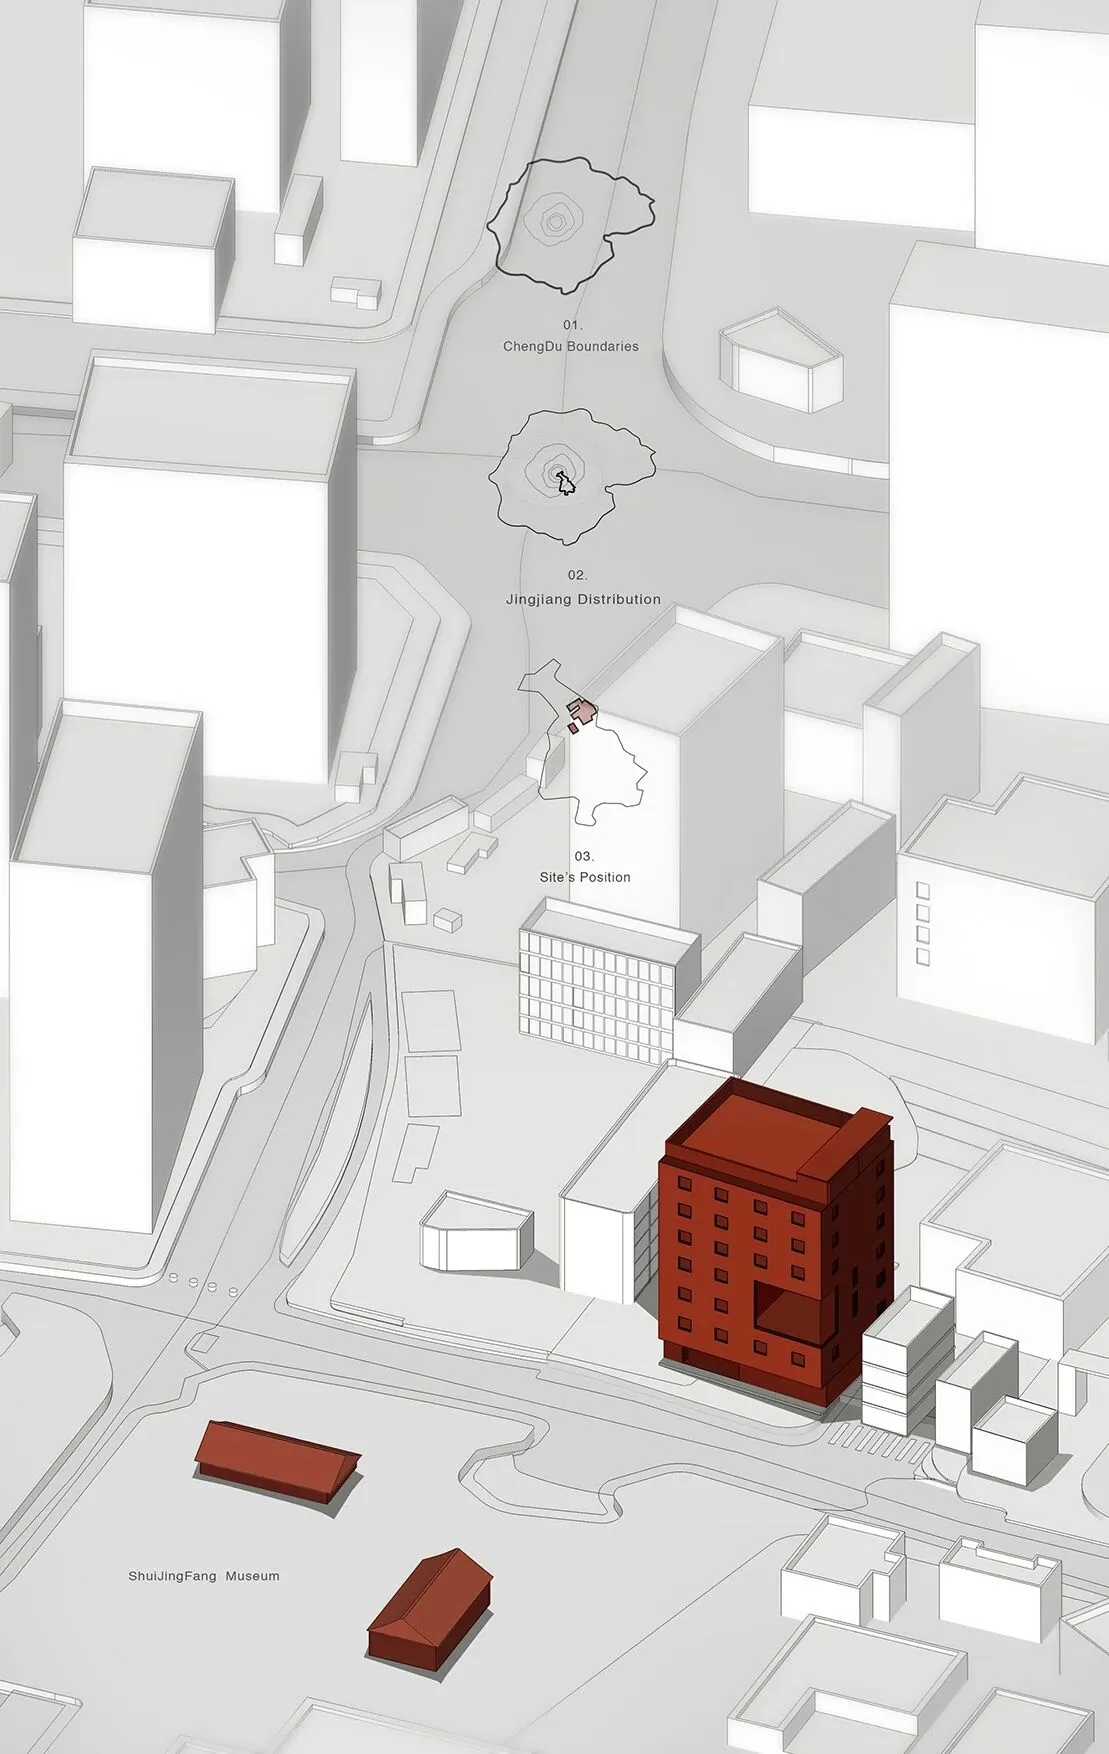
「 城市 积木 」
用「上帝视角」俯瞰城市,城市发展犹如儿时玩耍时搭积木,过程中的堆砌与抽离,像极了城市的高密开发与频繁更新。
繁华楼宇固然炫彩夺目,老旧街区却始终让人为之着迷,那种魅力在于时间所留下的痕迹和记忆。
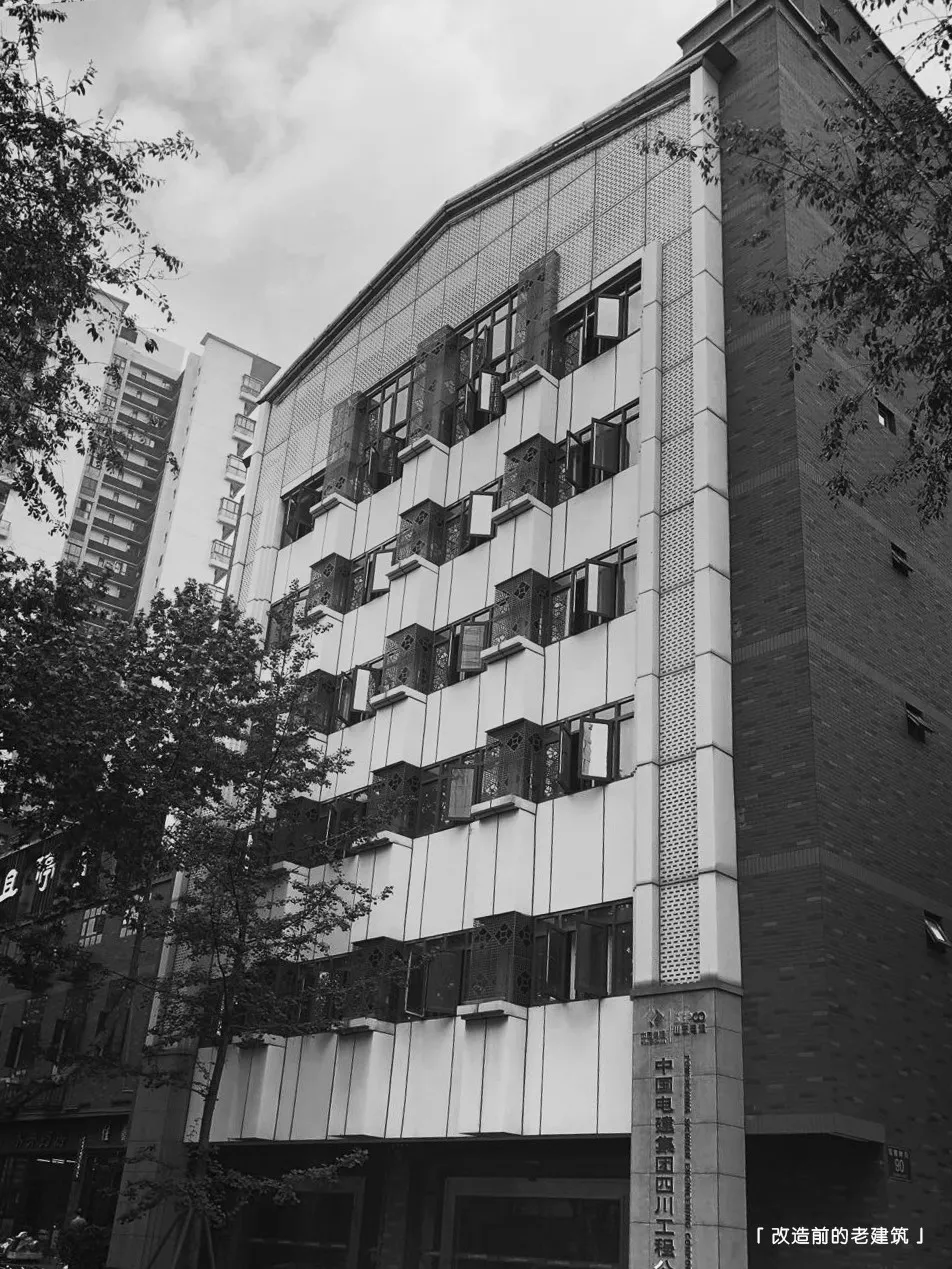
时至今日,老旧建筑正在慢慢被拆除或改造中,焕发着重生的魅力。被委托设计改造这样一座位于水井坊老街区的七层办公楼时,原有的室内空间早已破败不堪。尽管如此,业主仍希望将其改建为一处拥有温度和记忆的长租公寓 -- 「 积木公寓 」
Looking down on the city from the perspective of god, urban development is like kids playing build blocks. The way of the blocks be piling up and pulling away is much like the high-density development and the frequent updating of the city.
Even though, skyscrapers are the neon gods, people are still fascinated by the old neighborhoods as there is a charm lies in the traces and memories that left by time.
Today, there have many old buildings been demolished or remolded, and to be endowed a new life. When Archetype has been delegated to design and renovate such a seven-story office building located in the old neighborhood of Shui Jing Fang in Cheng Du, the original interior space was already in a dilapidated condition. Nevertheless, the owner still in hope of converting it into a long-term rental apartment building that can provides a warming vibe and creates memories rather than a bunch of coldness condos, hence the name is "JIMU PLUS".
「 Concept 」
传统居所中 「前庭」、「中庭」、「后院」的概念被垂直化的分布在这栋七层建筑之中,从而划分出公共区域和三十余间客房的关系。
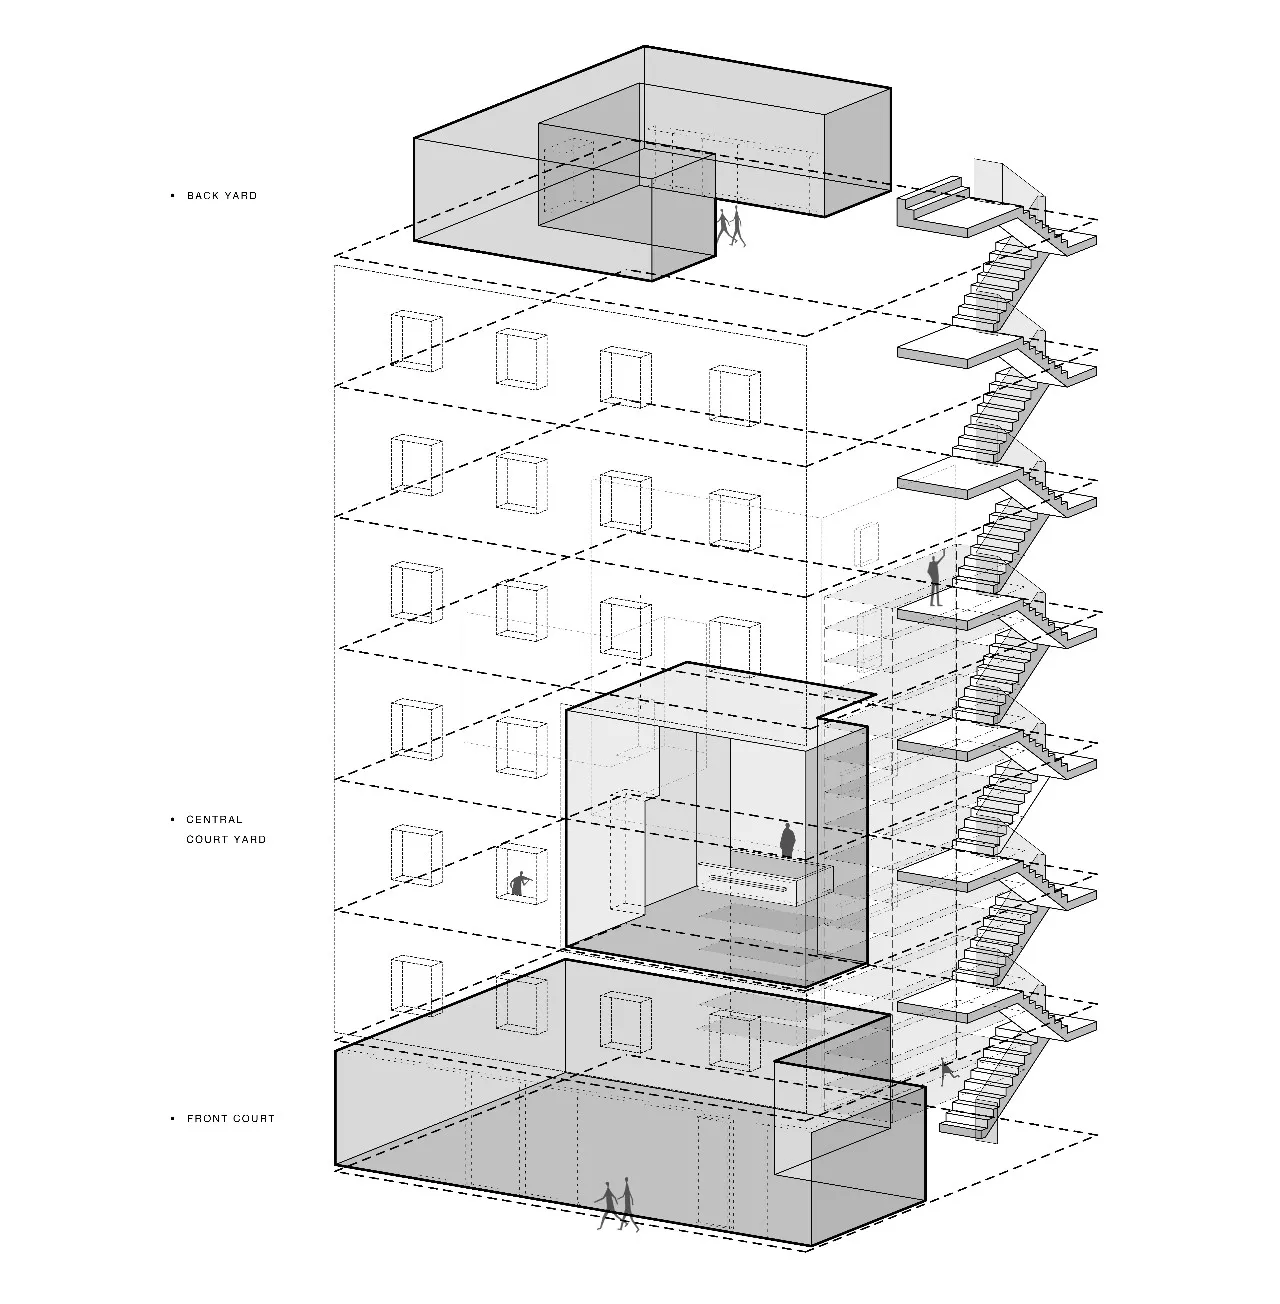
The concepts of「front court」-「central court yard」-「back yard」of the traditional chengdu house are vertically distributed in this seven-story building, thus dividing the relationship between public area and guest rooms.
- - - - - - - - - - - - - - - - - - - - - - -
「 前 庭 」
「 初极狭,才通人。复行数十步,豁然开朗 」
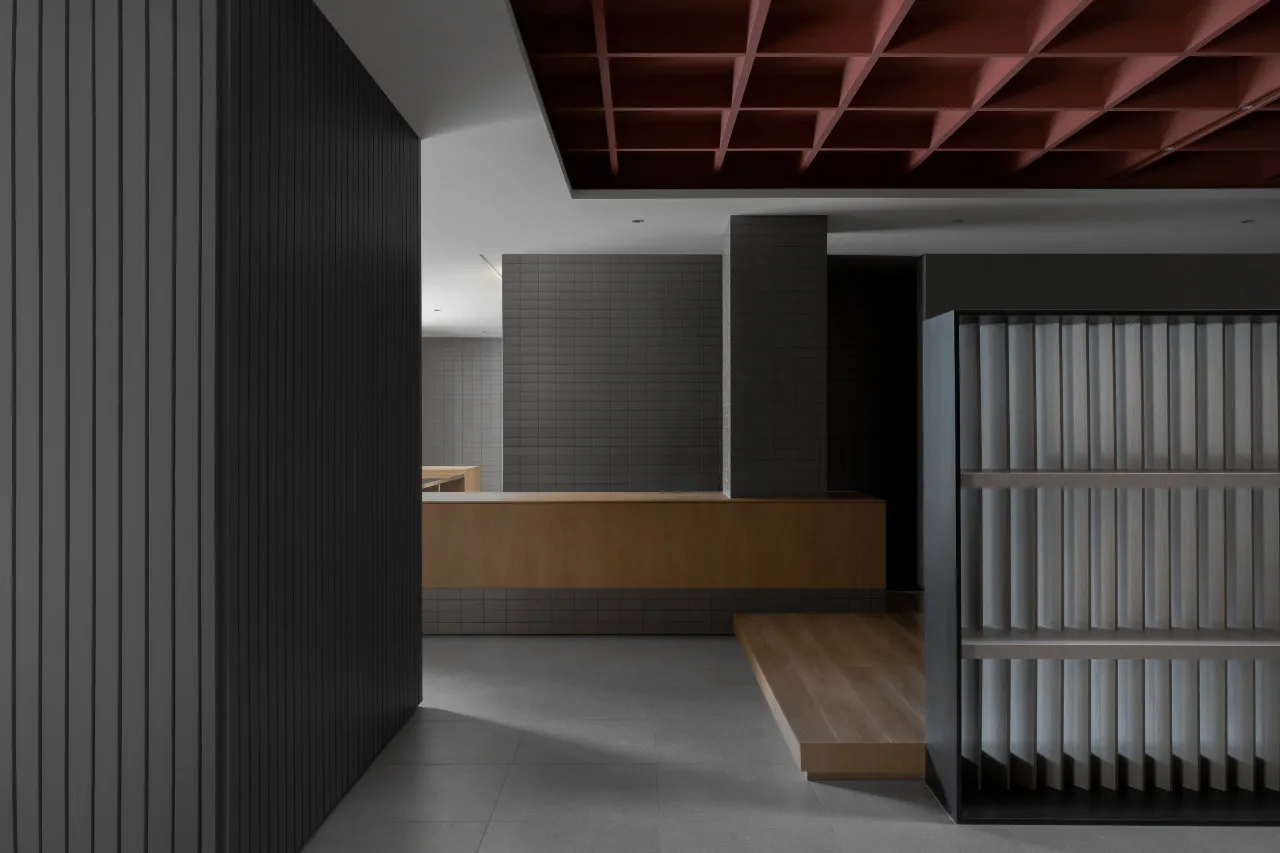
客人从隐藏式的入口进入到室内,通过相对狭小的通道后便来到一个拥有五层层高的镂空区域,在此空间内,不管客人是在用餐间隙还是登记等候,都能感受到整个建筑带来的「 渐入佳境 」的空间感受和视觉冲击。
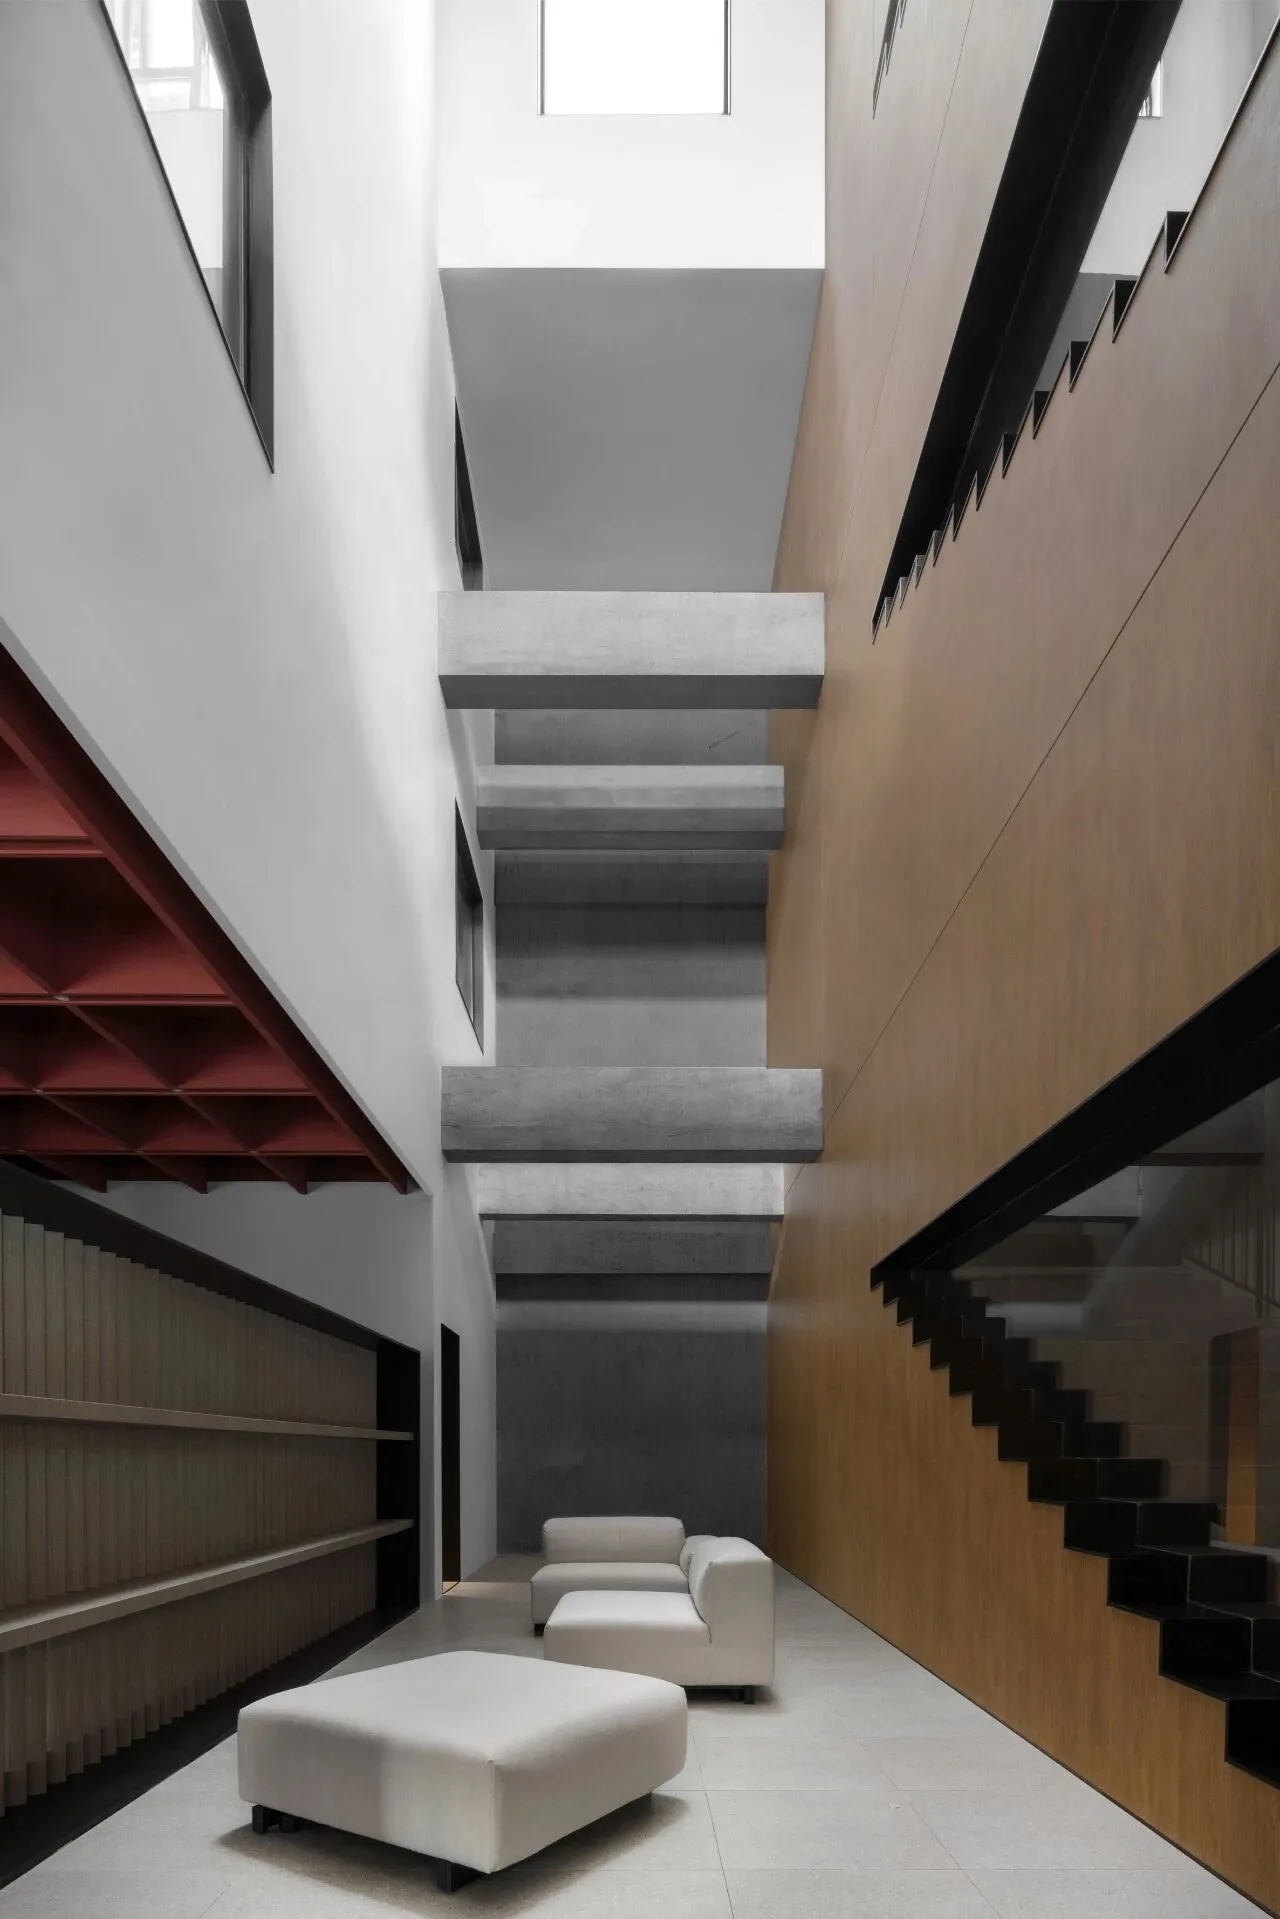
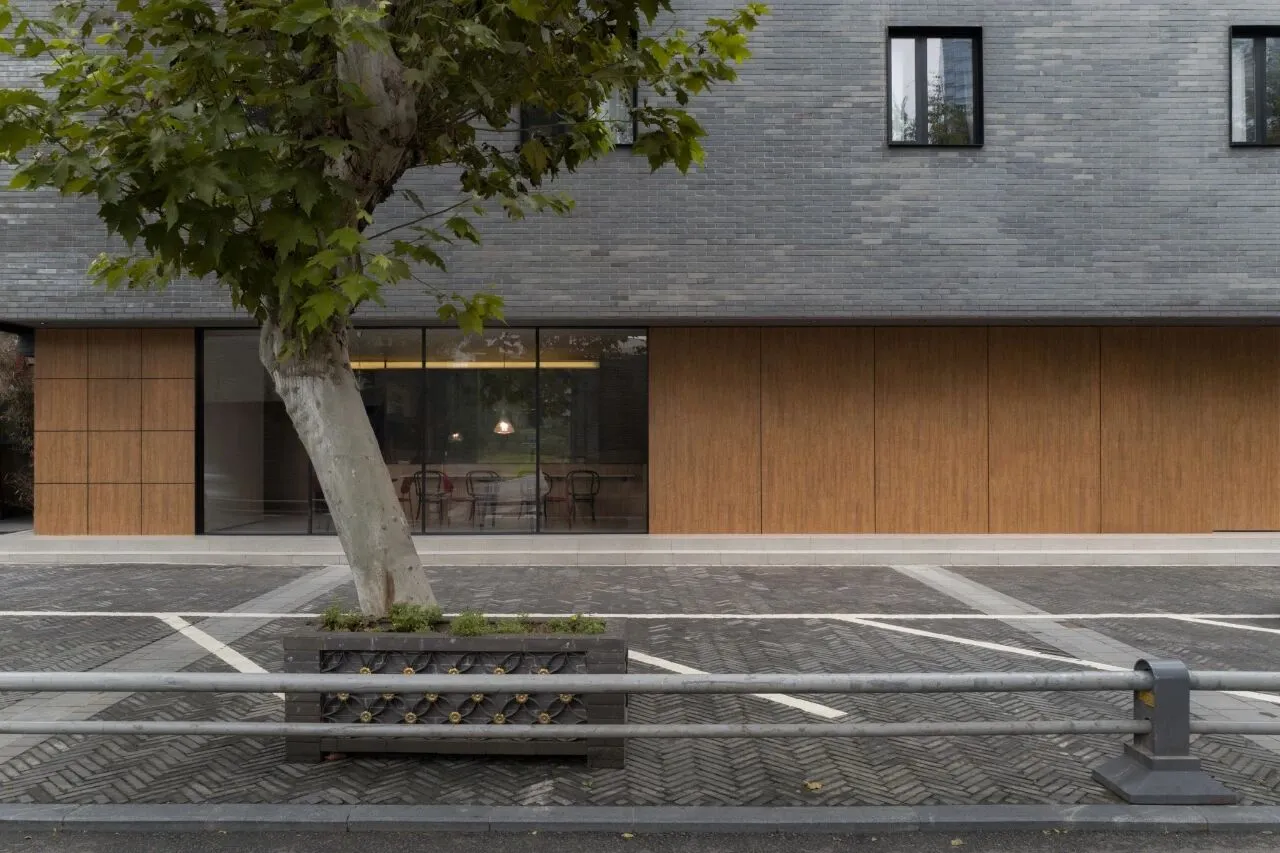
On the ground floor guests are guided into the building by a hidden wooden finishing sliding door. Arriving at central court yard by going through a relatively small foyer the guest is welcomed into a hollow area with five - story height which accentuates the unique feeling of space.
「 中 庭 」
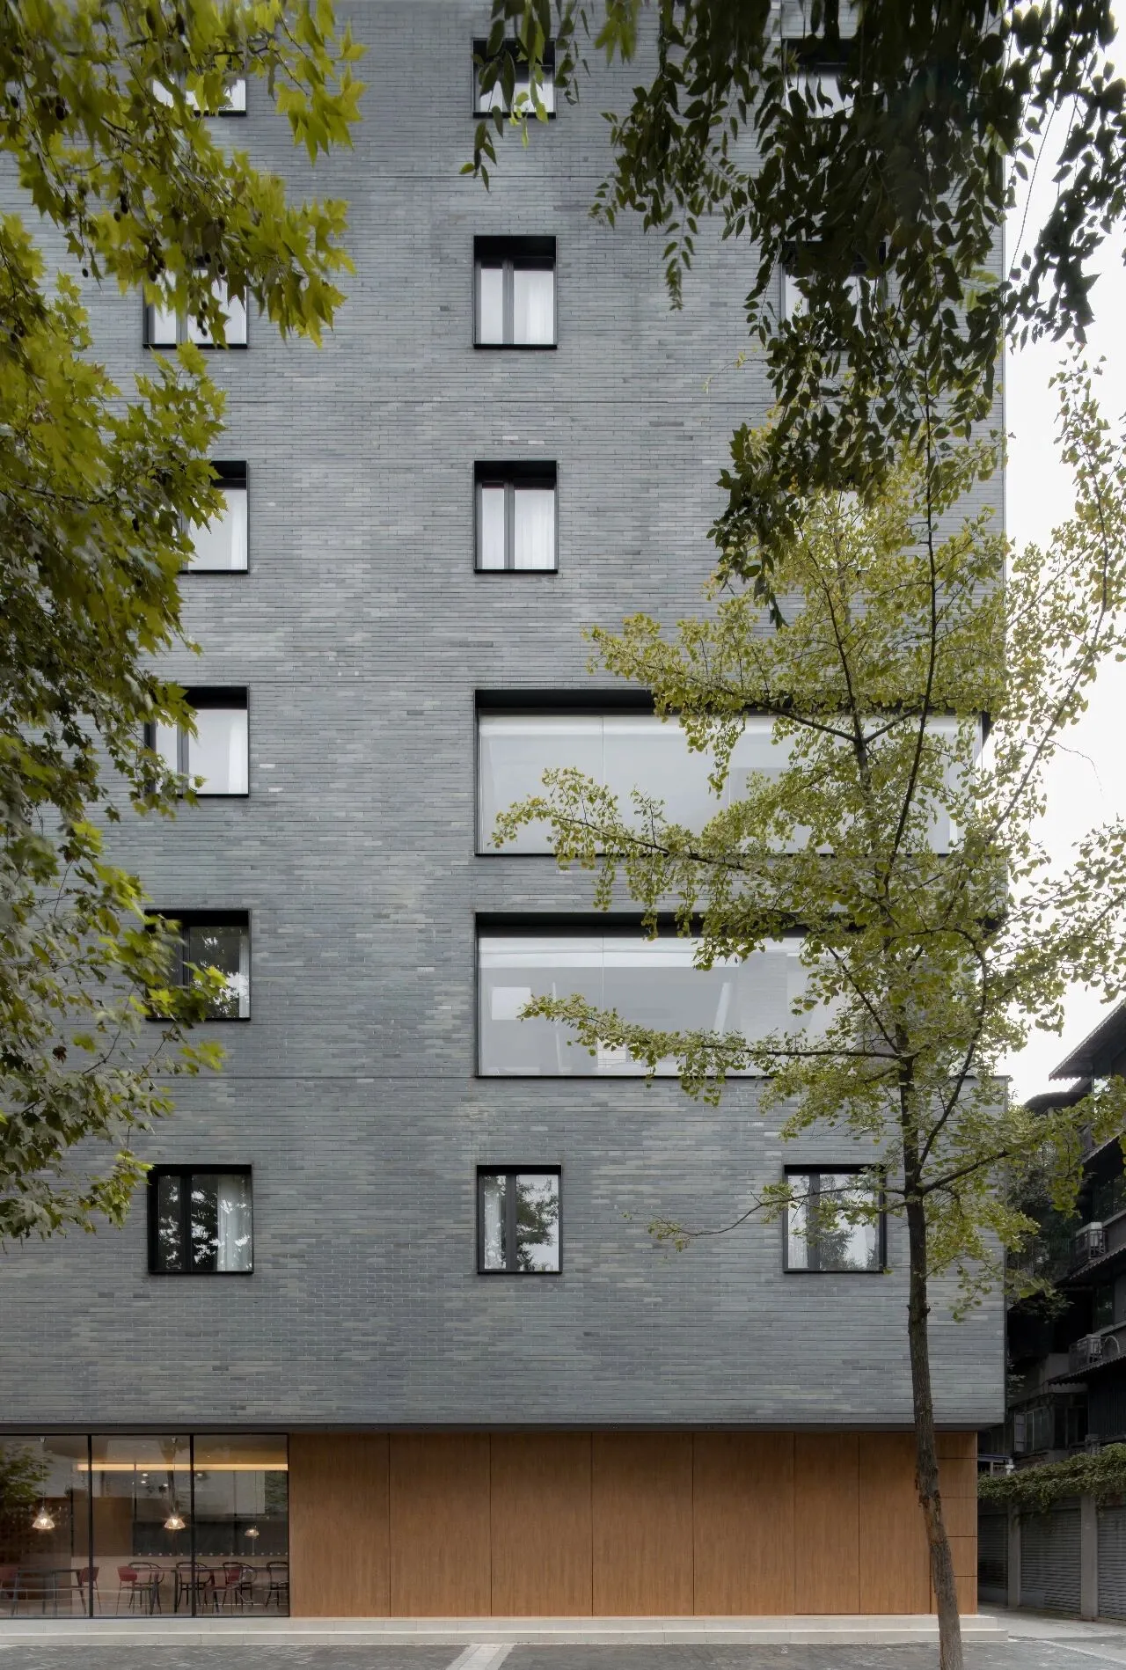
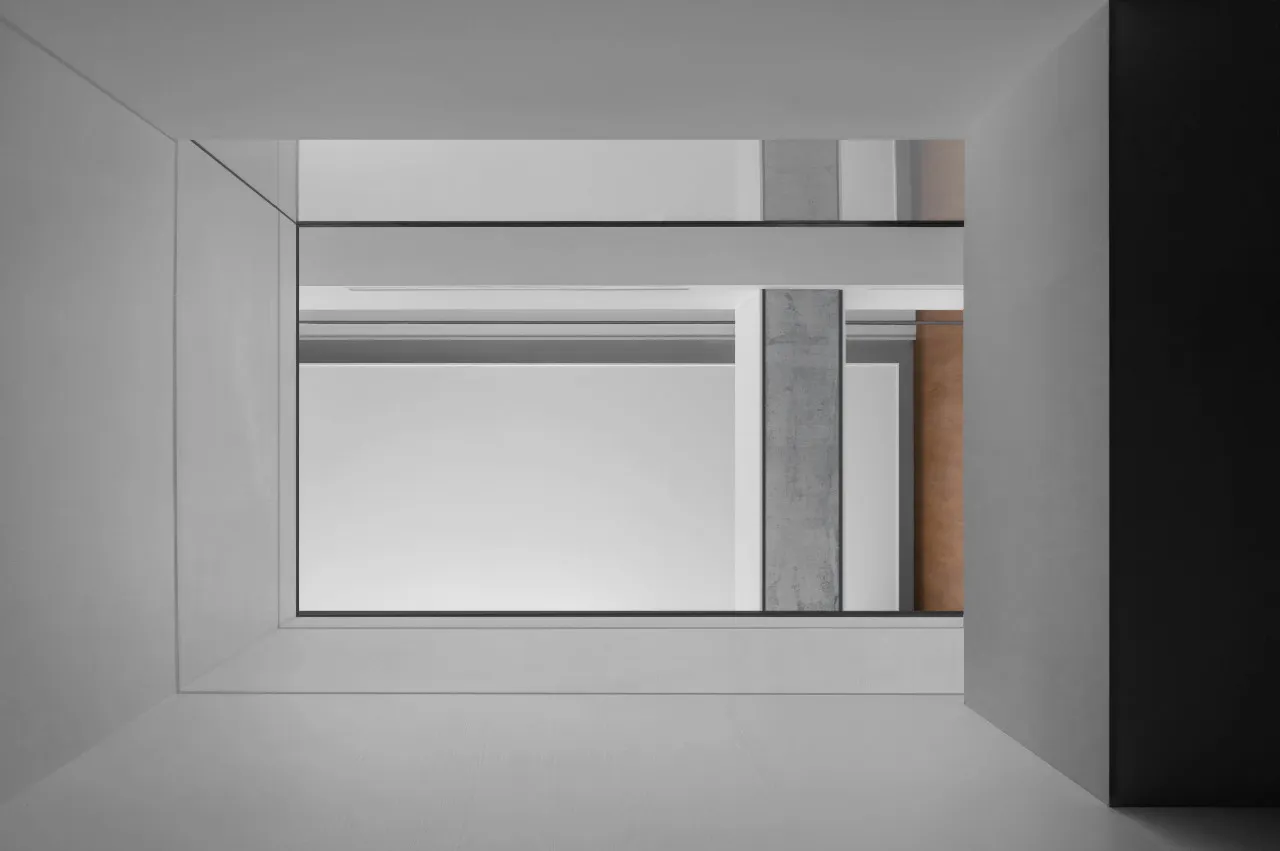
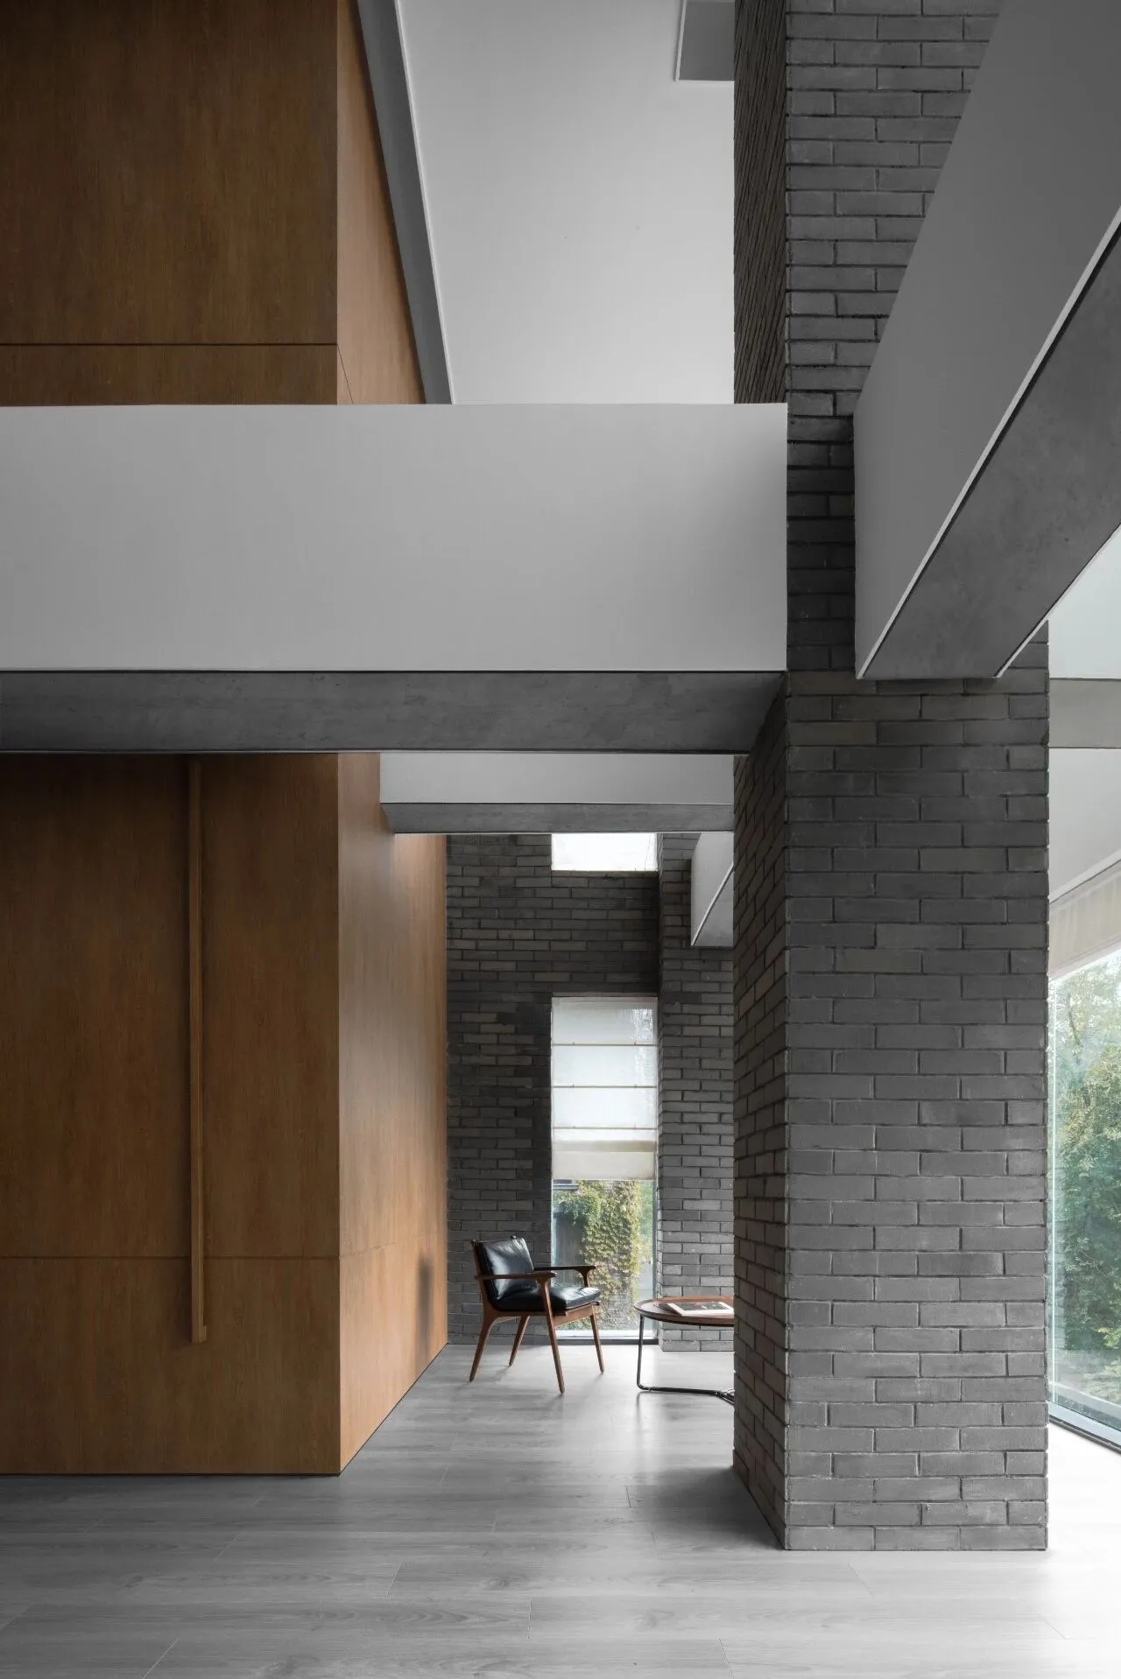
我们在整栋建筑腰间抽取了一块「积木」,制造了一个双层挑空空间。它像一个巨大的透明玻璃盒,在给室内空间带来充足自然光的同时,也模糊了室内与室外的界限,让室内的人与物成为室外风景的一部分,而公寓与街区则跨越墙体的隔阂产生了零距离接触感。
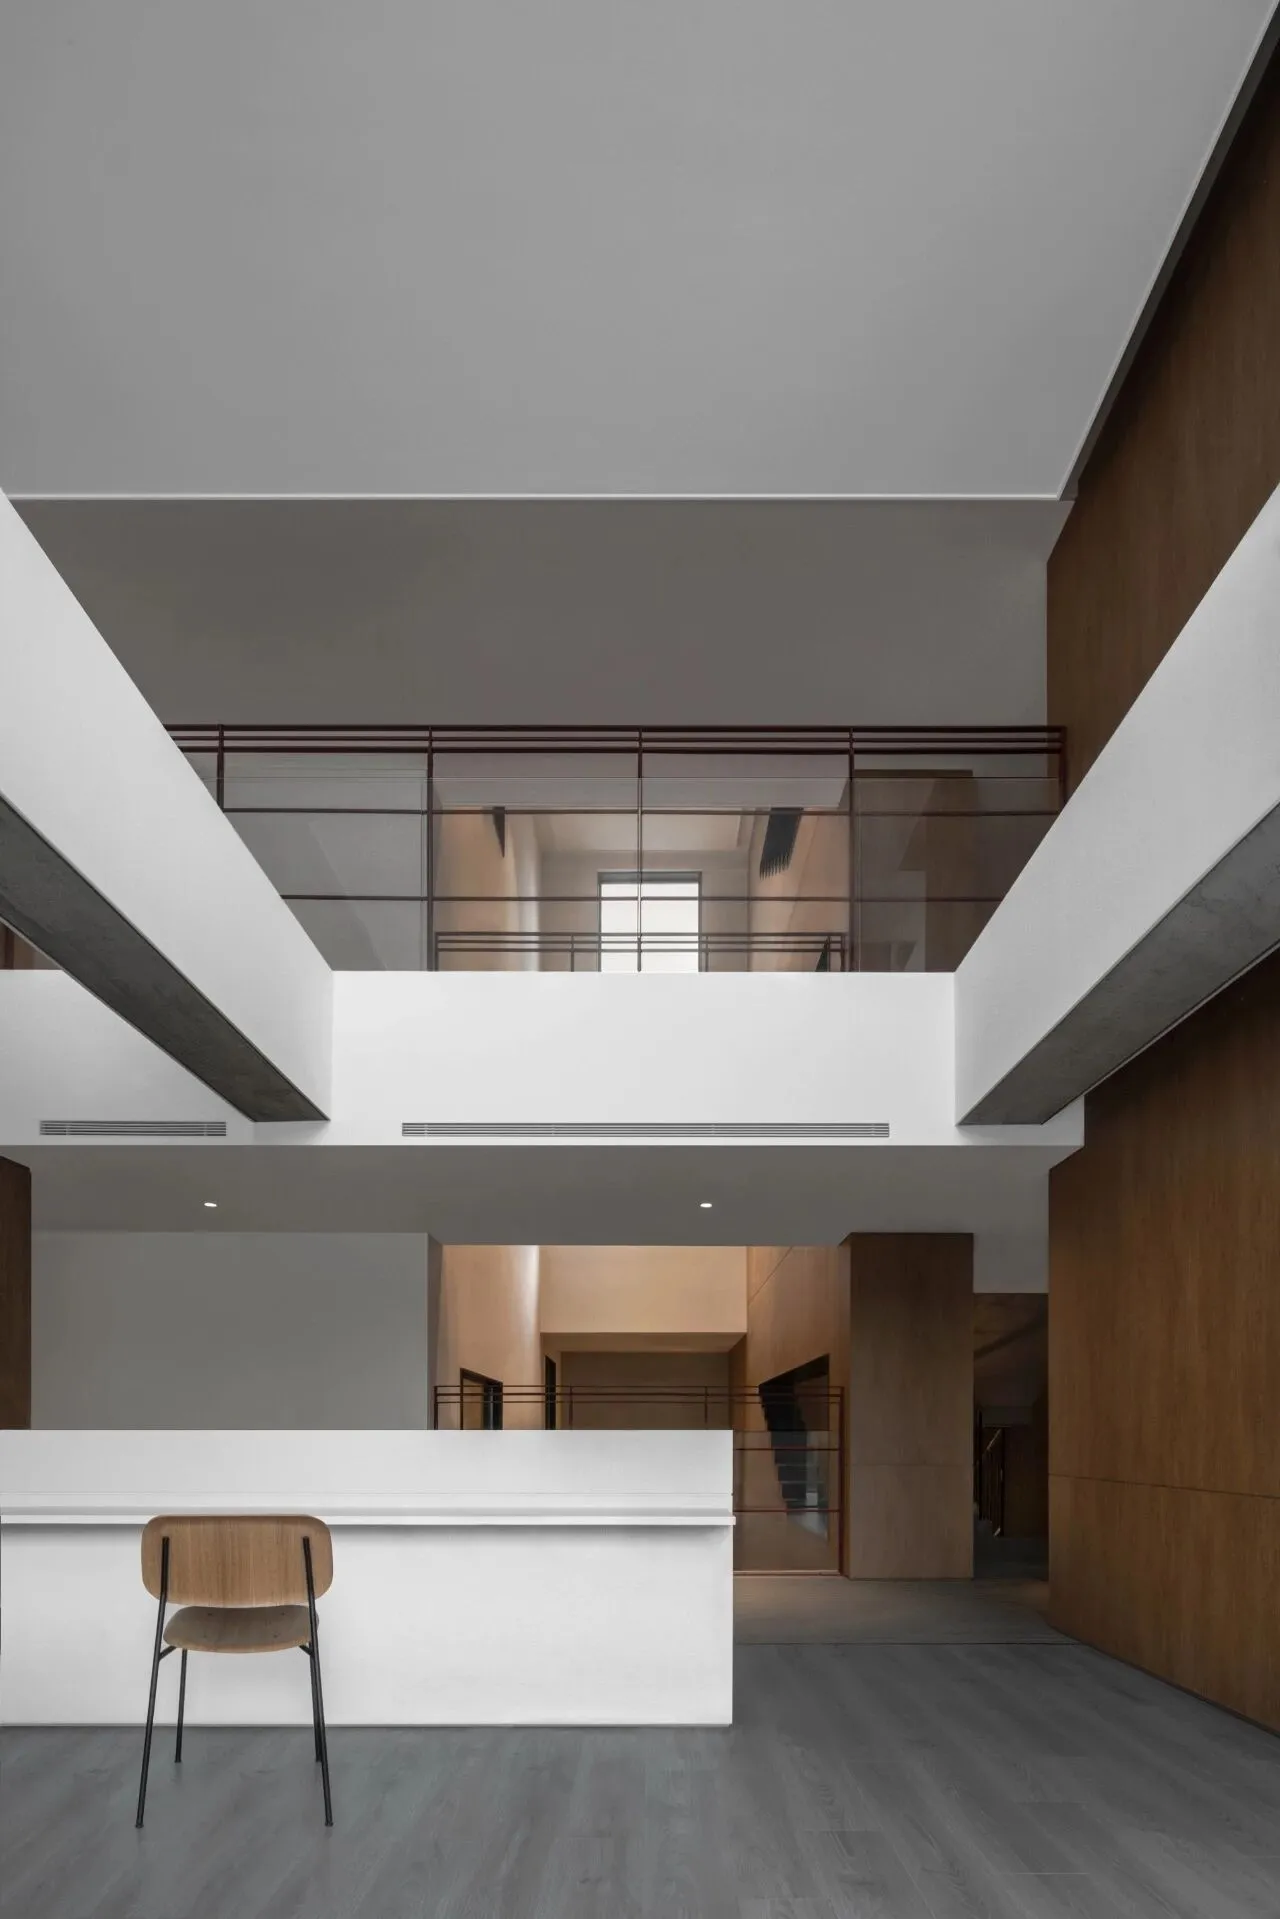
We pull out a「block」in the middle of the whole building, in order to create a double-layer void space as guests’ communication zone, a huge transparent glass box open to the surrounding city which allows the maximum natural light, blurring the boundary between interior and exterior.
In this moment, Indoor people and objects become part of the scenery open to the outside, while the distance between apartment and surroundings is getting closer.
「 客 房 」
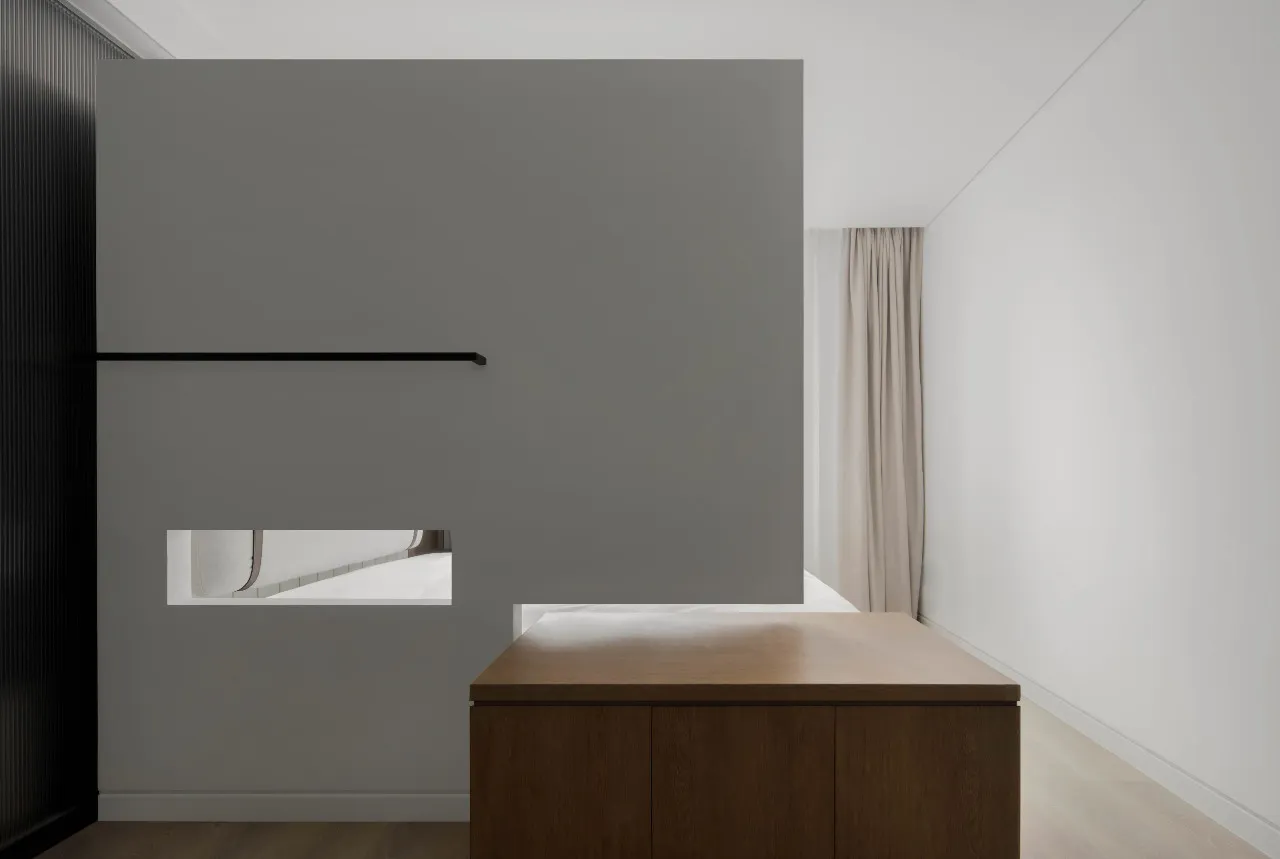
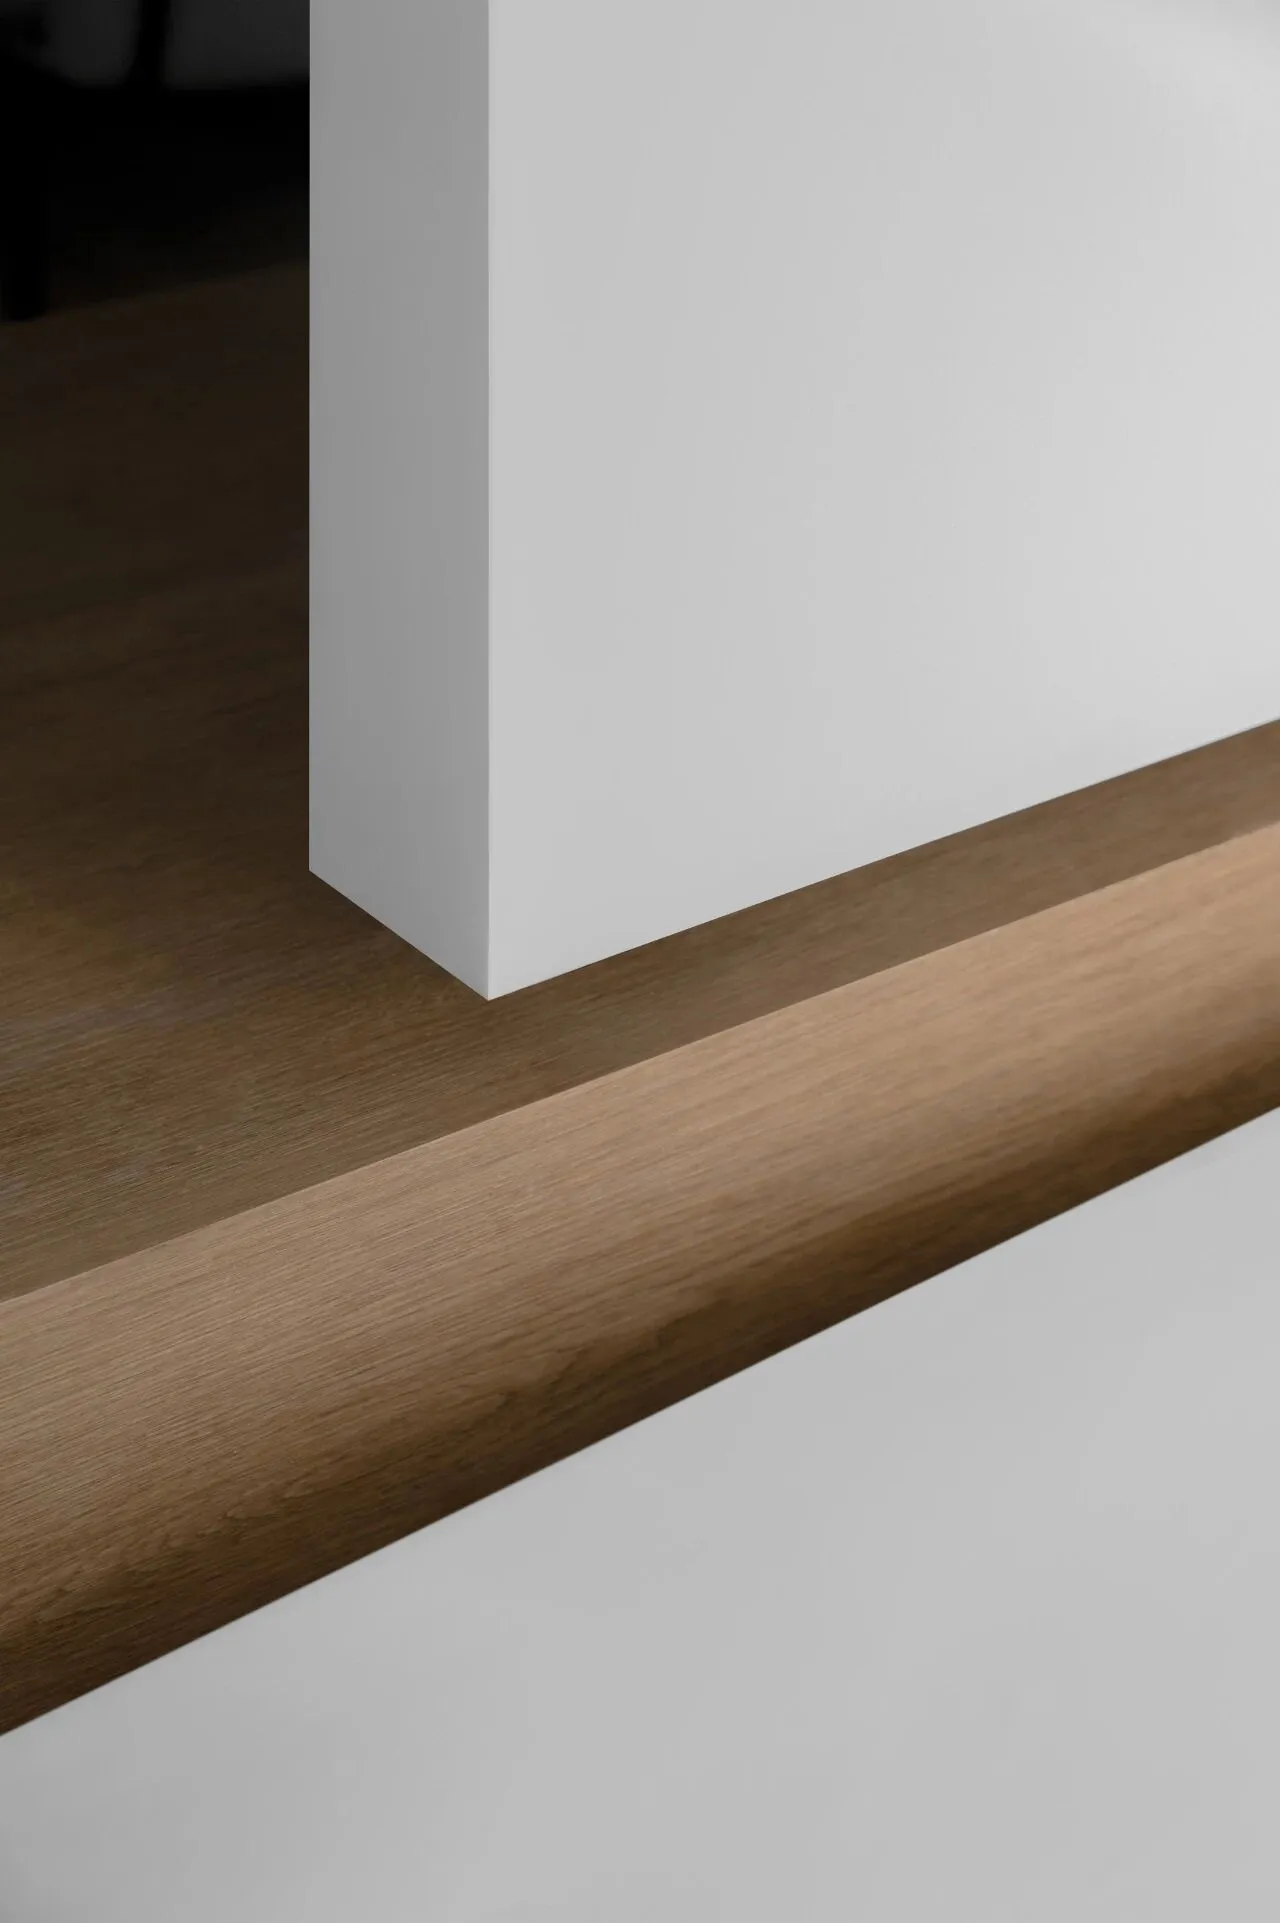
相别于公共空间,积木元素的融入和生活息息相关。在规整的空间布局之中,墙体的镂空和柜体的错位仿佛被赋予了跳脱的个性,在充足的自然光线晕染下,捕捉着有形与无形之间的瞬息万变。
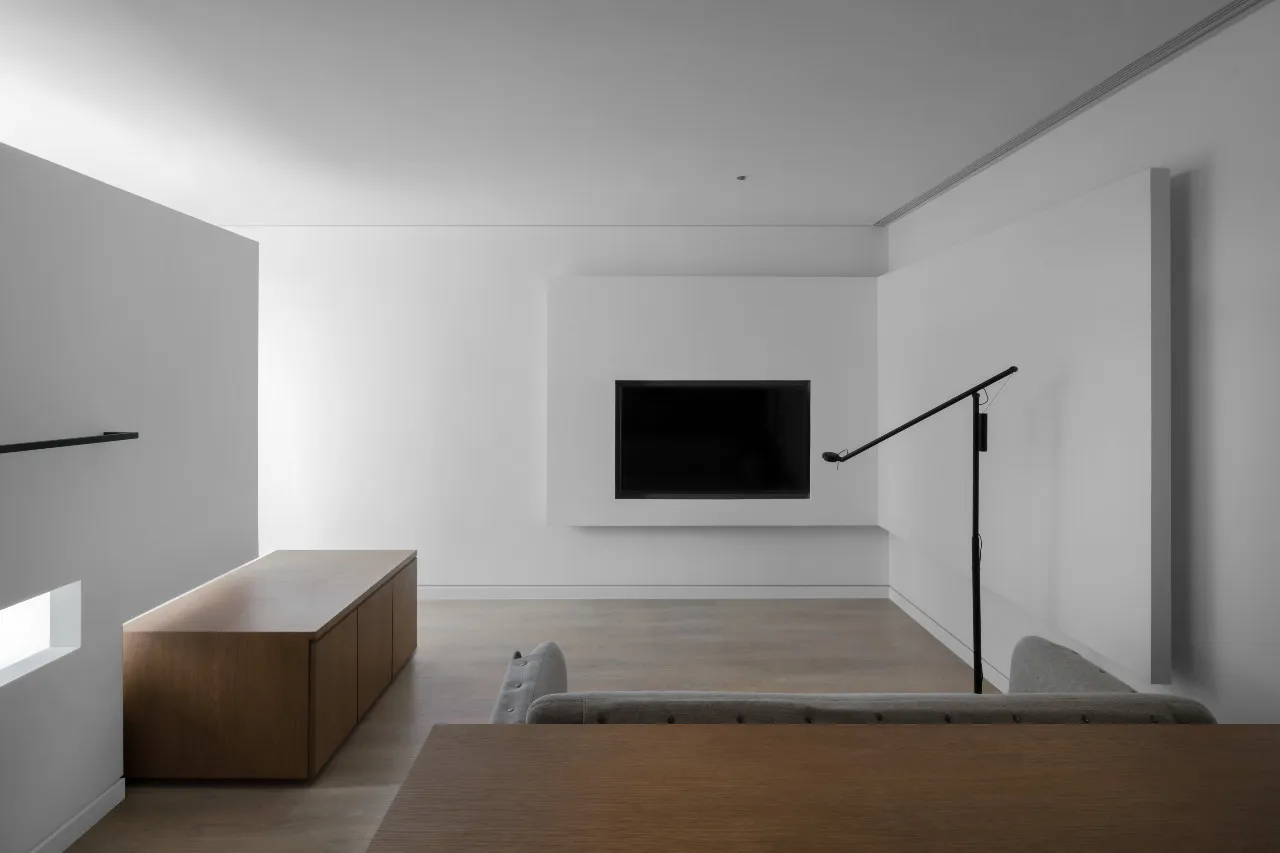
Unlike public space, the integration of blocks is closely related to life. In the neat dimensional layout, those floated wall and furniture seem to have been gifted a vivid individual character, be in sufficient natural light, capturing the fleeting change between the visible and the invisible.
- - - - - - - - - - - - - - - - - - - - - - -
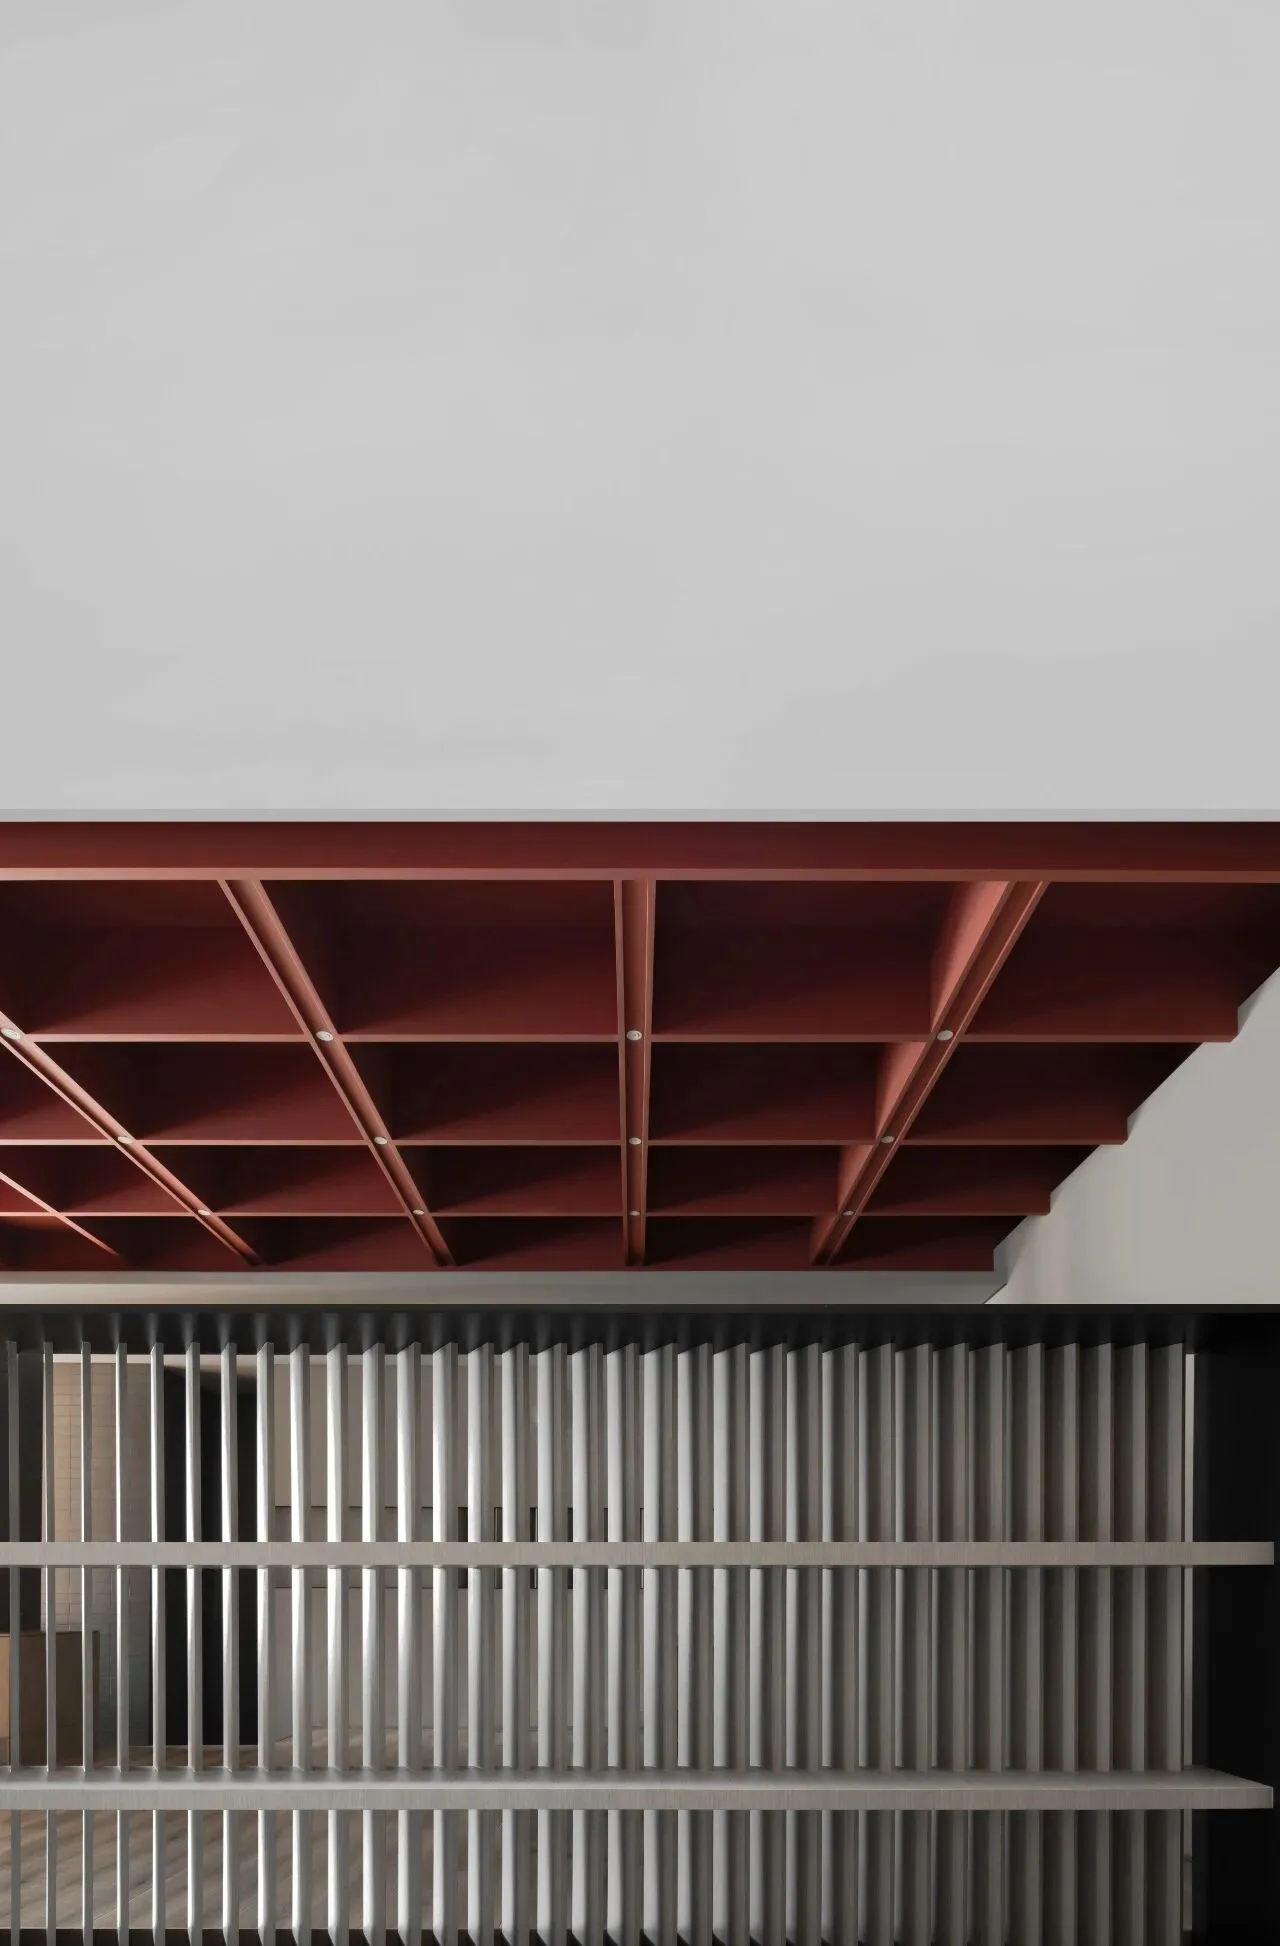
酒红色的框架结构,即是衣架亦是装置,它的灵感来自于旧楼墙体拆除残留的骨架。承载着情感记忆的同时,模糊了新与旧的界限。房间内的家具和物品恰恰如同积木,堆砌成了生活中每一个平凡的日常,从而人与空间产生了共鸣。
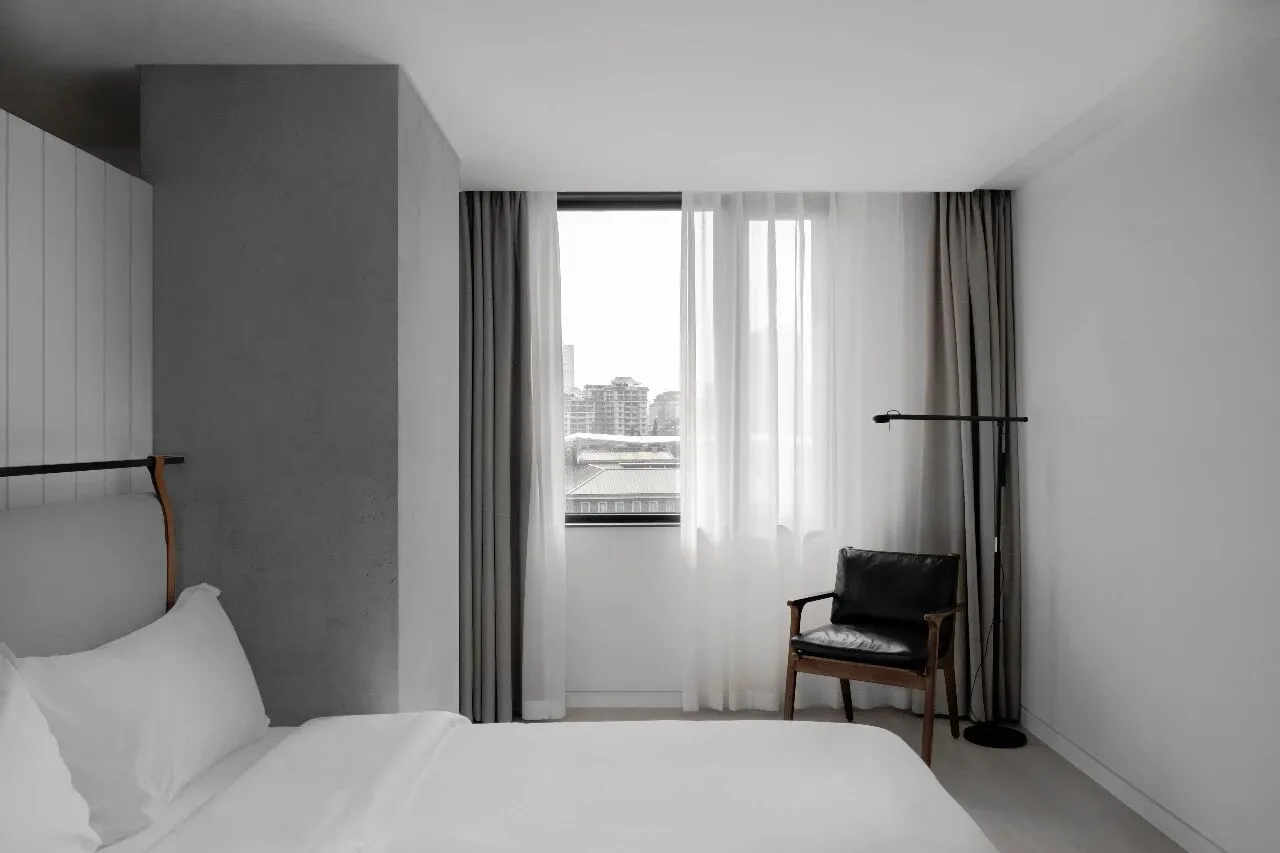
The colored framework which is both a coat hanger and an installation, is inspired by the skeleton left over from the removal of the walls of the old building. Bearing emotional memories, it blurs the boundary between the old and the new. The furniture and objects inside the room are just like building blocks piled up together, forming the every single ordinary daily life, thereby person and space produced resonance with each other.
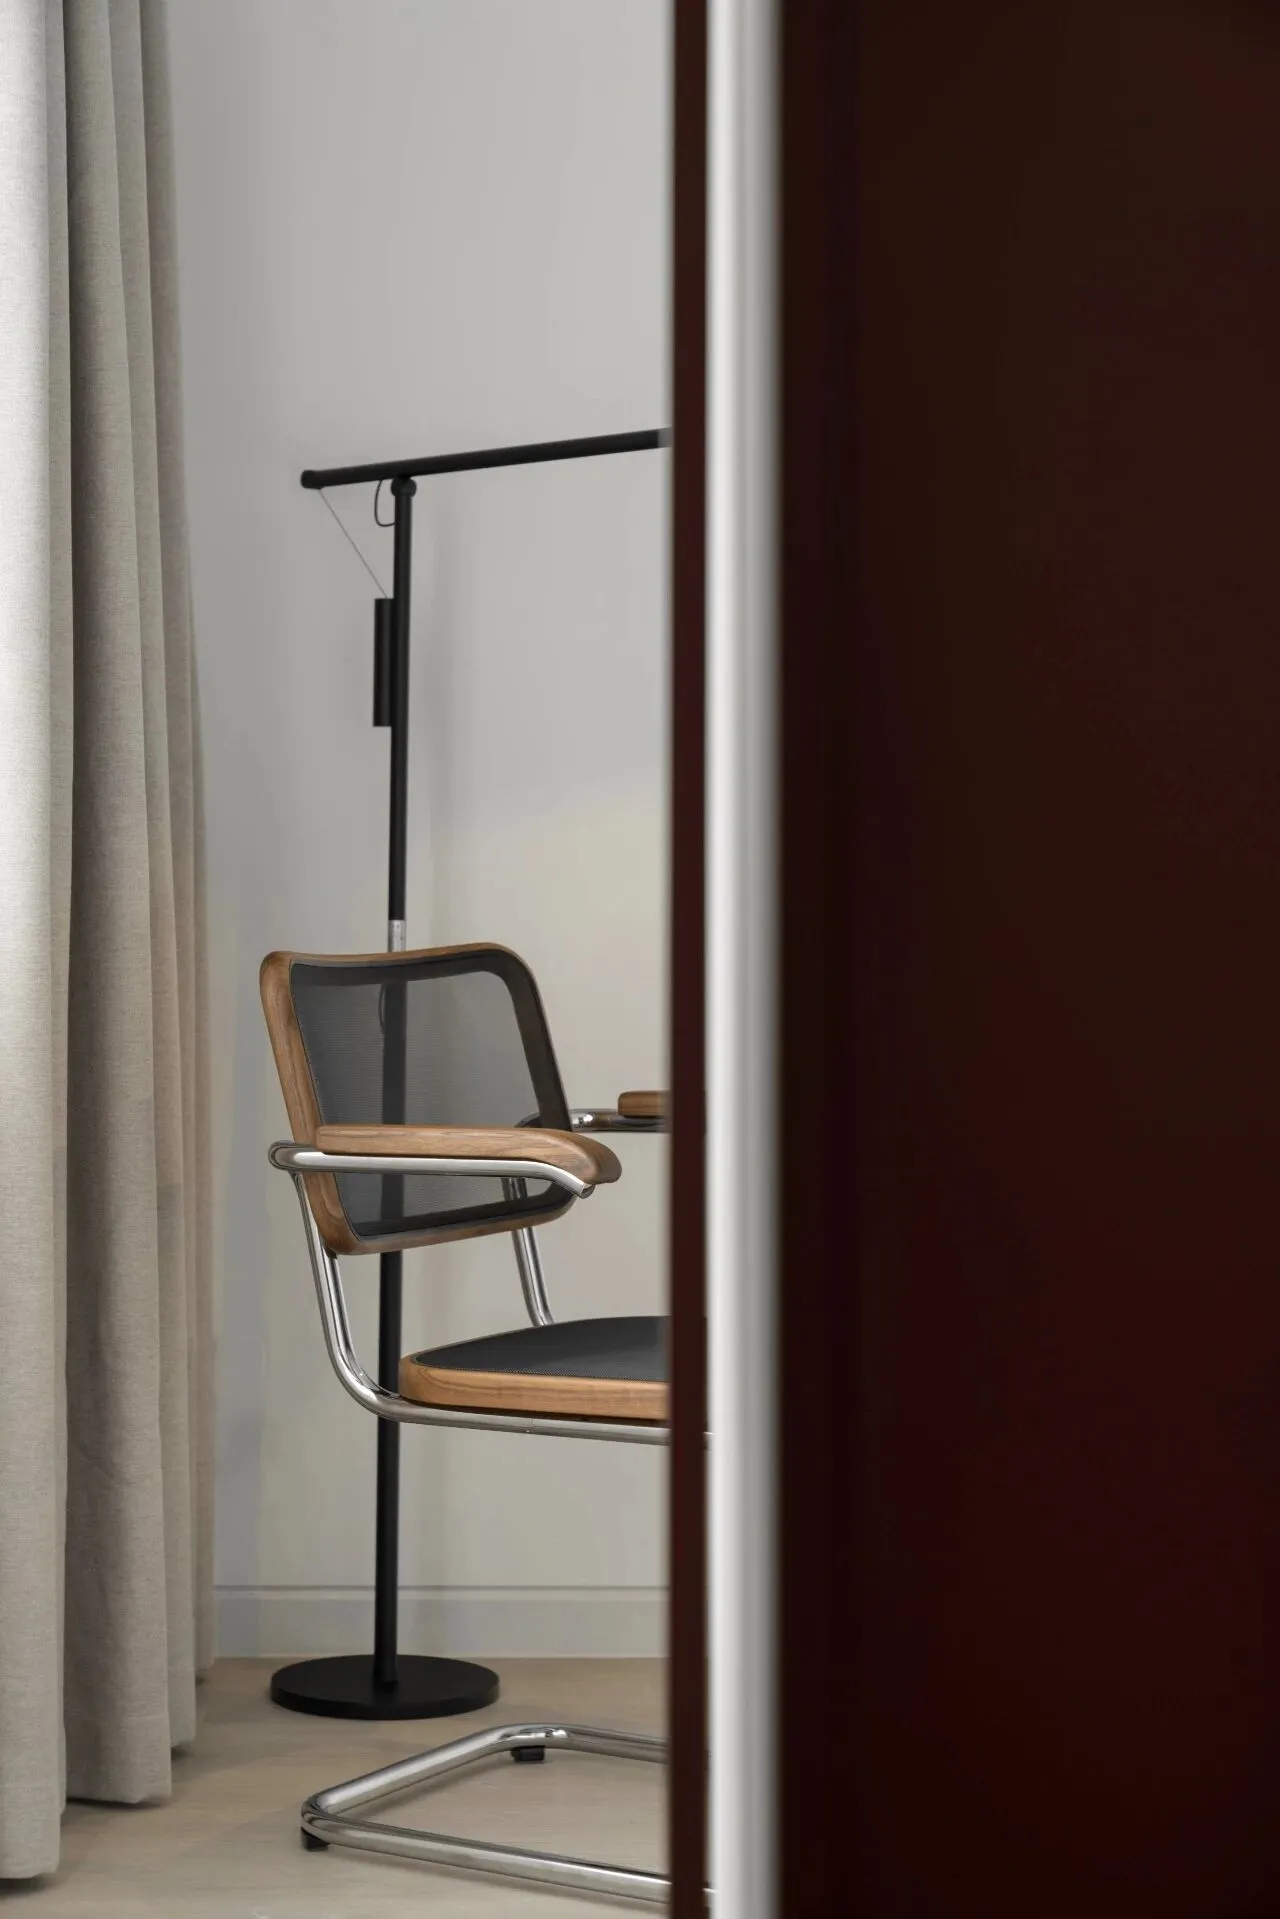
以居住为主,设计更多的希望剥离事物复杂的外在,还原其本质,从而营造出平淡而精美的生活画面。
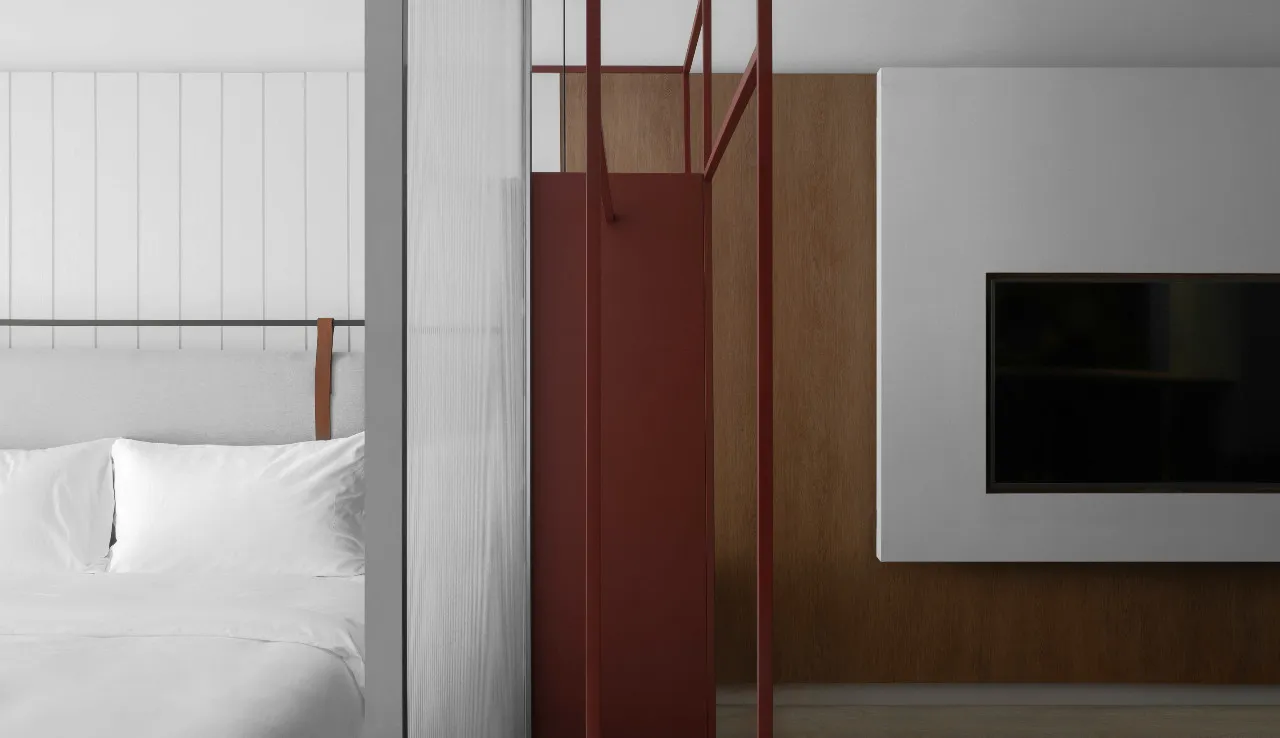
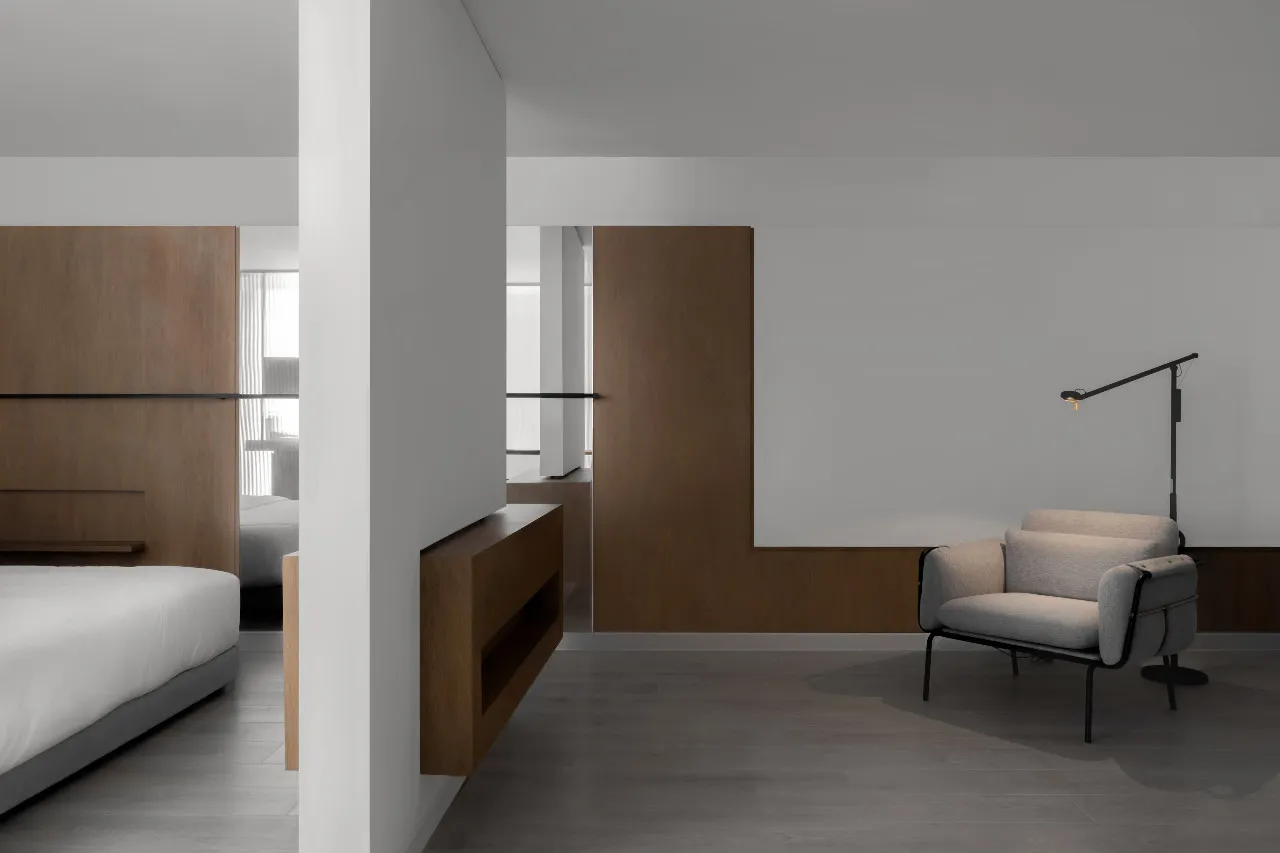
In terms of living subject, design more hopes to strip the complex externalities of things and restoring their essence without compromising comfort, so as to create a gentle and beautiful picture of life.
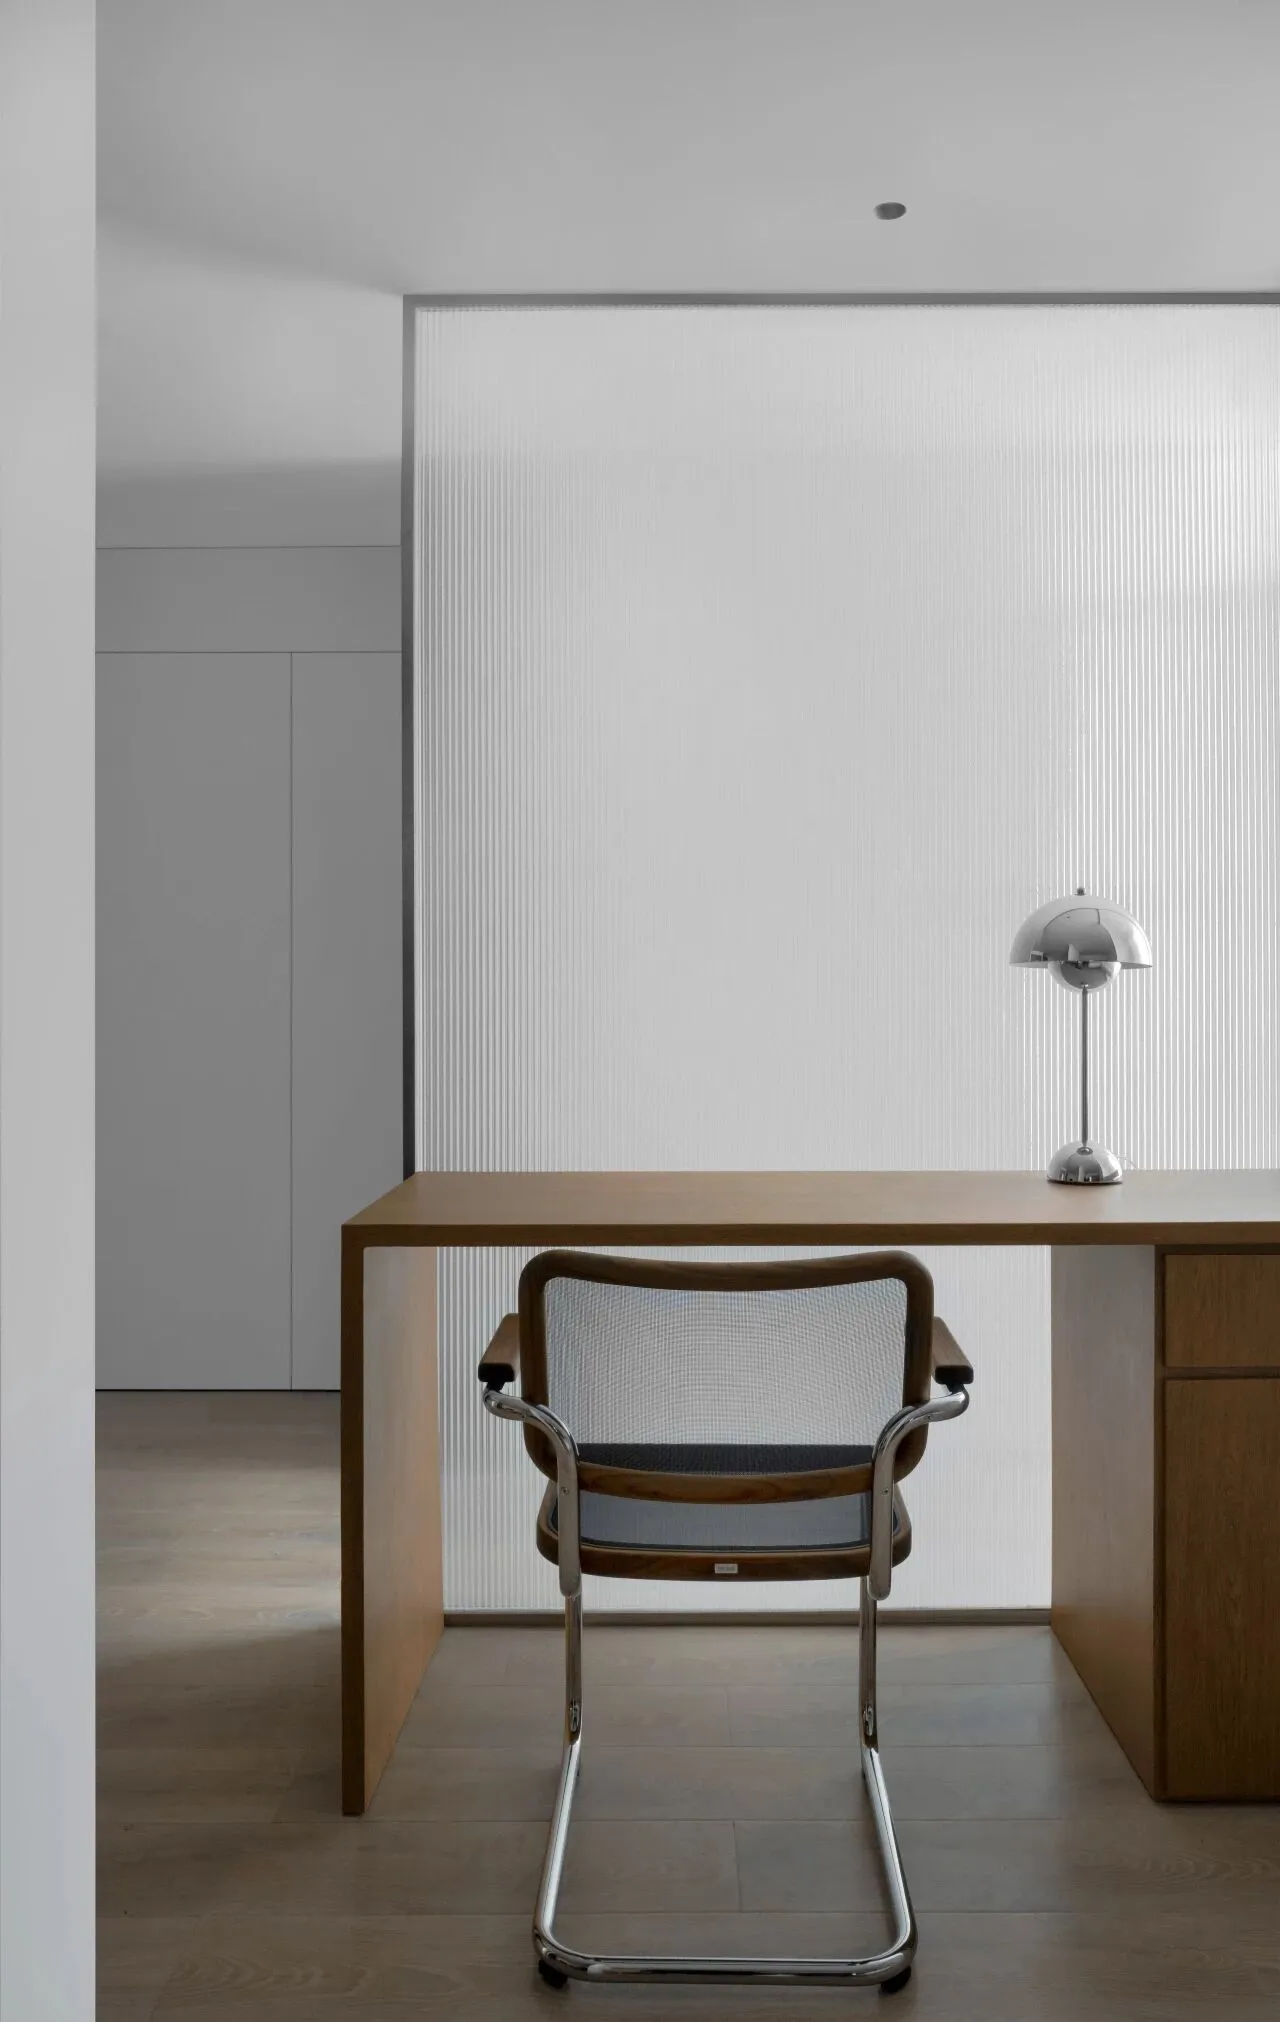
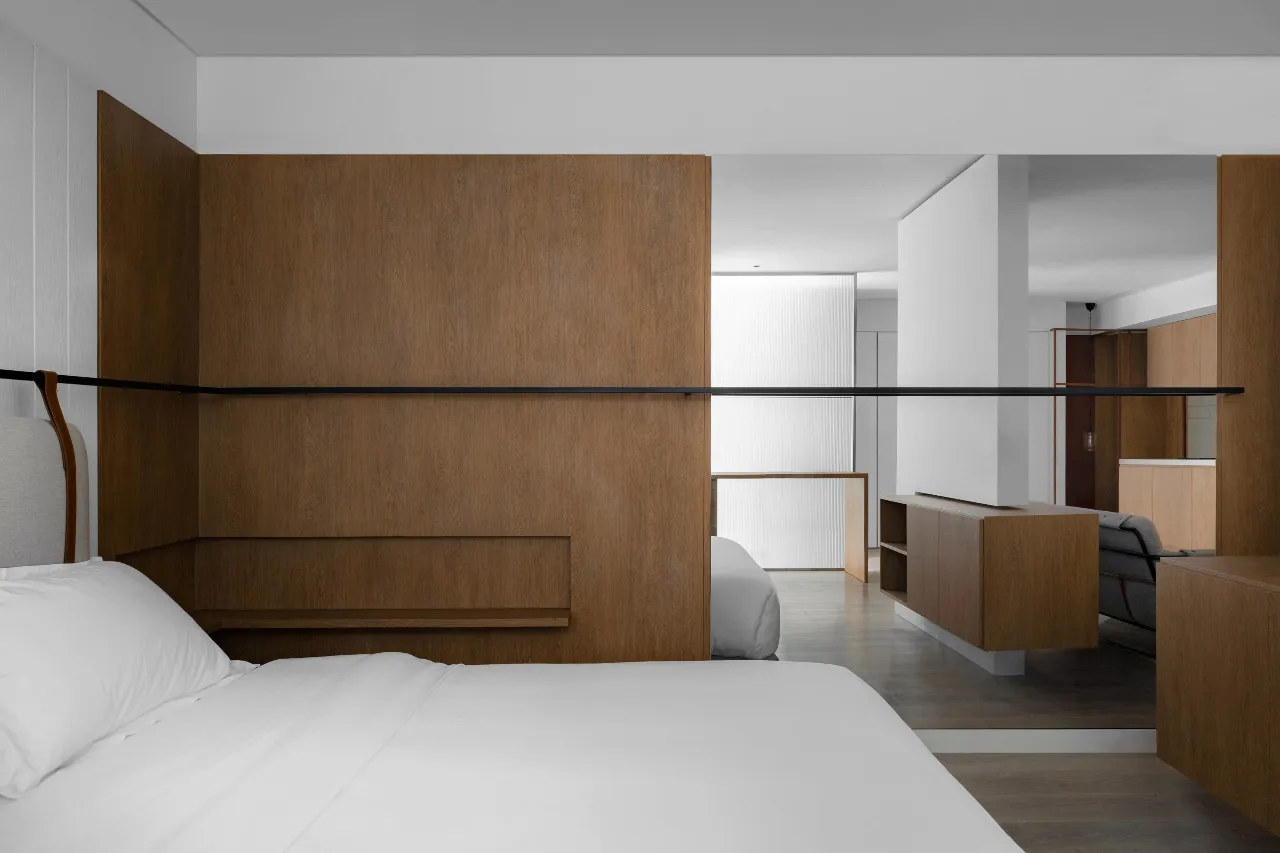
划分功能空间的不再是一面墙,一扇门,而是镂空的白墙,悬空的柜体甚至是木质墙面中的一面明镜。在这「一进,一景 」的画面之中,不管起居,学习,还是交流,任何一种生活状态都能自然且自由的切换。
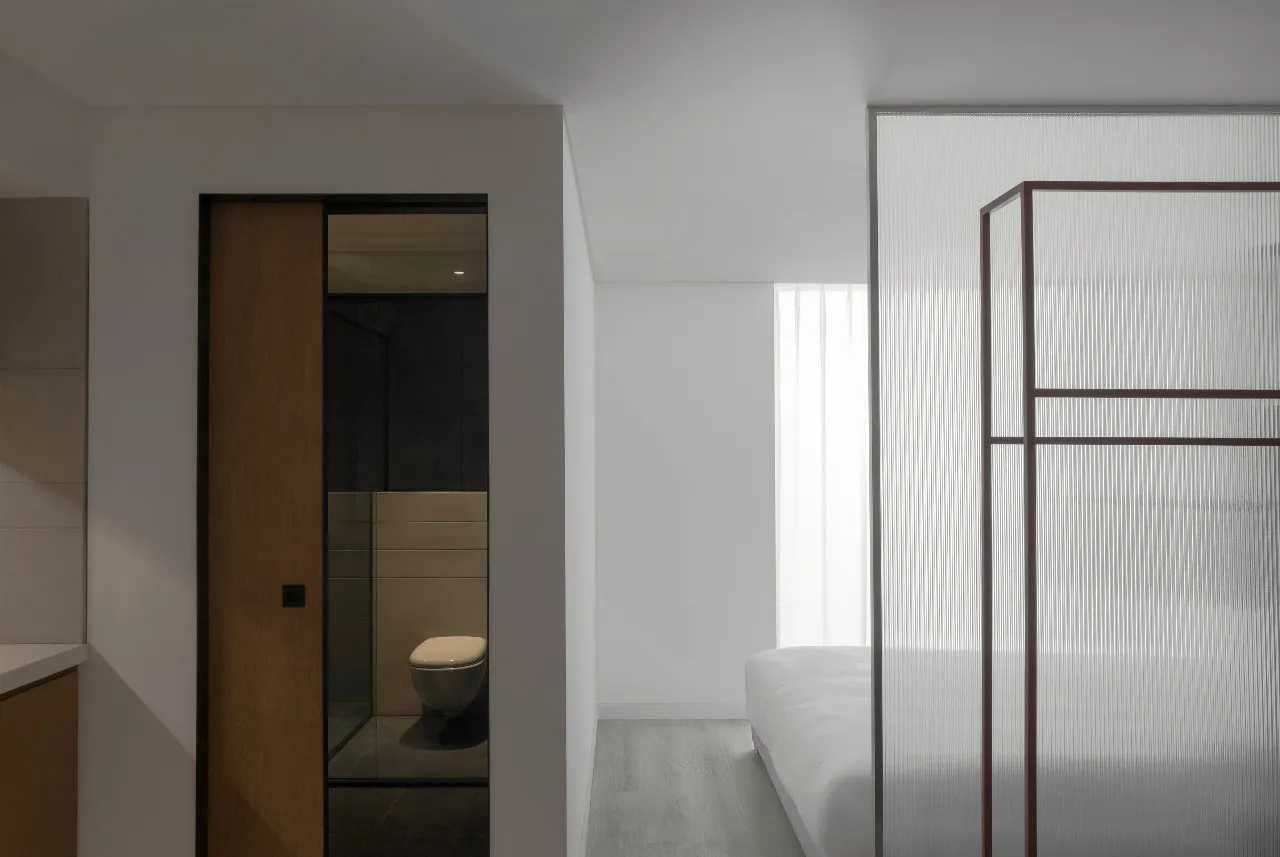
Those who divide functional space is no longer a wall nor a door, but the white partition, the floated custom furniture and a piece of mirror even. In this「one step, one scene」scenery, no matter living, learning, or communication, any kind of life state can be naturally switch between each other.
「 积 木 」
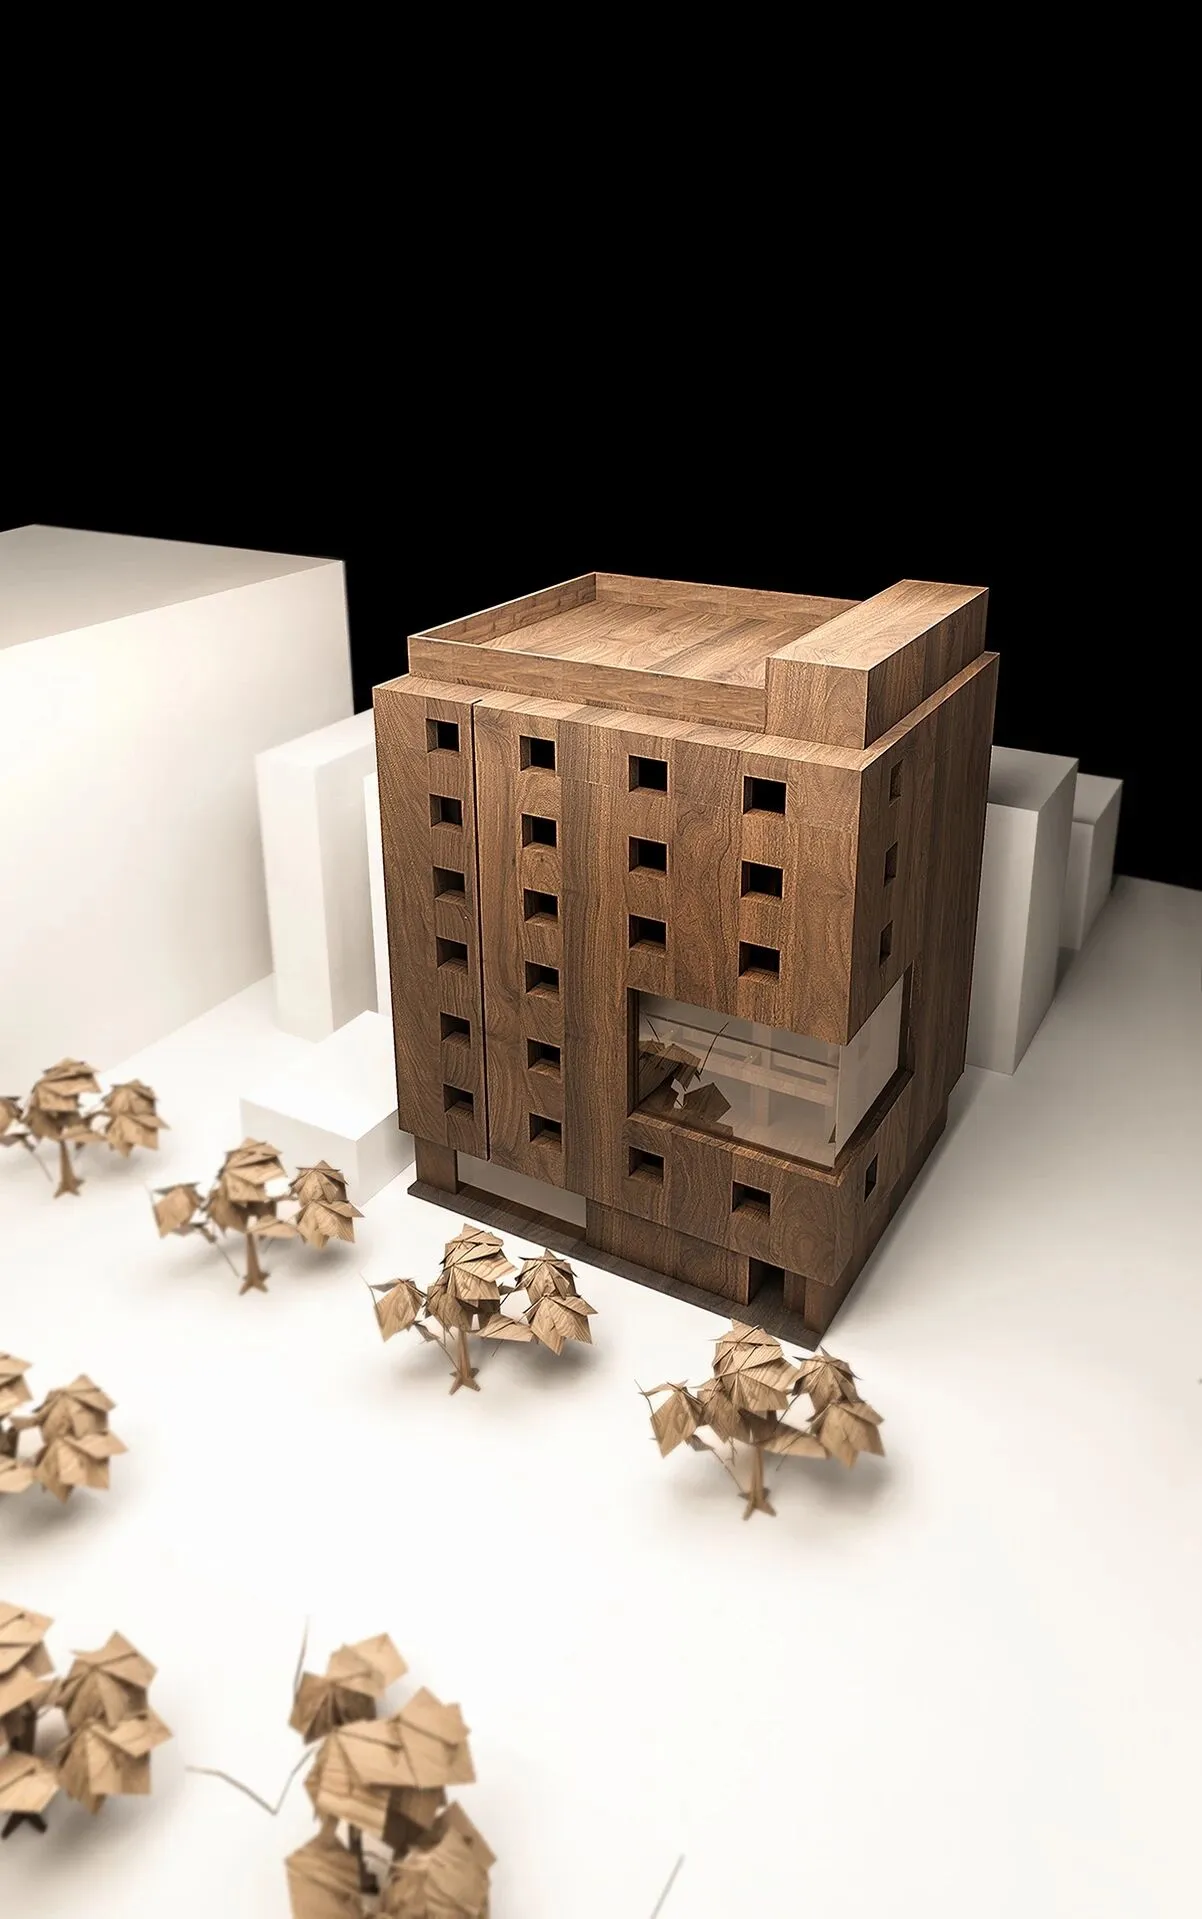
我们摒弃了原有建筑外立面所有的造型材质和开窗方式,仅保留它最原始的框架结构,所有的功能空间被规整到一个一个方形积木之中,这些形态规整但大小不一的积木,独立却不孤立的在框架之中并存。从而以一种规律的格式定义出公寓各个功能空间的界限。
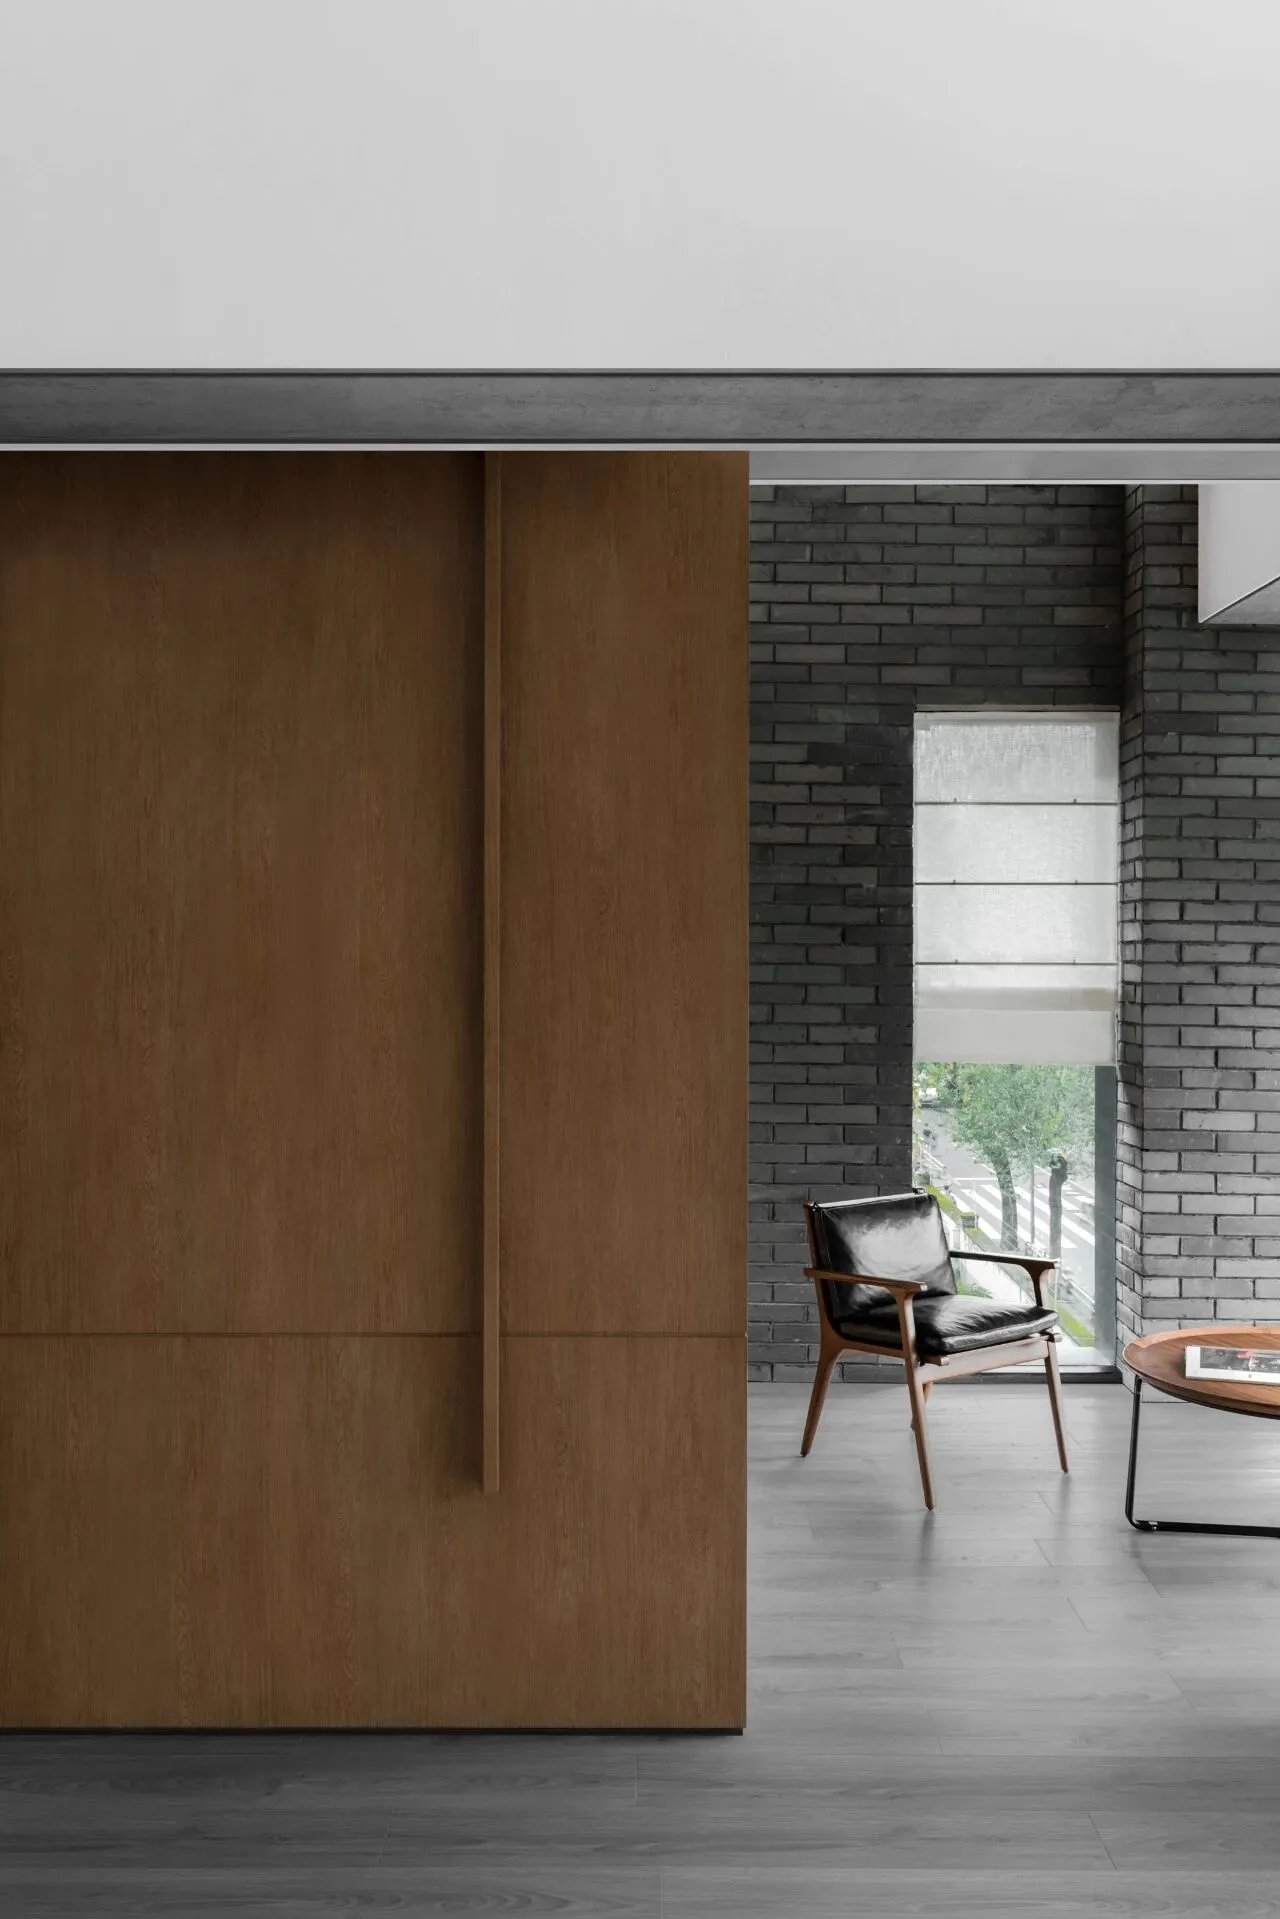
Our strategy was to abandoned all the modeling materials of the original building facade, and only retained its most original structure. All the functional space were organized into square blocks. These blocks with different sizes coexist in the frame independently but not seem to be so isolation. They define the entire building shape from outside to inside, signaling its presence on the facade, while acting as a framework within which each function of the apartment is contained.
「 后 庭 」
最后这一块「积木」是我们保留下的一个可以俯瞰城市繁华的区域。建筑顶层宽敞的空间无论是聚会还是小憩,都是一个分享快乐的绝佳场所。
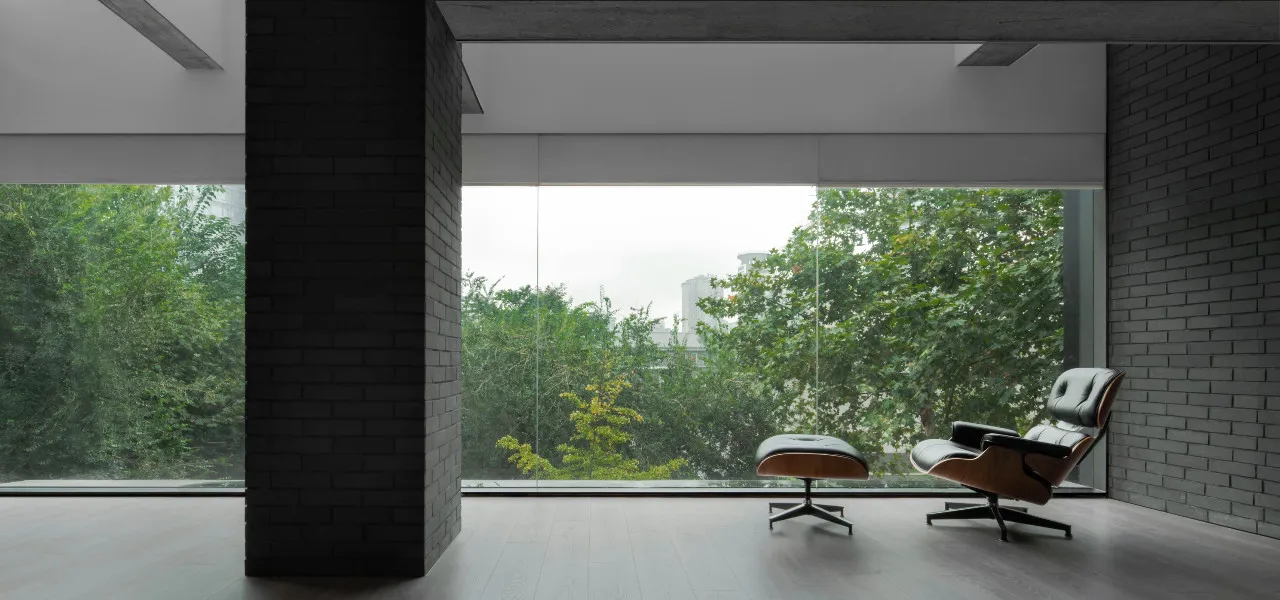
This last「block」is the one we have left on the top of the building, defined by the regular grid of columns and beams which frames views of the sunning panorama of the city. The spacious space on the rooftop is a perfect place to share happiness, whether for a party or a nap
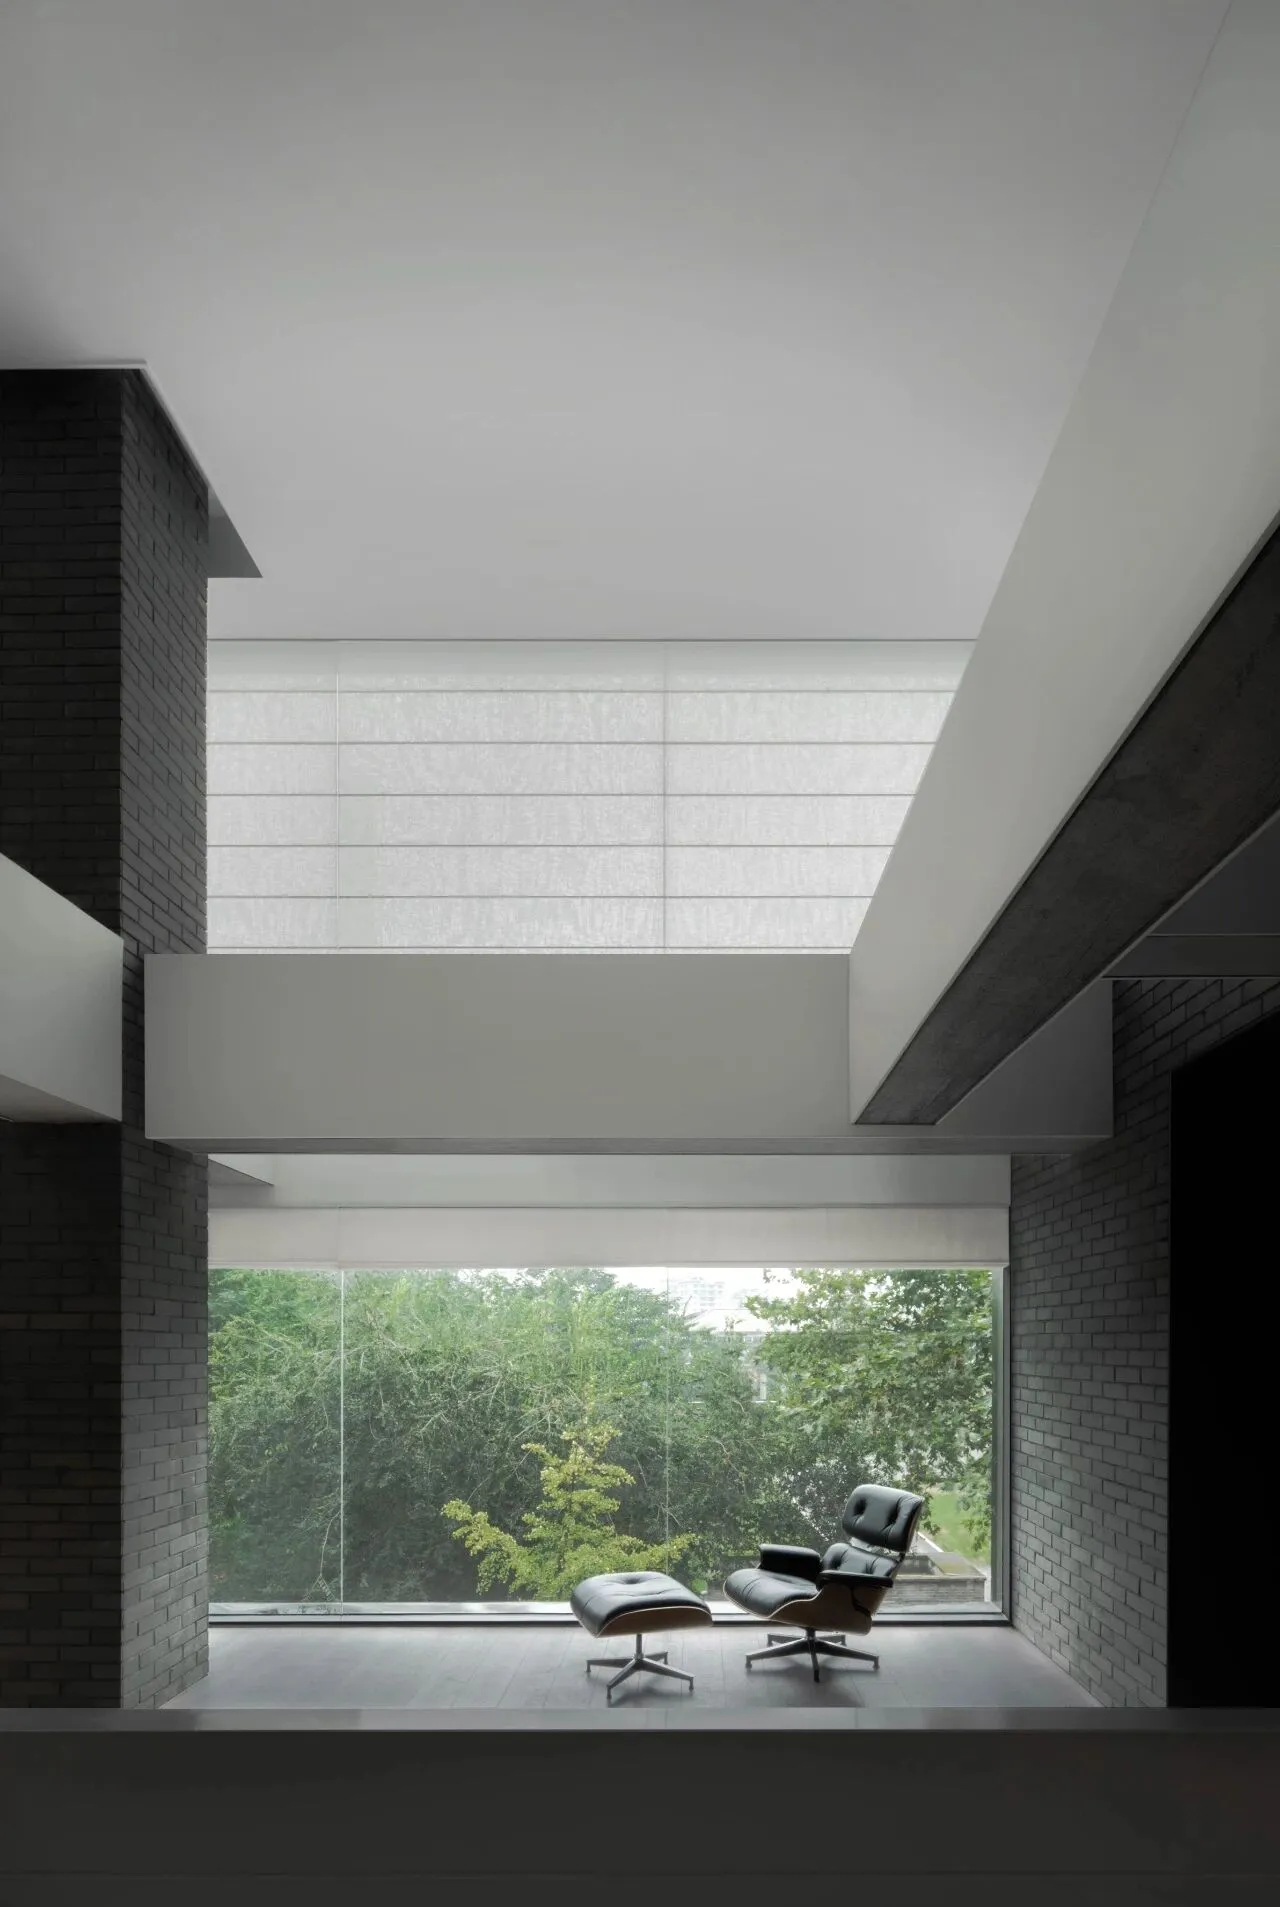
「 积木公寓 」犹如它的名字,是我们在城市之中、新旧之间,安放的一块小小的「积木」,它像一座桥,连接着过去和现在,承载着回忆与期待。
Like its name, JIMU PLUS is a small block that we place in the city, between the old and new.
It is like a bridge, bridging the past and the present, carrying memories and expectations.
- - - - - - - - - - - - - - - - - - - - - - -