
元太新作 | WUYI STAR

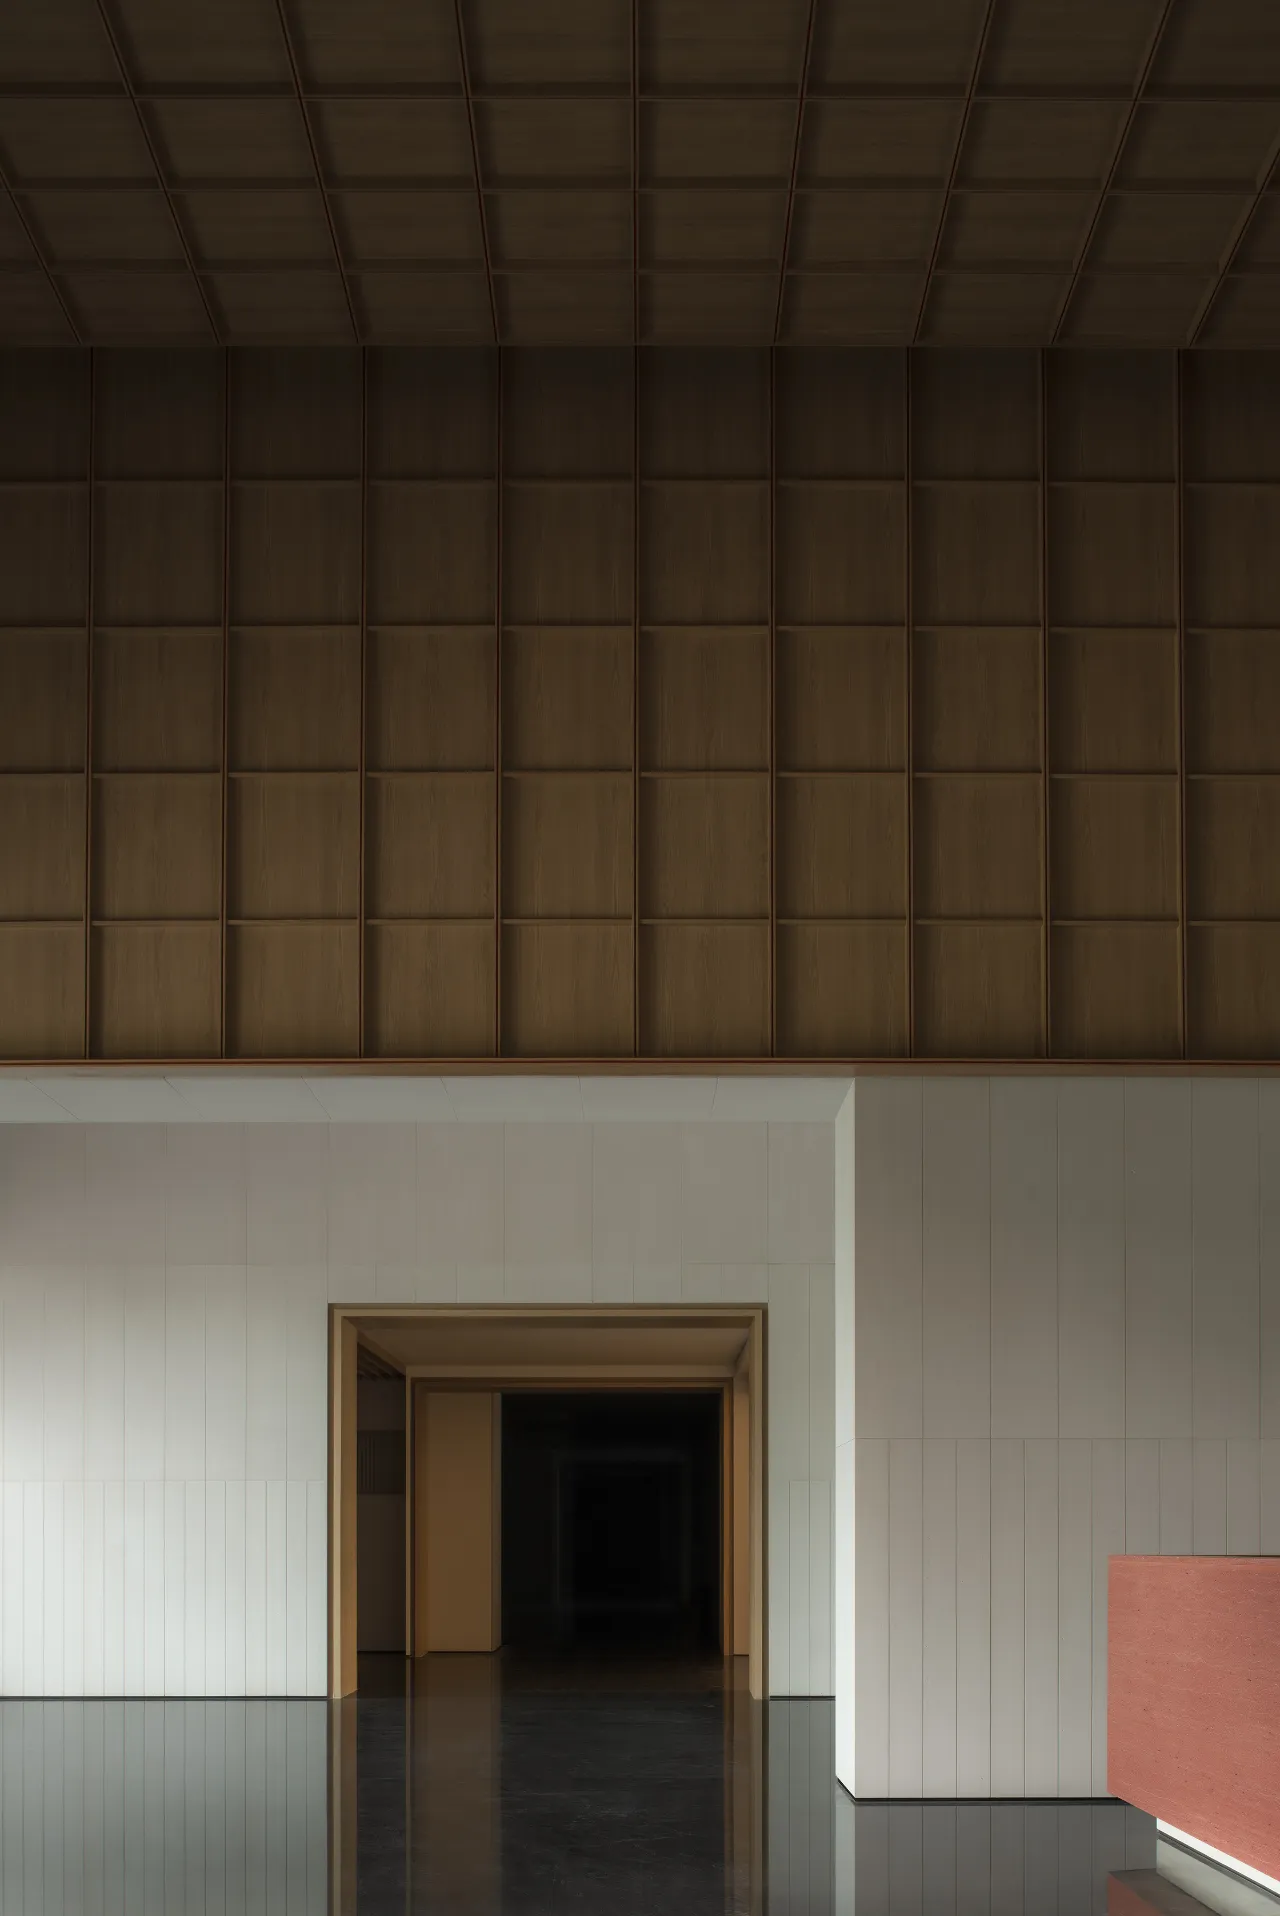
- - - - - - - - - - - -- - - - - - - - - - -
WUYI STAR| office interior design| 2022
Project Information
Location: Fujian,China
Project Complete: Apr 2022
Space Design: ARCHETYPE Design Organization
Design in Charge: Louis 廖晋南
Space Design:
Colin蔡同斌| Rebecca 任雅琳|Zach 程梓航
Area: 16170 m²
Photographer: 形在空间摄影 Here Space | 贺川
- - - - - - - - - - - -- - - - - - - - - - -
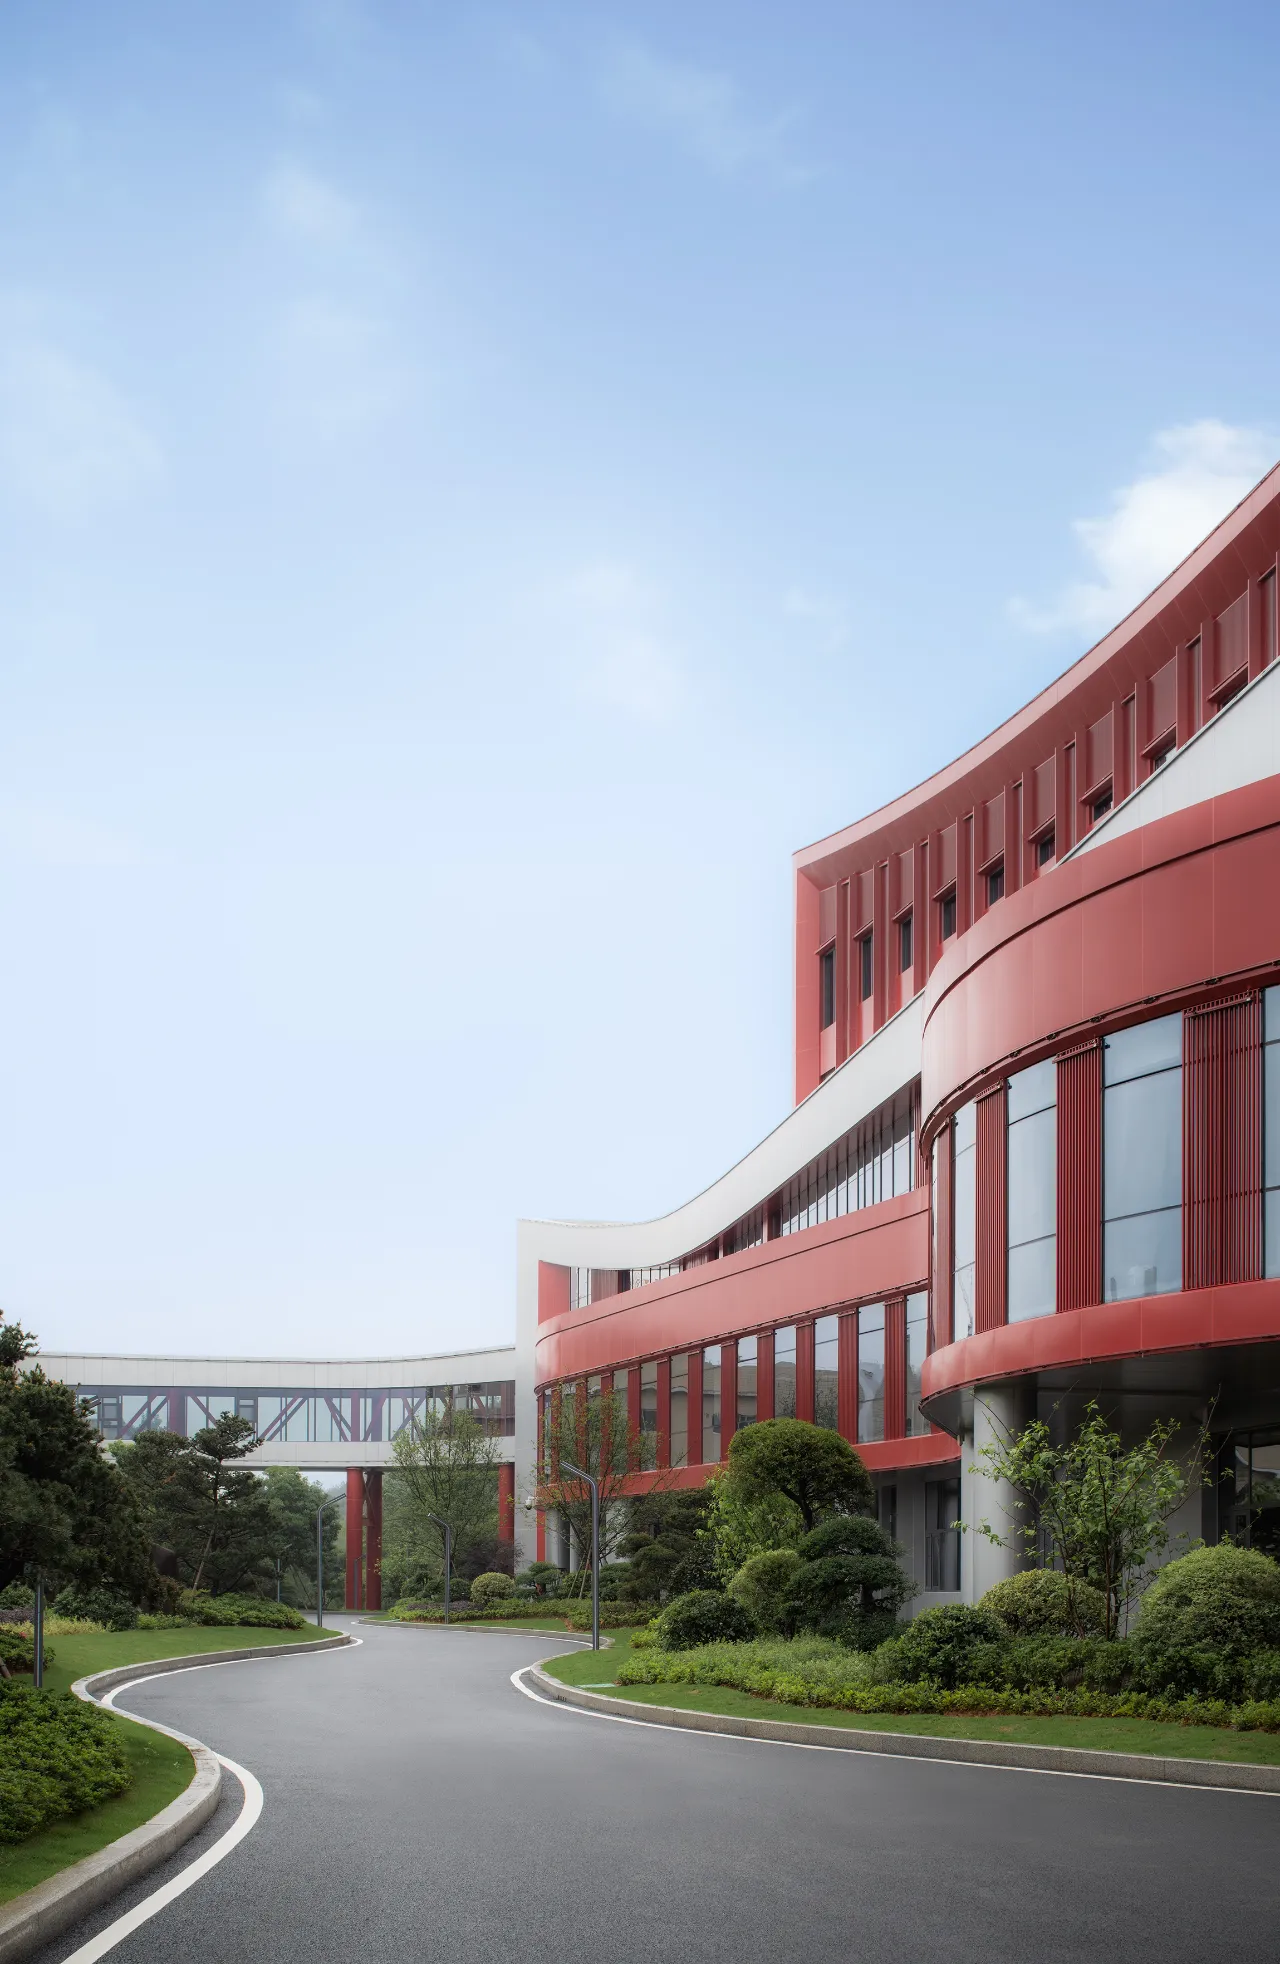
平衡 | 功能与形式
在强烈商业属性的前提下,“以何种状态立足、用几方尺寸度量”去平衡亘古的话题——功能与形式。
有序布局是种可以察觉的规律,它以同样的方式作用于人。布局的有序性,是为把目的分级,把意图分类。让人们感到开放俱私密的并存,严肃与生动的偕行。
视觉是形式重要的传播受体,随之而来的体验感是与功能空间建立关联后的回响。让形式有序化强烈影响着我们的意识,激发造型的热情,创造协调并在人心里唤起深刻的共鸣——在此刻感受到了美。
Balance | Function and Form
Under the premise of intensify commerciality, to balance the age-old topic--function and form drags out the question of what commercial attributes should be used as the basic space type, and what size need to be applied to divide the spatial pattern.
Orderly layout is a perceptible law that acts on people in the same way. It is aims to classify the purpose and the intention, so as to allow people share open but private space. At the same time, the serious and vivid of architecture can also be expressed.
Vision is an important communication receptor of form, and the subsequent experience is a response to the connection with functional space. To make the form orderly strongly affects our consciousness, which motivates the passion to modelling creation and creates harmony. Finally, it arouses deep resonance in the human heart--to feel the beauty at the moment.
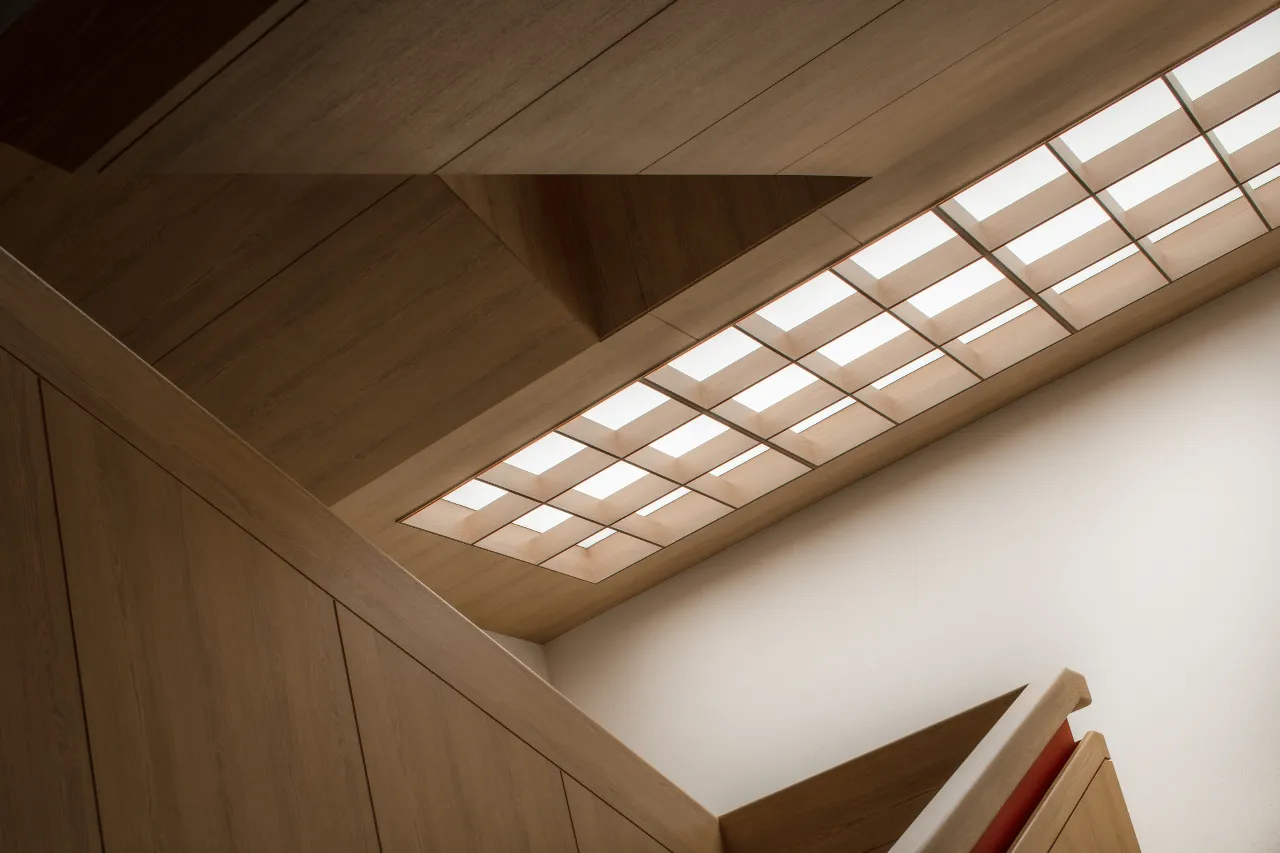
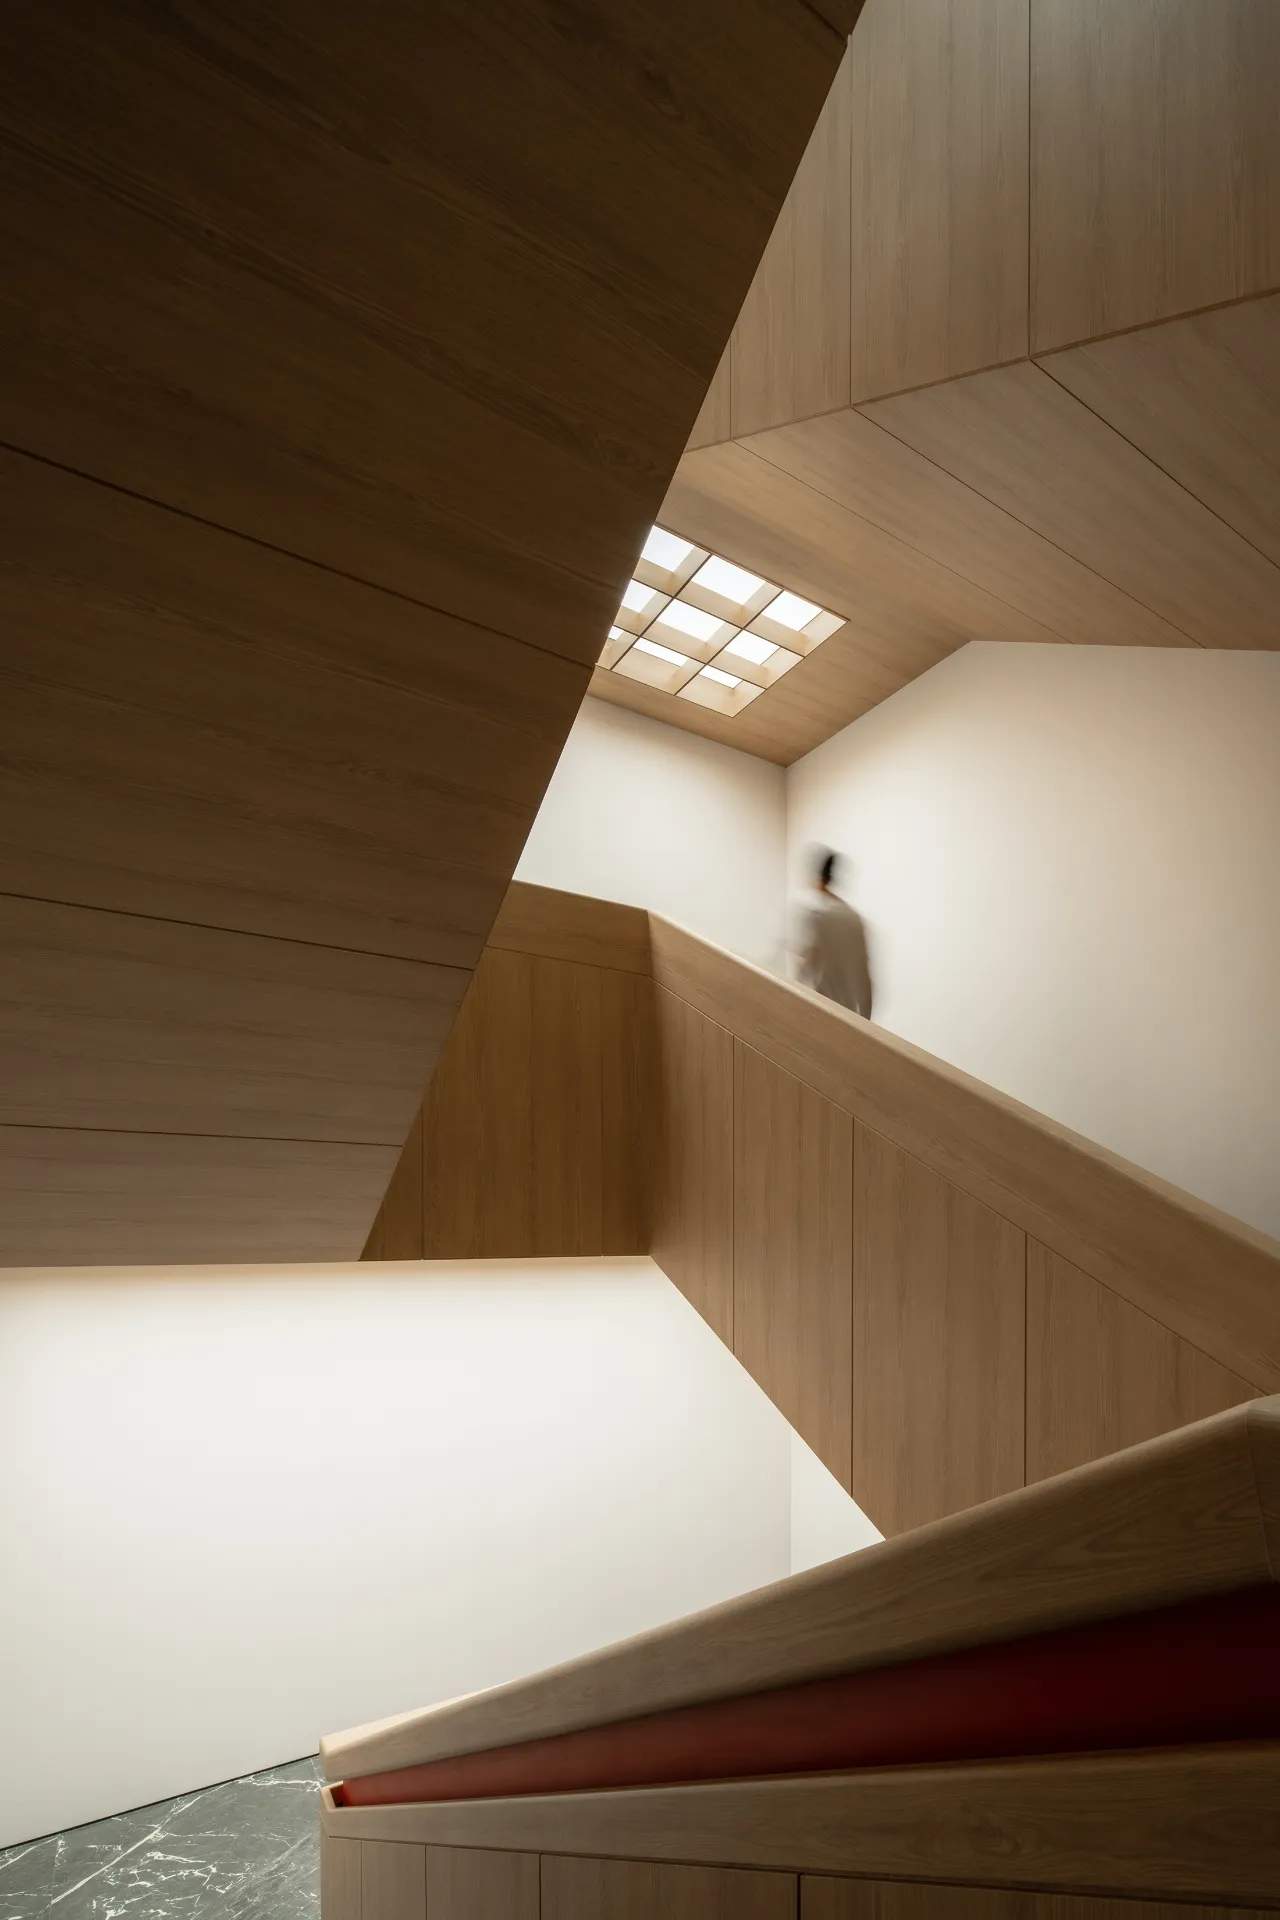
空间被互相联系的实物有归纳、有目的地营造出来。只有它被赋予了来自人所需要的功能或地域的文脉意义之后才成为场所。我们呼唤“场所精神”,呼唤创造有利于栖居的意义之地。从基于生活的日常出发,寻找高于生活的形式,反映当下生活的功能。
功能存在的意义是使得“场址”成为“场所”,即:从给定的环境中揭示出潜在意义。光感、色感、 形式感是场所的基本要义,是公共意识的集合体。我们想要将“建造实践”从纯形式美学思维的掌控中解放出来,让它回归初衷:依据功能的建造。
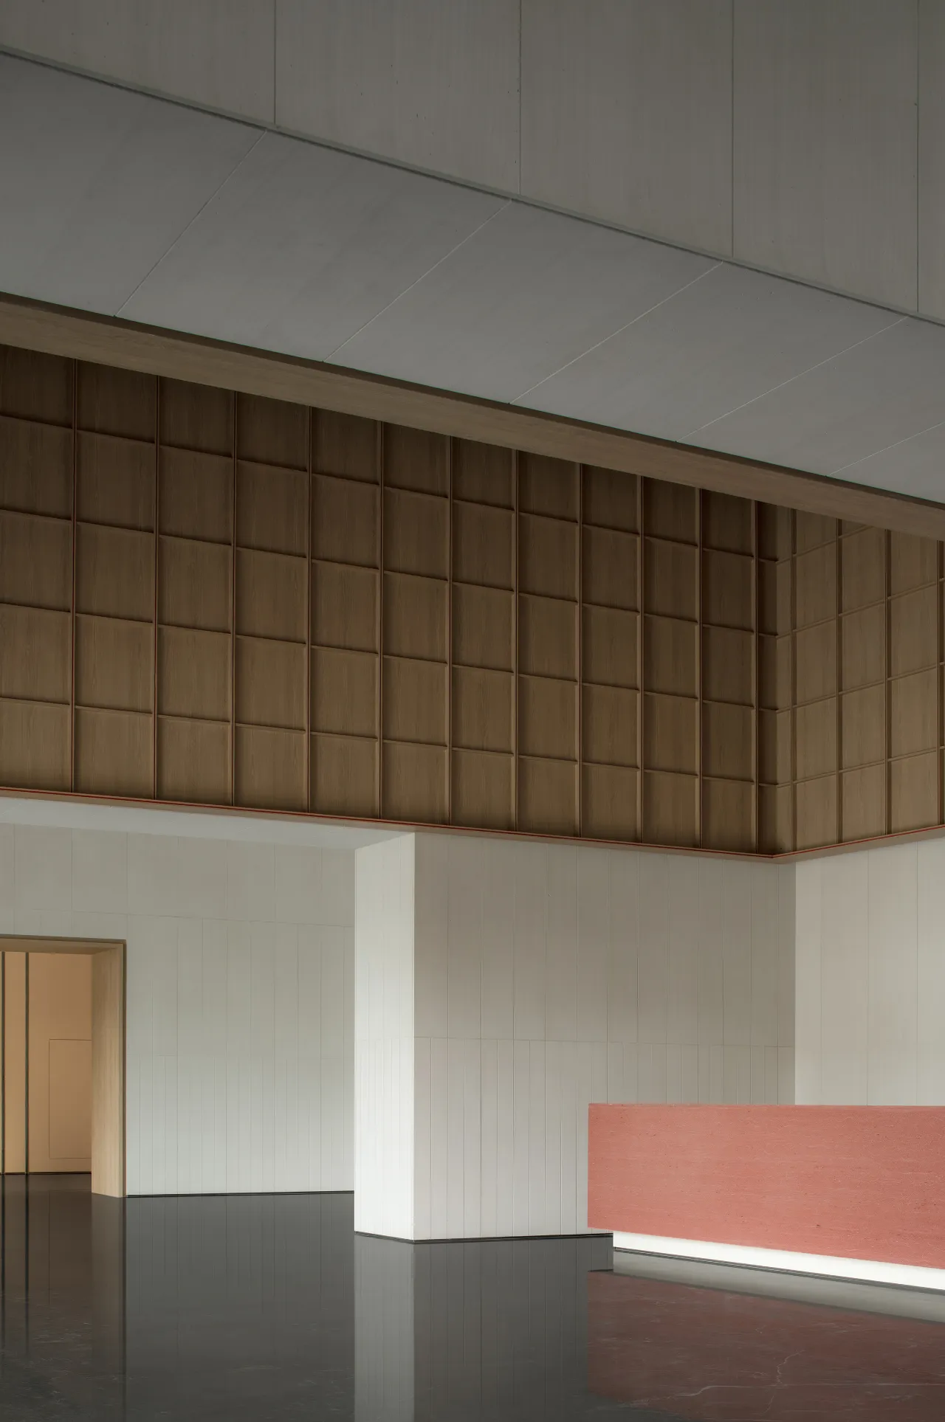
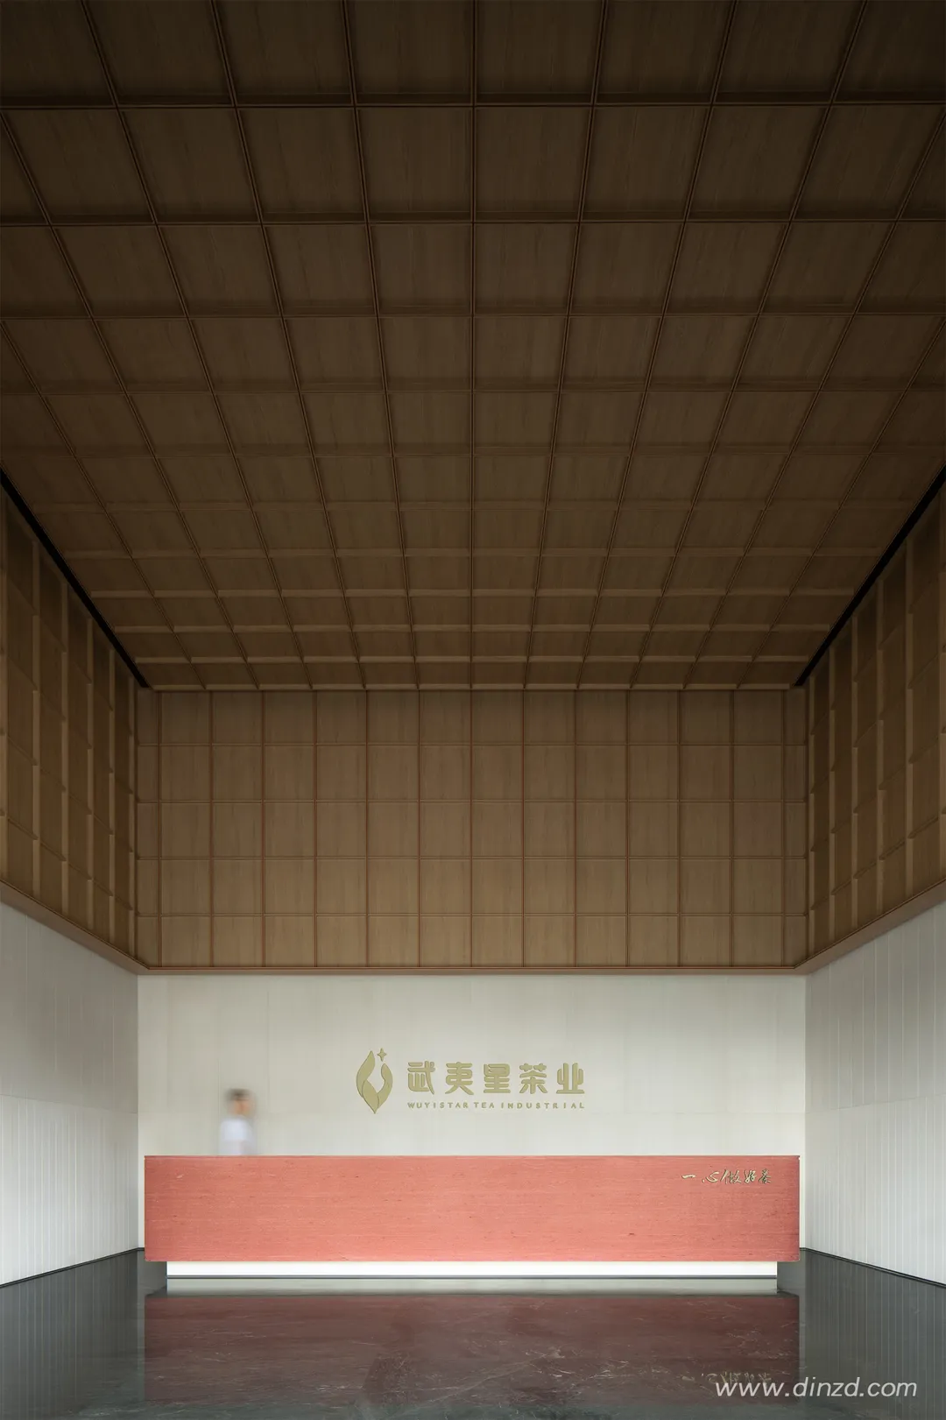
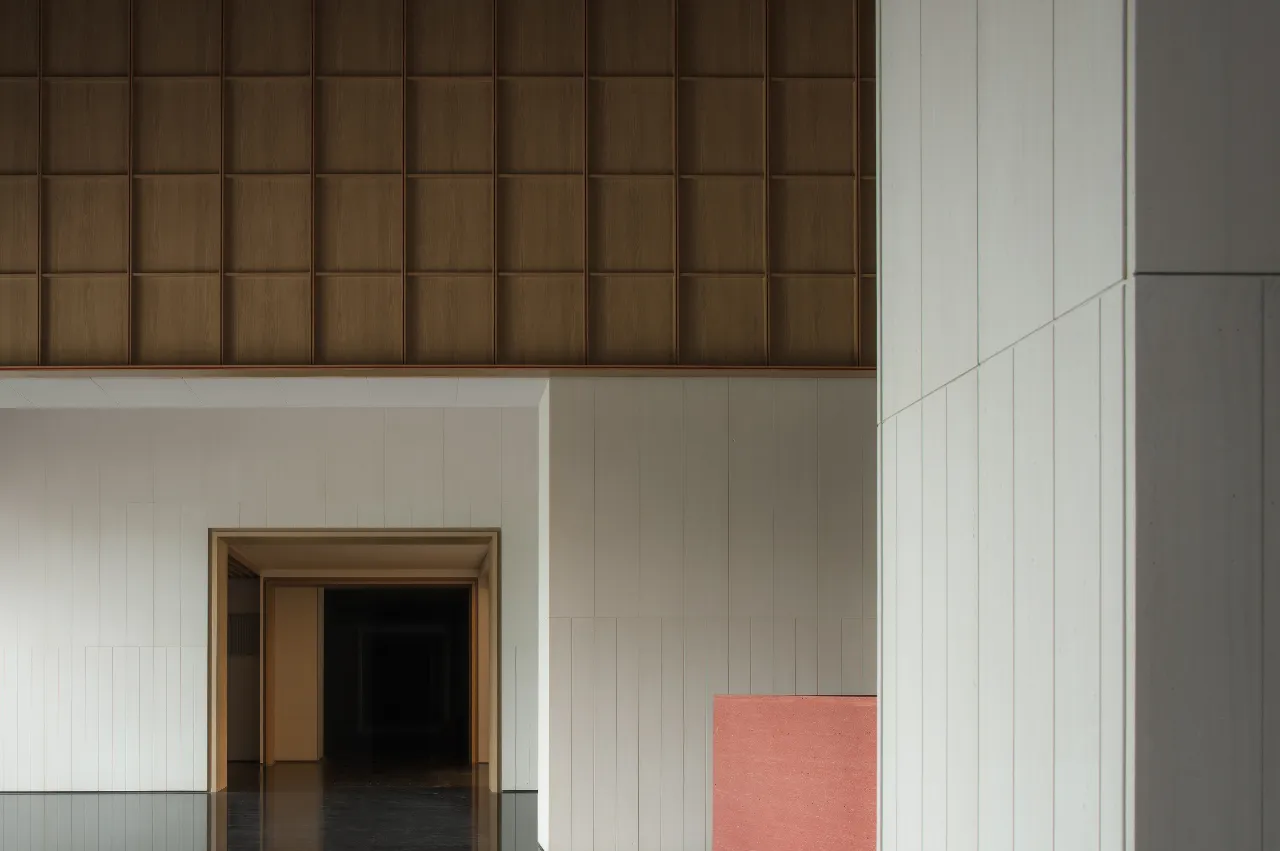
Space is made up of objects that are connected with each other by inductive and purposeful means. Only when it is endowed with the specific meaning from the function or region that people need can it become a place. We call for the “Genius Loci” and the creation of meaningful places in favour of habitation. Starting from the everyday based on life, we search for forms that are above life and reflect the functions of the present life.
The meaning of function is to make “Site” become “Loci”, that is, to manifest the potential meaning from the given environment. Light sensation, color sensation and sense of form are the basic elements of place and collection of public consciousness. Therefore, we want to free “construction practice” from the limitation of pure formal aesthetic thinking. In this way, removing pure conceptual construction, and building according to actual needs.
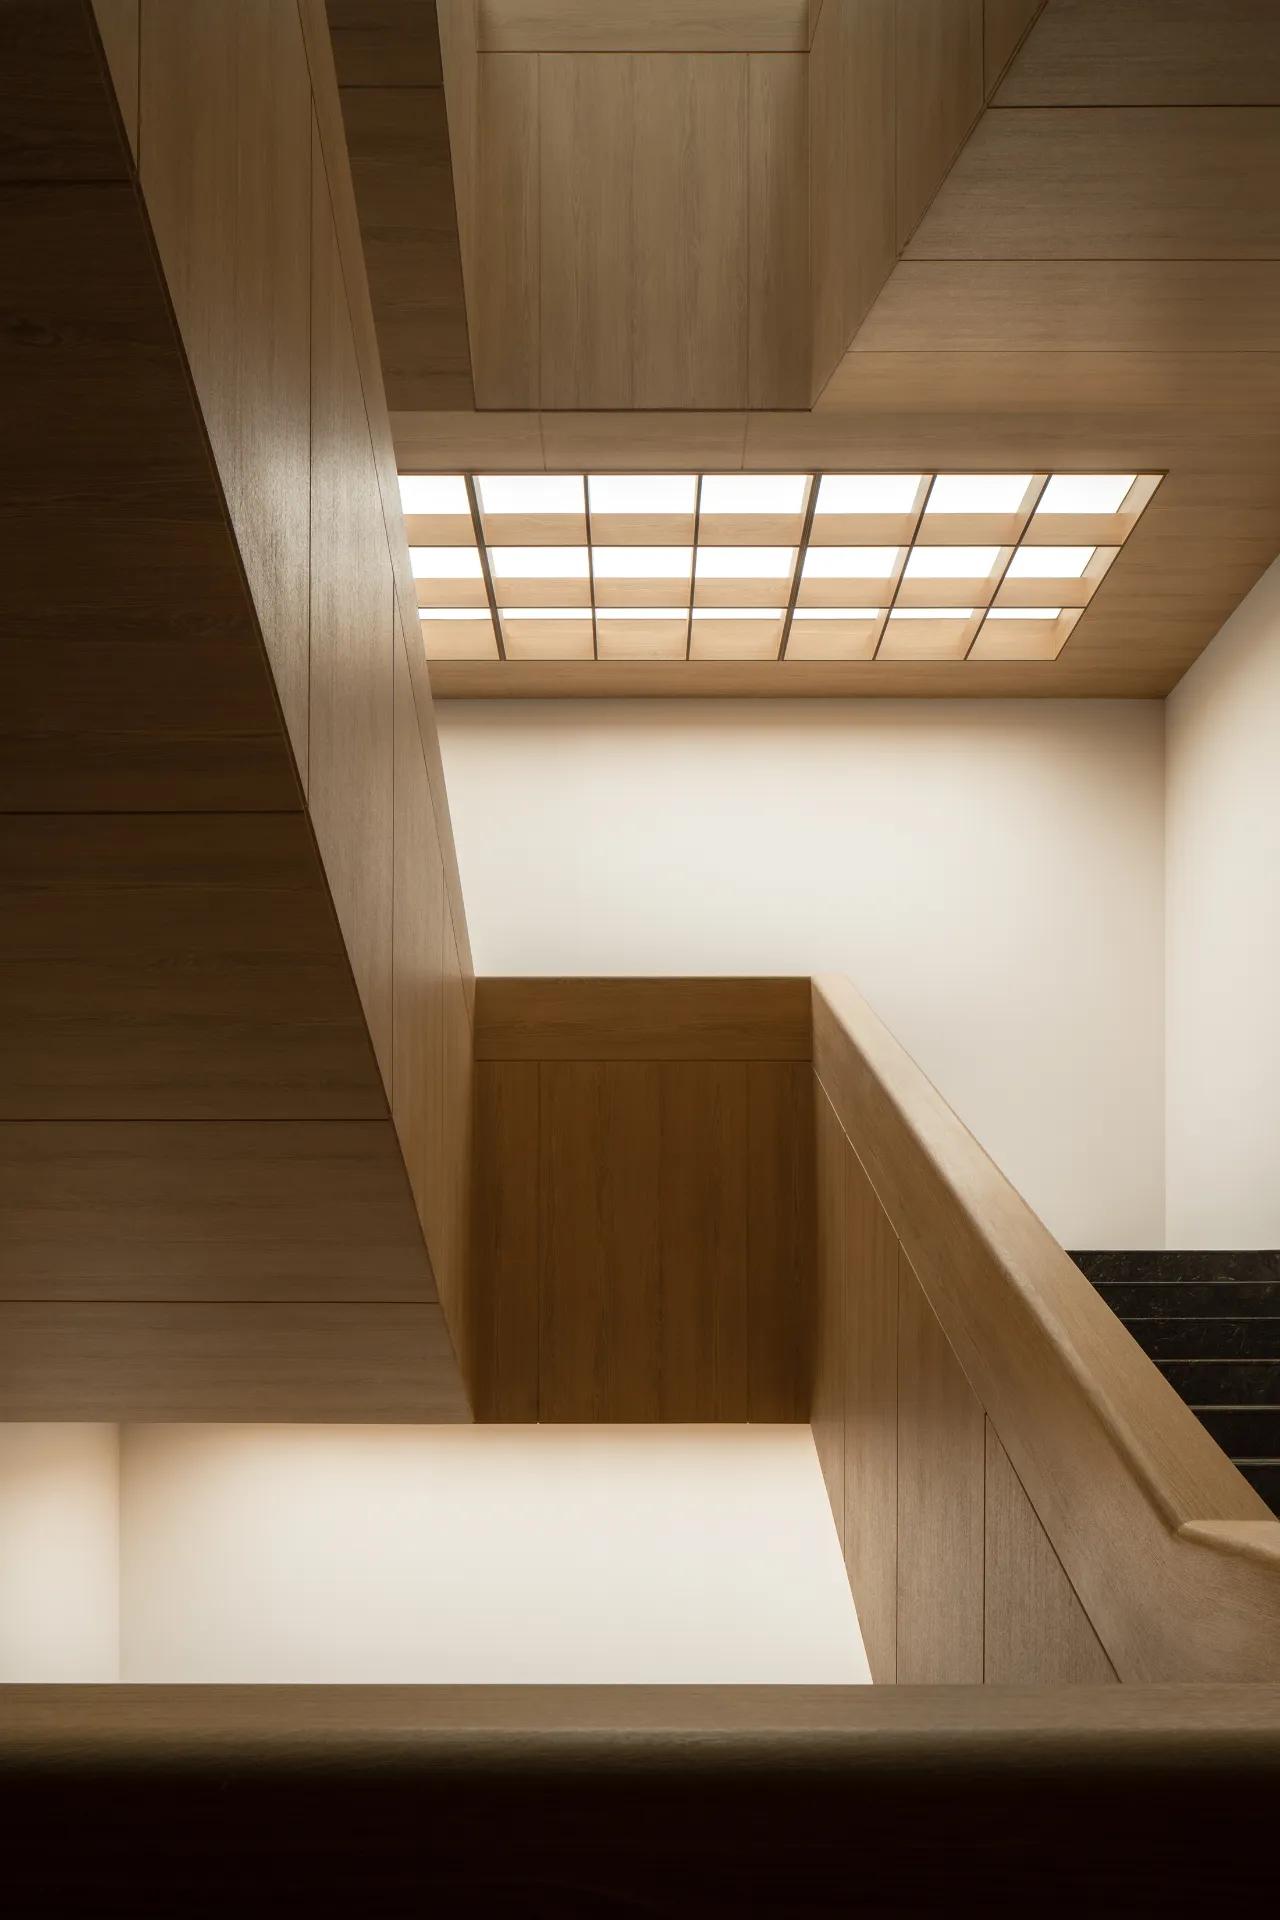
观察光线,观察可清楚辨认的基本形式美。创造触觉与视觉之间的“通感”,有体验地观看。在空间形式中,阴影和光明持续不断地呼吸——阴影将光线吸入,亮处将光线呼出。使用几何的形式满足眼,用数学的逻辑满足心。
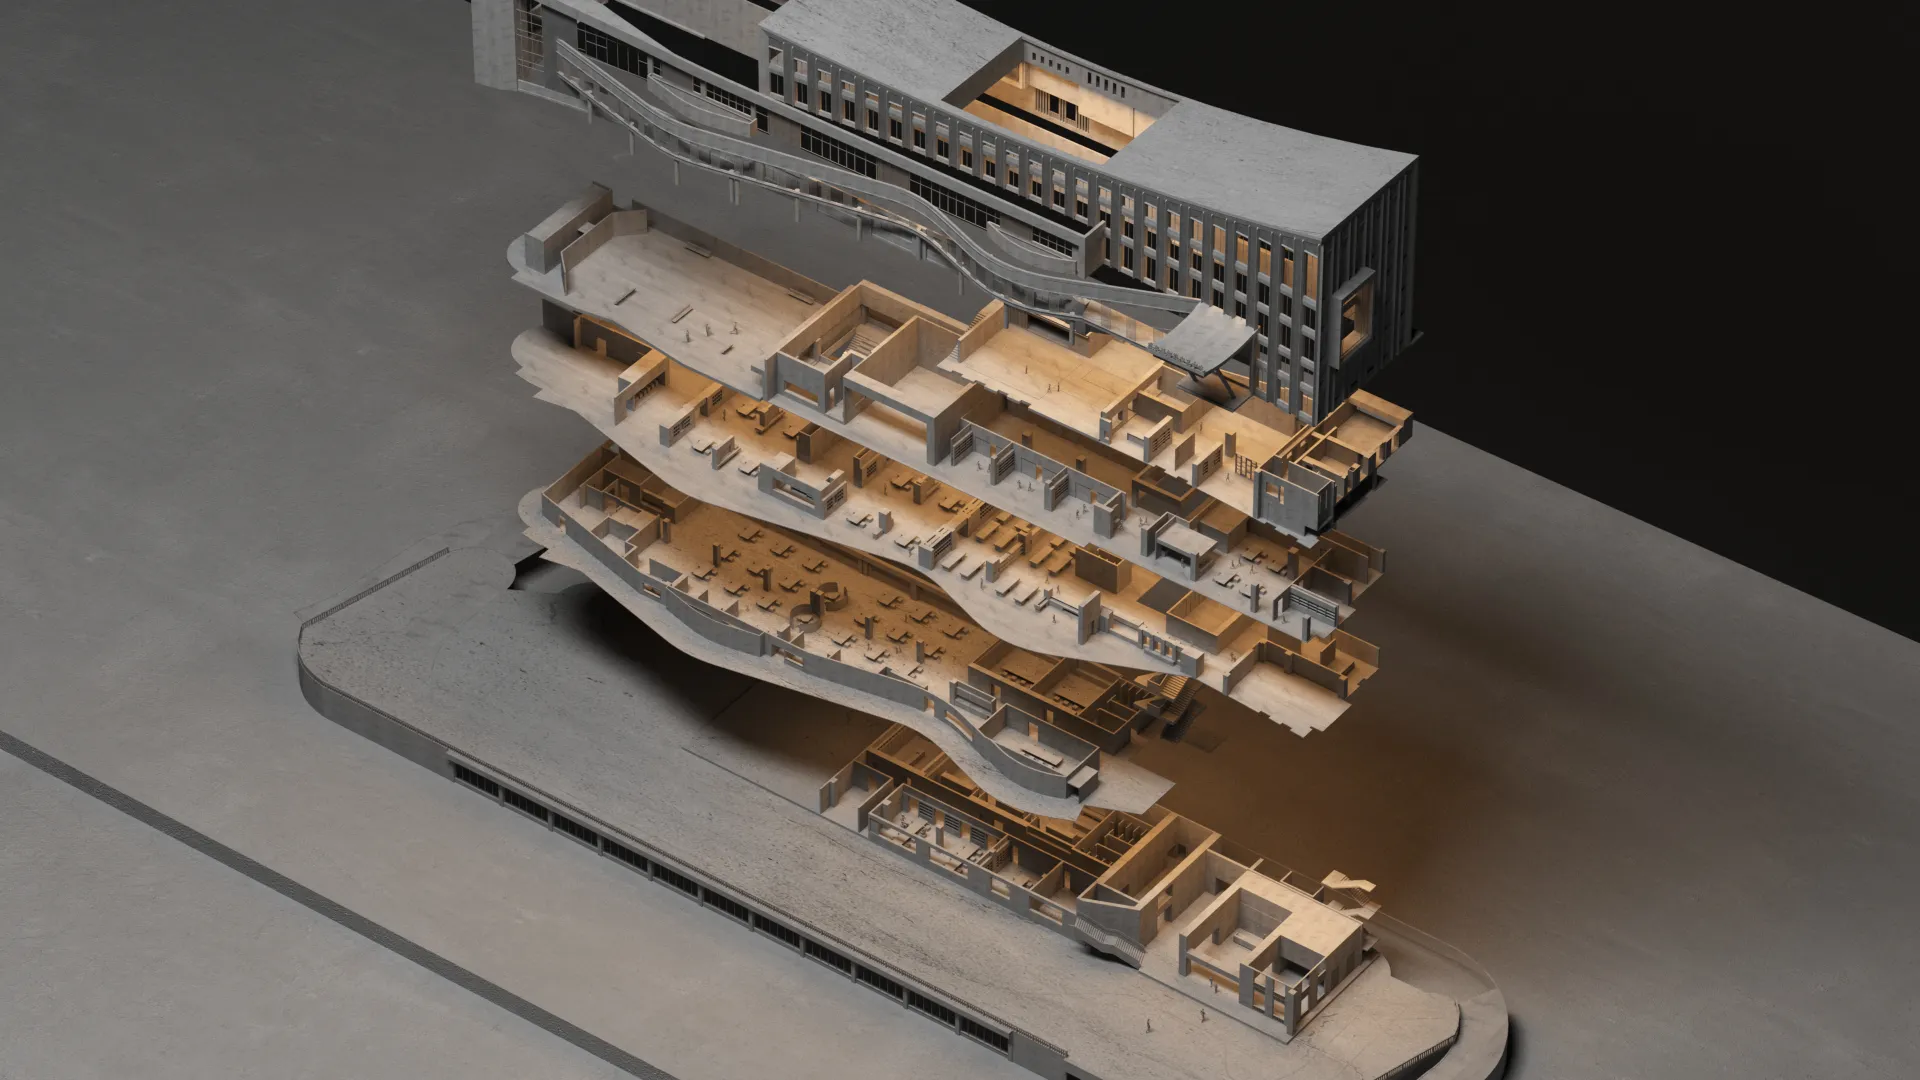
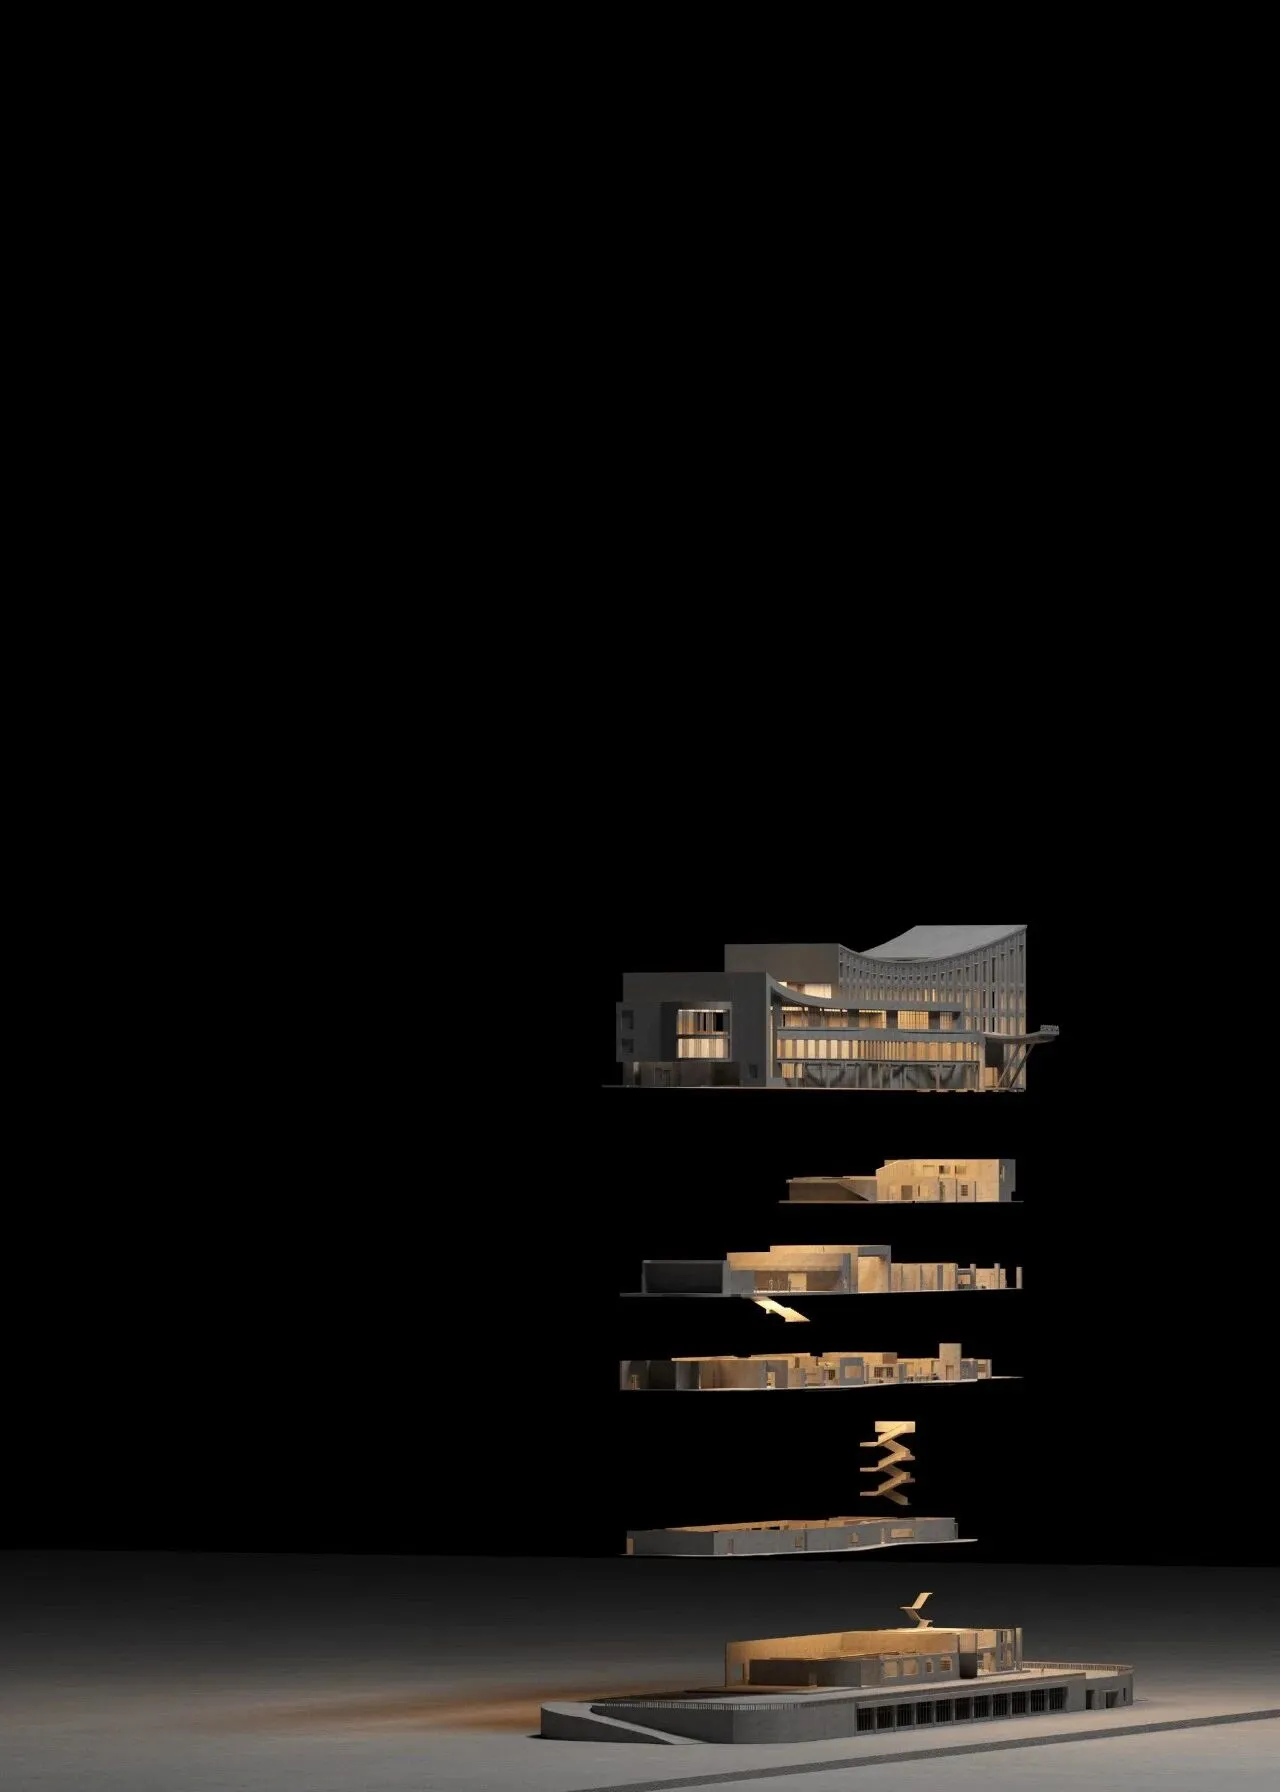
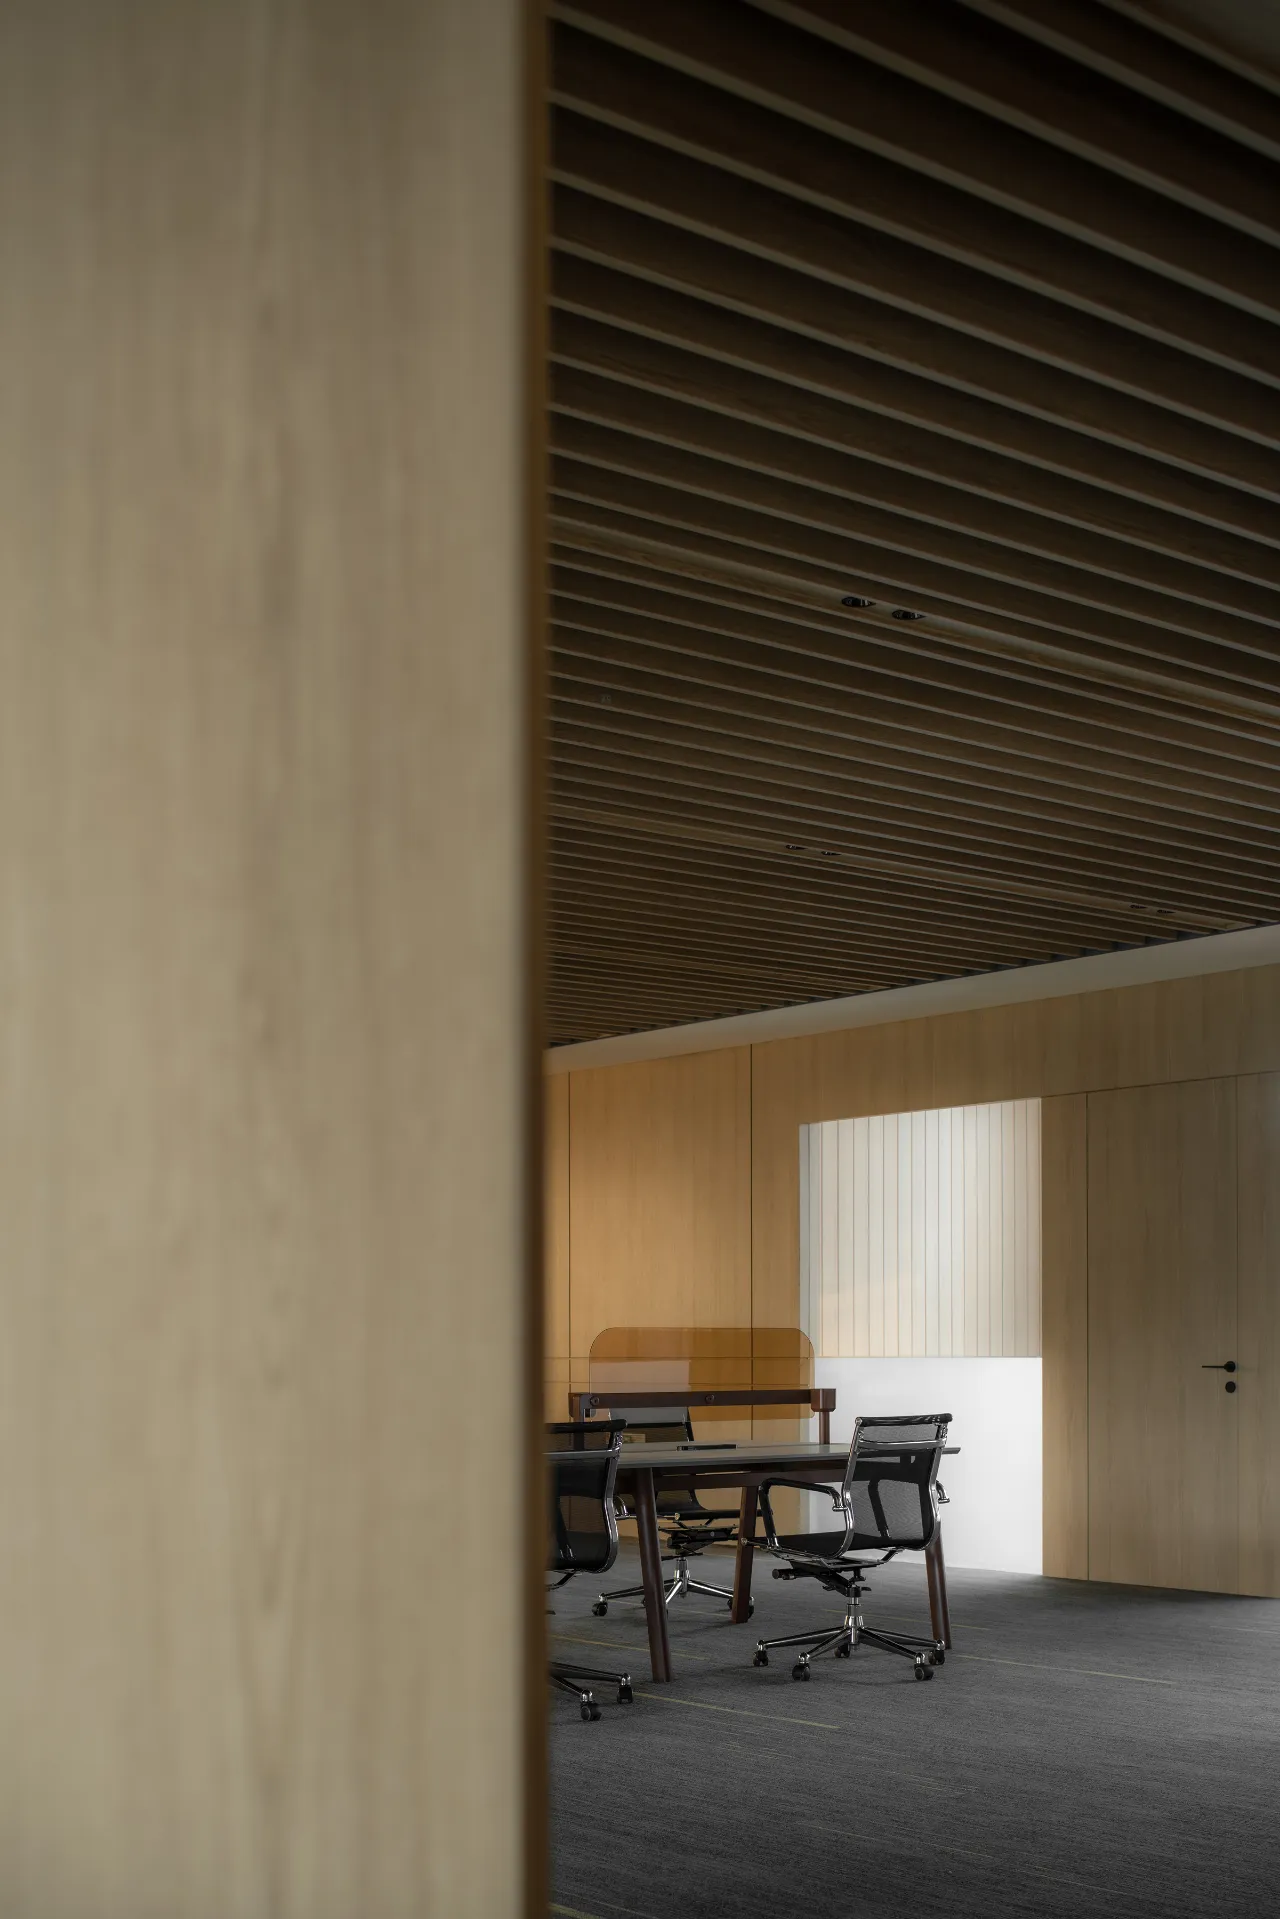
作为基本形式构成元素的「点」「线」「面」,呼应整体建筑室内空间的功能分布。每一个功能布局点组成每条理性线索——去引导他者随既定道路游动;阵列的形式、贯穿的材质植入每一条逻辑动线,组合编织成一张张、一层层功能意义之网。
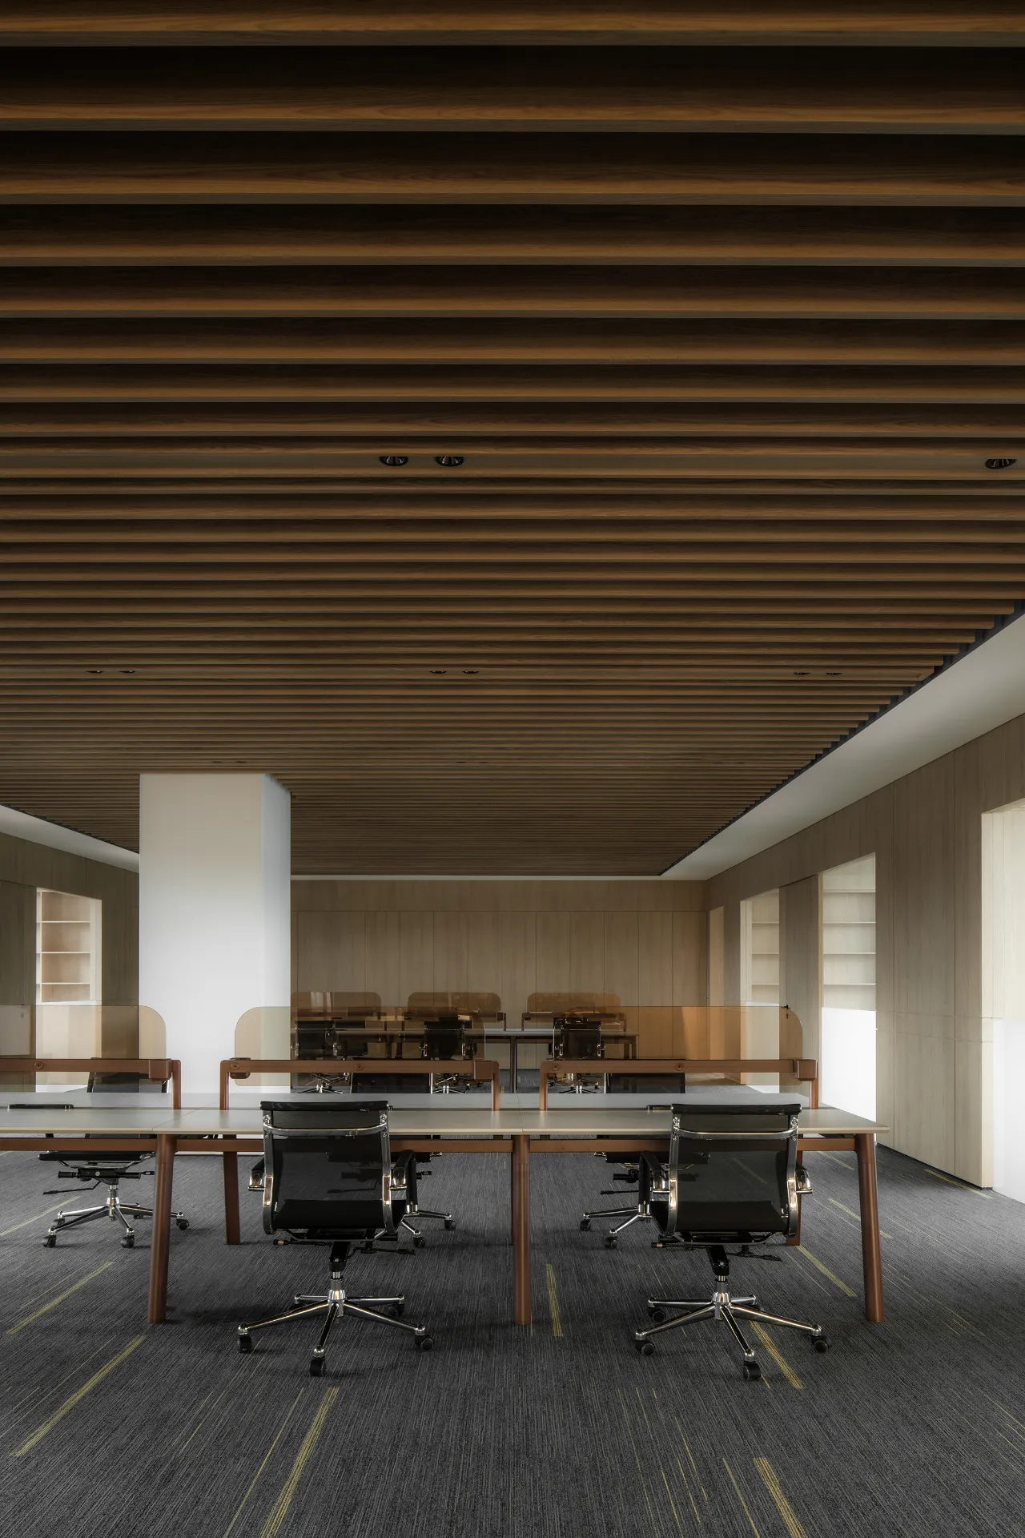
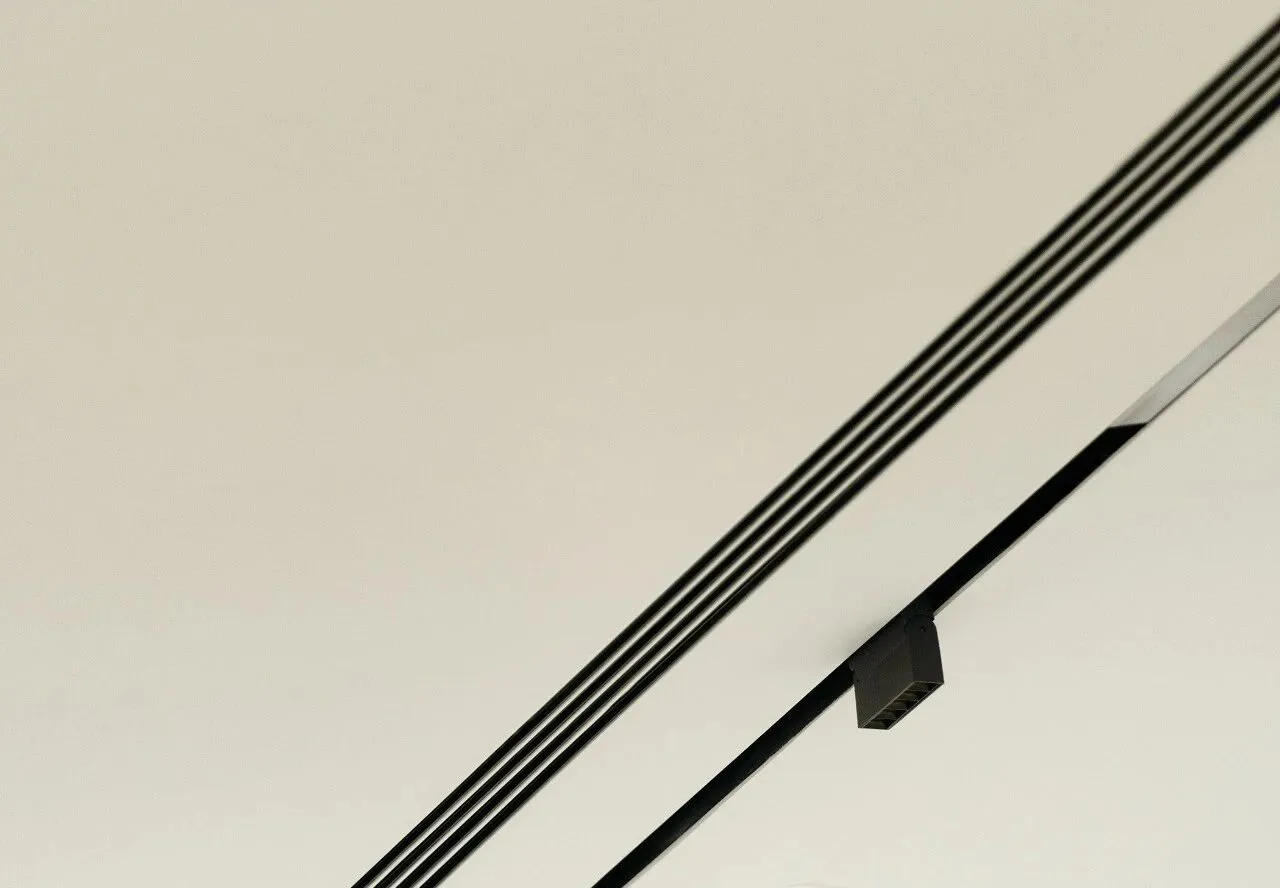
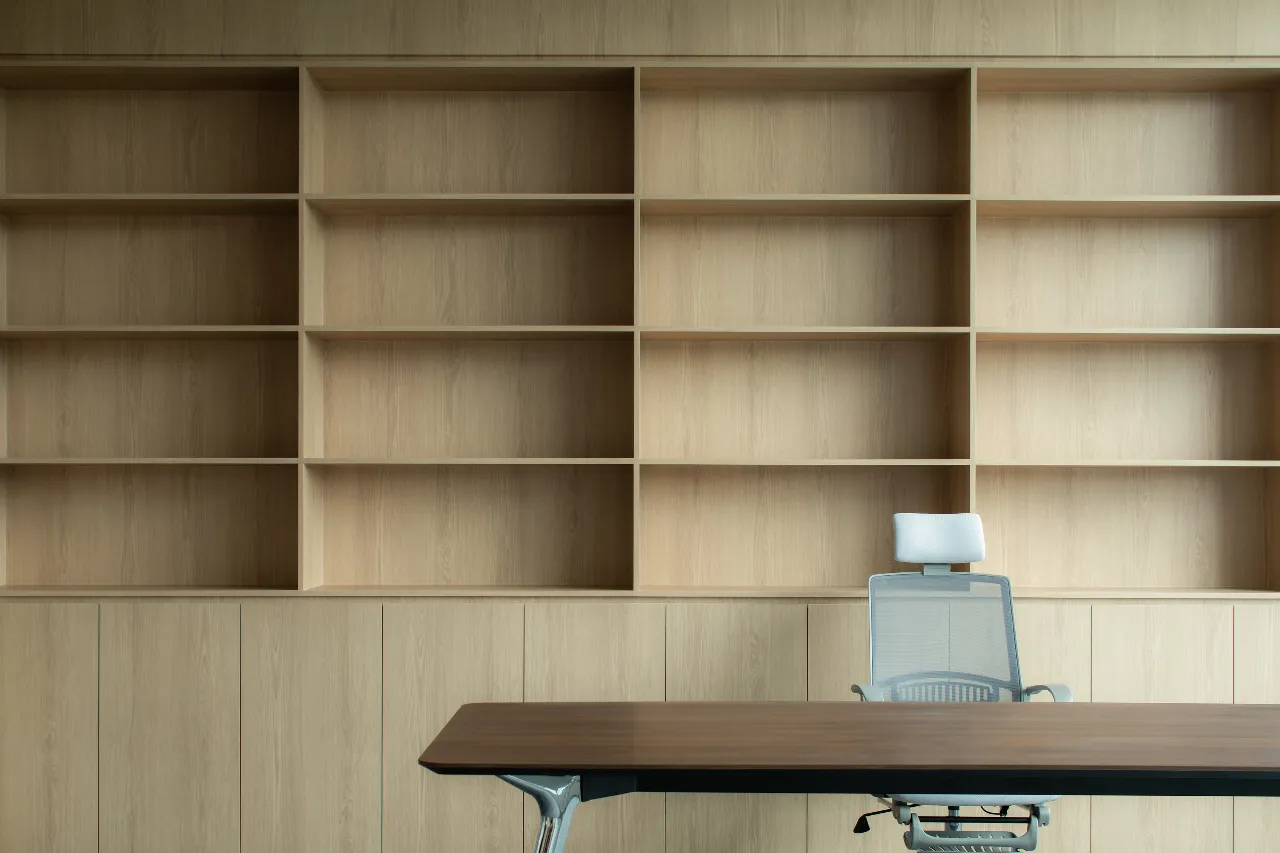
Observe the light and the basic beauty of form that can be clearly recognized. Creating “synesthesia” between touch and vision, watching with experience. In the spatial form, shadow and light constantly intertwined, thus shadow draws light in and bright draws light out. That is to say, satisfy the eye with geometric forms and the mind with mathematical logic.
The “point”, “line” and “surface” are regarded as basic elements of form, echoing the functional distribution of the overall interior space of the building. Each functional layout area constitutes a rational clue to guide others to appreciate along a given path. The form of the array and the material throughout are turned into logical moving line, which is combined and woven into a web of functional meanings.
平衡|建筑与室内
在已有建筑设计的前提下,如何平衡室内外关系。
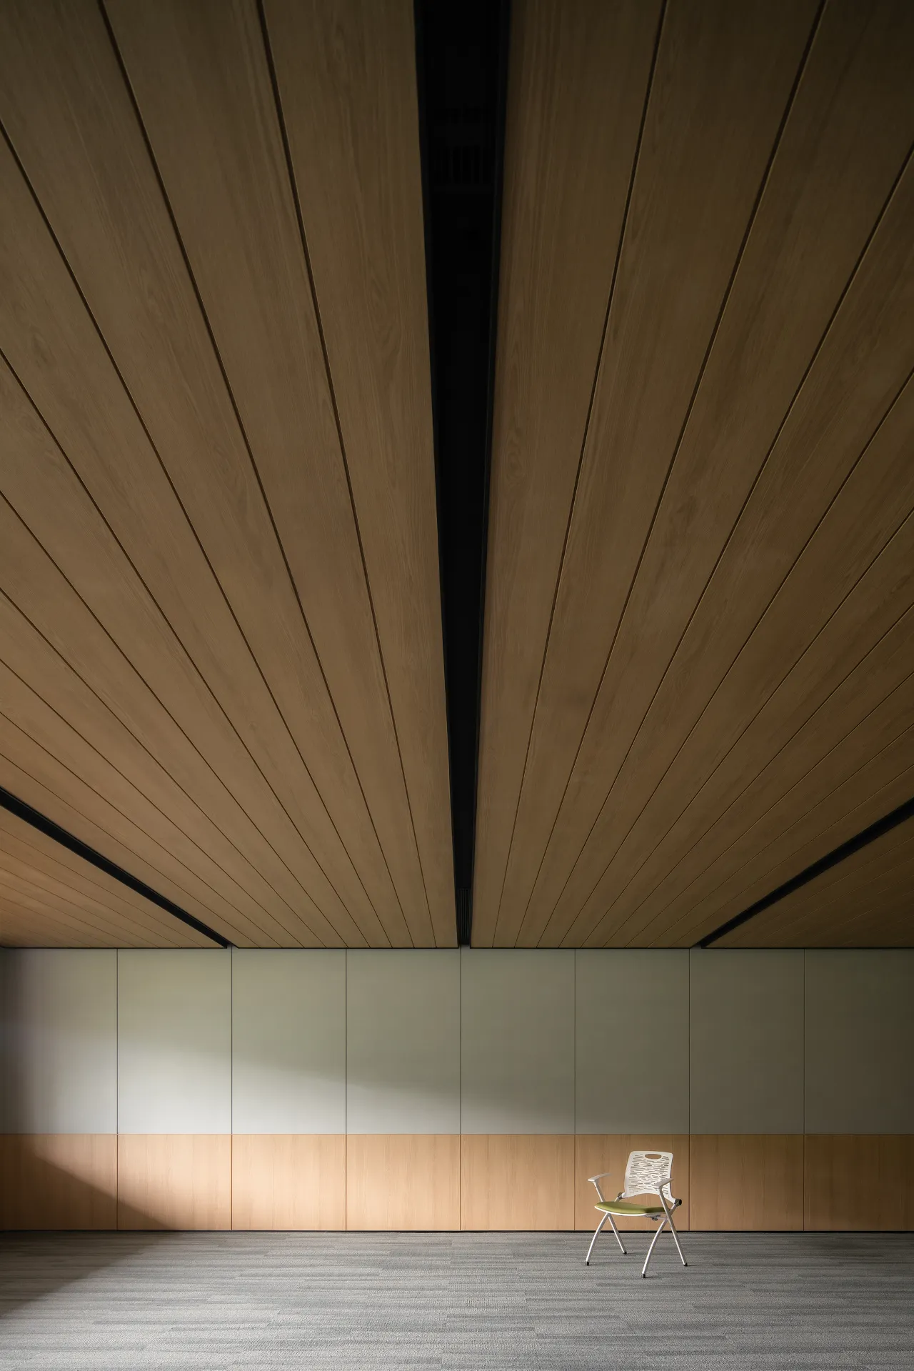
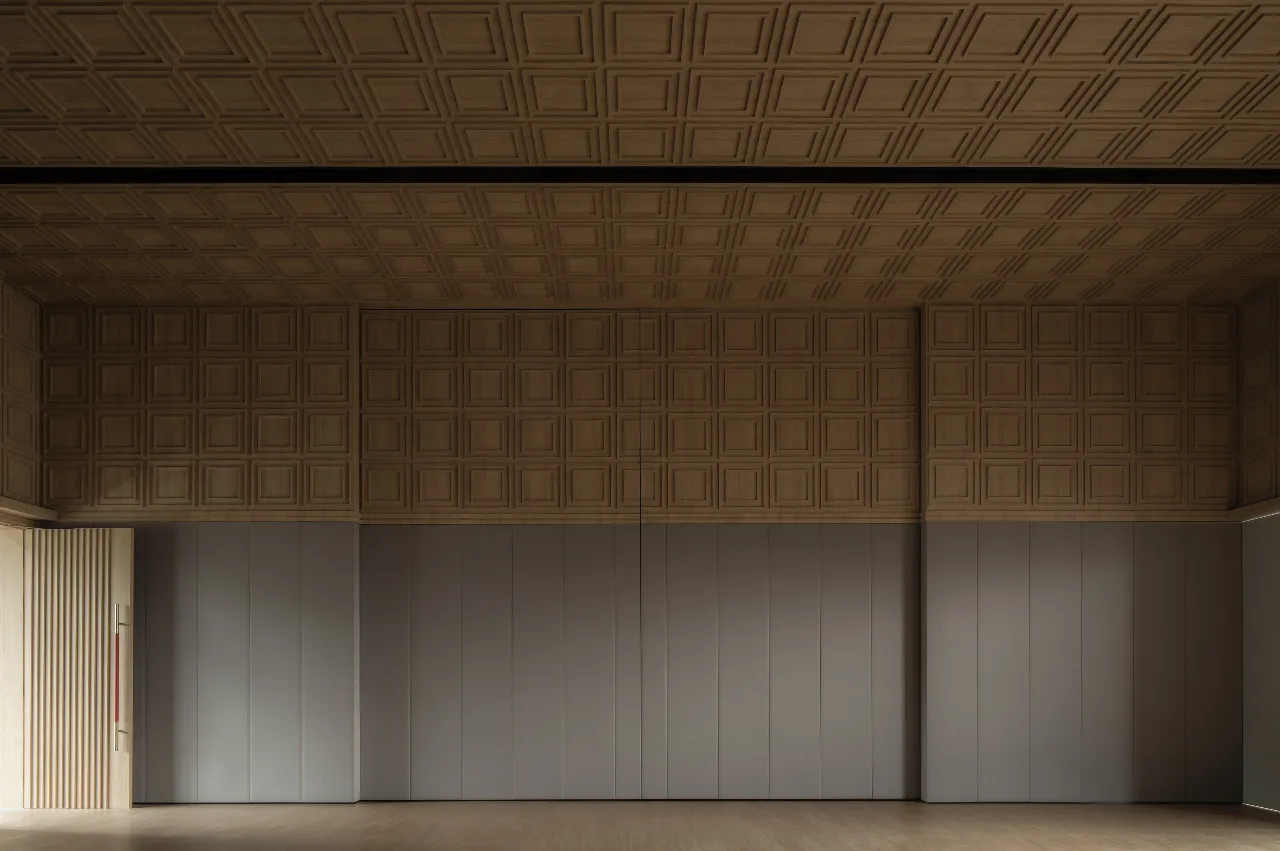
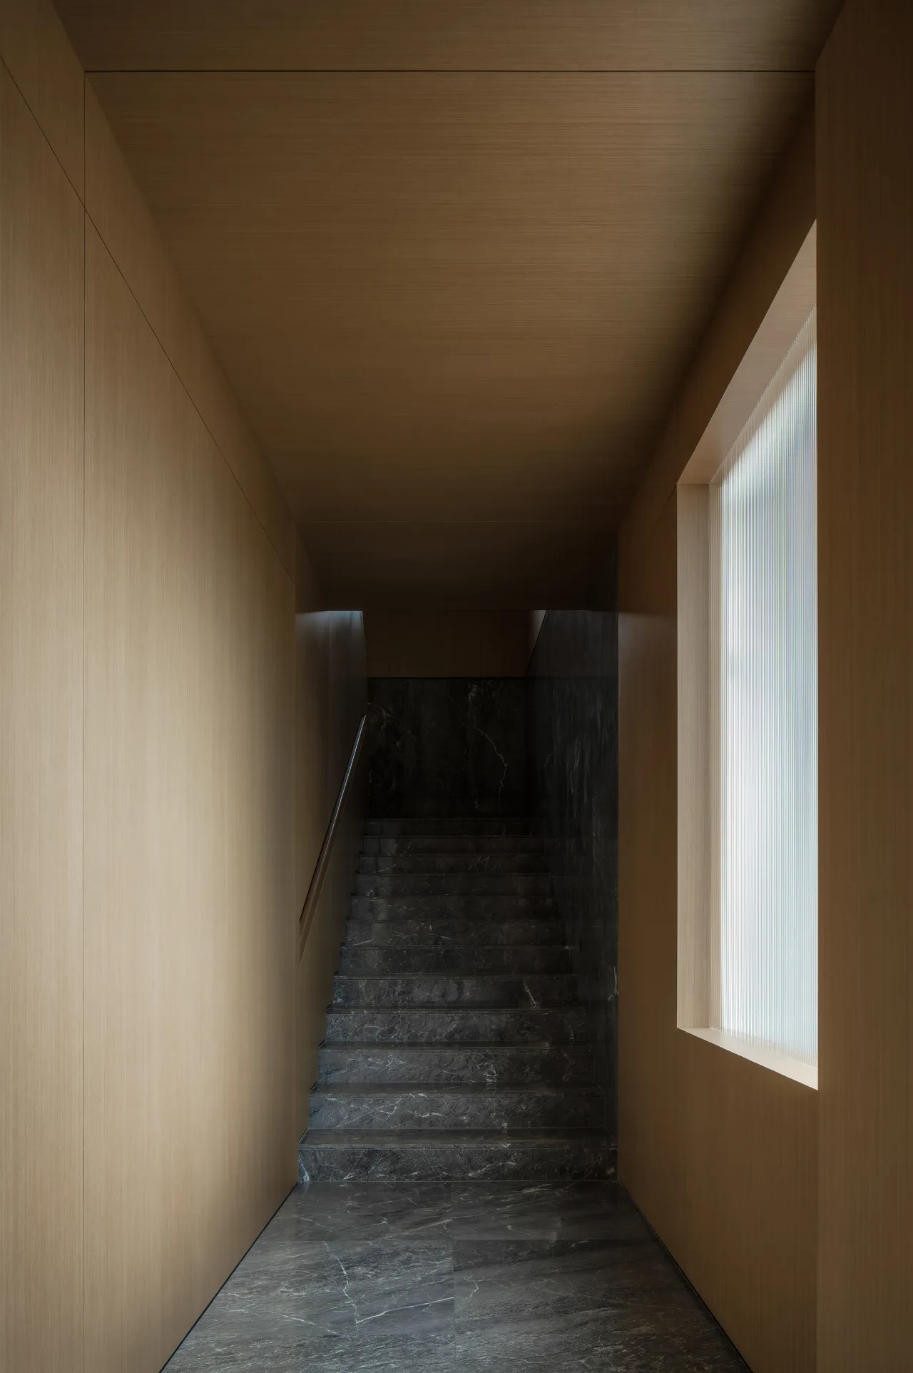
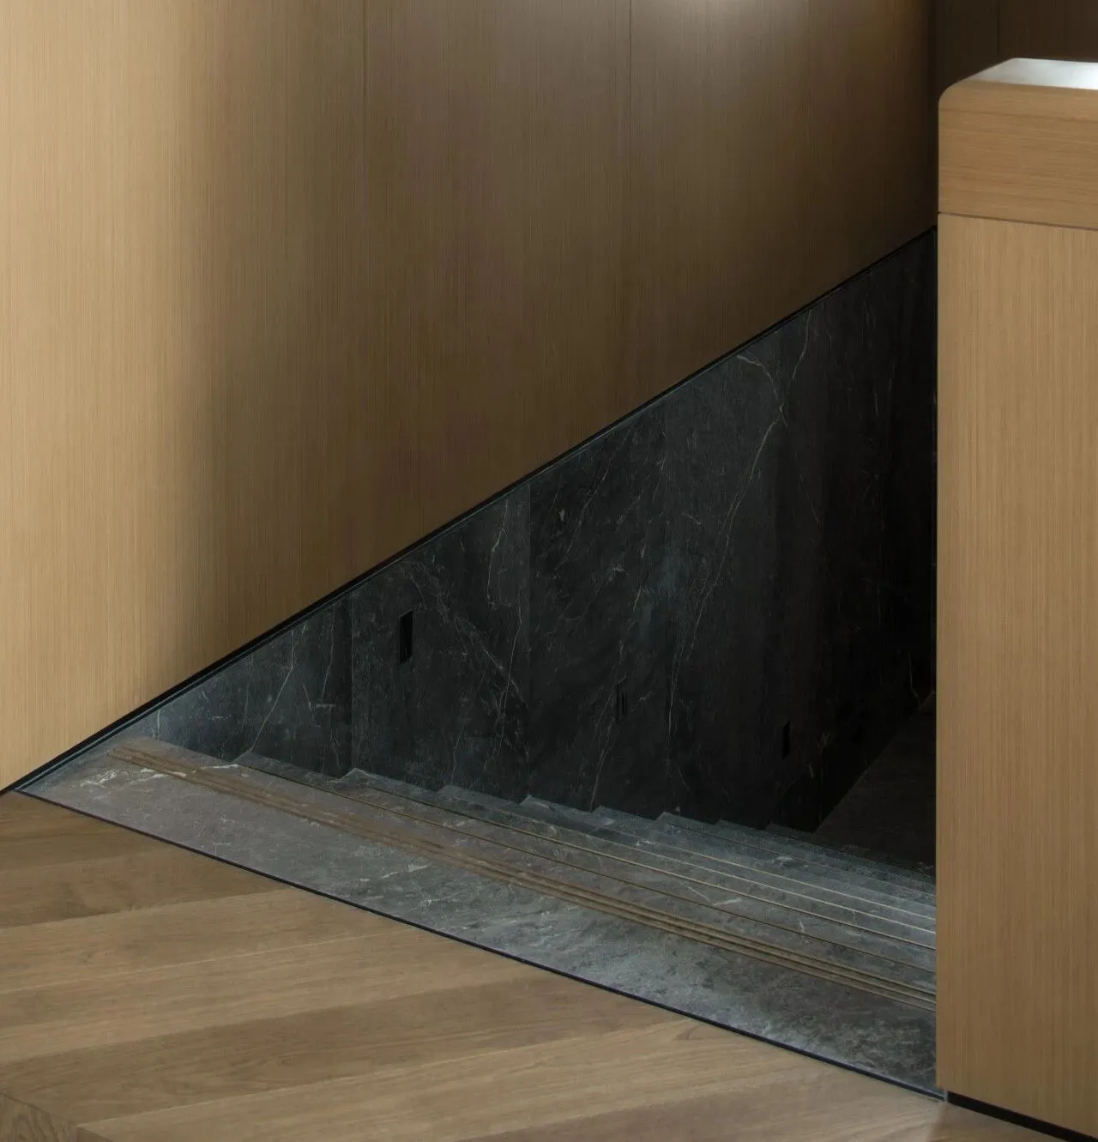
空间在匀质材料表现下,形体变得尤为重要;保证立面完整性的纯粹,没有琐碎干扰项的情况时做平面构成分割。「表面」是「体块」的外套,它可以消除或丰富我们对「体块」的感知。「空间布局」是「体块」和「表面」的生成元,包含着实质感觉又决定一切。
「体块」是种能充分作用于我们感官的因素,能够借以感知和量度。将完整形体放入现有的空间中,体现出清晰边界和雕塑感:促使建筑感闯入室内空间从而让观者于一方之所见天地。
Balance | Architecture and Interior
How to balance the relationship between indoor and outdoor on the premise of existing architectural design.
Space becomes especially important with the expression of homogeneous materials; To ensure the integrated pure of the facade and guarantee no trivial interference to do plane composition segmentation. The “surface” is the shell of the “volume”, which can eliminate or enrich our perception to the “volume”. “Spatial layout” is the basic elements of “volume” and “surface” that contains the real feeling and determines everything.
“Volume” is a factor that is sufficiently active in our senses to be perceived and measured. The complete form is put into the existing space, showing clear boundaries and sculptural sense: it makes the people sense the interior space of architecture so that the viewer can share beauty and commonality of the world from one side.
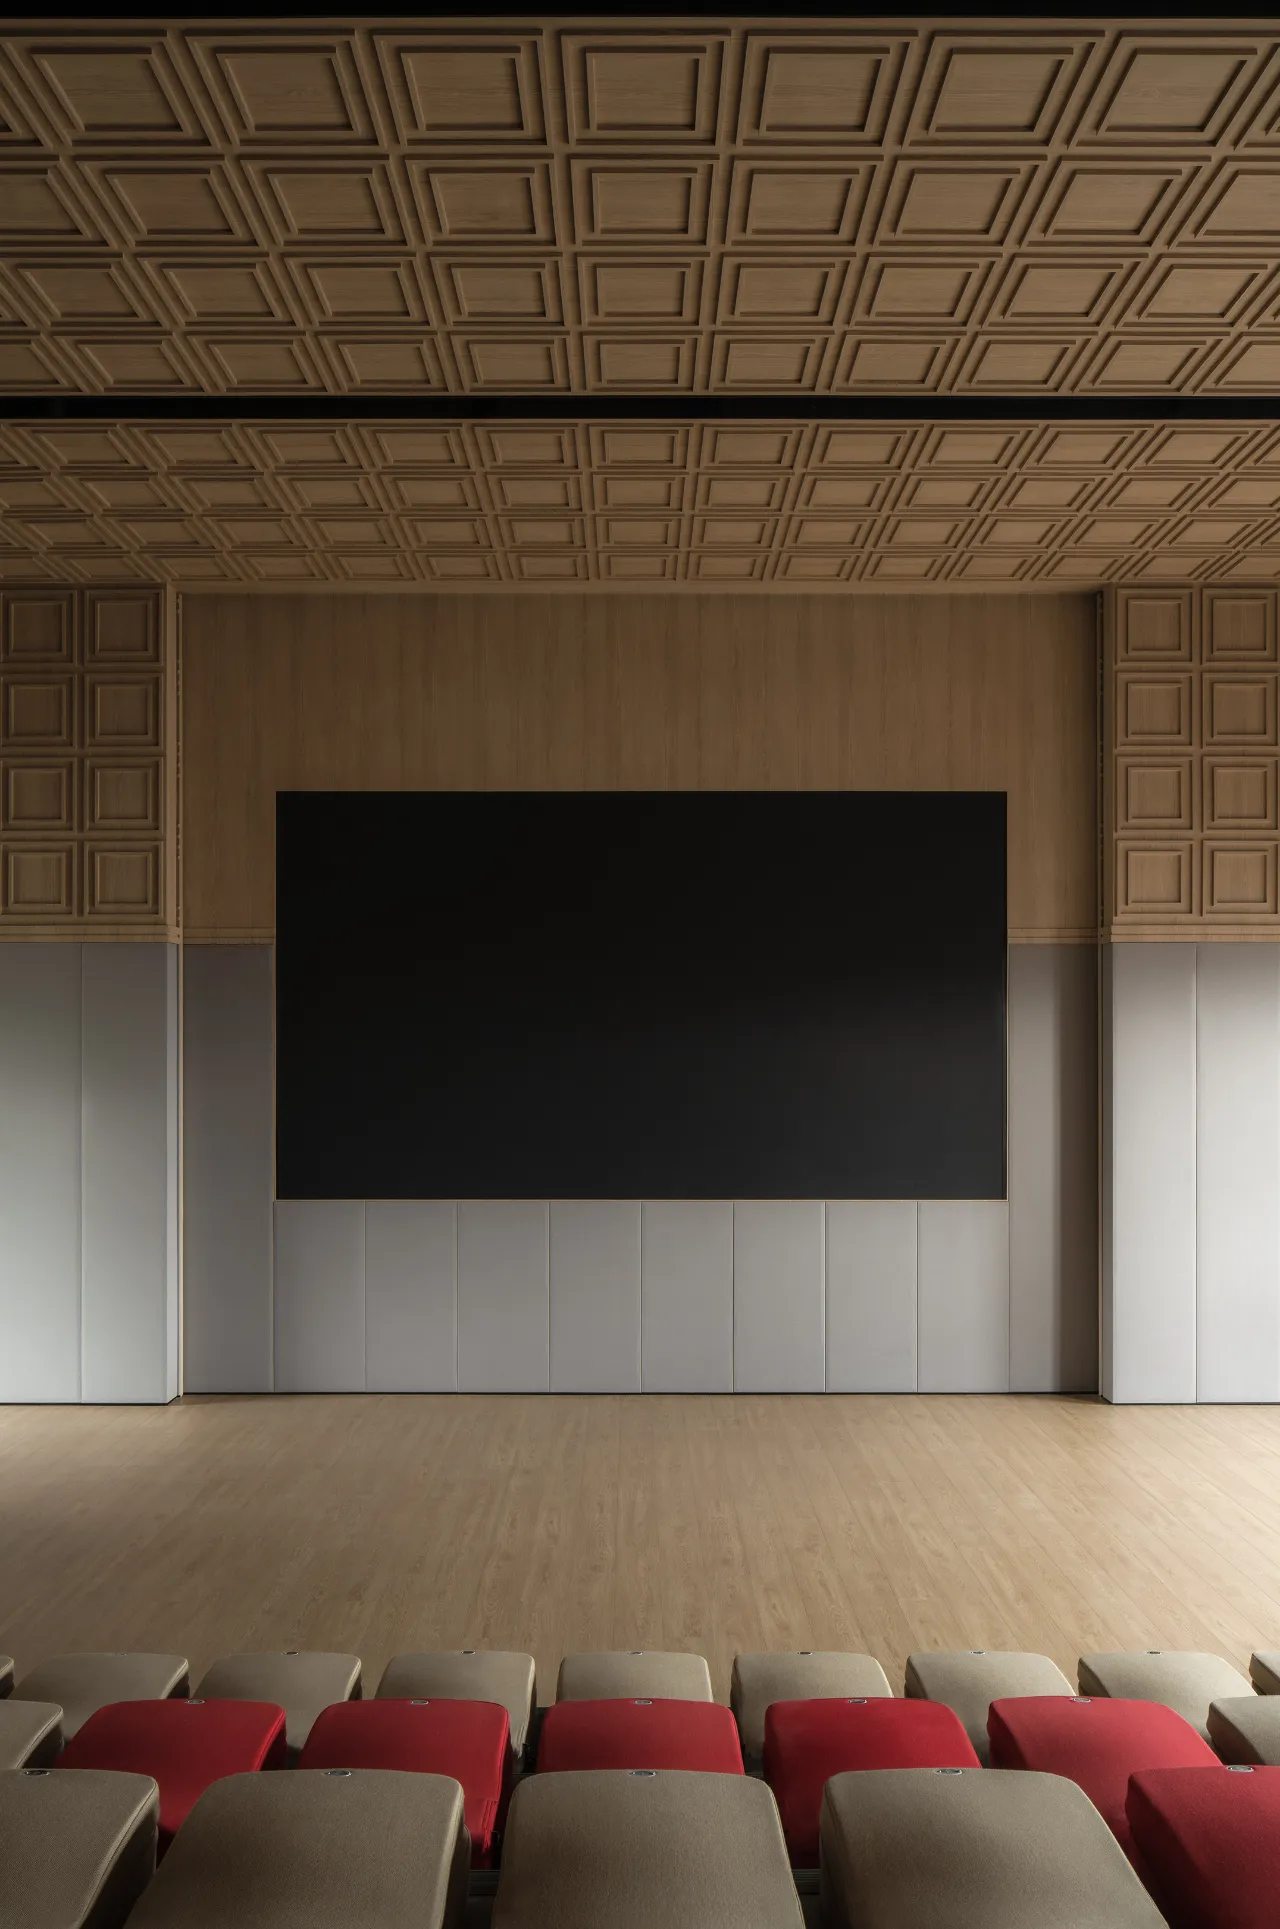
建筑与室内合奏的基准线带来了可以体验的规律,提供关于规则有益的概念。也是反任意性的一个保证,是精神领域里的满足,使理智满意。它探索精巧、和谐的比例,它给予作品协调。
空间感是认知世界的基层框架,只有空间的隐喻不需要进行认知再加工。身体是基础空间模型,人自身尺度是空间感的基层。建筑是身体外化的物理空间,基于此我们延伸隐喻出一切有关建筑、室内空间的概念。
“灰空间”提供了功能中模糊的联想收敛地带,它提供一种有序边界内具有吸引力的模糊性。建筑提供了相对明确的感知,室内留有足够模糊的空间去让人发挥想象。
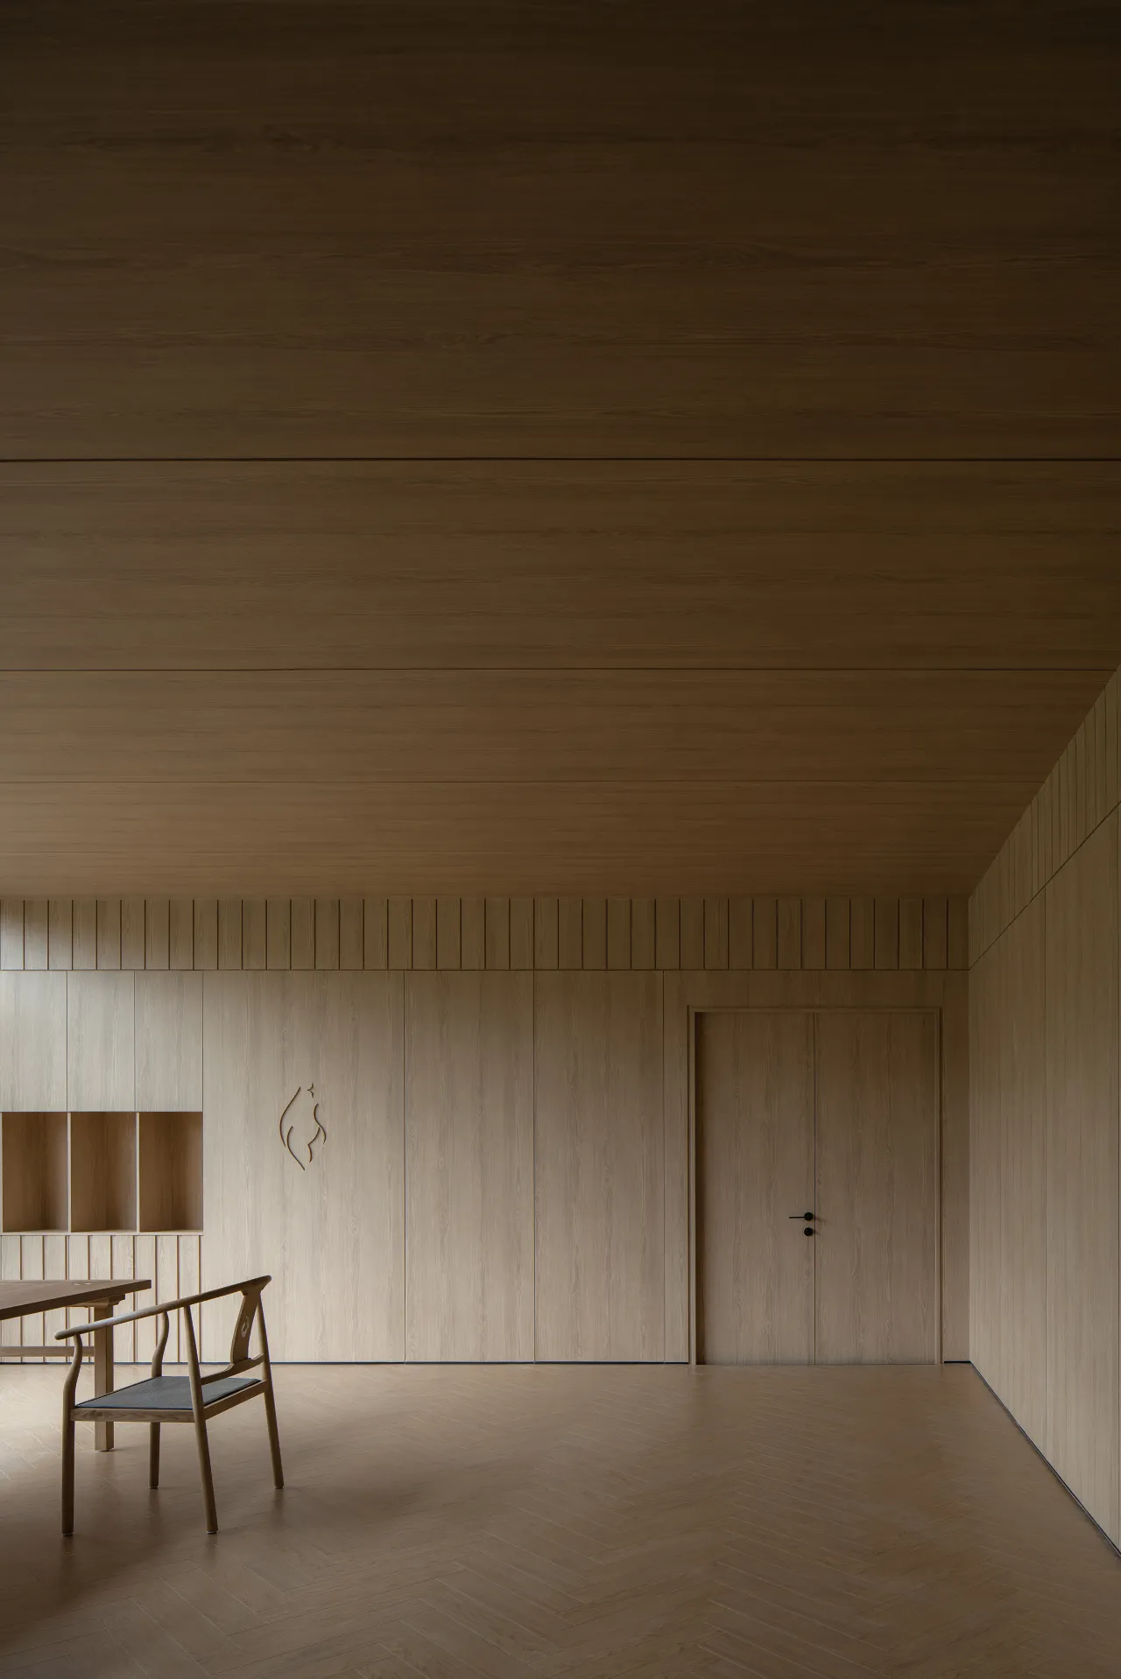
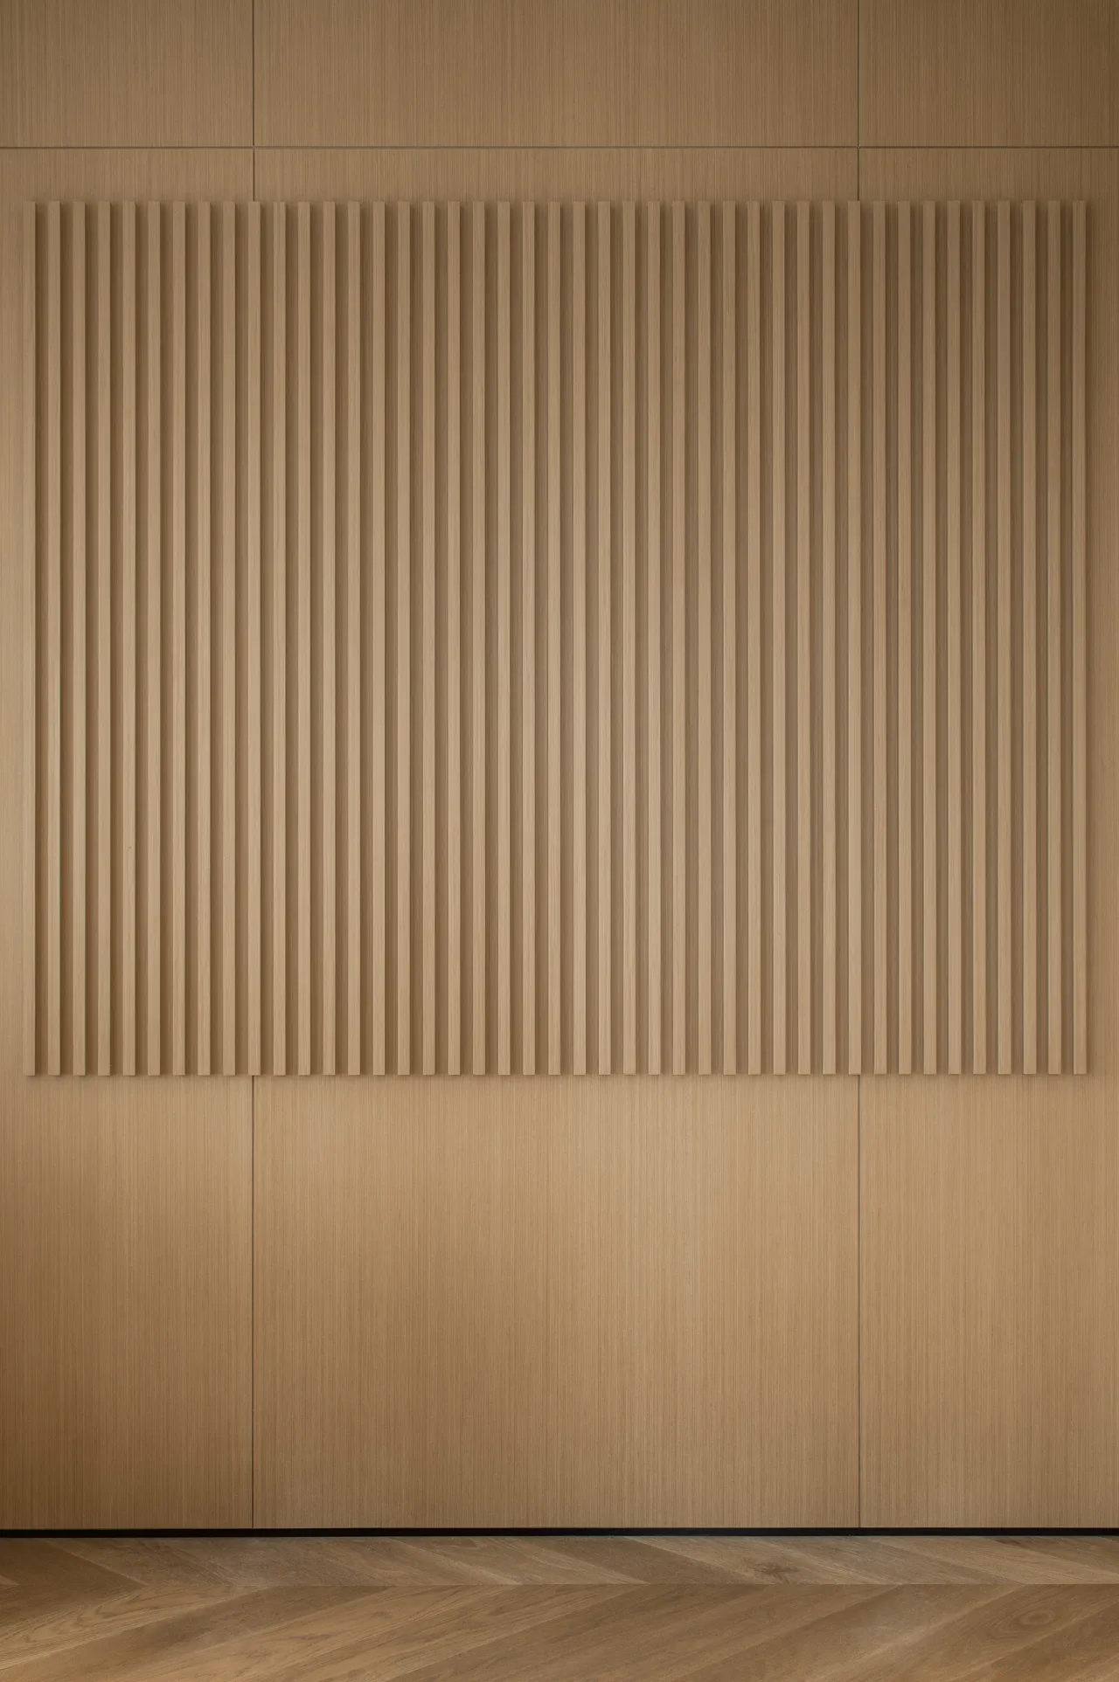
The shape of the building, the division of space and the indoor line can bring people a sense of rhythm. Also, they provide useful concepts about rules. On the other hand, it is a guarantee against arbitrariness, the satisfaction of the mind, thus fulfilling rationality. It explores delicacy, harmonious proportions, which embodies harmony in the work.
Spatial perception is the basic framework of cognitive world, making spatial metaphor becomes the only element does not require cognitive reprocessing. The body is the basic spatial model, and the scale of human being is the fundamental element of spatial sense. Architecture is a physical space externalized by the body, based on which we extend all the concepts concerned with architecture and interior space.
“Grey space” provides a fuzzy associative convergence zone in function, which offers an attractive fuzziness within ordered boundaries. The building allows a relatively clear perception, and the enough ambiguity in the interior makes the imagination to flourish.
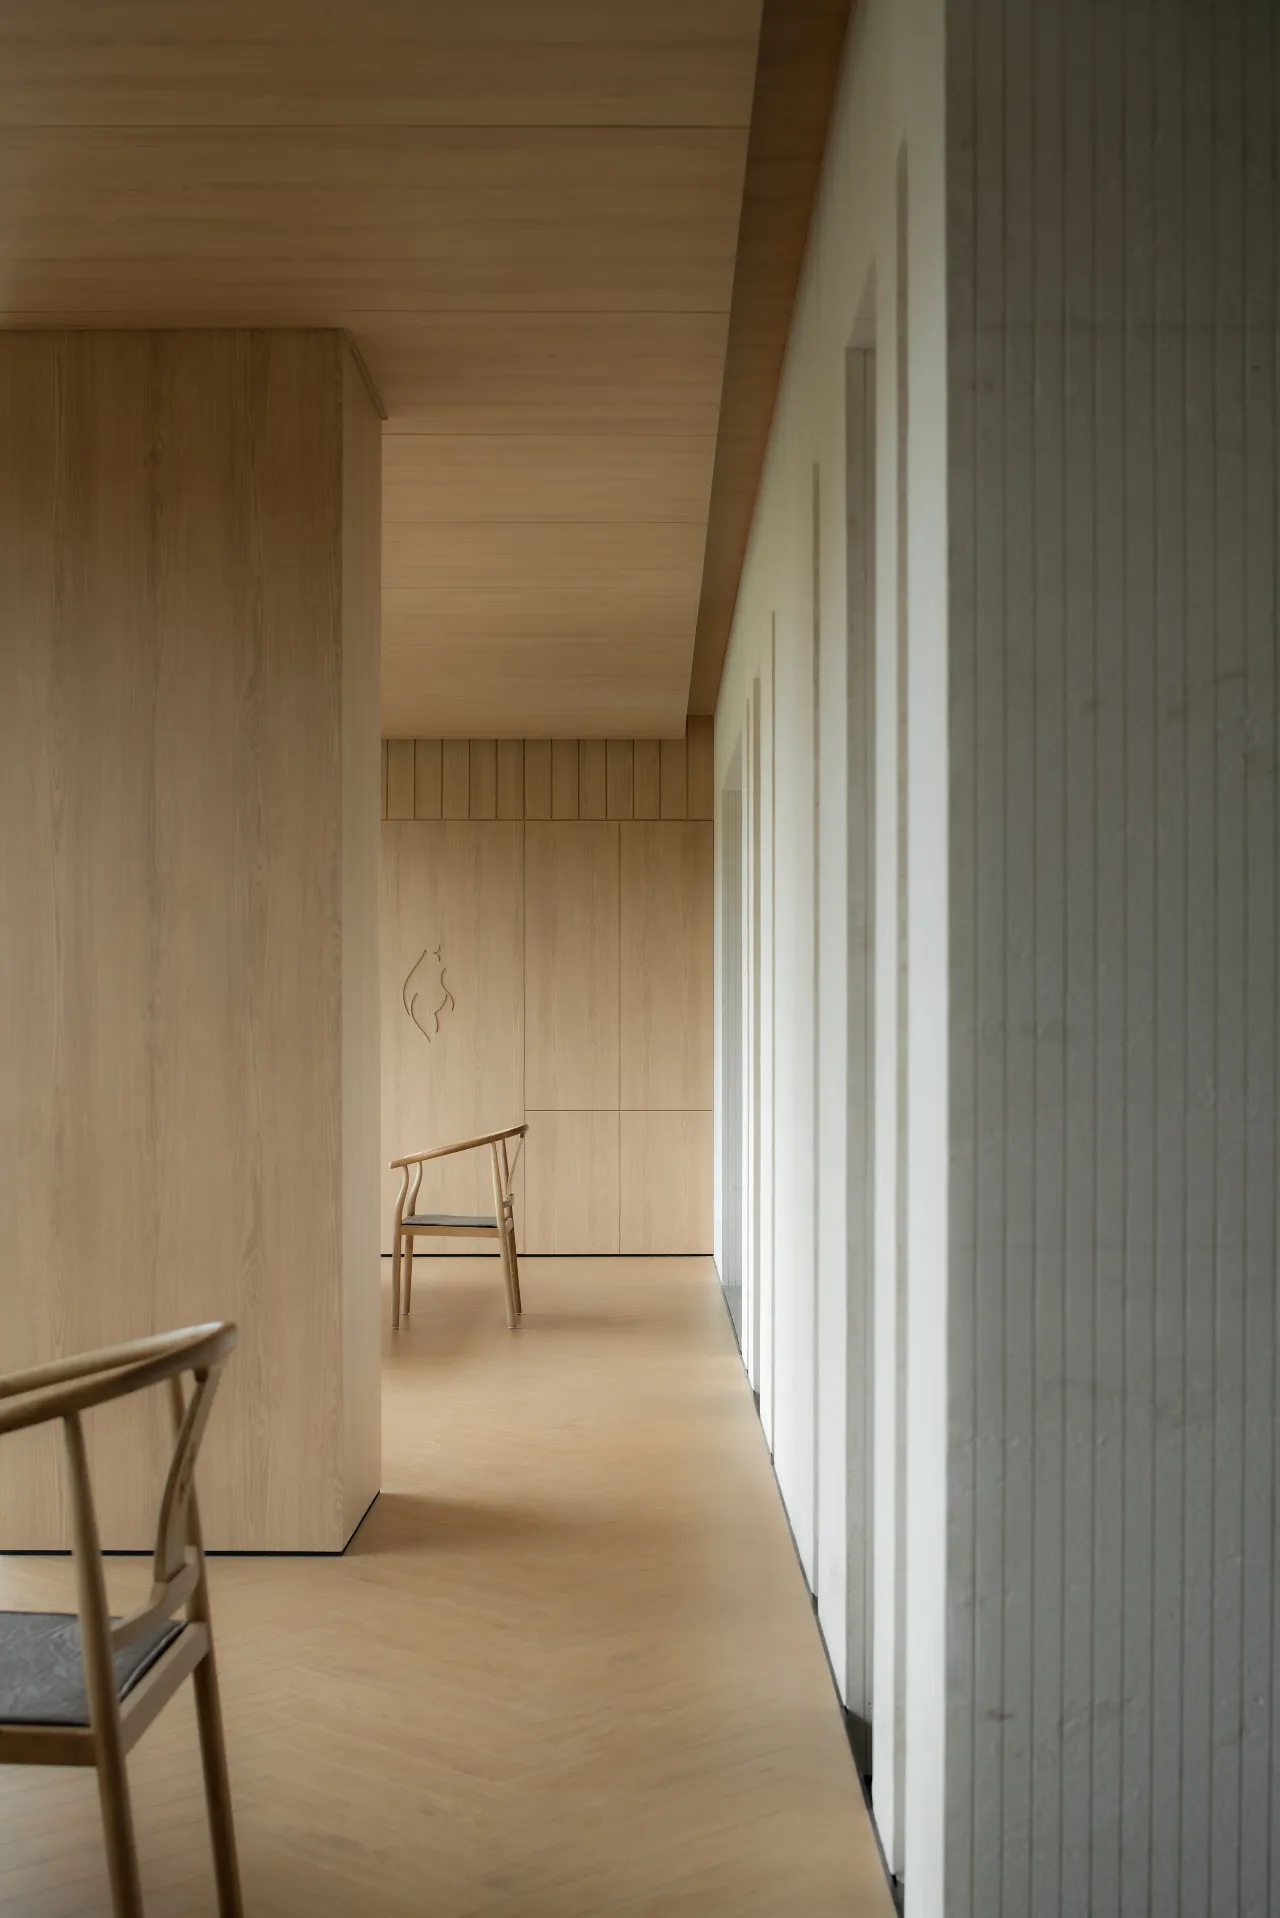
建筑作为“实用艺术”,是多个方位、多种声音汇集后的平衡;一种经文化碰撞时代后推理过的策略;一段讲顺了的故事。我们想让人在建筑中感受到“自由”,除了功能性以外创造出“愉悦感”。
就如同家的感觉来自于人,住在家里的人同时也创造了这个家。在既定室内空间里的人因其本身的多样性反馈到室内从而达到人与建筑、室内的融洽关系。
这是一个「拼图」的过程:从混沌到洞然,让脱序归位,化零为整。
年年春自东南来,建溪先暖冰微开。溪边奇茗冠天下,武夷仙人从古栽。
——《武夷茶歌》范仲淹
As a “practical art”, architecture is the balance of multiple directions and sounds. It is a kind of reasoning strategy after cultural integrating with times: It is a well-told story. That is to say, we wanted people to feel “freedom” in the building and to create “pleasure” in addition to functionality.
Just as the sense of home comes from the person, the person who lives in the home also creates the house. People in the specific interior space respond to the interior due to its diversity so as to achieve harmonious relationship between people, architecture and interior.
This is a process of “jigsaw puzzle” : it is an action from chaos to the distinct, from disordered to orderly, from scattered to complete.
Every year the Spring comes from the south, The warmth in Jianxi reveals the ice cracks. By the stream enjoying tea with famous, The immortal of Wuyi planted in ancient times.
-- A praise of Wuyi Tea, Fan Zhongyan
- - - - - - - - - - - -- - - - - - - - - - -