元太新作 | 柒点 × FLOS

--- - - - - - - - - - - - - - - - - - - - -
柒点 × FLOS | commercial design | 2022
Project Information
Location:Chengdu, China
Project Complete:Nov2022
Space Design:ARCHETYPE Design Organization
Design in Charge:Louis 廖晋南
Space Design:
Zoey 郑颖 | Sookie ⻢文骁 | Lulu 余佳露
Area:234m²
Photographer:形在空间摄影 Here Space | 贺川
- - - - - - - - - - - - - - - - - - - - - - -
「 初始 」
“光”与“灯”的区别是什么?
星球上的所有能源都来自于太阳。“光”不过是这种能源的一种表达形式而已。“光”是能动的,它主导明暗的变化,也为我们的生存环境创造美。
人类为了获得“光”,一直在探索的路上前行。从最初火种的保留,到电灯的发明,再经历不断的技术与审美革新之后,“灯”渐渐成为了“光”和艺术的结合体。
人类对居住环境中的灯光应用,也从单纯的视觉作用拓展到情绪调节等更加广泛的感知维度。
「 Begin 」
What is the difference between“light” and “lamp”?
All the energy on the planet comes from the sun.“Light” is just an expression of this energy. “Light” is dynamic, it dominates the changes of light and darkness, and creates beauty in our living environment.
In order to obtain“light”, mankind has been on the road of exploration. From the initial preservation of fire, to the invention of electric lights, and then through continuous technical and aesthetic innovation, “light” has gradually become a combination of “light” and art.
The application of lighting in the living environment has also expanded from simple visual effects to a wider range of perception dimensions such as emotional regulation.
「 点亮 」
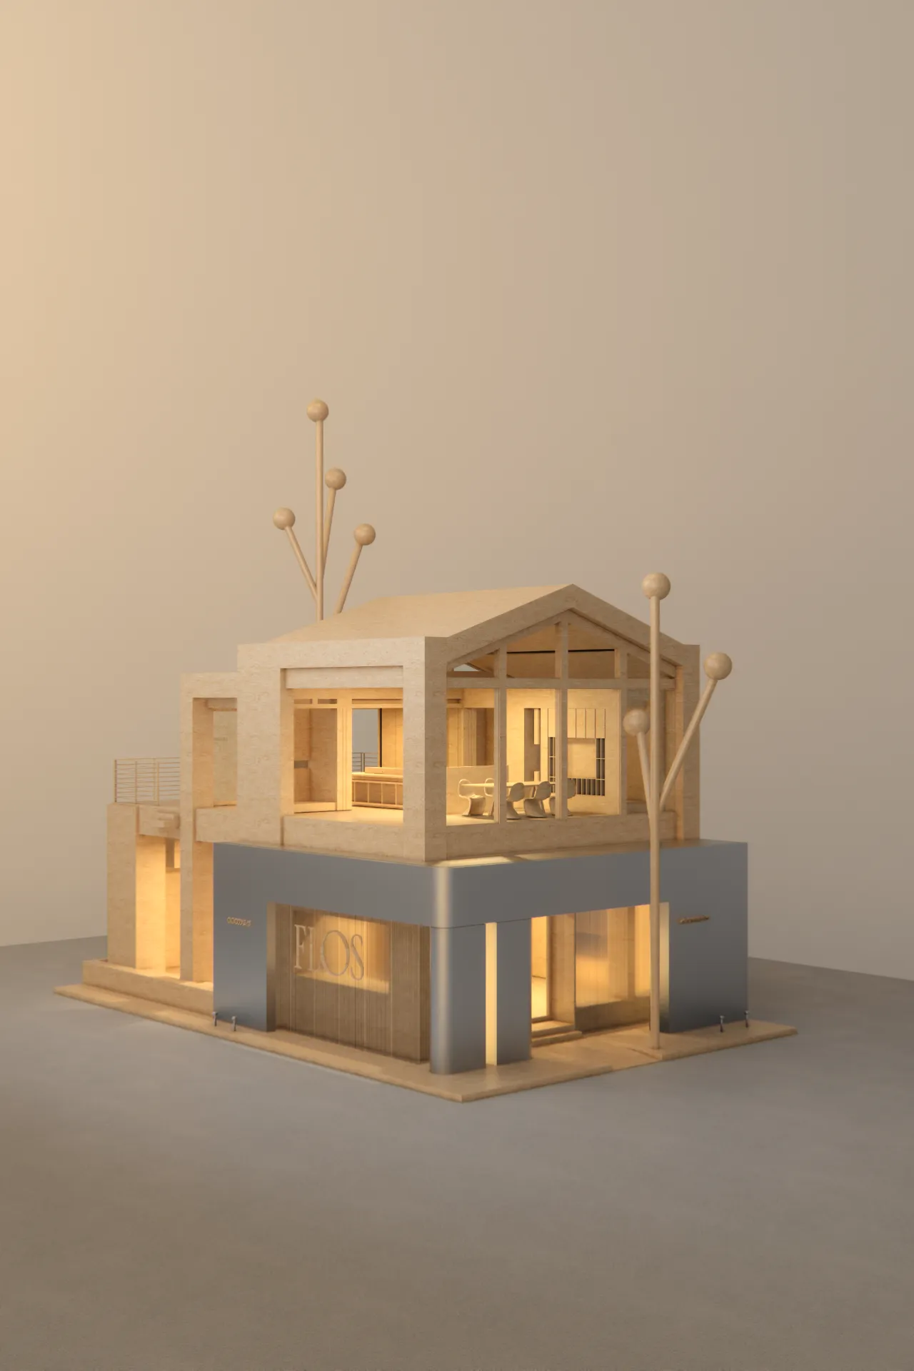
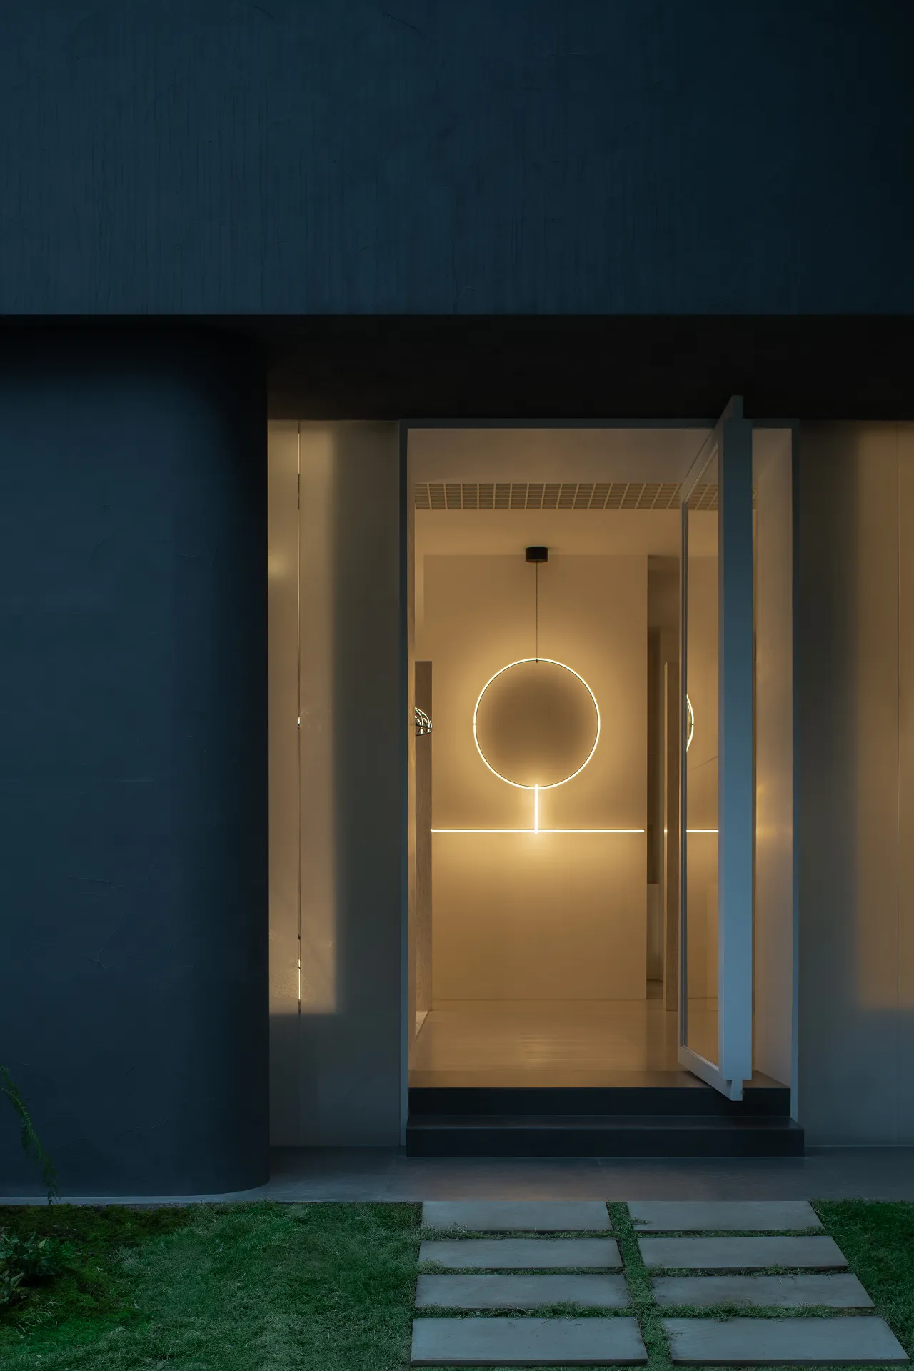
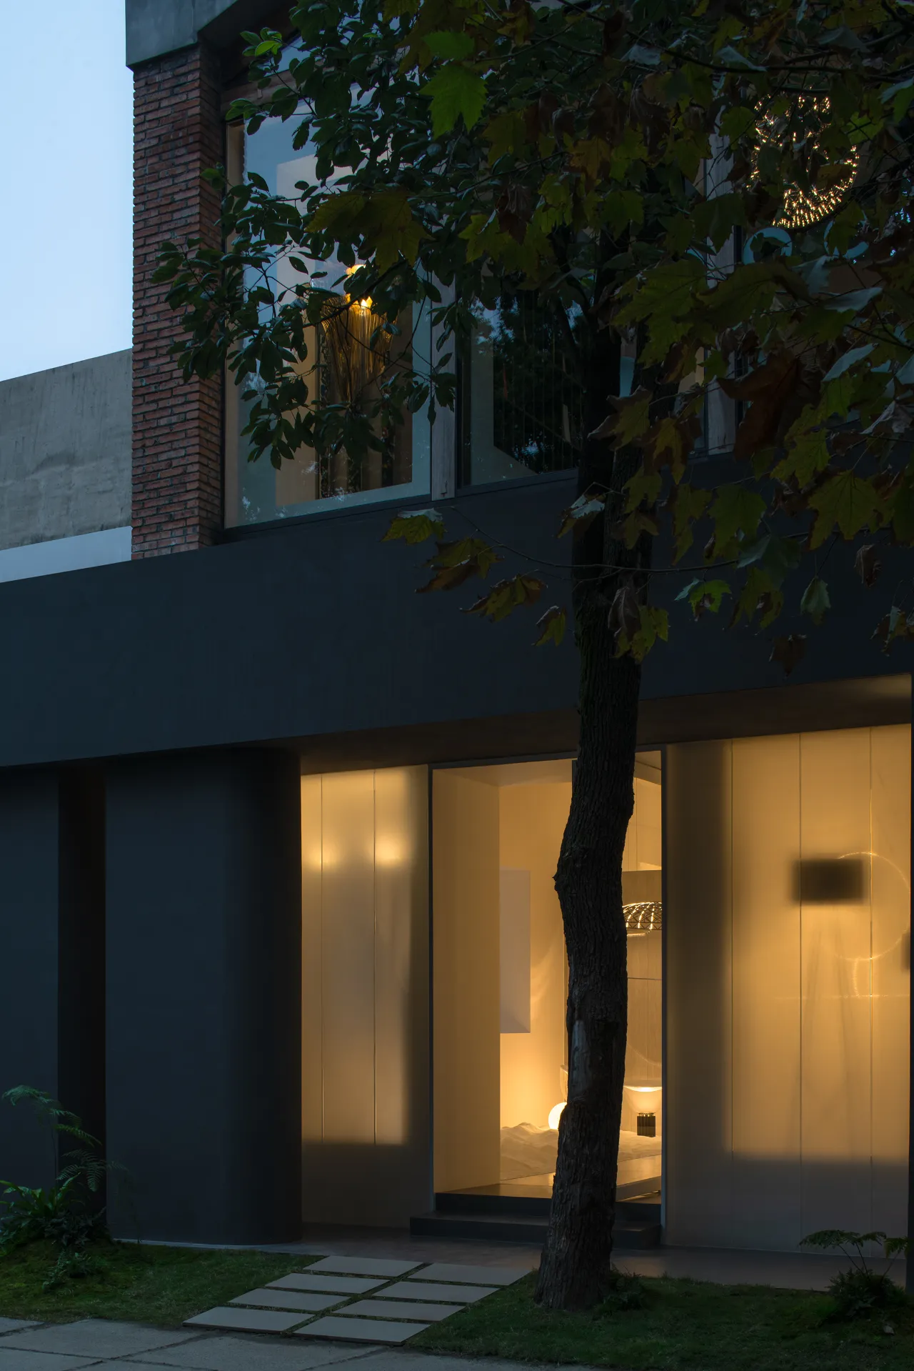
我们想做一盏灯,而那盏灯就是建筑本身。
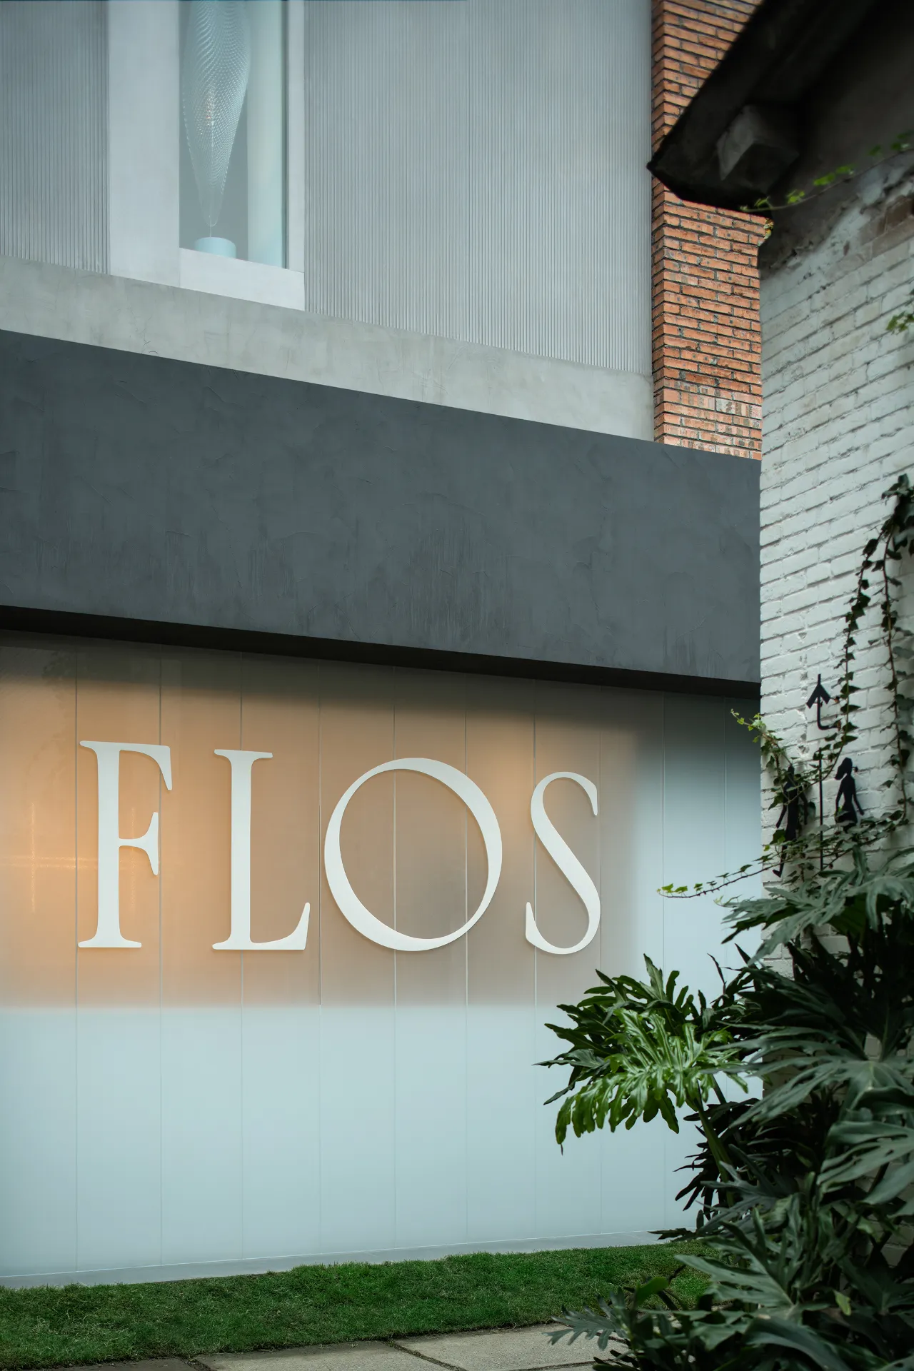
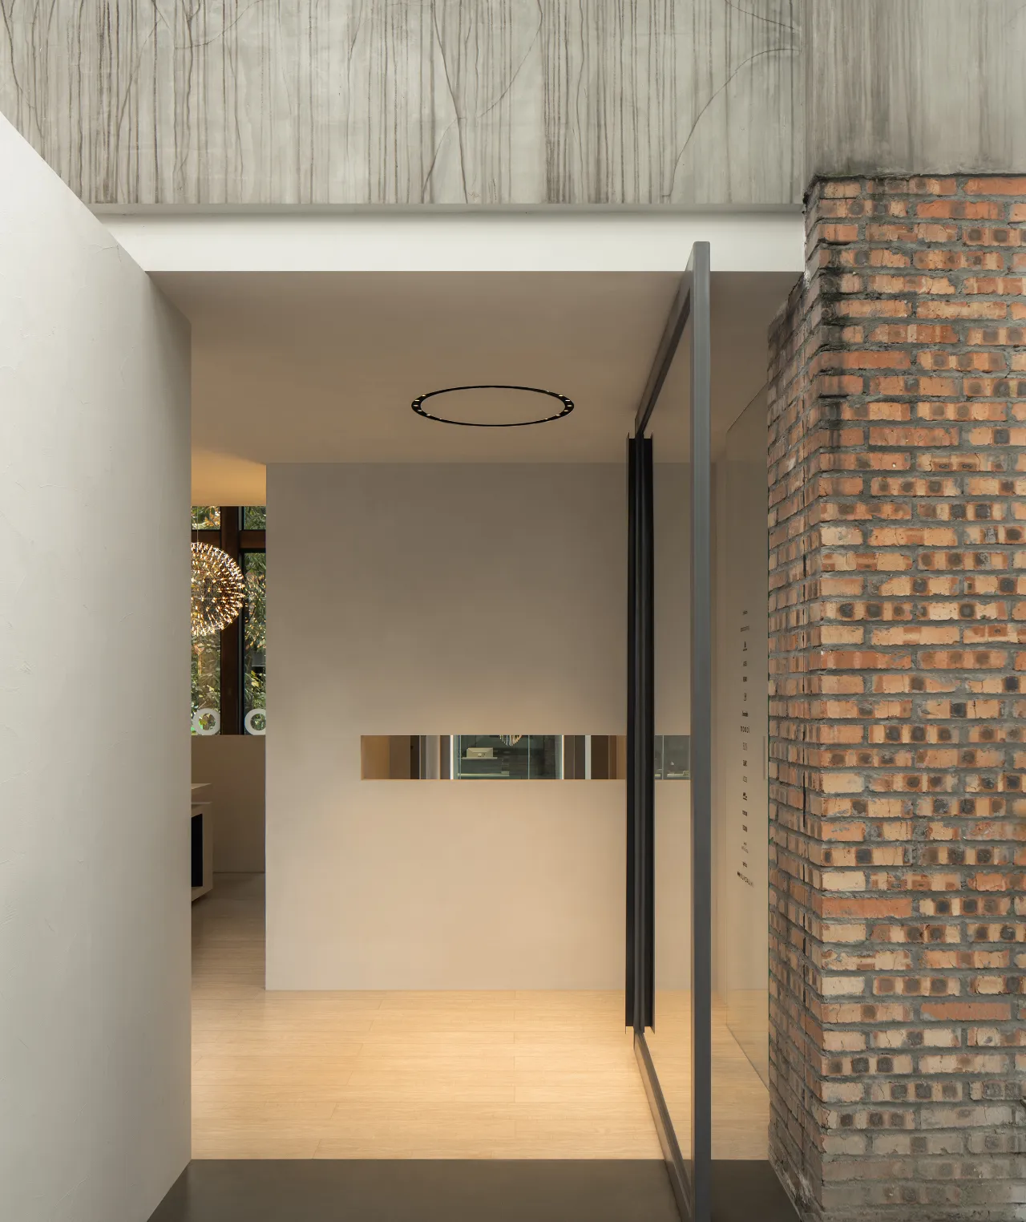
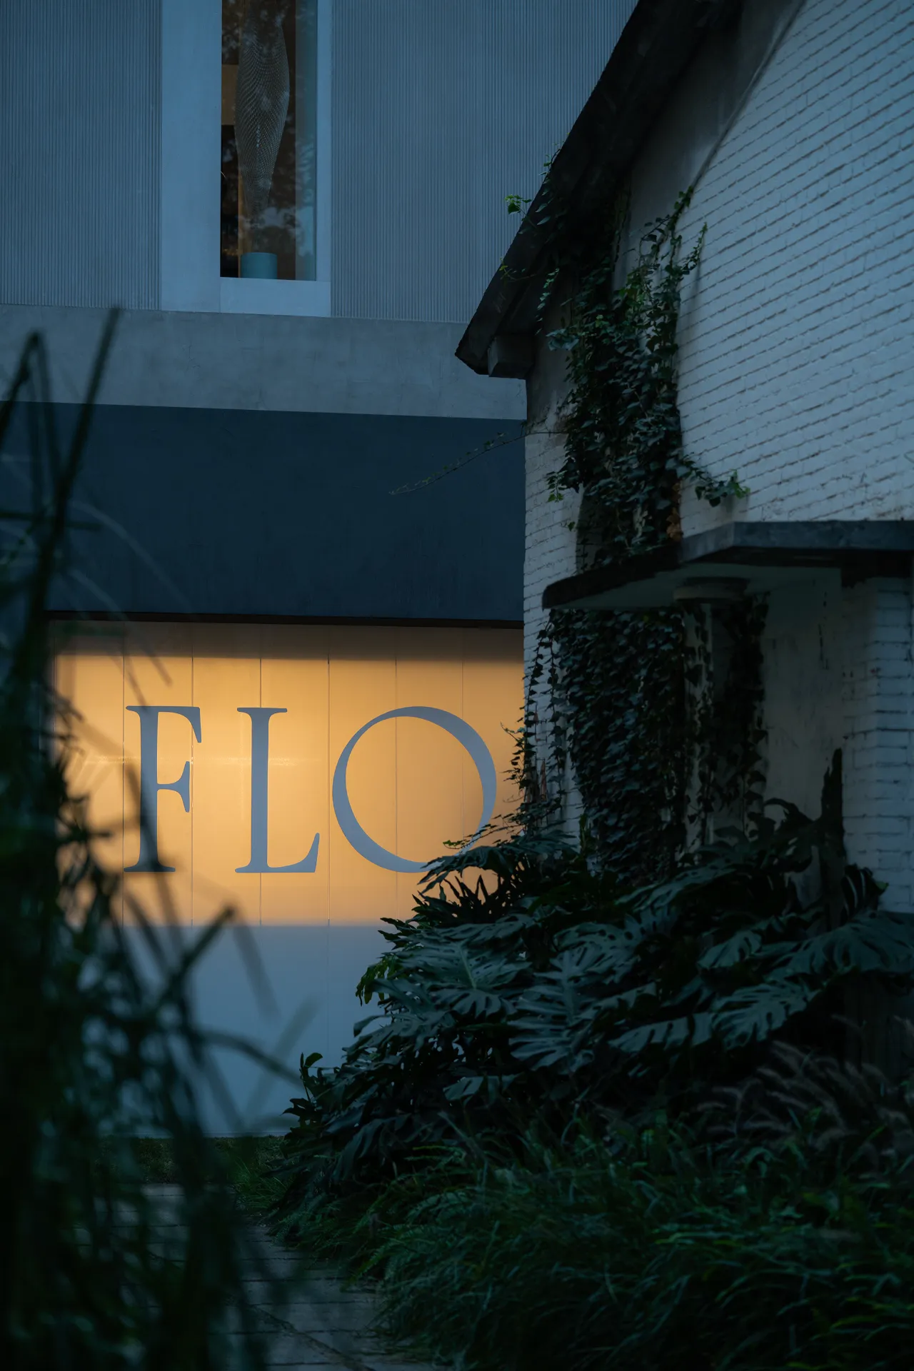
植物茂盛的通道尽头,那隐隐透出的春日暖光,吸引着人们的靠近。在复杂的周边环境中,建筑保留原有的红砖与水泥;而新的结构从建筑内向外生长,即在承载产品展示,又在平衡外立面的整体感与破碎感。
对于商业空间,产品展示是最重要的部分。让空间更加突出产品特性,增加人们对于品牌的体验认知。
「 lighten 」
We would like to produce a lamp, and that lamp is the building itself.
At the end of the lushly planted passageway, the faintly penetrating warm light of spring attracts people to approach. In the complex surroundings, the building retains the original red brick and concrete; while the new structure grows from inside the building to the outside, which is carrying the product display and balancing the sense of unity and fragmentation of the facade.
For commercial space, the most important part is to display products . Let the space highlight the product characteristics more and increase people's perception of the brand experience.
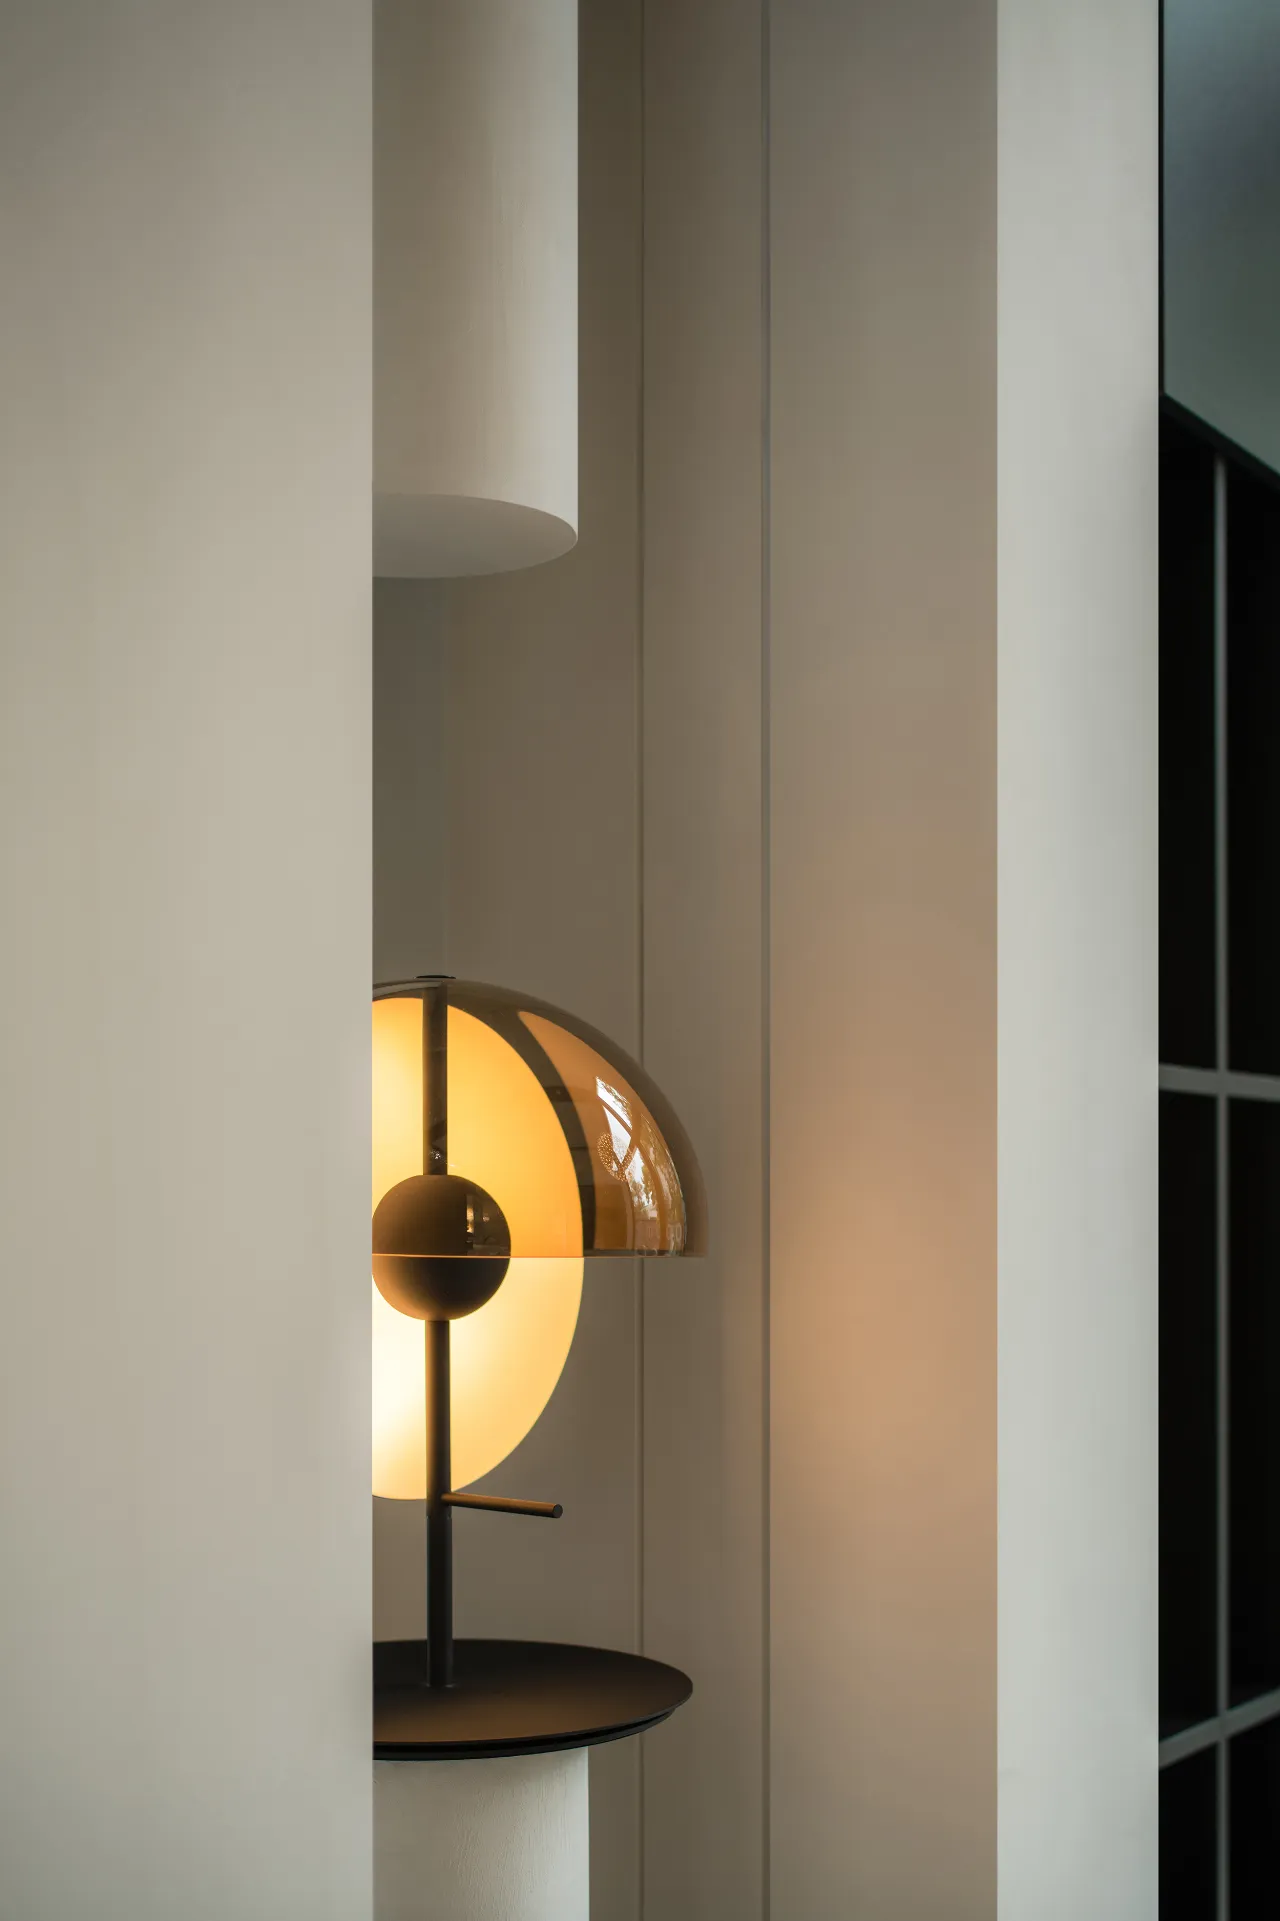
「 艺术留给灯具 」
“在Flos的产品设计中,你找不到任何统一的设计模式,而是一种强烈的愿望,用设计去表达“我们的时代感知”。这种内在愿望往往能够增加文化价值,甚至是传递生活方式。”
——阿切勒·卡斯蒂格利奥
“灯”可以被认定是一个尺度空间,“光”使它转化为一个不断变化的存在。“光”能延伸空间,它微妙的强弱,能构建空间,自然的形成空间划分以及层次。
「 Art is reserved for lamps」
In FLOS,you can’t find a uniform design model ,but rather a strong desire to made design that can express broader meanings of the ‘sense of our time,’meanings that are often capable of adding cultural values even to expressions of taste.
——Achille Catiglioni
“Light” can be identified as a scale space, and “light” transforms it into an ever-changing existence. “Light” can extend space, its subtle intensity can build space, naturally forming spatial divisions and layers.
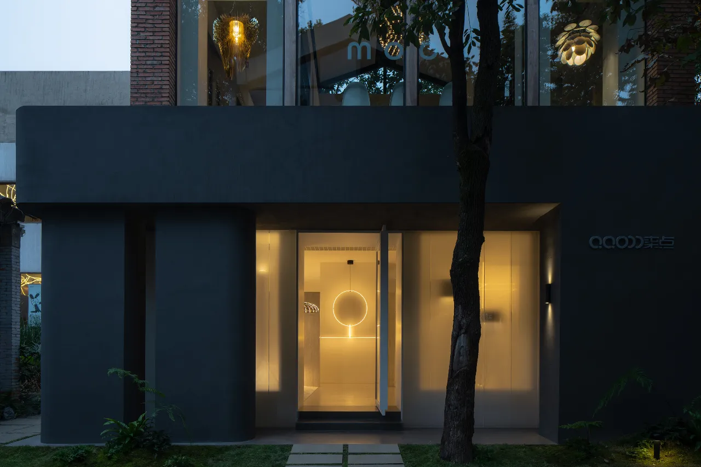
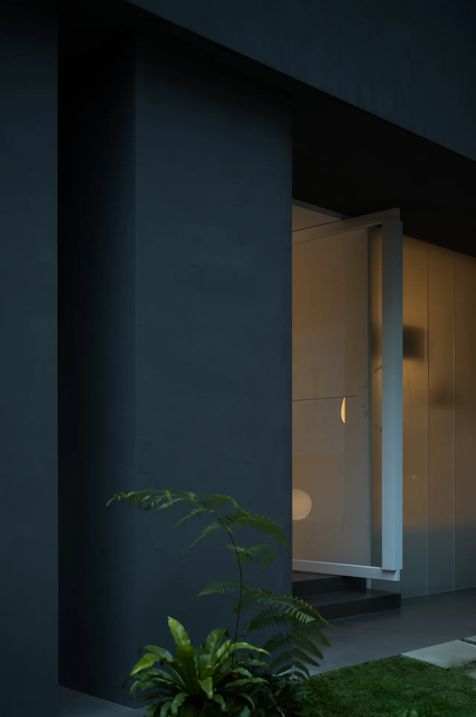
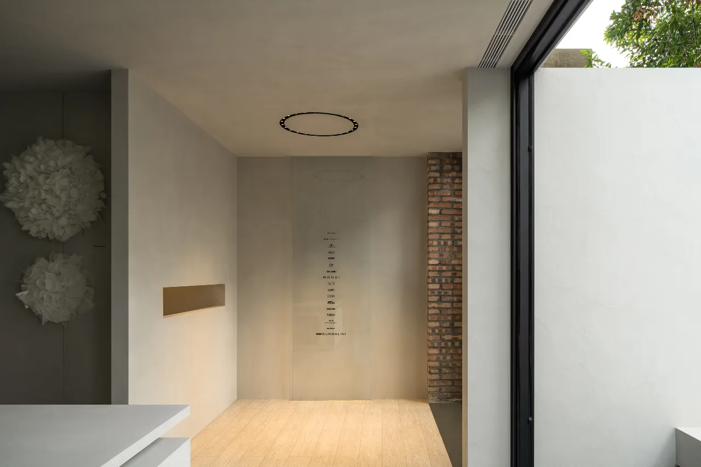
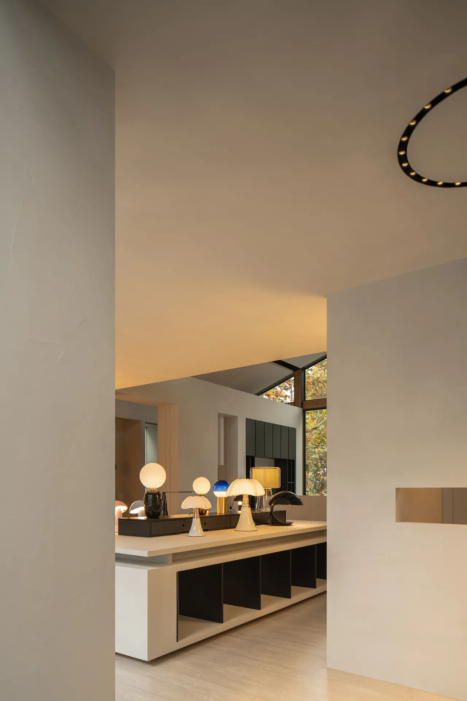
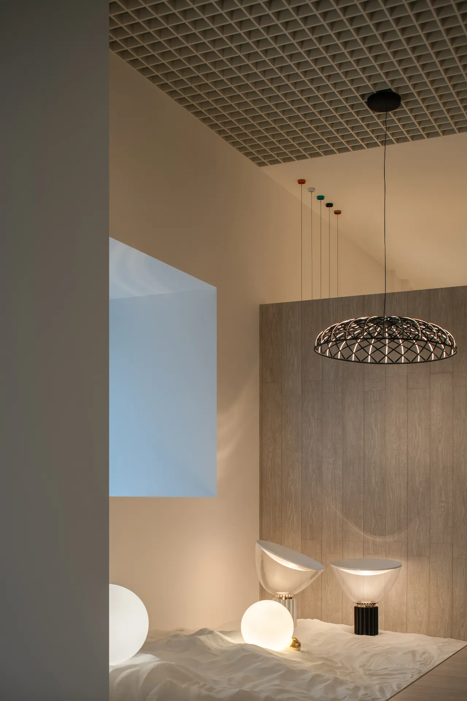
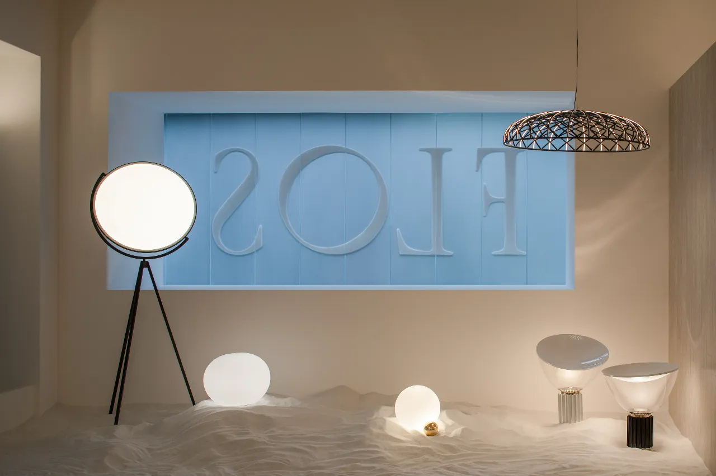
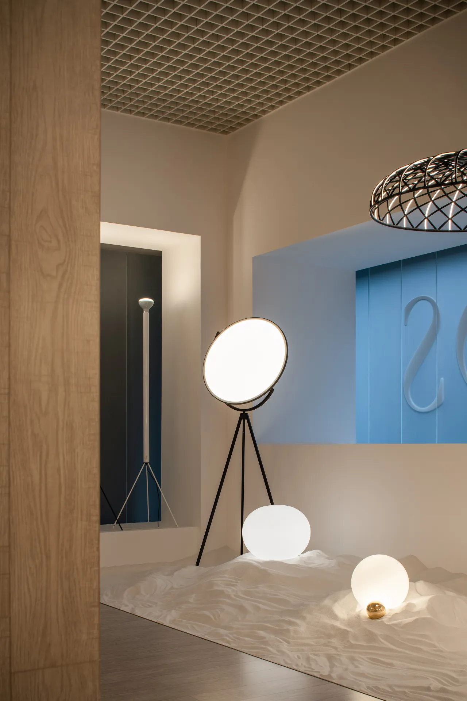
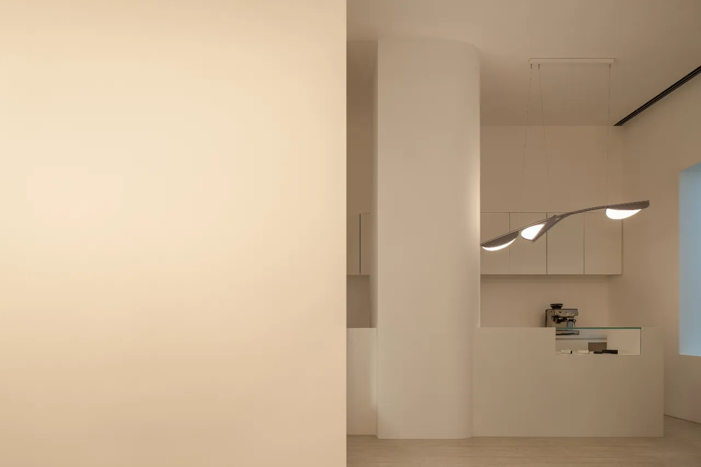
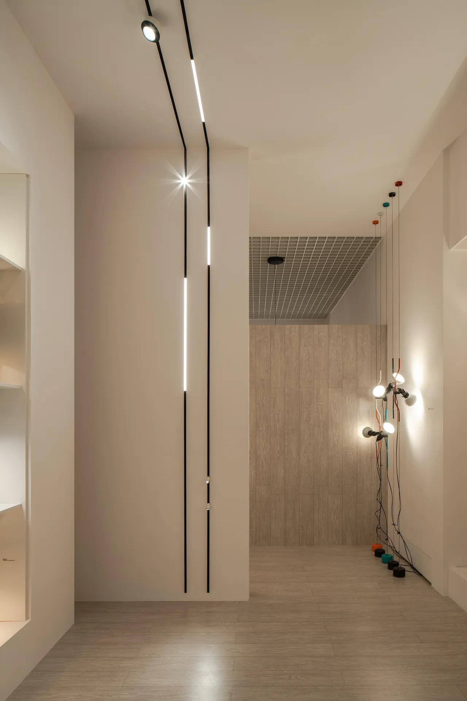
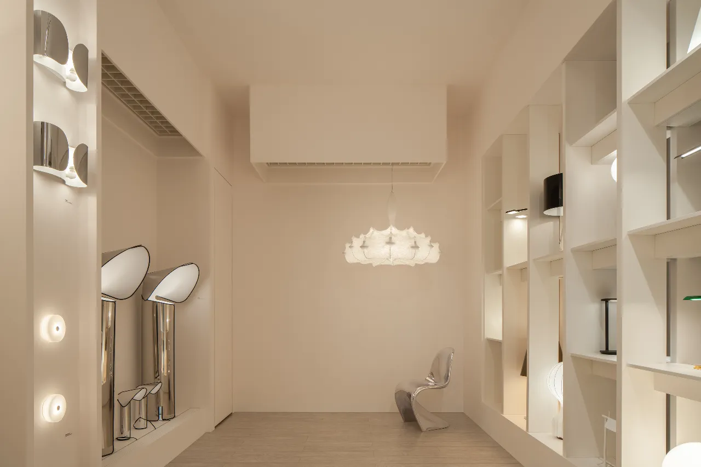
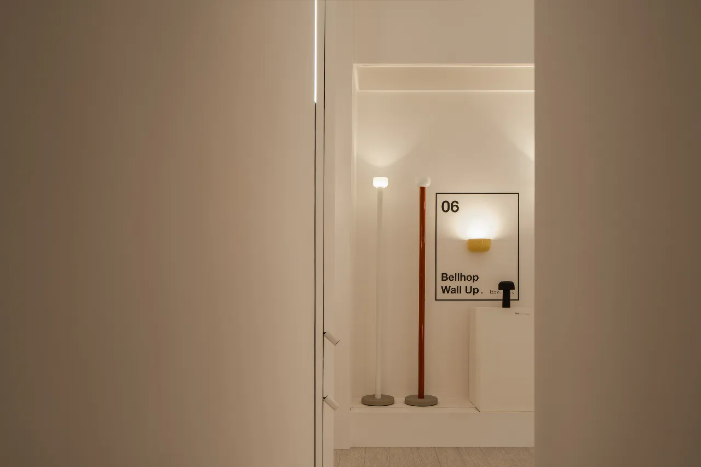
一层展厅以简洁空间来衬托和容纳FLOS的产品。有些灯具虽与世界有数十年的交往沉淀,却超越了时间的限制,带着理性与感性的结合,活跃在人们当下的生活之中。
为了满足“光”的需求,空间也被有序的“封闭”。因为暗,才能反衬出明,保留更多的空白和空间,对光的明与暗进行合理利用,就能容纳下所有的故事。
色彩是“光”的行为,是“光”让我们看到世界的颜色,它激励着人的色彩感觉机能,影响着人的深层心理和全部精神层次。冷暖和明暗都是相对的,亦是互补。空间关系,色彩差异,皆是光所表达的平衡。
“灯”把“光”做成了形状,成为了空间内,更丰富的造型语言,和更加有趣的视觉效果。
The first floor of the exhibition hall is a simple space to set off and accommodate FLOS’ products. Although some lamps have been in contact with the world for decades, they have gone beyond the limit of time and are active in people's current life with the combination of rationality and sensibility.
In order to meet the demand of“light”, the space is also “closed” in an orderly way. Because of only the darkness, can contrast the brightness, retaining more blank and space. The rational use of brightness and darkness, can accommodate all the stories.
Color is the act of“light”, it is “light” that allows us to see the colors of the world, it stimulates the color sensory function of people, and affects the deep psychological and all spiritual levels of people. Warm and cold, light and dark are relative and complementary. Spatial relationship, color difference, are all balances expressed by light.
The“lamp” makes the “light” into a shape, which becomes a richer language of shape and more interesting visual effect in the space.
「 静止的张力 」
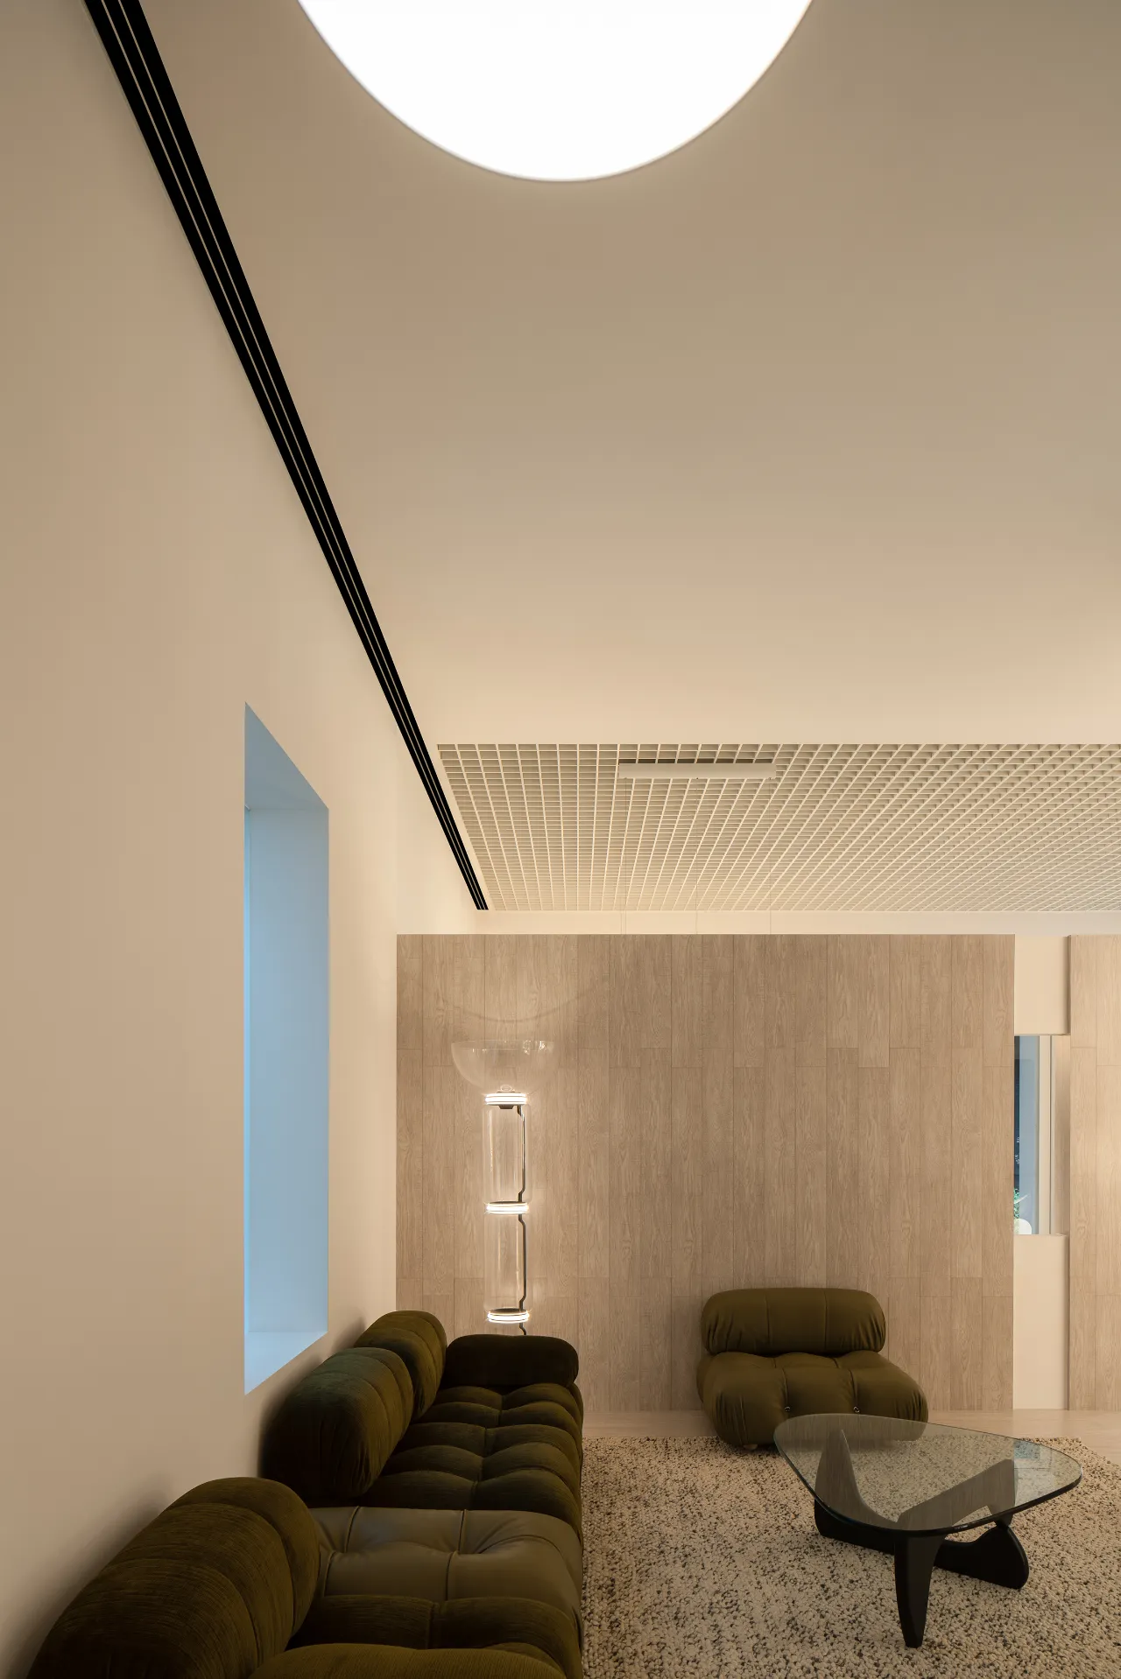
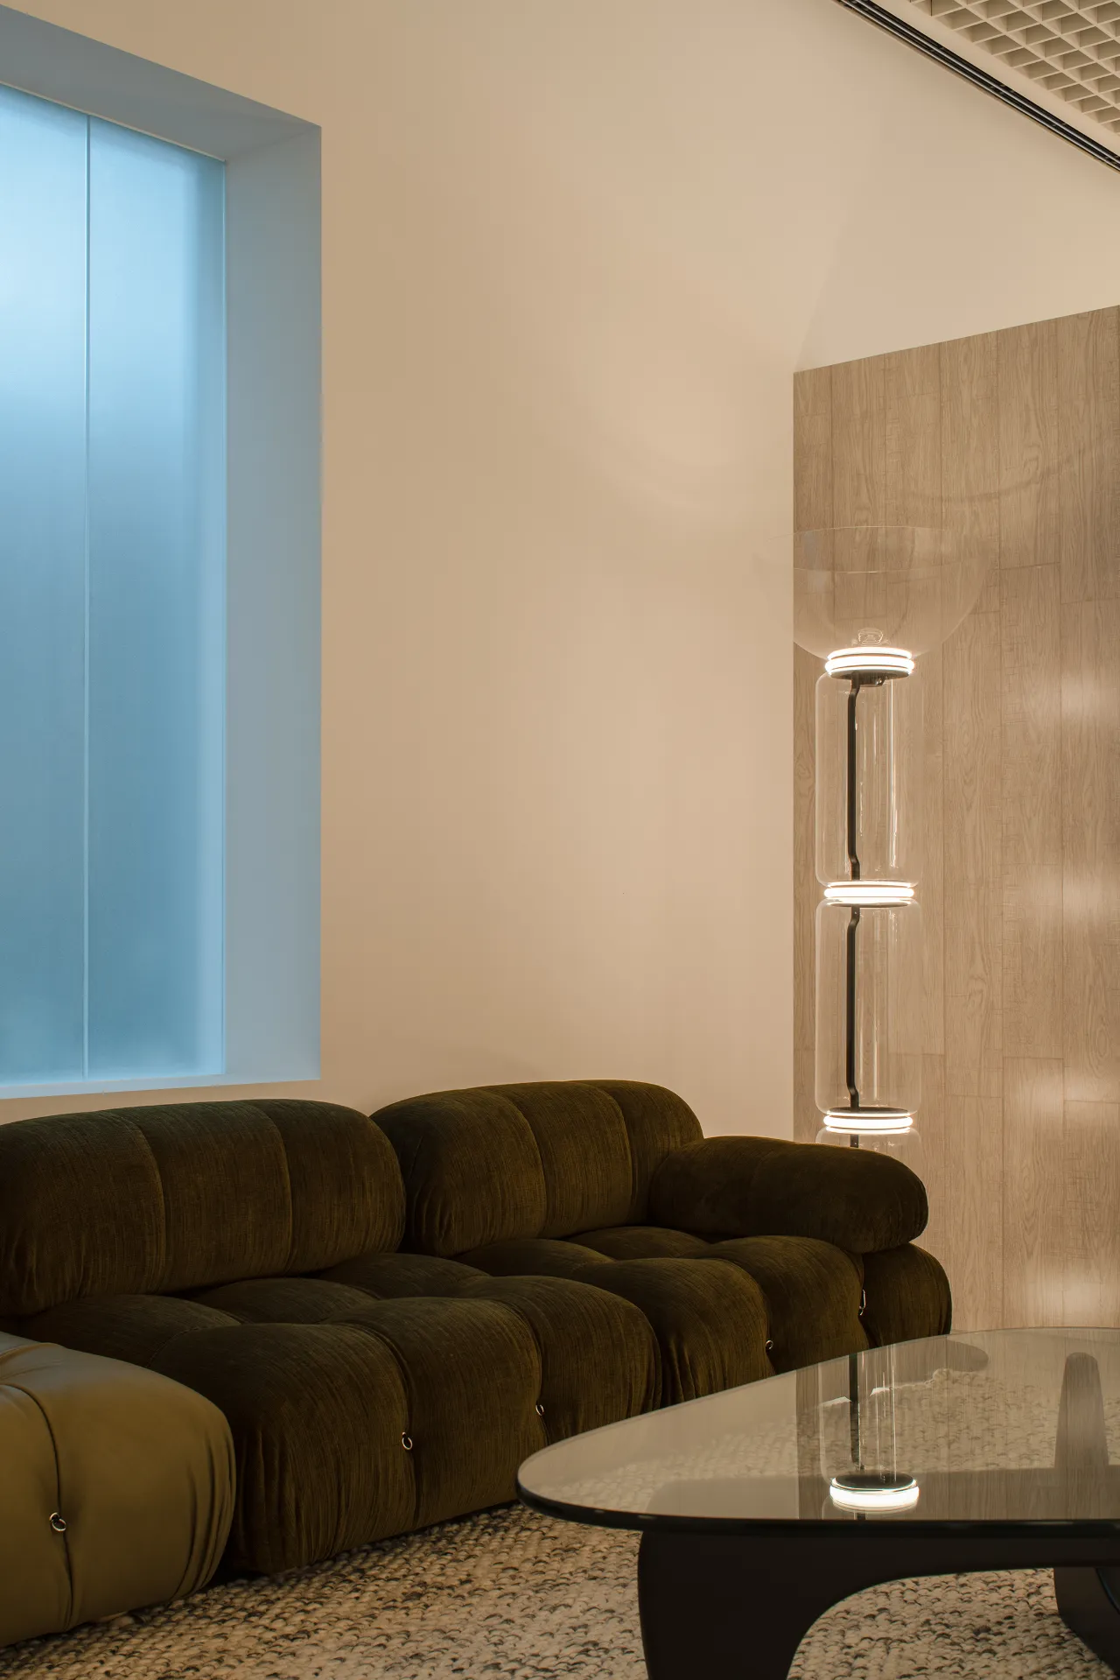
为了去包容不同的品牌,展示不同的故事和背景,二层的灰度空间以轴对称的方式展开。
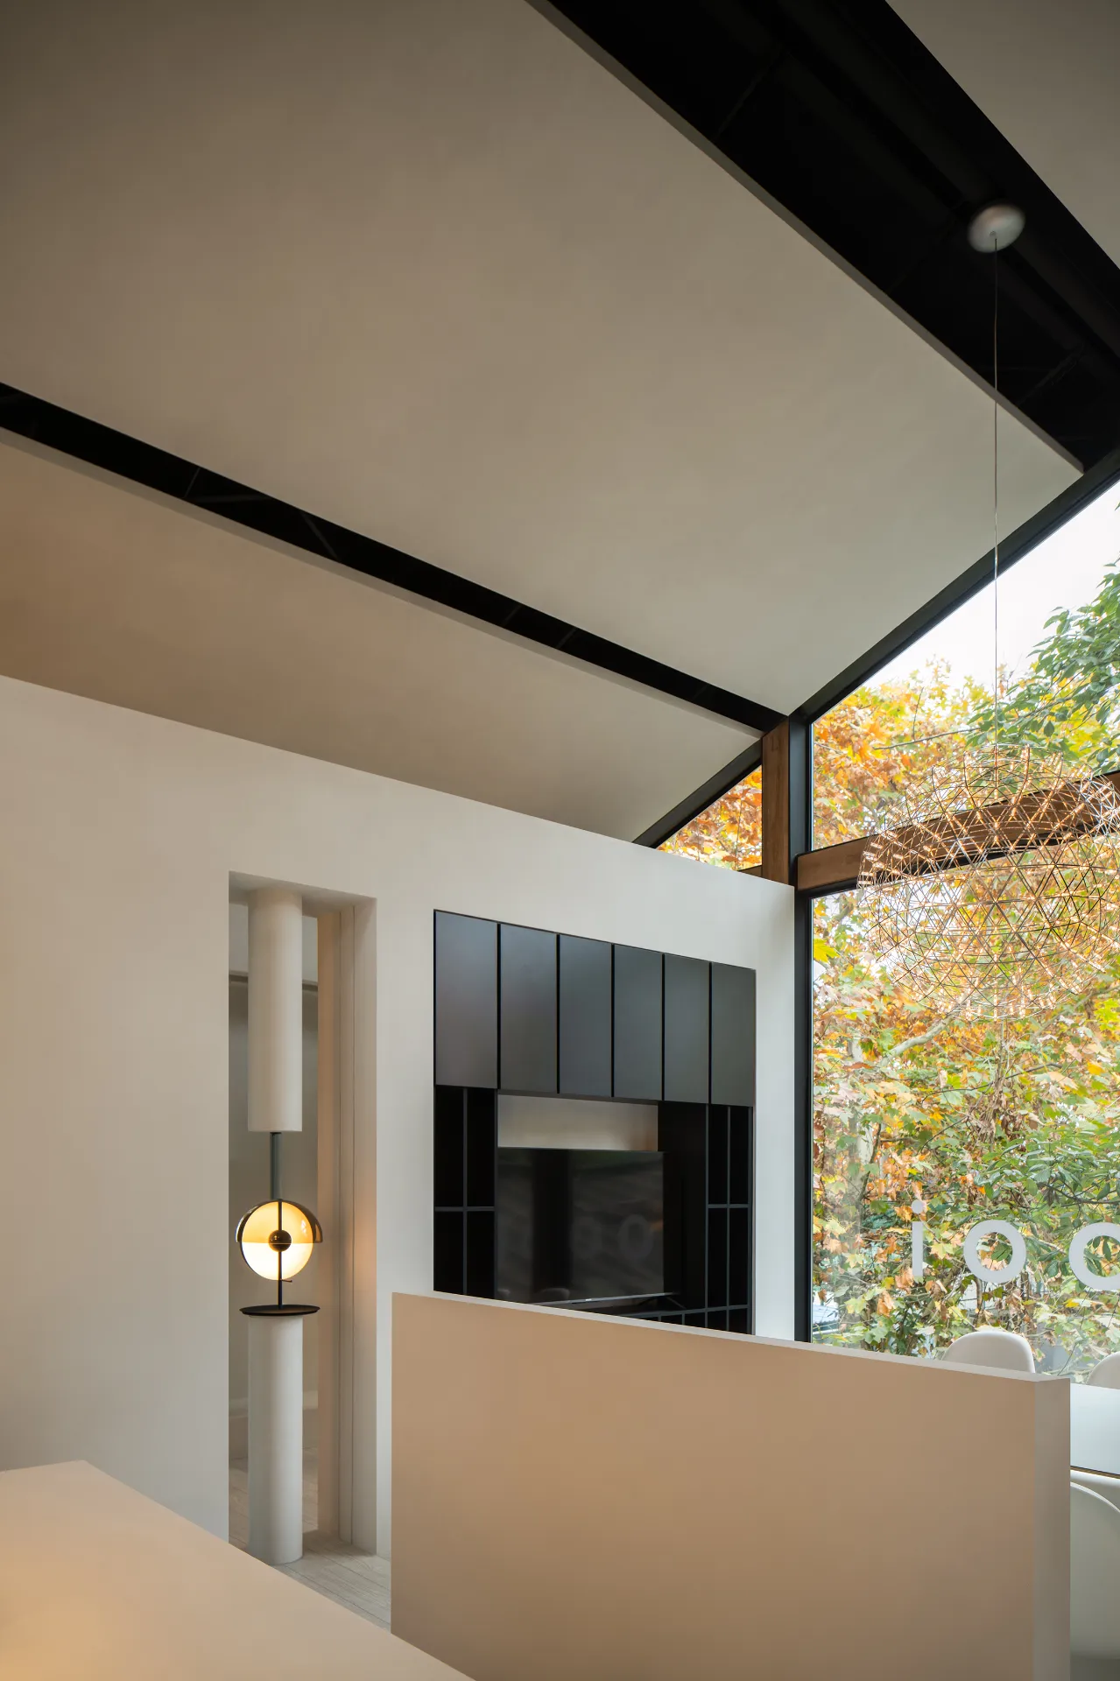
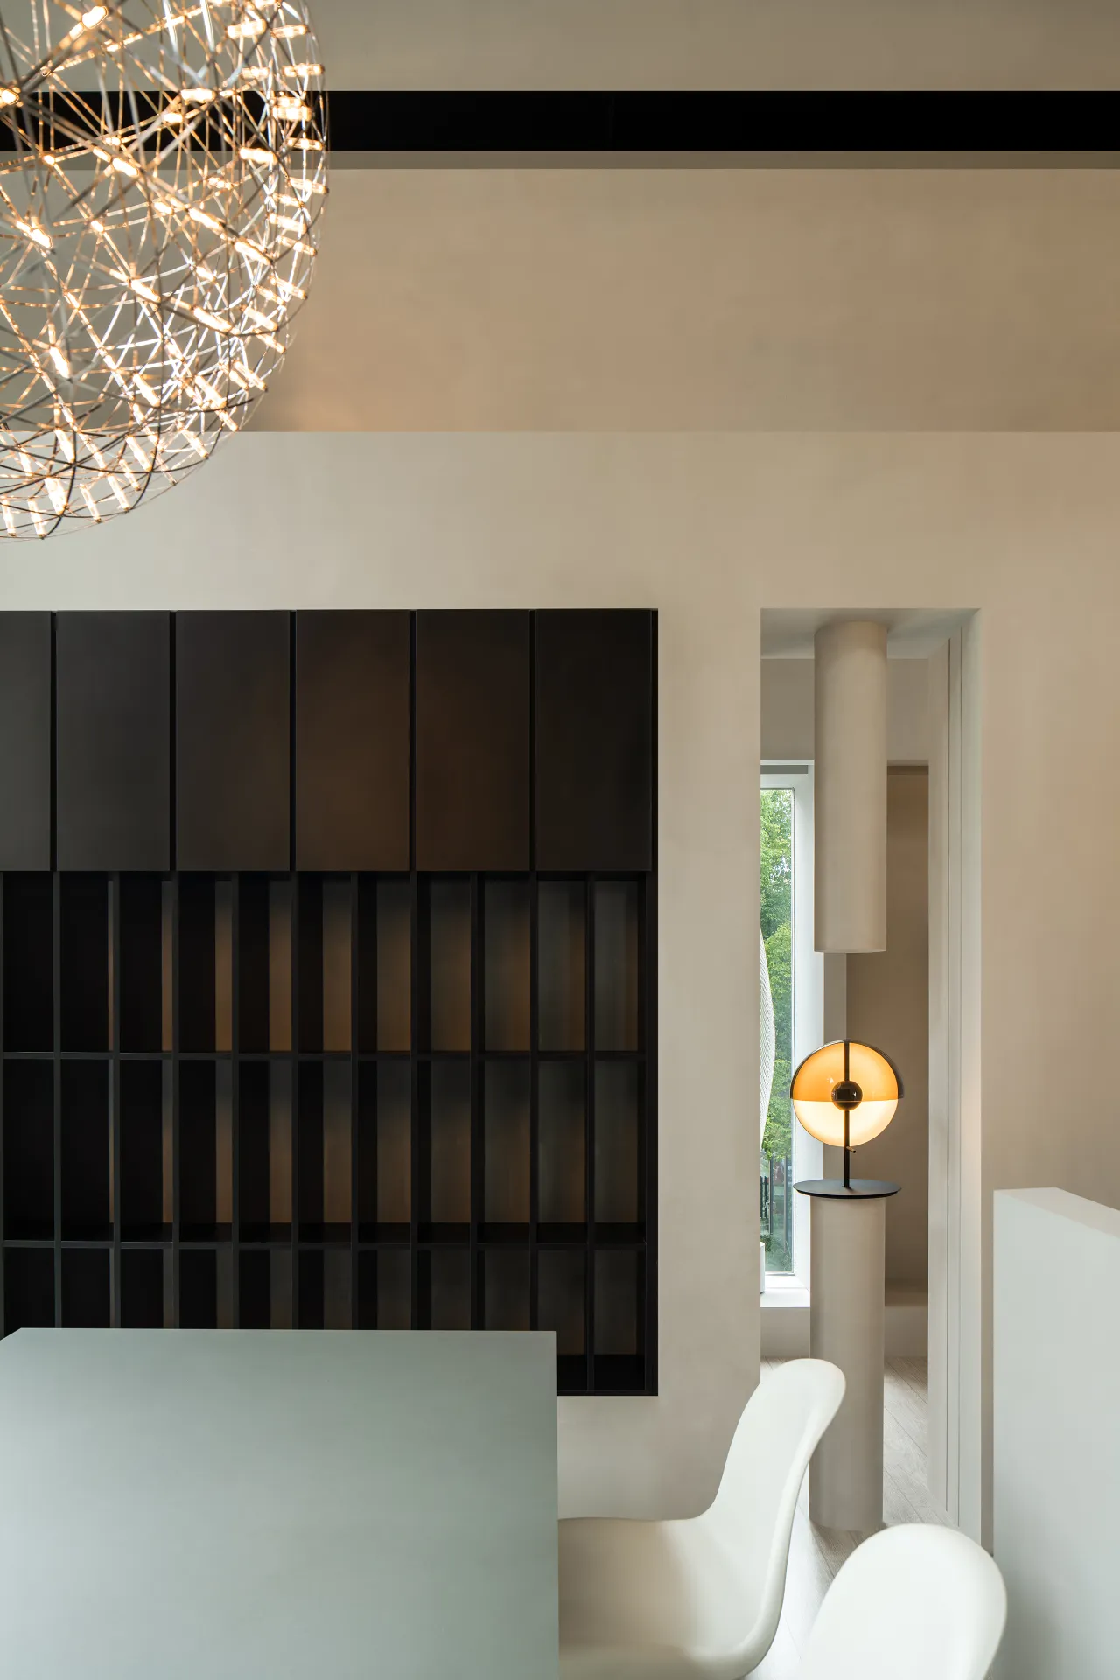
“光”不会取代或占据其他事物的存在,但它却无所不在。利用建筑元素提升空间内的参差,不同形状的结构在遮住部分阳光的同时,又不阻碍光线的进入,去迎合室内灯光的发散。开放的布局,鼓励来者自由的探索于热烈氛围之中,并保留了舒适的边界。
「 Static tension 」
In order to go to embrace different brands and showcase different stories and backgrounds, the grayscale space on the second floor unfolds in an axisymmetric manner.
“Light” does not replace or occupy the existence of other things, but it is omnipresent. The architectural elements are used to enhance the diversity of the space, and the different shapes of the structure block some of the sunlight while not obstructing the light from entering and catering to the diffusion of light in the room. The open layout encourages visitors to explore in the warm atmosphere freely and retains comfortable boundaries.
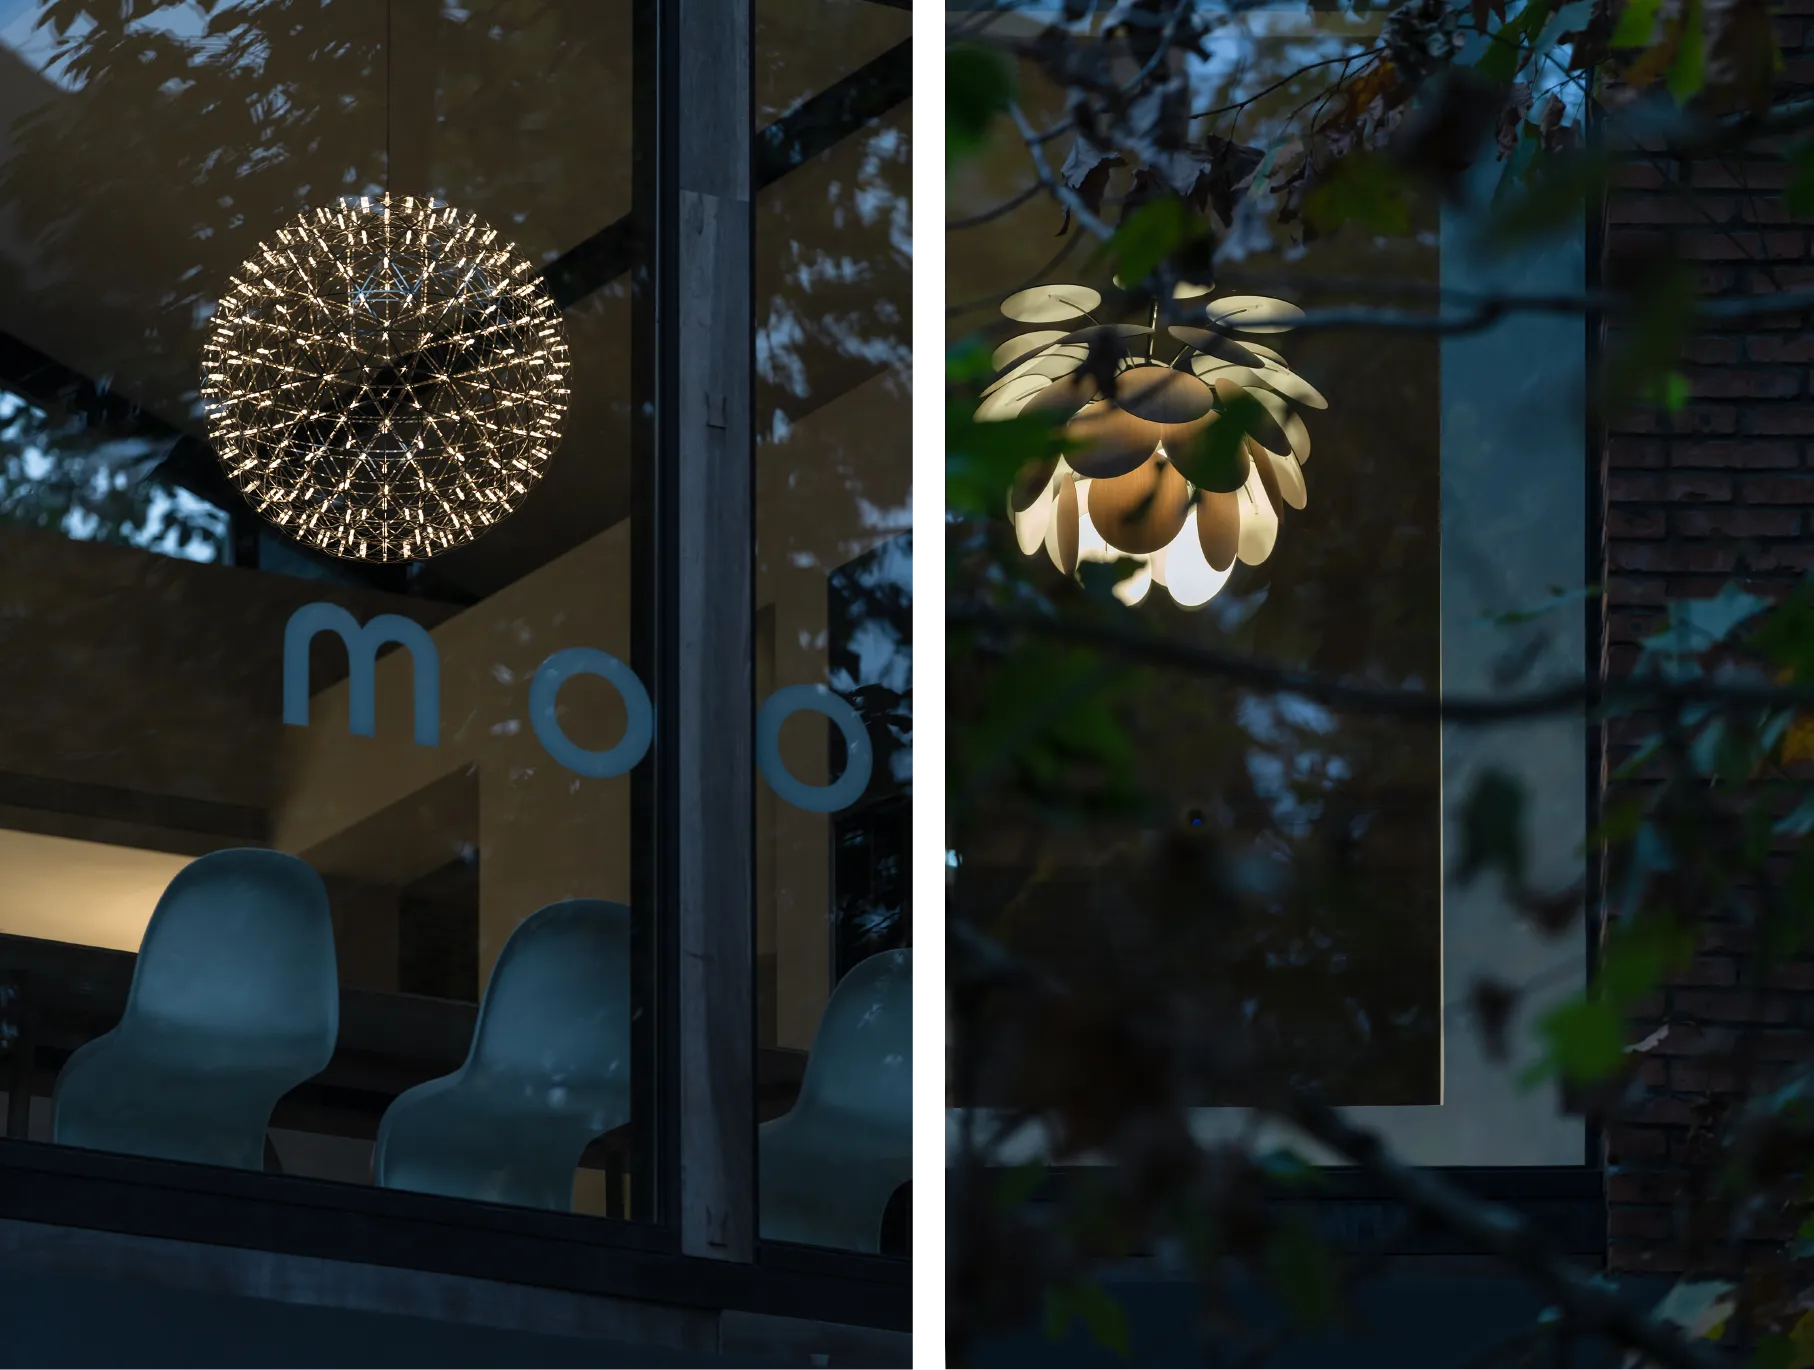
清晨的光始于微弱,黑夜的每一盏灯,都是点亮着属于理想者的清晨梦。坡屋顶悬吊着的Raimond,交织的网格如首饰上的金丝银线,轻盈而灵动,如同一颗颗珠宝串联在空间的上空,宛如夏夜漫天繁星般,向各个方向散发的光芒。
户外开放的露台以L型墙体,将室内空间在视觉上拓展,一棵跨越了上下两层楼的树,表达着它向阳的枝繁叶茂,也保留了能让人在树下小憩时光。人们在静止中,等待时间,倾听“光”。
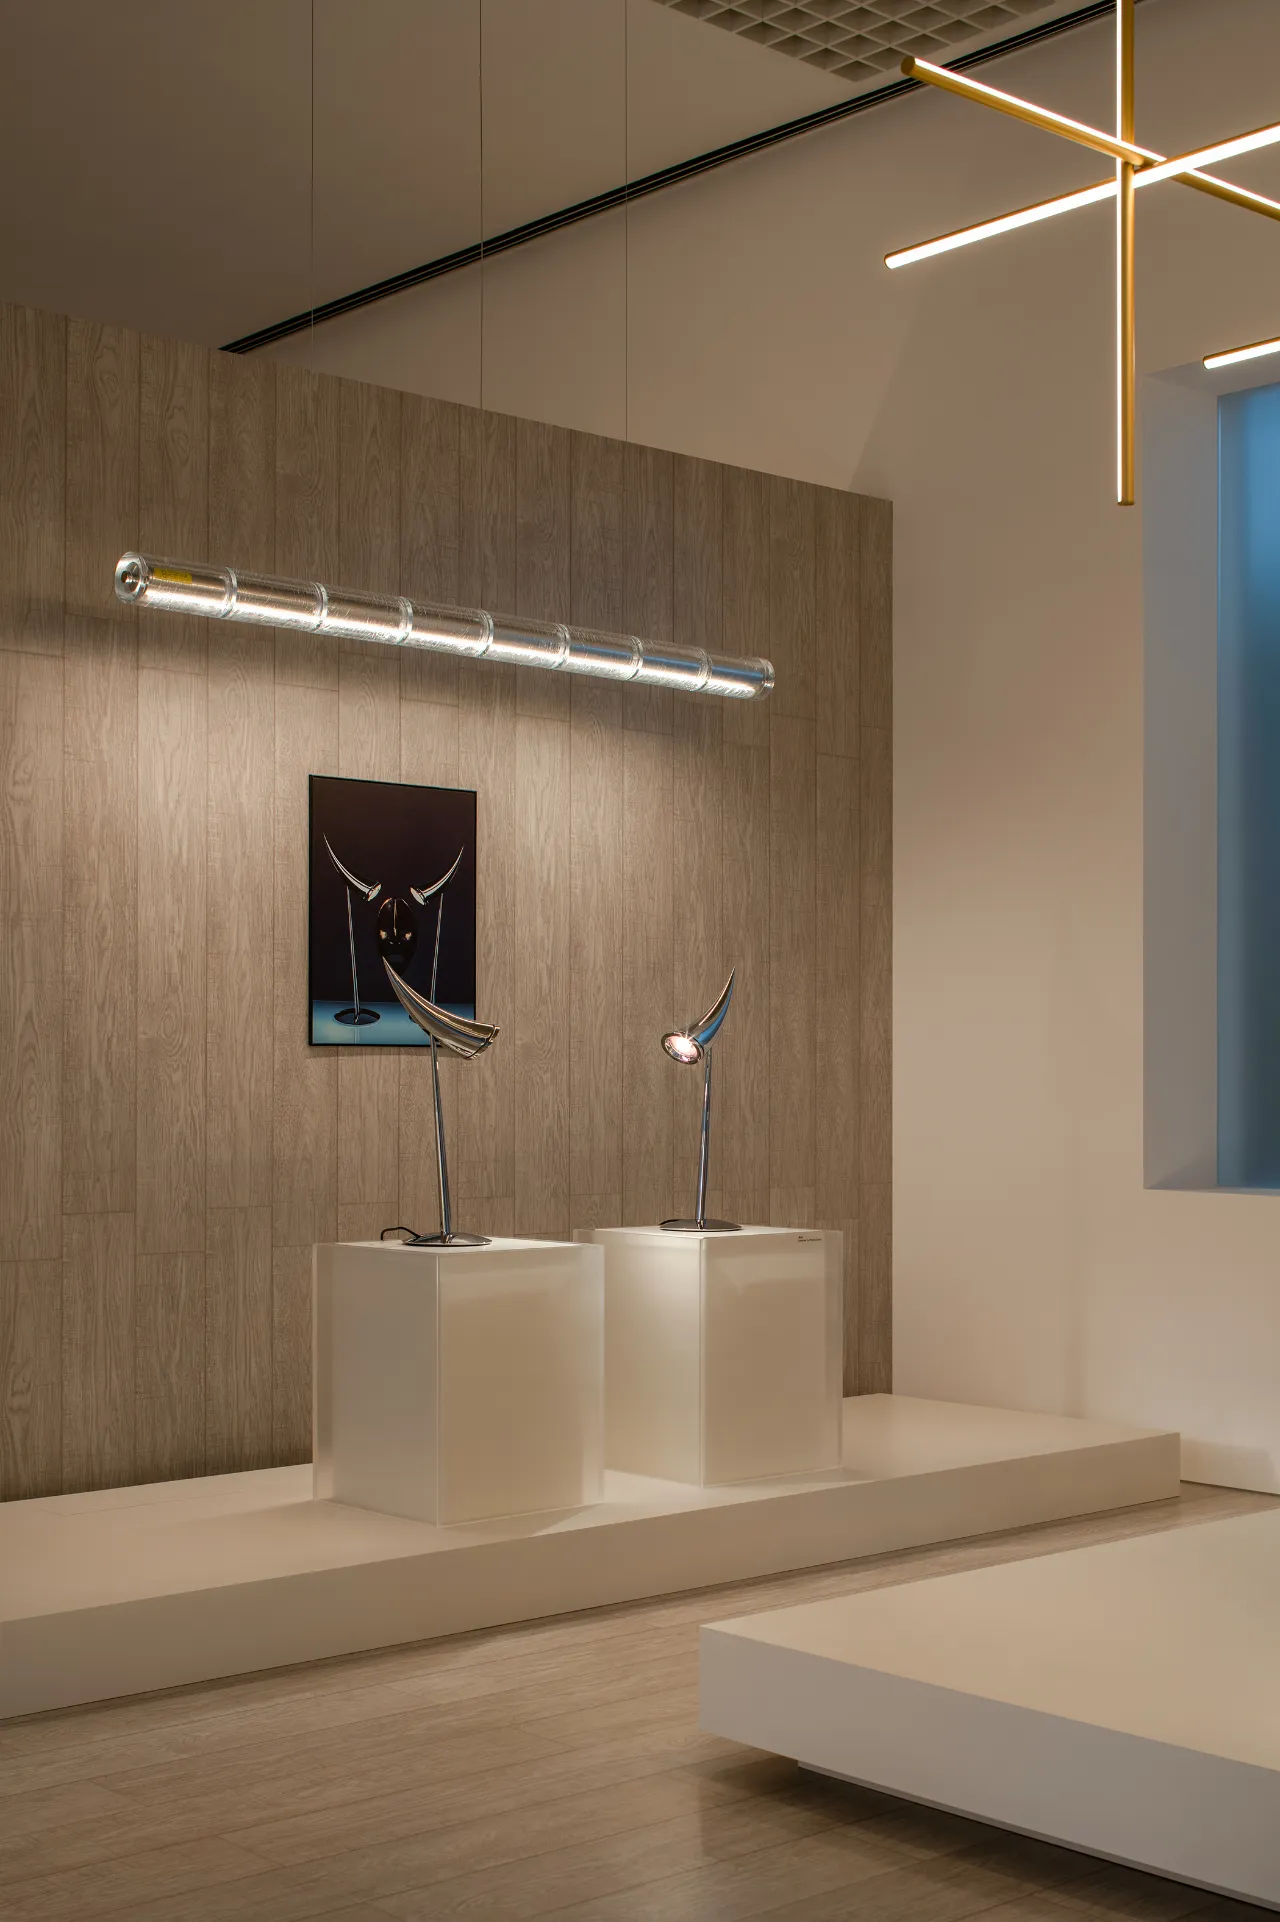
The early morning light starts from faint, and every light of the dark night is lighting up the early morning dream belonging to the ideal person.“ Raimond ” suspended from the sloping roof, the interwoven grid is like the light and agile gold and silver thread on the jewelry, as if a jewel strings over the space, just like the stars in the summer night, the light emits in all directions.
The outdoor open terrace with L-shaped wall expands the indoor space visually. A tree spanning the upper and lower floors expresses its lush foliage towards the sun, and also preserves the time for people to take a nap under the tree. People are still, waiting for time, listening to the “light”.
在太空视角下,地球的夜晚,万家灯火直至天空。他们有疏有密,透露着人类的社会互动,照明编织着与周围一切的关系。
From the perspective of space, the earth's night, thousands of lights into the sky. They are thin and dense, revealing human social interactions, lighting and weaving relationships with everything around them.
项目名称 |
柒点 × FLOS
空间设计
ARCHETYPE 元太设计
设计团队 |
Zoey 郑颖、Sookie ⻢文骁、Lulu 余佳露
项目摄影 |
形在空间摄影 Here Space | 贺川
项目地址 |
中国·成都
设计主创 |
Louis 廖晋南
项目面积 |
234m²

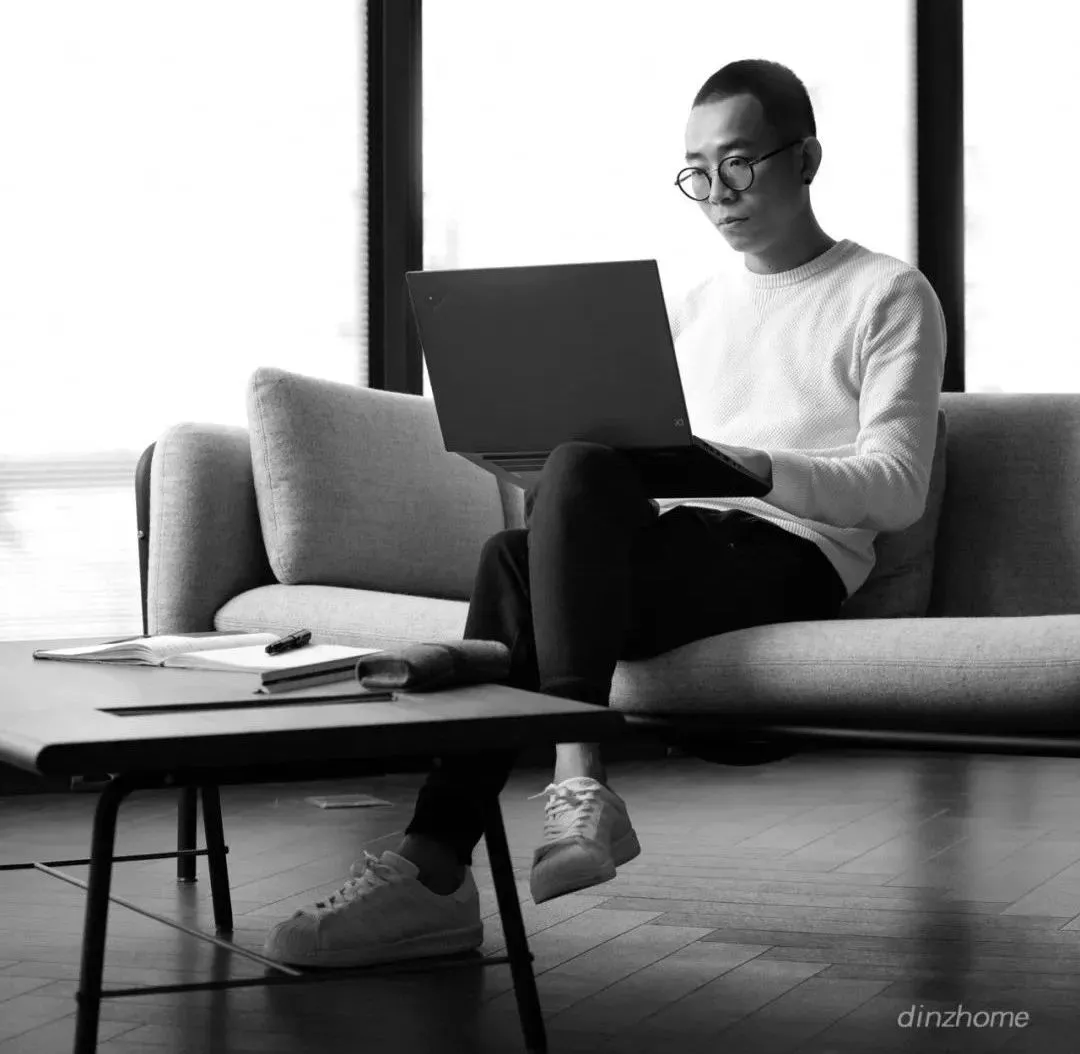
廖晋南/创始人
元太设计首席执行官-创始人,专注于前瞻性商业的空间设计。主张结合定位、运营、品牌、知觉、艺术、空间与体验,在建筑设计与室内设计中,探索更好的简单。