
HPD - 掠影 · 礼赞 | 美味鮮日料店

光影造就的美感一直是我们空间设计中的主角。
无论是自然光抑或是人造光源,给予适当的分配,就能创造不同的感官体验。
因此,它是我们设计作品中的礼赞。
The beauty created by light and shadow has always been the protagonist of our space design.
The proper distribution of light sources, whether natural or artificial, can create different sensory experiences.
Therefore, it is a tribute to our design work.
▼视频
▼Video
©HPD Interior design
项目背景
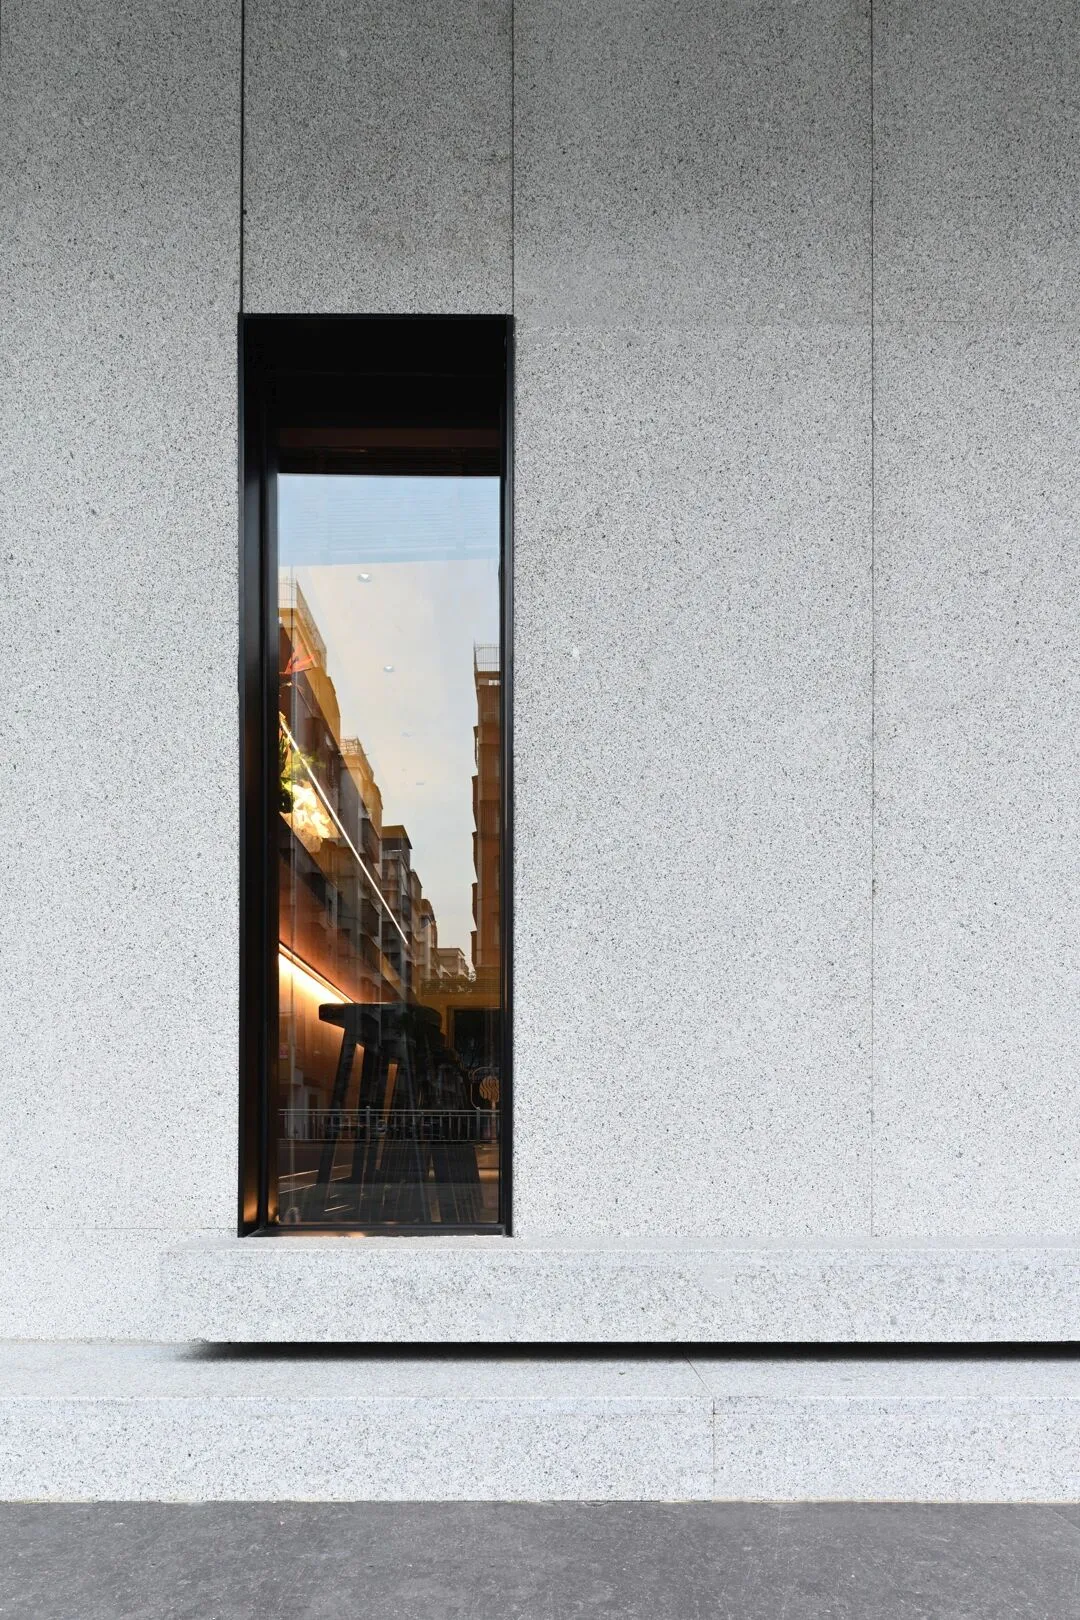
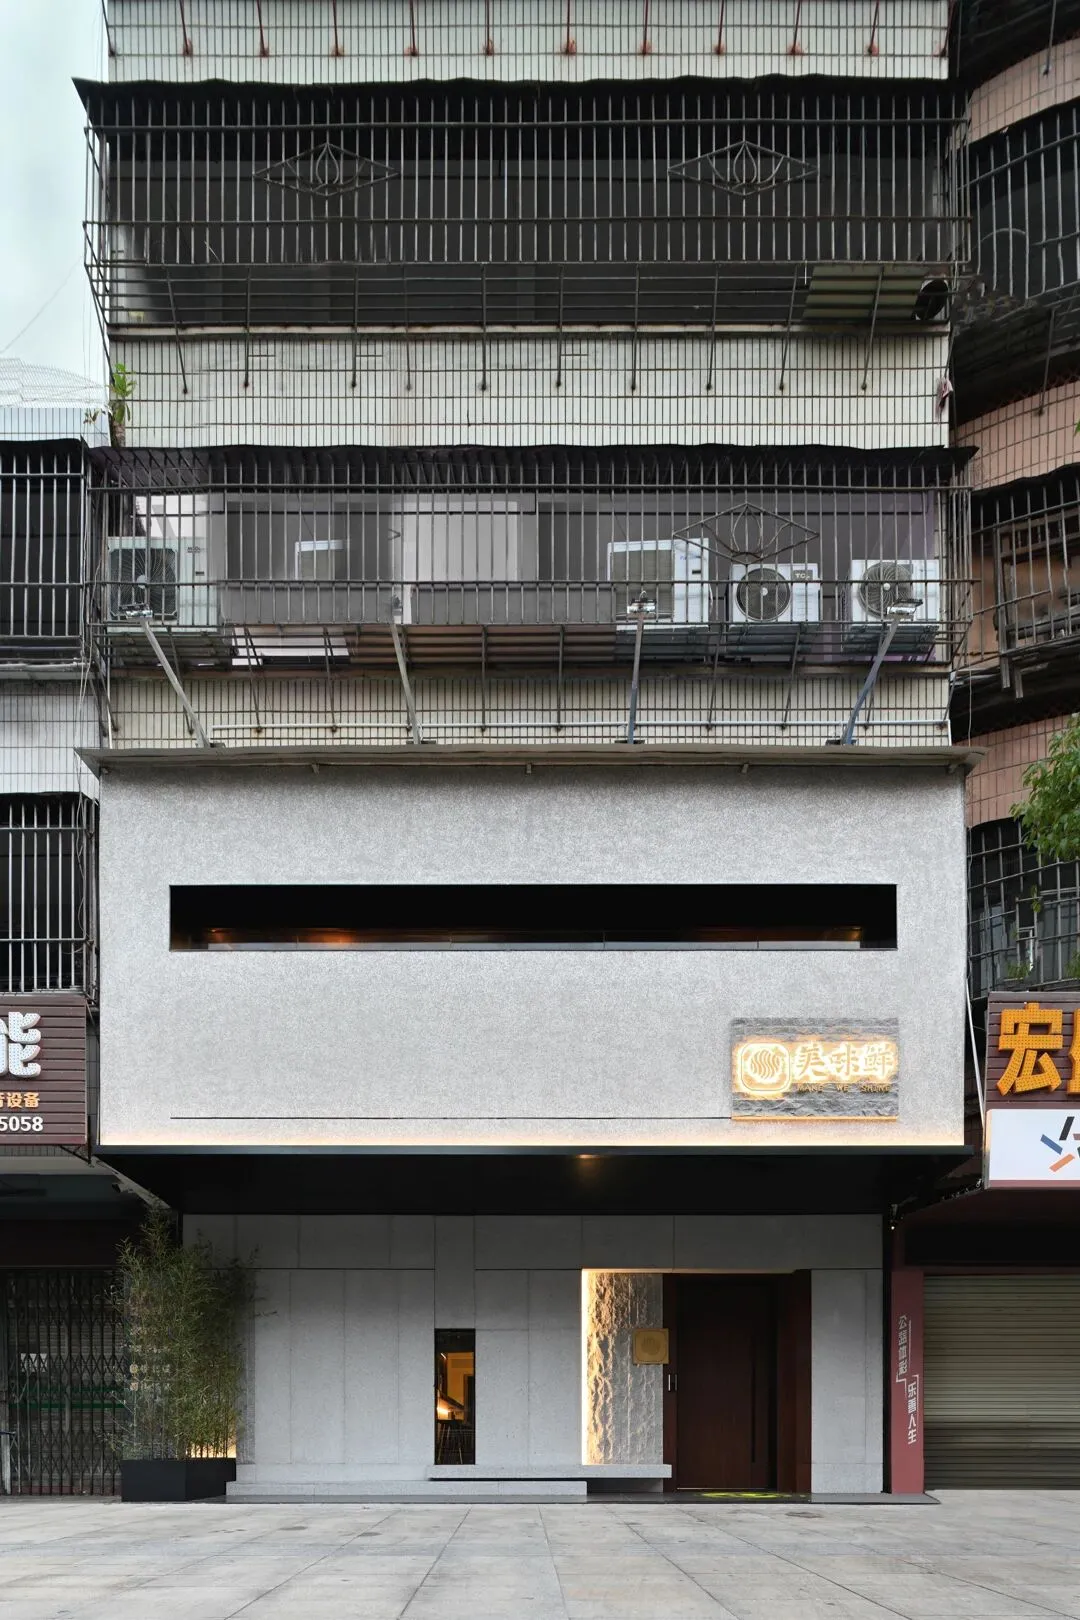
本案是改造项目,位于喧闹的城市主街道,为了给客人提供更好的用餐体验,从城市的快节奏和忙碌中剥离出来,享受片刻的静谧,我们思考了很多表达方式,希望打破常规的“日料店”调性。于是《掠影· 礼赞》诞生了。
Project background
This project is a renovation project, located in the noisy main street of the city. In order to provide guests with a better dining experience, we have thought about many ways of expression and hope to break the conventional tonality of "Japanese material shop" by separating ourselves from the fast pace and busy of the city and enjoying a moment of tranquility. And so "On the Move" was born.
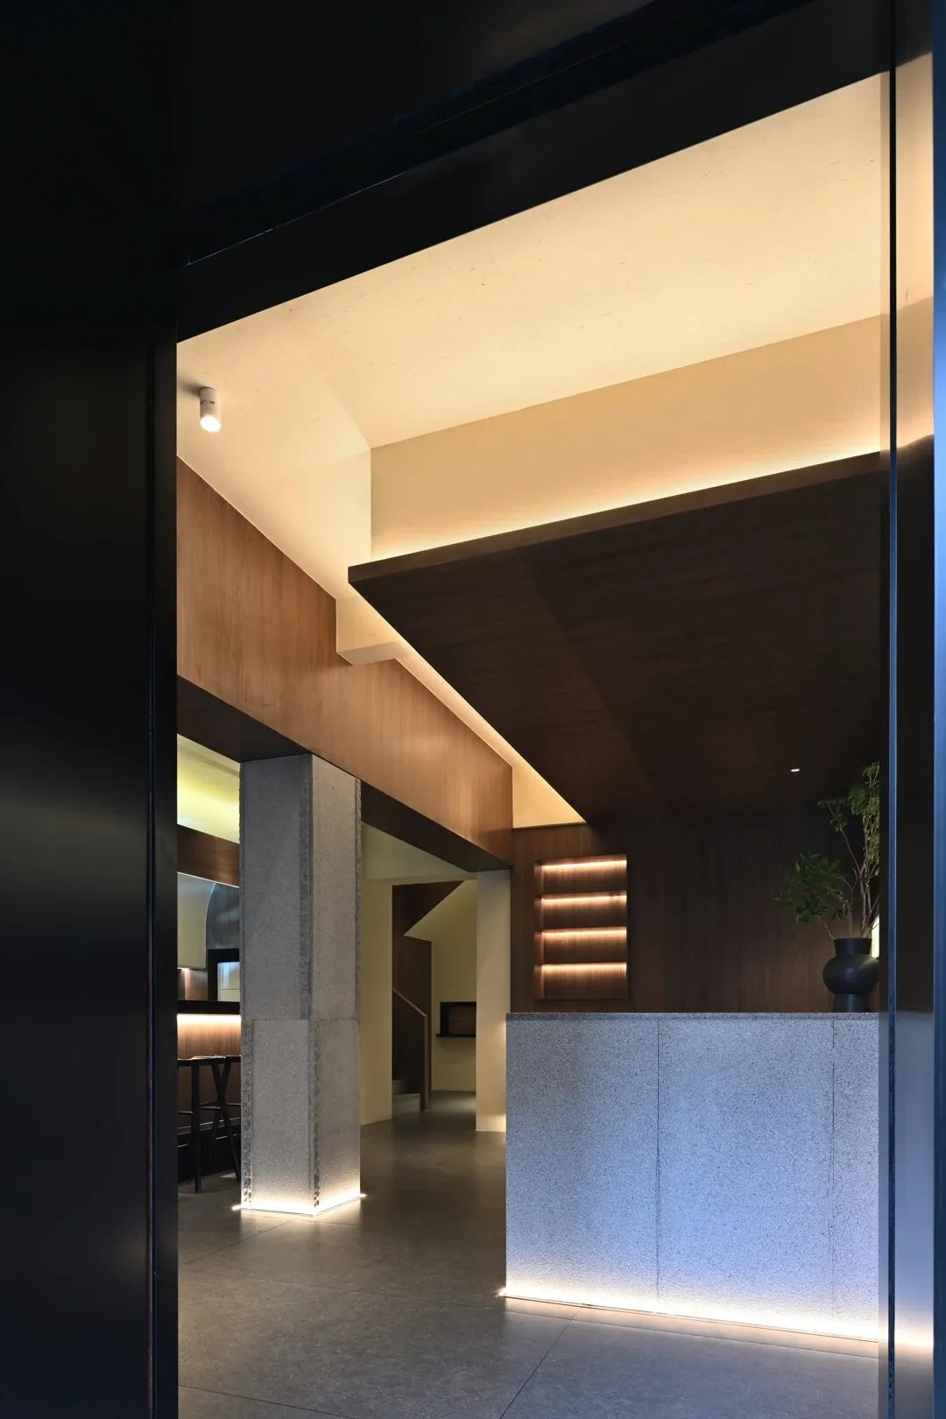
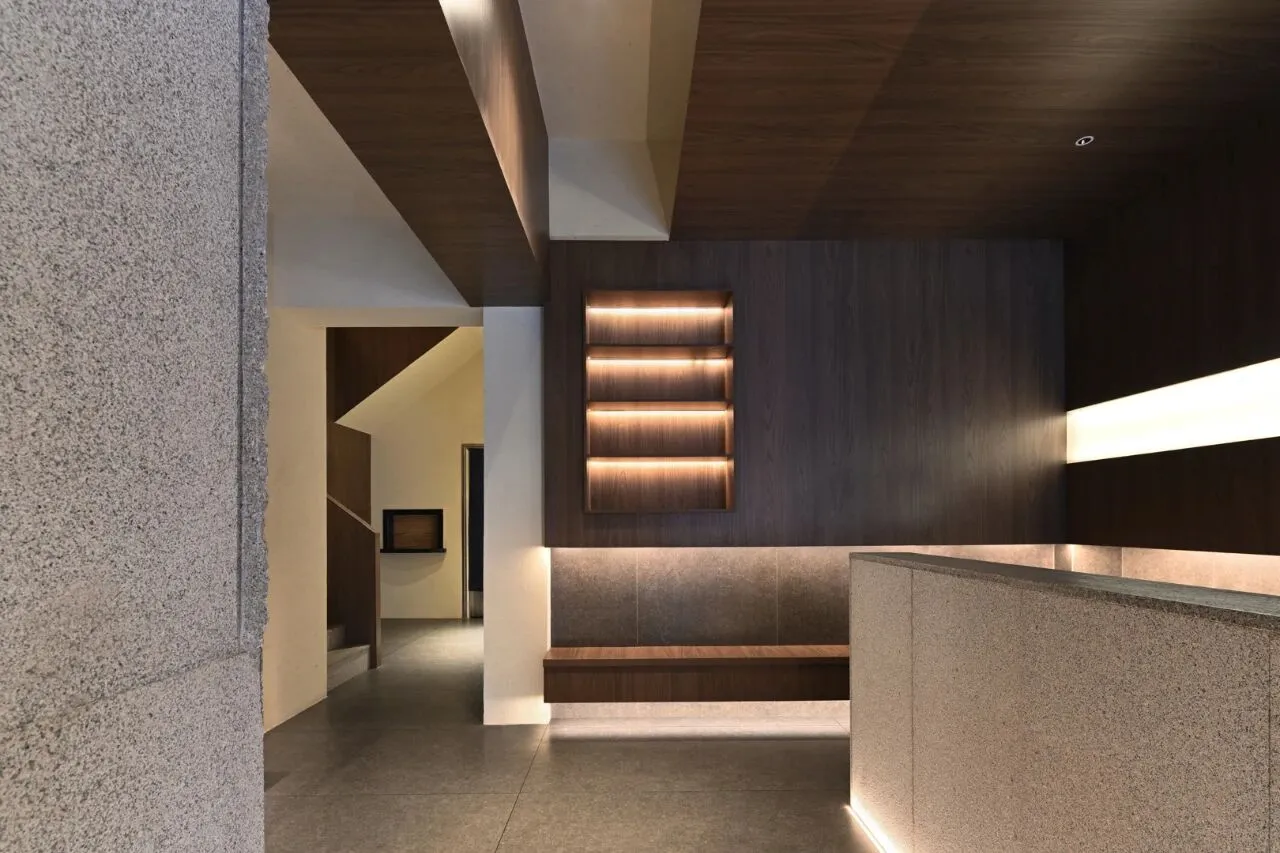
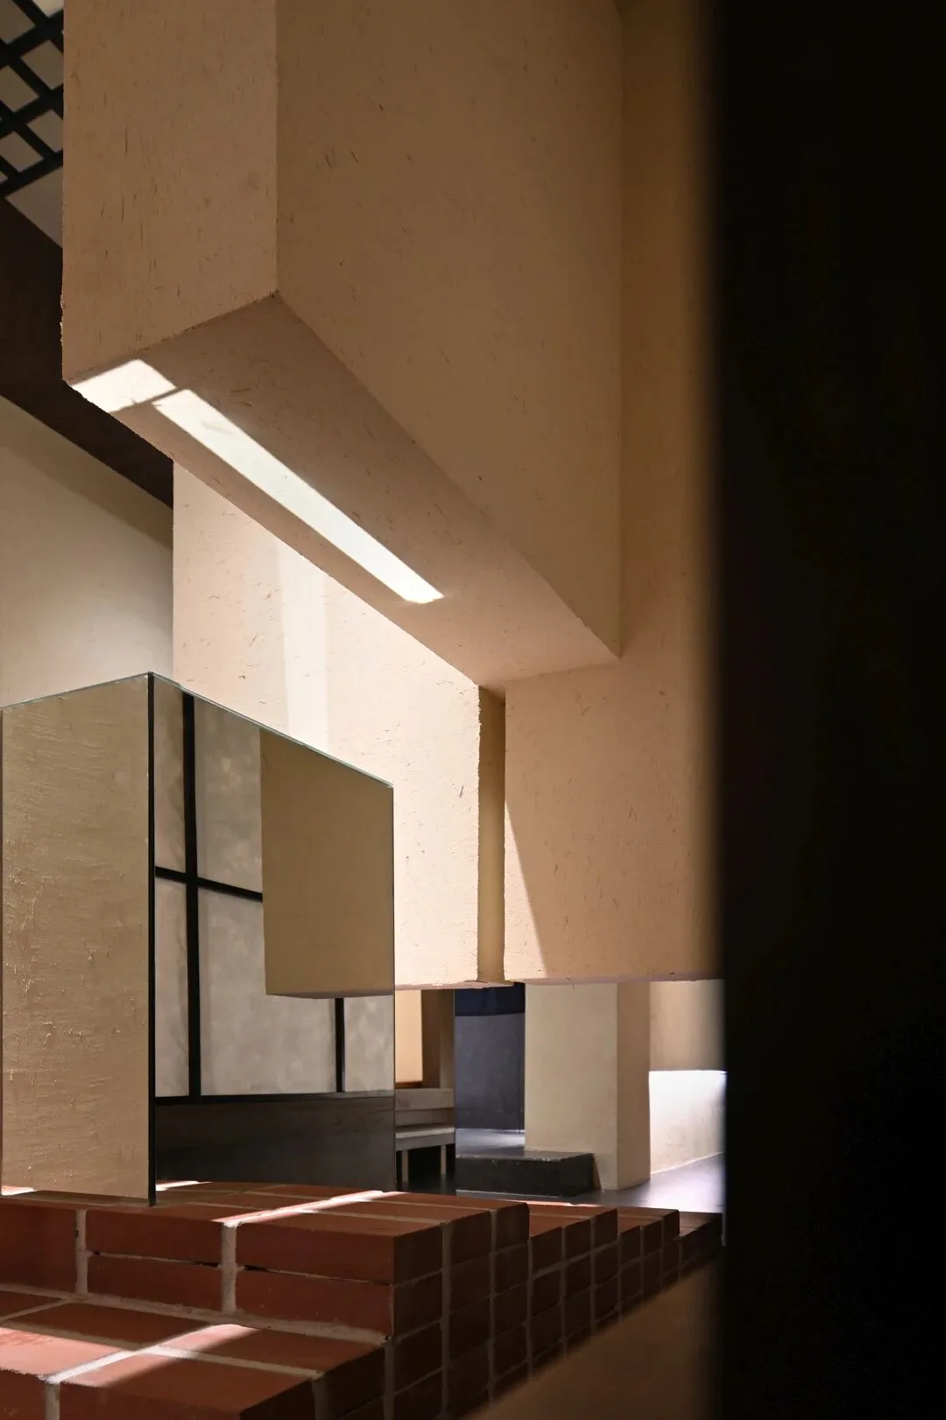
花岗岩(麻石),是当地非常普遍的石材,我们通过不同加工方式,凿面的,火烧面的,抛光面的,在温暖的灯光下交相辉映,从视觉上引导触感。
Granite (hemp stone) is a very common stone in the local area. We use different processing methods, such as chiseling surface, burning surface and polishing surface, to reflect each other under the warm light and guide the touch from the visual sense.
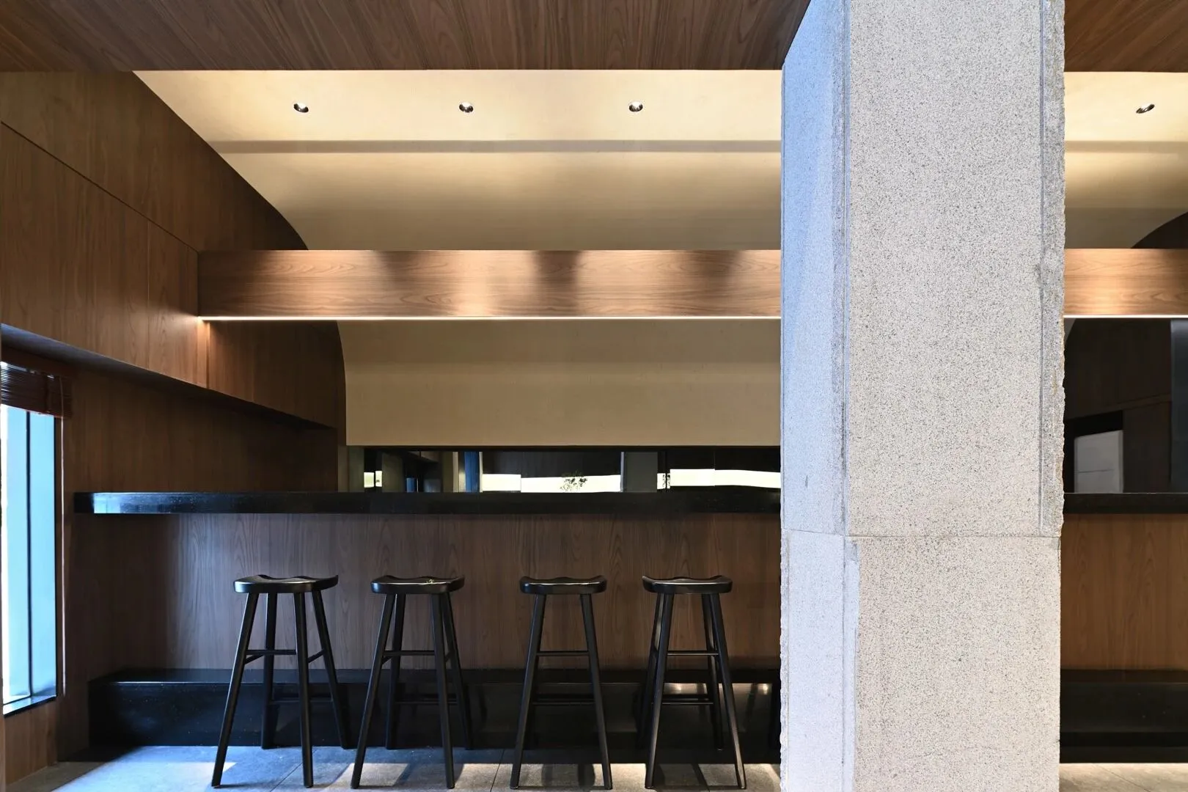
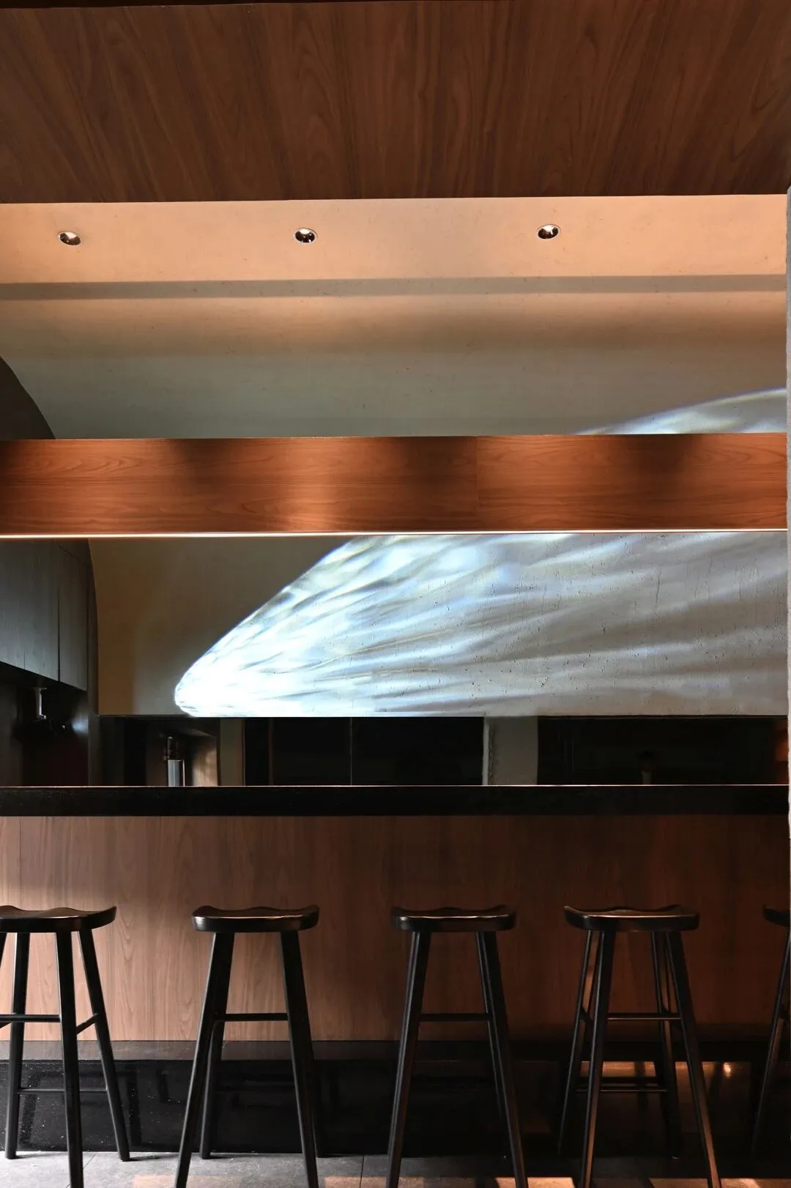
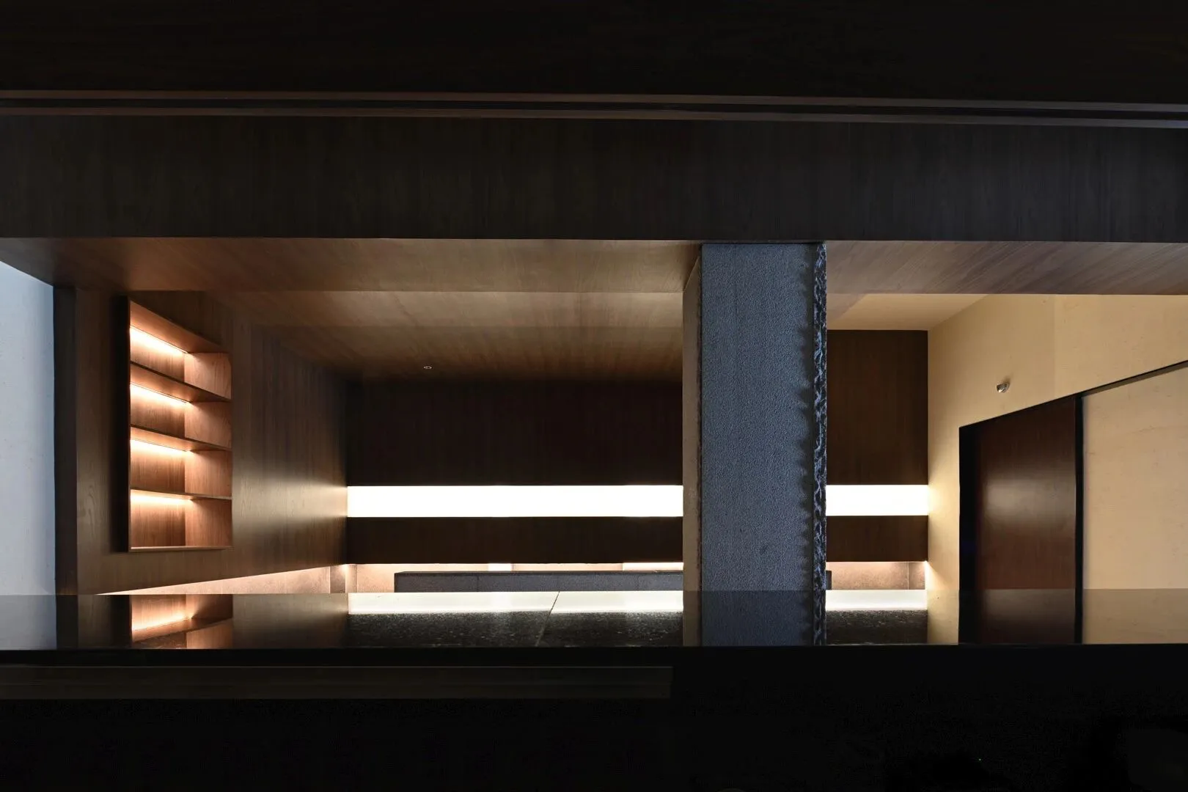
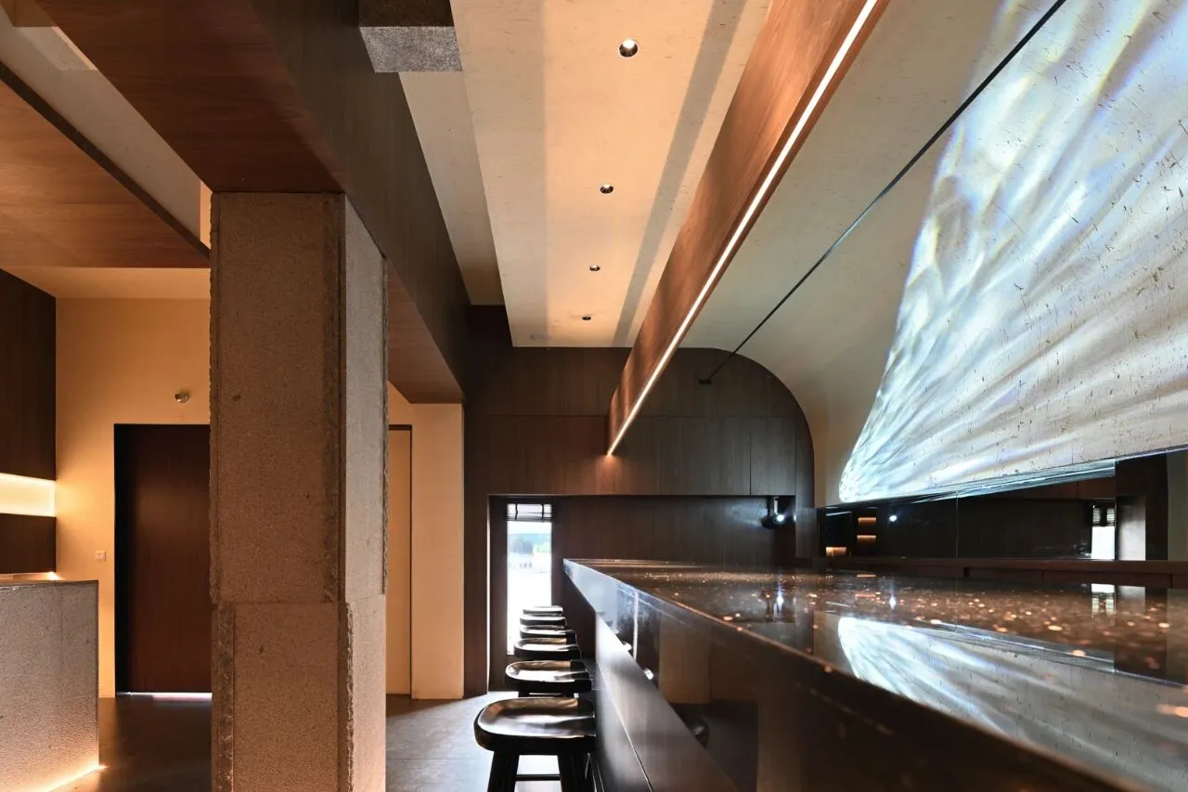
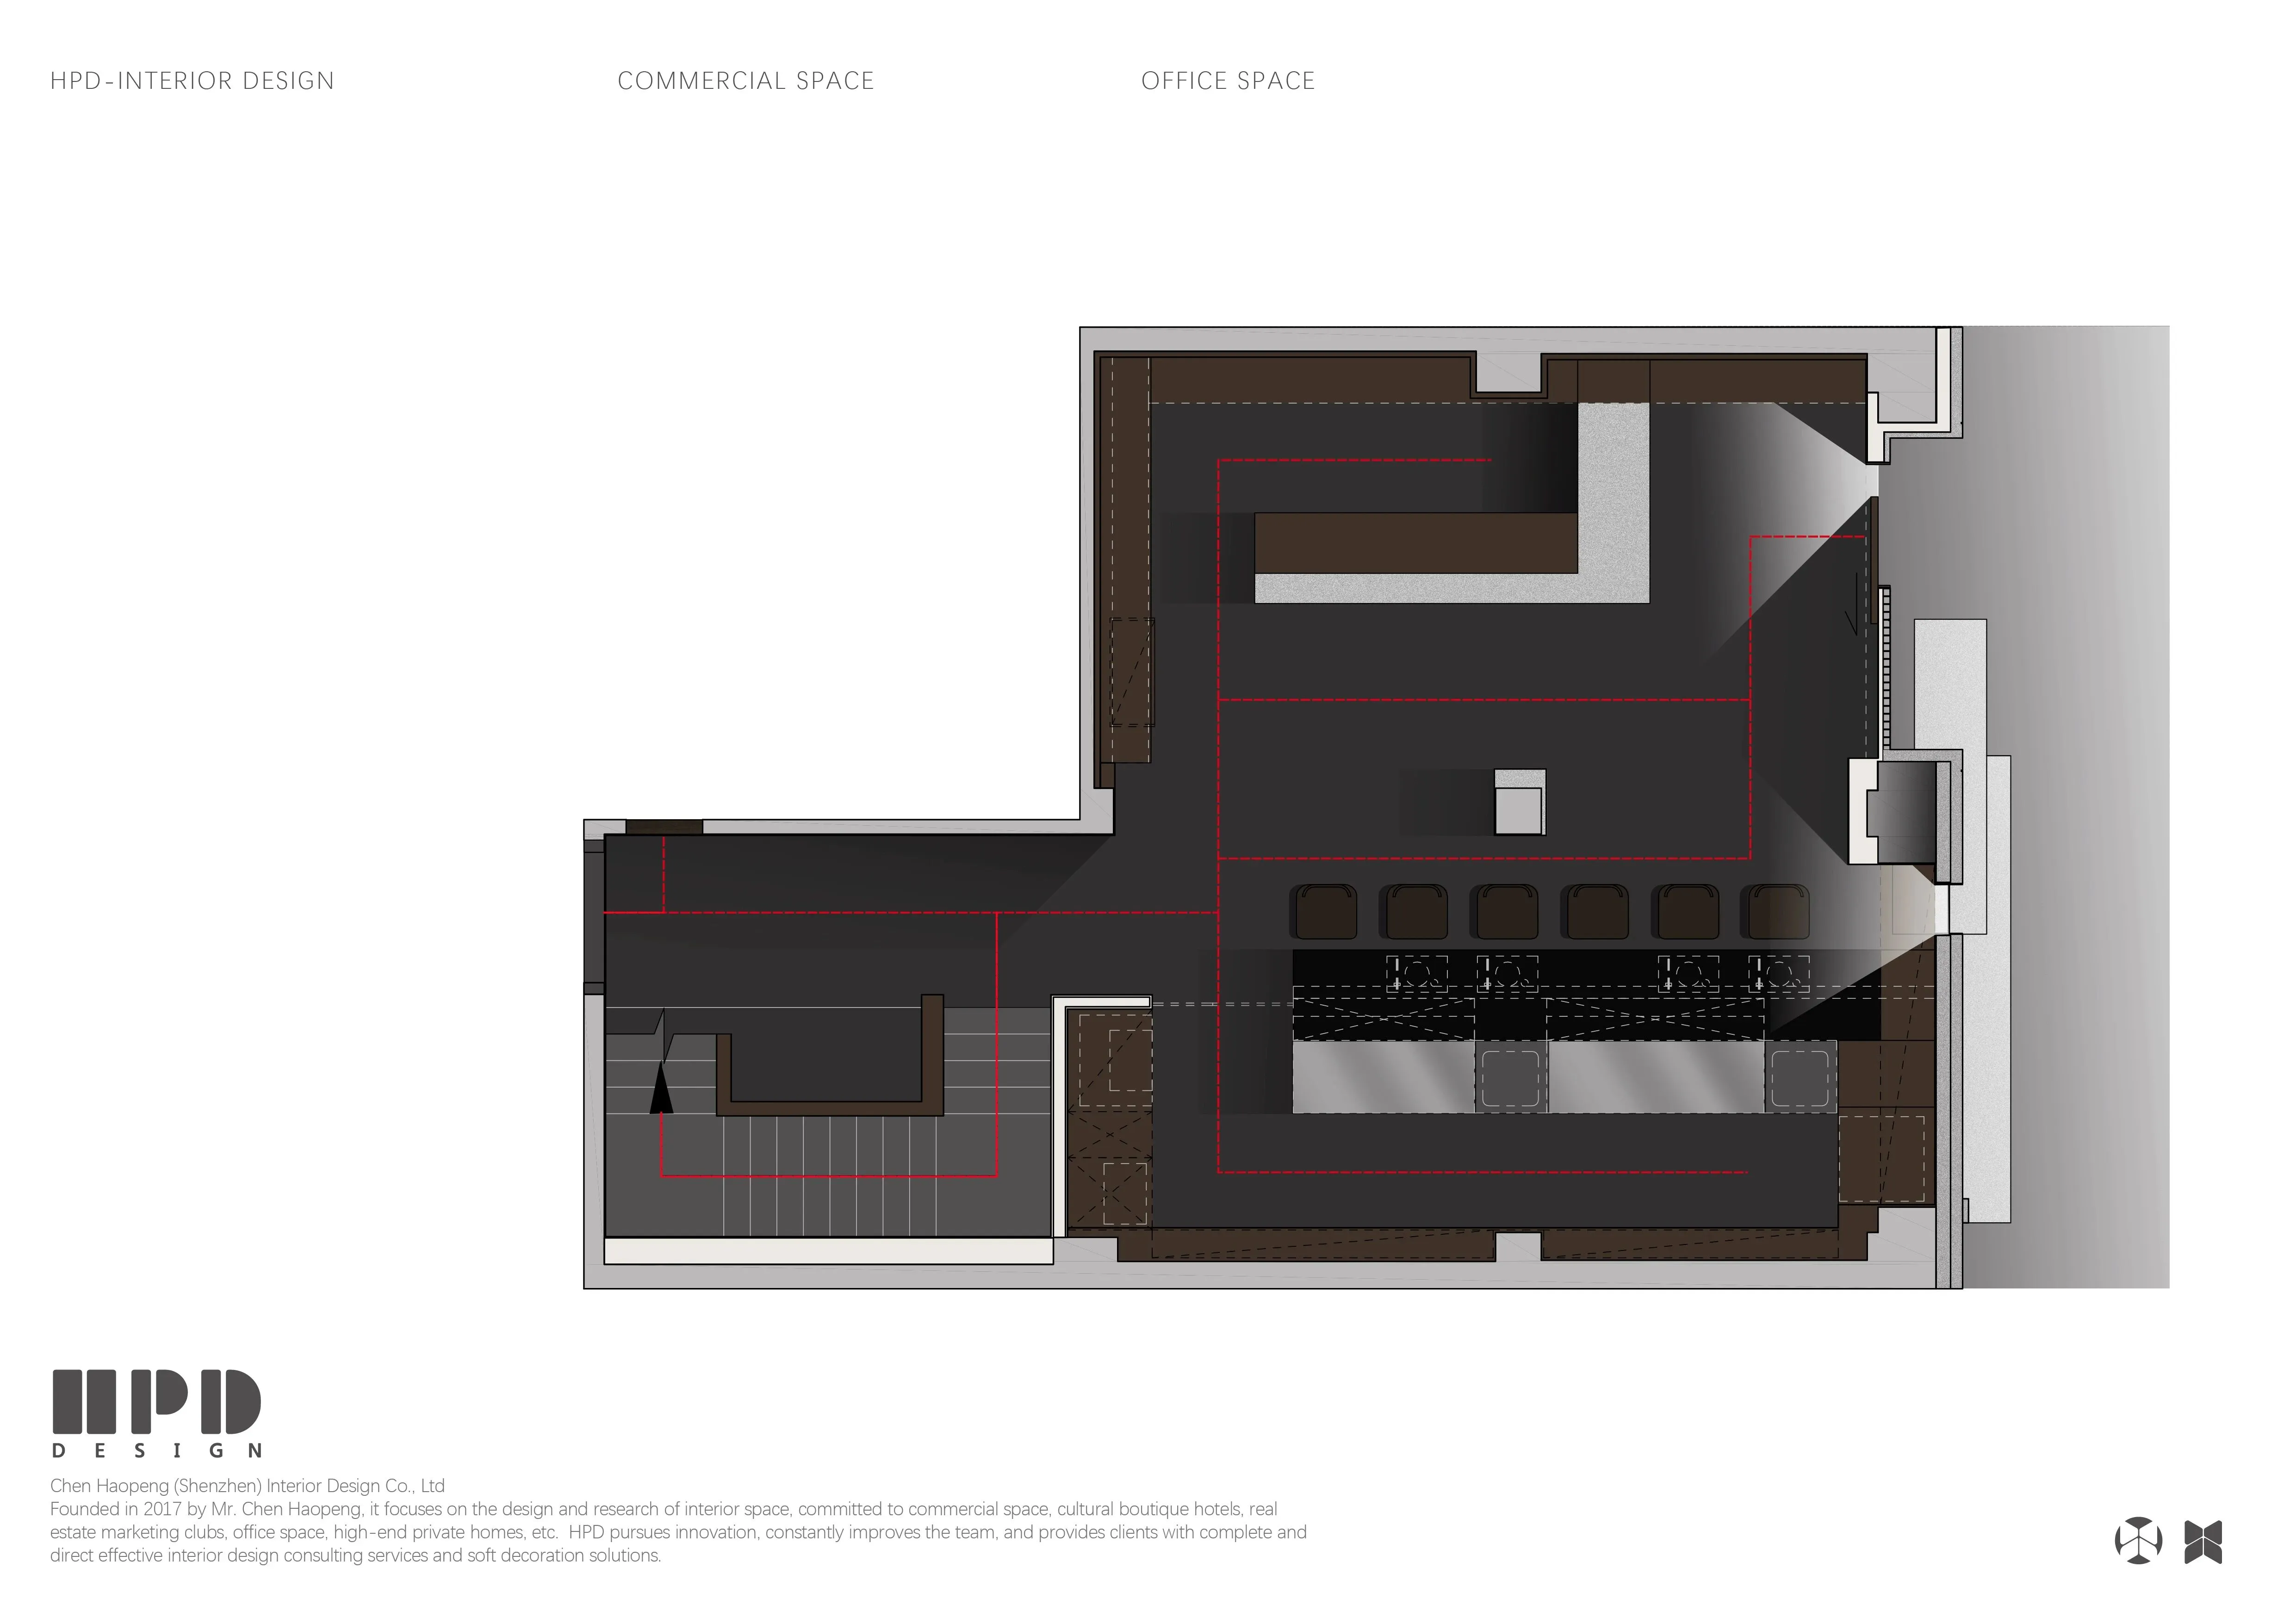
吧台区,从材质方面选用了不同触感的麻石,与相对温和的胡桃木色。正对吧台的位置是光影给予我们的诗意,利用投影灯模拟了阳光照射在庭院鱼池反射的水纹,水光摇曳,浮光掠影。
Bar area, from the material aspect, chooses the hemp stone with different touch, and the relatively mild walnut color. The position directly opposite the bar is the poetry of light and shadow. The projection lamp simulates the water pattern reflected by sunlight in the courtyard fish pond, and the water flickers and catches the shadows.
▼平面
▼Plane
©HPD Interior design
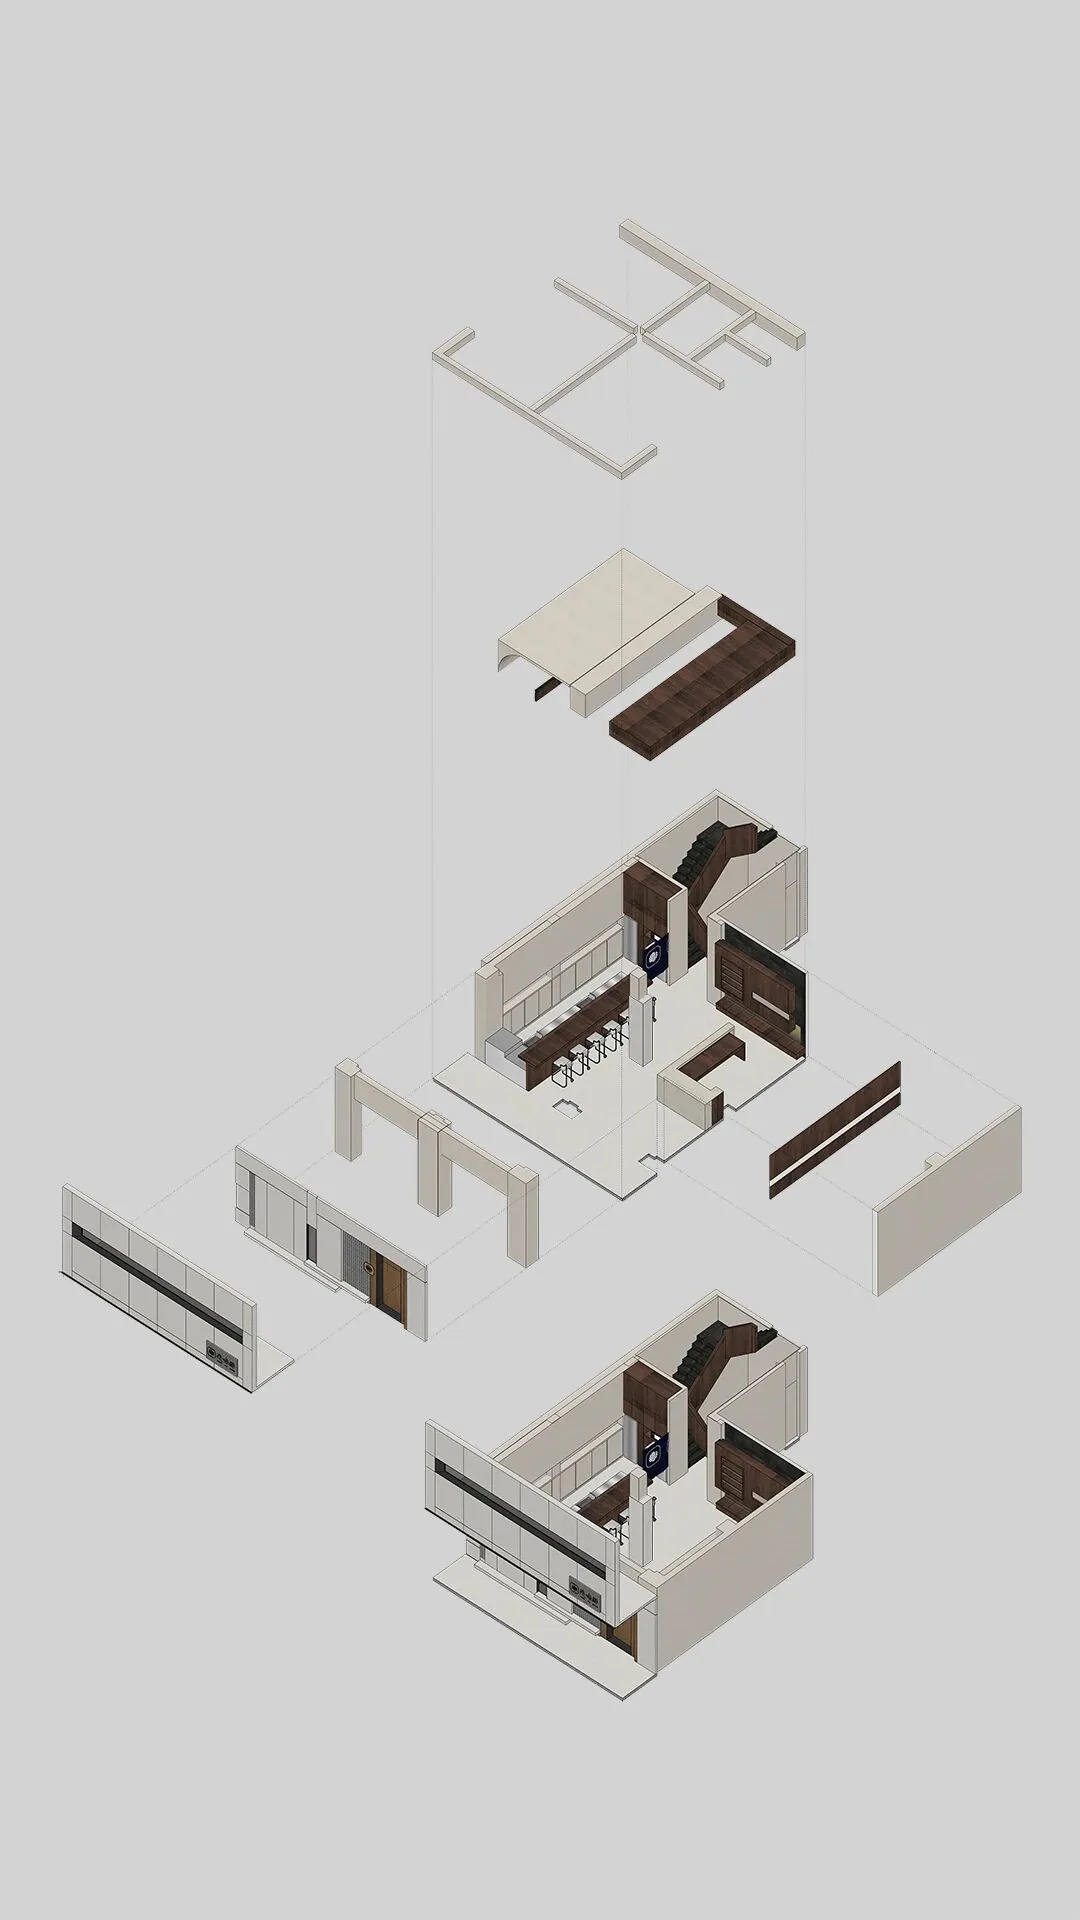
▼轴测分解
▼Shaft Side Exploded View
©HPD Interior design
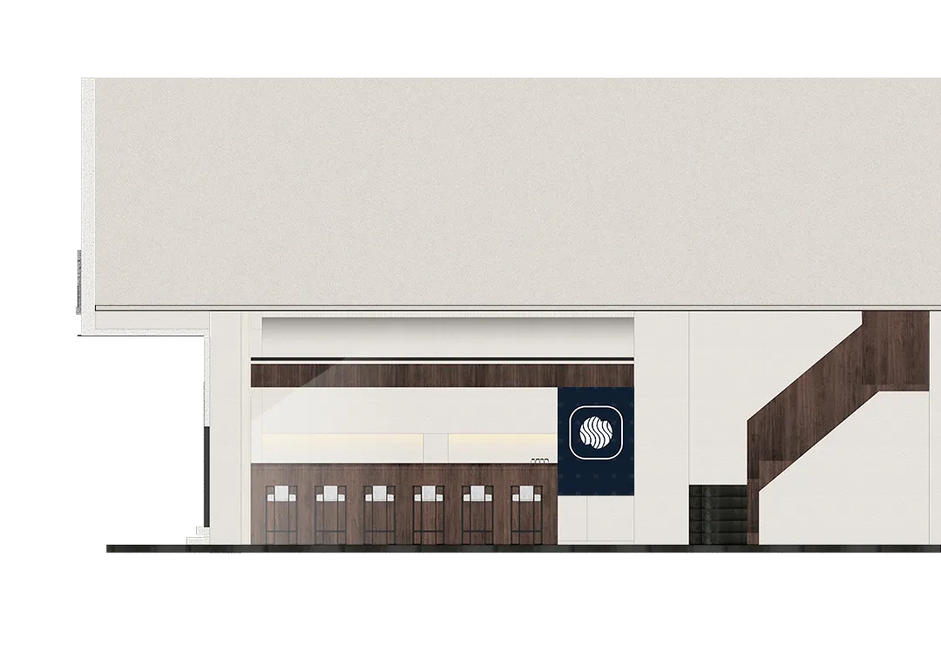
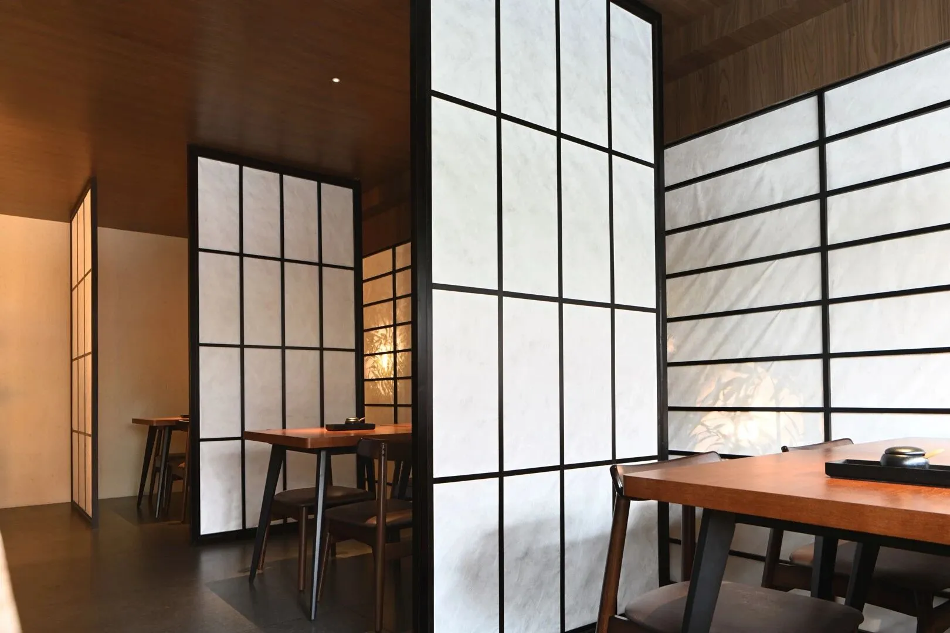
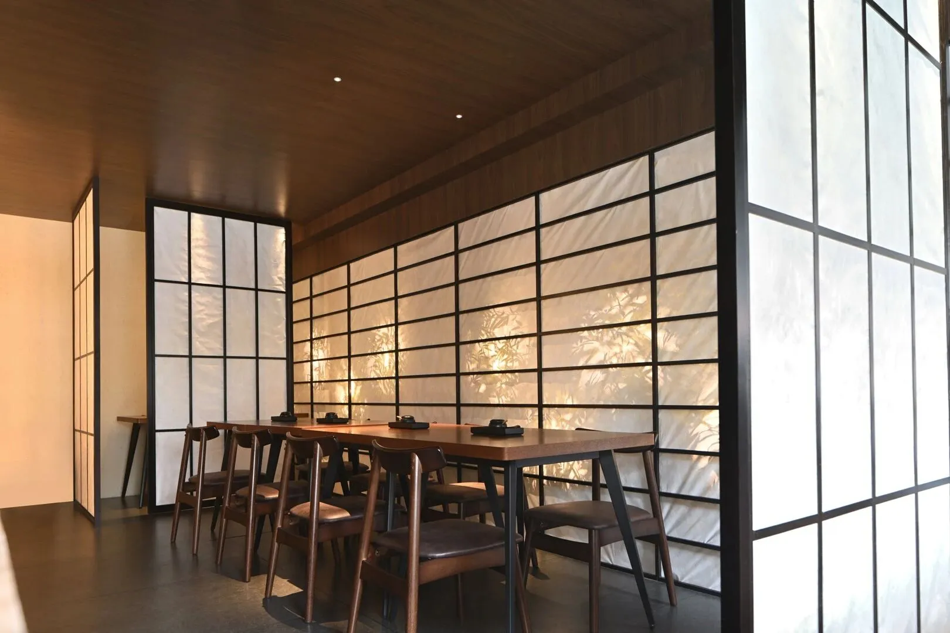
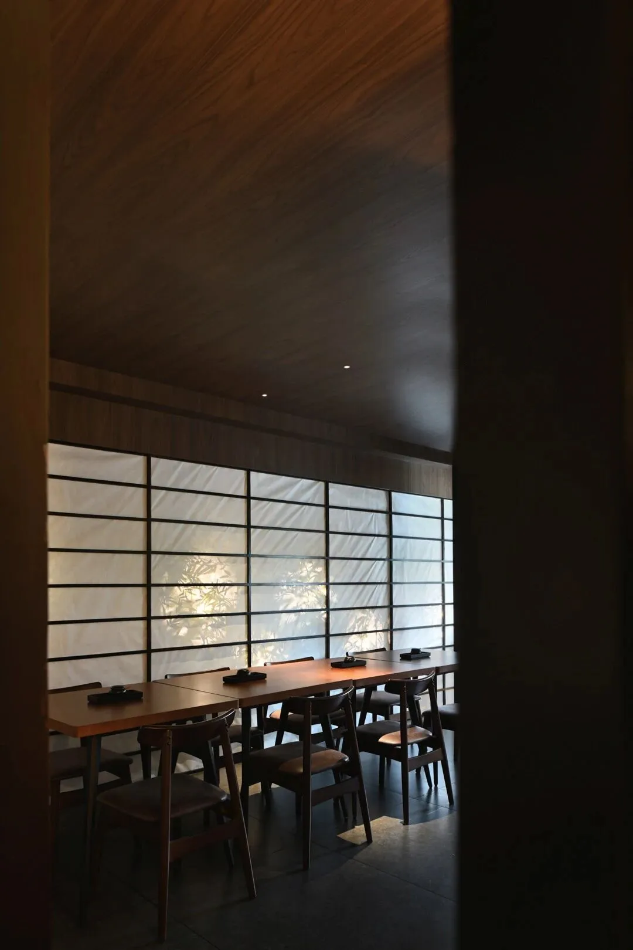
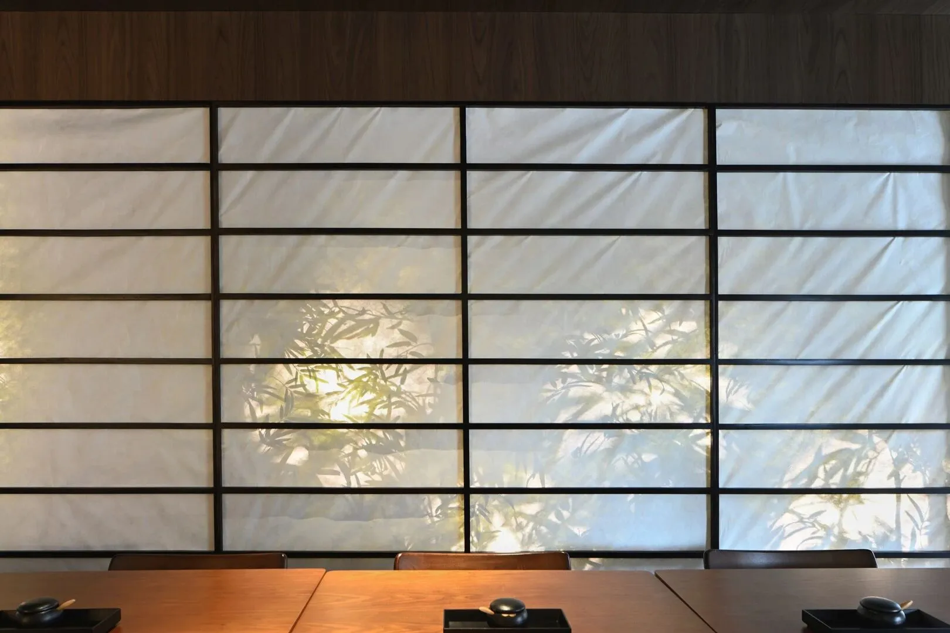
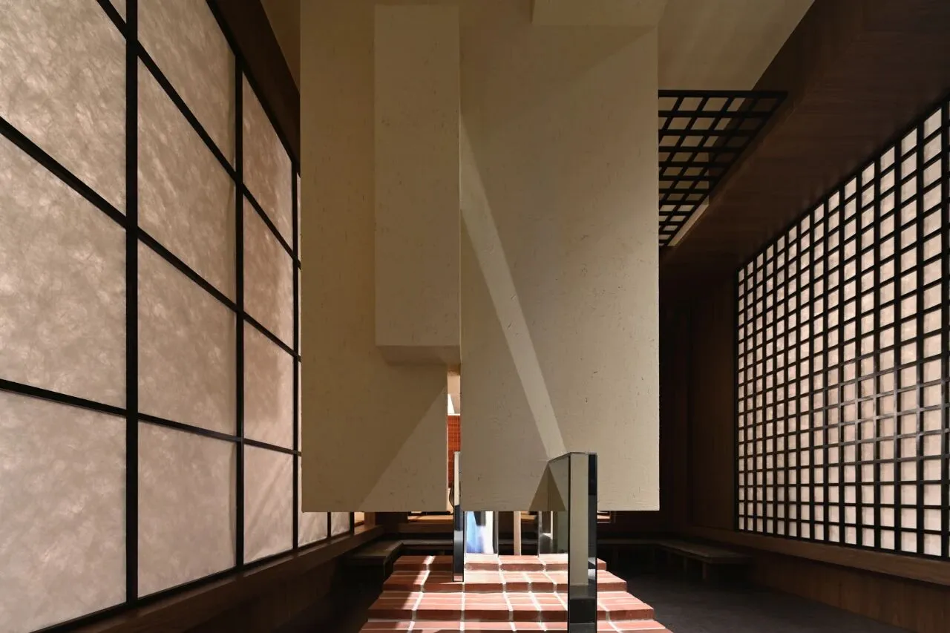
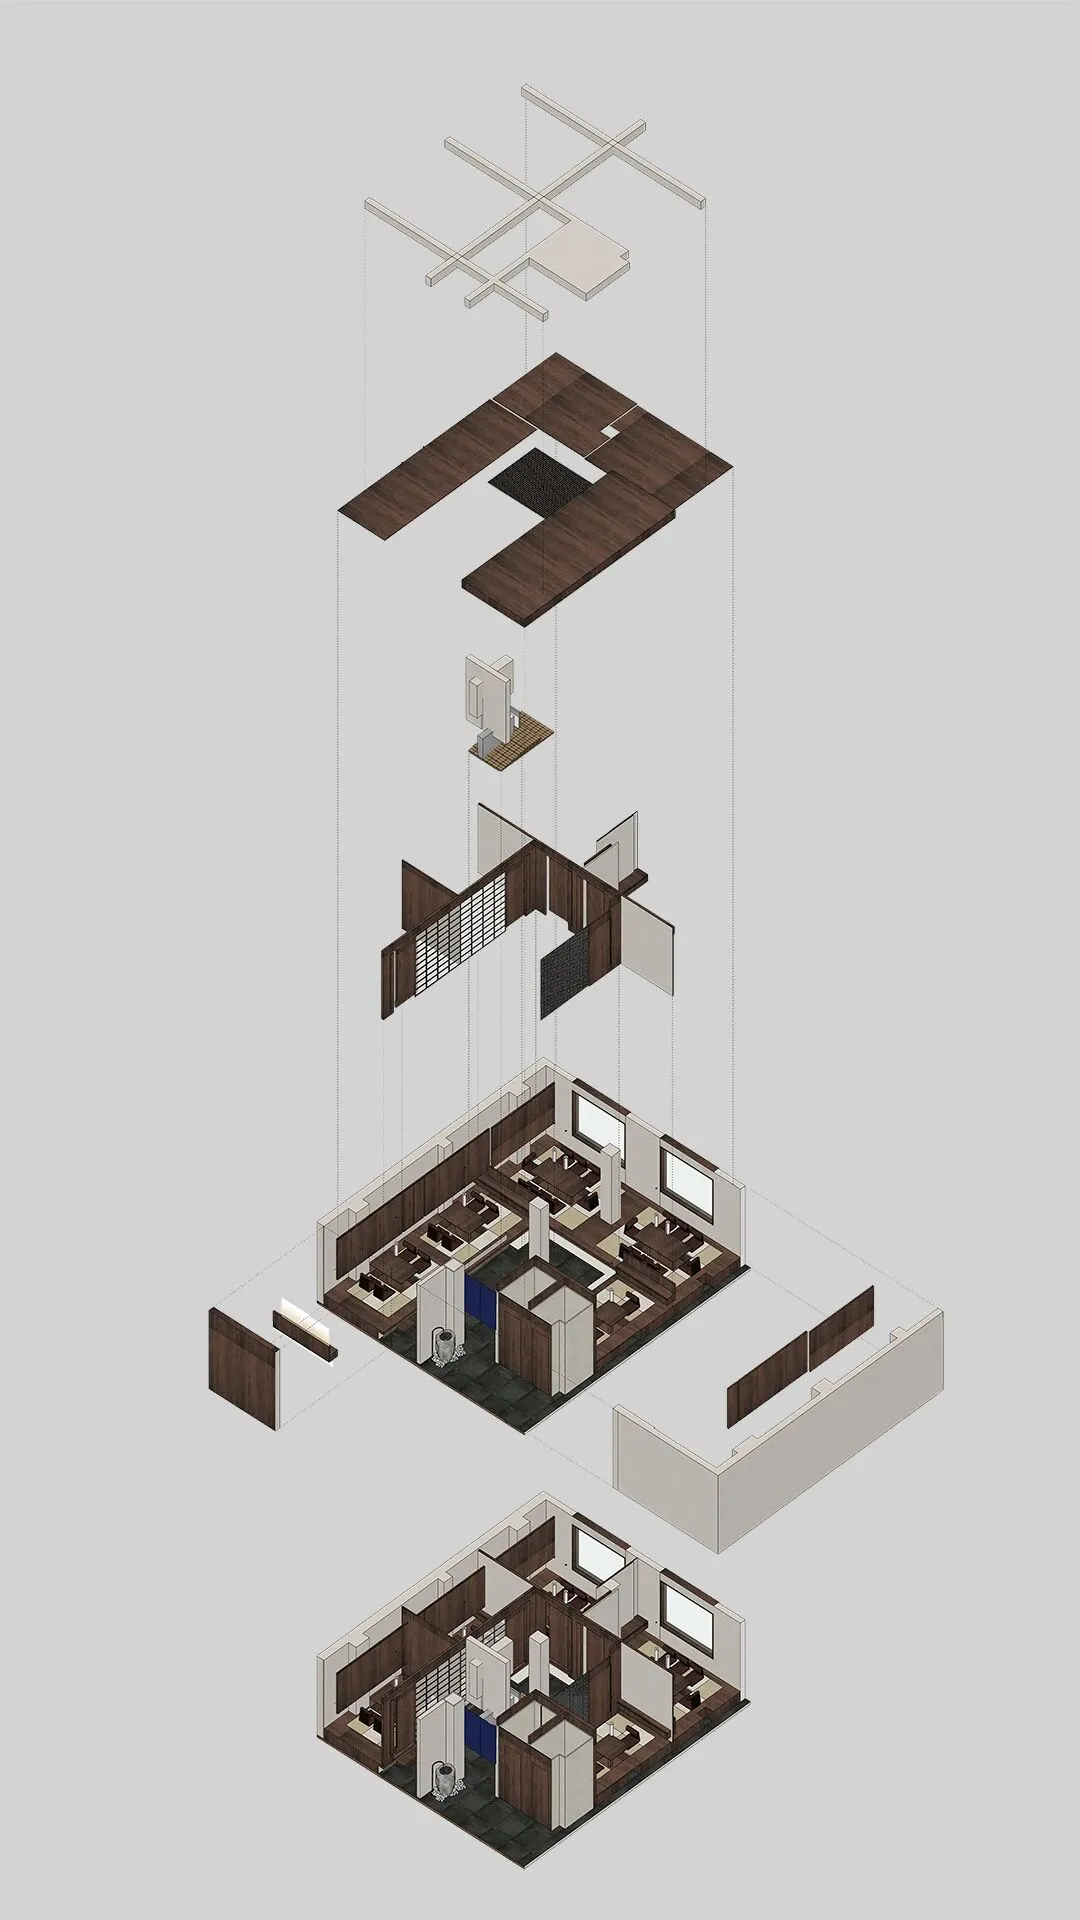
二楼用餐区,我们希望提供足够私密的空间,同时又想保留各区域之间的联系。于是采用屏风的方式来分隔,屏风用的纸张是杜邦纸,具有足够的韧性,还会在灯光的作用下产生光影。
In the dining area on the second floor, we wanted to provide enough privacy and at the same time preserve the connection between the areas. Then the means that uses screen will space, the paper that screen uses is Dupont paper, have enough tenacity, still can produce light and shadow below the action of lamplight.
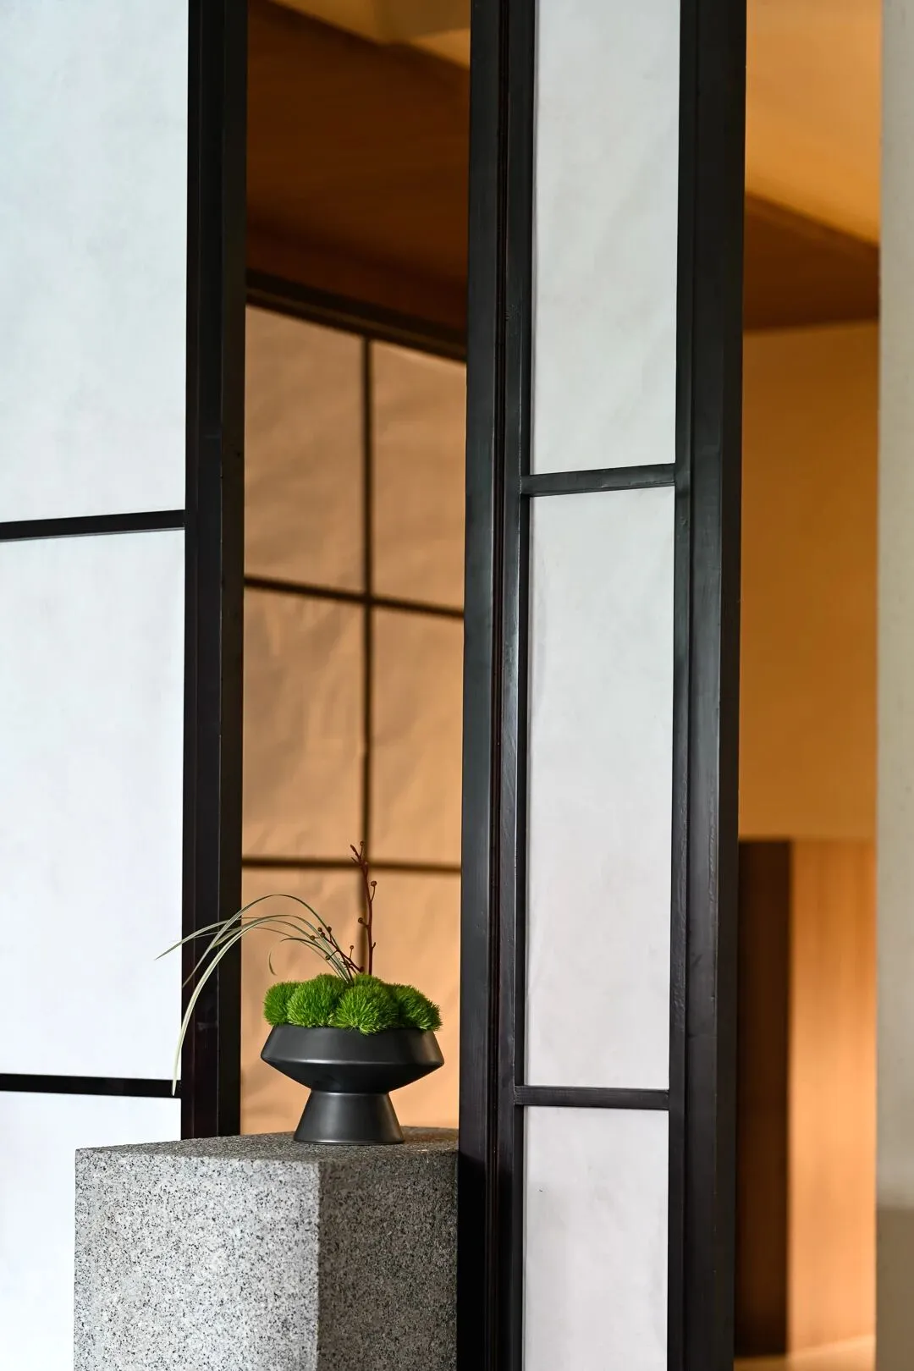
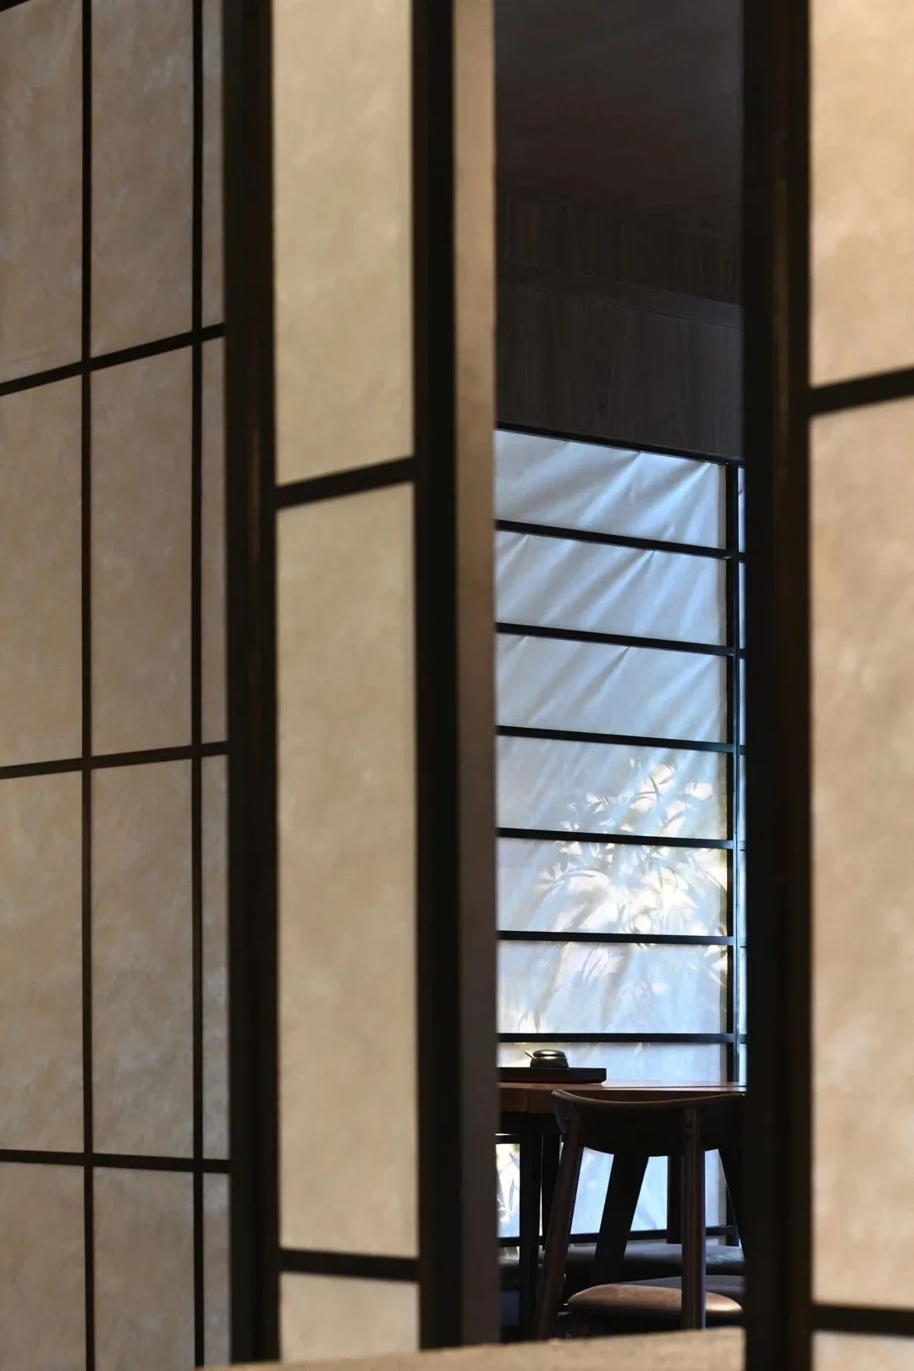
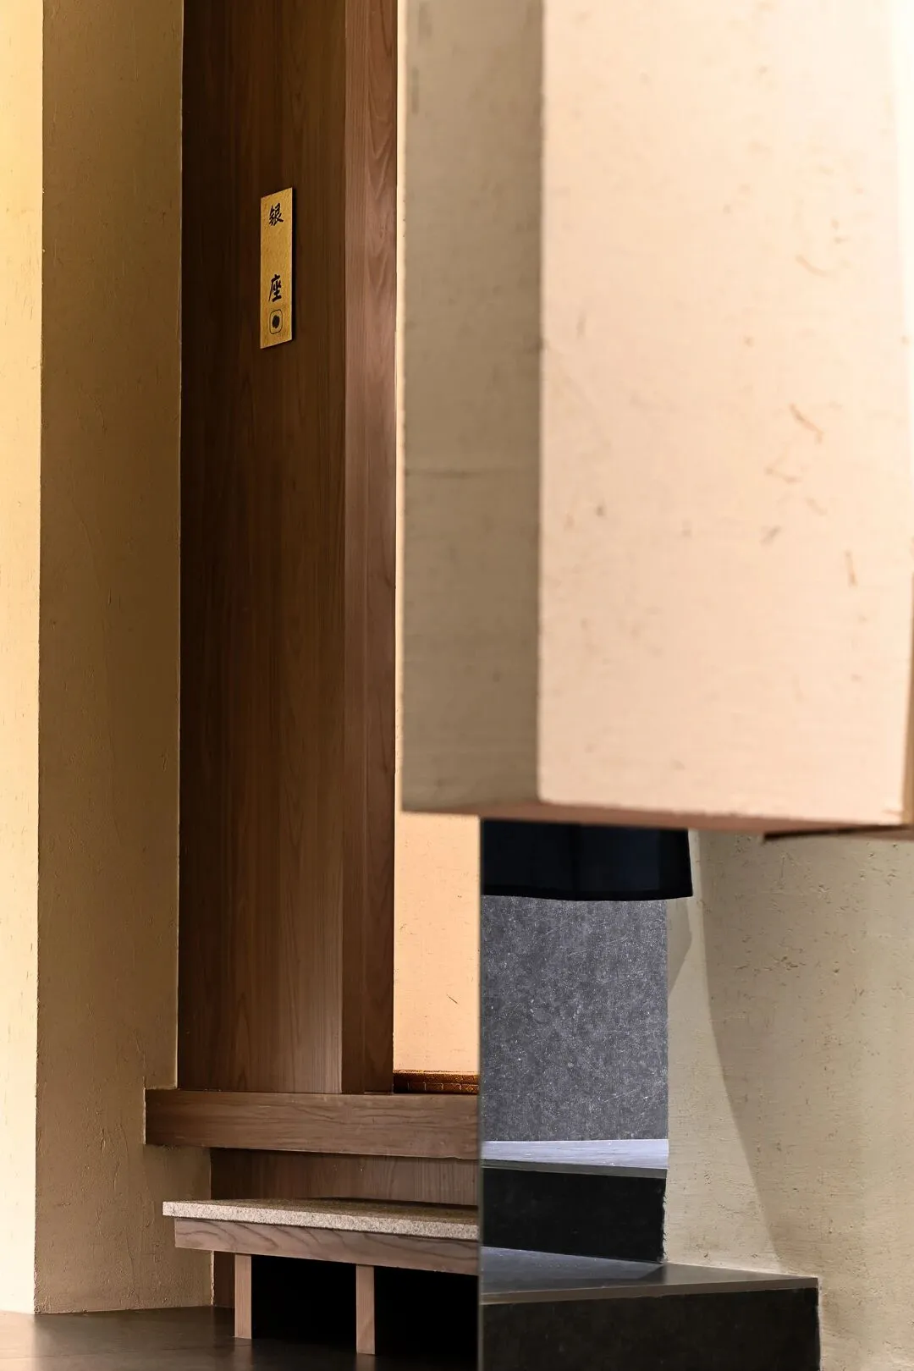
屏风隔断互相错落,在光线、木制品与石材的不同介质中交织着矛盾的反差感。让就餐前的每一个步伐都充满了故事性,每一个场景都加剧着情感的层层递进,每一处看似稀松平常的角落都隐藏着美丽的线条和微妙的复杂性。
Screen partition is strewn at random with each other, interweaving contradictory contrast feeling in the different medium of light, wood products and stone. Let every step before the meal is full of story, every scene intensifies the layers of emotion, every seemingly ordinary corner hides beautiful lines and subtle complexity.
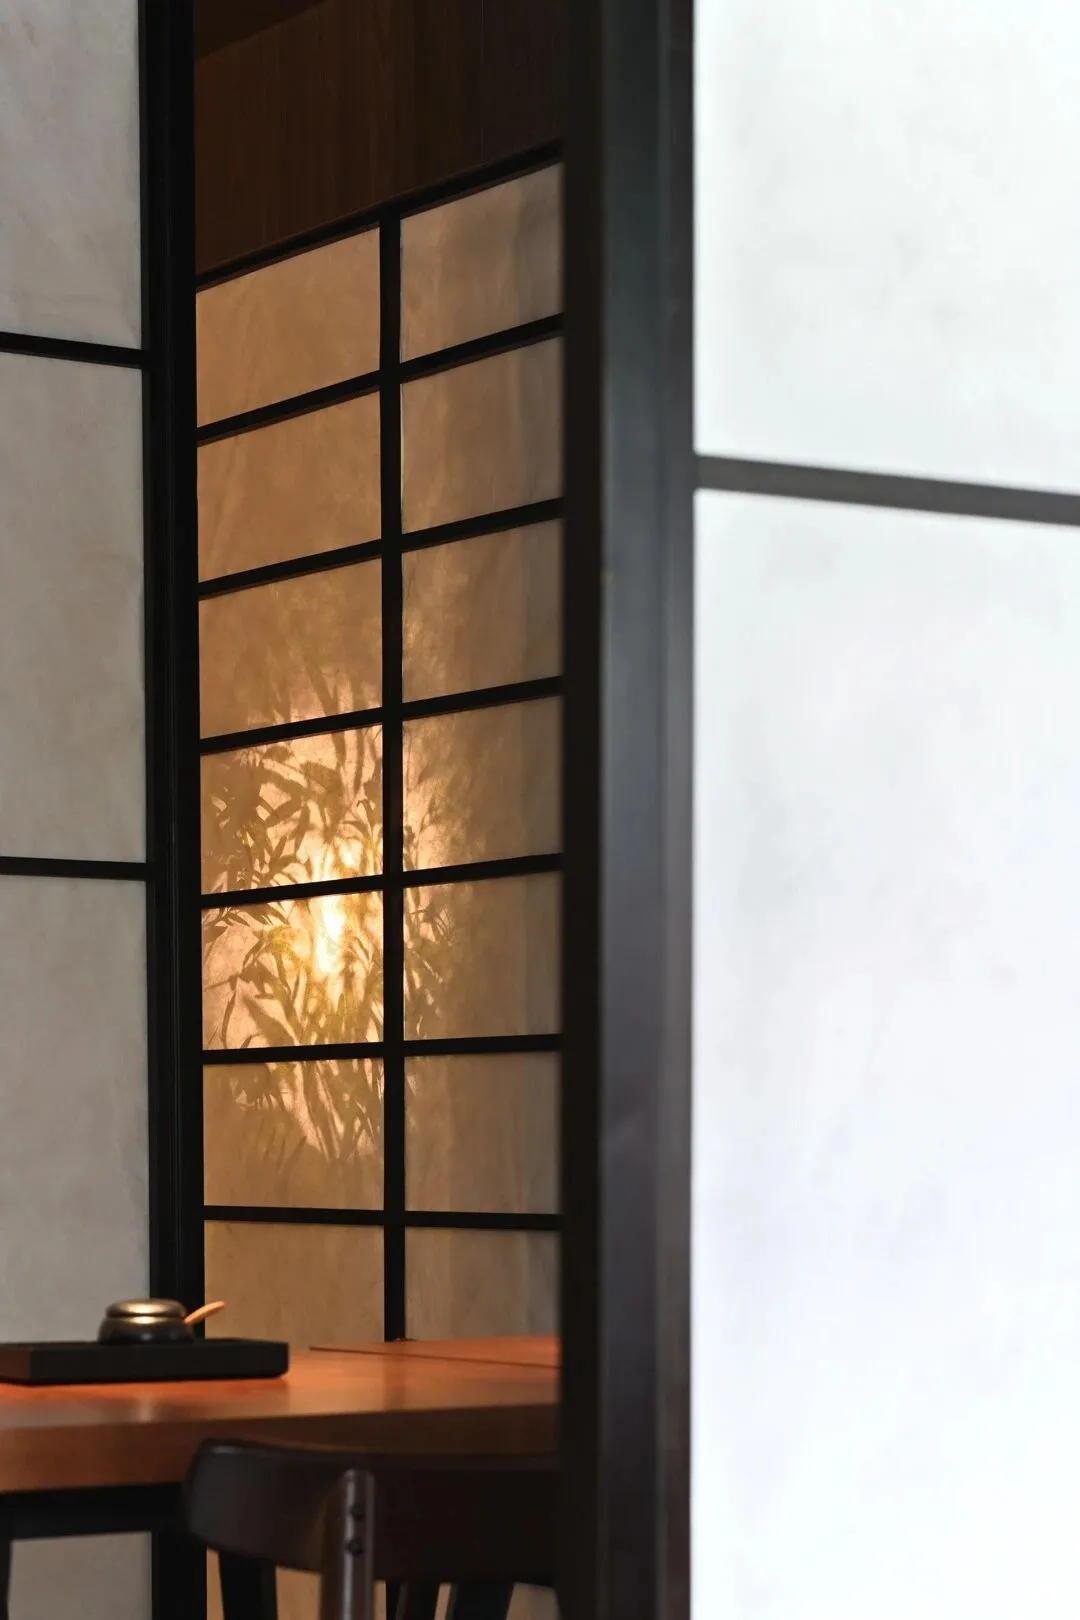
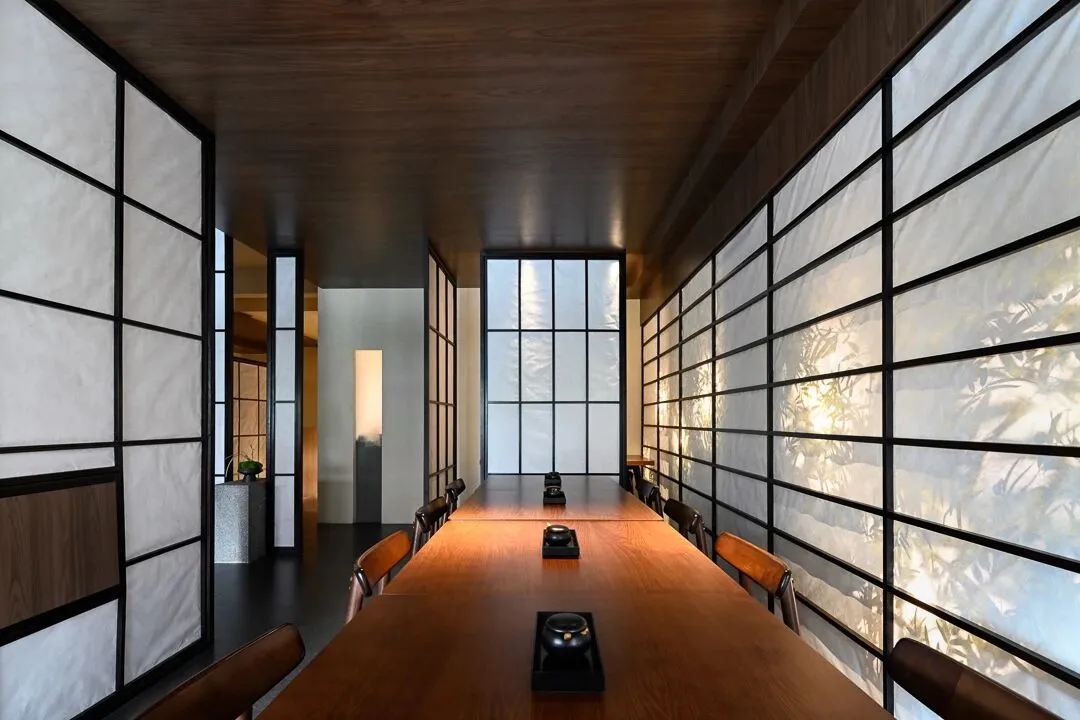
关于座位的分配,要想达到足够高的翻台率和利用率,我们也设置的一部分可弹性组合的空间,屏风可以根据需要调整分隔区域,从而达到满足人数需求的座位。4人的、6人的、8人的、甚至是10以上,都可以此满足。
As for the allocation of seats, in order to achieve a high enough turn over rate and utilization rate, we also set up a part of flexible combination of space, screen can be adjusted according to the needs of the separated area, so as to meet the needs of the number of seats. Four people, six people, eight people, even more than 10 people can be satisfied with this.
▼轴测分解
▼Shaft Side Exploded View
©HPD Interior design
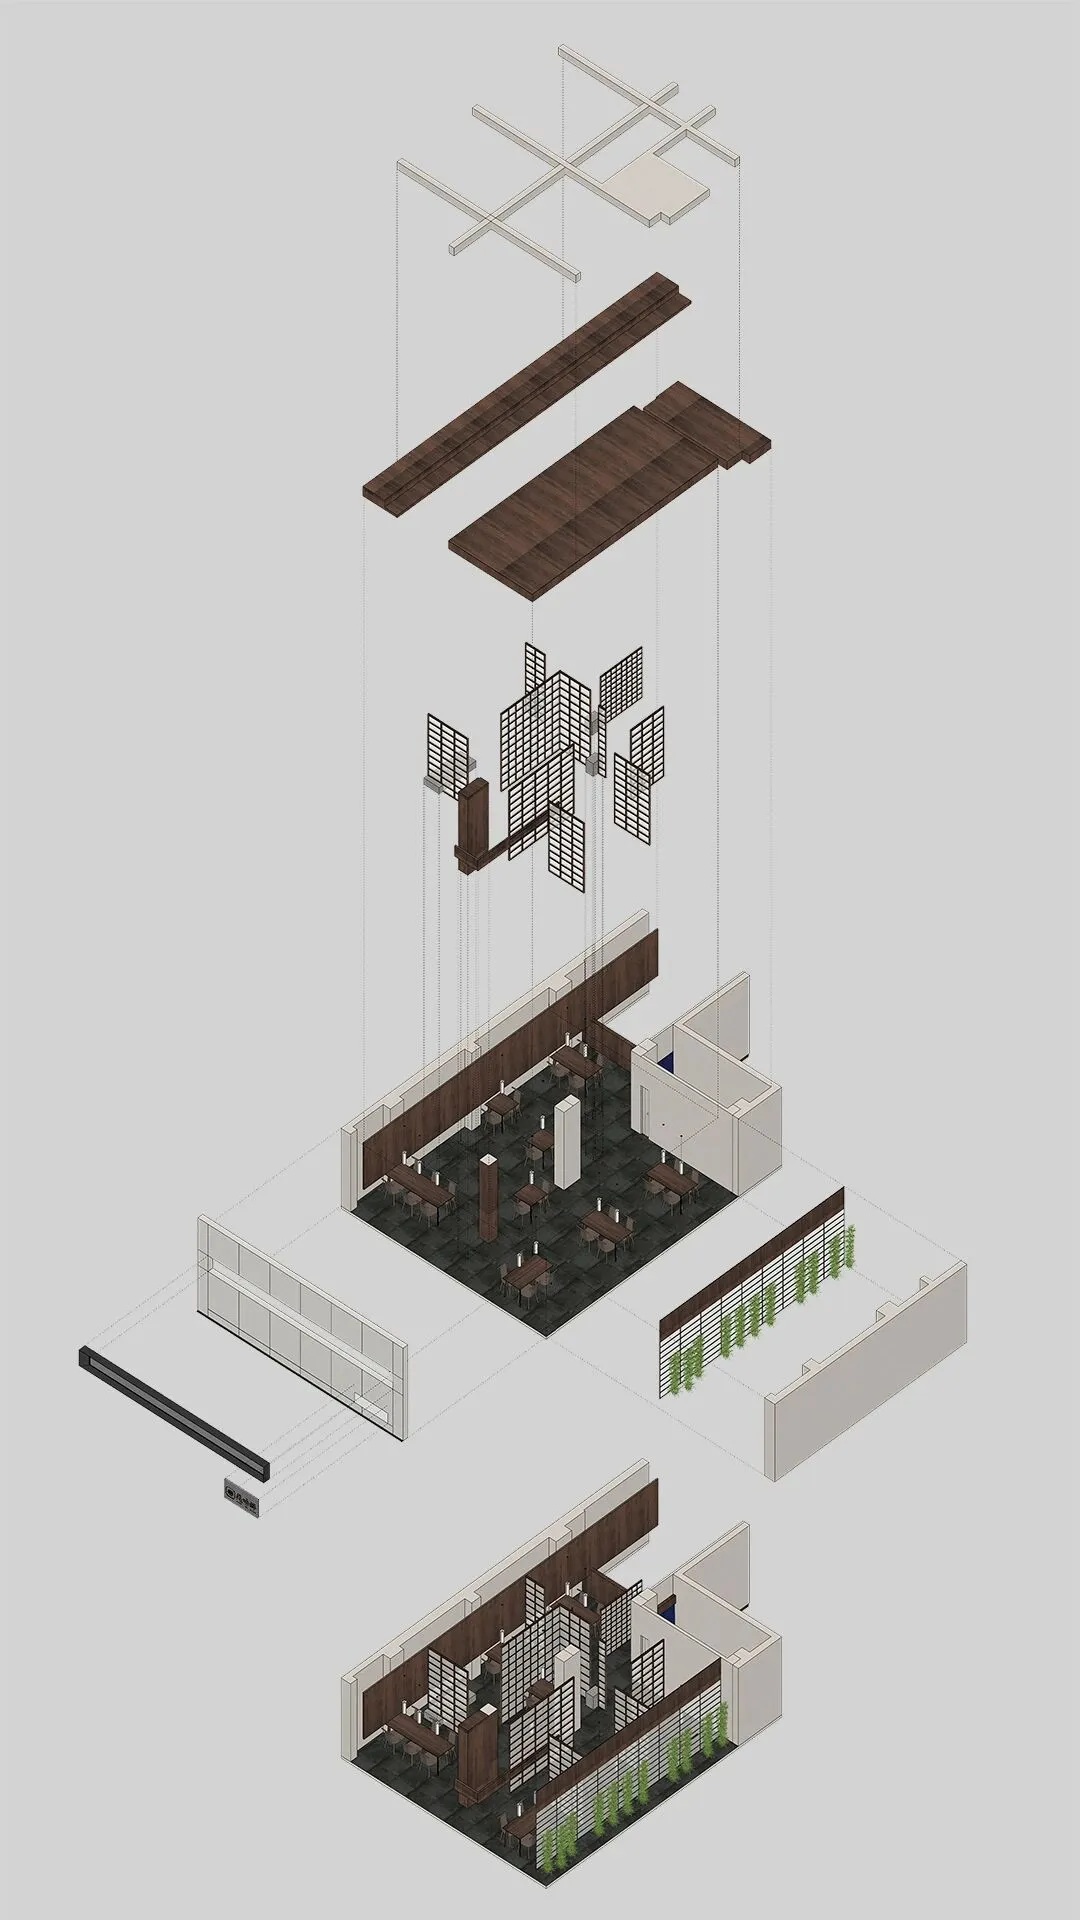
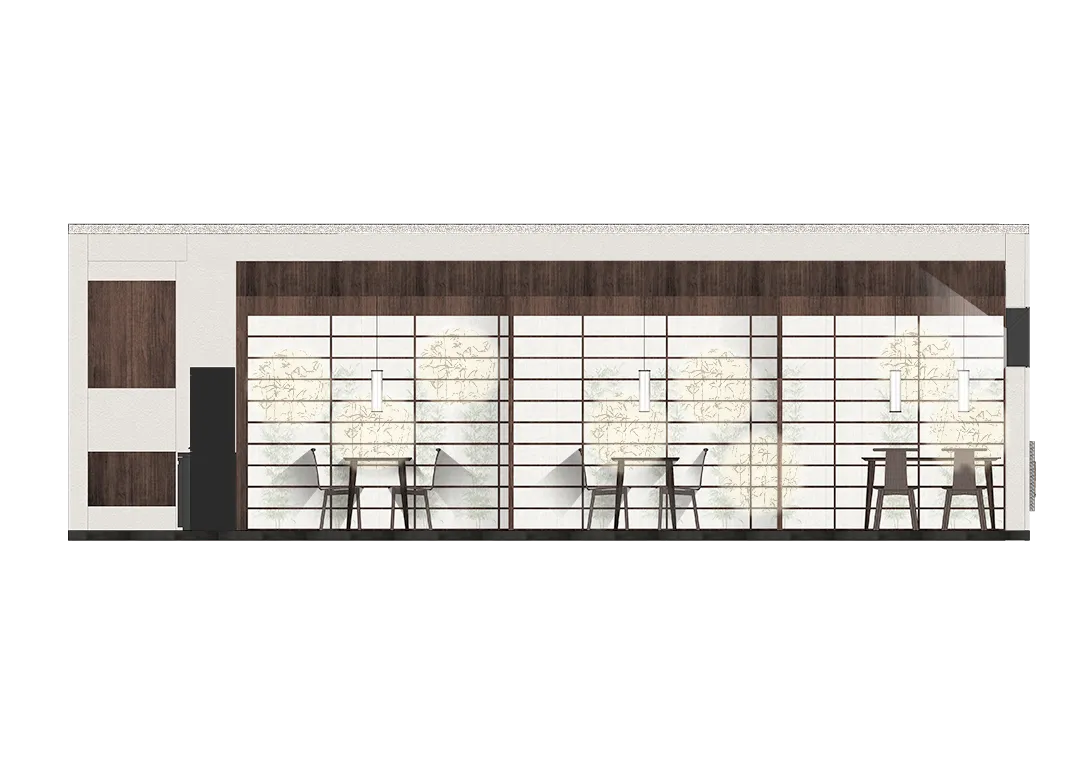
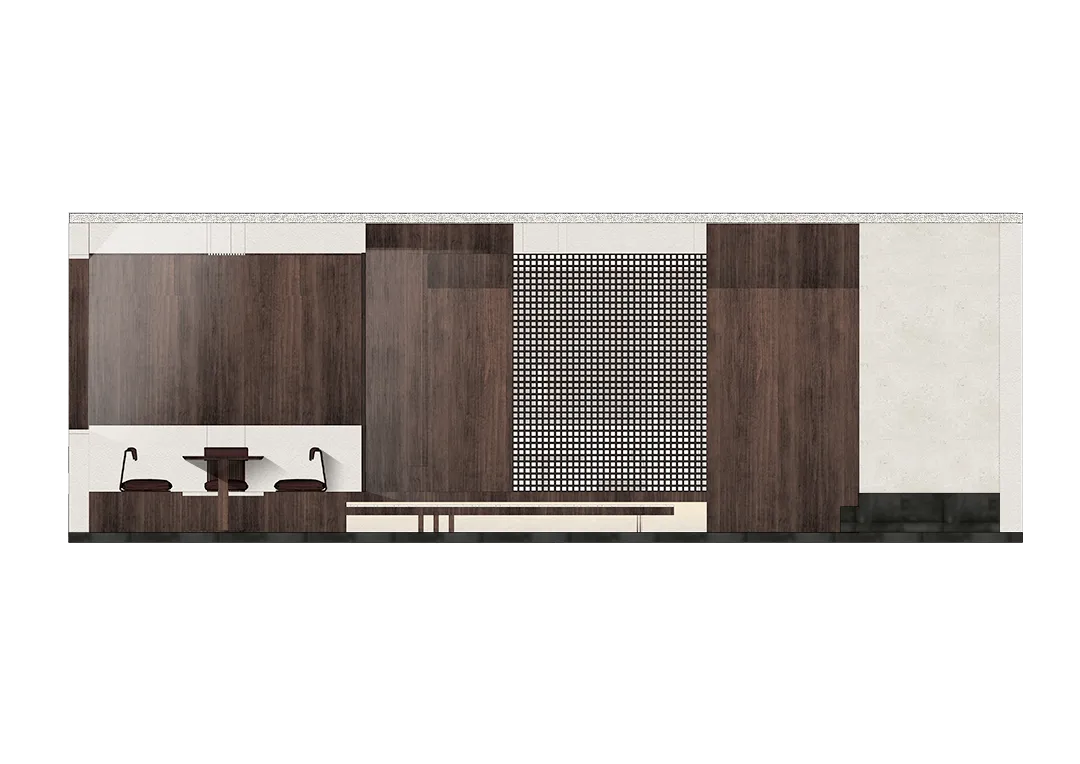
竹影的设置是为了处理靠墙的几个柱子,并且这样做能让用餐者在有限的空间中,感觉更加舒适而不拥挤。通过灯光对竹子的映射,产生更多的想象,仿佛依靠在竹林深处。
Bamboo shadow is set up to deal with several columns against the wall, and in doing so allows diners to feel more comfortable and less crowded in the limited space. Through the reflection of light on bamboo, more imagination is generated, as if relying on the deep bamboo forest.
▼平面
▼Plane
©HPD Interior design
▼轴测分解
▼Shaft Side Exploded View
©HPD Interior design
— 用餐时间是私密而神圣的,避开喧嚣的城市,卸下日常工作的疲惫,享受着精美的料理,此刻是属于每位有追求的食客的。
— Meal time is private and sacred, avoiding the hustle and bustle of the city, unloading the fatigue of daily work, enjoying the exquisite cuisine, this time belongs to every diner with pursuit.
项目信息
项目名称:《掠影·礼赞》
项目类别:商业空间
项目面积:213.5㎡
项目地点:广东·普宁
设计单位:陈浩鹏(深圳)室内设计有限公司
设计师:陈浩鹏、王珣、林宏
施工图:许浩锋、赖嘉伟、吴梓铭、陈洁敏、蔡旭荣
软装:陈浩鹏
灯光:浩彬灯饰全案灯光设计
摄影师:徐义稳 视频:逐一视觉-阿杰
编辑:庄基霖
Project information
Project Name: ShuftyPraise respectfully
Project category: Commercial space
Project area: 213.5㎡
Project location: Puning, Guangdong
Design unit: Chen Haopeng (Shenzhen) Interior Design Co., LTD
Designer: Chen Haopeng, Wang Xun, Lin Hong
Construction drawings: Xu Haofeng, Lai Jiawei, Wu Ziming, Chen Jiemin, CAI Xurong
Soft outfit: Chen Haopeng
Lighting: Haobin Lighting design
Photographer: Xu Yiwen
Compile:Jerry
ChenHaoPeng Interior Design Leader
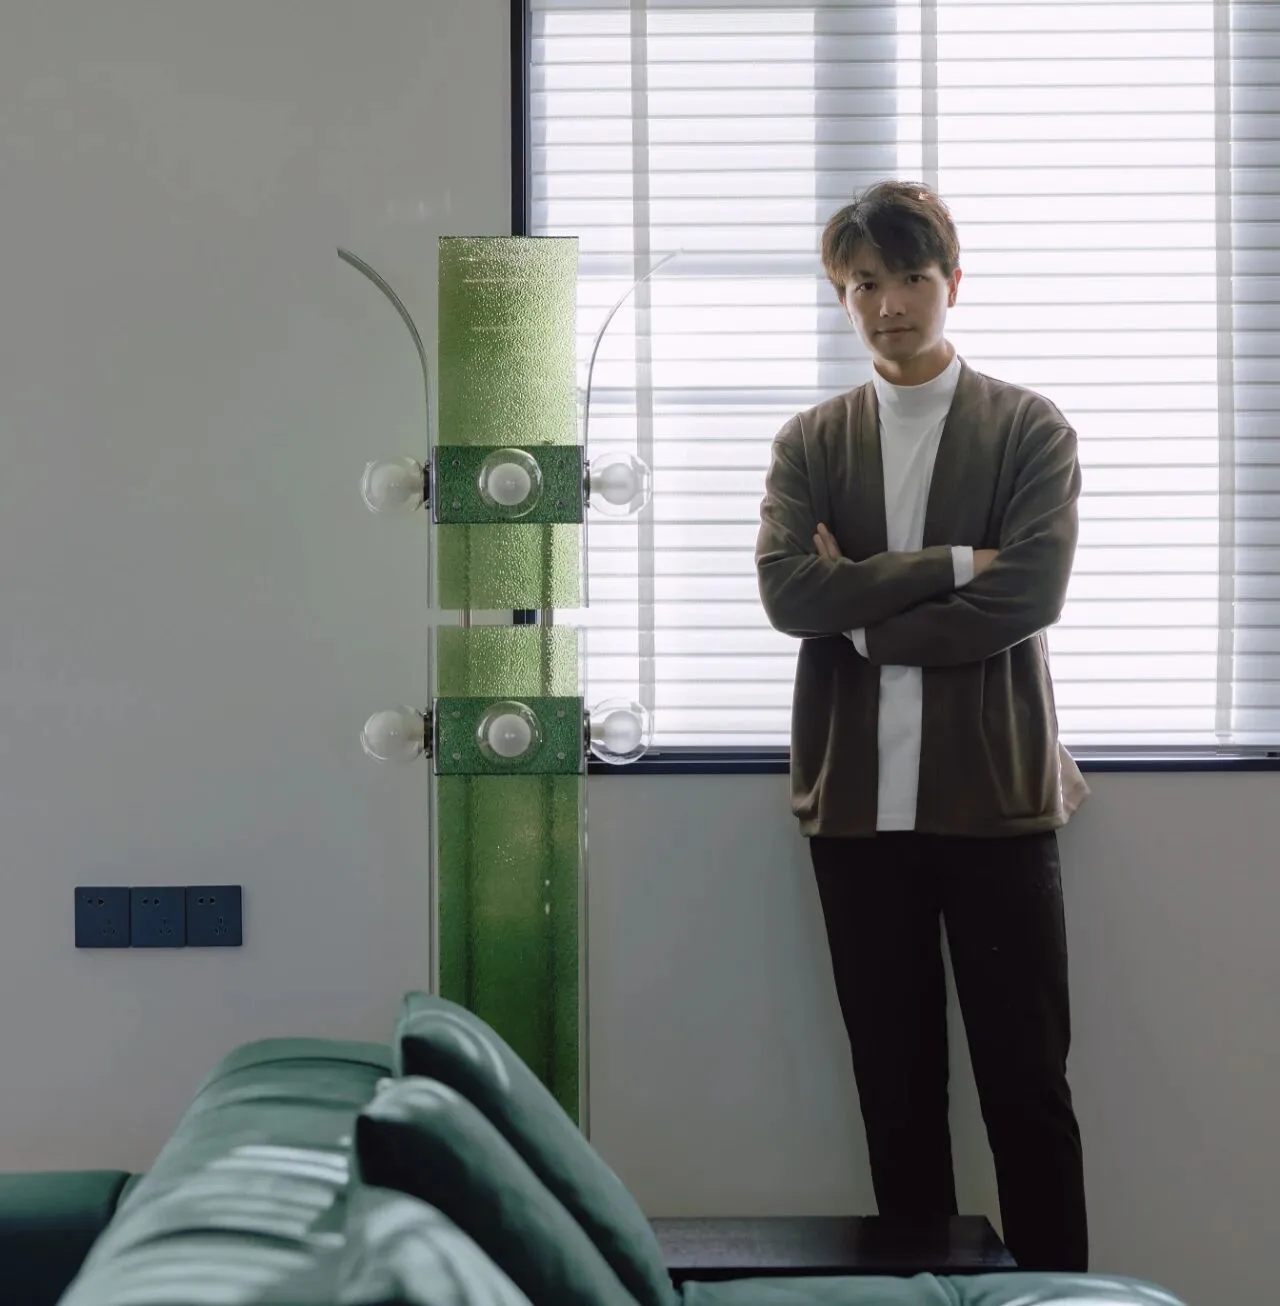
陈浩鹏 设计总监
Education 教育
环境艺术设计学士学位
Personal honors and Awards 个人荣誉与奖项
2021年 第十一届国际空间设计大奖 艾特奖 入围奖
2021年 美国MUSE DESIGN 金奖
2021年 IPDA日本国际先锋设计大赛 银奖
2021年 中国深圳室内设计2021年度原创室内设计师
2021年 中国深圳室内设计最具创新活力设计机构
2020年 深圳EDA设计精英大赛 银奖
2020年 粤港澳大湾区设计100 10大公寓
2020年 中国CBDA设计奖行业设计创新人物
2020年 中国CBDA设计奖银奖
2020年 中国CBDA设计奖铜奖
陈浩鹏(深圳)室内设计有限公司
由陈浩鹏先生于2017年创立,专注于室内空间的设计与研究,致力于商业空间、文化精品酒店、地产营销会所、办公空间、高端私人住宅等。HPD追求创新,不断完善团队,为客户提供完整、直接、有效的室内设计咨询服务和软装解决方案。
Chen Haopeng (Shenzhen) Interior Design Co., Ltd
Founded in 2017 by Mr. Chen Haopeng, it focuses on the design and research of interior space, committed to commercial space, cultural boutique hotels, real estate marketing clubs, office space, high-end private homes, etc. HPD pursues innovation, constantly improves the team, and provides clients with complete and direct effective interior design consulting services and soft decoration solutions.