
HPD 新作 | 保利西海岸·至简至真

POLY WEST COAST
保利西海岸
━
整体架构规整,视野阔明,以简约基调将纯粹光感与体块秩序植入每处场景,读取生活的可能性。通过色彩与质感整合空间关系,营造富有逻辑的美学性叙事,激发清、简、静、雅的气质,引人慢慢觉知空间与时间。
The overall structure is regular, the vision is wide, and the pure light sense and bulk order are implanted in every scene with a simple tone, reading the possibility of life. Through the integration of spatial relations through color and texture, it creates a logical aesthetic narrative, stimulates the temperament of clear, simple, quiet and elegant, and makes people slowly aware of space and time.
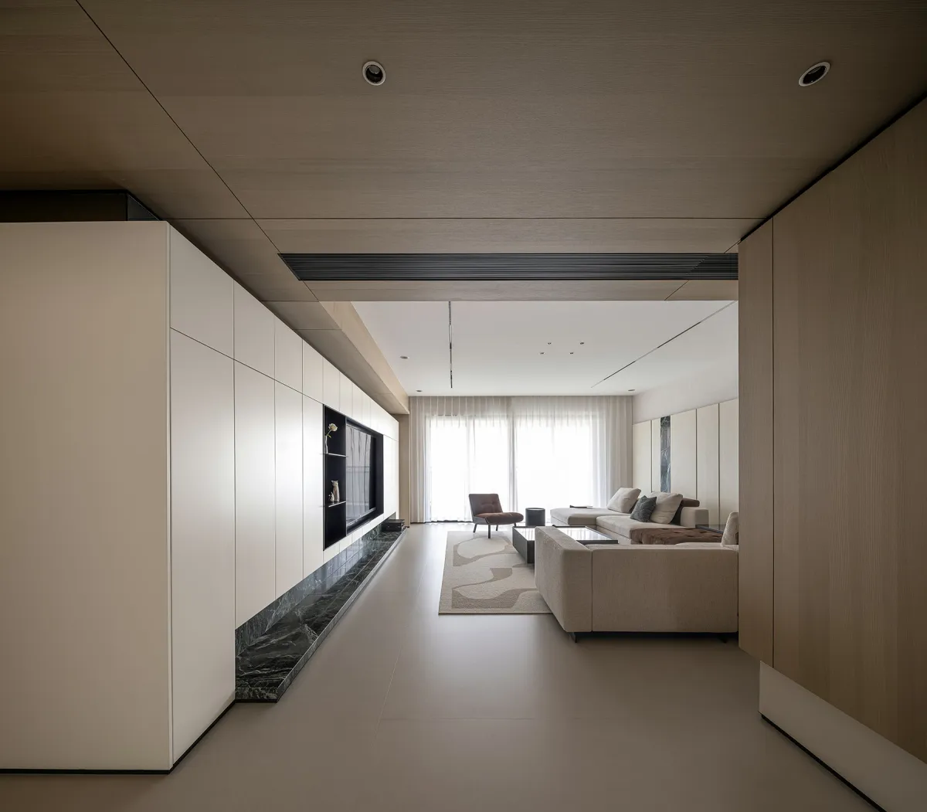
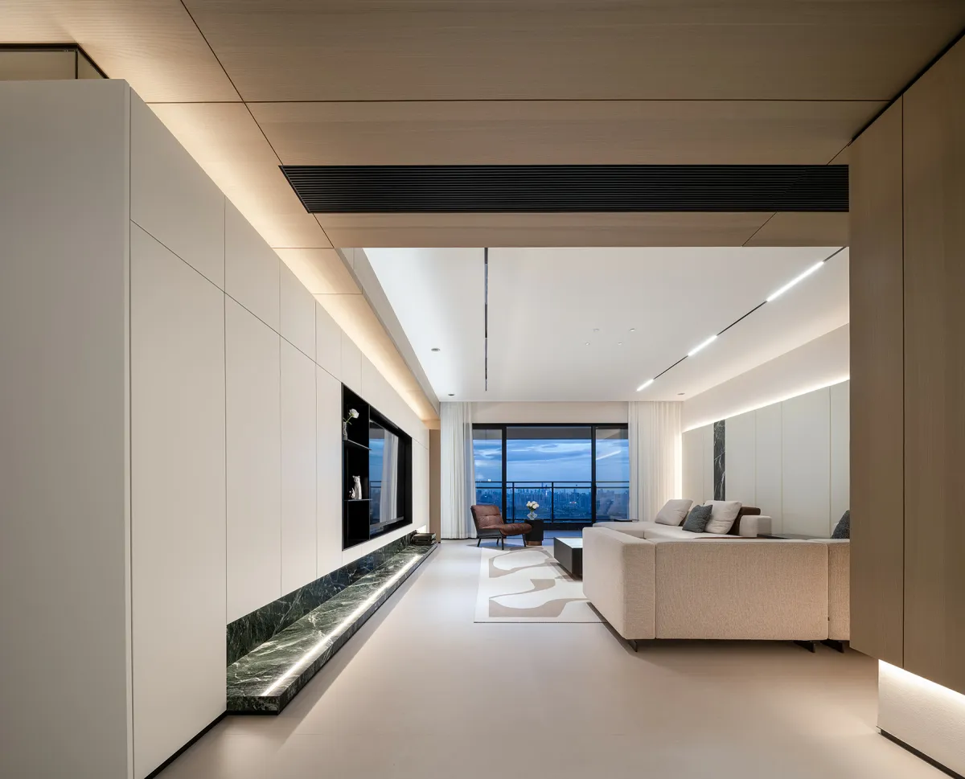
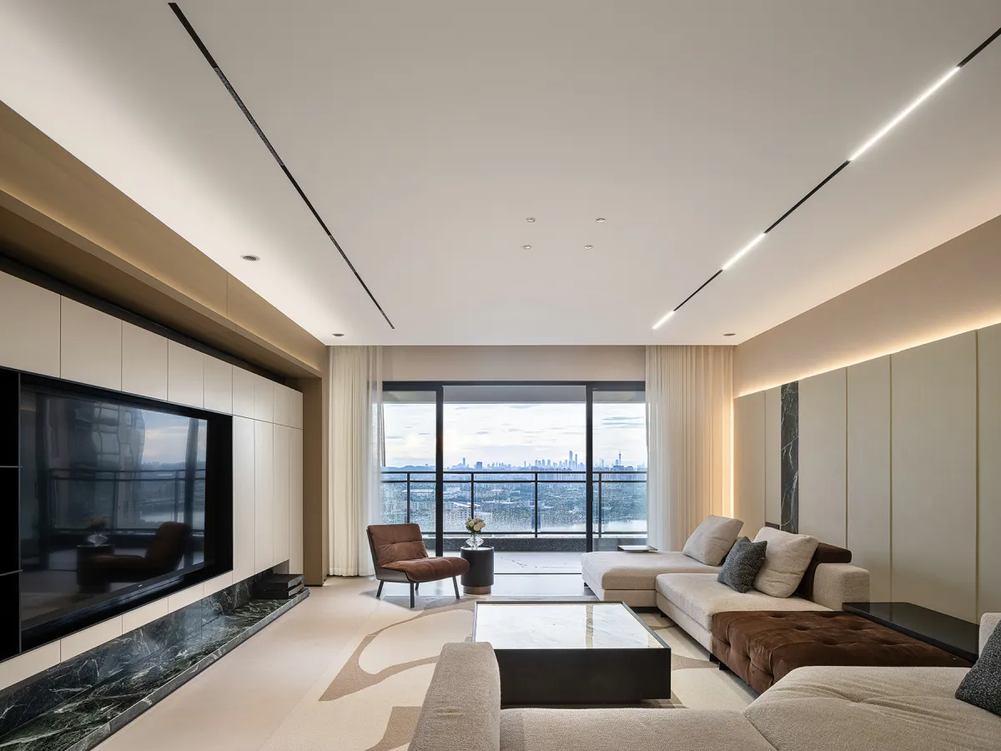
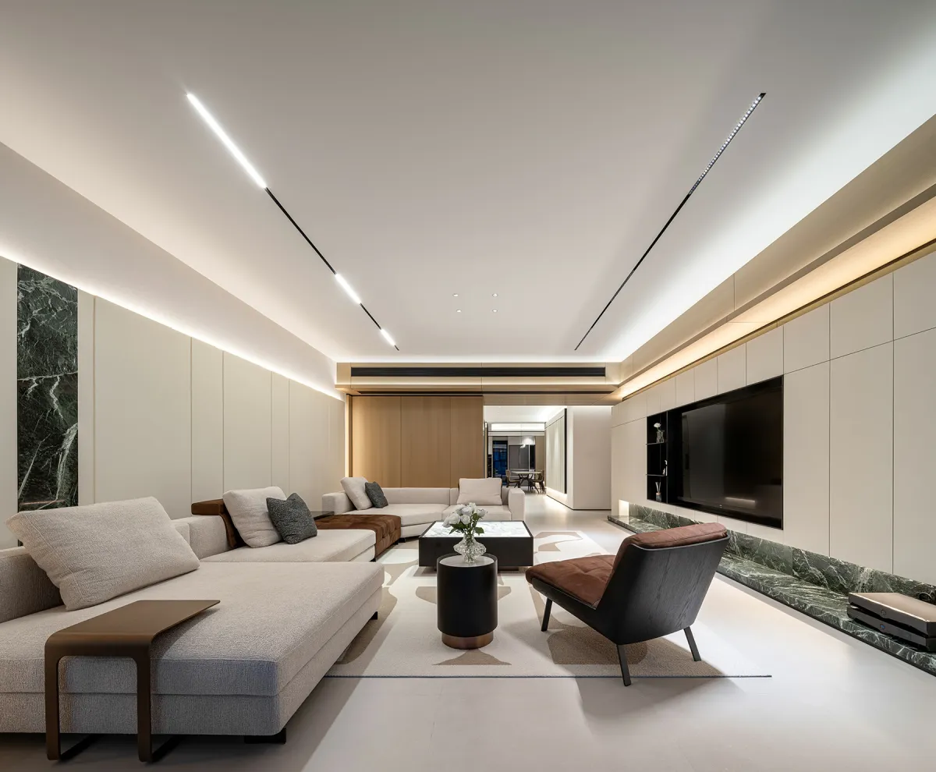
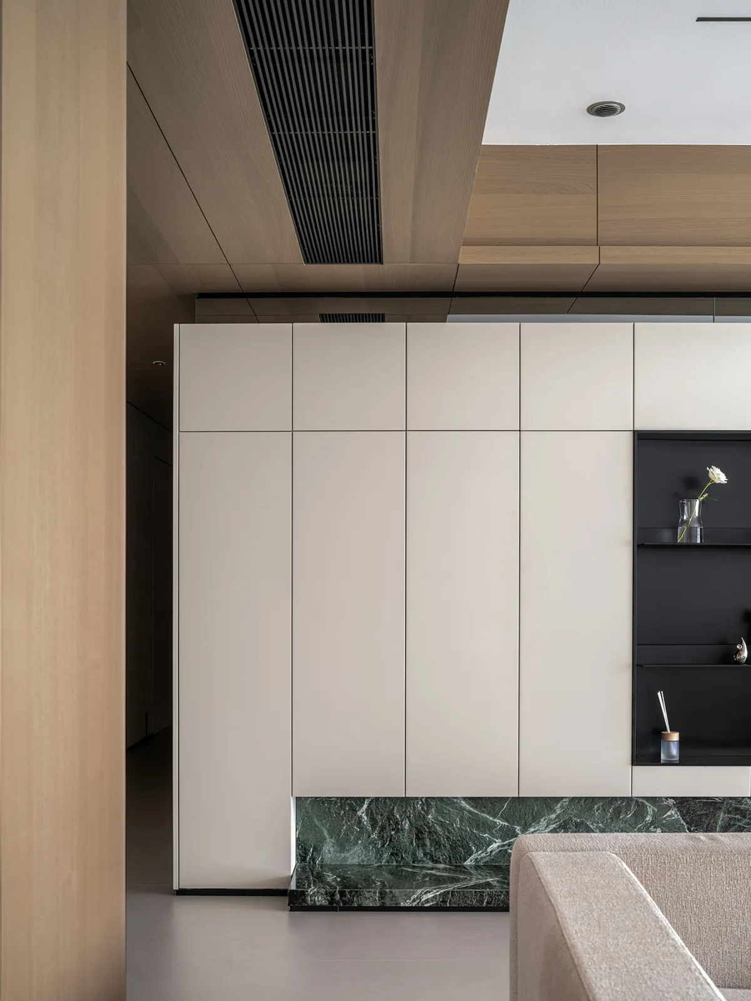
基于简约而不简单的美学,构建自由且富有层次的立面,创造最自然和最直接的空间反应,让客厅的气韵贯通,予人一种静逸自然的仪式感。纯粹色调、温润木质、干净线条,体现了空间内在本质的一致性与真实栖居的舒适感。
Based on the simple but not simple aesthetics, build a free and layered facade, create the most natural and direct spatial response, let the living room through the atmosphere, giving people a quiet and natural ritual sense. Pure colors, warm wood and clean lines reflect the consistency of the inherent nature of the space and the comfort of real habitation.
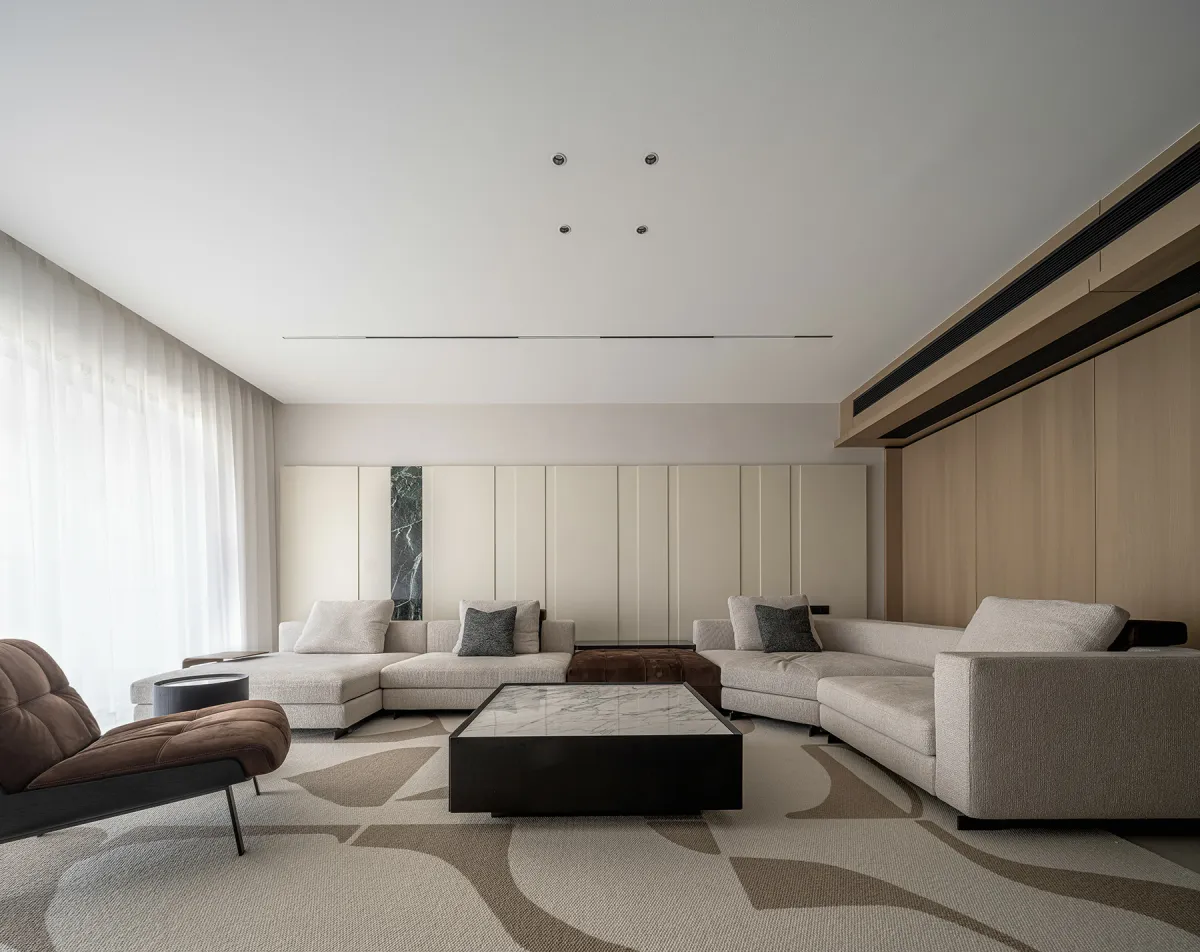
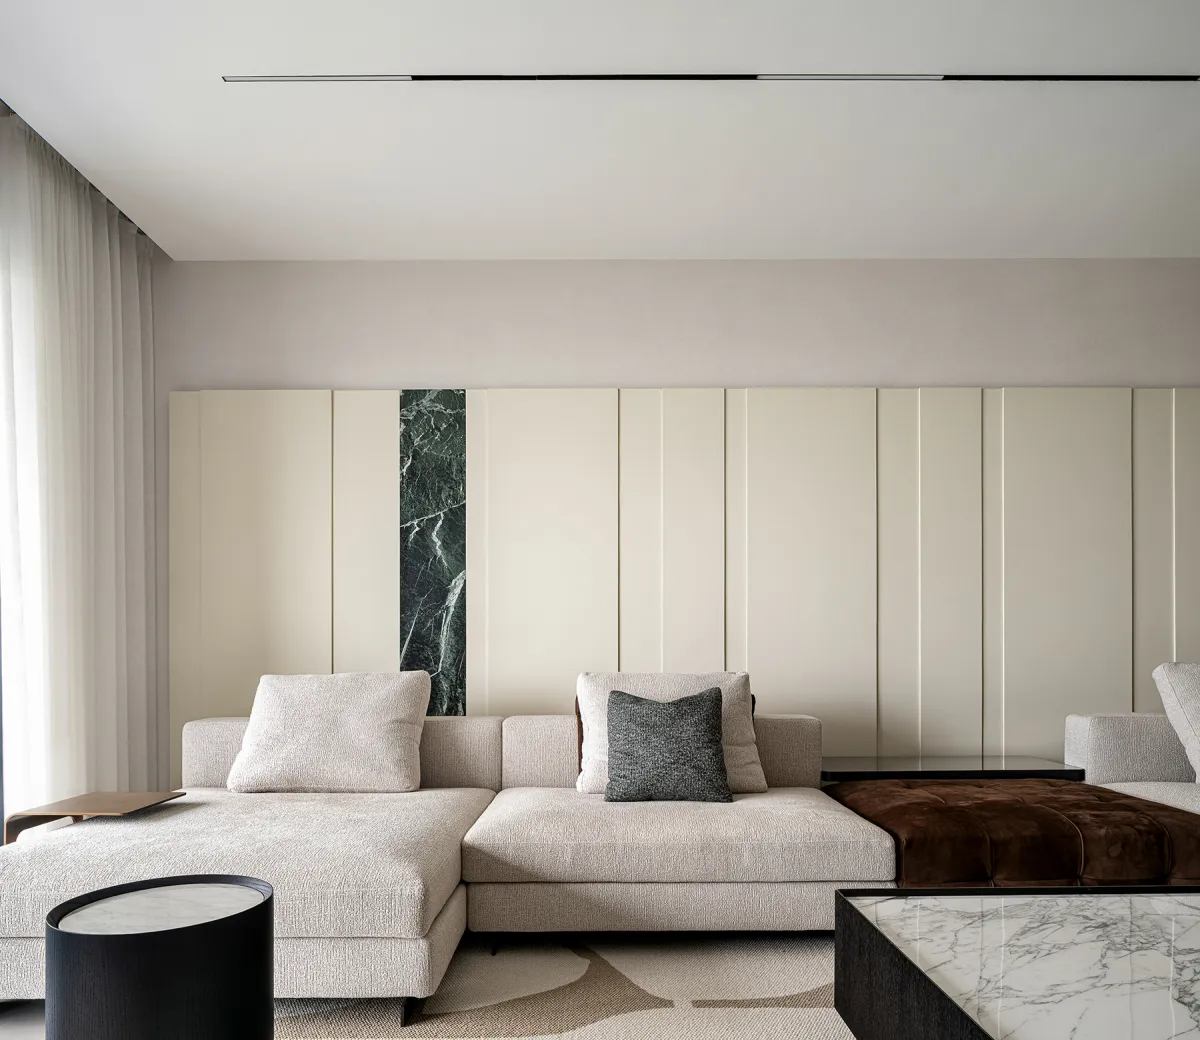
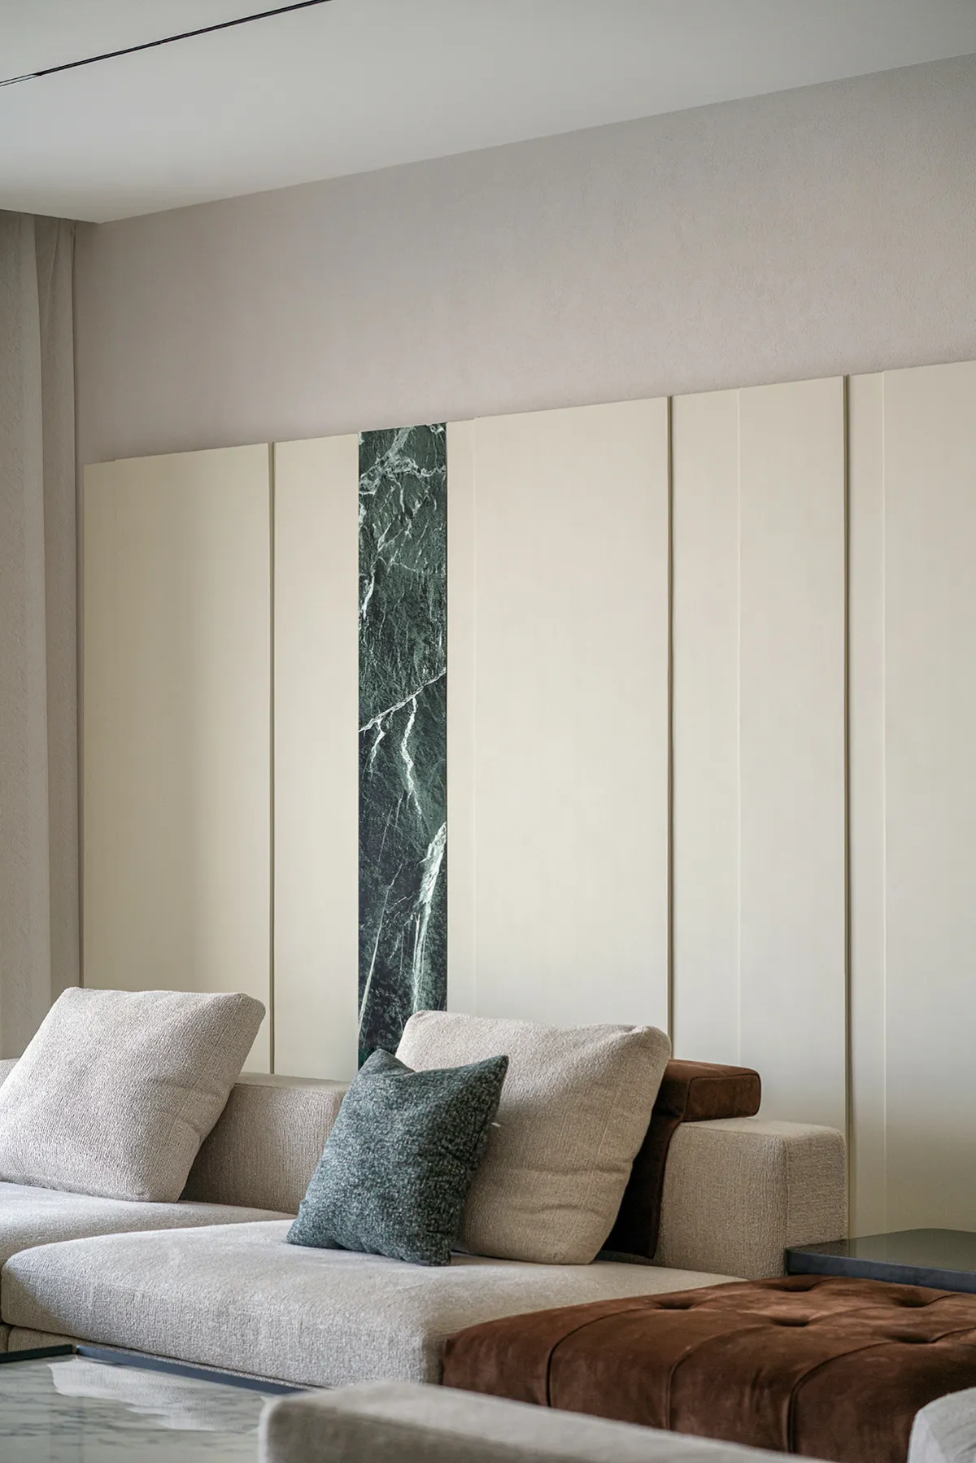
隐藏窗帘滑轨,直接向室内输出清逸无边的情态,随之扬起的呼吸感带动经典的设计语汇,转译出雅致的场域序言。大理石、茶几、单人椅营造了复合场景,为空间注入松弛感觉与时尚格调。
Hide the curtain slide, directly output to the interior of the boundless and clear mood, and then raise the breath to drive the classic design vocabulary, translate the elegant field preface. Marble, coffee table and single chair create a composite scene, injecting a relaxed feeling and fashion into the space.
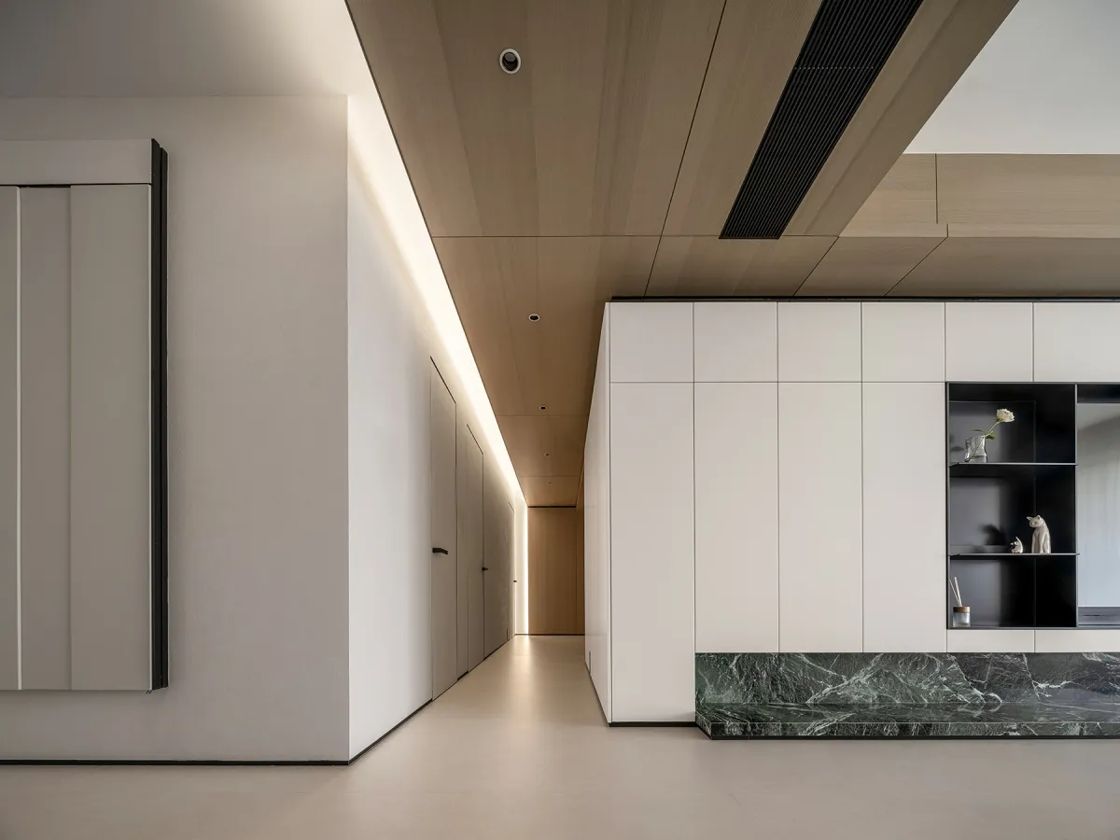
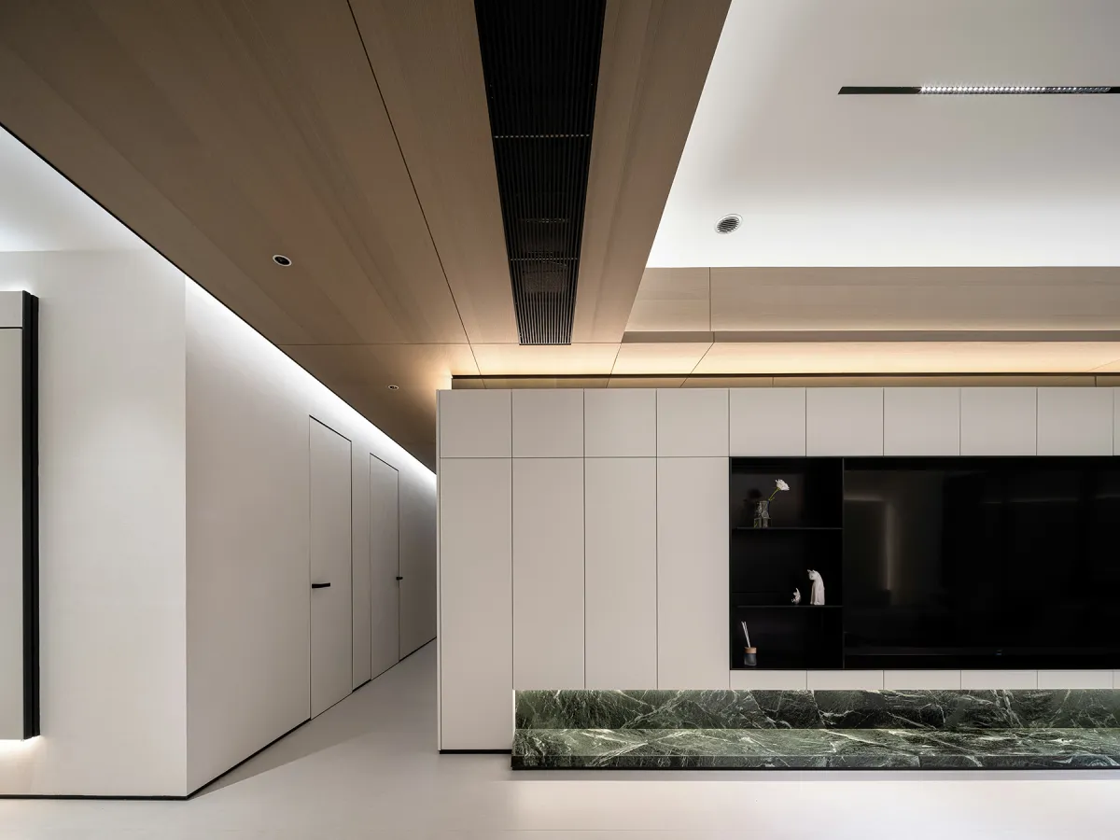
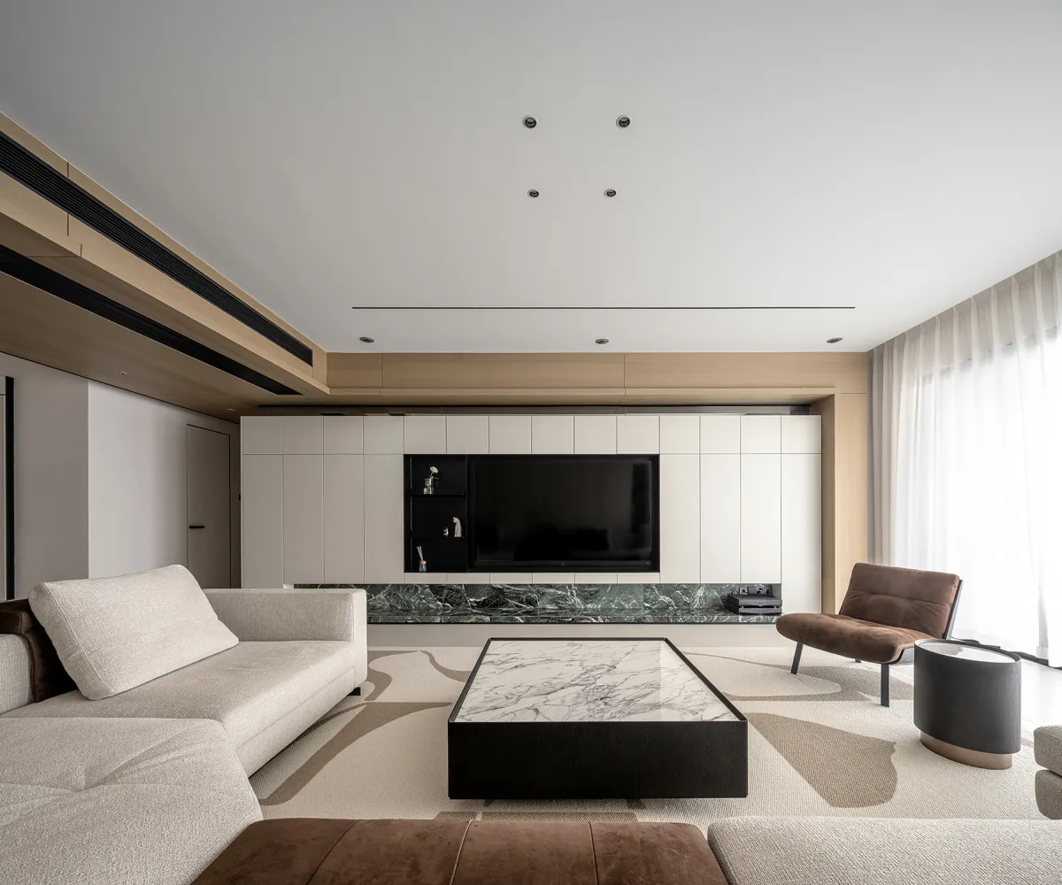
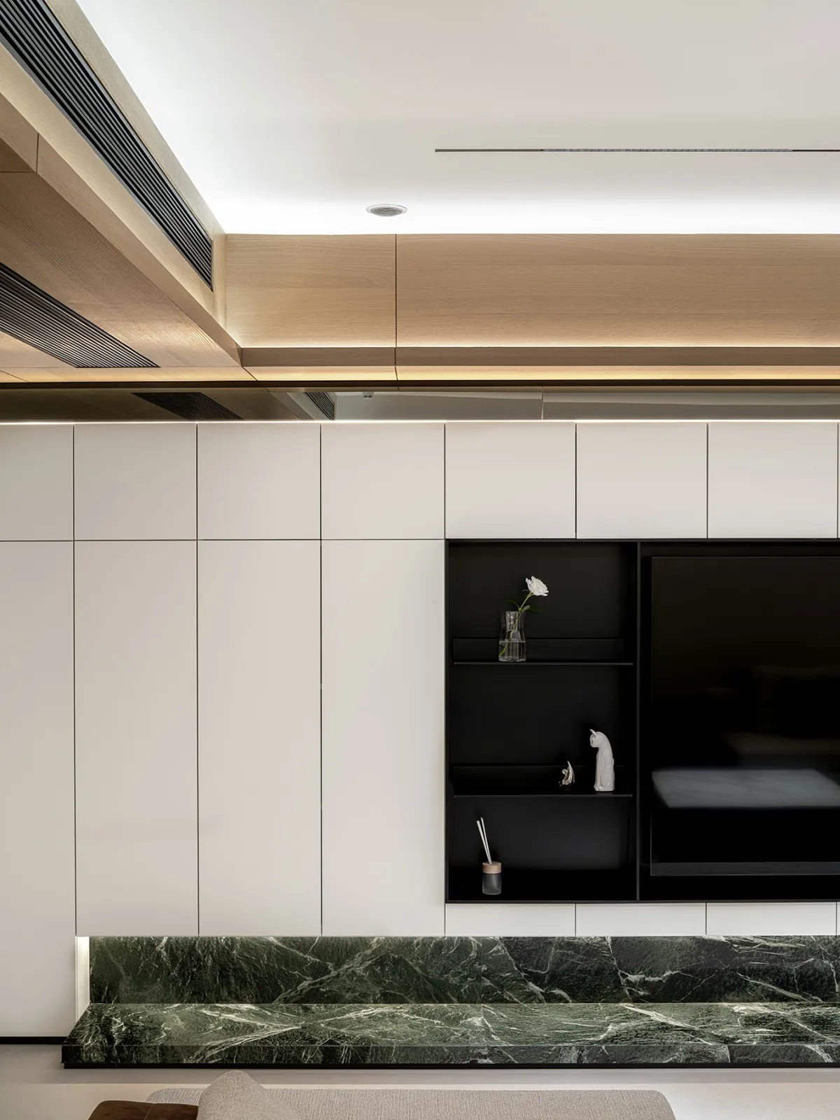
删繁就简,串联色彩的纯粹性与石材的自然性,打破原本空间的束缚,屏蔽了空间外的纷扰,恰到好处地强化着视觉张力。在保证了功能性的基础上,平衡深浅色块的比例,表现“宏而稳”的美学气势,让空间获得延伸。
Simplifying, connecting the purity of color and the naturalness of stone, breaking the shackles of the original space, shielding the disturbance outside the space, and strengthening the visual tension just right. On the basis of ensuring functionality, balance the proportion of dark and light color blocks to show the aesthetic momentum of "macro and stable", so that the space is extended.
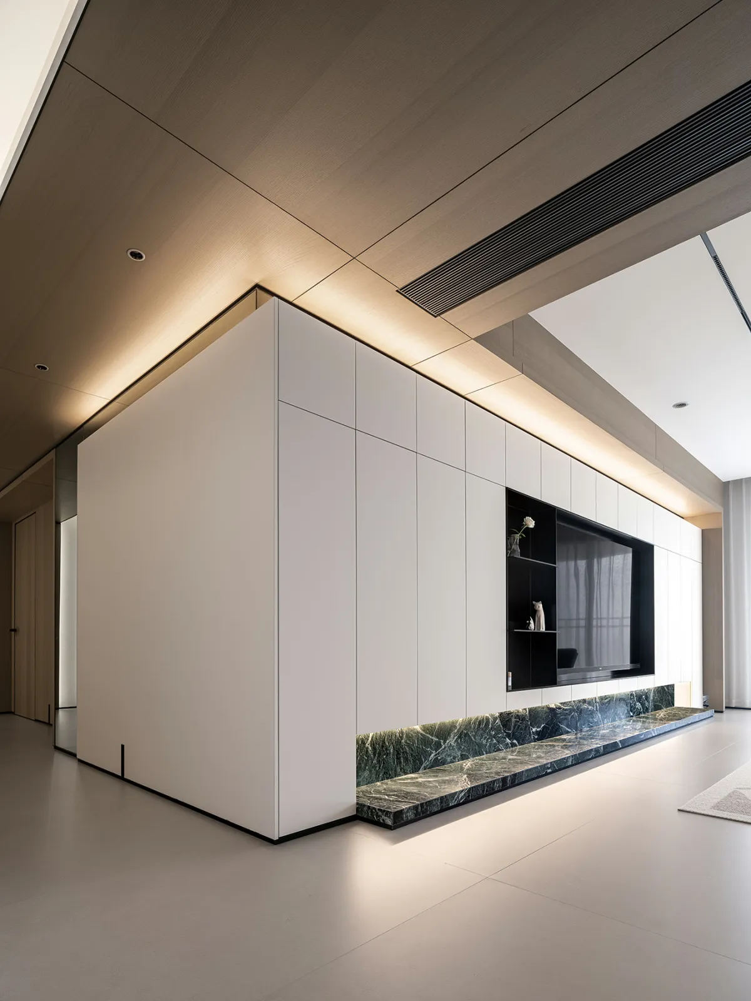
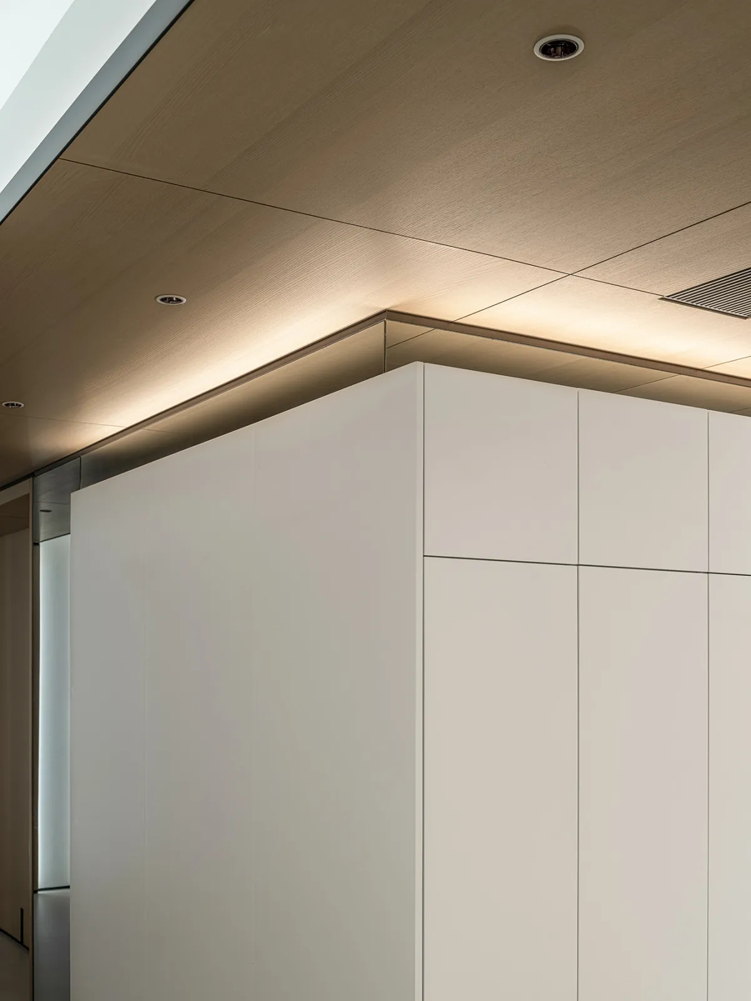
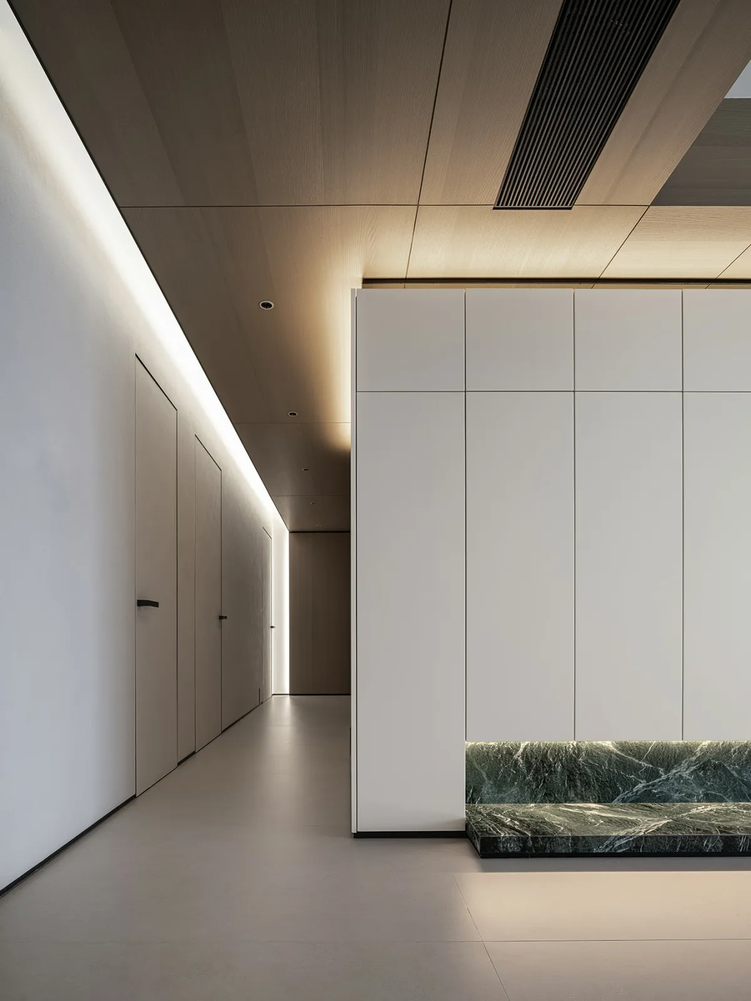
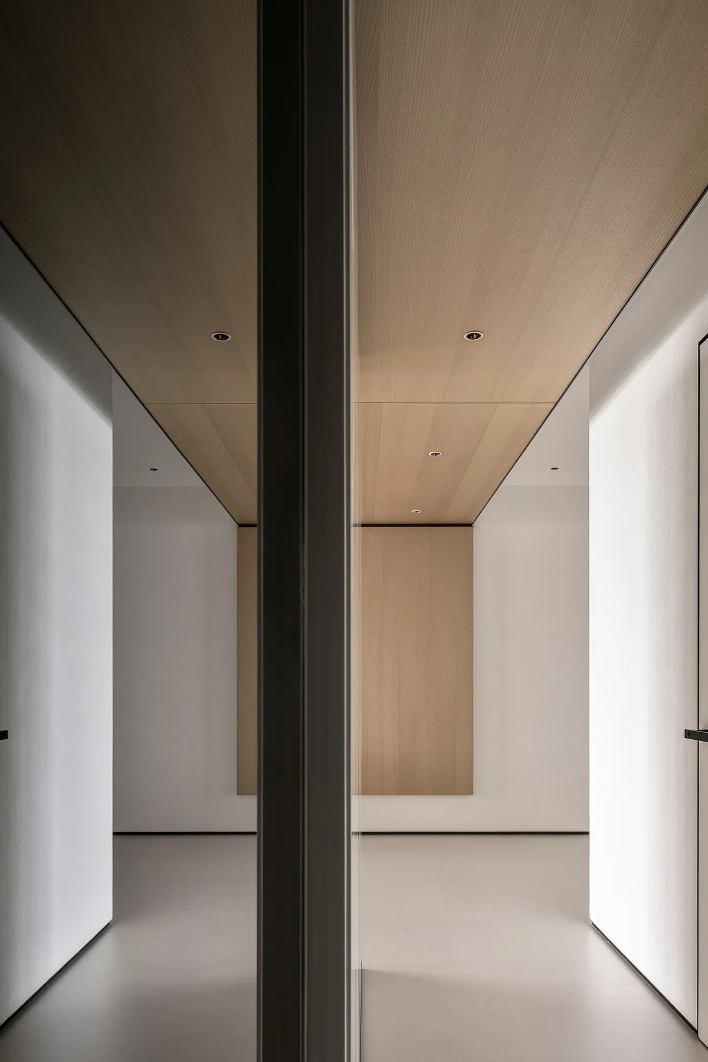
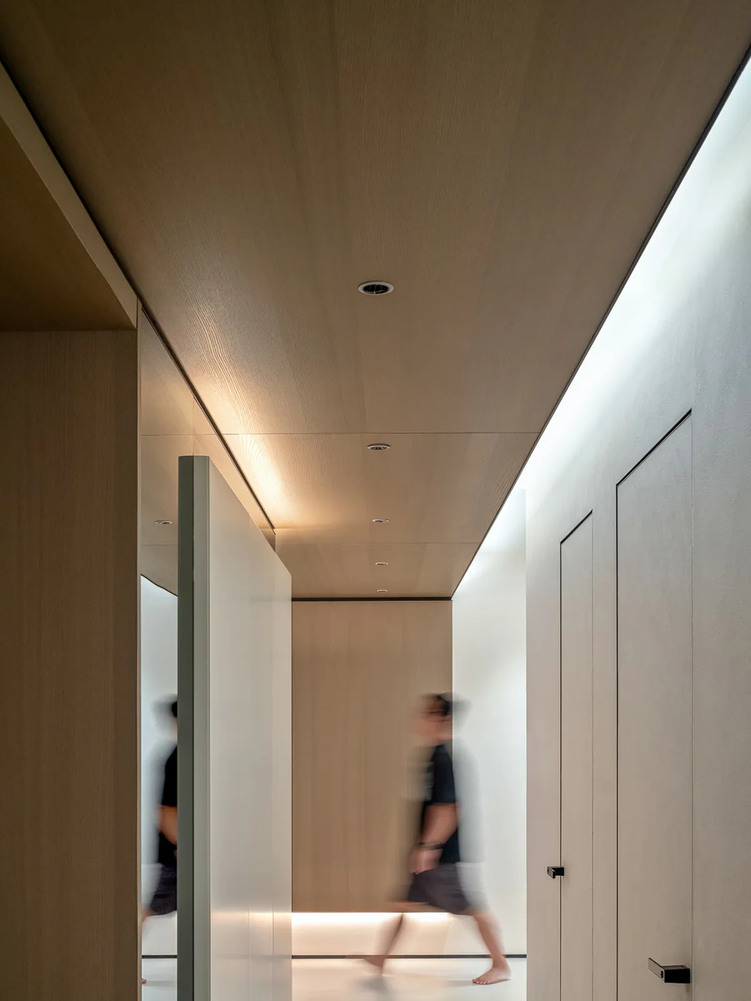
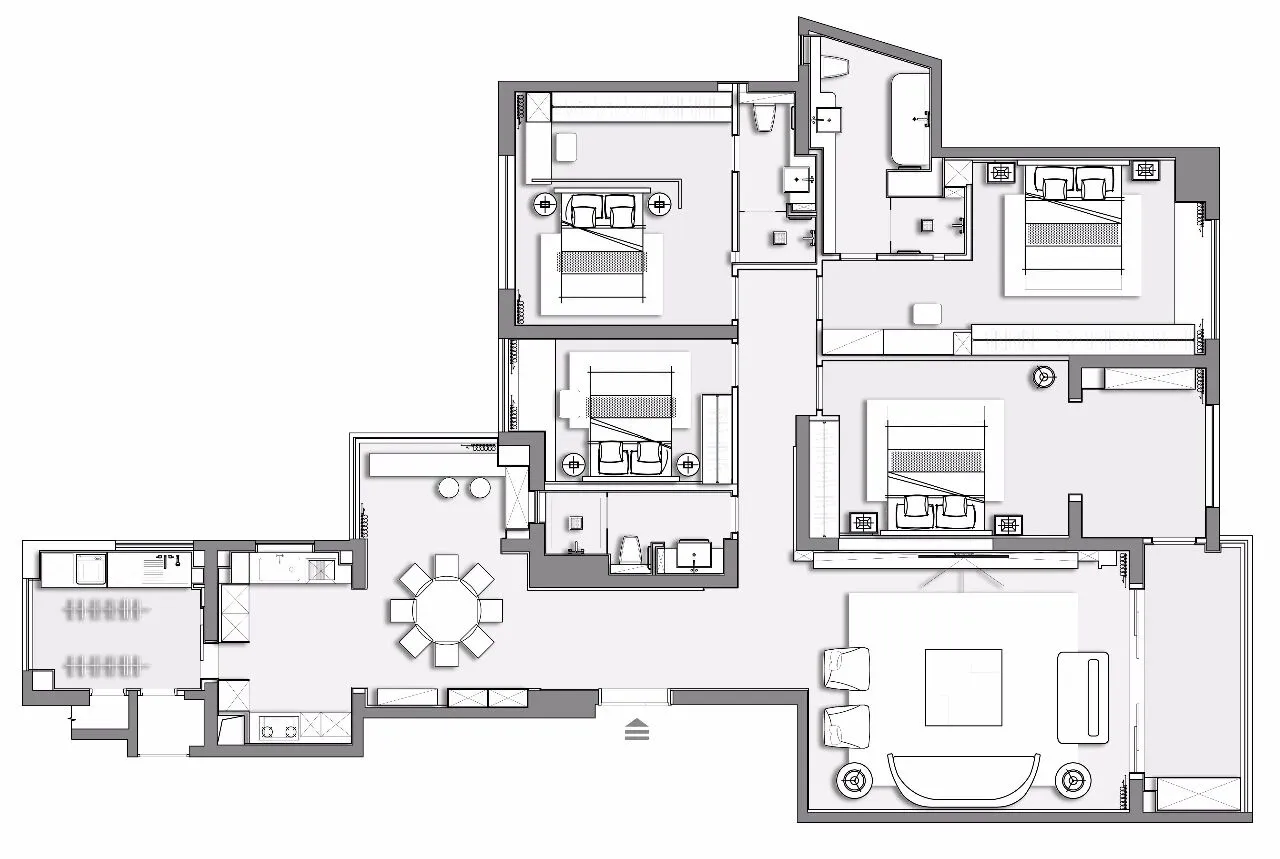
综合考量功能布局、空间动线、视觉美感、艺术氛围,让公区和私境的过渡张弛有度,使空间与空间相互对话又各自独立。尽头处的原木元素向顶面蔓延,利用安静的语言,表达“有形又无界”的理念。
Comprehensive consideration of functional layout, spatial lines, visual beauty, and artistic atmosphere, so that the transition between public and private areas is relaxed, so that space and space dialogue with each other and their own independence. The wood elements at the end spread towards the top, using quiet language to express the idea of "tangible and boundless".
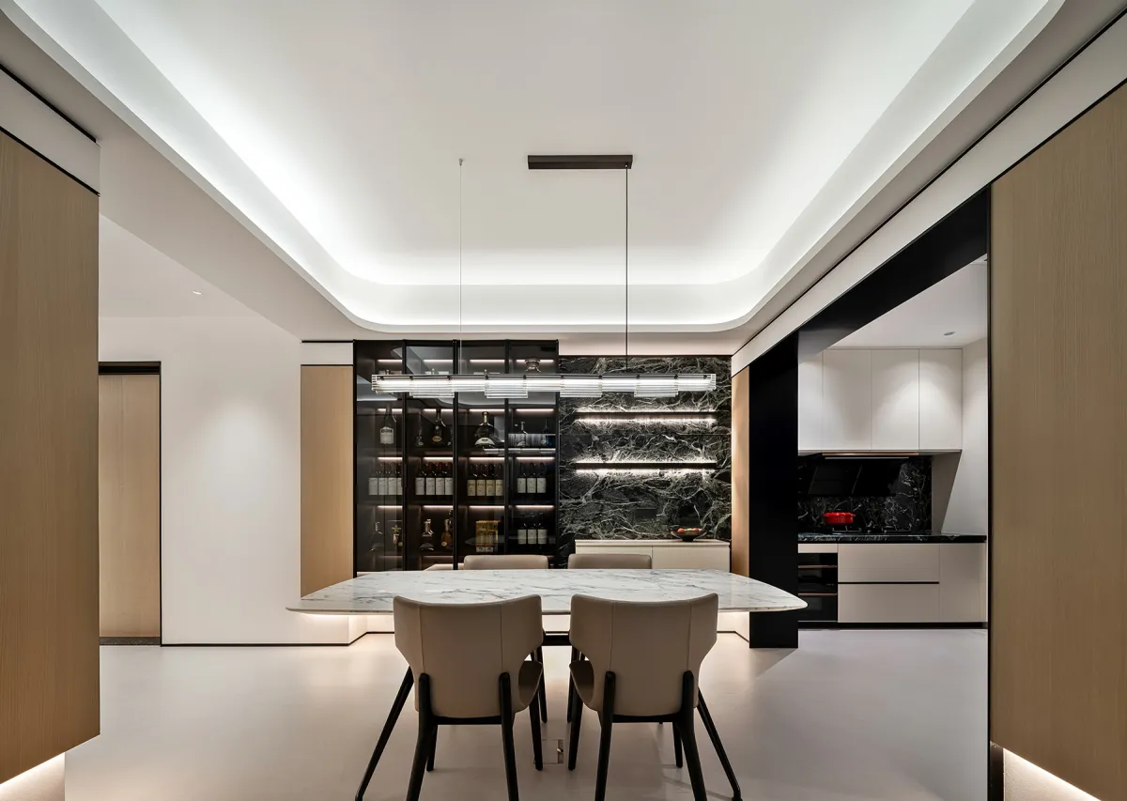
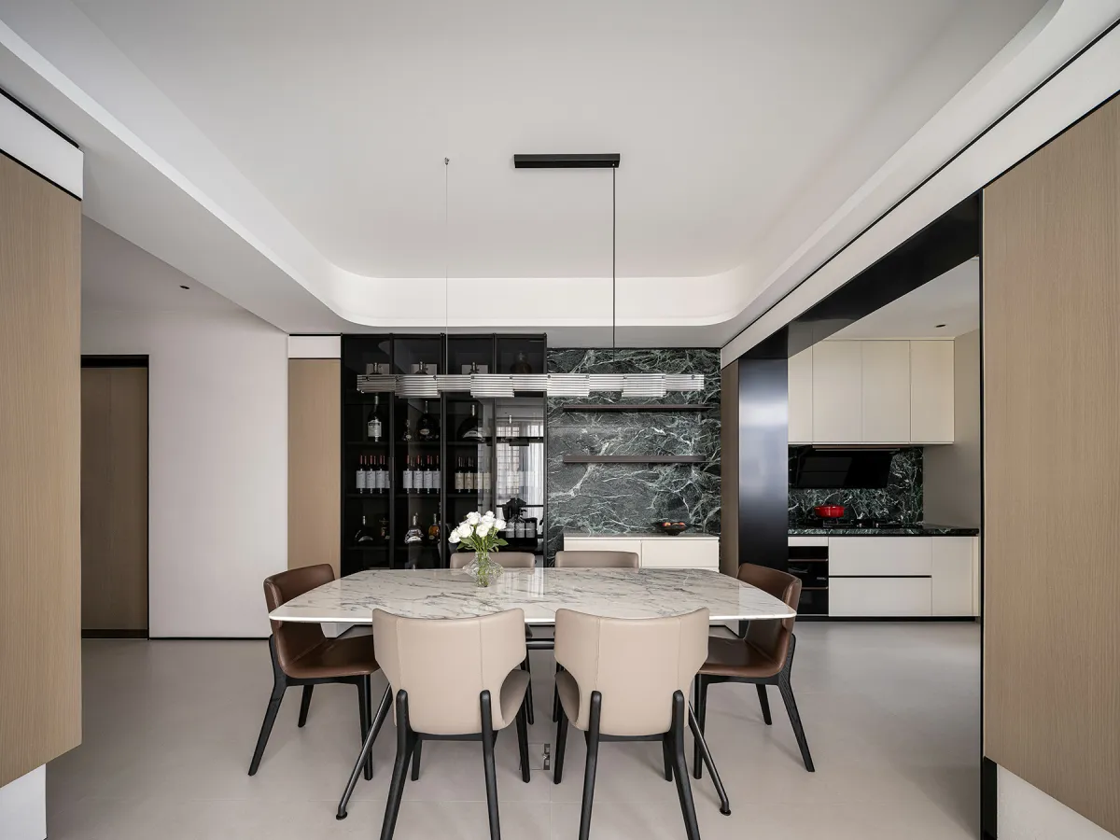
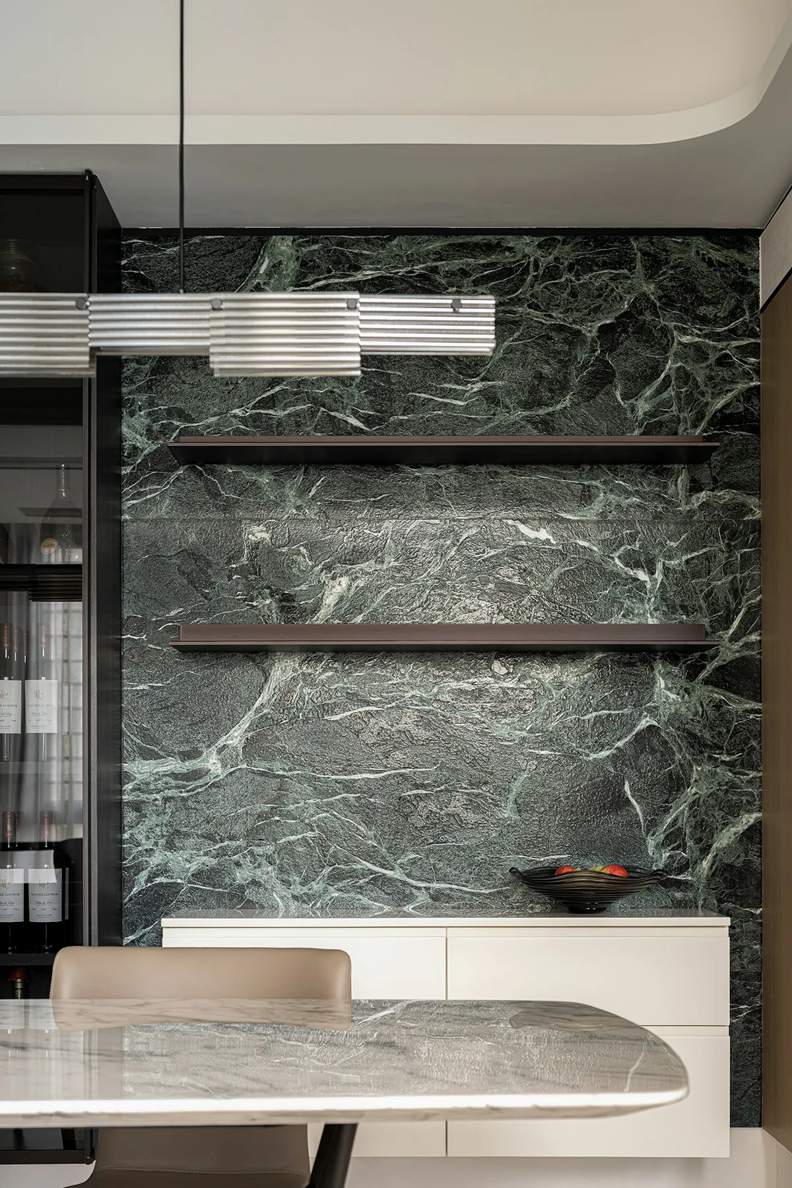
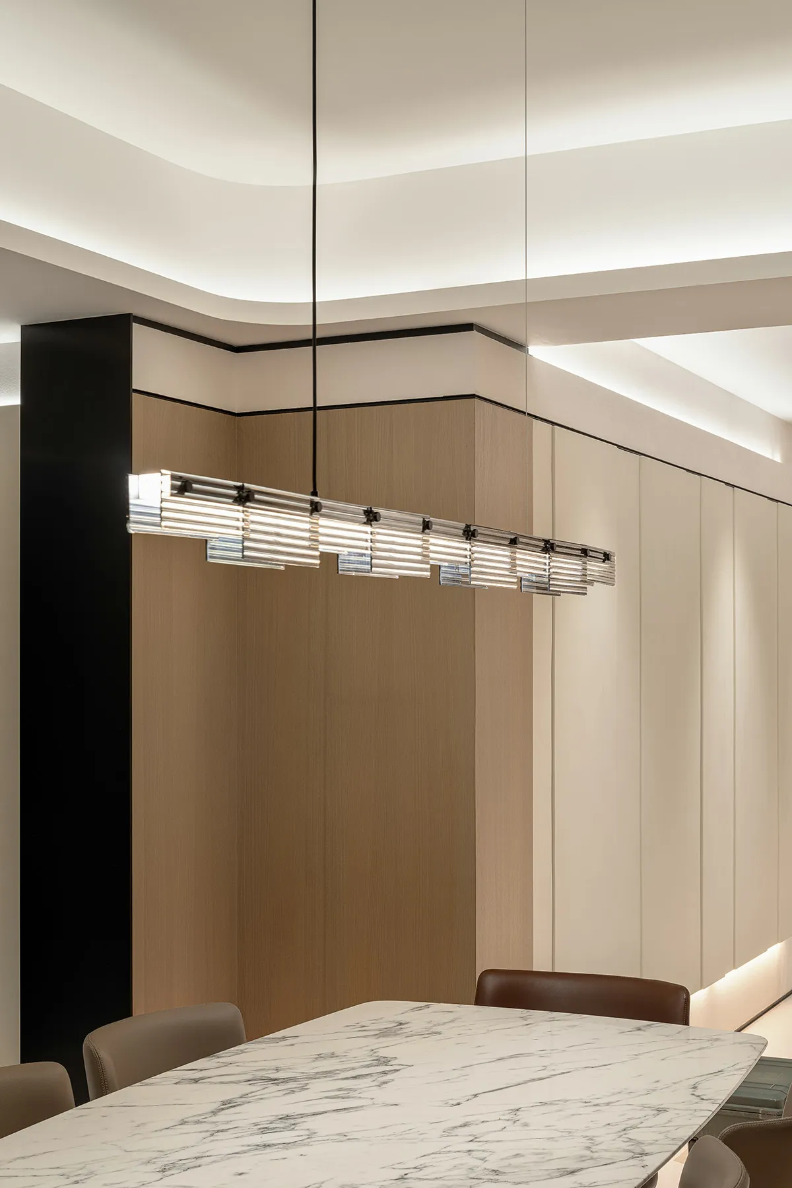
餐厅透过居中摆置手法,打造出“四通八达”的枢纽点形象。餐桌的岩板与立面的石纹形成呼应,是艺术调性的传递,亦是理想生活的具象化表现。酒柜的设计,打破了墙面的沉闷感,增添了丰富的意涵与反差。
The restaurant is positioned in the center to create the image of a pivot point that is "accessible in all directions". The rock plate of the dining table echoes the stone grain of the facade, which is the transmission of artistic tonality and the embodiment of ideal life. The design of the wine cabinet breaks the dull feeling of the wall and adds a rich meaning and contrast.
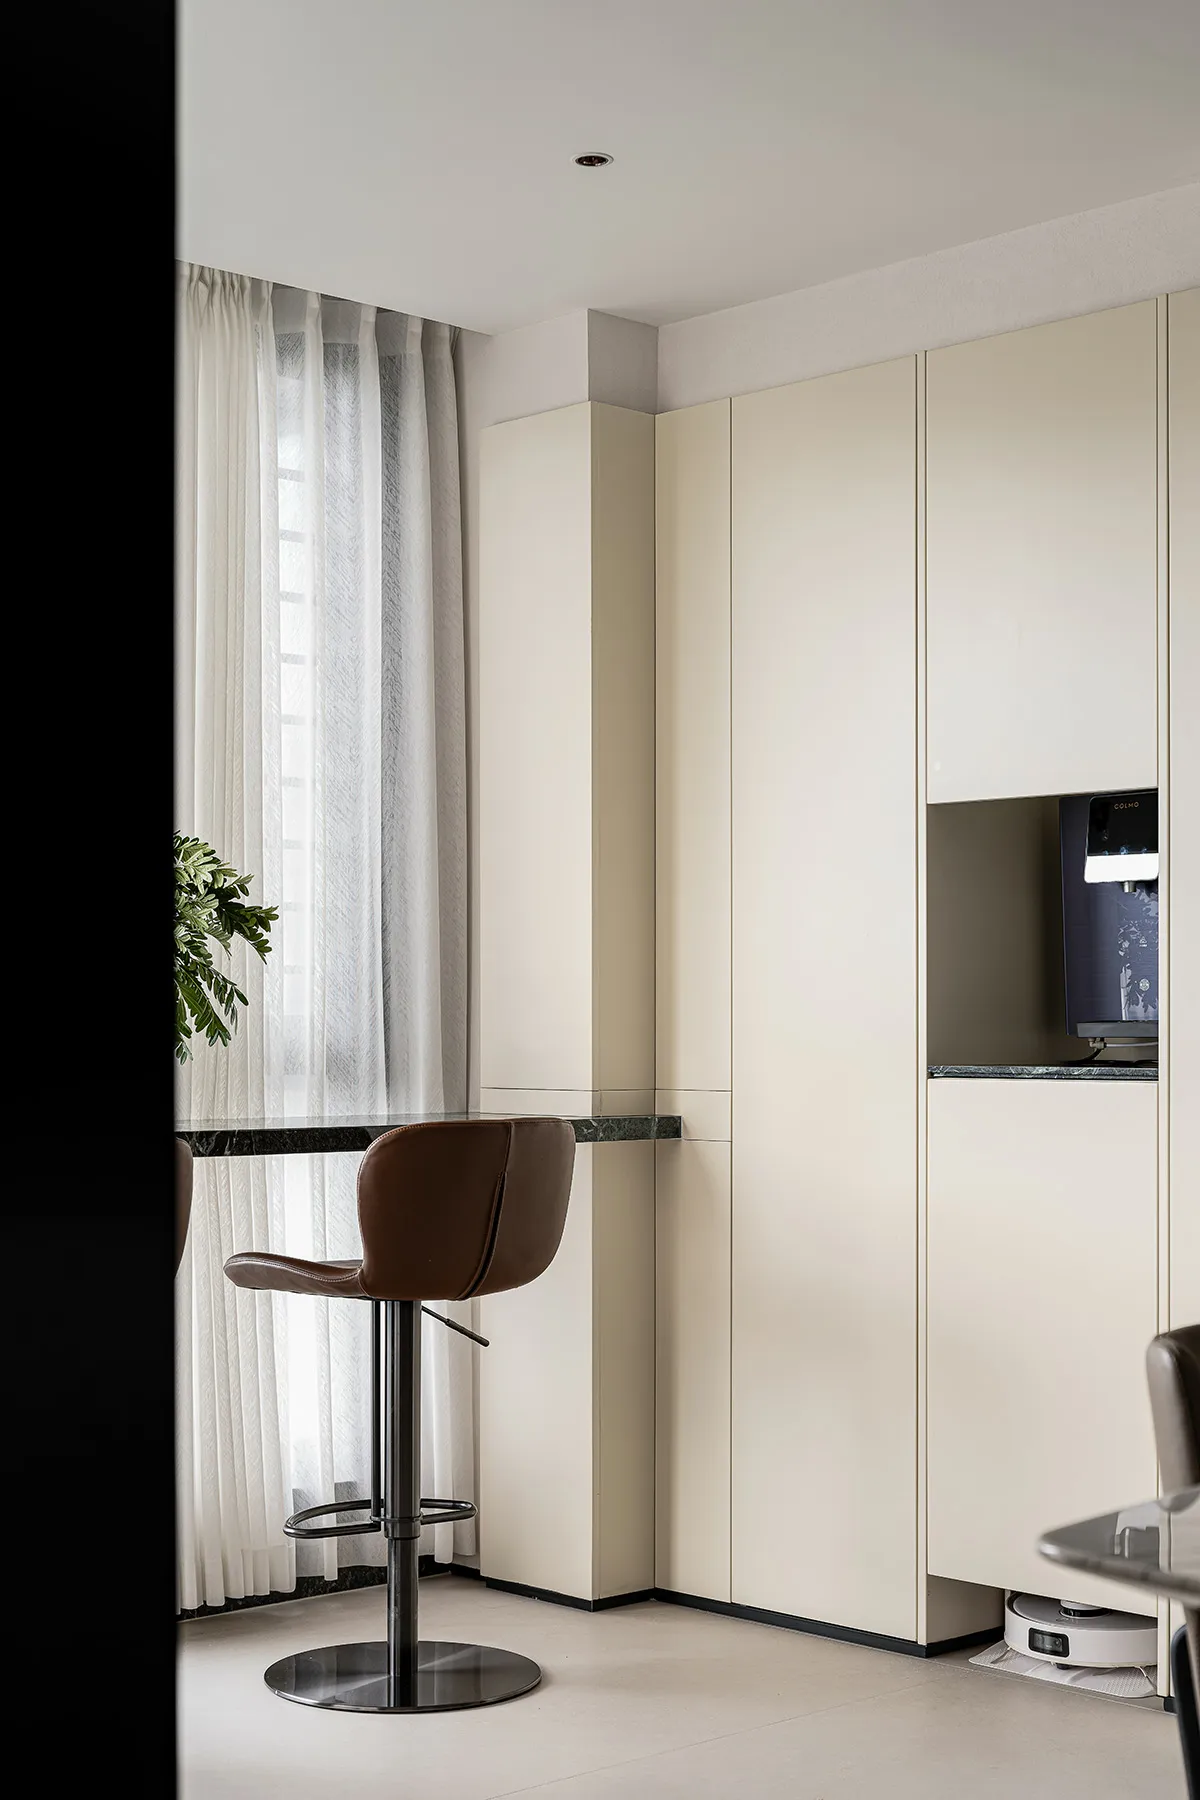
每一隅的空间都可以被自由定义,将原有的功能打破、重组,以冷静克制的色调打底,利用错层和凹凸的关系赋予空间透气感,舒缓了时光里的急躁。窗边的吧台和高脚凳,启发了新的空间叙事。
Each corner of the space can be freely defined, the original function is broken, reorganized, with a calm and restrained tone, the use of split-layer and convex relationship to give space a sense of ventilation, soothing the impatience of time. The bar and high stools by the window inspire a new spatial narrative.
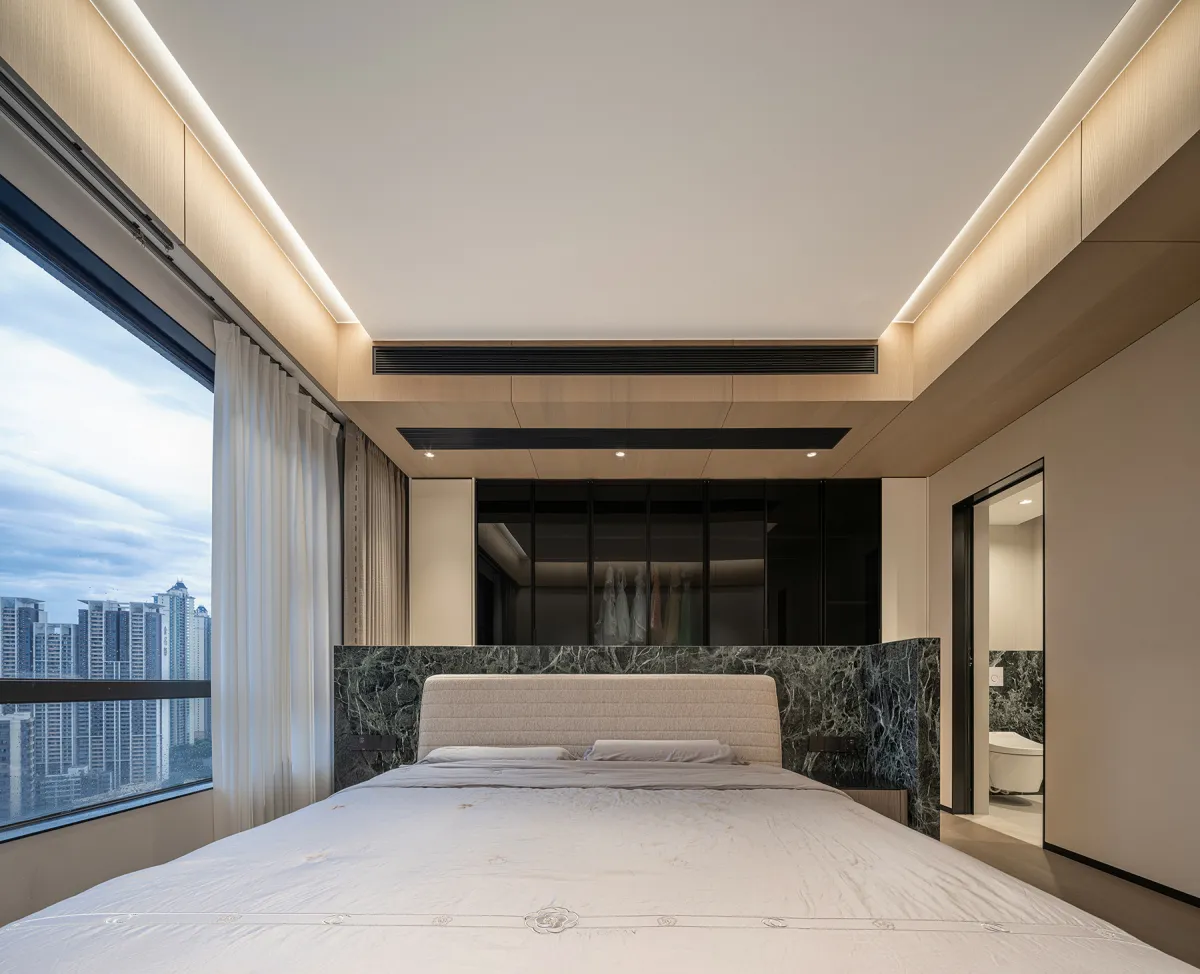
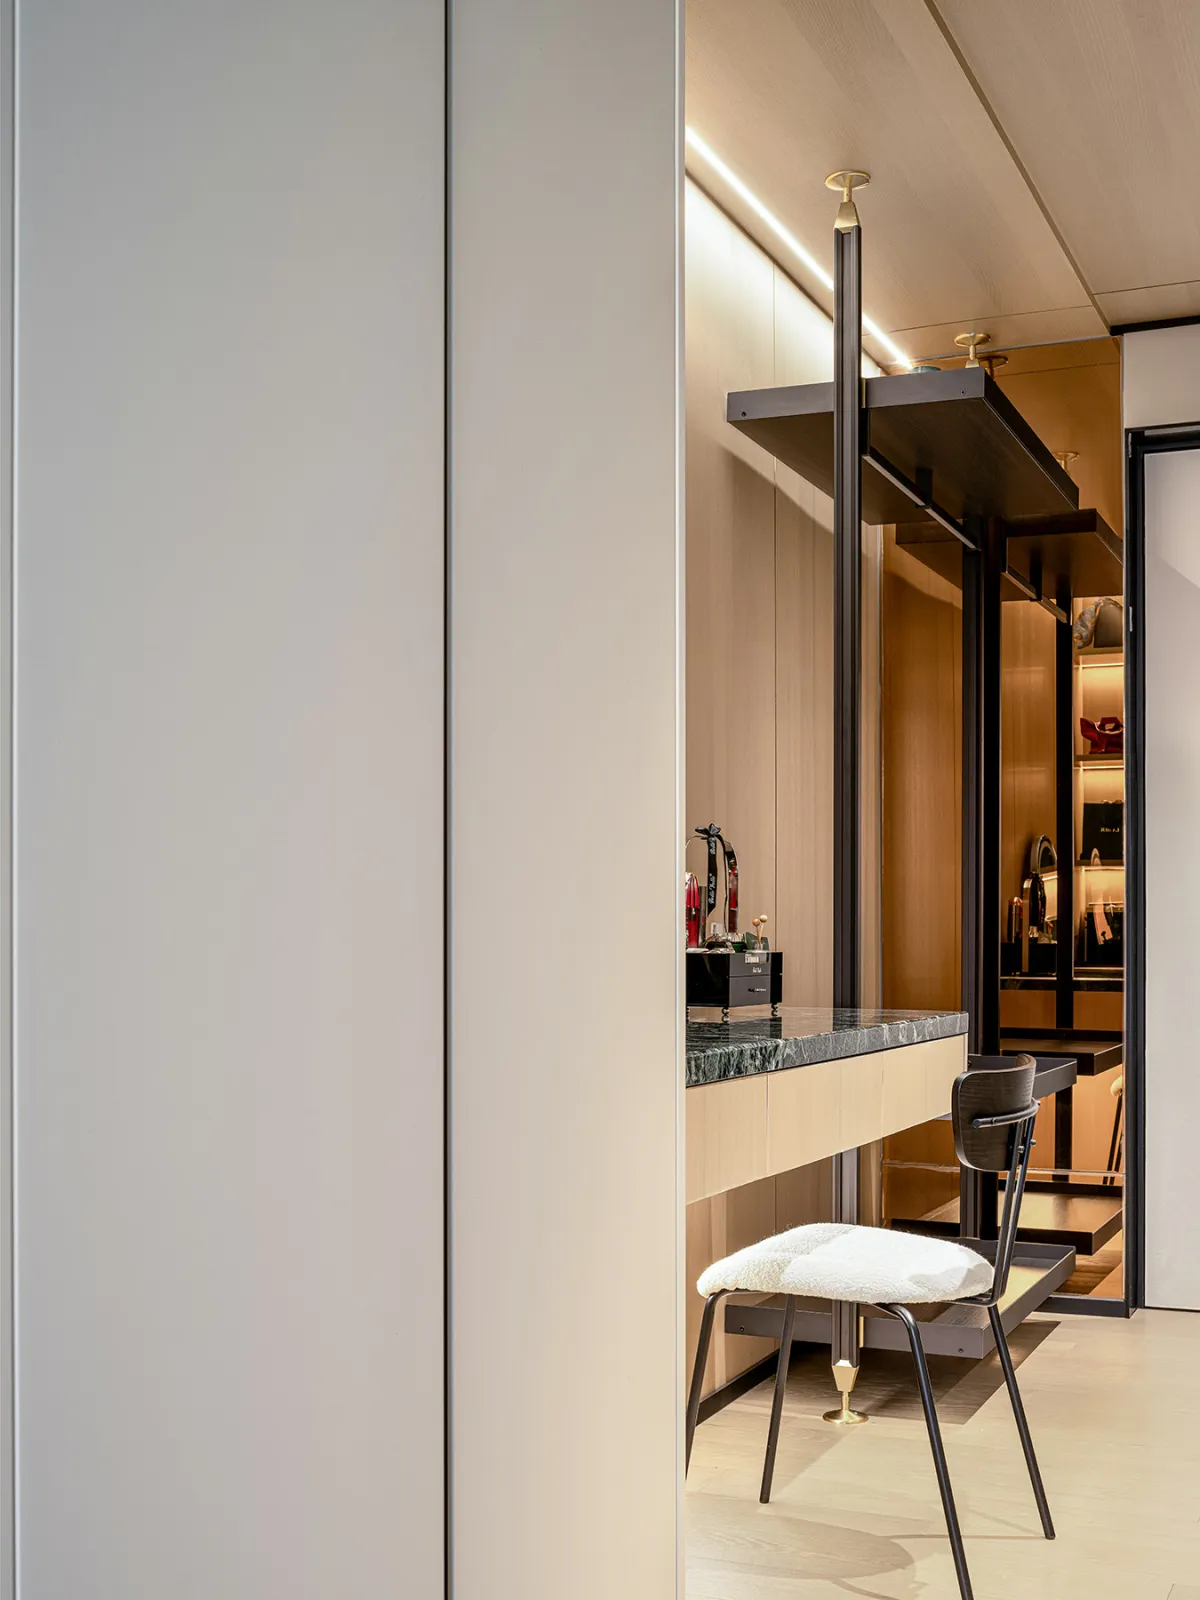
艺术源自生活,也要回归生活。以黑白灰与木色为主基调,让空间更舒适。半高式大理石隔断,以合围动势助眠,并与卫生间的墙壁装饰产生美学交互。通透的玻璃塑造了虚实之美,描摹出开放式的衣帽间。
Art comes from life and must return to life. The main tone is black, white, grey and wood color, making the space more comfortable. The semi-high marble partition helps to sleep with the enclosing motion force and creates an aesthetic interaction with the wall decoration of the bathroom. Transparent glass shapes the beauty of emptiness and reality, tracing the open cloakroom.
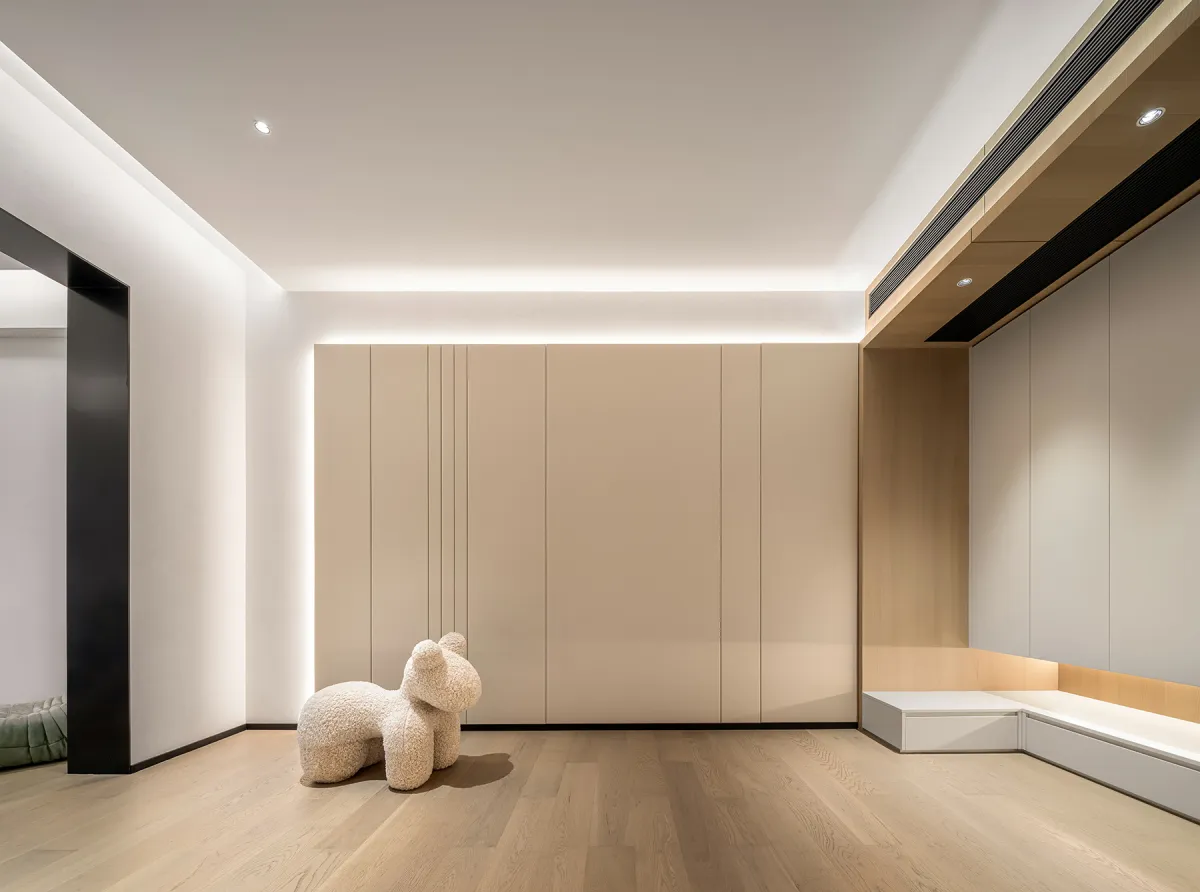
秩序,在理想与感性的融合、碰撞后自然形成。线性氛围光自带视觉指引性,加深了递进层次和气韵流动,延展出生活的细腻与关怀。将空间分为收纳和活动两种功能,让居住者获得最深刻舒怡的空间体验。
Order is formed naturally after the fusion and collision of ideal and sensibility. Linear ambient light has its own visual guidance, deepening the progressive level and flow of the spirit, extending the delicate and caring life. The space is divided into two functions, storage and activity, so that residents can get the most profound and comfortable space experience.
平面图
INFO
- 项目甲方 -
- 设计机构 -
陈浩鹏(深圳)室内设计有限公司
- 项目设计 -
陈浩鹏 王珣 林宏
- 项目施工图 -
陈洁敏赖嘉伟蔡旭荣
吴梓铭 许浩锋 庄基霖
- 项目软装 -
陈浩鹏
- 施工单位 -
科盛装饰
- 项目地址 -
广东 广州
- 项目面积 -
235㎡
- 项目摄影 -
余荣力
- 项目文案 -
修合文化
-
可以翻一下往期的丰富内容哦~~~
[链接]HPD新作 | “荣”板前料理餐厅
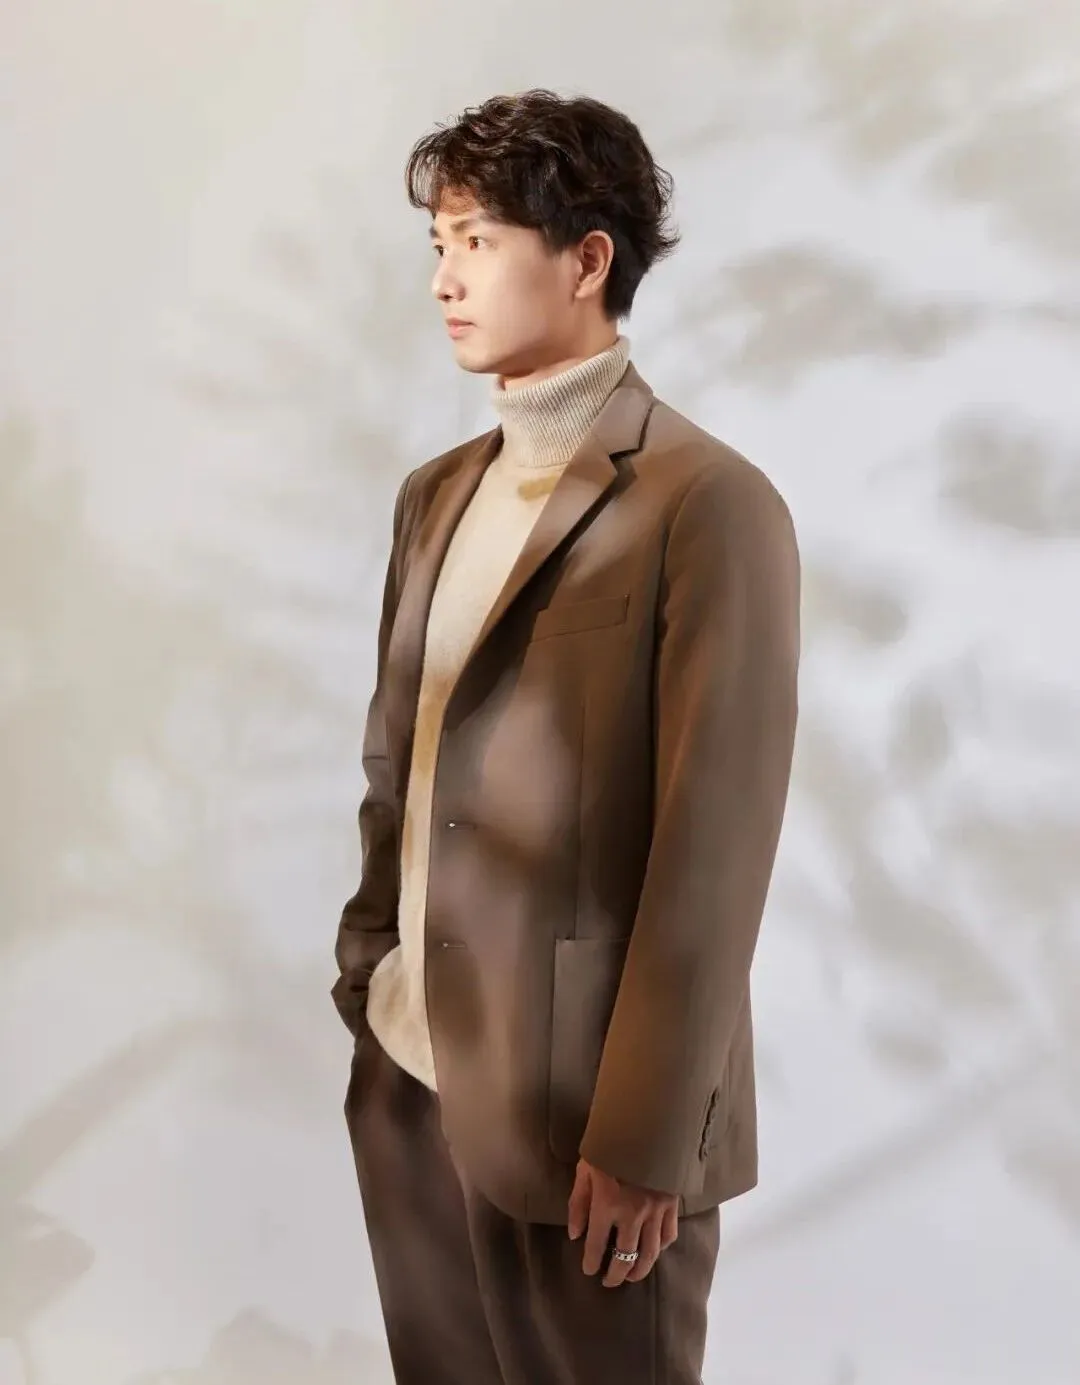
ChenHaoPeng Interior Design Leader
陈浩鹏 设计总监
Education 教育
环境艺术设计学士学位
Personal honors and Awards 个人荣誉与奖项
2022年 台湾金邸奖 餐饮空间 优胜奖
2022年 CIID中国室内设计大奖赛 银奖
2022年 中国美好家居图鉴
2022年 芬兰ARCH Design Award 银奖
2022年 2022年度青年设计师WZDY TOP100
2022年 GPR中意国际设计金指奖 优胜奖
2022年 红棉设计奖
2021年 第十一届国际空间设计大奖 艾特奖 入围奖
2021年 美国MUSE DESIGN 金奖
2021年 IPDA日本国际先锋设计大赛 银奖
2021年 中国深圳室内设计2021年度原创室内设计师
2021年 中国深圳室内设计最具创新活力设计机构
2020年 深圳EDA设计精英大赛 银奖
2020年 粤港澳大湾区设计100 10大公寓
2020年 中国CBDA设计奖行业设计创新人物
2020年 中国CBDA设计奖银奖
2020年 中国CBDA设计奖铜奖
由陈浩鹏先生于2017年创立,专注于室内空间的设计与研究,致力于商业空间、文化精品酒店、地产营销会所、办公空间、高端私人住宅等。HPD追求创新,不断完善团队,为客户提供完整、直接、有效的室内设计咨询服务和软装解决方案。
Chen Haopeng (Shenzhen) Interior Design Co., Ltd
Founded in 2017 by Mr. Chen Haopeng, it focuses on the design and research of interior space, committed to commercial space, cultural boutique hotels, real estate marketing clubs, office space, high-end private homes, etc. HPD pursues innovation, constantly improves the team, and provides clients with complete and direct effective interior design consulting services and soft decoration solutions.