
HPD陈浩鹏 | 唐商中央·理想生活 260㎡大平层

TANGSHANG CENTRAL COMMITTEE
唐商中央
━
现代人的居住观和生活观,越来越注重感受本身,更重视在空间中寻求情感共鸣。本案业主是一位纺织业的企业家,他希望住宅是温馨清爽的,以现代语言为基础,用简化的策略实现优化,强调功能性与互动性,同时具有一定的都市感。
Modern people's view of living and life pay more and more attention to feeling itself, and pay more attention to seeking emotional resonance in space. The client, an entrepreneur in the textile industry, wanted the house to be warm and refreshing, based on a modern language, optimized with a simplified strategy, emphasizing functionality and interactivity, while at the same time having an urban feel.
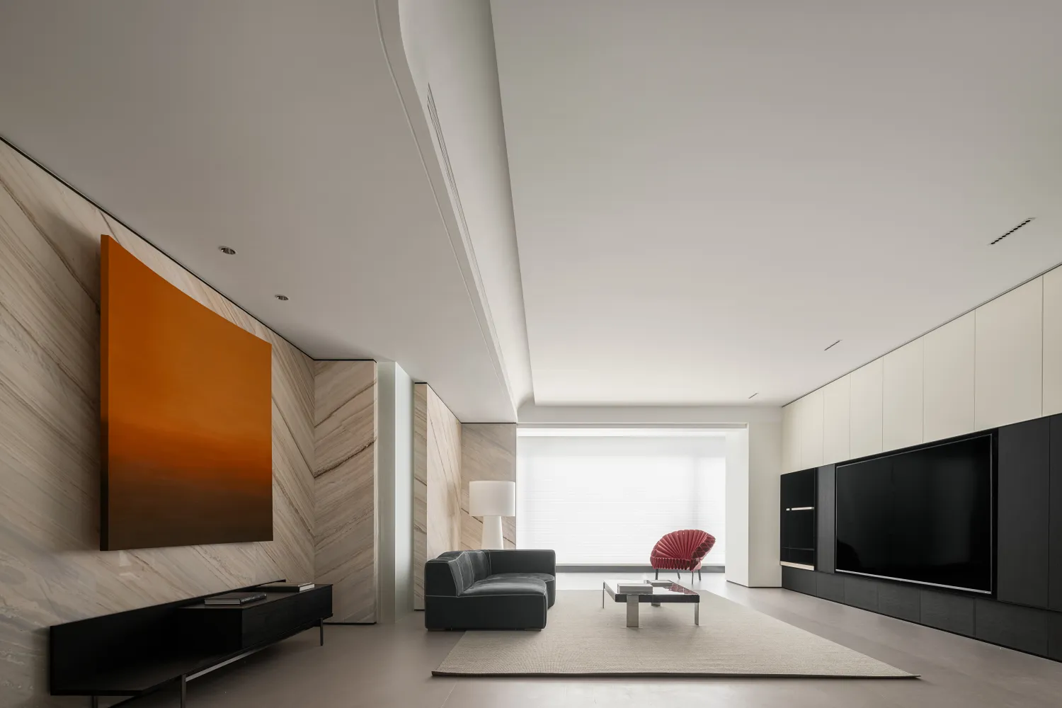
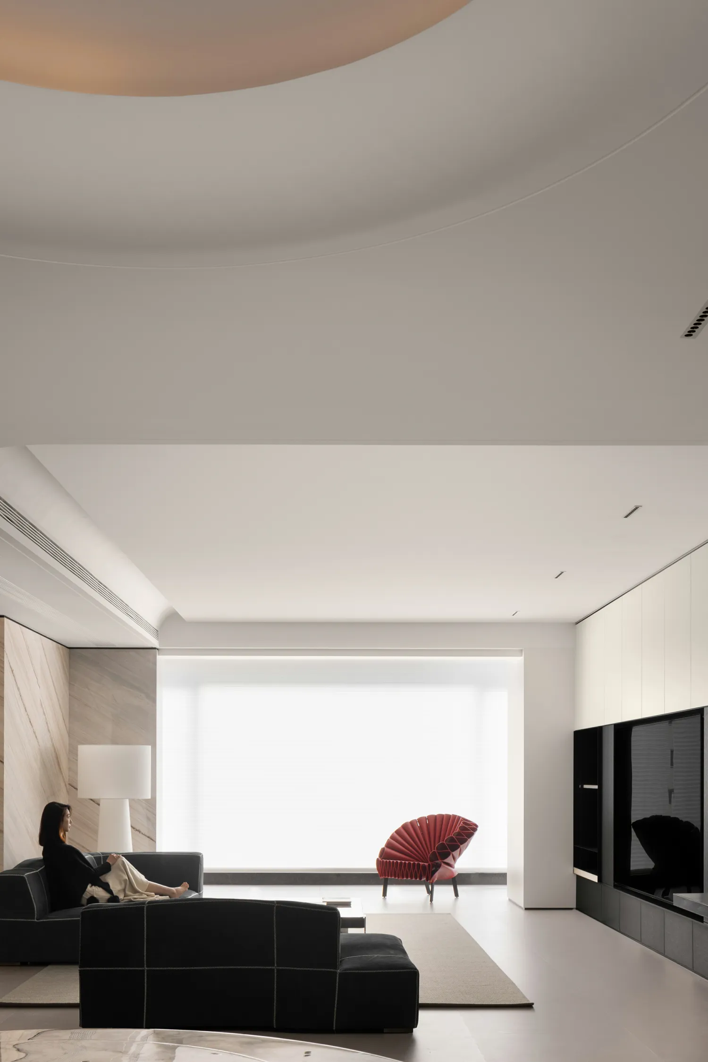
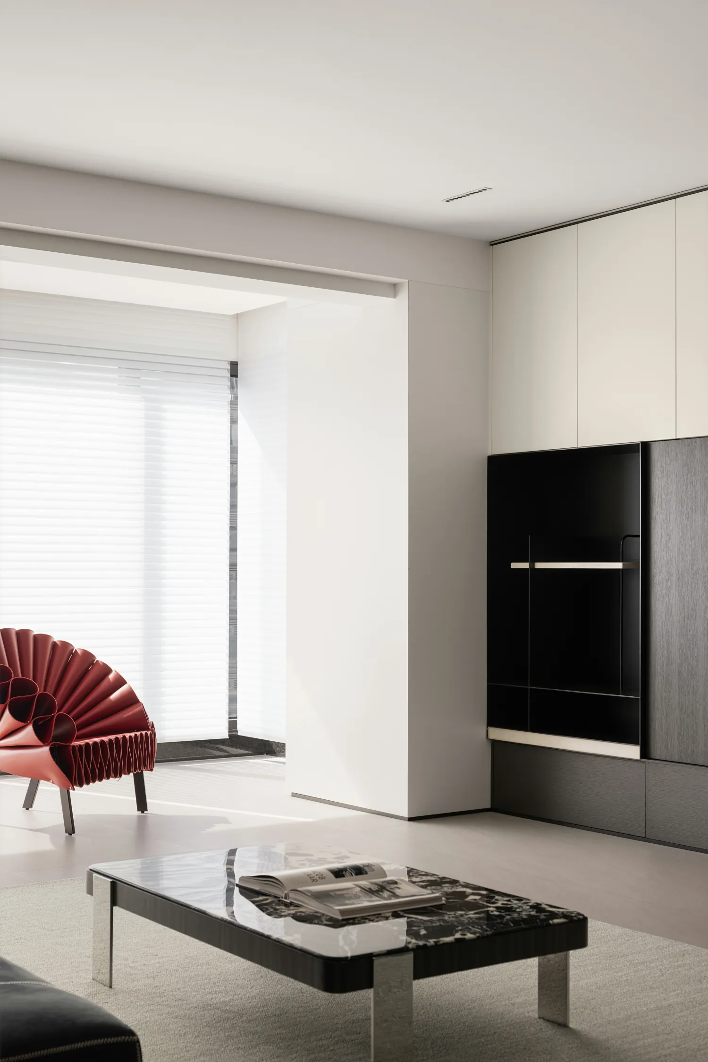
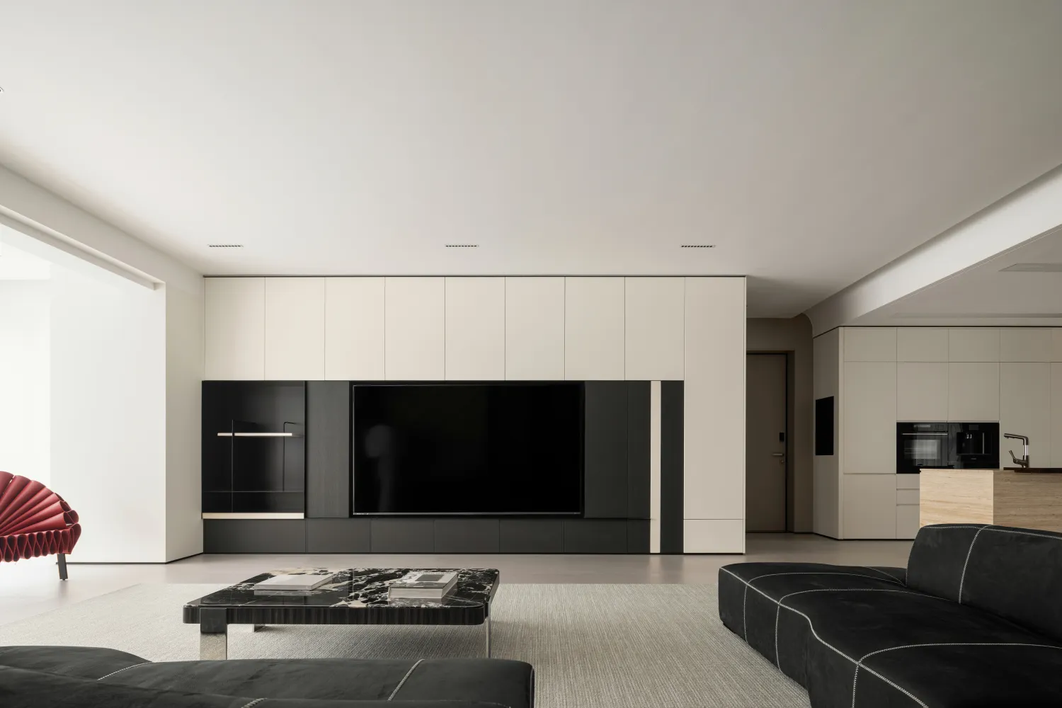
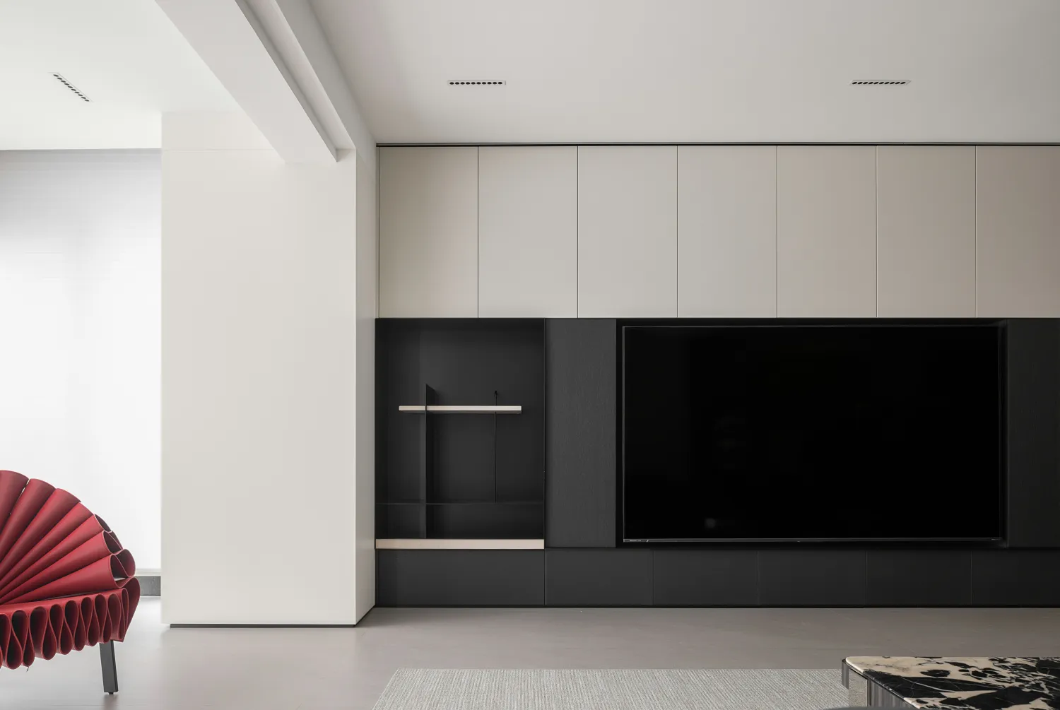
色调求纯,布局求顺,体感求适。客厅联通阳台,摆置时尚造型椅,促成红与蓝、离与聚的对比张力,休憩时靠坐,可悠然恣意地与朝阳或繁星对谈。以凸出结构为界限,展开电视背景墙的塑造,半白框拼合黑色块,光在流动,情在共鸣。
Tone for pure, layout for smooth, body feeling for appropriate. The living room is connected to the balcony, and the stylish chair is placed to promote the contrast tension between red and blue, away from and together. When sitting down, you can leisurely talk with the sunrise or the stars. With the protruding structure as the boundary, the shaping of the TV background wall is developed. The semi-white frame is combined with the black block. The light is flowing and the emotion is resonating.
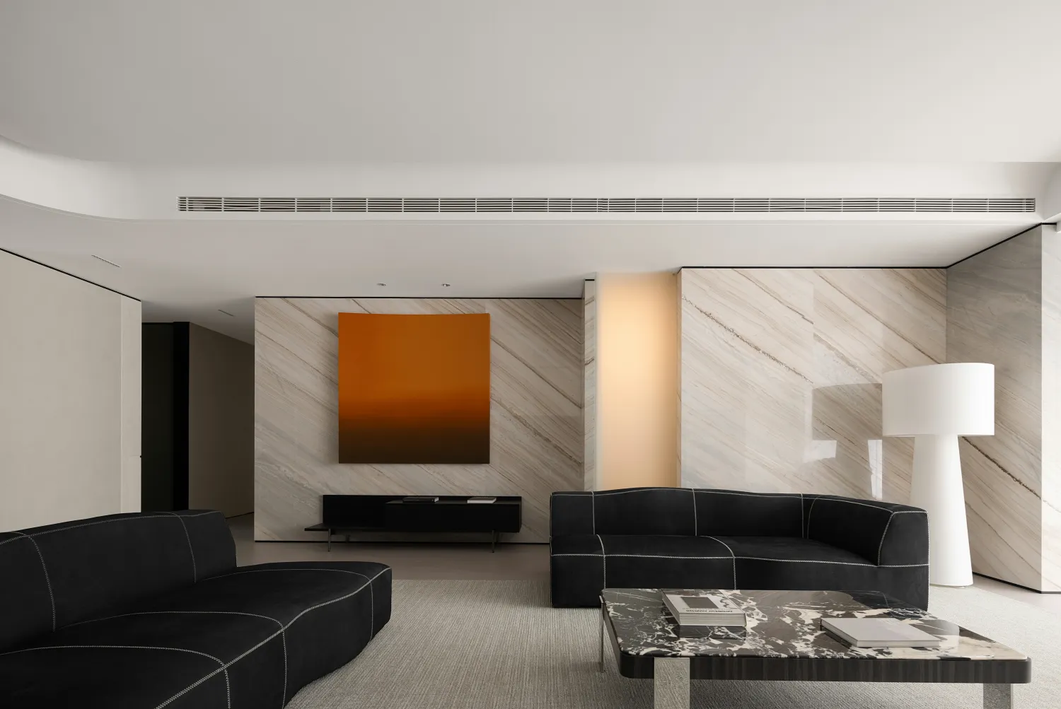
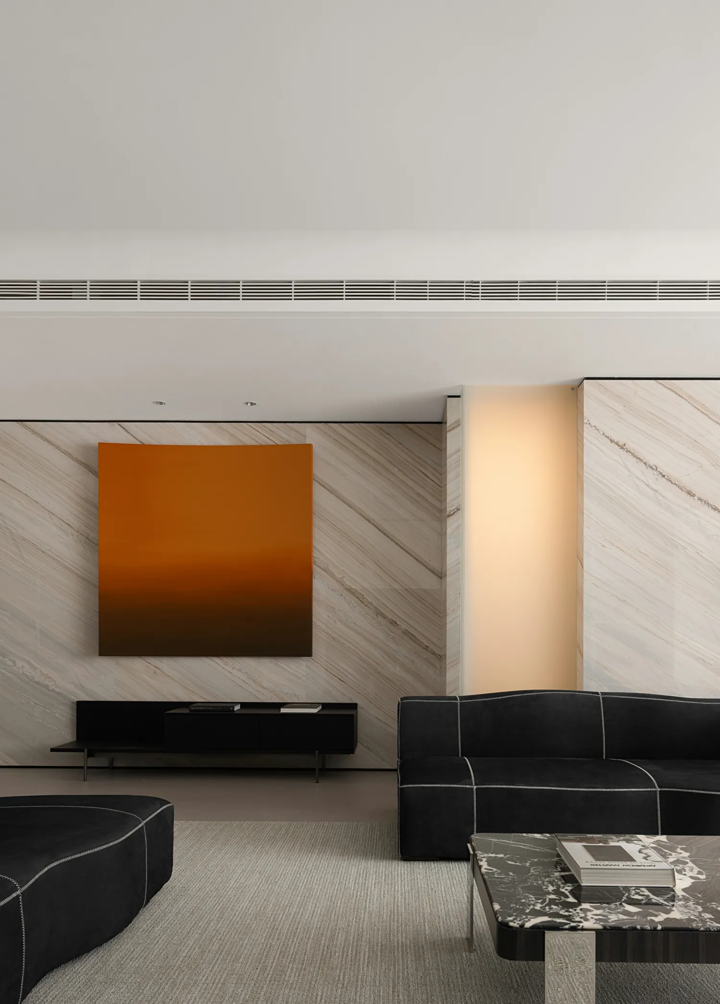
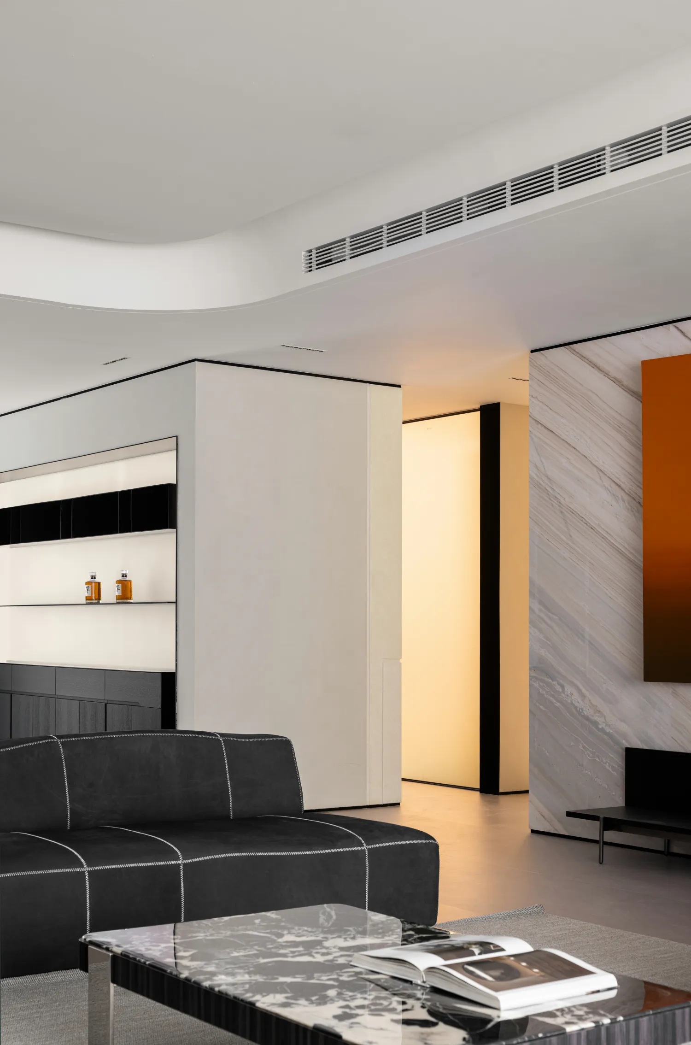
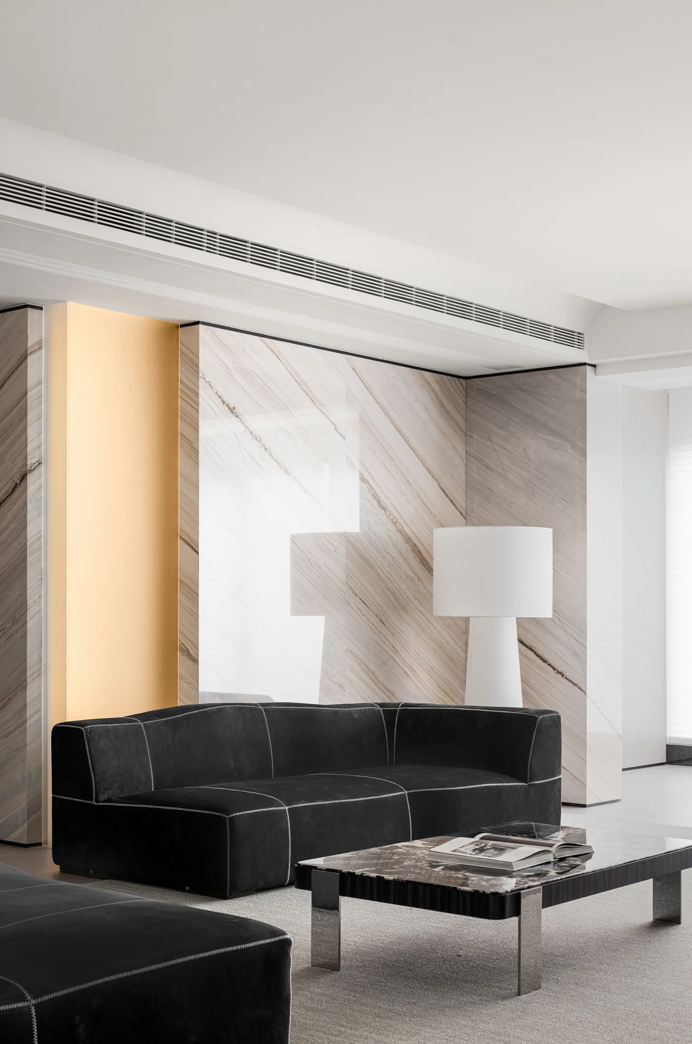
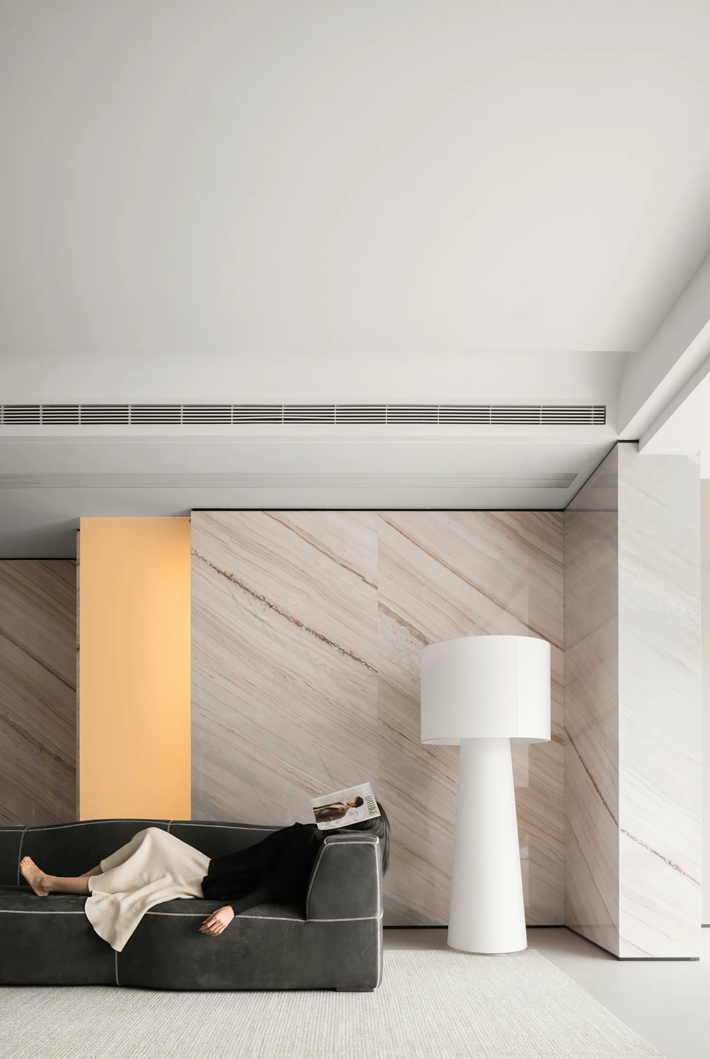
浪漫,是超越物质与时间的自由表达,它在家里雾化了具体形象,仅以触动心灵的感知力令人欢愉喜悦。借可变动的组合式沙发消弭场域的单调性,如同晚霞的挂画汇聚浪漫情调,与外景一起丰润了空间的层次和质感。
Romance, is beyond the material and the free expression of time, it atomizes the concrete image at home, only to touch the perception of the heart to make people happy. The flexible combined sofa eliminates the monotonicity of the field, and brings together romantic atmosphere like hanging pictures in sunset, enriching the level and texture of the space together with the exterior scenery.
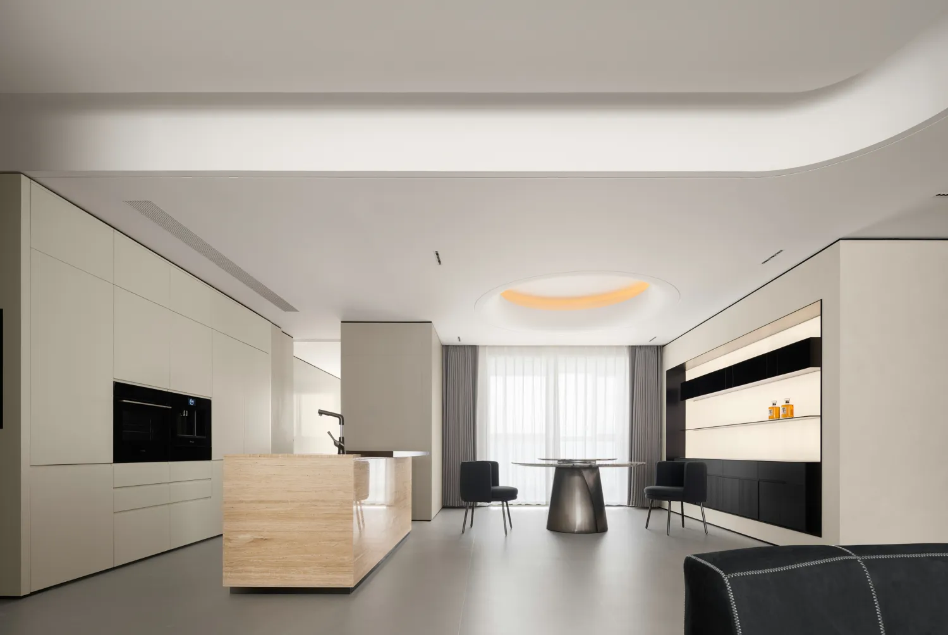
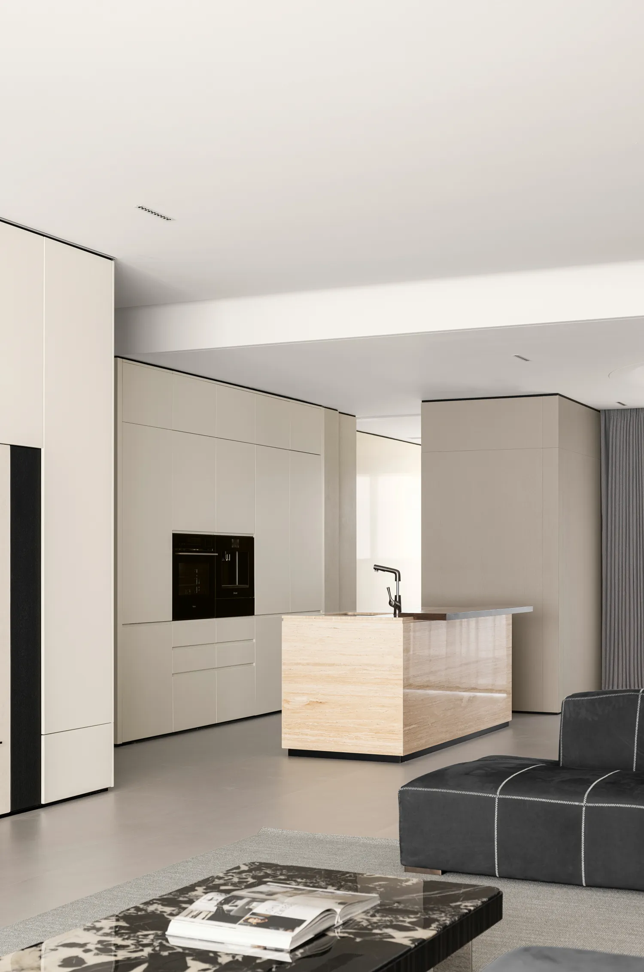
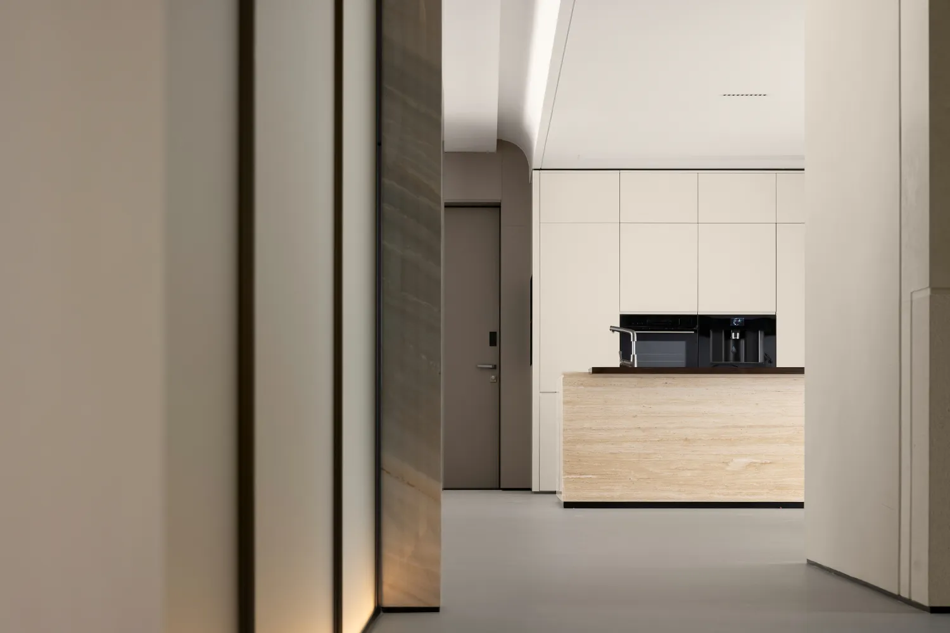
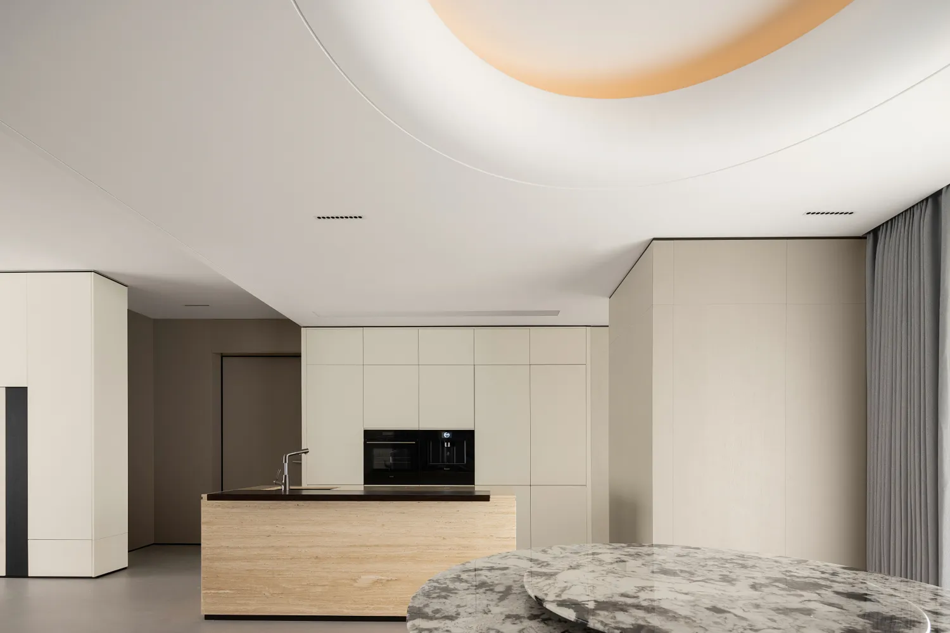
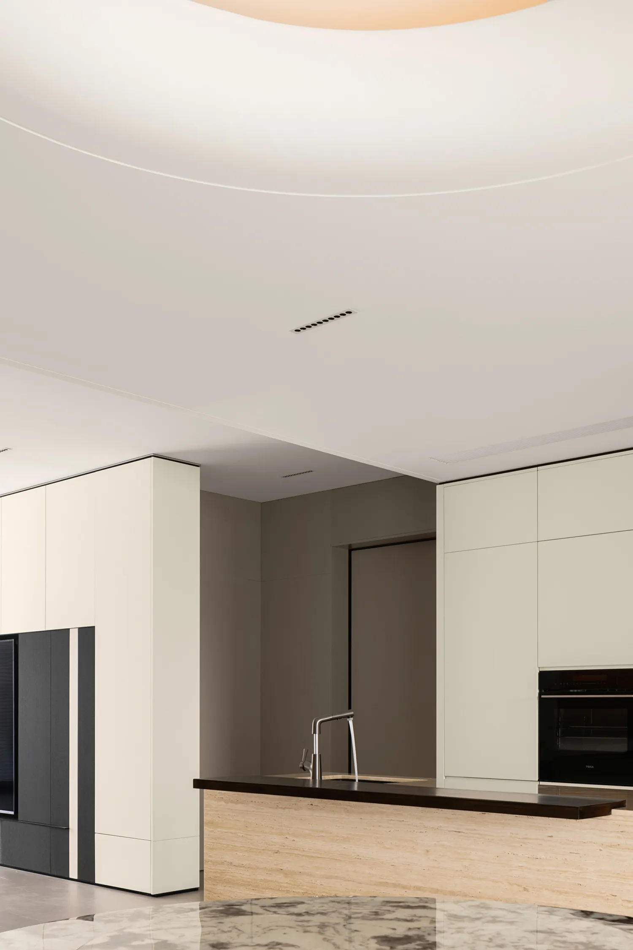
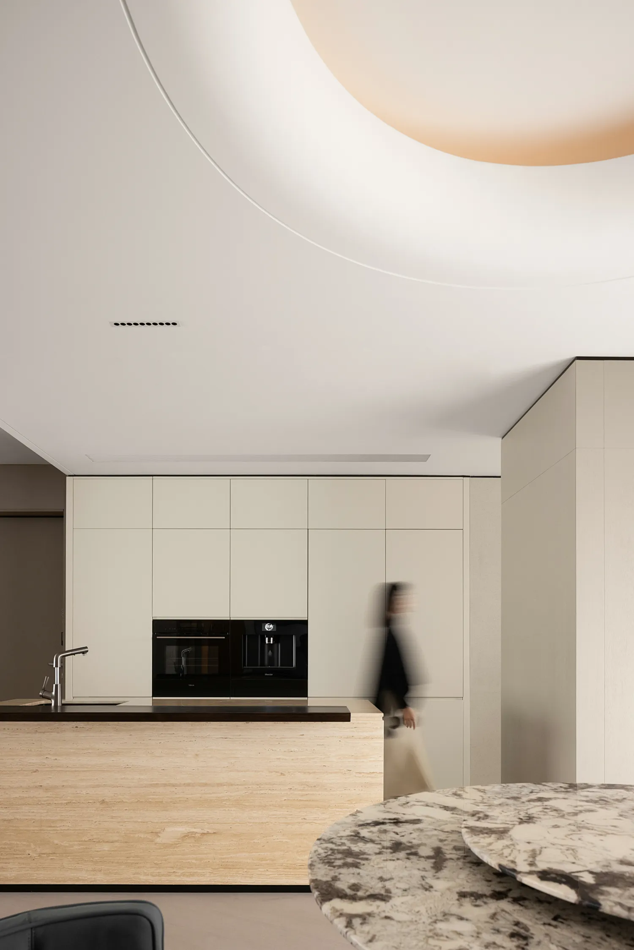
从生活需求切入,水吧台既有一定的社交属性,又不显刻意。取用克制的淡雅配色载入空间情绪,糅合平展柜门完成秩序性收纳,嵌入西厨功能,拓宽了体验。从体块延伸出的板面,因简洁而显巧致,让回环动线有了一行一顿的节奏。
Cut from the needs of life, the water bar has a certain social attributes, and is not deliberate. Take the restrained light and elegant color to load the space mood, combine the flat cabinet door to complete the orderly storage, embed the western kitchen function, broaden the experience. The plate surface extended from the block is clever because of its simplicity, so that the loop moving line has a rhythm of one line and one meal.
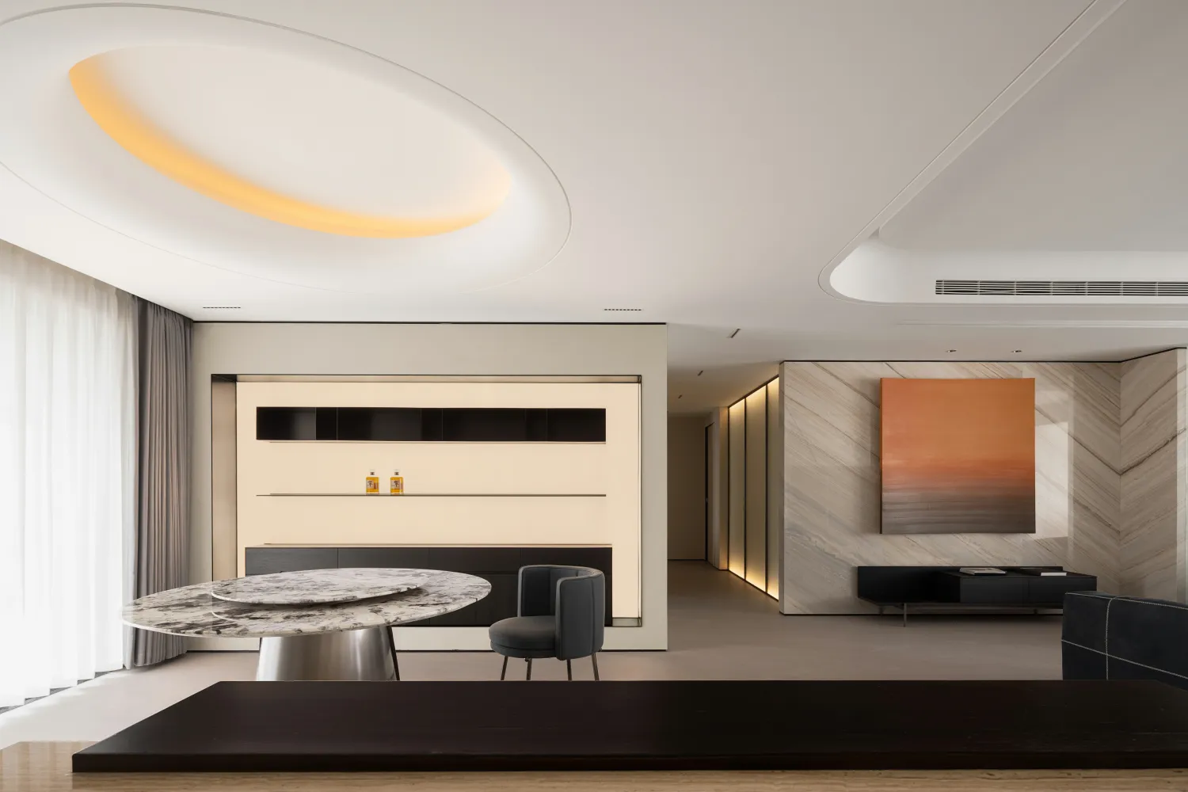
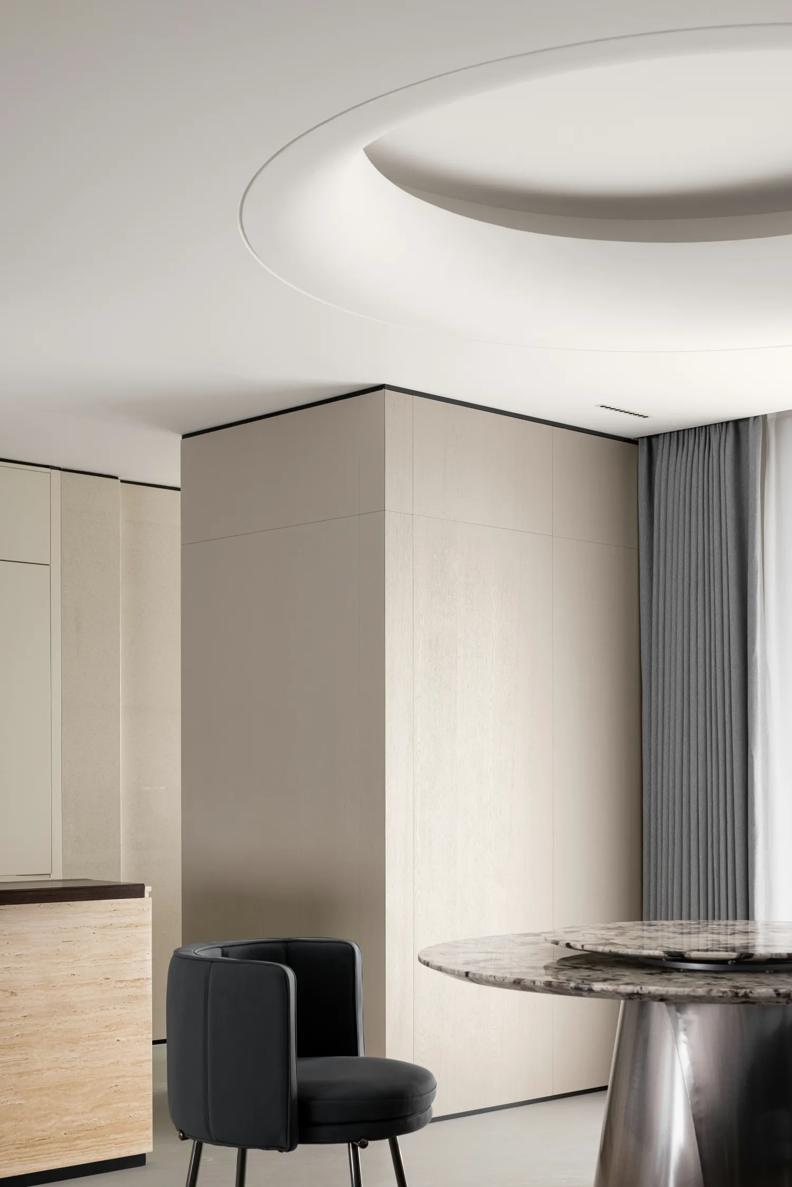
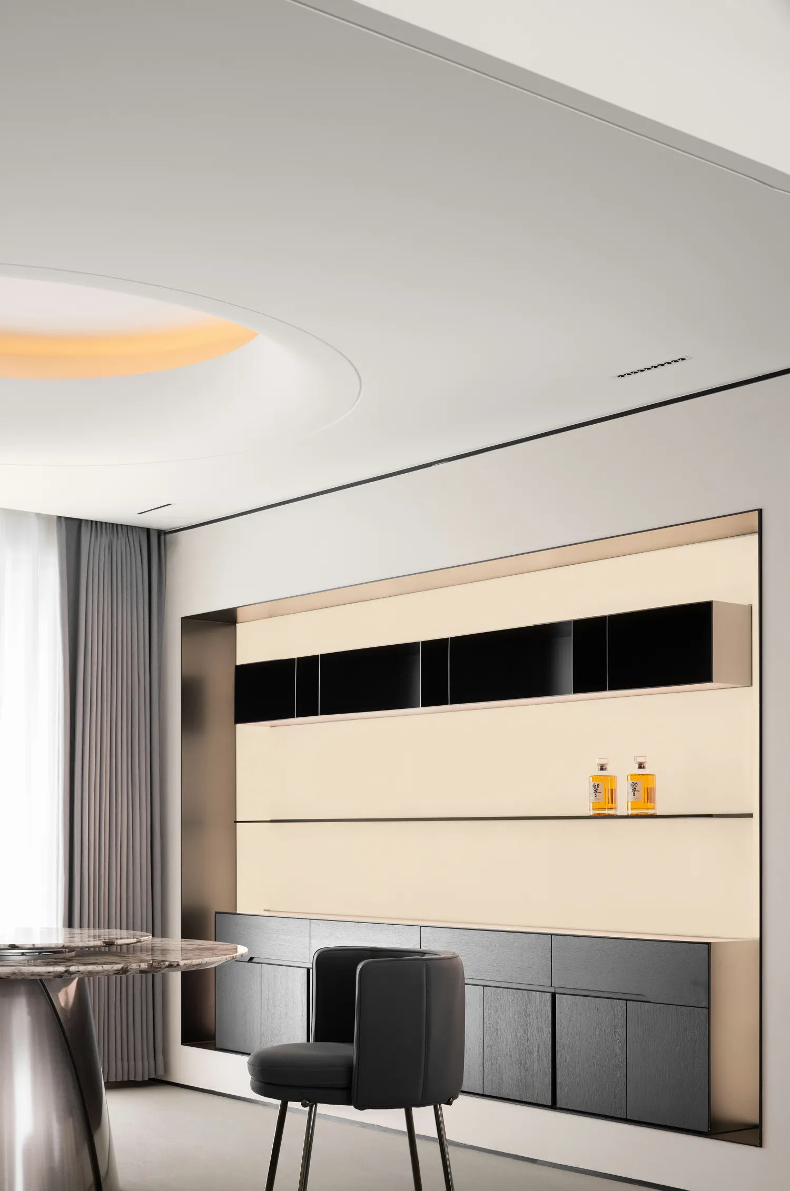
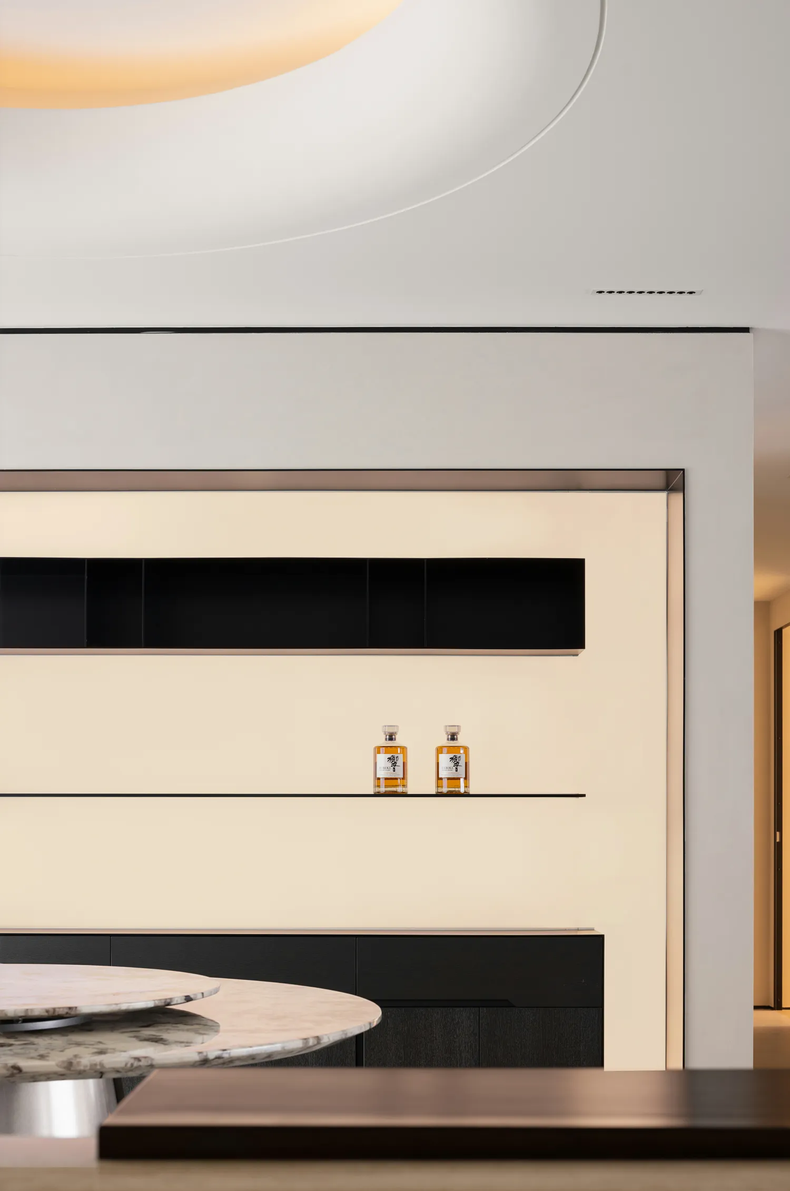
通过对虚实特征的了解,推动“物”与“光”的交融,最终营造出“温柔的力量”。于天花勾勒圆形,打磨出弧形边与内凹空间,对焦餐桌的“圆”元素,形成纵向的视觉轴线,平衡侧旁展陈区的横向线性拉力,显露稳中含变的奥义。
Through the understanding of the characteristics of virtual and real, promote the integration of "things" and "light", and finally create a "gentle power". The ceiling Outlines the circle, grinding out the curved edge and the concave space, focusing on the "round" element of the table, forming a longitudinal visual axis, balancing the horizontal linear tension of the side display area, revealing the meaning of stability and change.
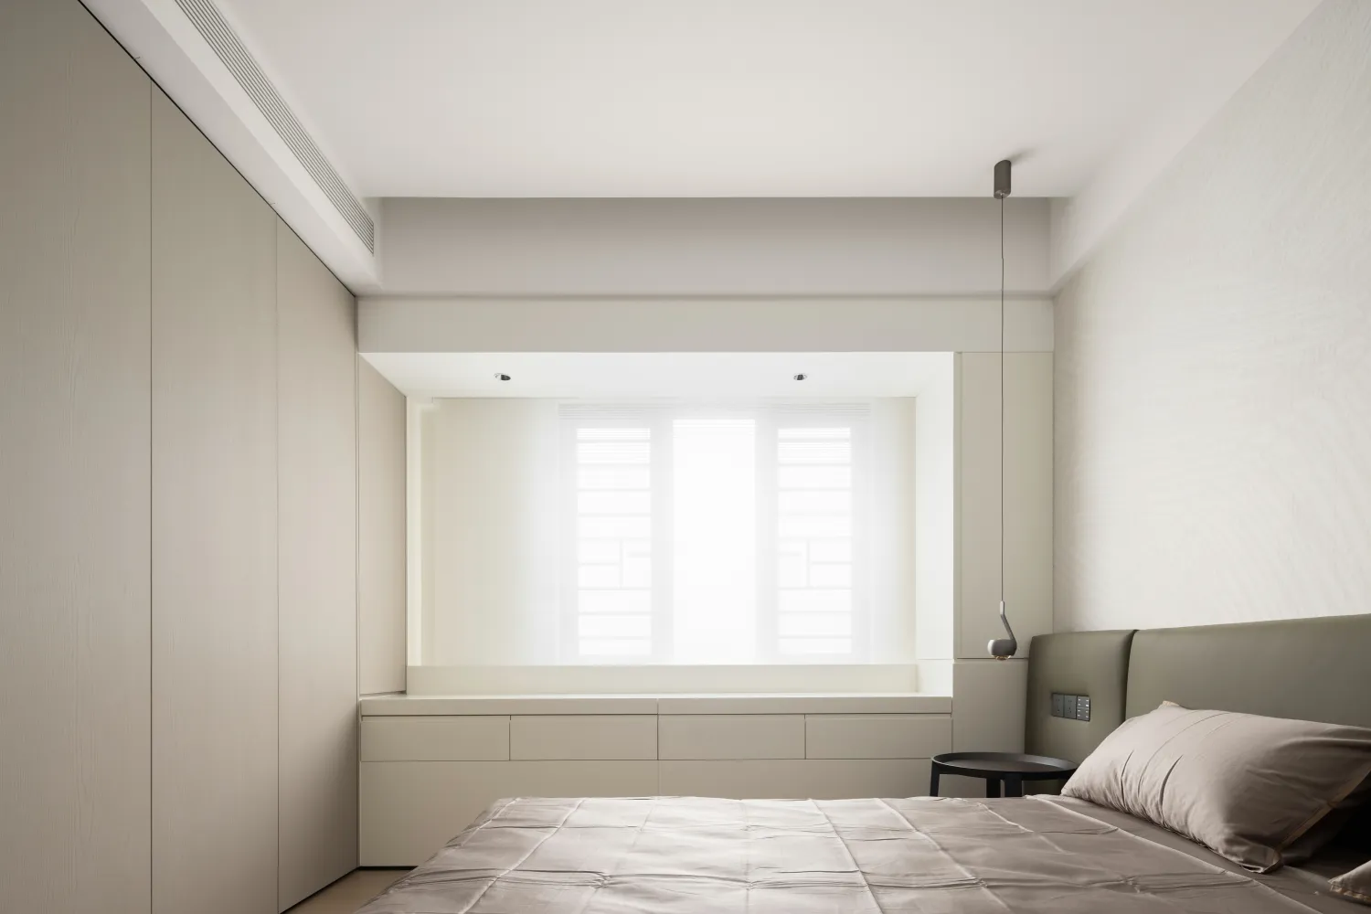
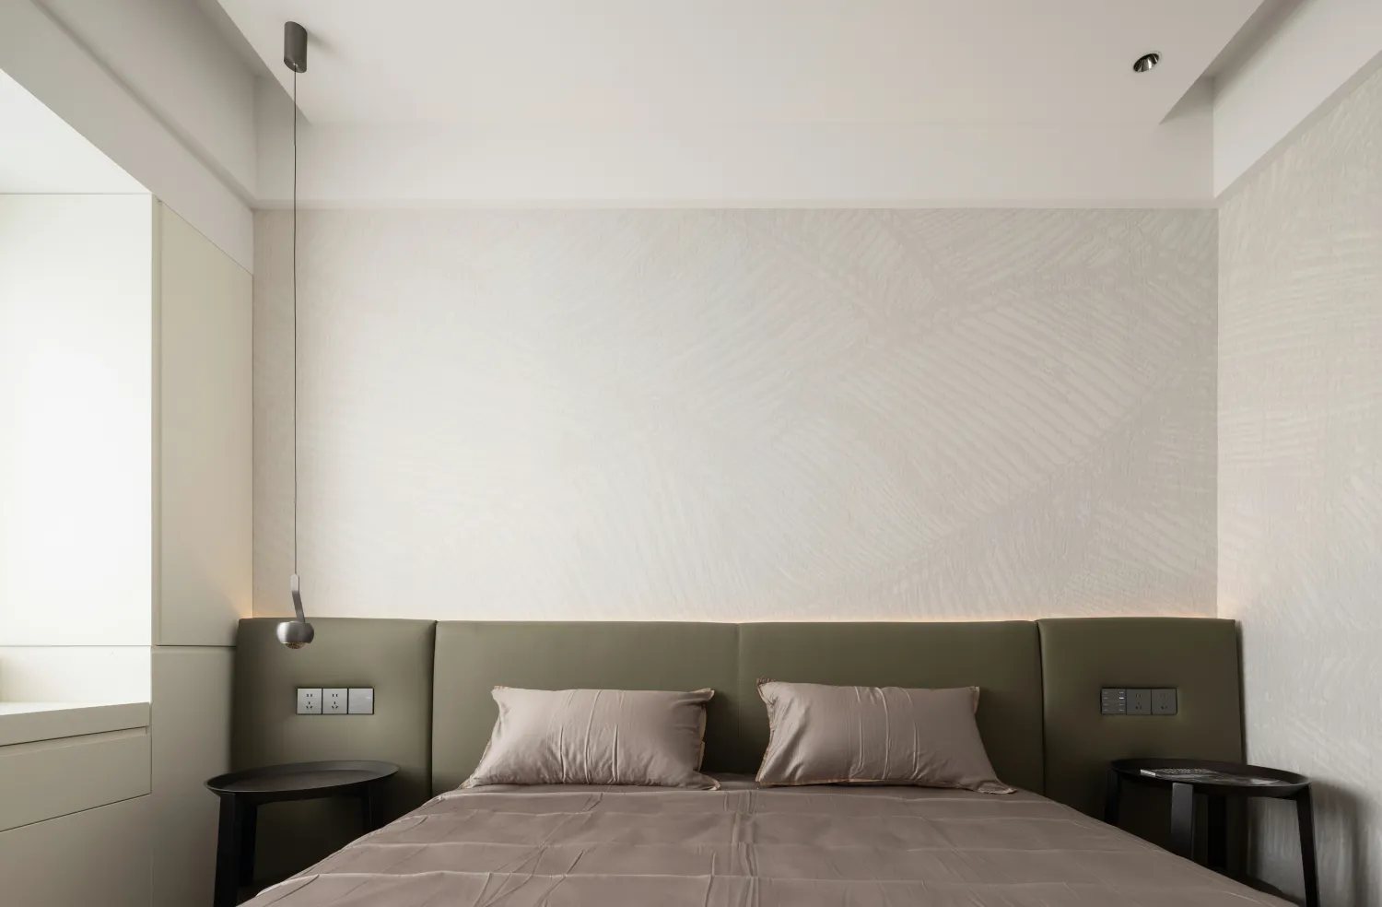
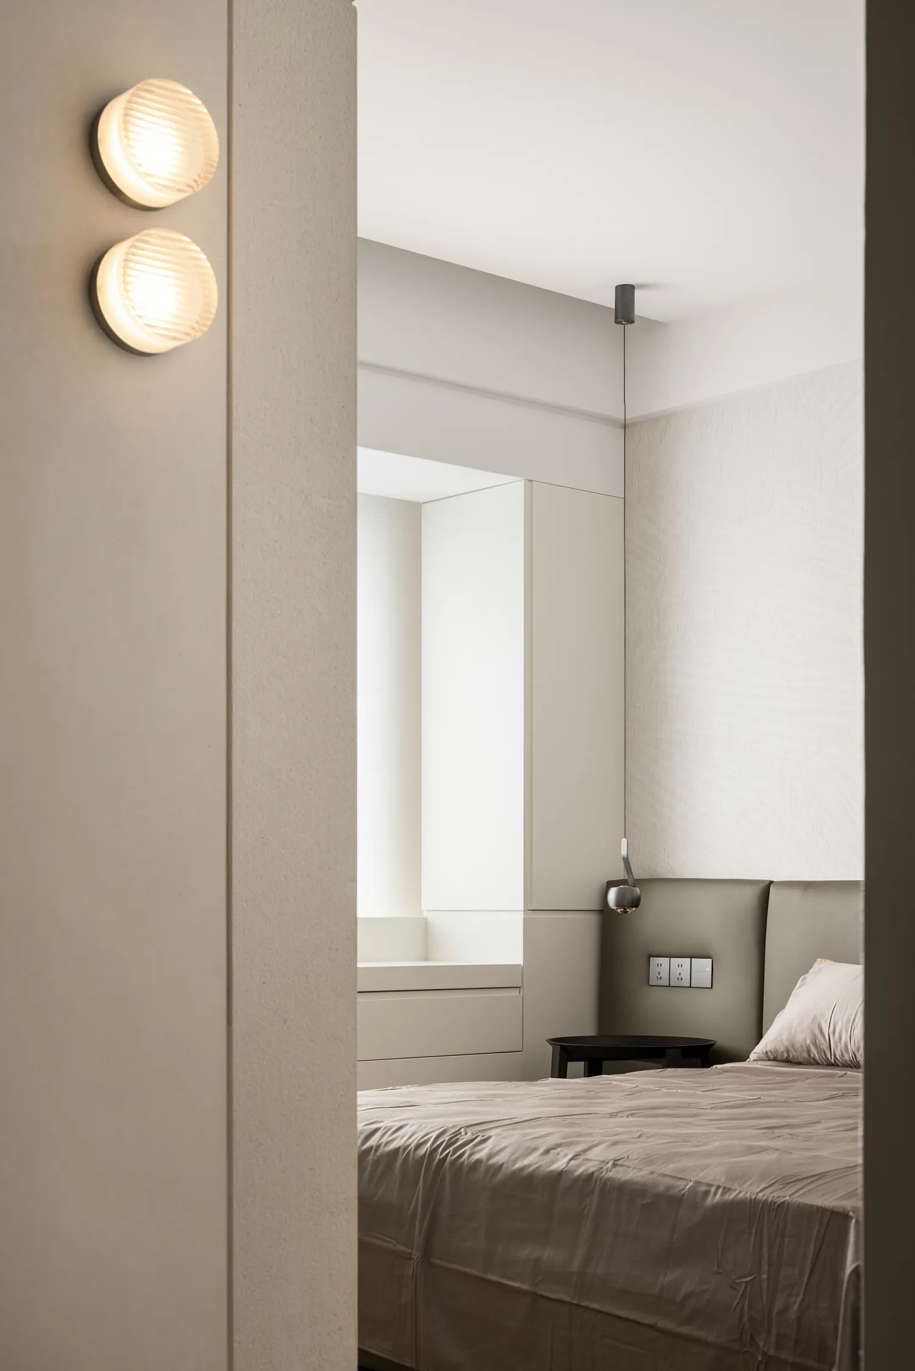
张弛有度的空间节奏,试图调动人的所有观感,加强人与周围环境的互动与联系。大面积的留白放大了日光的治愈效果,更显空间的轻盈与静谧。回归立体结构的塑造,明暗层次与低饱和度重色呈交融关系,孕育着质地的亲肤感。
The relaxation of the spatial rhythm, trying to mobilize all people's feelings, strengthen the interaction and connection between people and the surrounding environment. The large area of white space amplifies the healing effect of daylight and shows the lightness and quietness of the space. Back to the shape of three-dimensional structure, the light and dark level and low saturation heavy color are blended, breeding the texture of the skin.
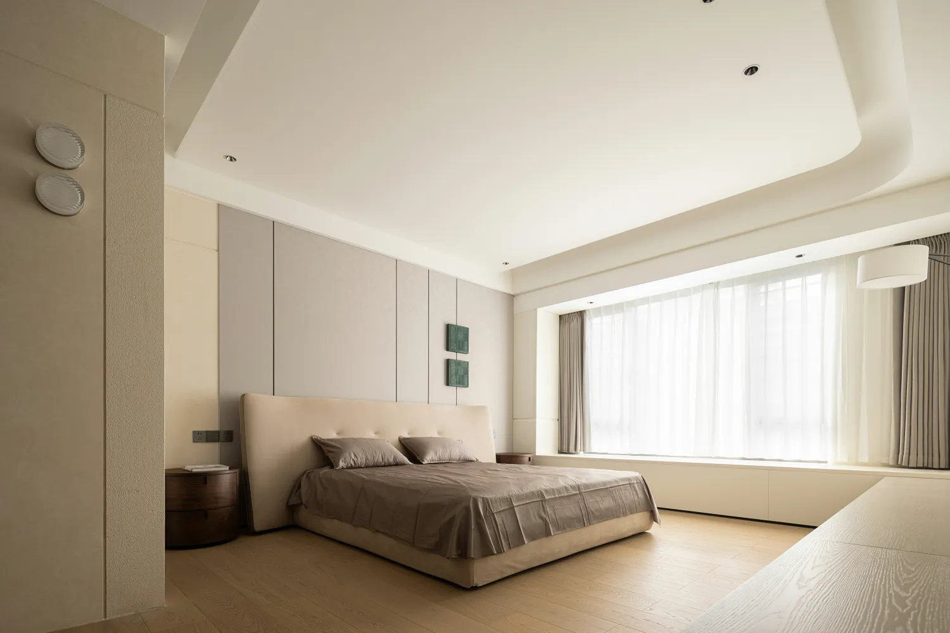
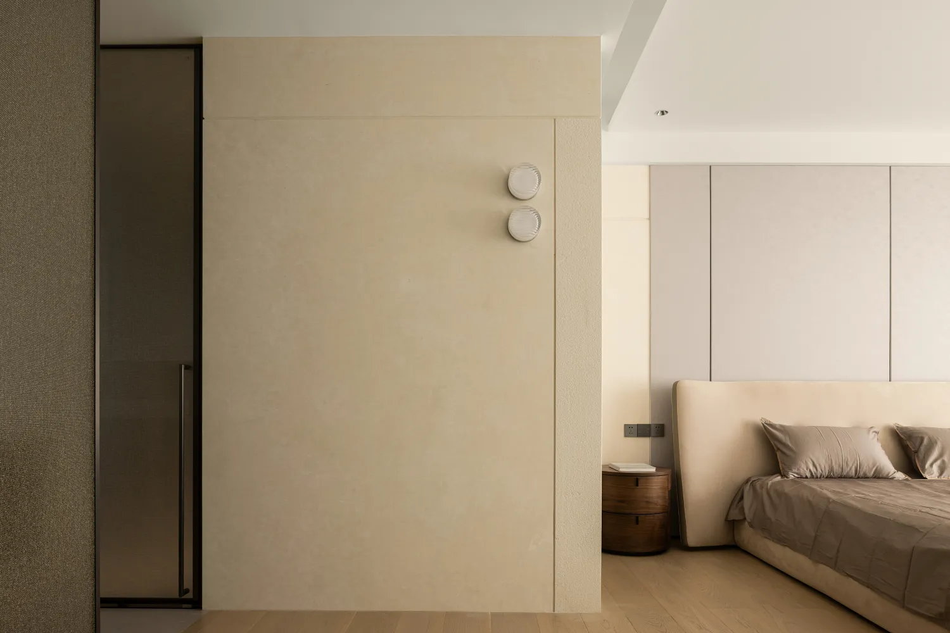
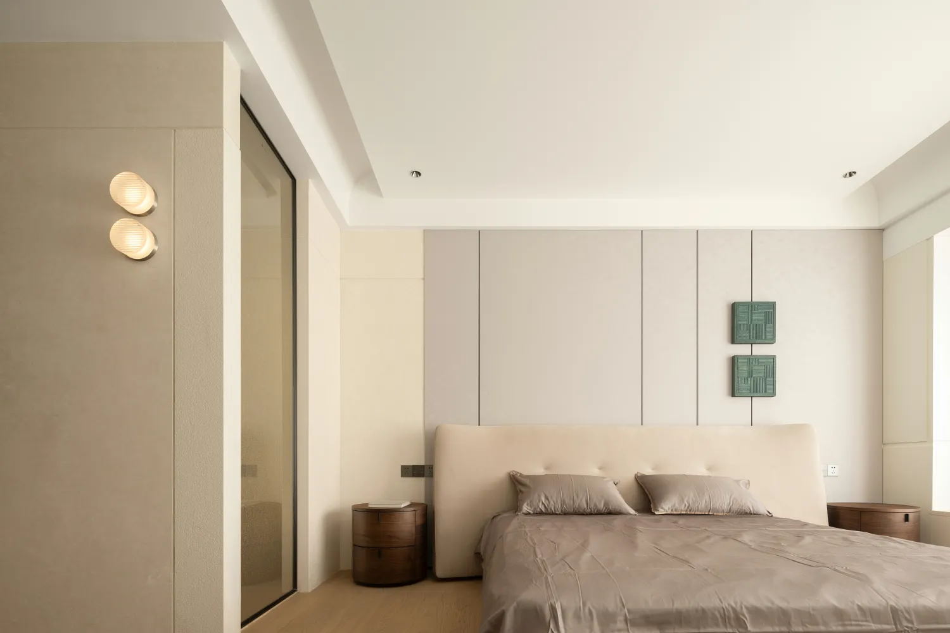
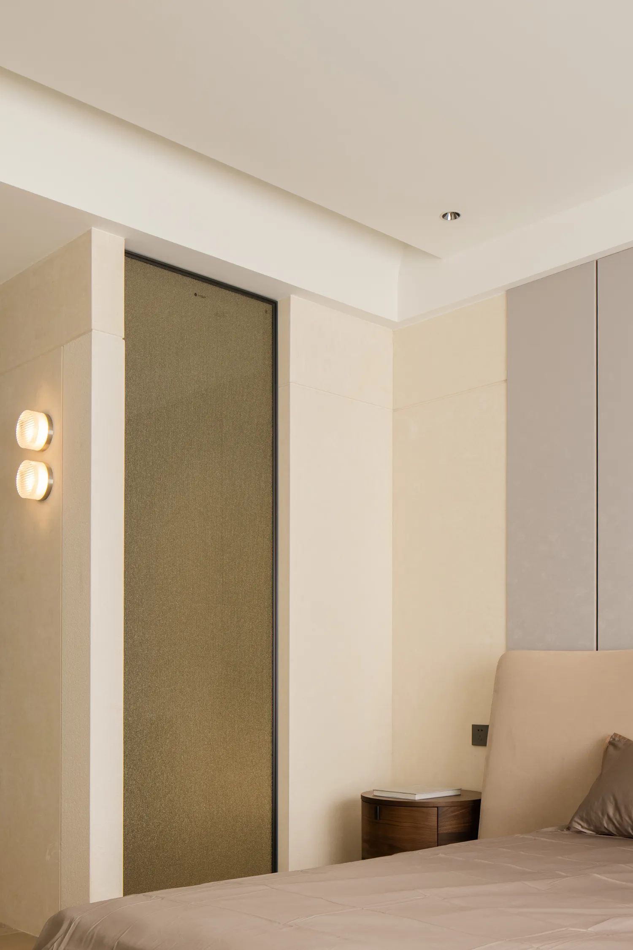
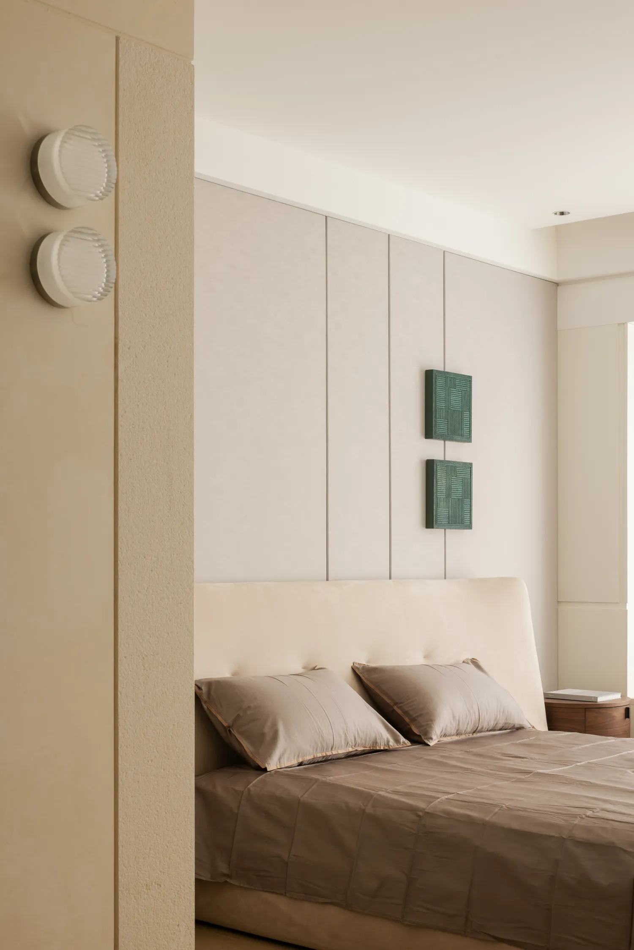
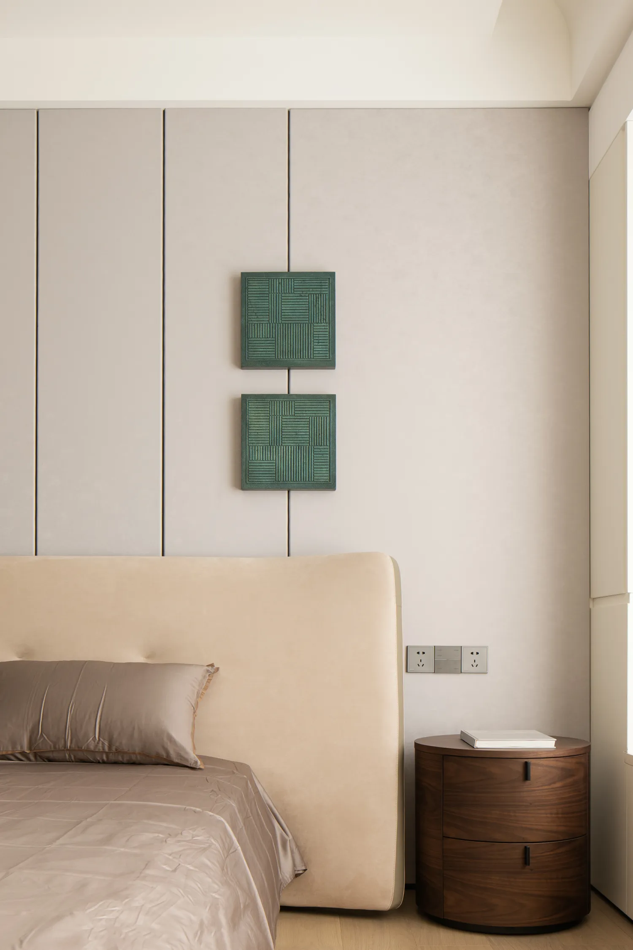
为了营造舒心的空间感,以体为点,借由尺度加以调节,整体空间自由通透。光流连于细腻的木纹上,烘托出朴实自然的田园气息,带人静观简雅之美,安适起居,用最纯粹的状态迎接新的一天。
In order to create a comfortable sense of space, with the body as the point, by the scale to adjust, the overall space free and transparent. The light lingers on the delicate wood grain, highlighting the simple and natural pastoral atmosphere, leading people to observe the simple beauty, live comfortably, and greet the new day with the purest state.
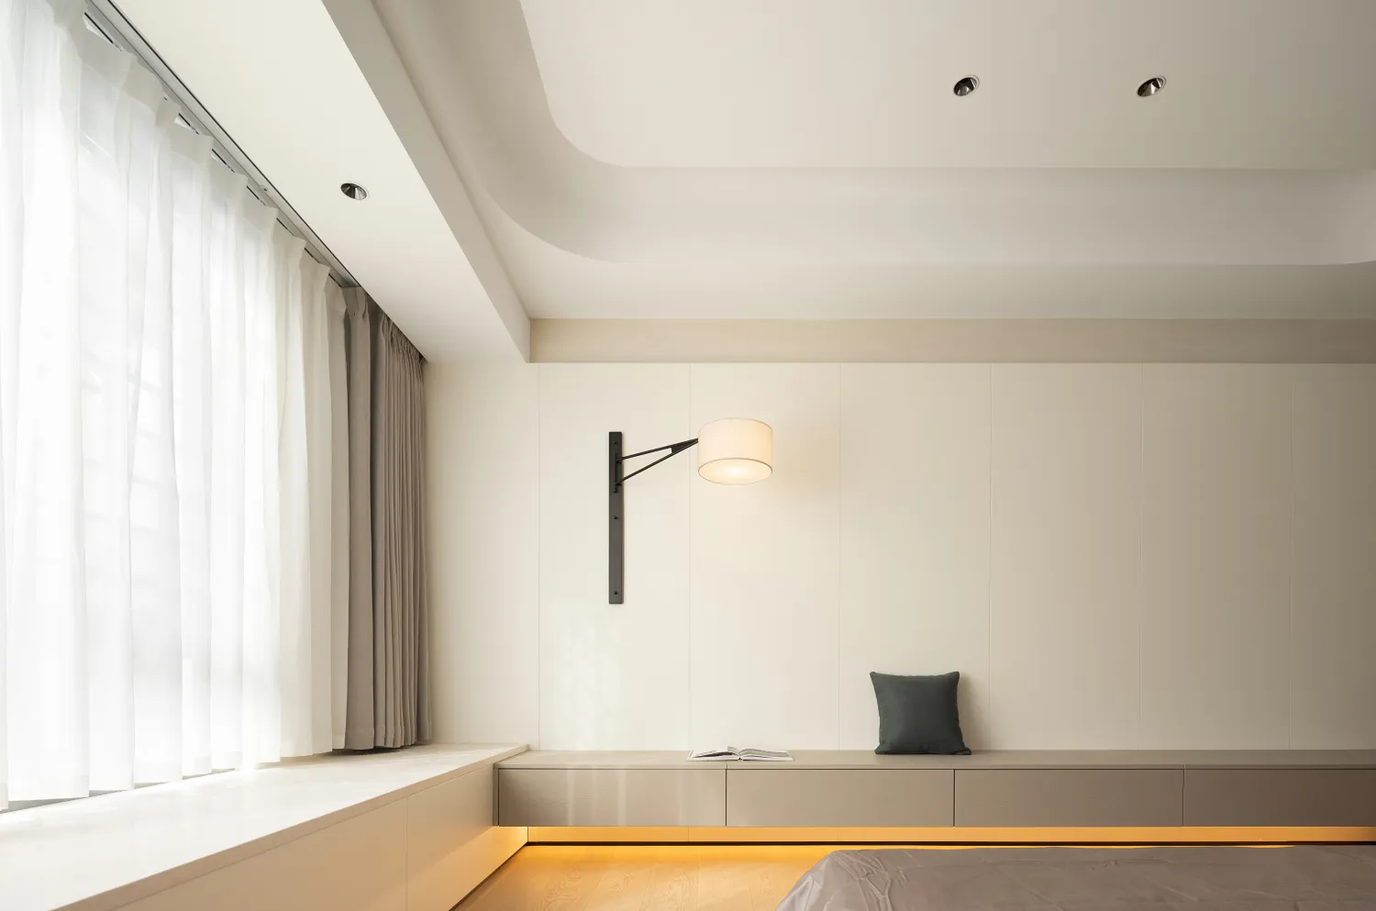
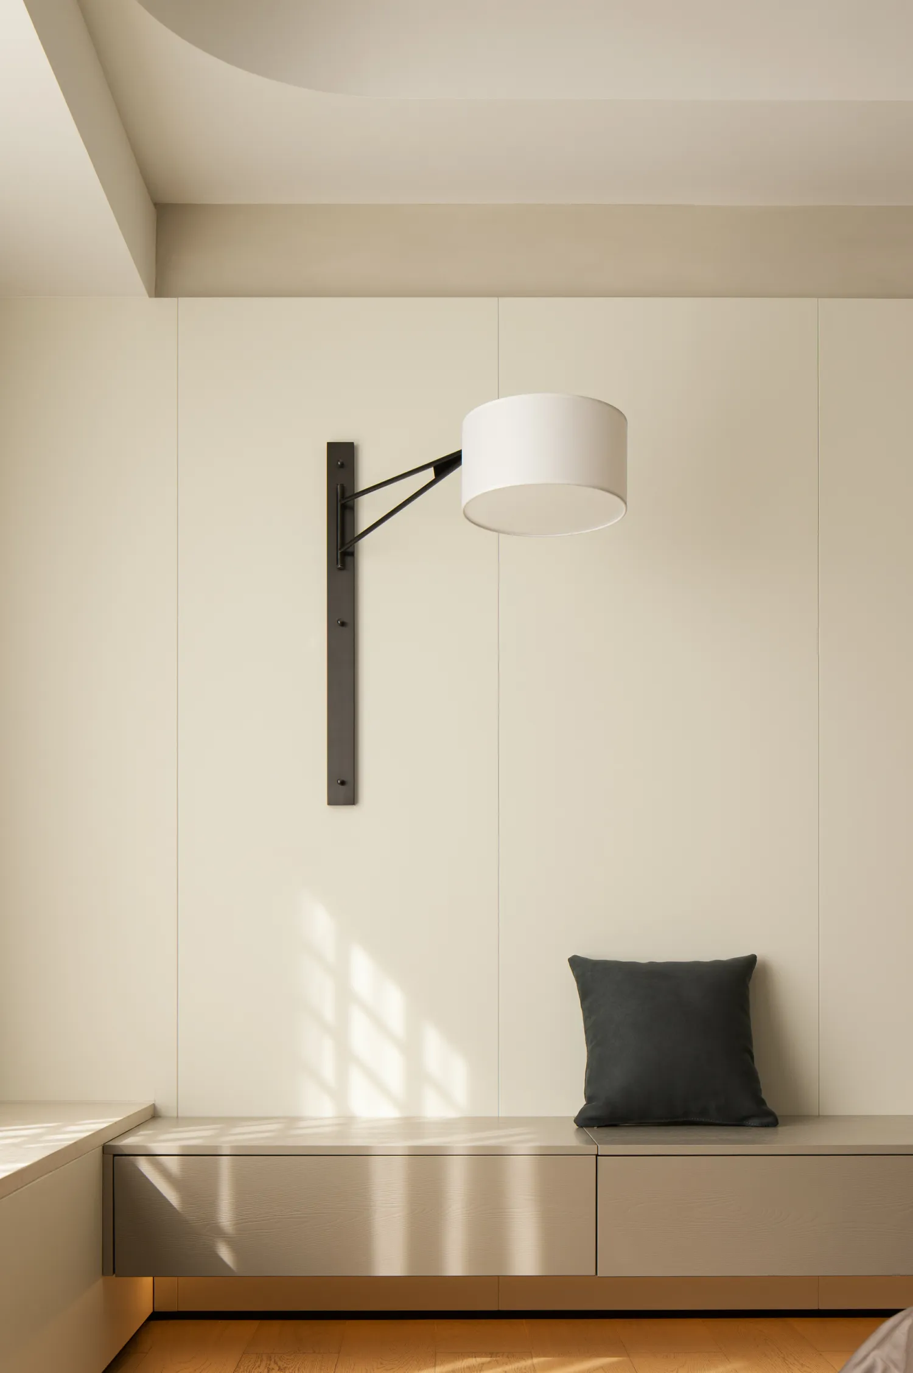
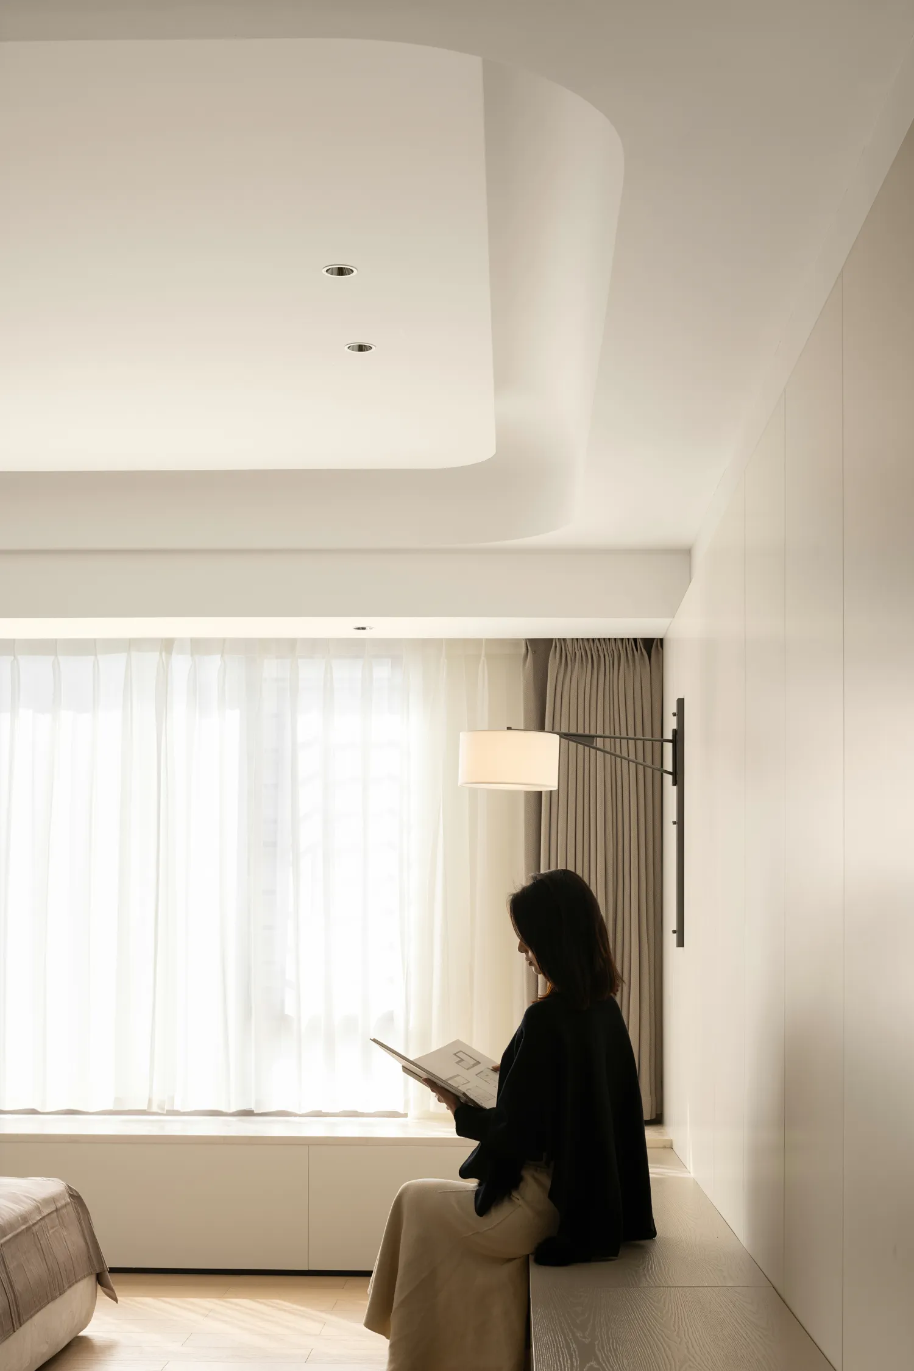
设计从大处着眼,从小处落笔,定格了独一无二的艺术感,形成了连贯又强烈的视觉符号。打造悬空长柜,加强承重,除储物之外亦能承托人体重量,搭配壁灯,营造随坐阅读的情境。空间是陪伴,亦是慰藉。
Design from the big picture, small strokes, freeze the unique artistic sense, forming a coherent and strong visual symbol. Create a hanging long cabinet to strengthen the load bearing, in addition to storage can also support the weight of the human body, with wall lamps, to create a sitting reading situation. Space is a companion and a comfort.
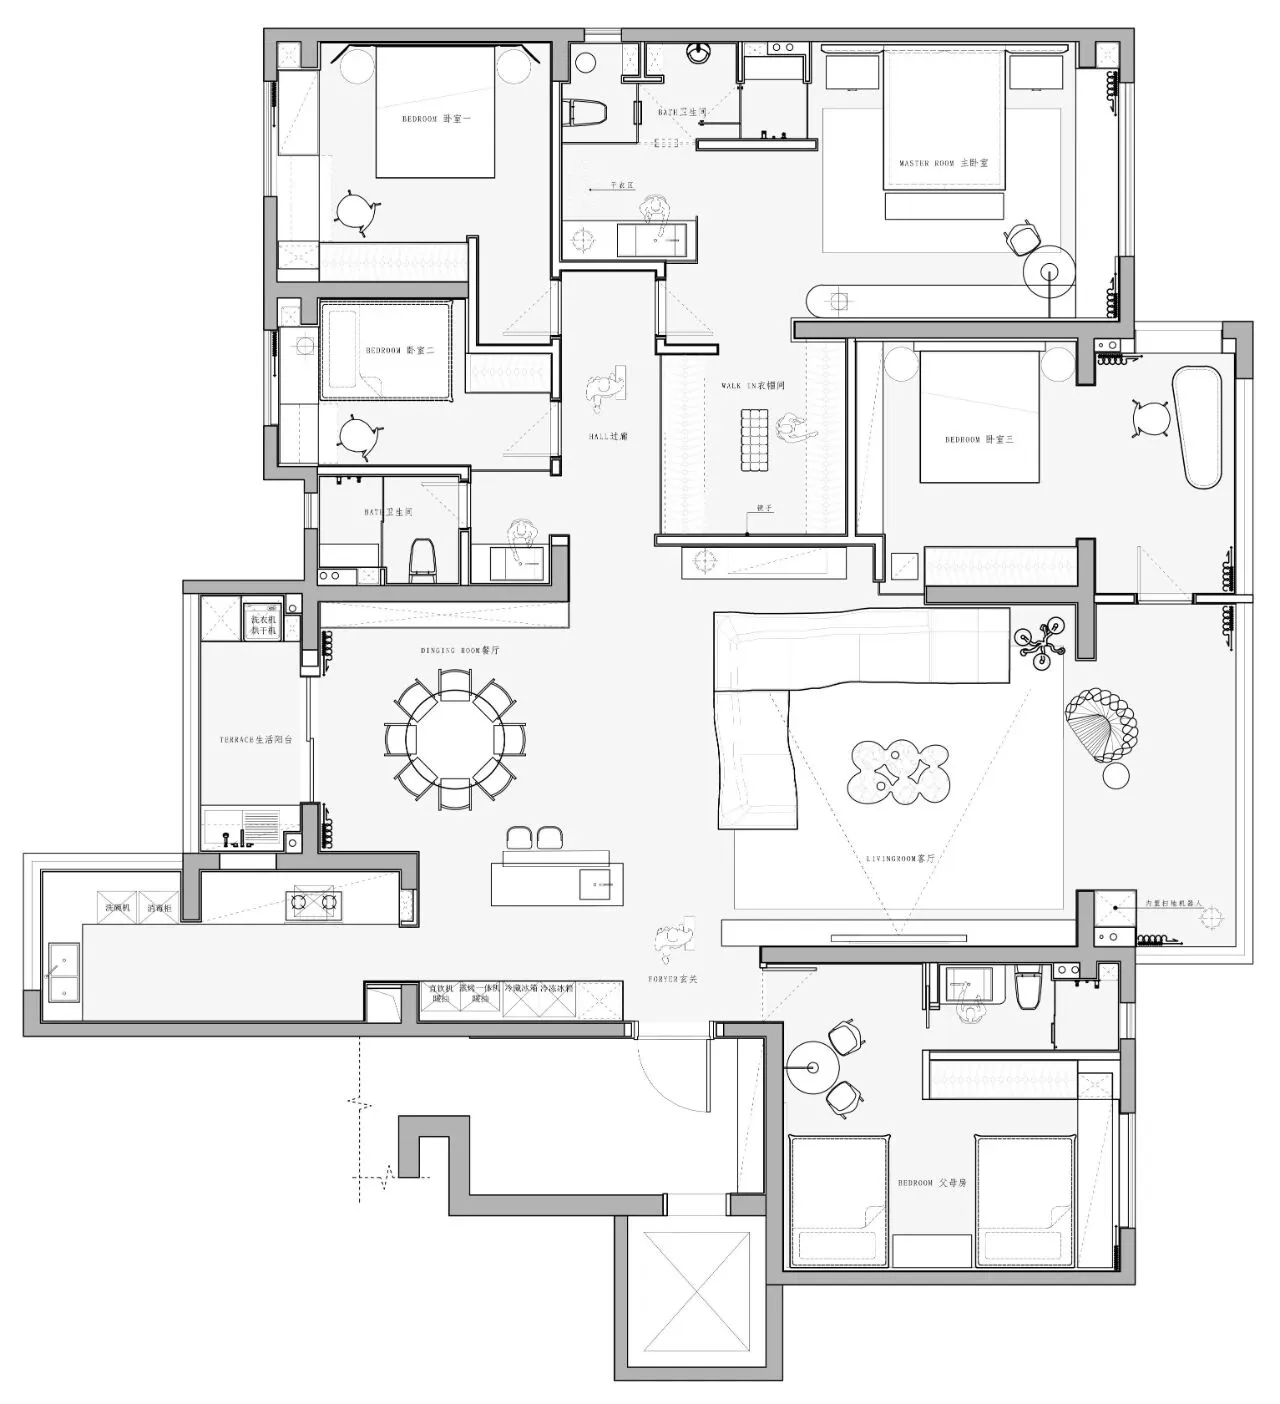
平面图
INFO
- 项目楼盘 -
- 设计机构 -
陈浩鹏(深圳)室内设计有限公司
- 项目设计 -
陈浩鹏 王珣
- 项目施工图 -
陈洁敏赖嘉伟蔡旭荣
吴梓铭 林 宏 刘泽娜
- 项目软装 -
陈浩鹏
- 项目灯光 -
浩彬灯饰
- 项目地址 -
广东 普宁
- 项目面积 -
260㎡
- 项目摄影 -
逐一视觉
- 项目文案 -
修合文化
-
ChenHaoPeng Interior Design Leader
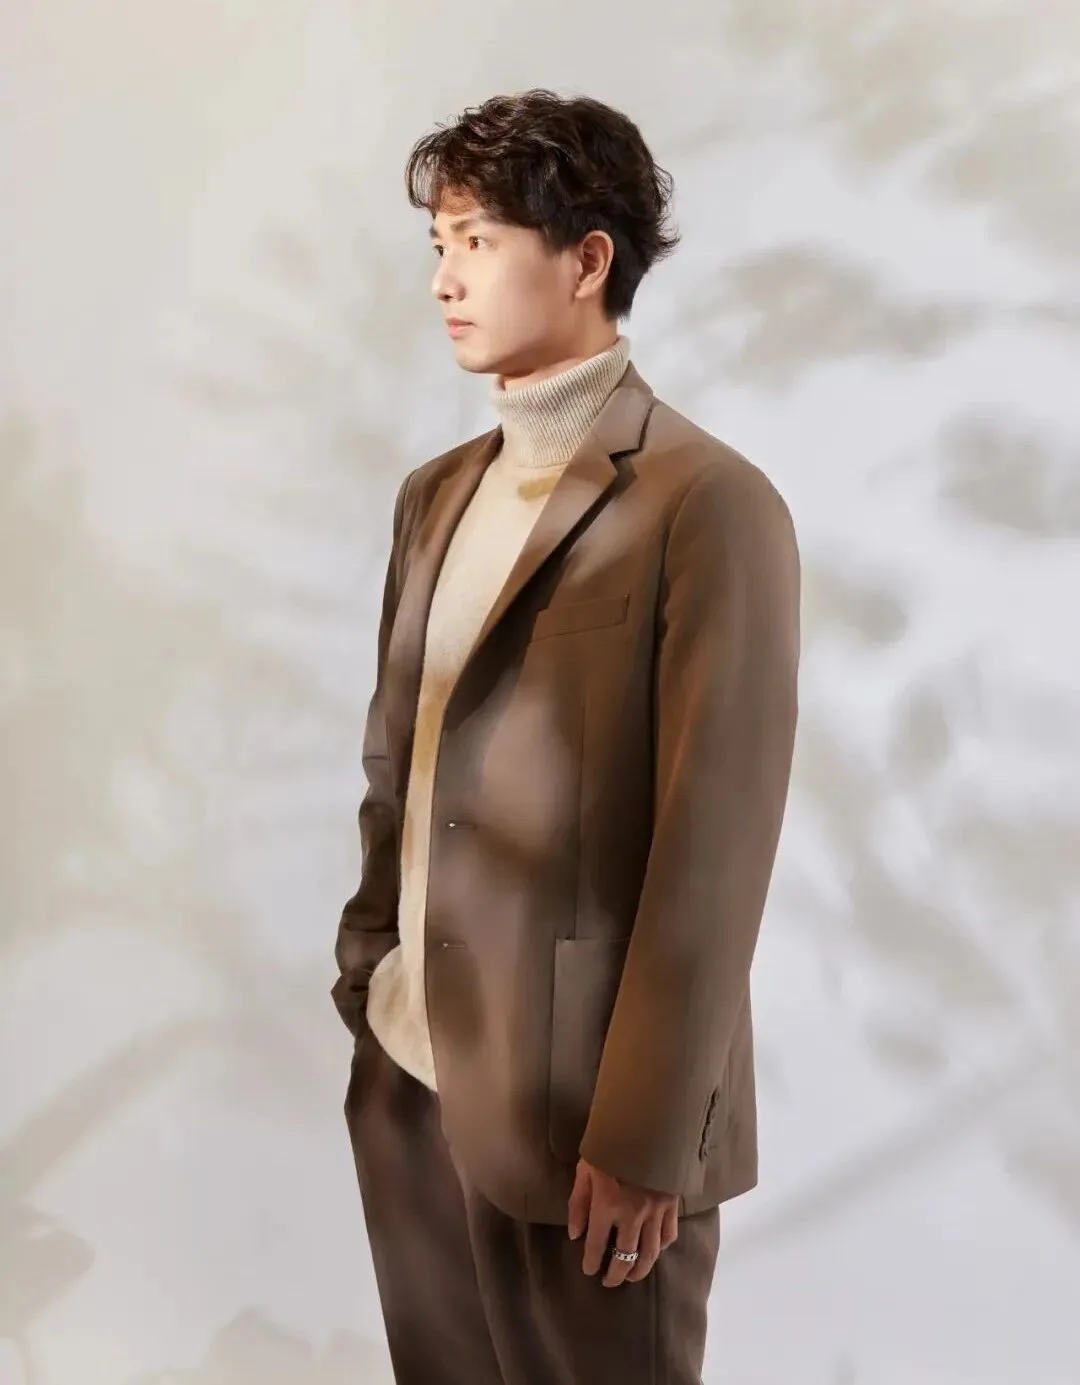
陈浩鹏 设计总监
Education 教育
环境艺术设计学士学位
Personal honors and Awards 个人荣誉与奖项
2022年 台湾金邸奖 餐饮空间 优胜奖
2022年 CIID中国室内设计大奖赛 银奖
2022年 中国美好家居图鉴
2022年 芬兰ARCH Design Award 银奖
2022年 2022年度青年设计师WZDY TOP100
2022年 GPR中意国际设计金指奖 优胜奖
2022年 红棉设计奖
2021年 第十一届国际空间设计大奖 艾特奖 入围奖
2021年 美国MUSE DESIGN 金奖
2021年 IPDA日本国际先锋设计大赛 银奖
2021年 中国深圳室内设计2021年度原创室内设计师
2021年 中国深圳室内设计最具创新活力设计机构
2020年 深圳EDA设计精英大赛 银奖
2020年 粤港澳大湾区设计100 10大公寓
2020年 中国CBDA设计奖行业设计创新人物
2020年 中国CBDA设计奖银奖
2020年 中国CBDA设计奖铜奖
由陈浩鹏先生于2017年创立,专注于室内空间的设计与研究,致力于商业空间、文化精品酒店、地产营销会所、办公空间、高端私人住宅等。HPD追求创新,不断完善团队,为客户提供完整、直接、有效的室内设计咨询服务和软装解决方案。
Chen Haopeng (Shenzhen) Interior Design Co., Ltd
Founded in 2017 by Mr. Chen Haopeng, it focuses on the design and research of interior space, committed to commercial space, cultural boutique hotels, real estate marketing clubs, office space, high-end private homes, etc. HPD pursues innovation, constantly improves the team, and provides clients with complete and direct effective interior design consulting services and soft decoration solutions.