
HPD 新作 | 水岸城·自然隐奢

WATERFRONT CITY
水岸城
━
公共场域保留大开间形式,渲染雅白基调,以大理石作为叙事脉络之一,连接木质的自然属性,通过几何造型对比、反复、渐变、律动、强调等形式,表达“素而不乏,彰而不显”的空间性格,拓展了“家”的精神深度。
The public field retains the form of large rooms, renders the tone of elegant white, takes marble as one of the narrative veins, connects the natural properties of wood, and expresses the spatial character of "plain but not obvious" through geometric modeling contrast, repetition, gradual change, rhythm, emphasis and other forms, expanding the spiritual depth of "home".
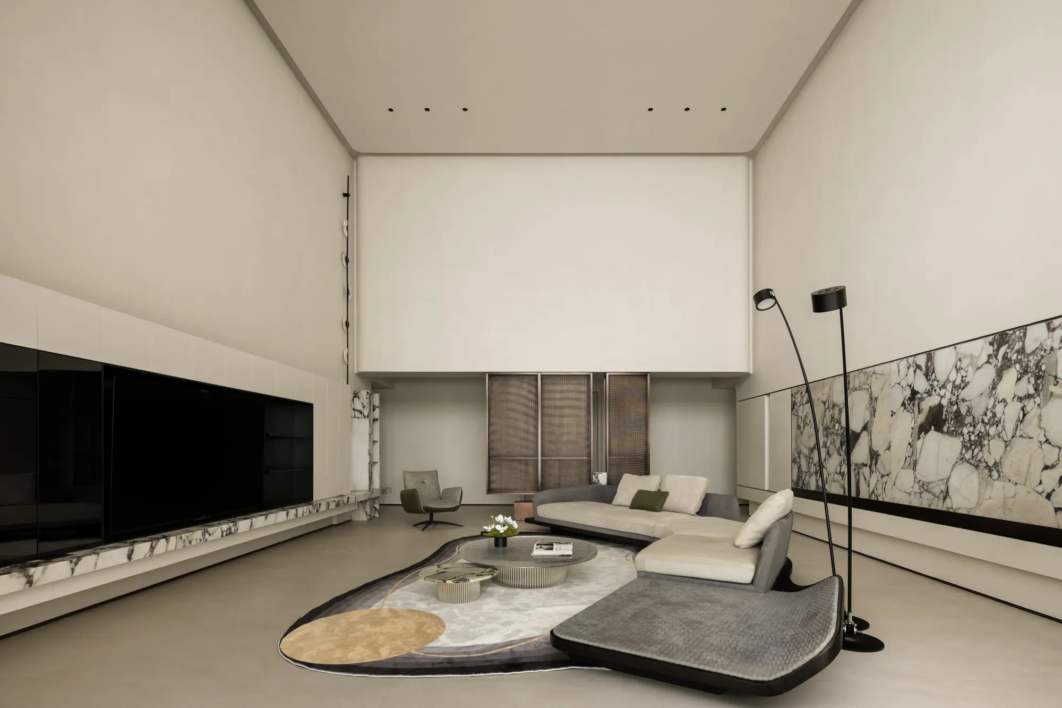
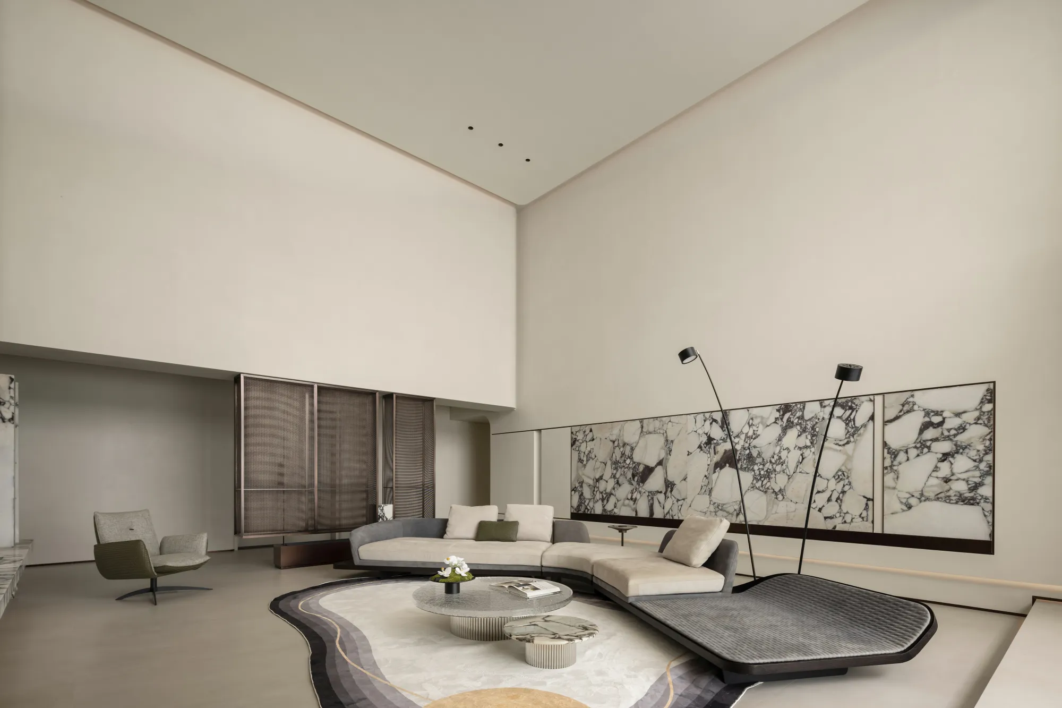
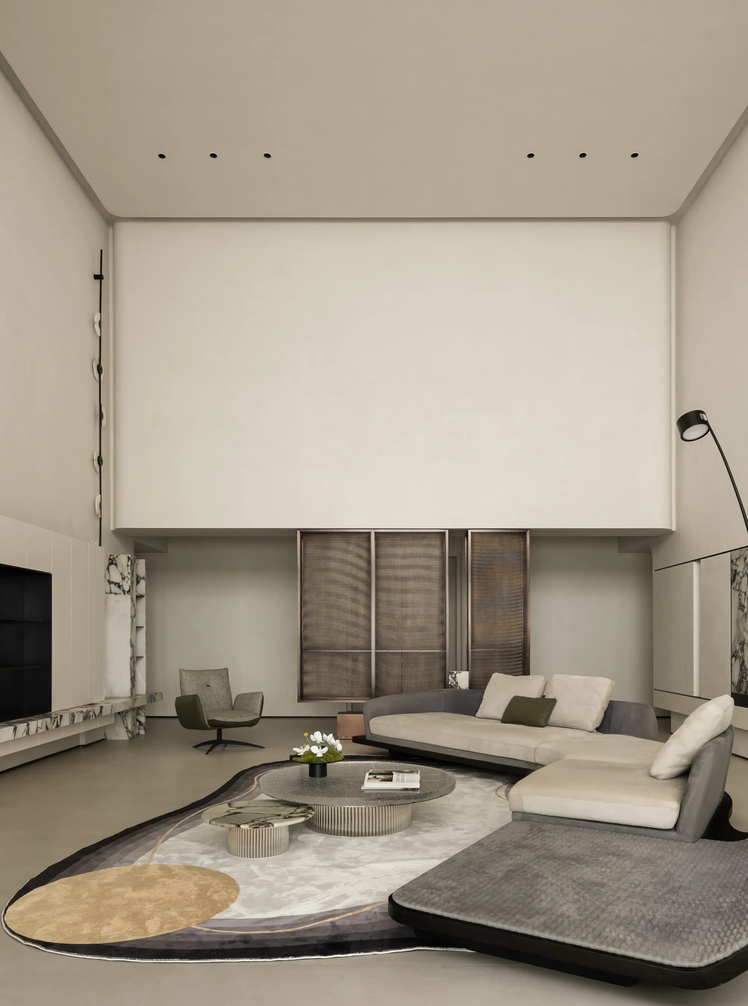
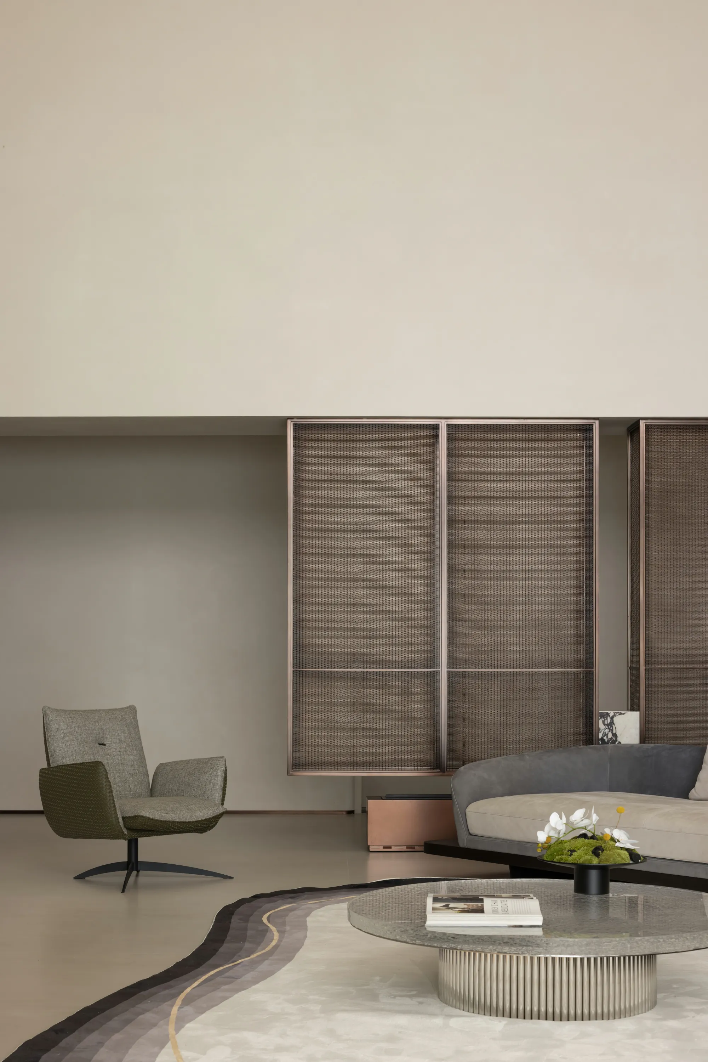
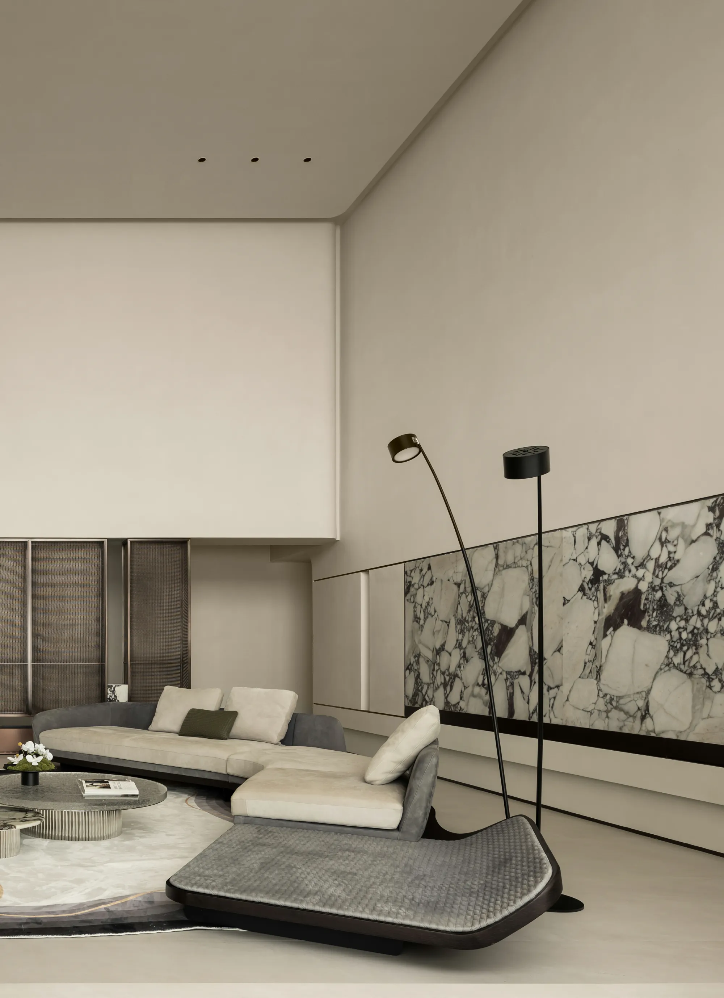
质朴纯粹的色调,让生活回归最初的模样。持平沙发背景与电视背景墙的饰面高度,“放空”立面,激活挑高空间的奢阔感与宏大感,展开人与空间的亲密互动。疏导出闲逸的环形动线,会客区的沙发似扁舟,时有靠岸之心,时有银灰满仓……
Simple and pure color, let life return to the original appearance. Leveling the surface height of the sofa background and the TV background wall, "empty" the facade, activating the luxury and grand sense of the high space, and expanding the intimate interaction between people and space. Dredges the idle ring moving line, the sofa in the reception area is like a boat, when the heart of the shore, when the silvery gray warehouse...
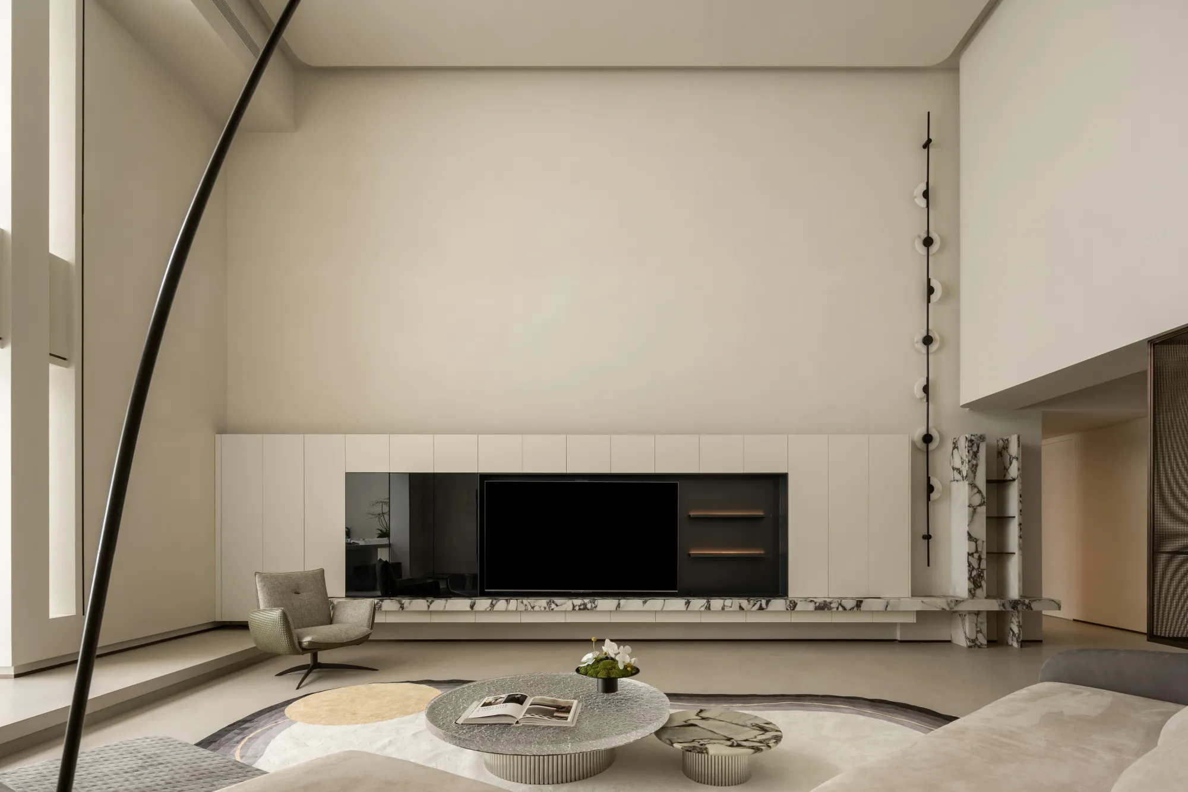
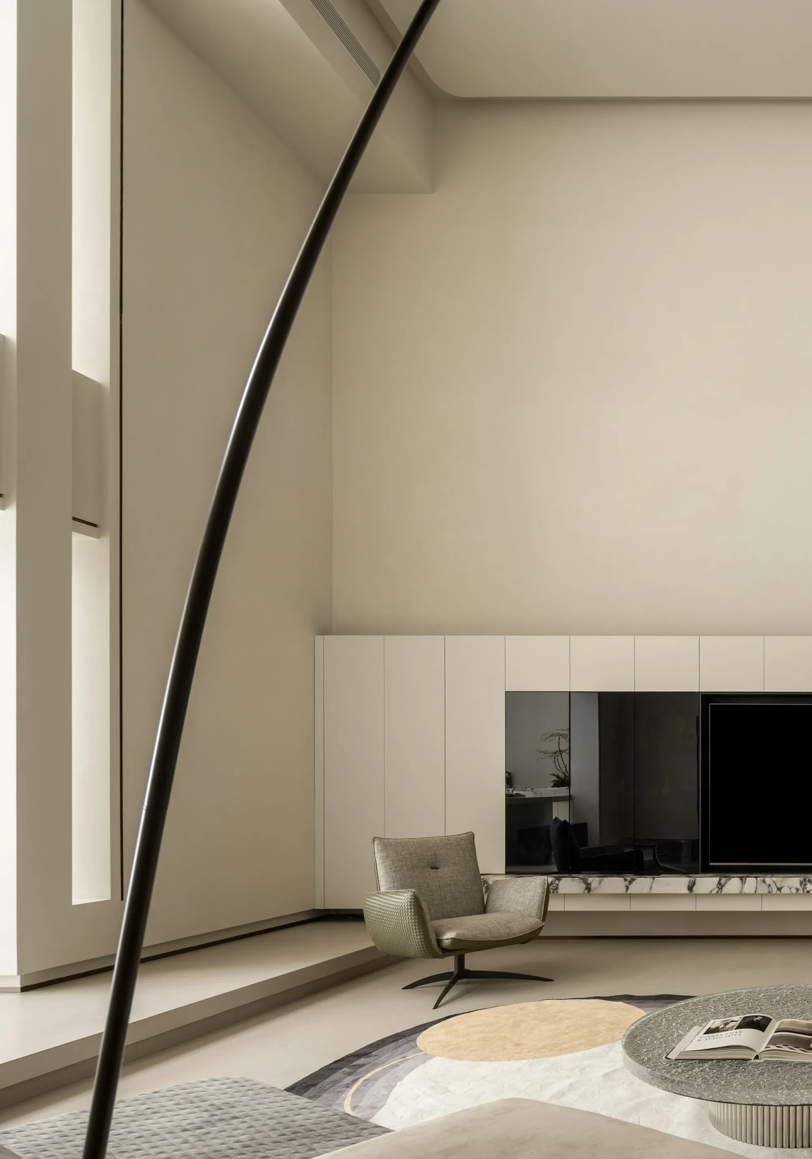
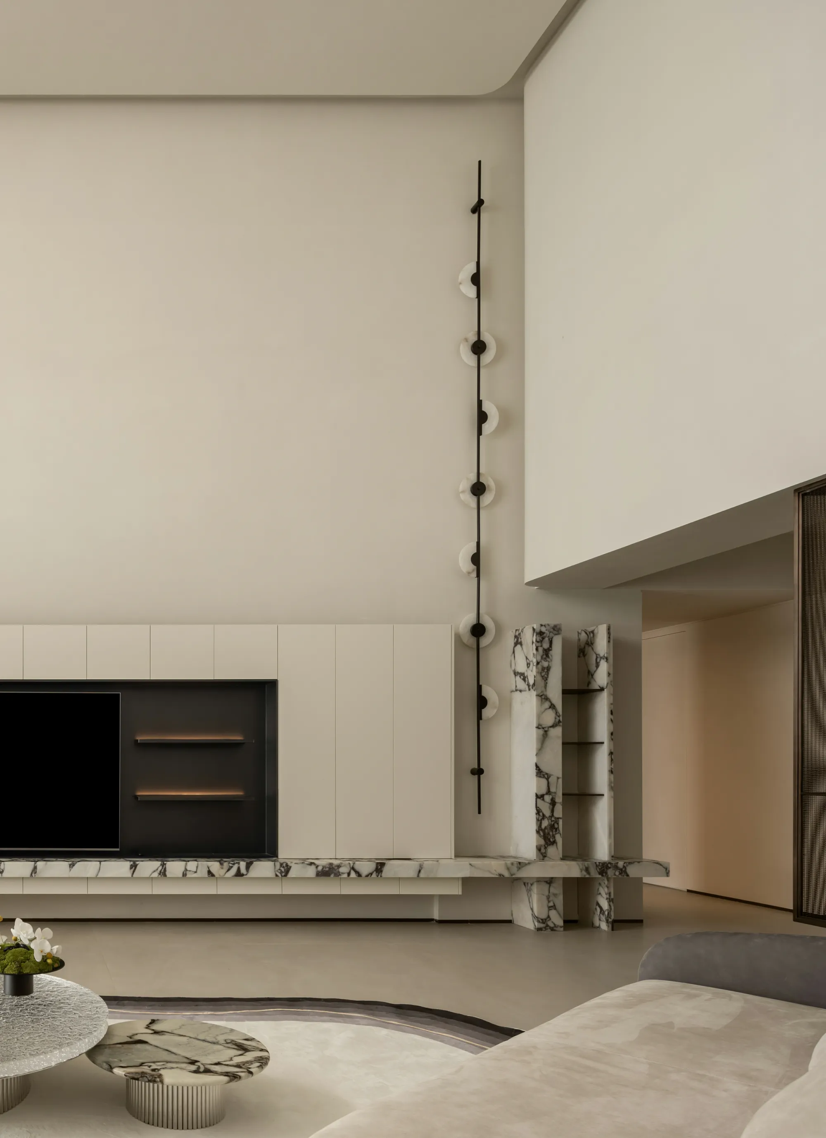
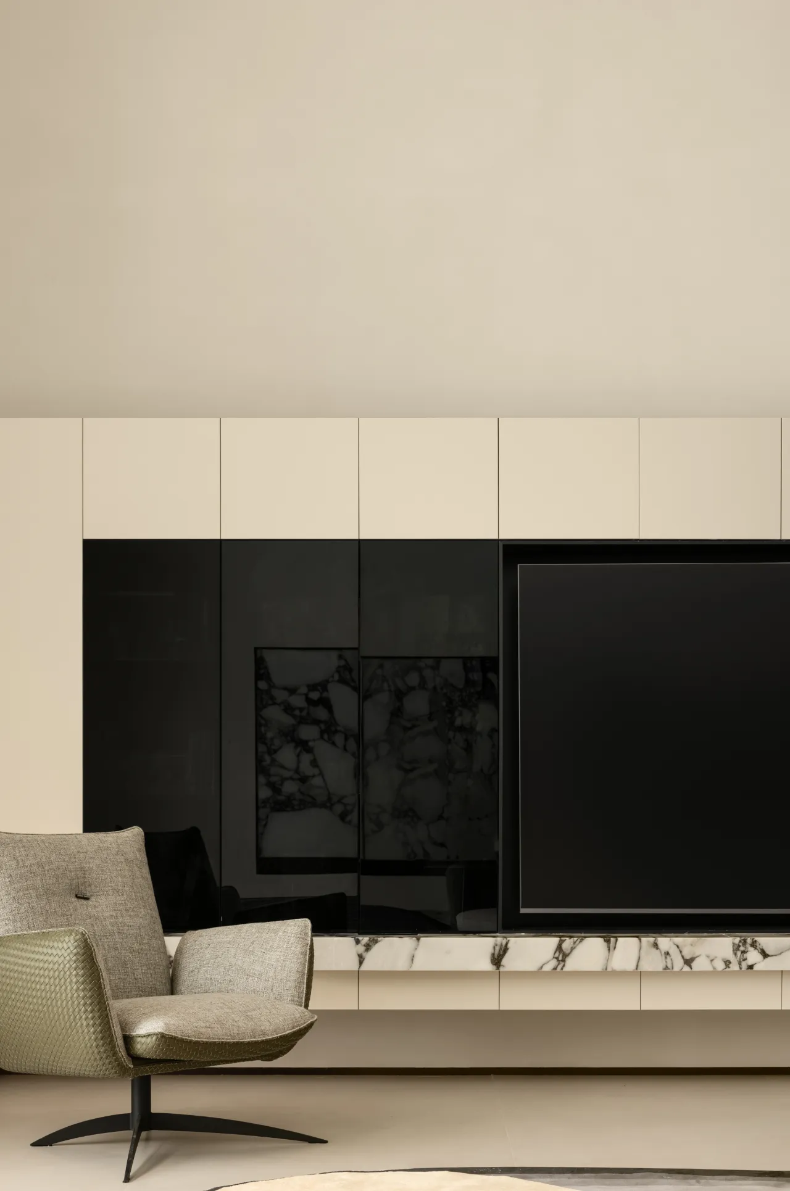
采用黑白撞色的形式,来体现中轴定点的气势。在纯色块中融入曲直与亮暗的对比,带人慢慢抵达简约的意境。穿插悬浮大理石台面,与侧旁结构无声对话,通顶的灯饰延伸了电视墙在纵向尺度上的美,呼应了会客区的诗意图景。
Adopt the form of black and white contrast color to reflect the momentum of the central axis point. In the pure color block into the contrast of the straight and light dark, bringing people slowly to the simple mood. Interspersed with floating marble countertops, the silent dialogue with the side structure, the roof lighting extends the beauty of the TV wall on the longitudinal scale, echoing the poetic picture of the guest area.
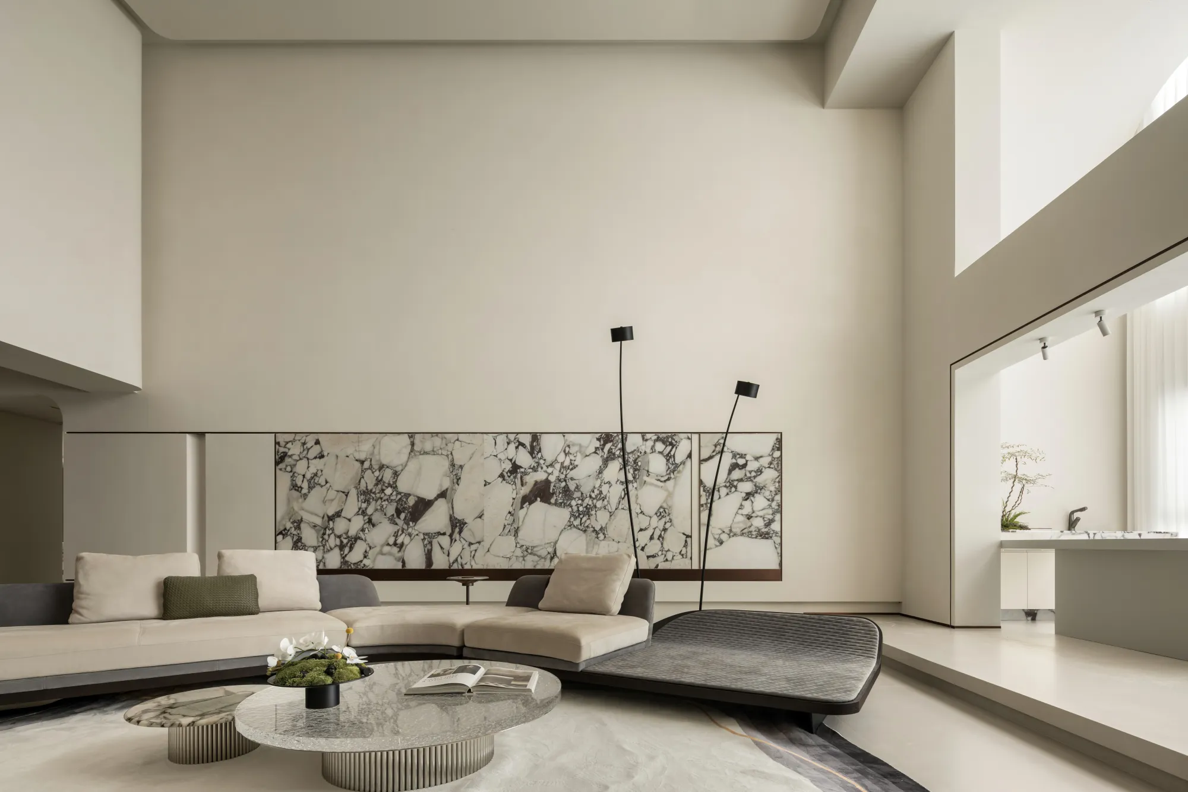
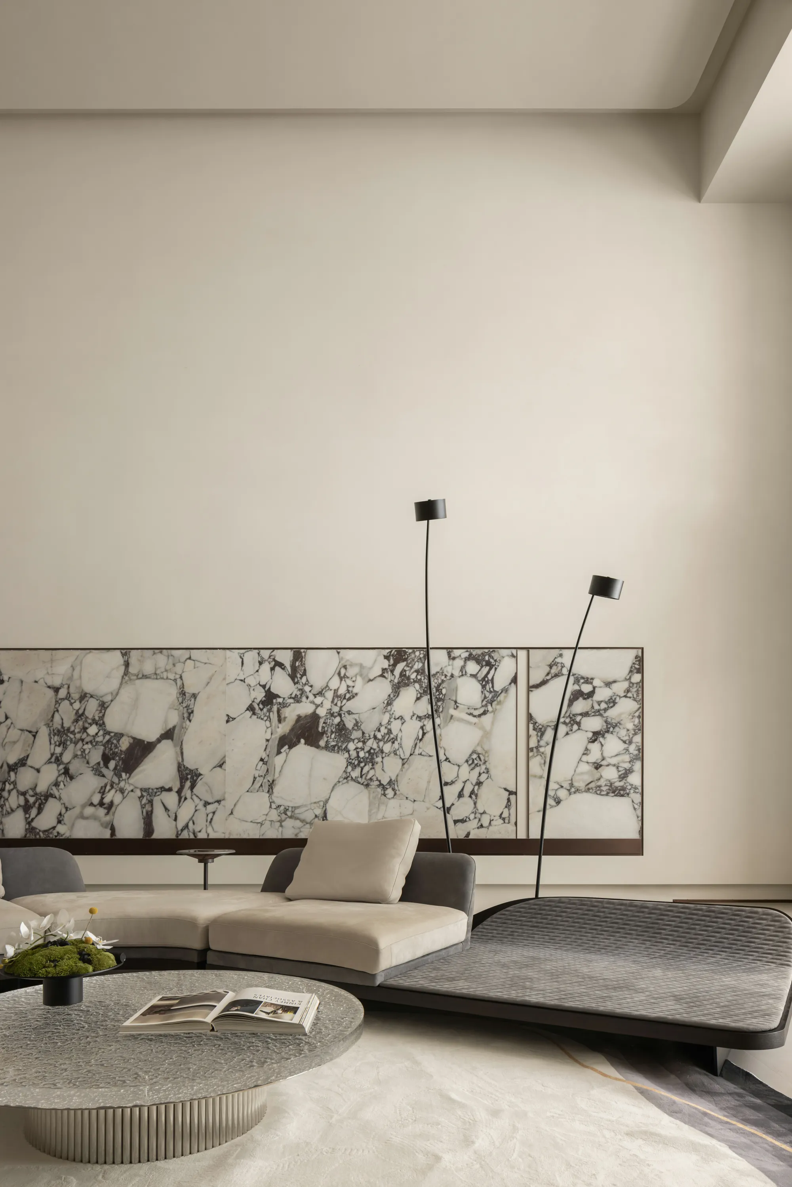
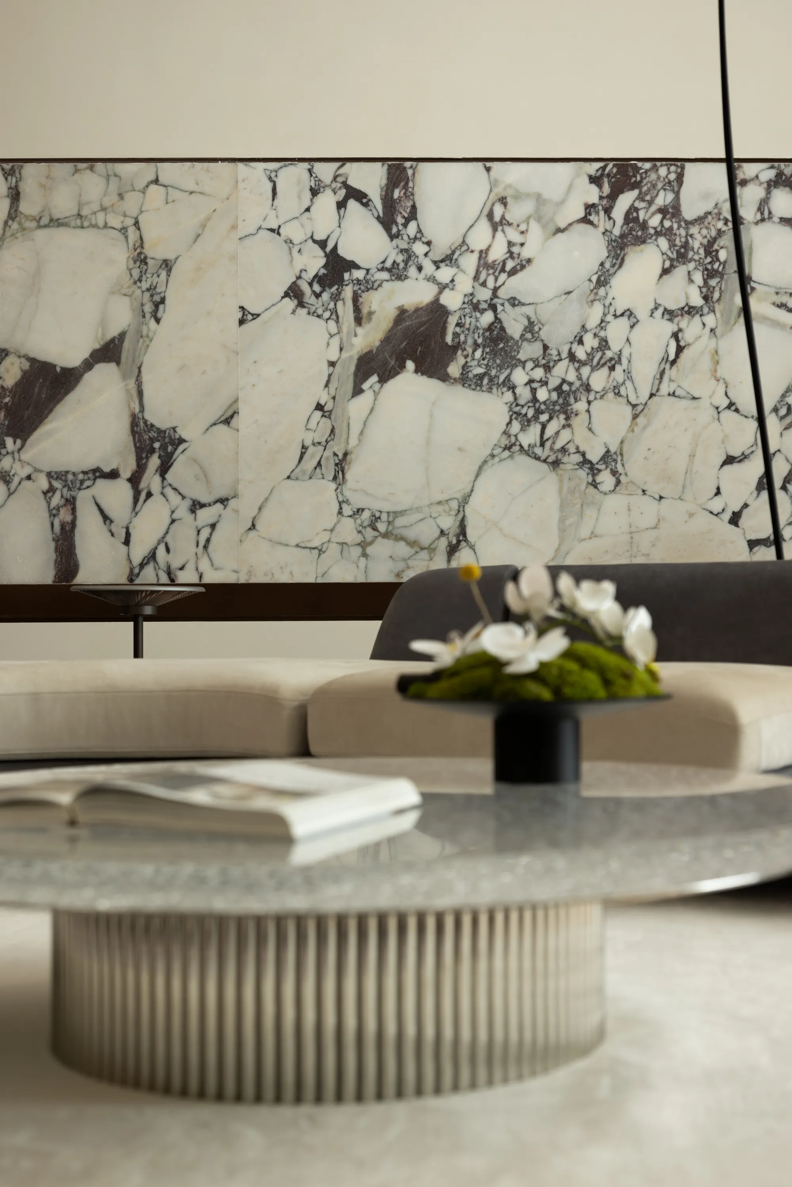
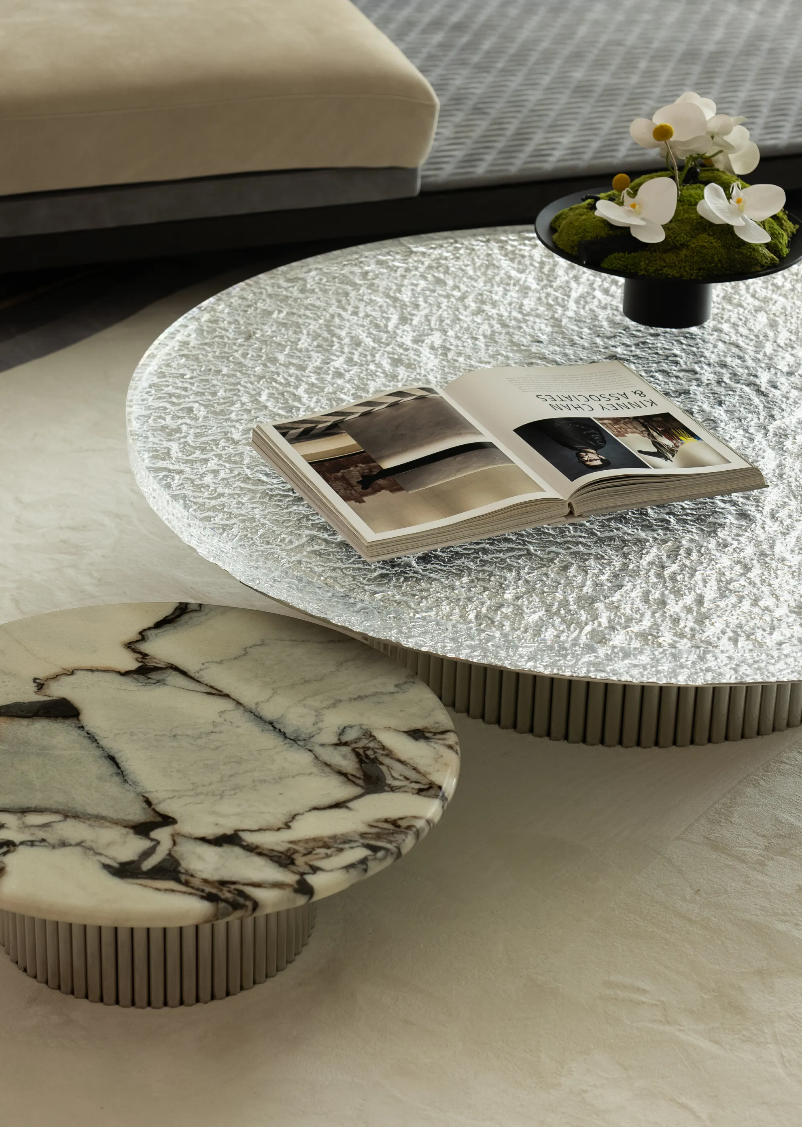
不同陈设的肌理,在阳光下颇具枯山水的禅味,茶几撷取竖向条纹的魅力,托起冰晶一般的圆盘,为场域制造“亲水”体验,演绎波光粼粼的美妙光感,乳白点墨大理石与之错层陪伴,输出无边的余韵。
The texture of different furnishings, in the sun quite dry landscape of the Chan flavor, tea table capture the charm of vertical stripes, holding up the ice crystal disc, for the field to create a "hydrophile" experience, deducing the wonderful sense of light, opal dots ink marble and its split-layer accompany, output boundless aftertaste.
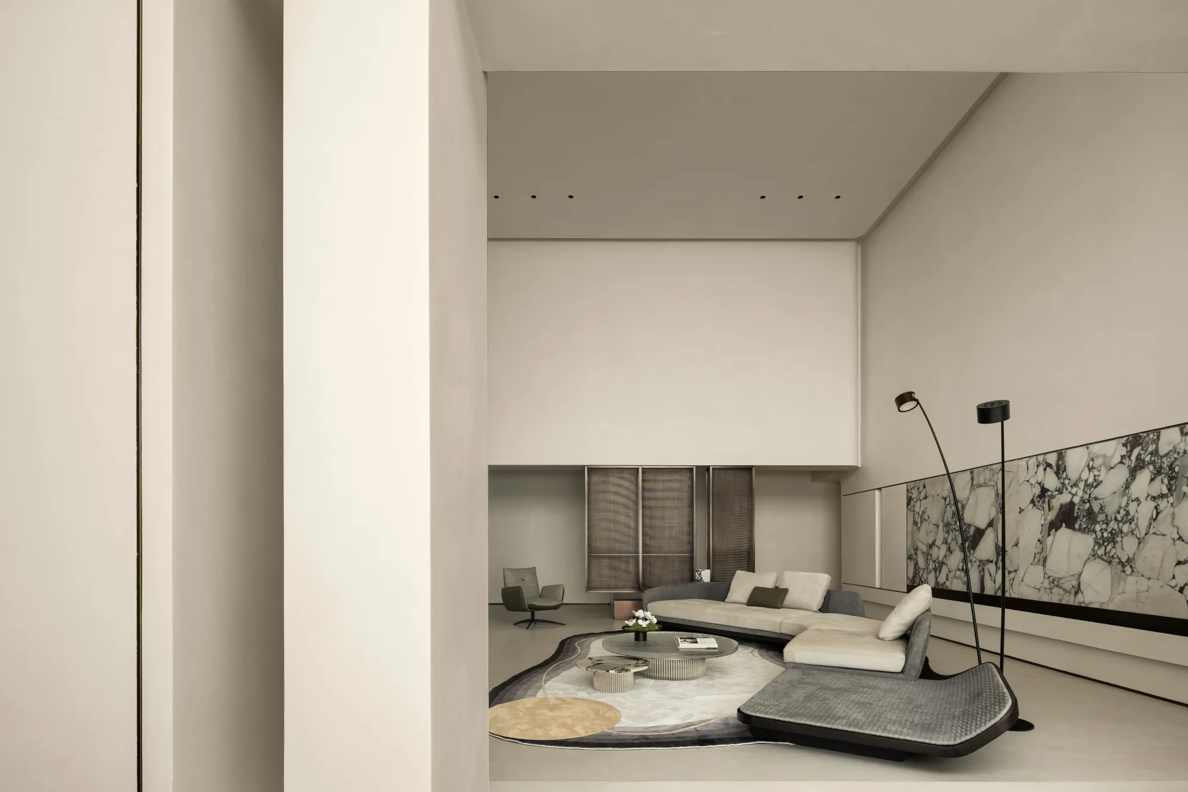
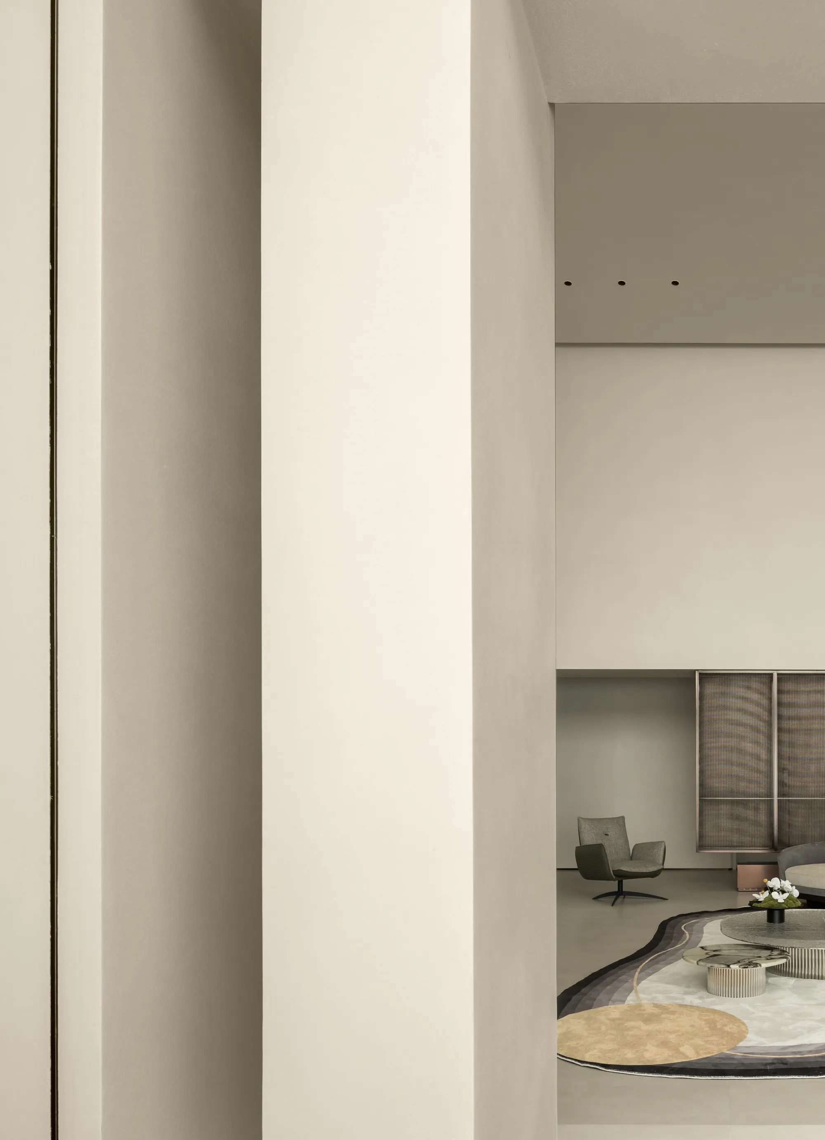
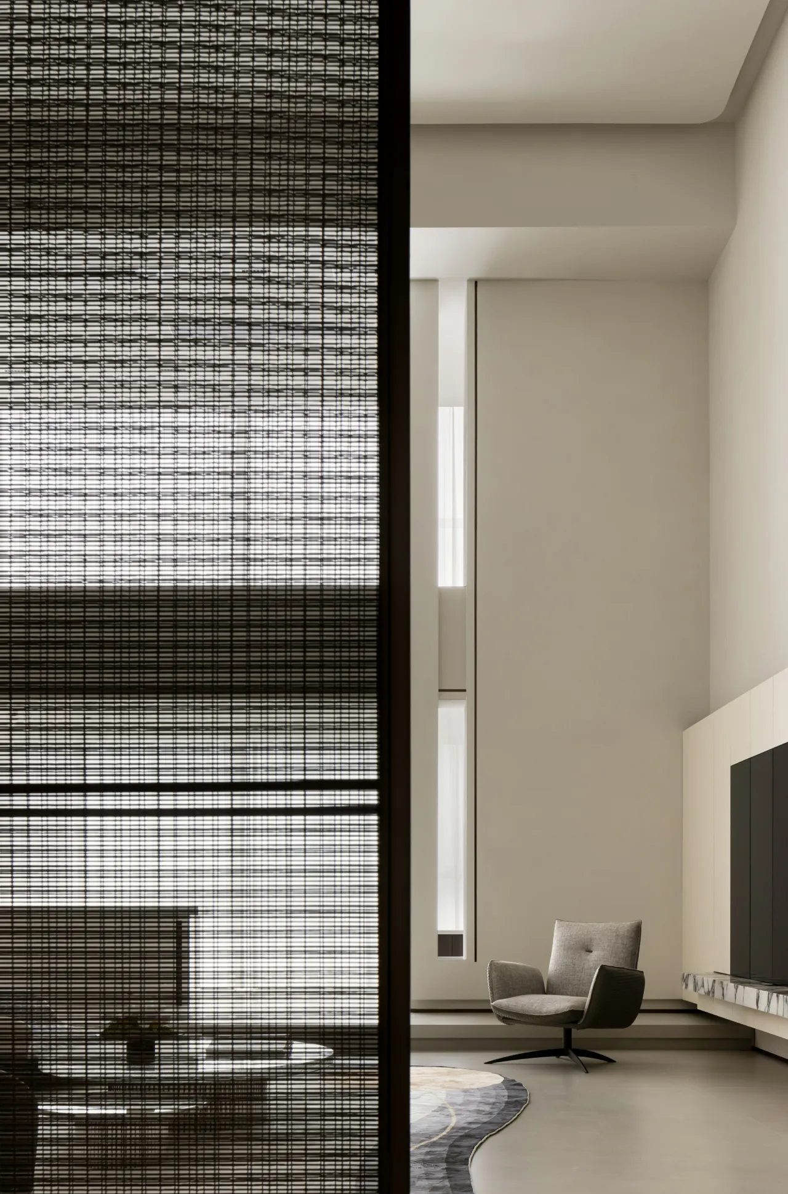
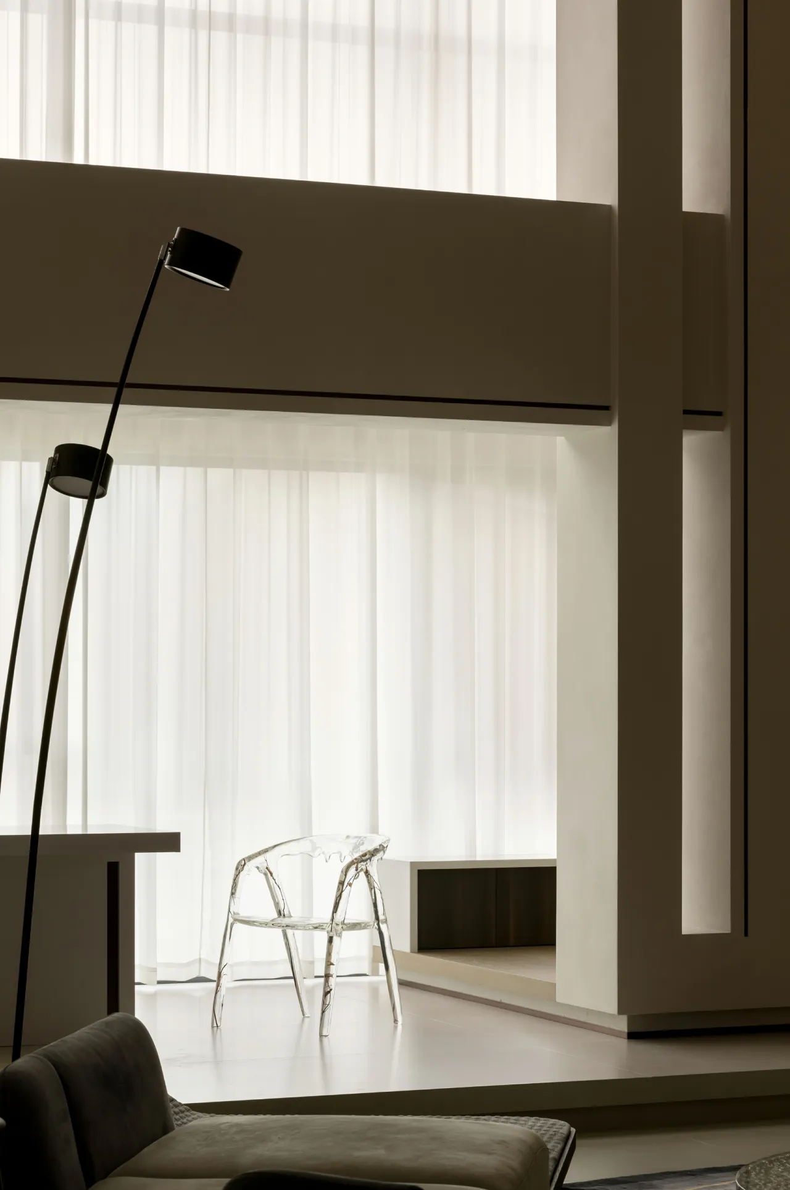
细化会客情景,满足不同交谈动态的需求。当现实生活中的信息过载,我们便想去到大自然的怀抱,承续悬空的姿态,打造极简地台,赋予阳台充足的仪式感,透光纱帘与冰柱式单椅为室内注入了更多呼吸感。
Refine the meeting scene to meet the needs of different conversation dynamics. When information overload in real life, we want to go to the embrace of nature, continue the attitude of hanging, create a minimalist platform, give the balcony sufficient sense of ceremony, transparent screen curtains and icicle-style single chairs inject more breath into the room.
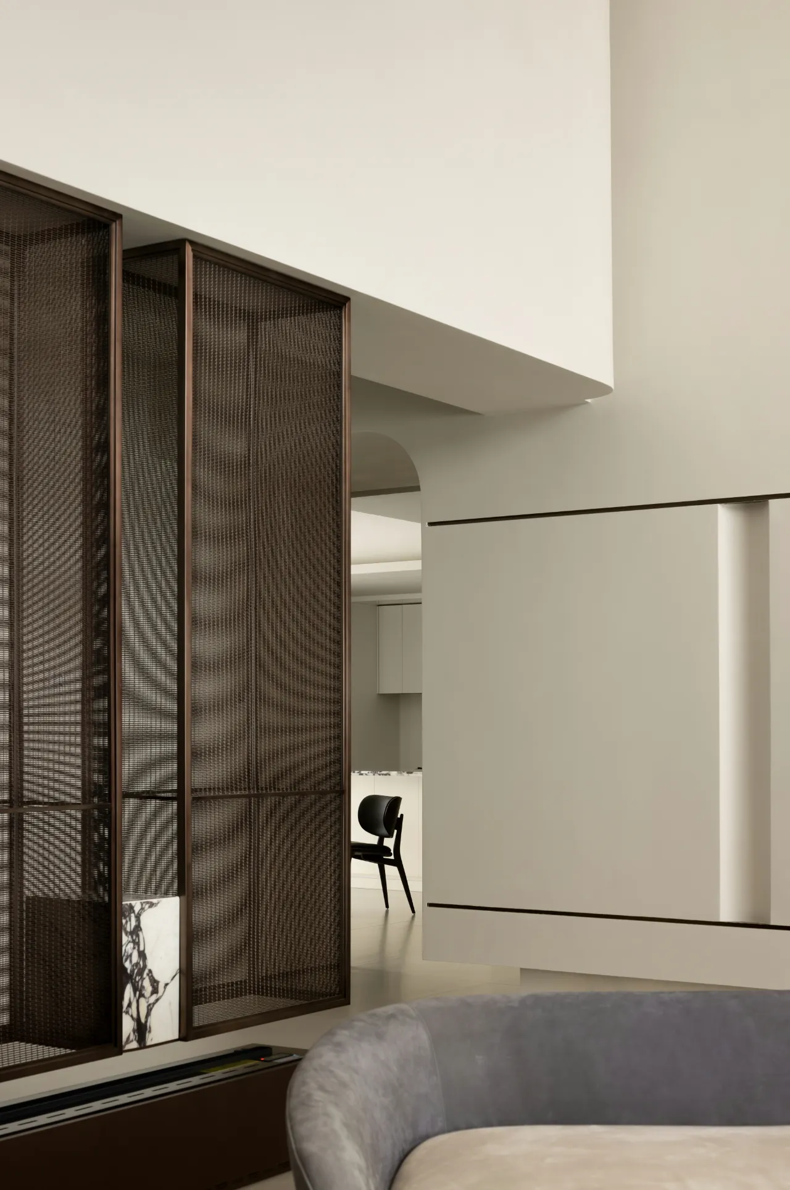
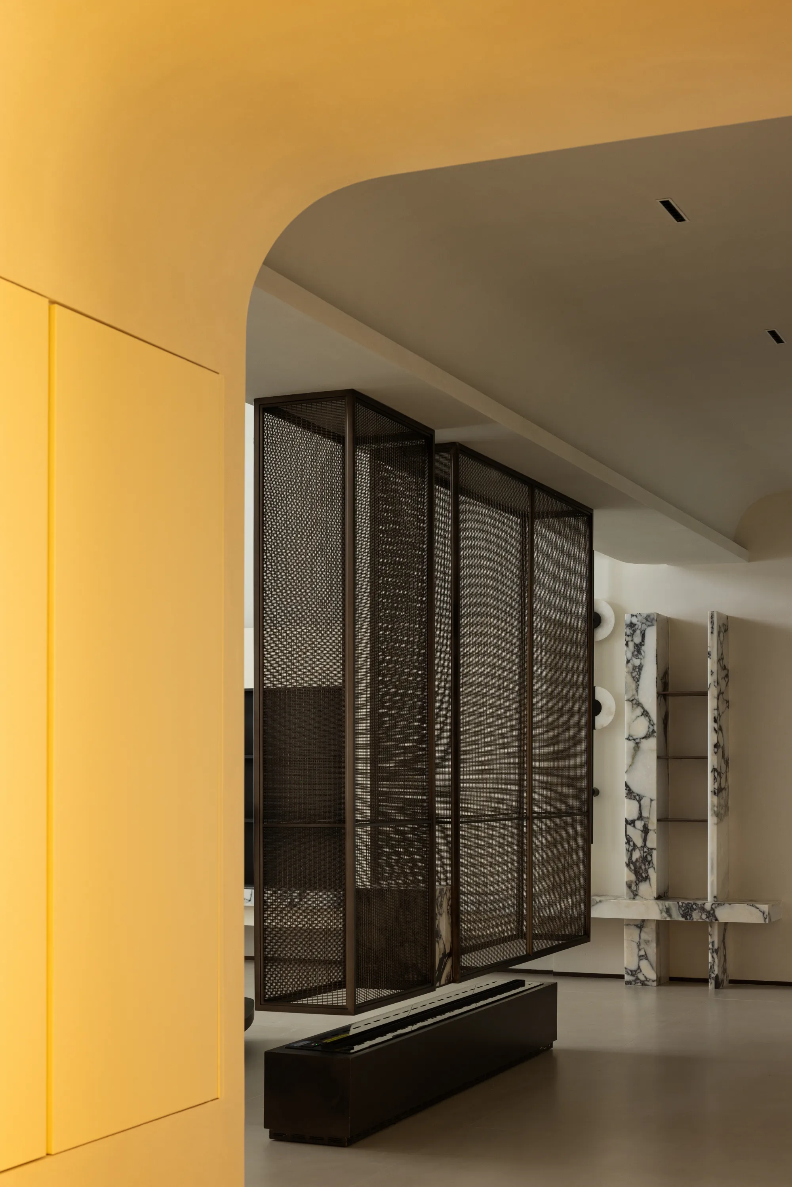
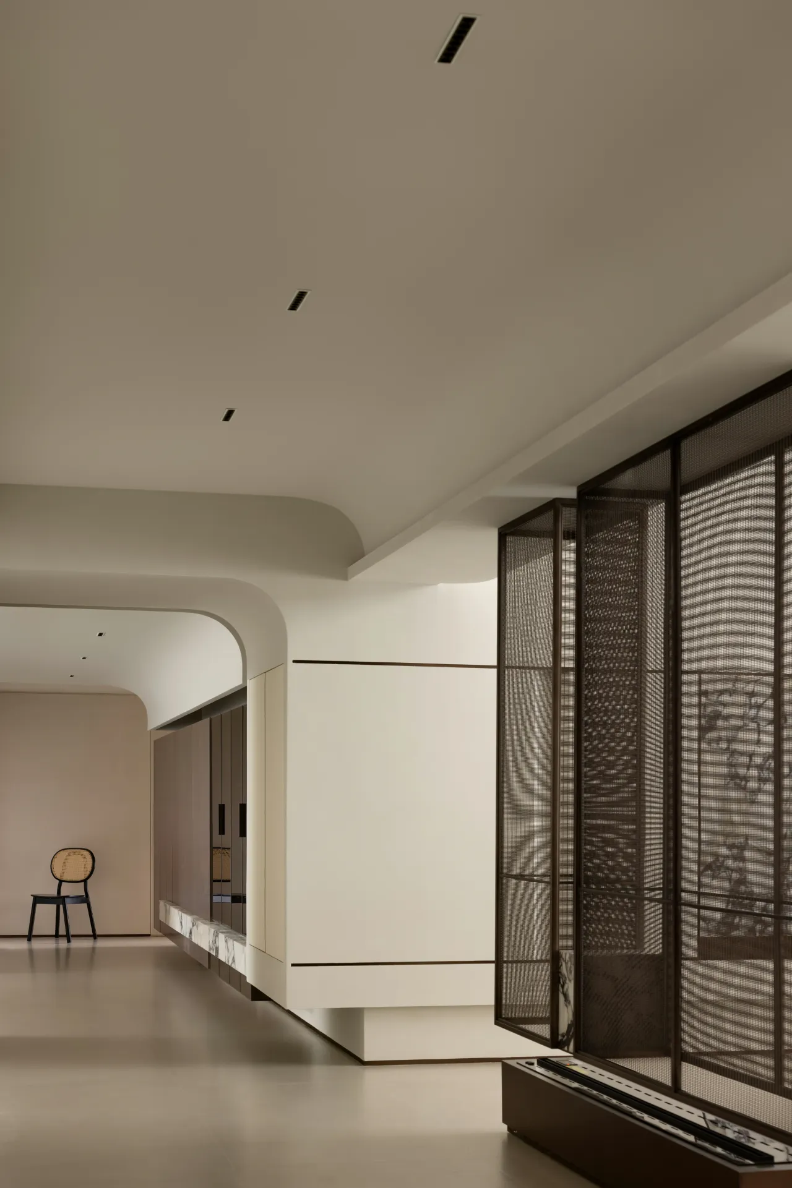
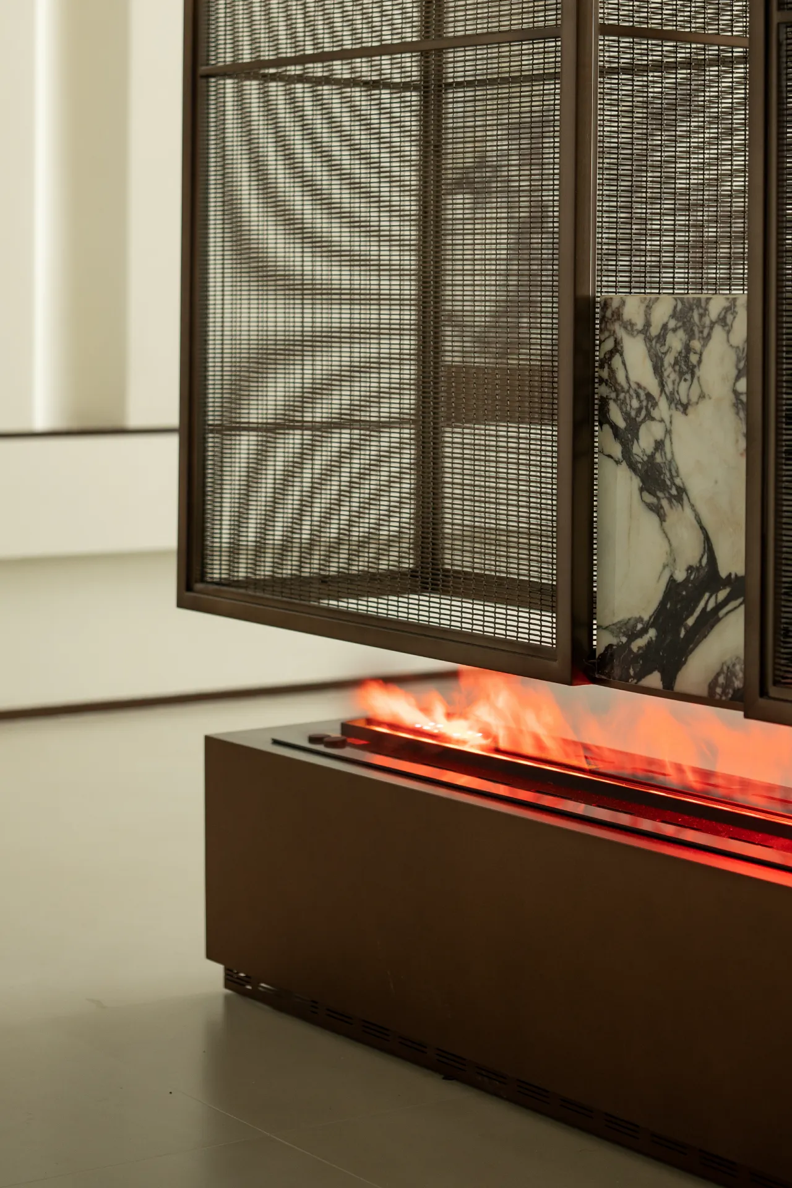
置地体块与悬吊结构以相同的色泽与质感,达成统一的视觉隔断作用,于上结合网装结构舒展光的流动性,让场域之间隔而不绝,于下暗藏壁炉调节冷暖视觉与空间温度,巧妙融合了实用性与观赏性。
The floor block and the suspended structure with the same color and texture, to achieve a unified visual partition effect, combined with the mesh structure to stretch the fluidity of light, so that the field is separated from each other, in the lower hidden fireplace to adjust the cold and warm vision and space temperature, clever integration of practicality and appreciation.

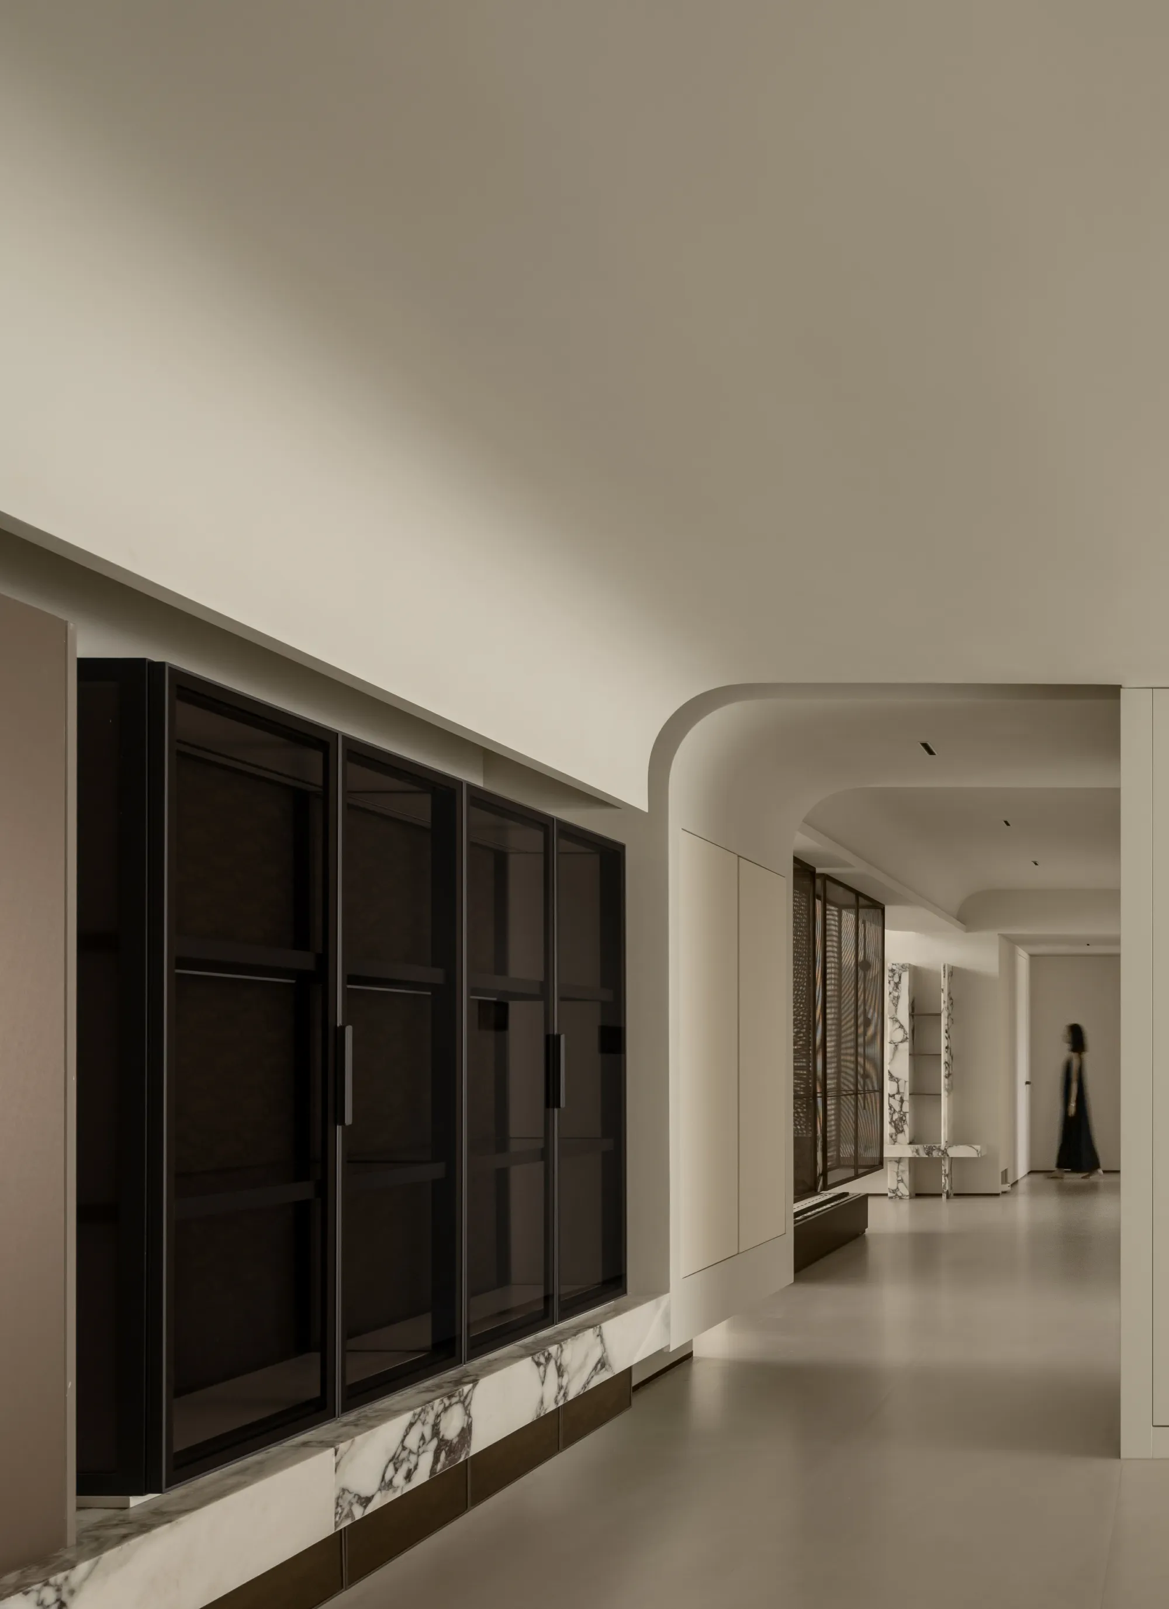
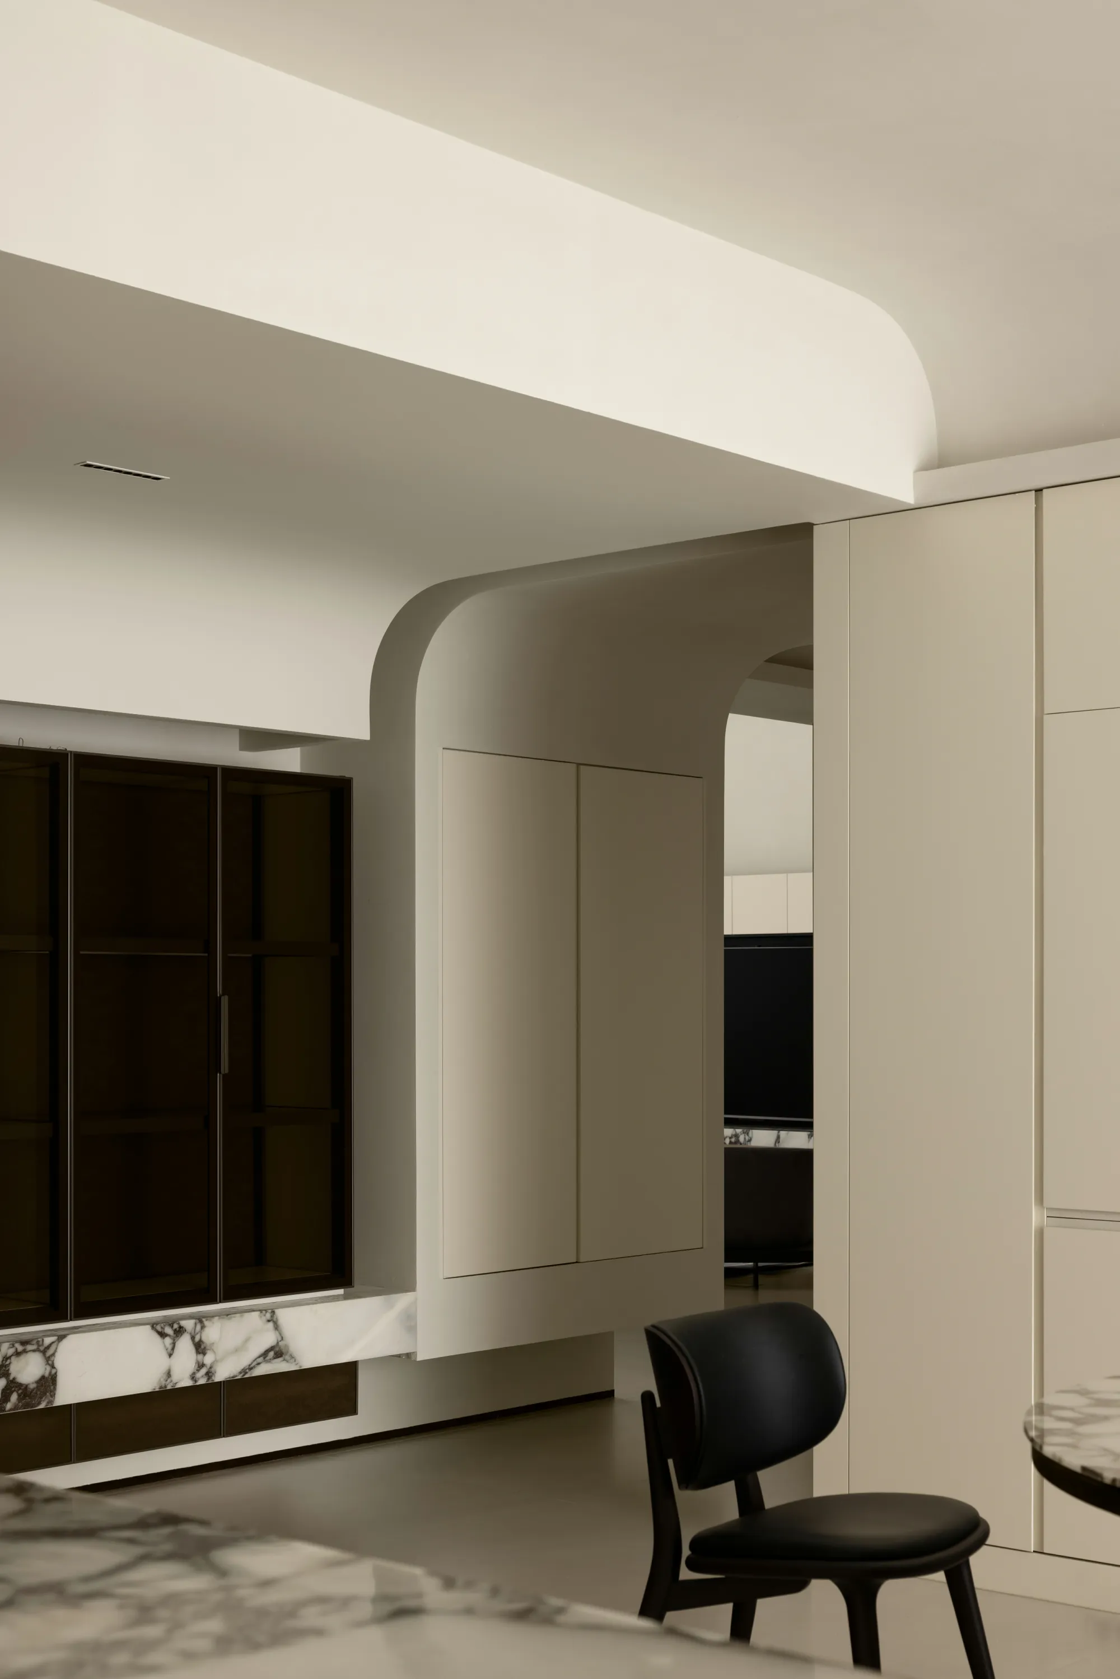
漫步在家中,大理石自然又随性的纹理,与黑色玻璃影影绰绰的视觉效果完美搭配在一起,让立面的层叠错落如画如诗。收纳柜里可以展陈一些收藏的心爱之物,平时可以驻足细细品味,内心快意丰盈。
Walking through the home, the natural and casual texture of the marble is perfectly matched with the visual effect of the black glass, making the facade of the layering picturesque. The storage cabinet can display some of the collection of beloved things, usually can stop to savor, the heart is happy and full.
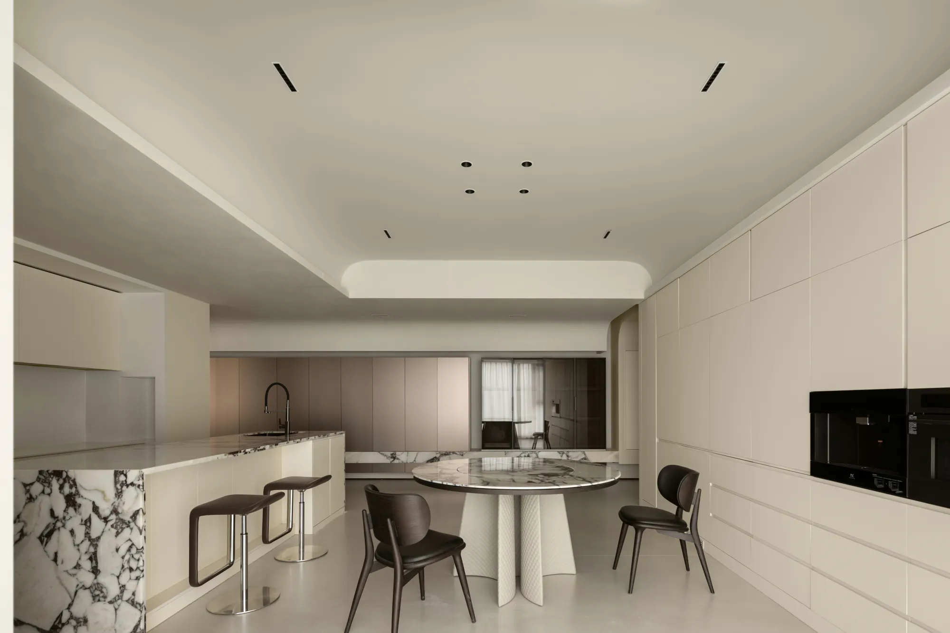
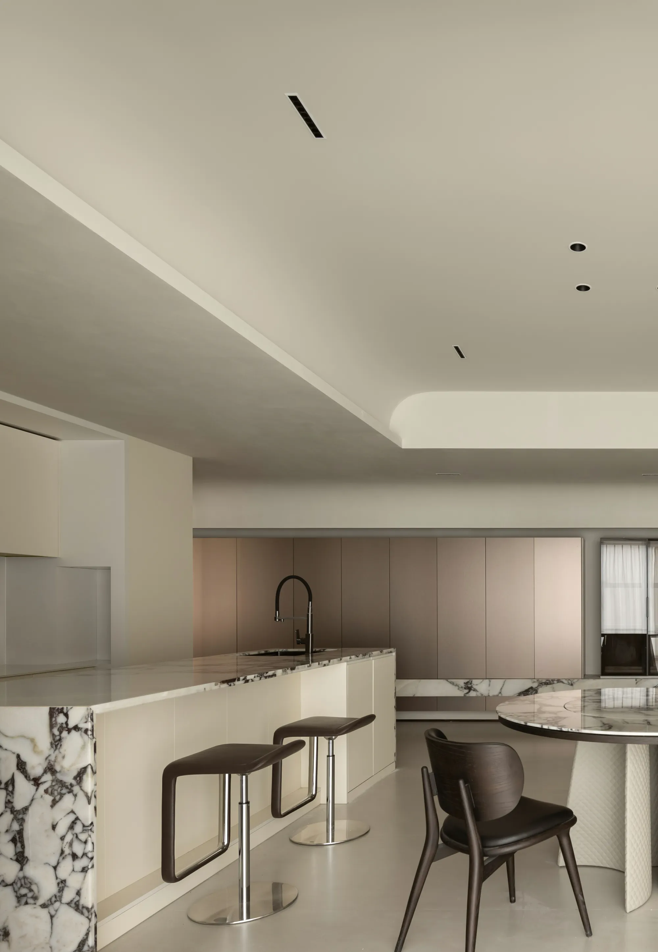
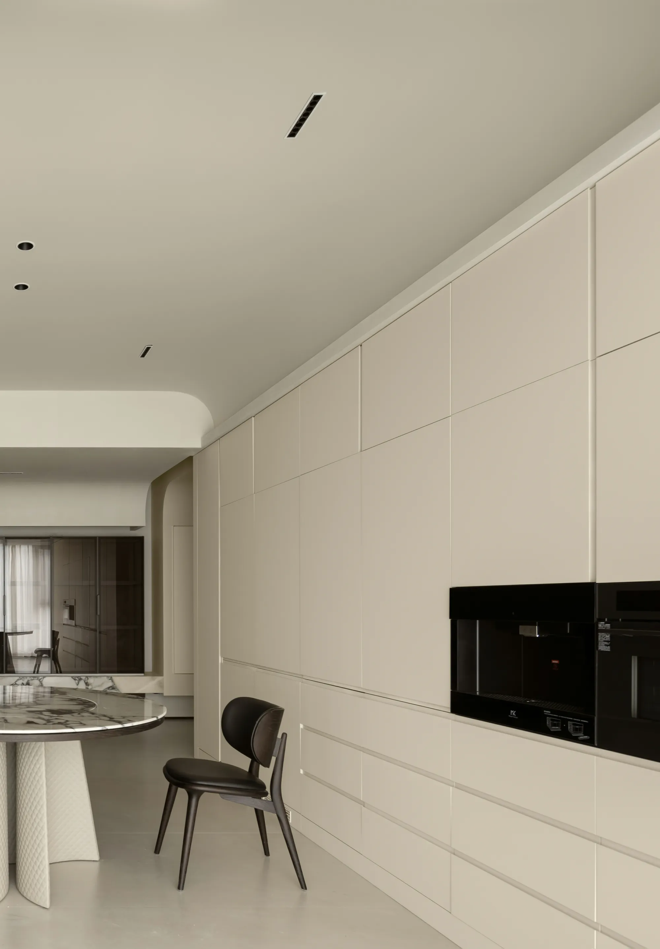
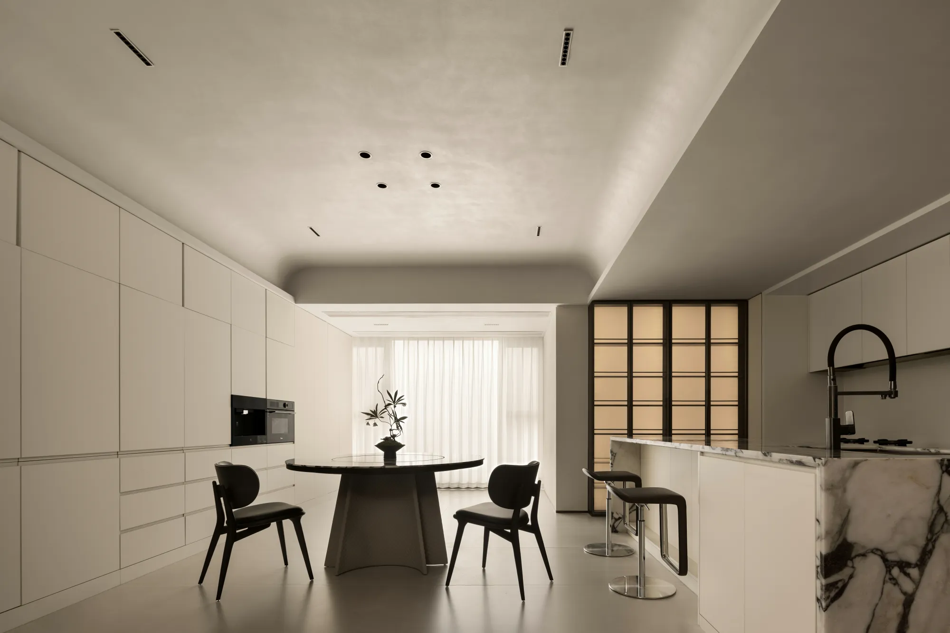
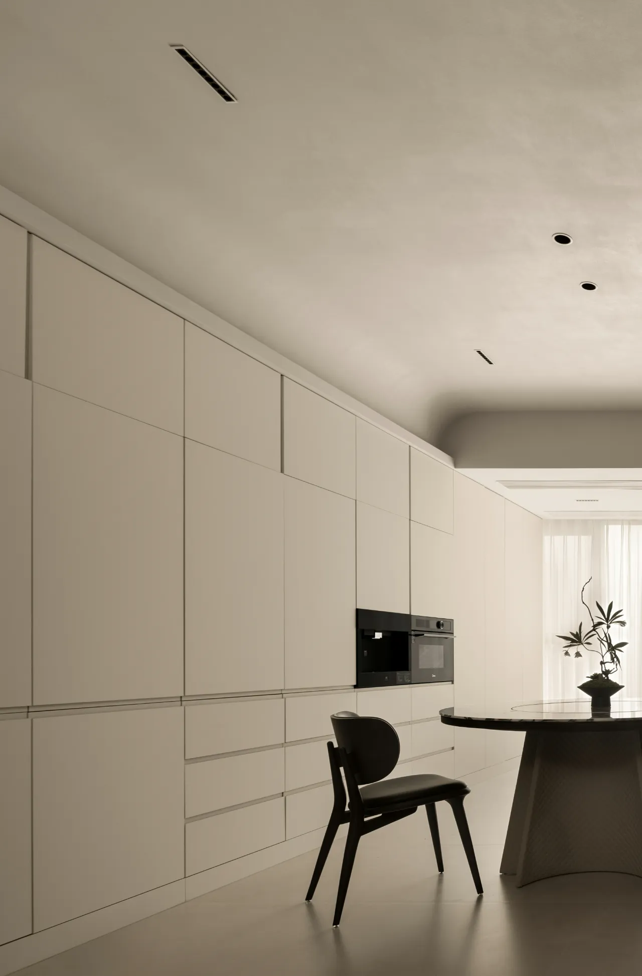
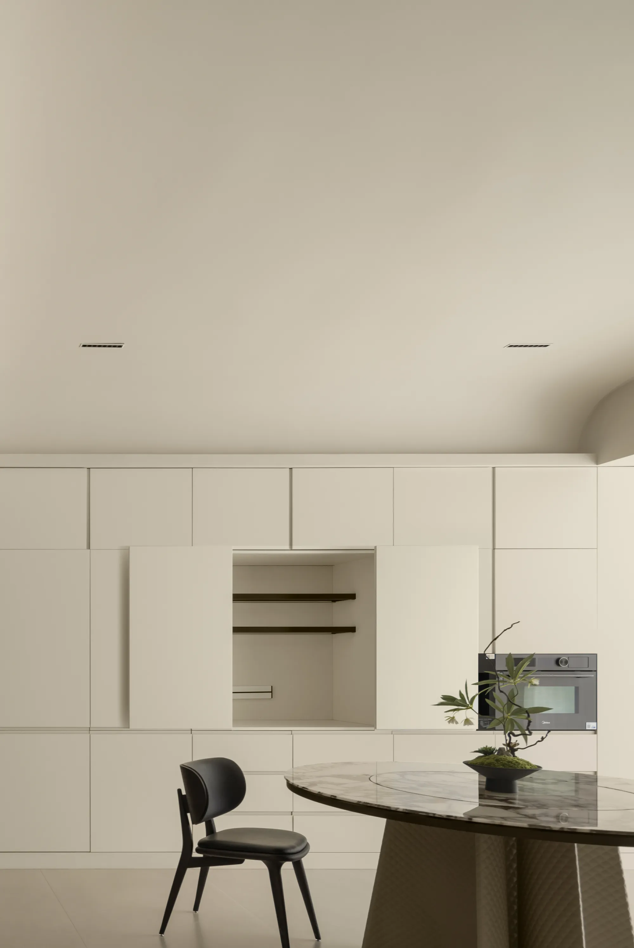
餐厅是一个静谧安宁的世界,收纳性超强的餐边柜,让整个空间看似“一无所有”,实则“无所不有”。精简饰面语素,开则实用,合则美观,消弭了空间的边界,建立起人与自然的沟通,空间成为了配角,人才是真正的主角。
The restaurant is a quiet and peaceful world, and the side cabinets with strong receptivity make the whole space seem to be "nothing", but in fact "everything". Simplifying facial morphemes, opening is practical, and combining is beautiful, eliminating the boundary of space, establishing the communication between man and nature, space has become a supporting role, and talent is the real protagonist.
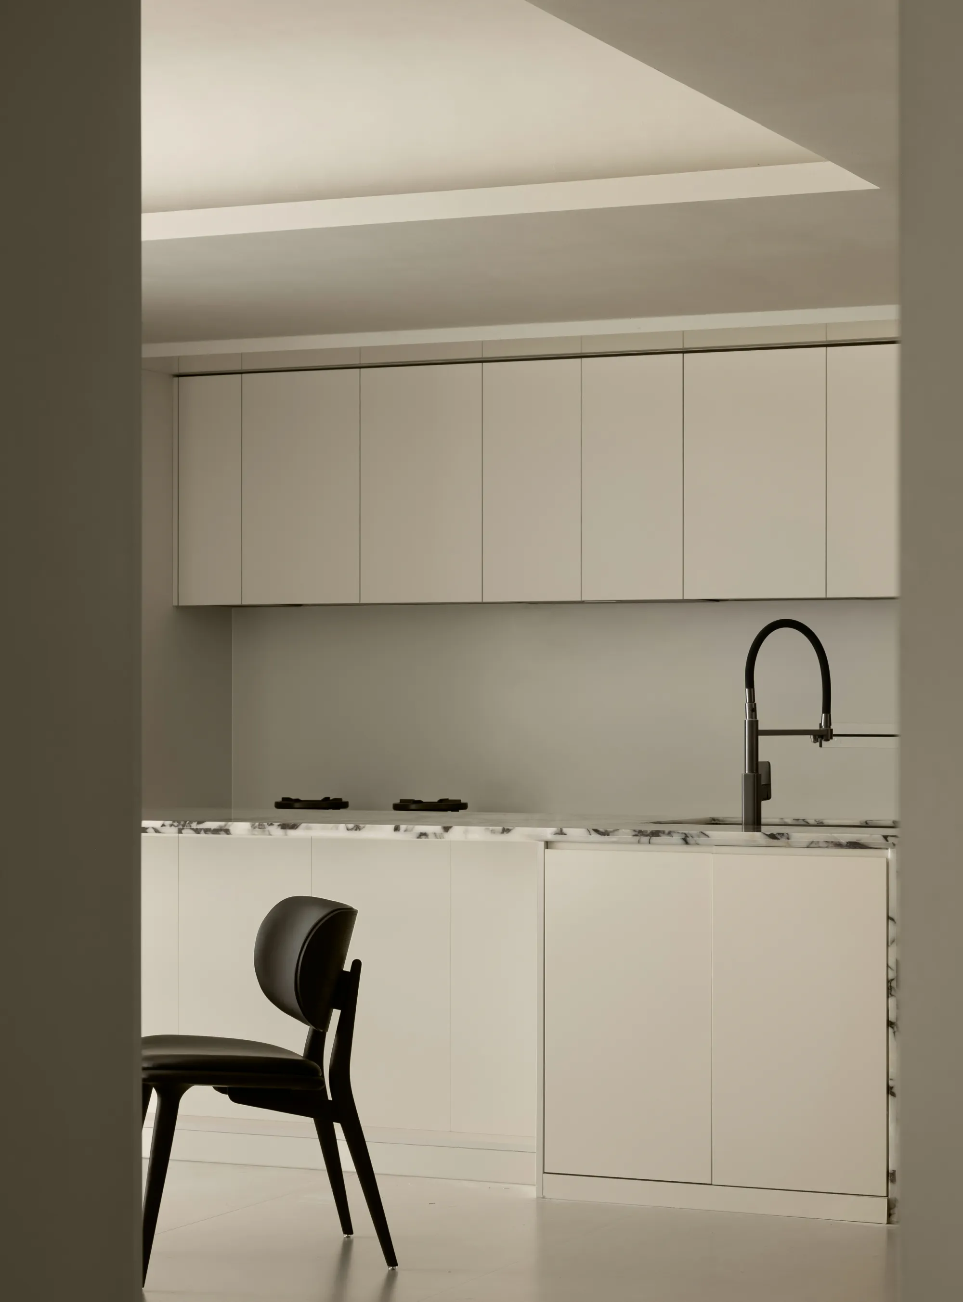
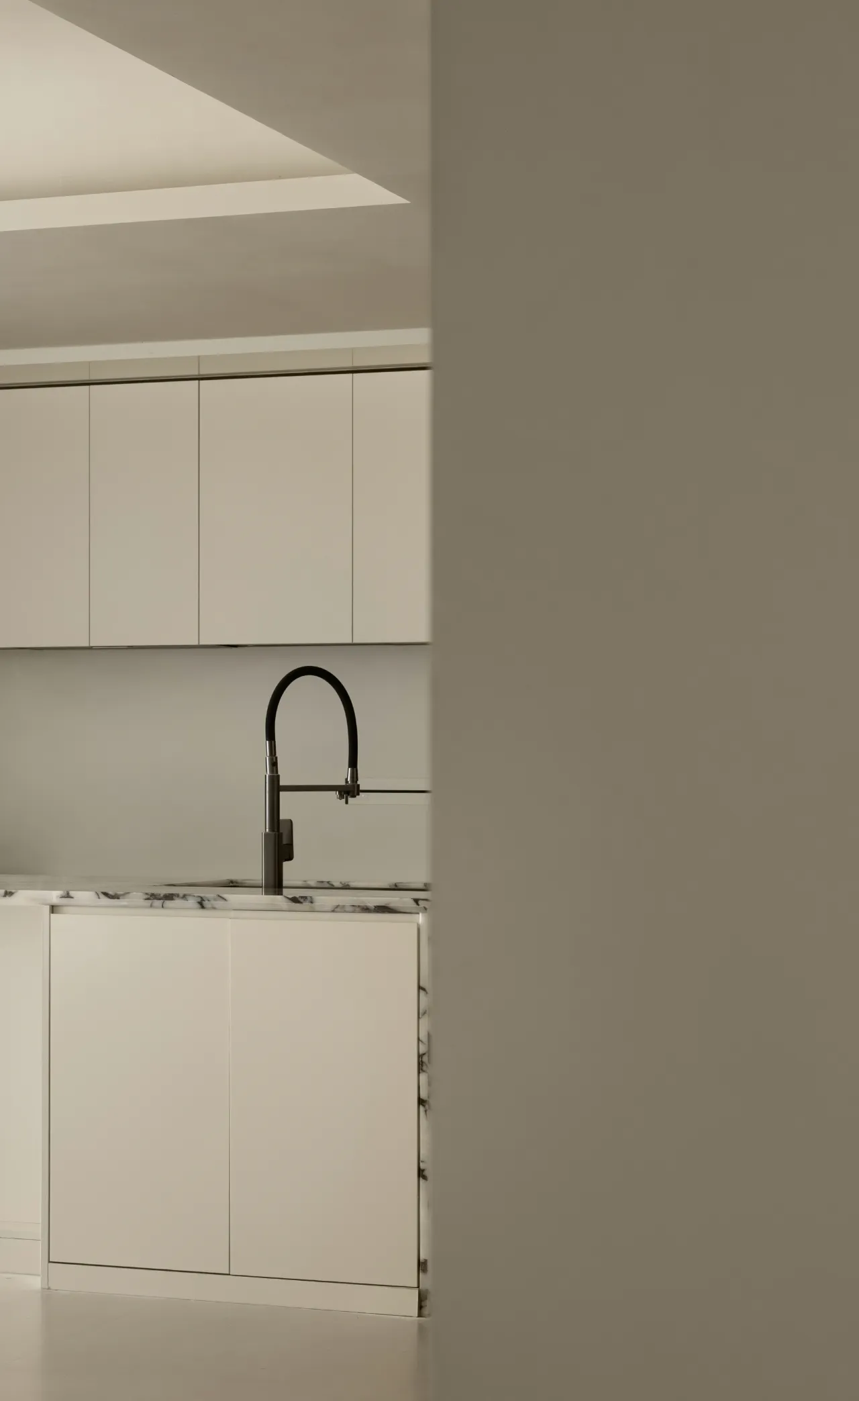
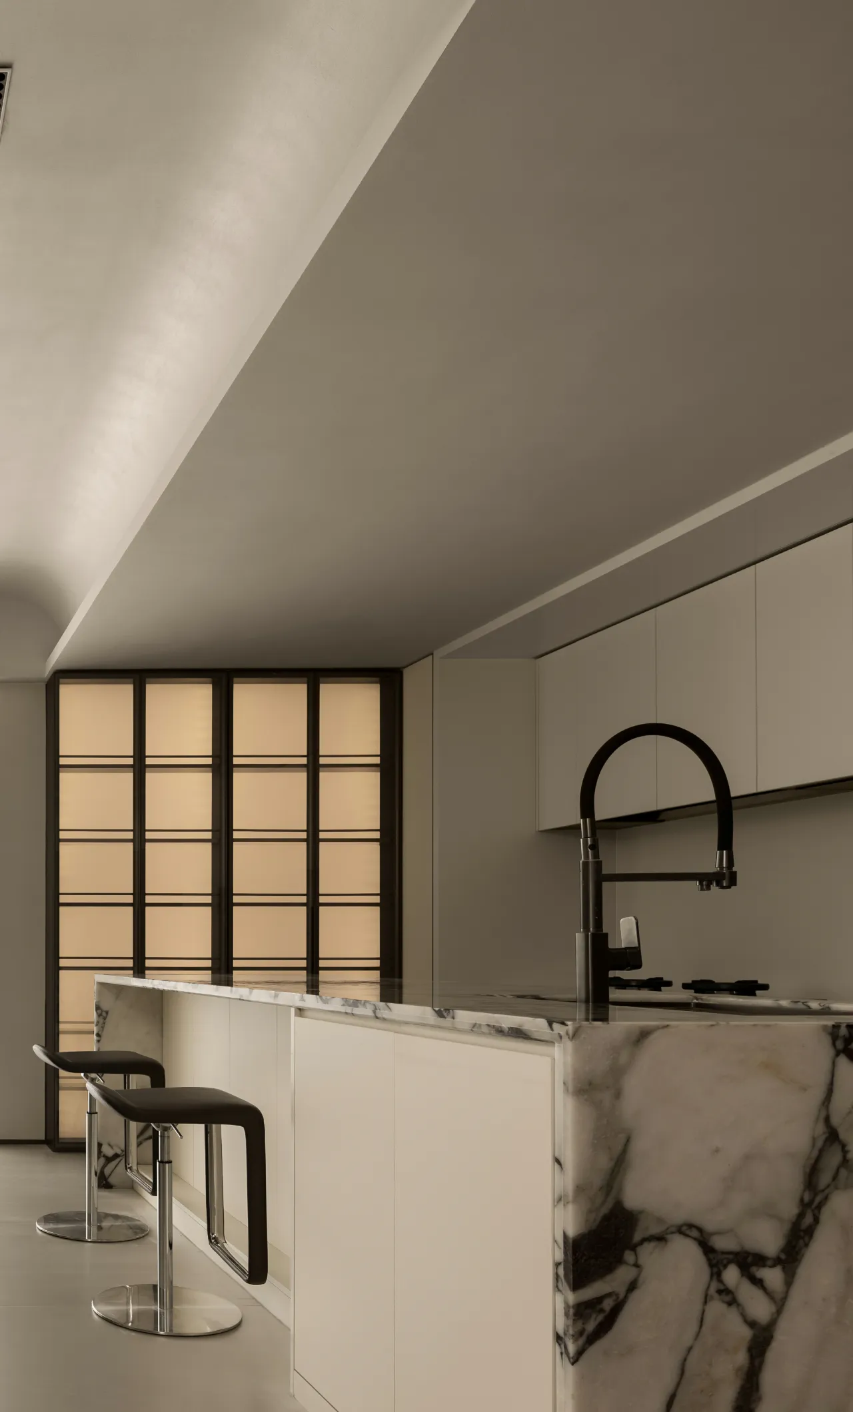
黑白灰的色调贯穿始终,让每个独立的功能区域都仿佛被紧密连接在一起,行走在其中,有一种时空回流之感。长条形吧台,运用面扣体的形态,搭配凹凸层次衍生出双座,品一杯咖啡或者红酒,腿脚不受拘束,内心惬意自在。
Black, white and gray tones throughout, so that each independent functional area seems to be closely connected together, walking in it, there is a sense of space-time reflux. Long bar, using the shape of the face button body, with the concave and convex layers derived from the double seat, a cup of coffee or red wine, legs and feet are not constrained, the heart is comfortable.
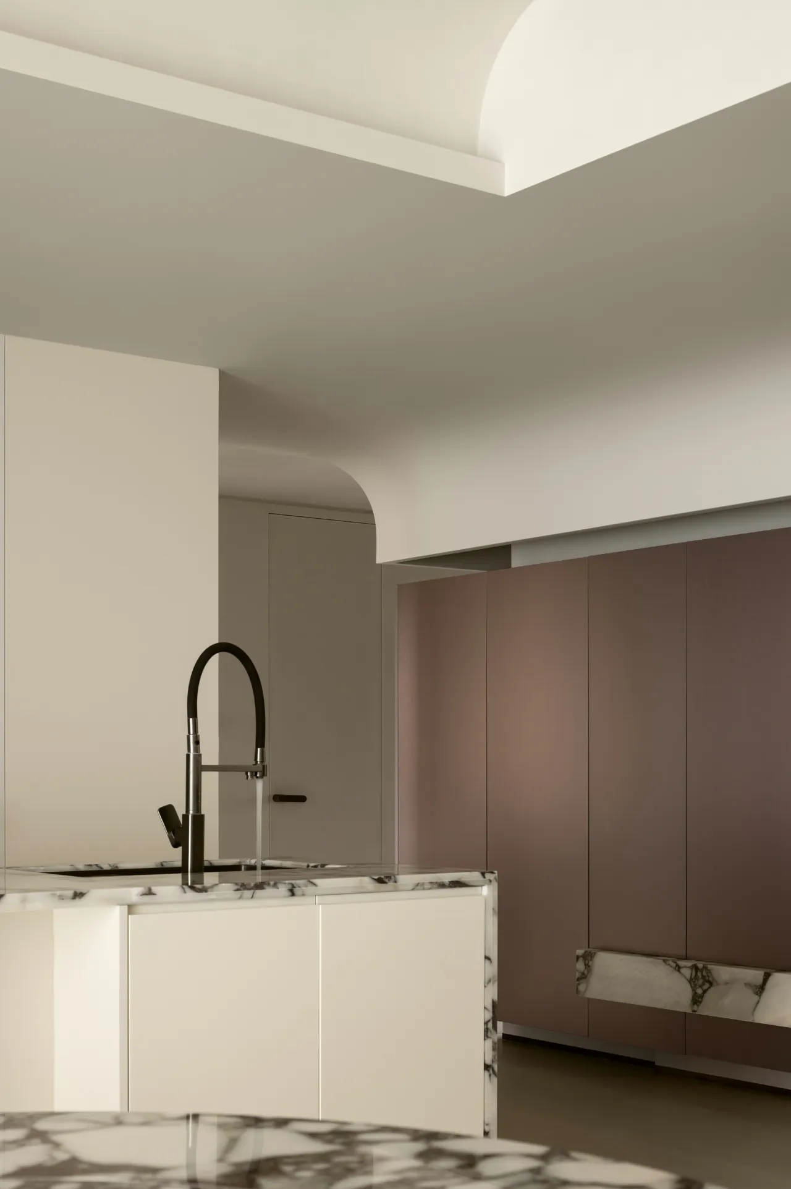
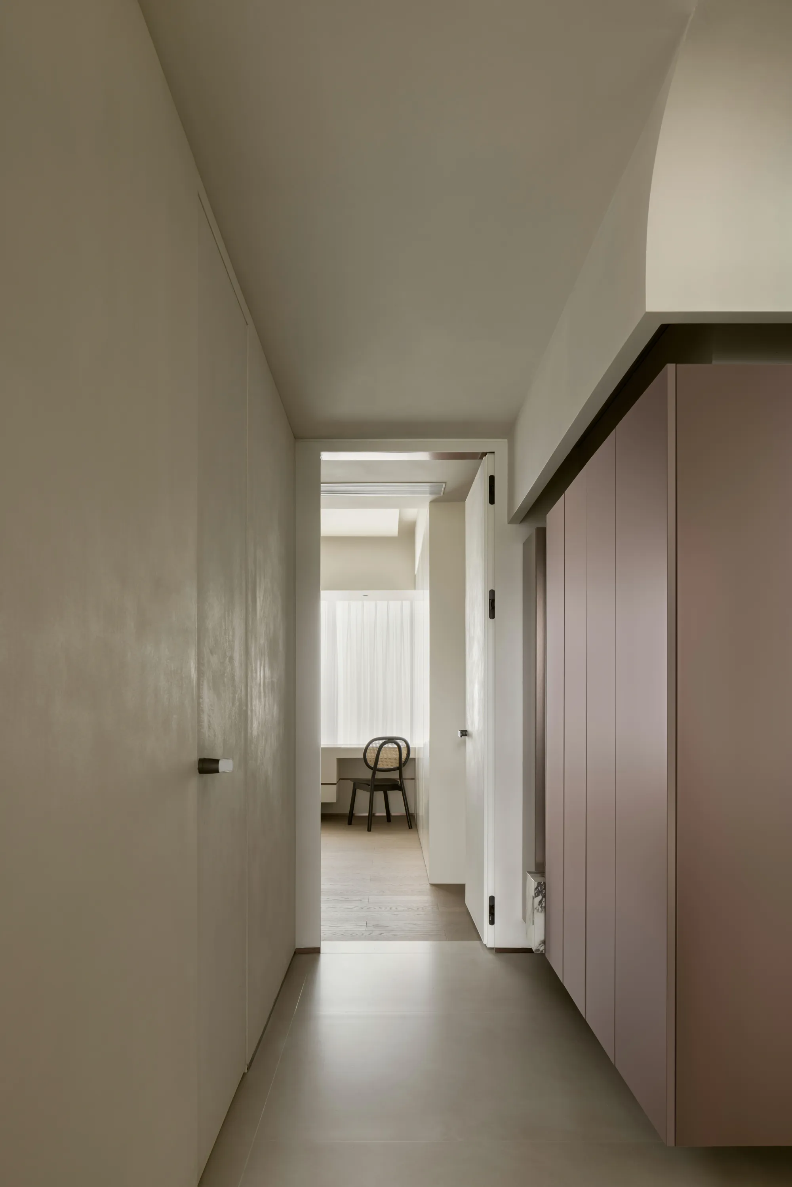
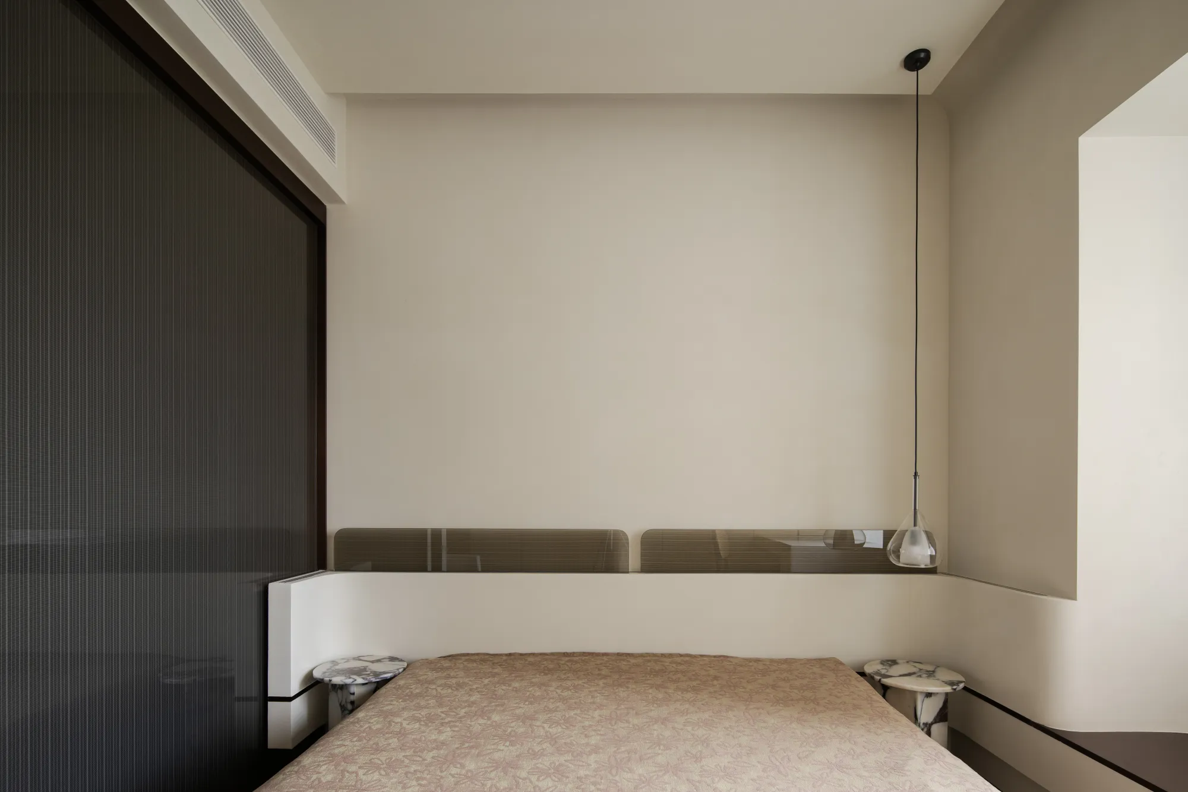
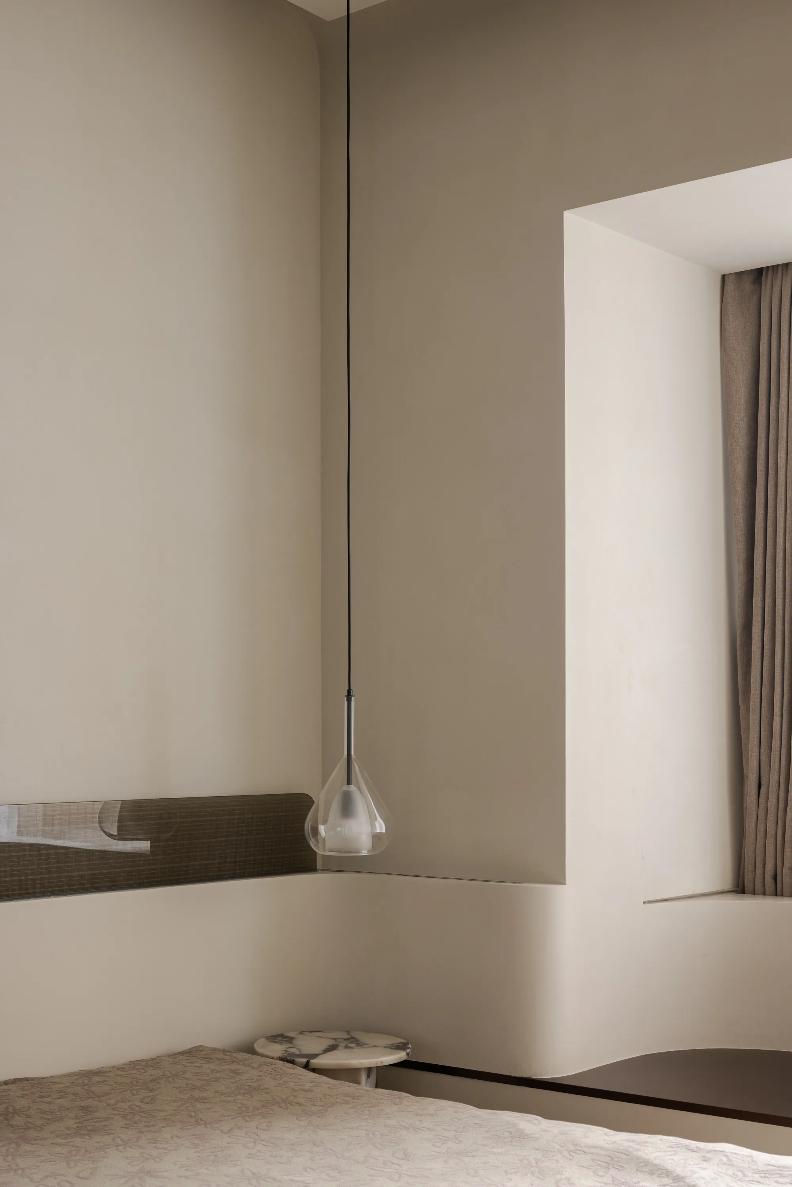
吊顶弧面自然向平直墙壁转折,温柔的色调,让空间好像被按下了放慢键,回到卧室的生活已经归于平静。床头的设计摒弃了传统的样式,强化了区域之间的内联性,彰显了流动的治愈力。
The curved surface of the ceiling naturally turns to the flat wall, and the gentle tone makes the space seem to be pressed to slow down the key, and the life of the bedroom has been returned to calm. The design of the bed head abandons the traditional style and strengthens the interconnectedness between areas, highlighting the healing power of flow.
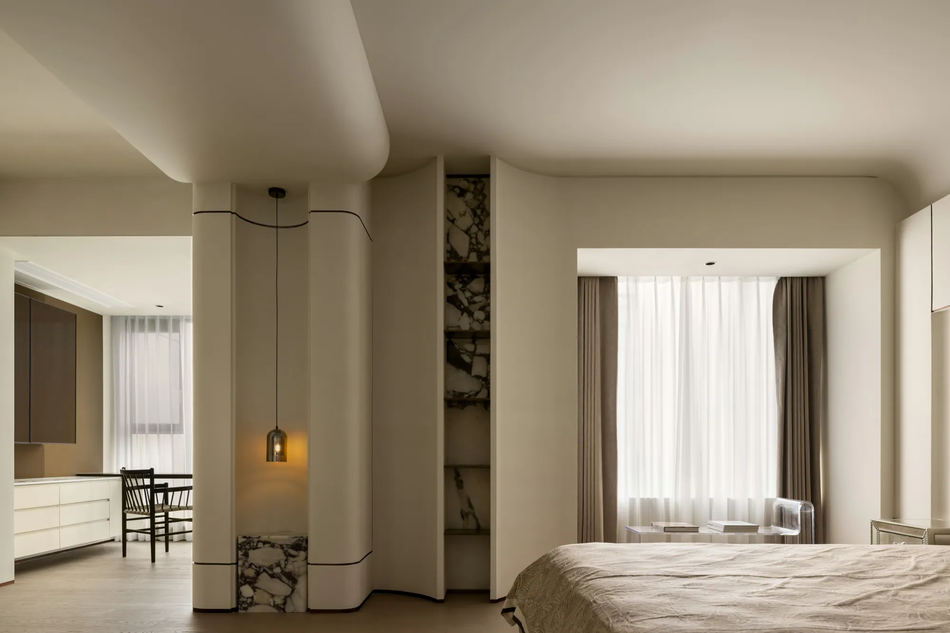
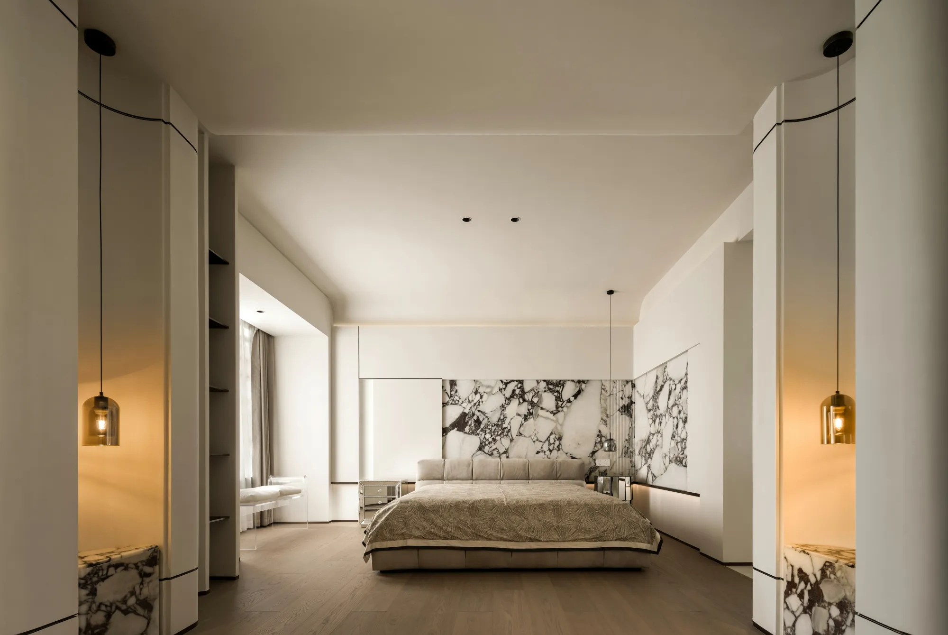
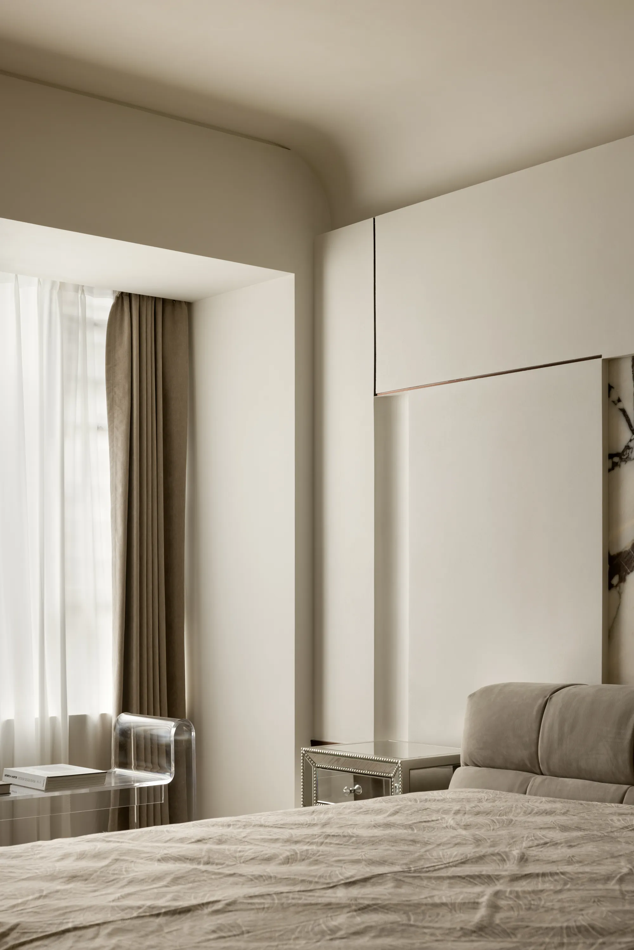
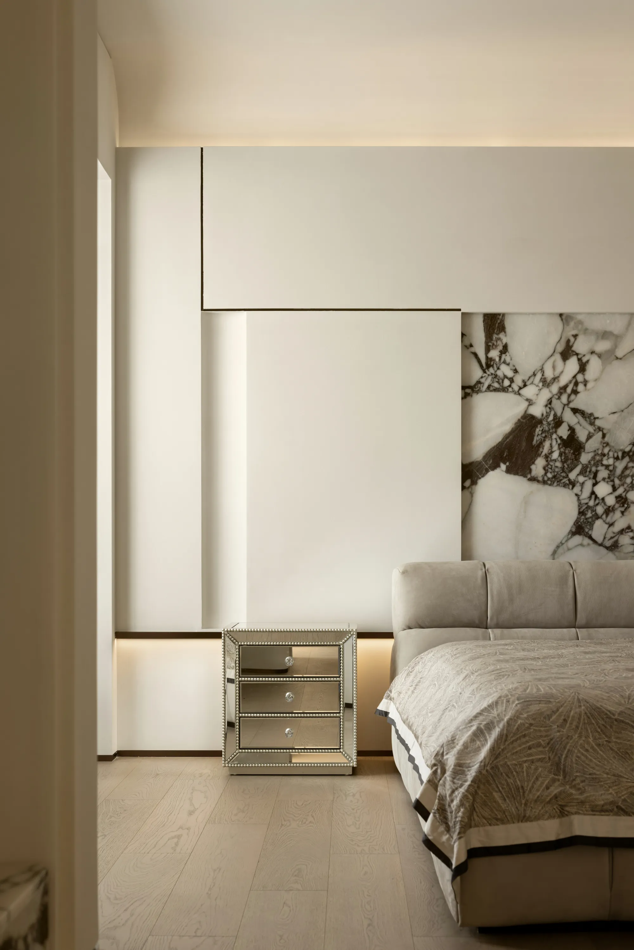
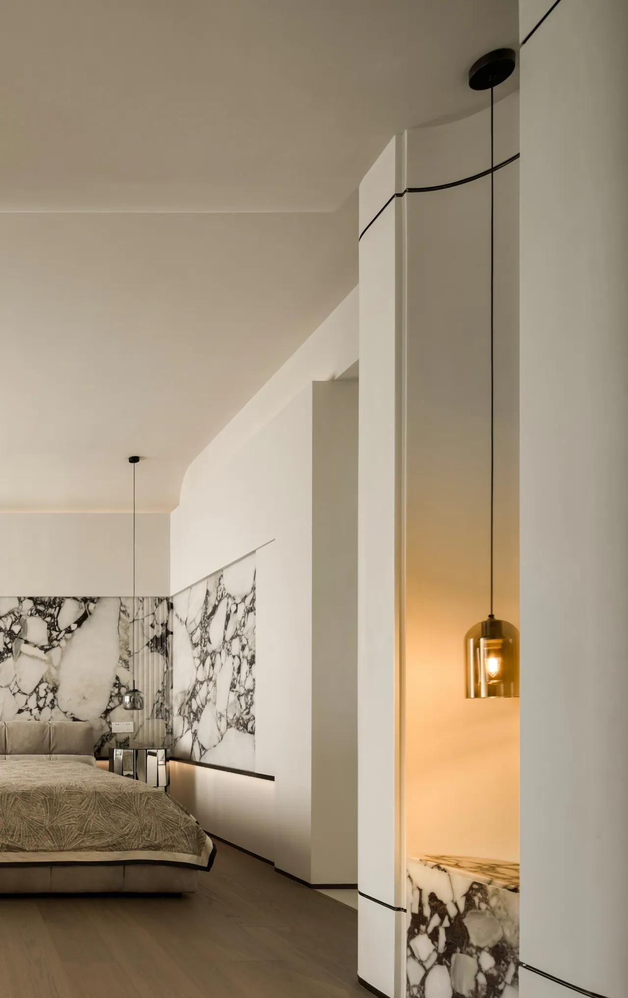
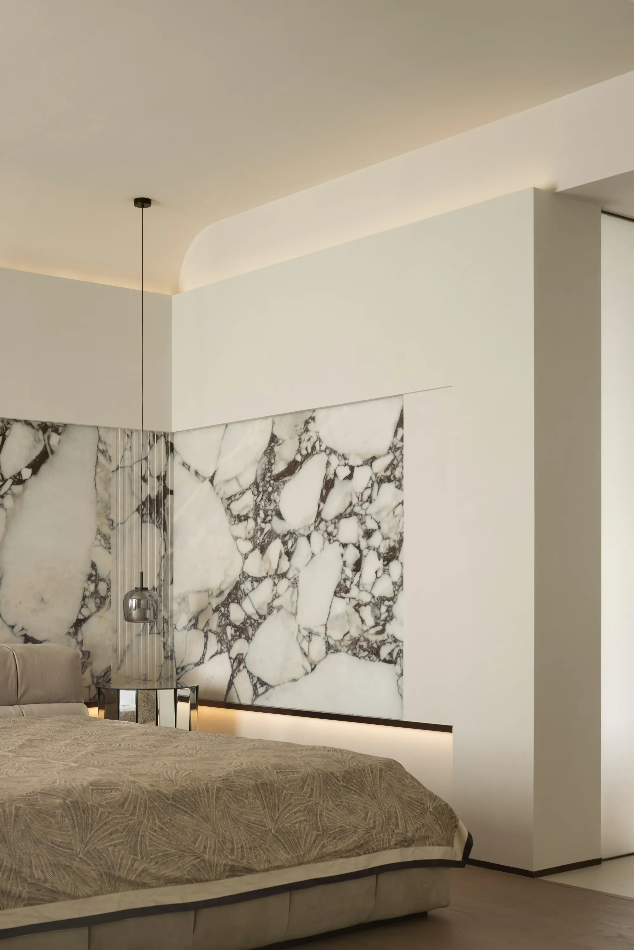
打磨房梁边角,塑造温润细腻的视觉视感,借用凹凸造型丰盈立面的功能与层次。在一隅雕琢少量的条纹装饰,凭借天然纹理的艺术性强调空间张力,从感官表面和精神内在两个角度形成极简之诗。
Polish the edges and corners of the beams, create a warm and delicate visual sense, and borrow the function and level of the convex and convex facade. A small number of stripes are carved in one corner, emphasizing the spatial tension with the artistry of natural textures, forming a minimalist poem from both the sensory surface and the spiritual interior.m.
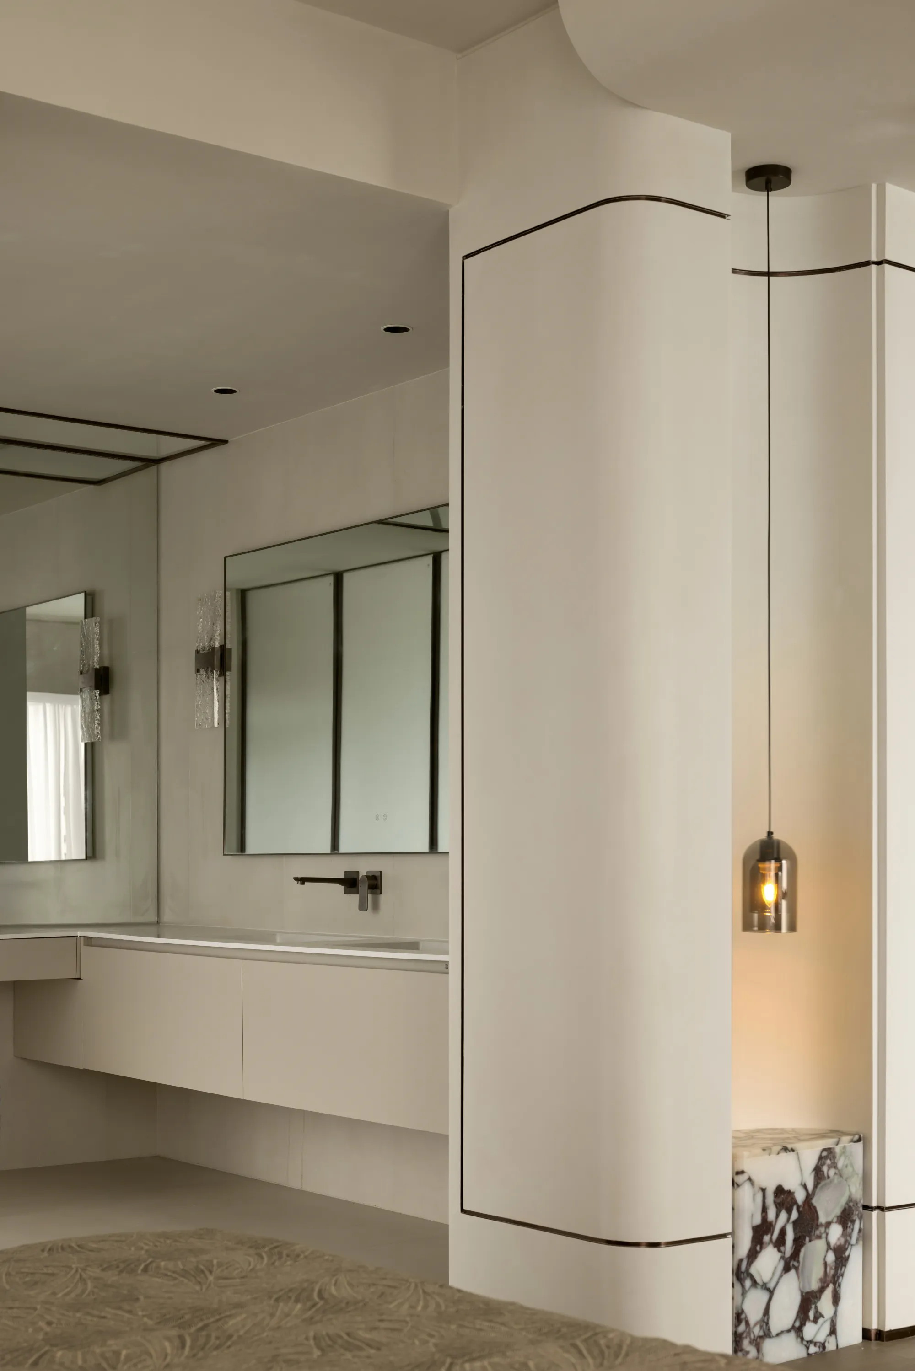
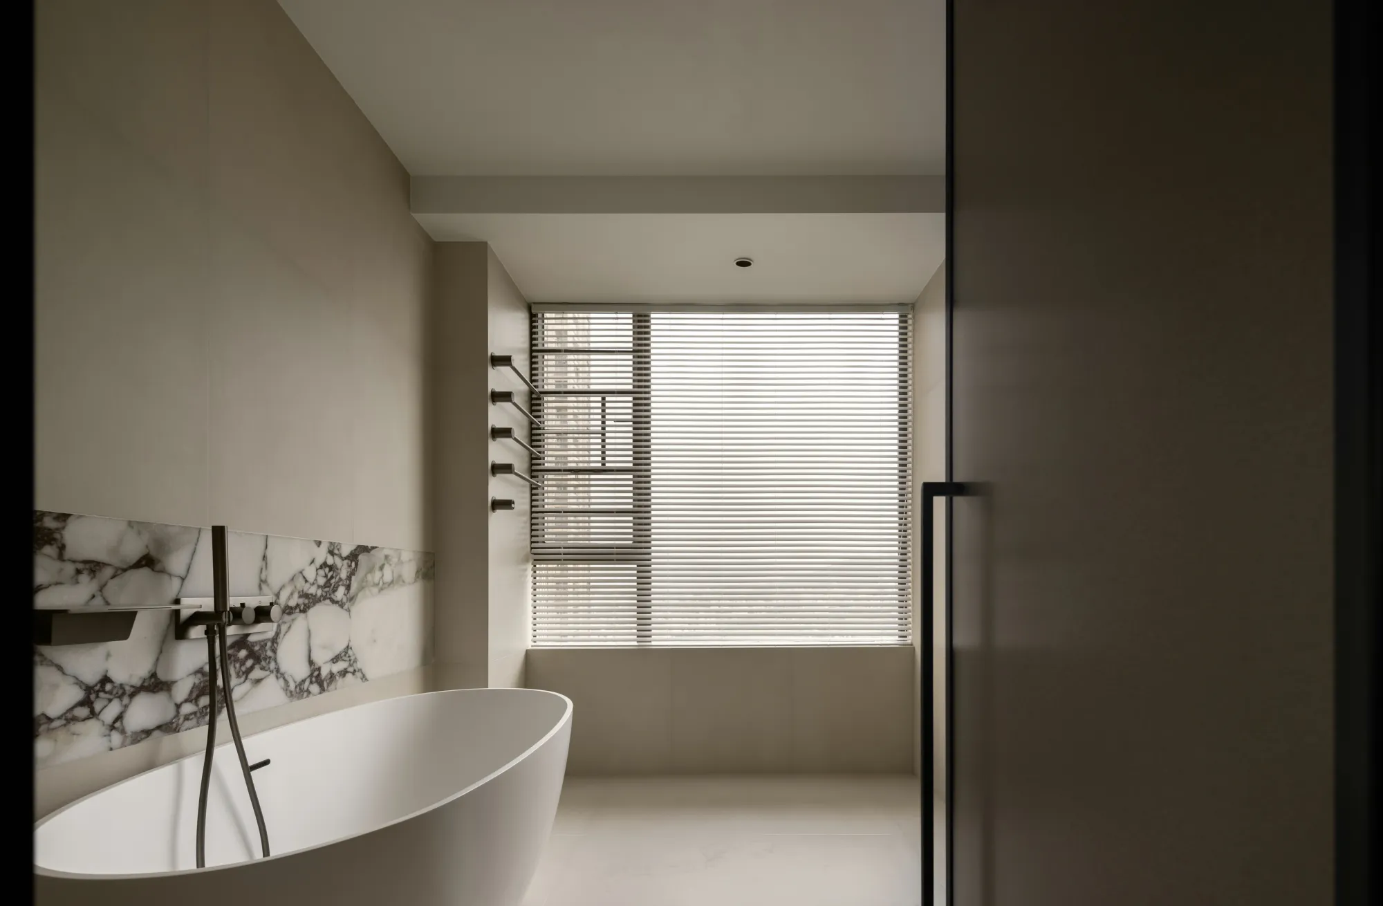
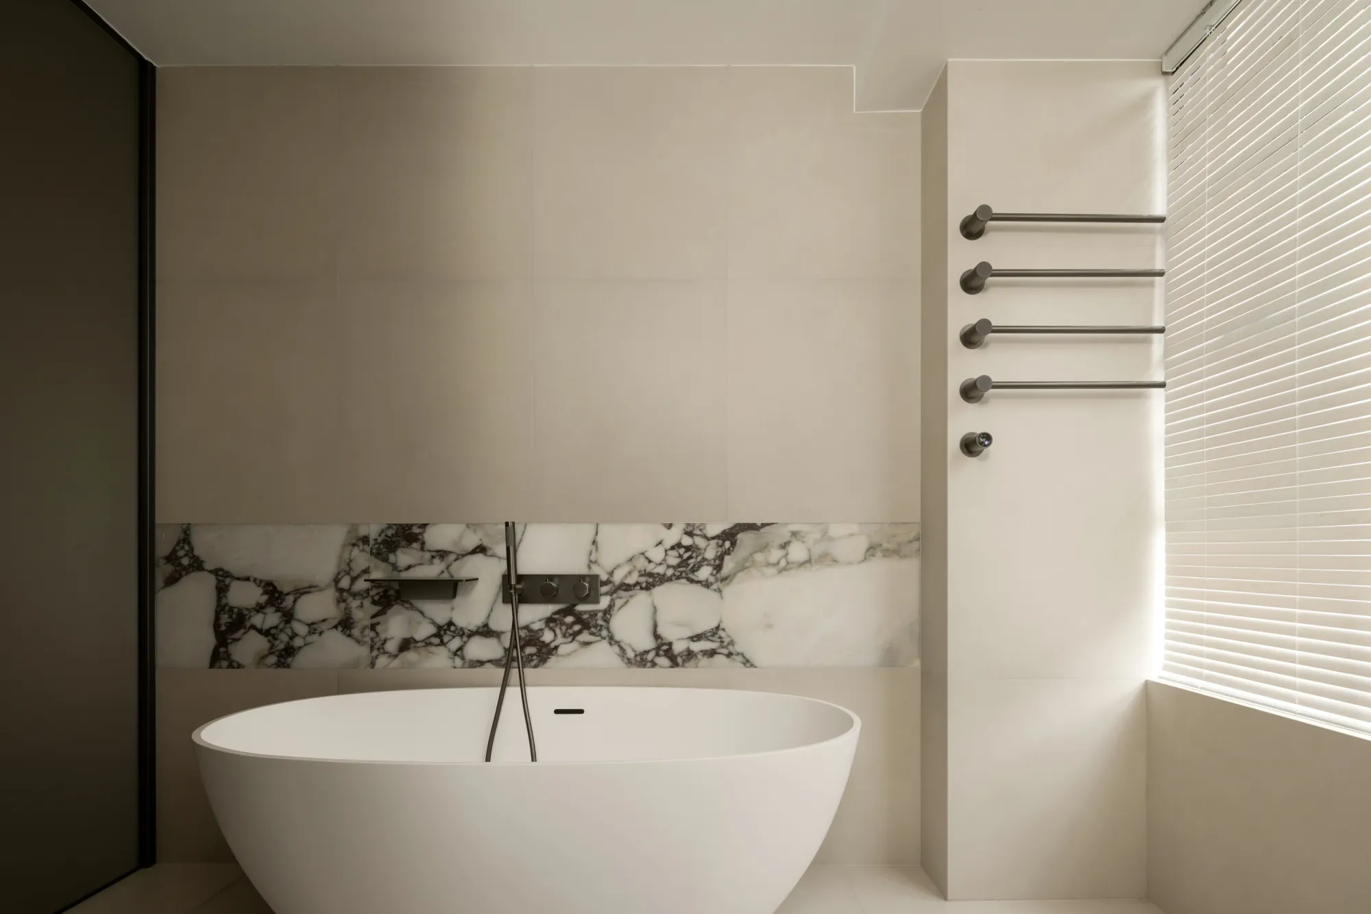
白底黑线,轻松地过渡了枢纽区和卫生间干区,营造温馨洁净的氛围。设置独立浴缸,在立面嵌入大理石,宛若长卷画作,让人在泡澡中闻着花和雨的芳馥,逐渐放松身心,触碰自然的随心随景,感受岁月的静好。
With white background and black lines, it easily transitions the hub area and the toilet dry area, creating a warm and clean atmosphere. Set up an independent bathtub, embed marble in the facade, like a long roll of paintings, let people smell the fragrance of flowers and rain in the bath, gradually relax the body and mind, touch the natural follow the scenery, feel the quiet years.
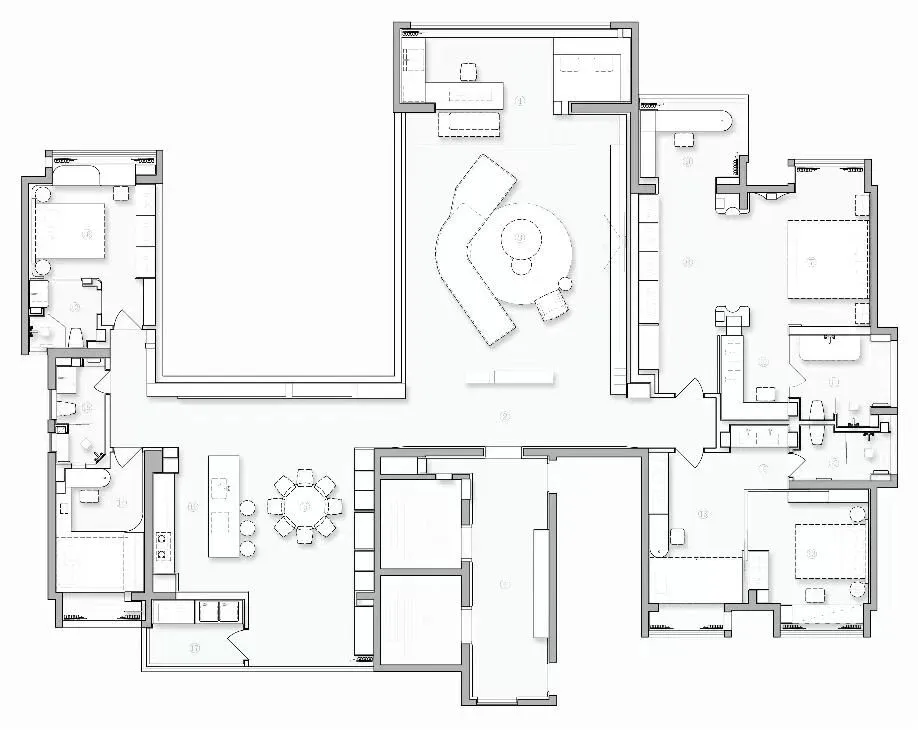
平面图
INFO
- 项目名称 -
- 设计机构 -
陈浩鹏(深圳)室内设计有限公司
- 项目设计 -
陈浩鹏 王珣
- 项目施工图 -
林宏 陈洁敏 蔡旭荣 刘泽娜
赖嘉伟 吴梓铭 庄基霖
- 项目软装 -
陈浩鹏
- 项目地址 -
广东 普宁
- 项目面积 -
330㎡
- 项目摄影 -
逐一视觉
- 项目文案 -
修合文化
-
可以翻一下往期的丰富内容哦~~~
[链接]HPD新作 | 唐商中央·理想生活
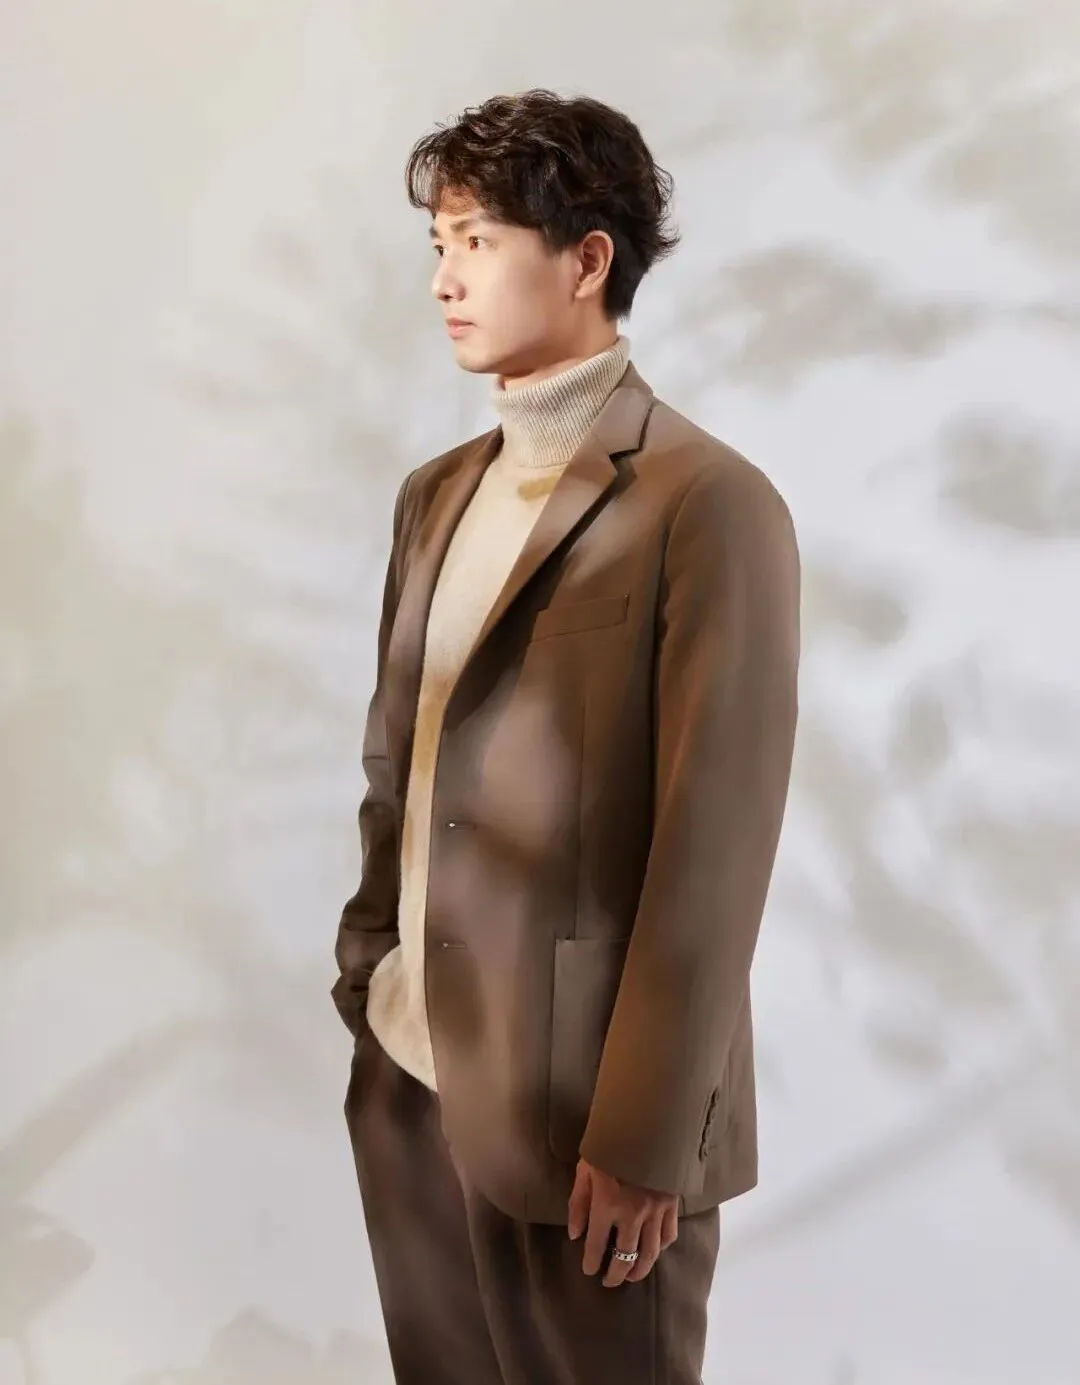
ChenHaoPeng Interior Design Leader
陈浩鹏 设计总监
Education 教育
环境艺术设计学士学位
Personal honors and Awards 个人荣誉与奖项
2022年 台湾金邸奖 餐饮空间 优胜奖
2022年 CIID中国室内设计大奖赛 银奖
2022年 中国美好家居图鉴
2022年 芬兰ARCH Design Award 银奖
2022年 2022年度青年设计师WZDY TOP100
2022年 GPR中意国际设计金指奖 优胜奖
2022年 红棉设计奖
2021年 第十一届国际空间设计大奖 艾特奖 入围奖
2021年 美国MUSE DESIGN 金奖
2021年 IPDA日本国际先锋设计大赛 银奖
2021年 中国深圳室内设计2021年度原创室内设计师
2021年 中国深圳室内设计最具创新活力设计机构
2020年 深圳EDA设计精英大赛 银奖
2020年 粤港澳大湾区设计100 10大公寓
2020年 中国CBDA设计奖行业设计创新人物
2020年 中国CBDA设计奖银奖
2020年 中国CBDA设计奖铜奖
由陈浩鹏先生于2017年创立,专注于室内空间的设计与研究,致力于商业空间、文化精品酒店、地产营销会所、办公空间、高端私人住宅等。HPD追求创新,不断完善团队,为客户提供完整、直接、有效的室内设计咨询服务和软装解决方案。
Chen Haopeng (Shenzhen) Interior Design Co., Ltd
Founded in 2017 by Mr. Chen Haopeng, it focuses on the design and research of interior space, committed to commercial space, cultural boutique hotels, real estate marketing clubs, office space, high-end private homes, etc. HPD pursues innovation, constantly improves the team, and provides clients with complete and direct effective interior design consulting services and soft decoration solutions.