
HPD陈浩鹏设计|星河明珠湾·纯粹优雅
STAR RIVER PEARL BAY
星河明珠湾
━
与山湖相连的美景相约,看风起云涌的壮丽和波光粼粼的浪漫,拓展空间的坐标与视角。围绕自然图景,完善多元场域的布局,将栖居的习惯与偏好进行梳理,平衡美学精神与功能属性。整体贯穿极简的力量,运化出会呼吸的空间感,呵护着独处时光与交互之乐。
With the beautiful scenery connected to the mountain lake, see the magnificent and sparkling romance, expand the coordinates and perspectives of the space. Centering on the natural landscape, improve the layout of multiple fields, sort out the habits and preferences of dwelling, and balance the aesthetic spirit and functional attributes. Throughout the power of minimalism, the movement will breathe out the sense of space, care for alone time and interaction.
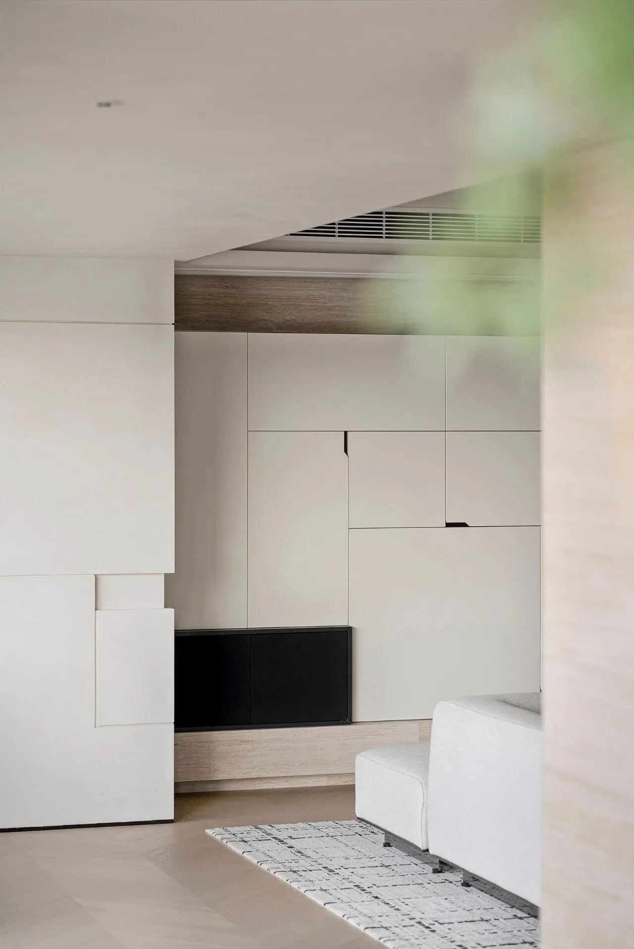
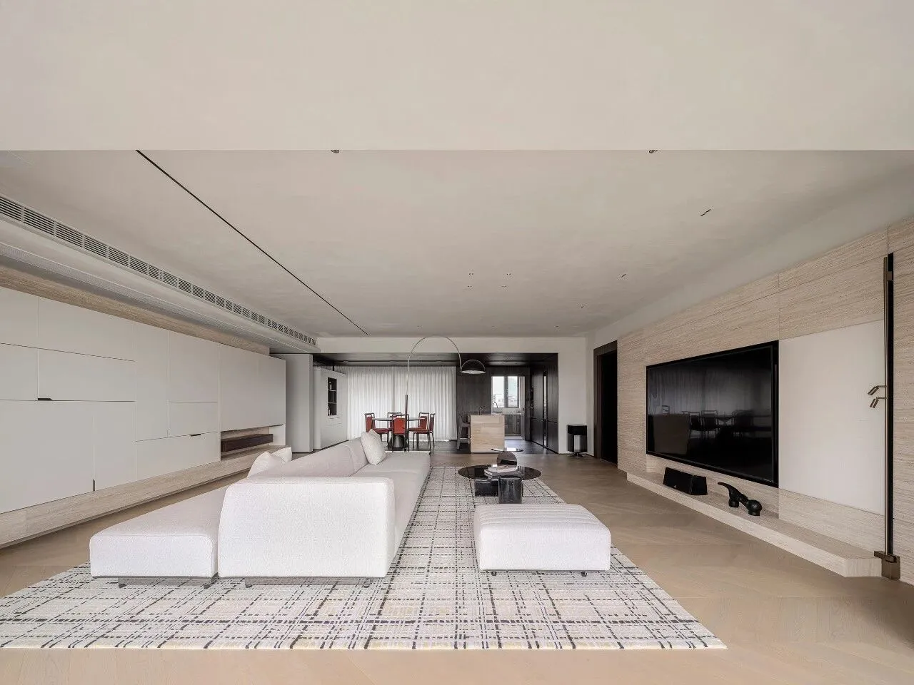
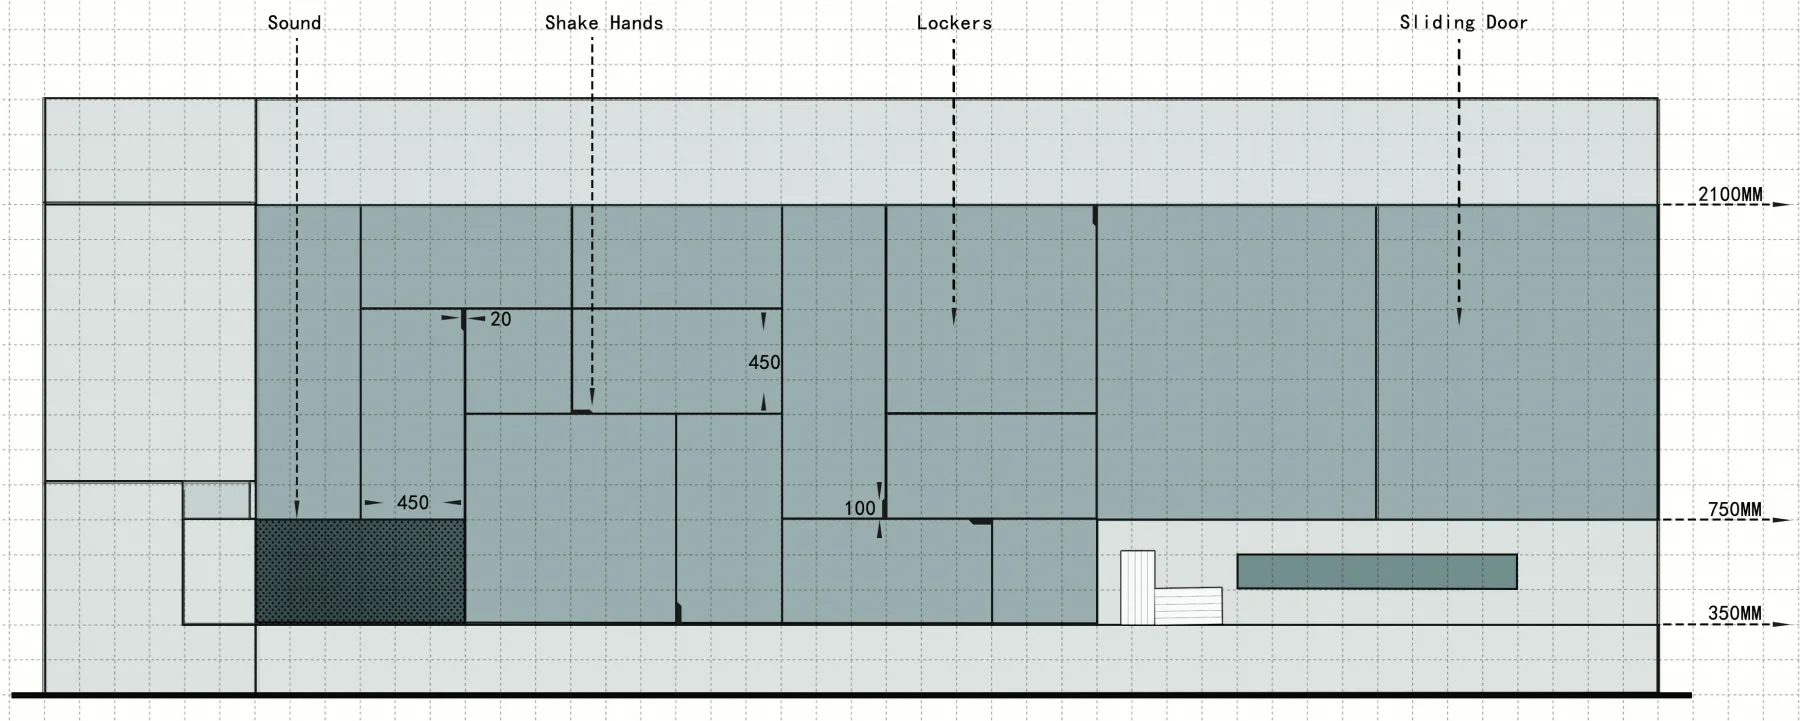
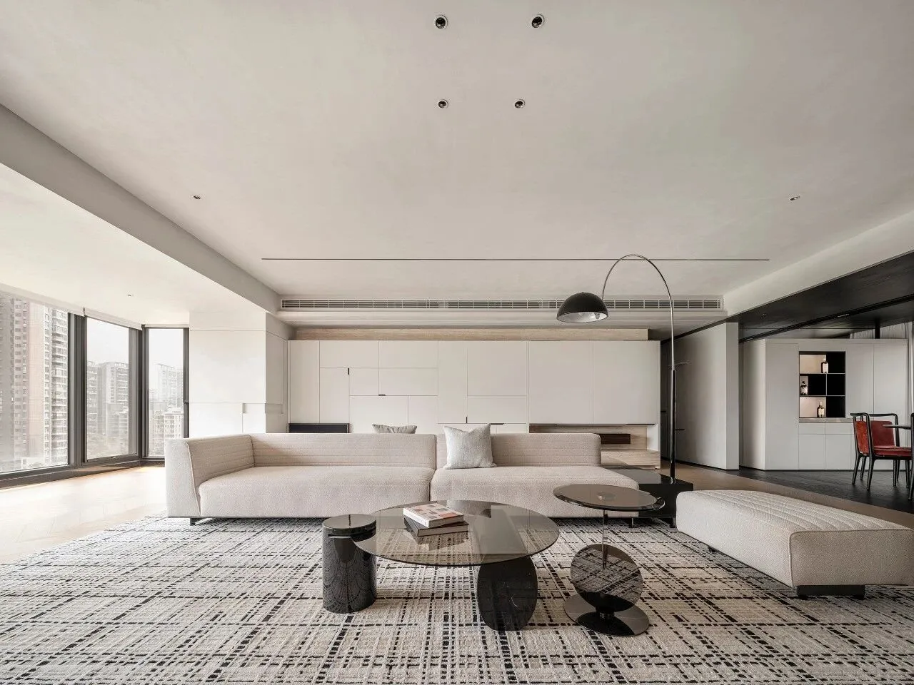
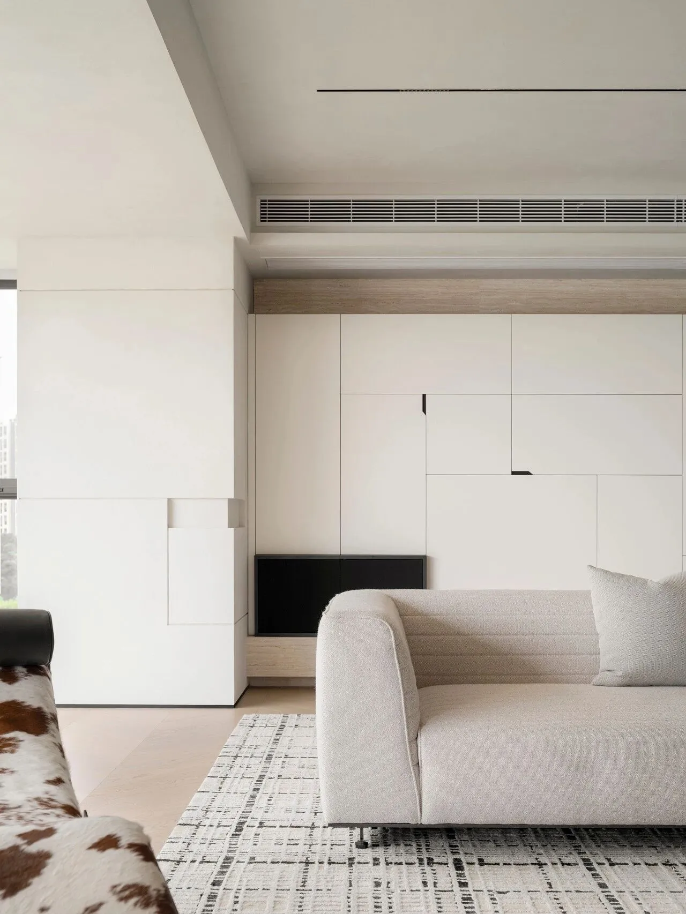
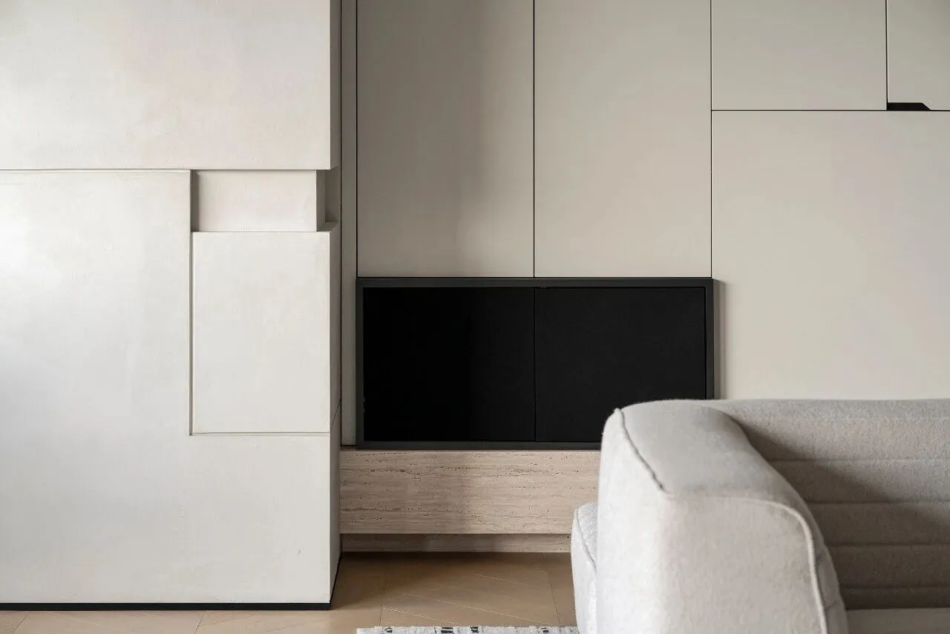
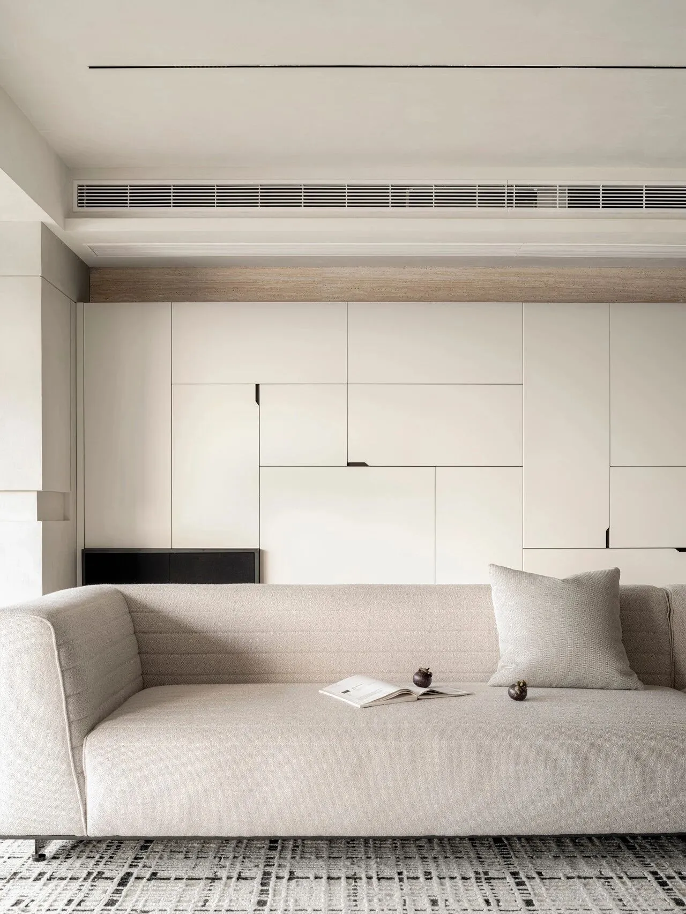
以经典的黑白灰三色交织出优雅,点缀原木色,立面以尺度不一的几何形展开艺术性拼贴,整合了置物与收纳的需求,再用哑光白渲染一番,纵横阔意便被打通了。以高雅配色对话客厅的“一颦一笑”。
The classic black, white, and gray colors are interwoven to create elegance, embellished with natural wood colors. The facade is artistically collaged with geometric shapes of different scales, integrating the needs of storage and organization. Then, a matte white rendering is used to break through the horizontal and vertical meanings. Converse with the elegant color scheme about every frown and smile in the living room.
SU推导图
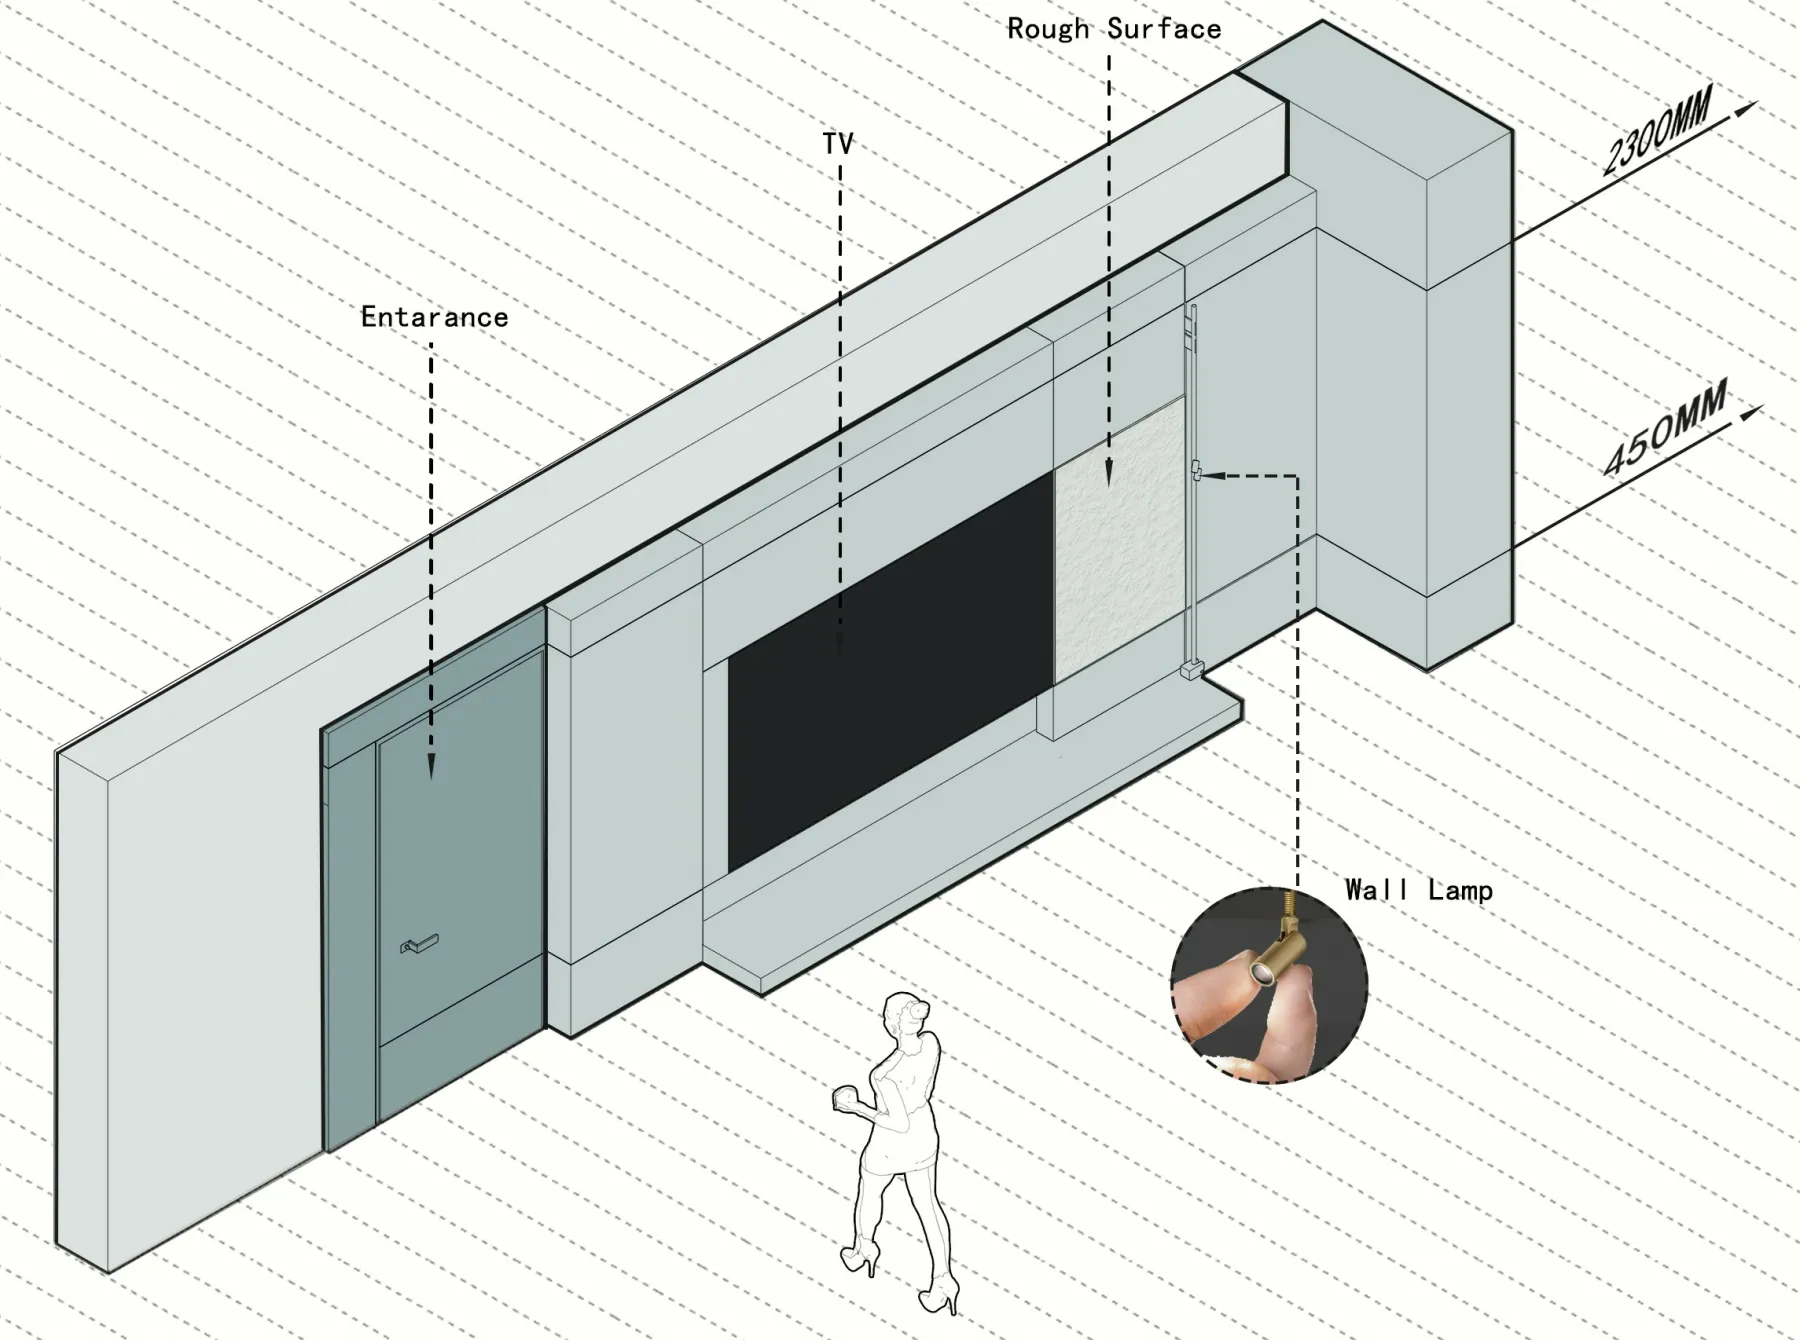
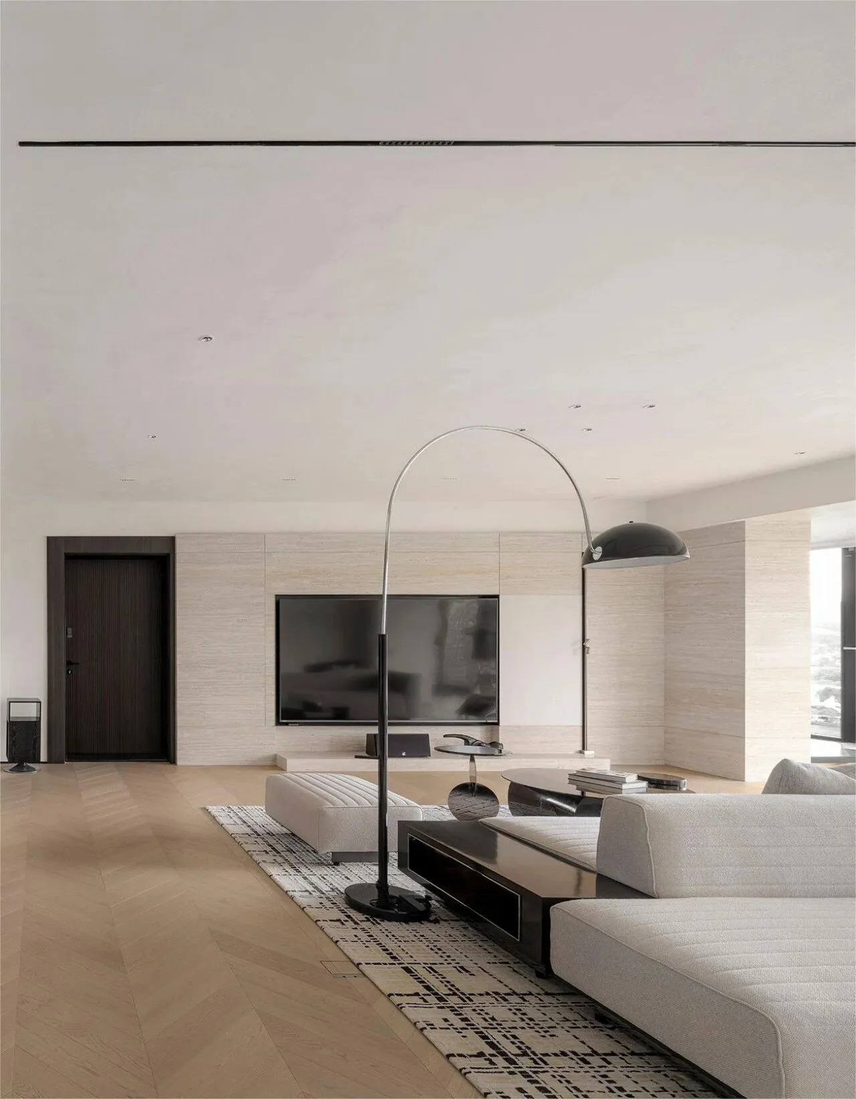
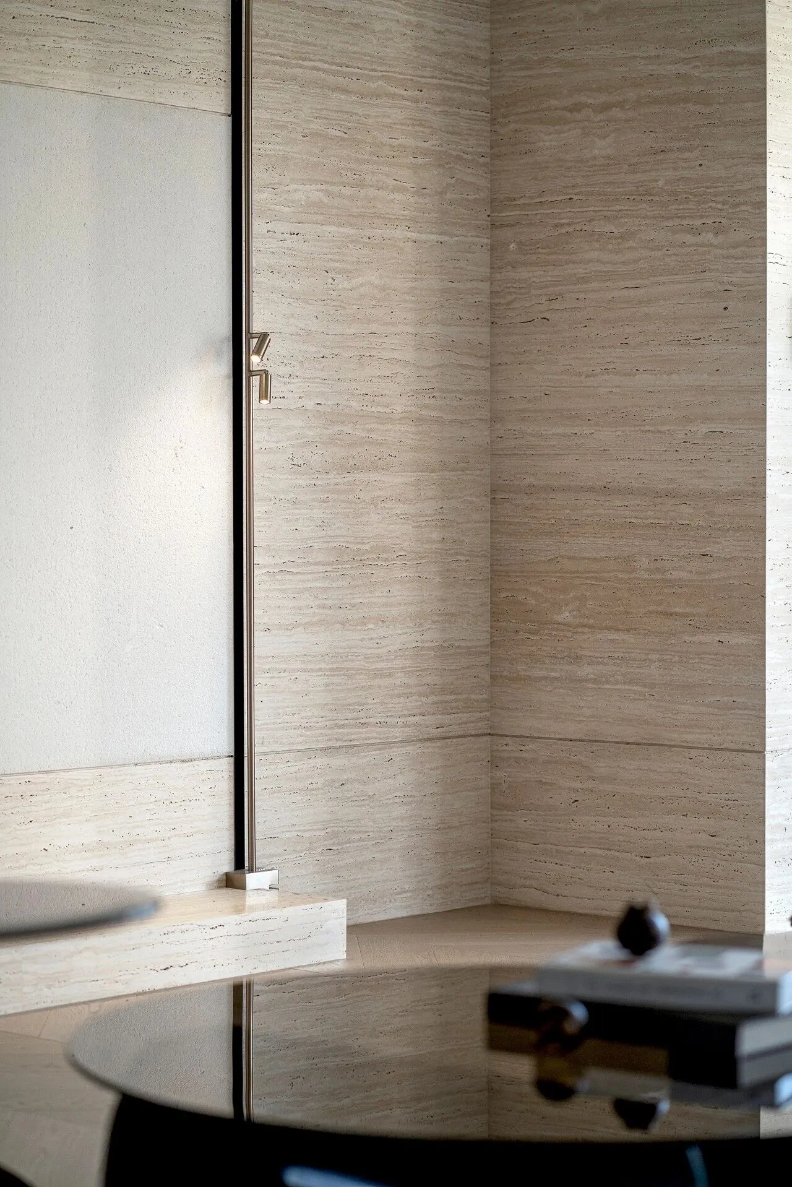
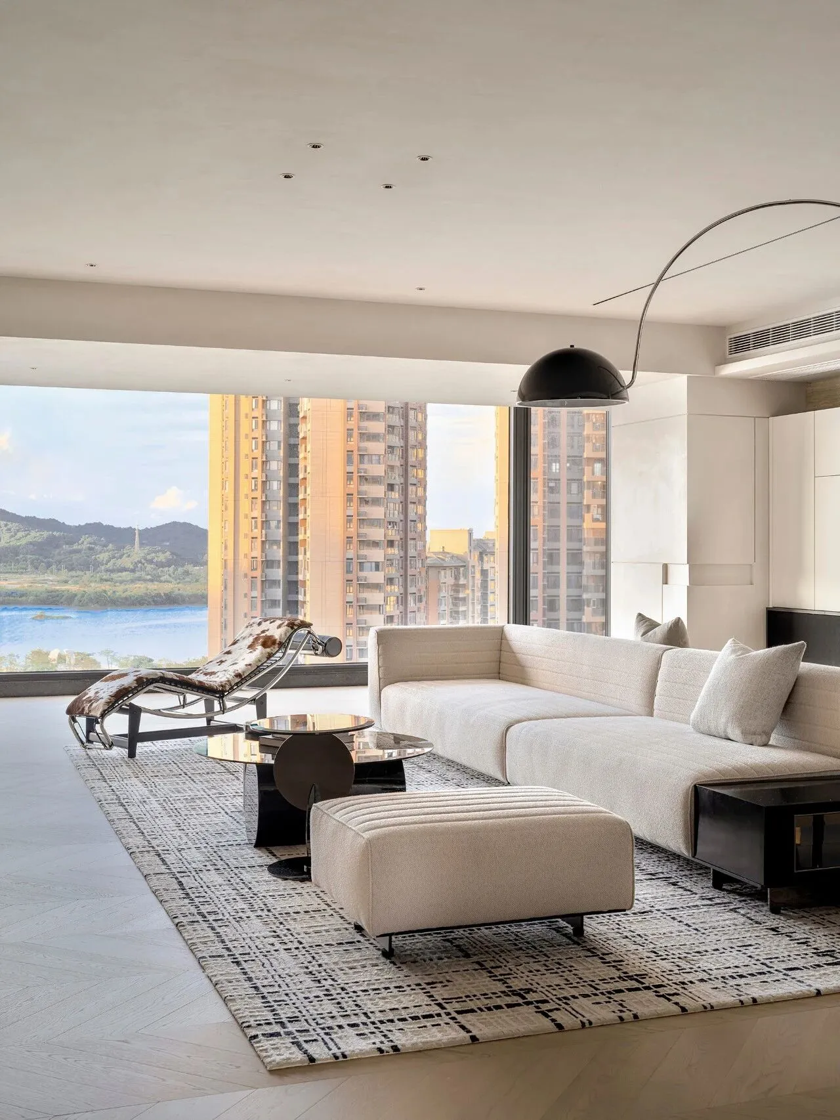
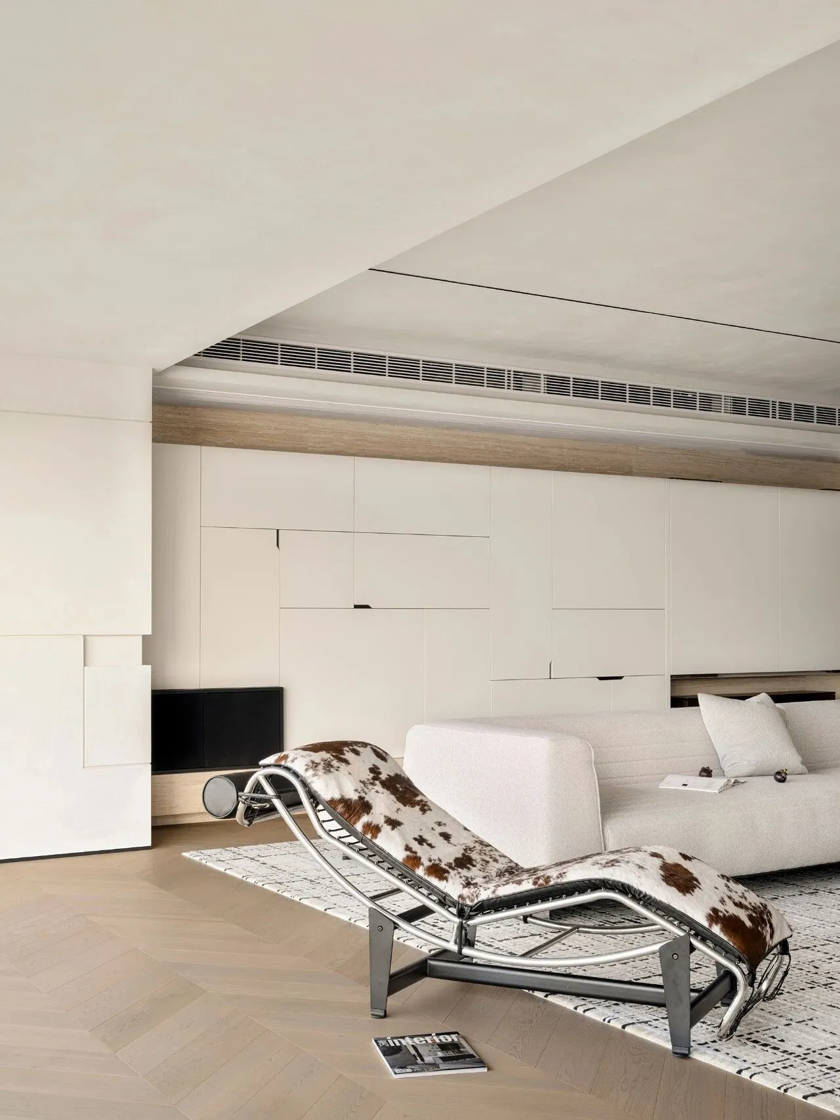
木纹与砖纹遵循自然之道,使清寂的阔境流动起来,丰盈了空间留白。塑造立面和顶面的质感,衔接内外的阔朗,令人沉醉于四季流转的画境中。个性躺椅自带野性之美,密合了湖光山色的灵动感。
Wood and brick patterns follow the natural path, making the serene and spacious environment flow and enriching the space with white space. Shaping the texture of the facade and roof, connecting the interior and exterior with a broad and elegant style, immersing people in the ever-changing scenery of the four seasons. The personalized lounge chair embodies the beauty of wildness, blending seamlessly with the dynamic scenery of lakes and mountains.
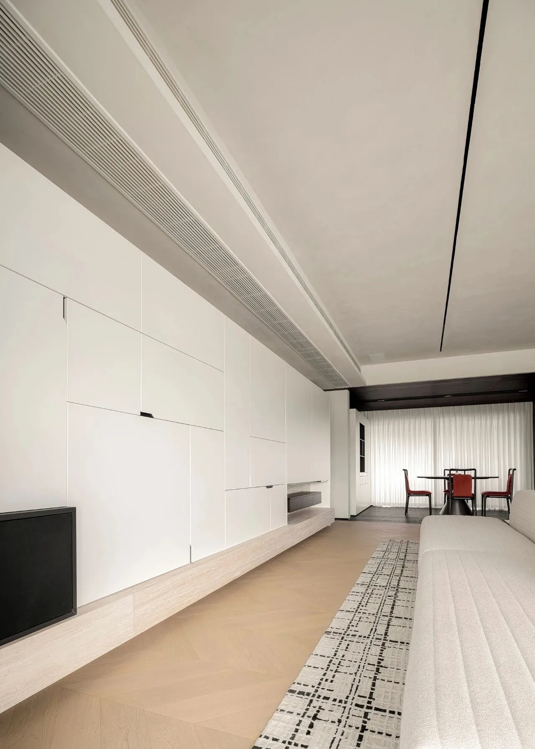
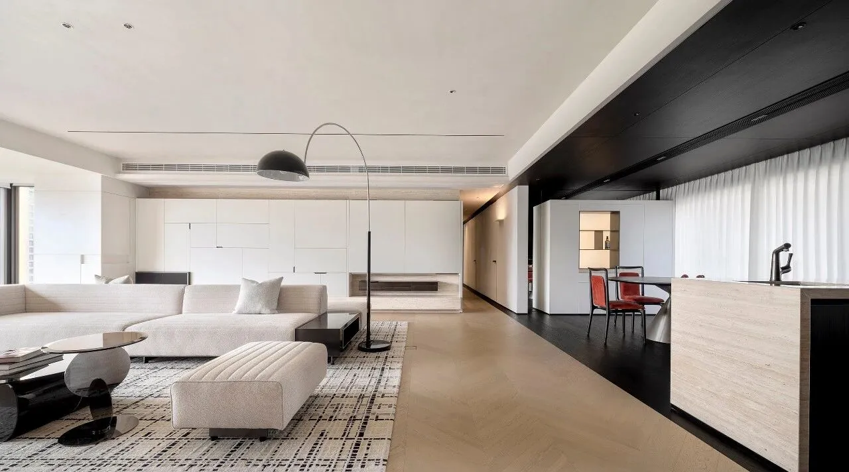
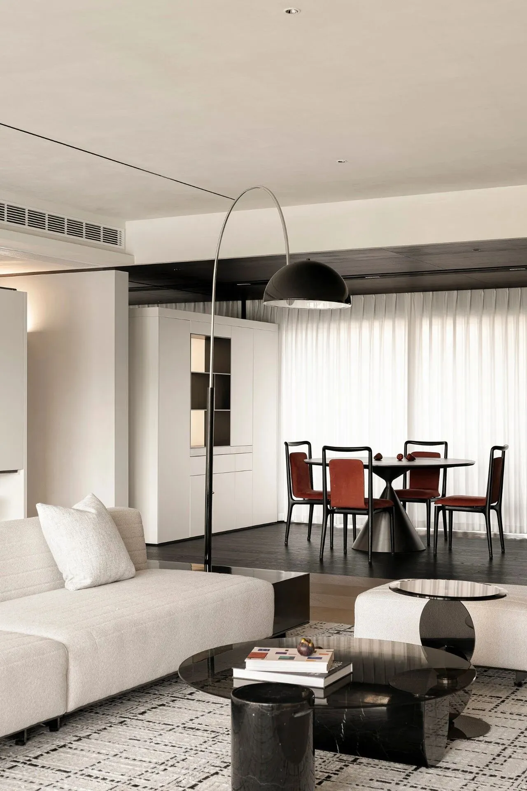
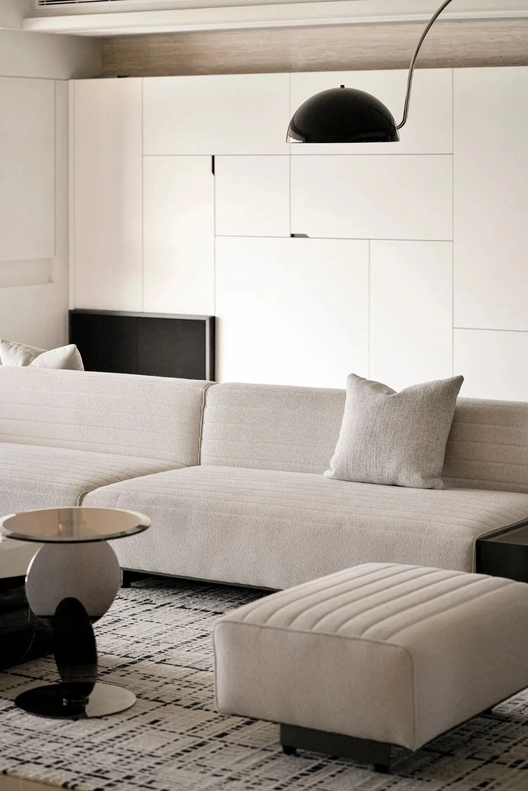
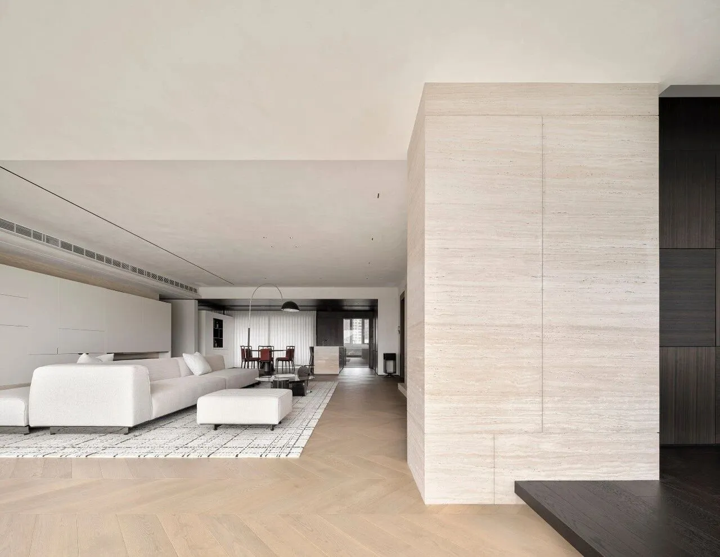
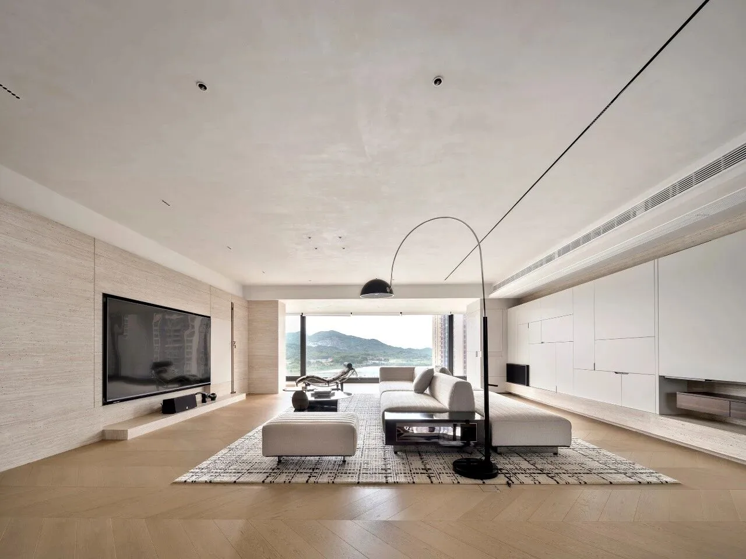
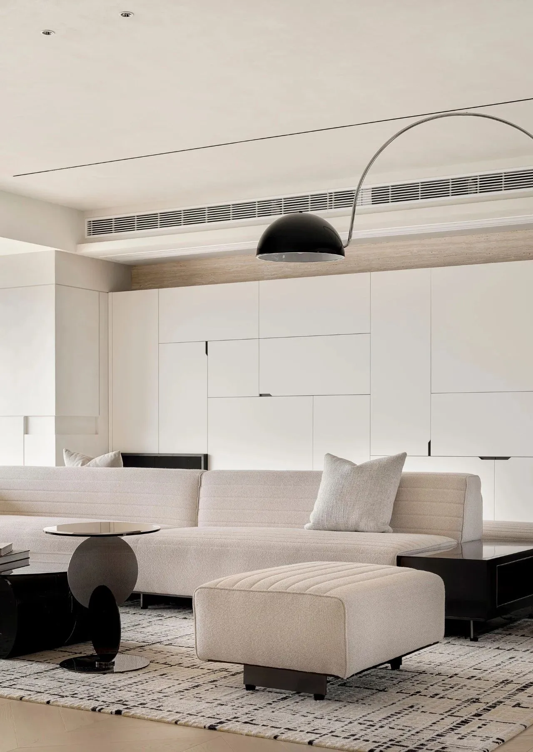
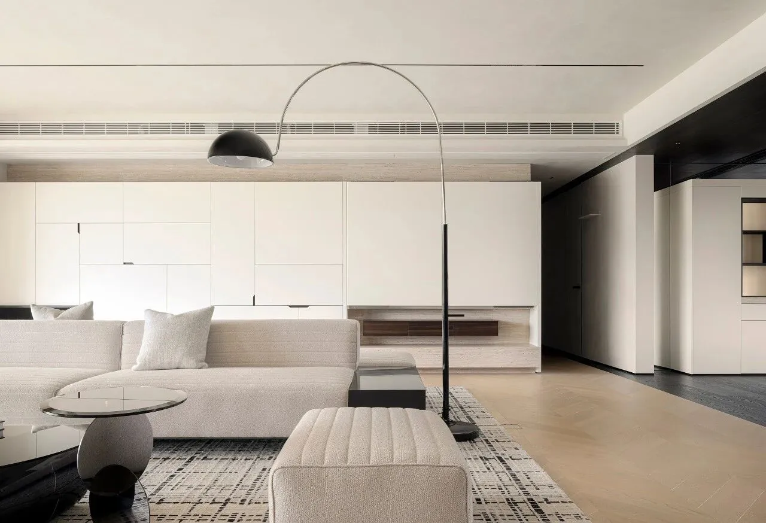
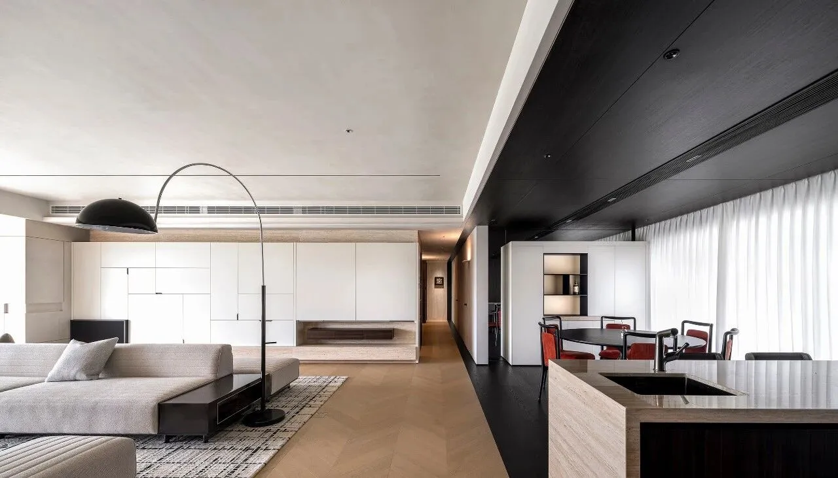
体块向两边推移,预留出舒适的互动空间,线面组合进驻,匹配各式各样的互动场景,深化了人与家的亲密度。倒映光影的材质、顺势而为的布局、大胆表现极简之美的落地灯以及红黑交融的雅意,让客餐厅之间的叠景更能经受得住审美与时光的考验。
The volume moves to both sides to reserve a comfortable interactive space, and the combination of lines and surfaces is stationed to match a variety of interactive scenes, deepening the intimacy between people and home. The material that reflects the light and shadow, the layout that ADAPTS to the trend, the floor lamp that boldly expresses the beauty of minimality and the elegance of blending red and black make the overlapping scenes between the guest restaurants more able to withstand the test of aesthetics and time.
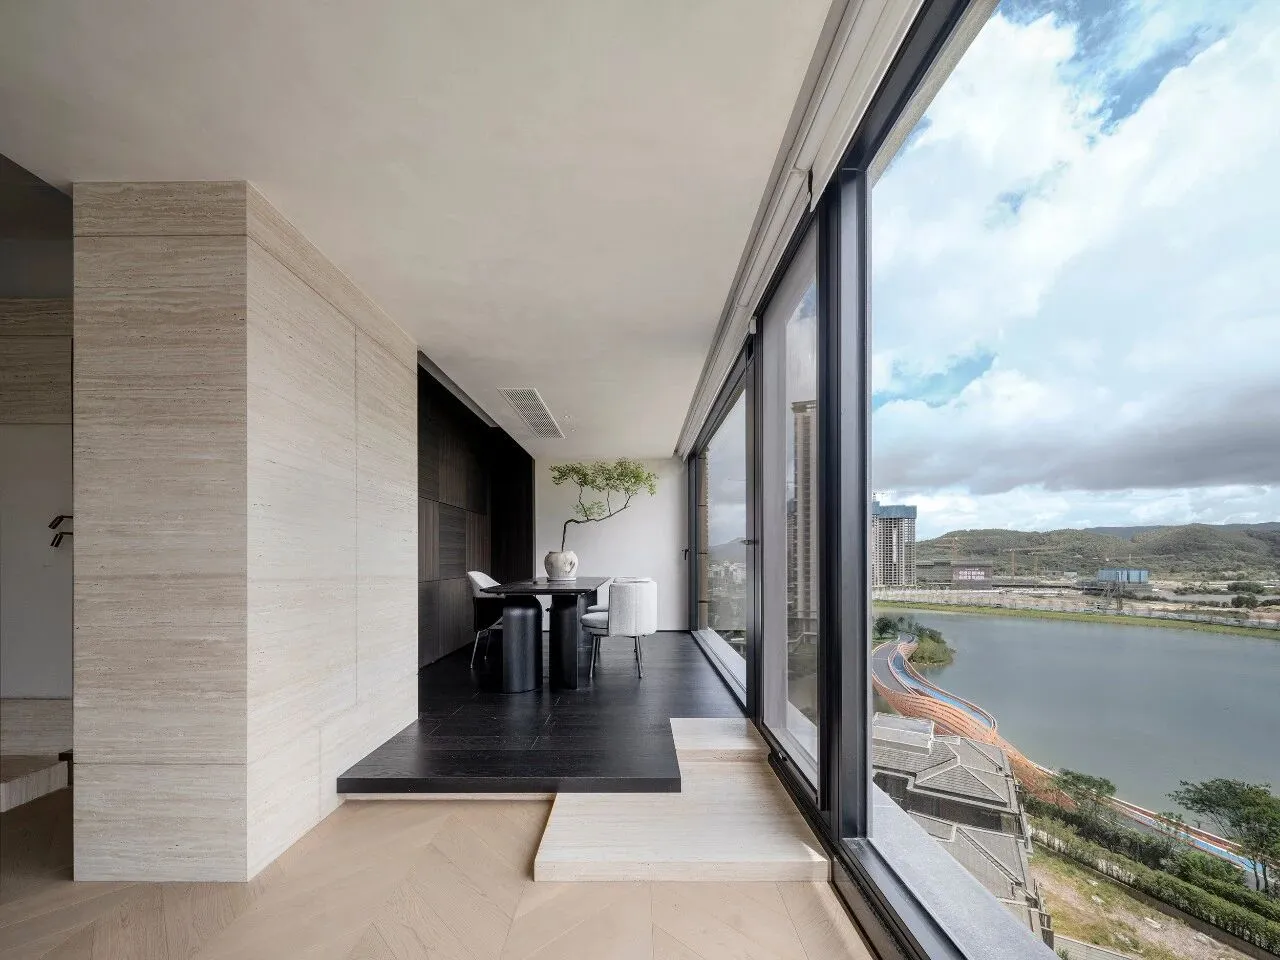
地台糅合对比、错落、凹凸、叠加的手法,制造出独一无二的转场语言。桌椅色调融于地台,体现出茶室的完整性。插入一株绿植,对话全景落地窗捕捉的美,茶室仿若湖中的一叶扁舟,荡漾着诗情。
The platform combines the methods of contrast, scattered, concave and convex, and superposition to create a unique transition language. The table and chair colors blend into the floor, reflecting the integrity of the tea room. Insert a green plant, dialogue panoramic window capture the beauty, the teahouse like a boat in the lake, rippling poetry.
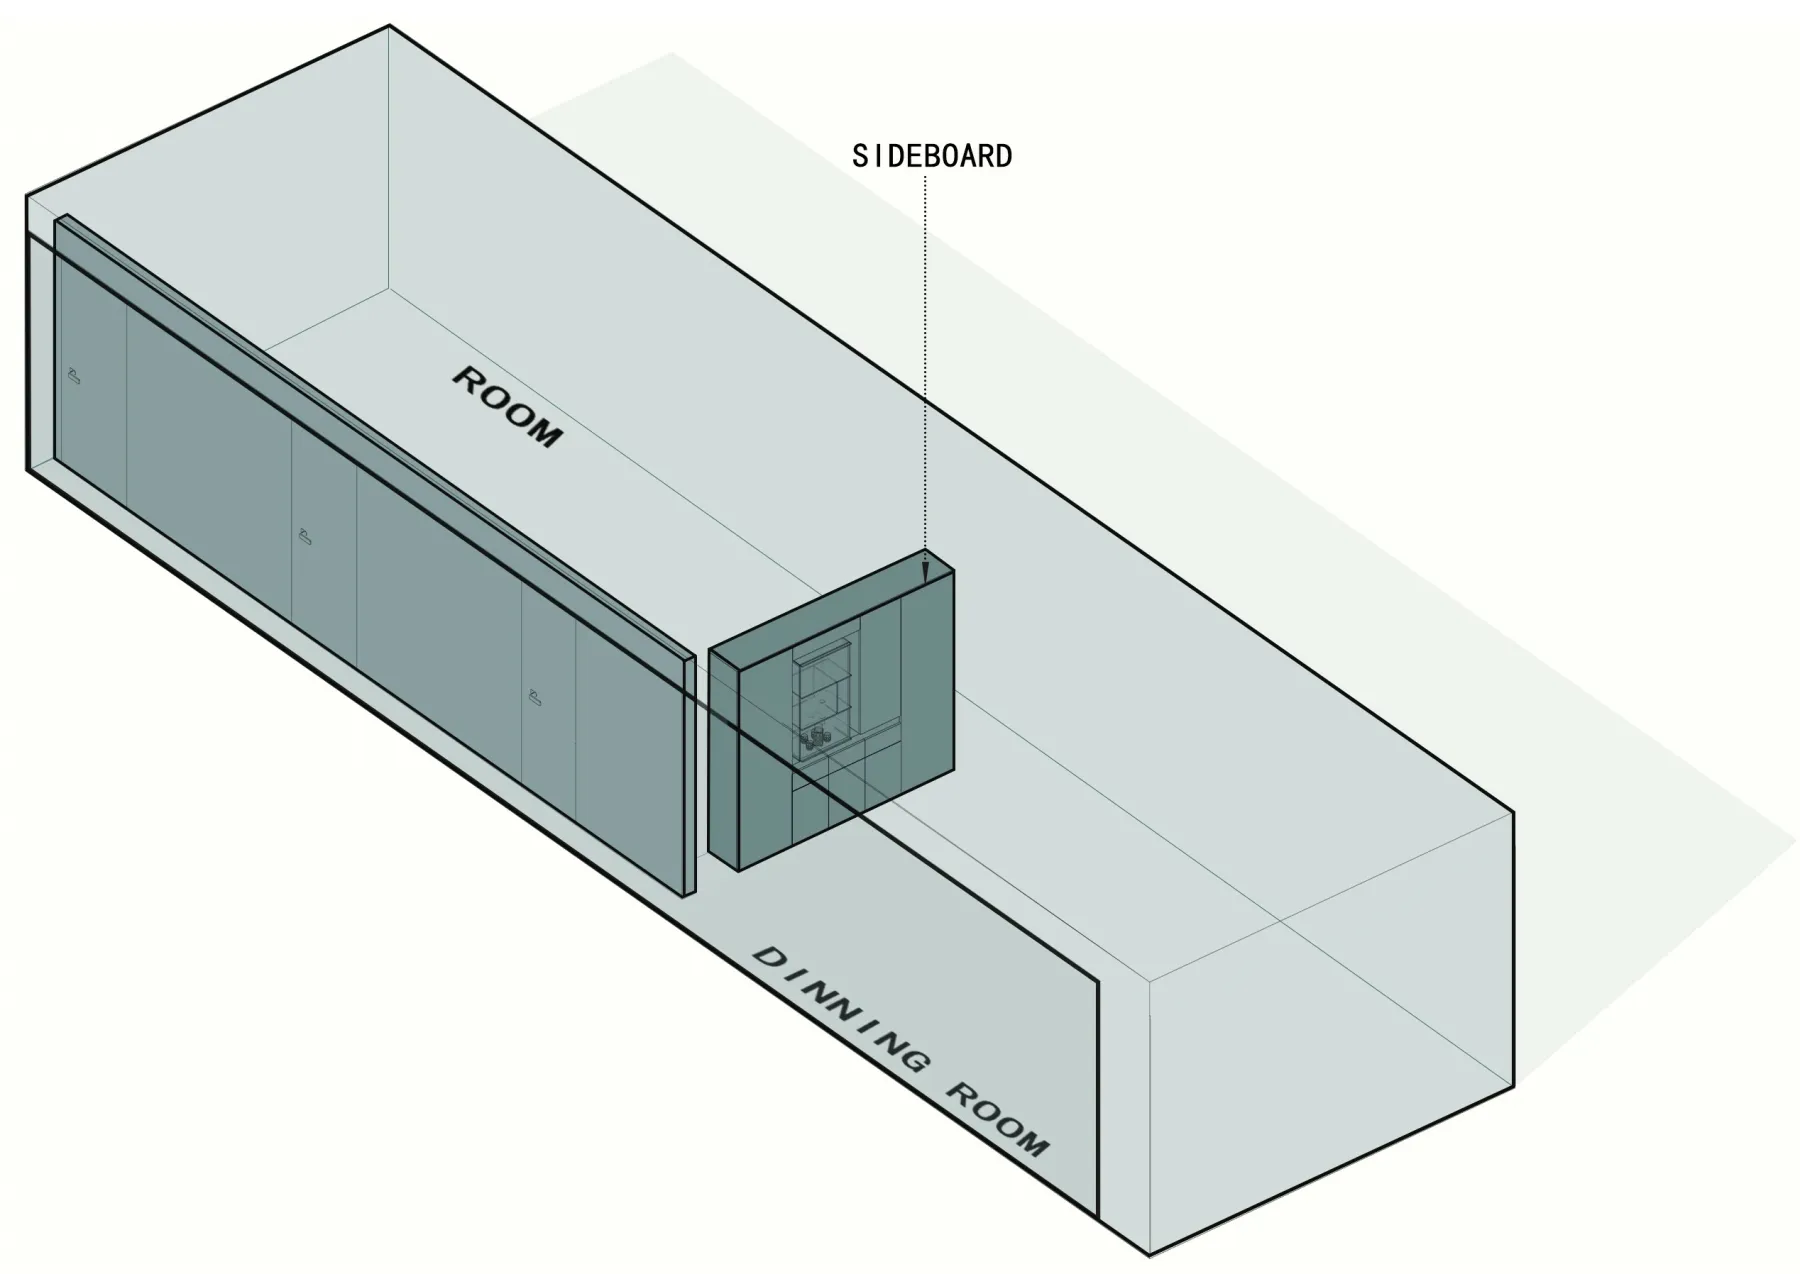
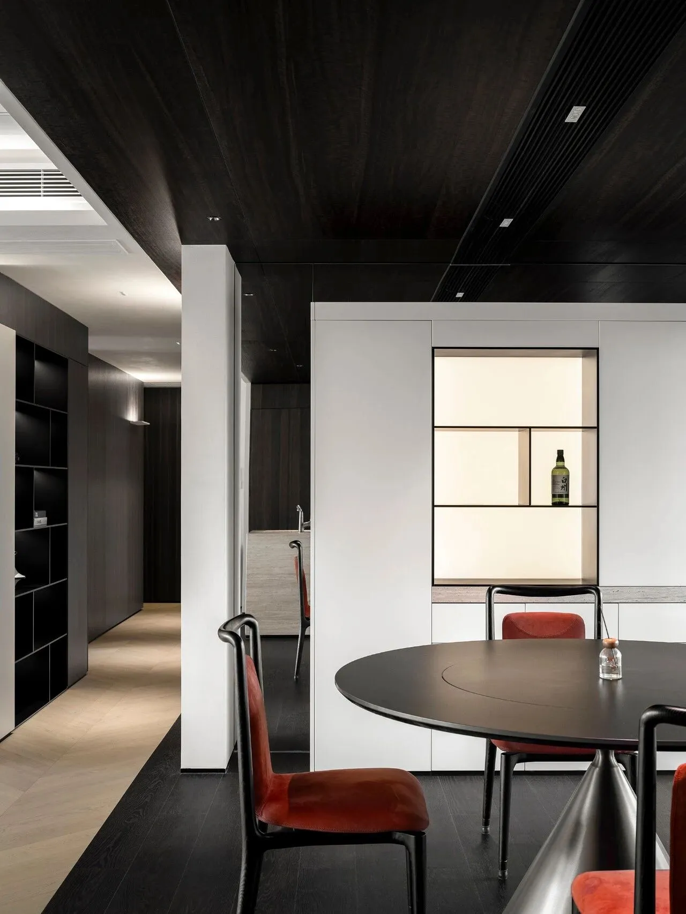
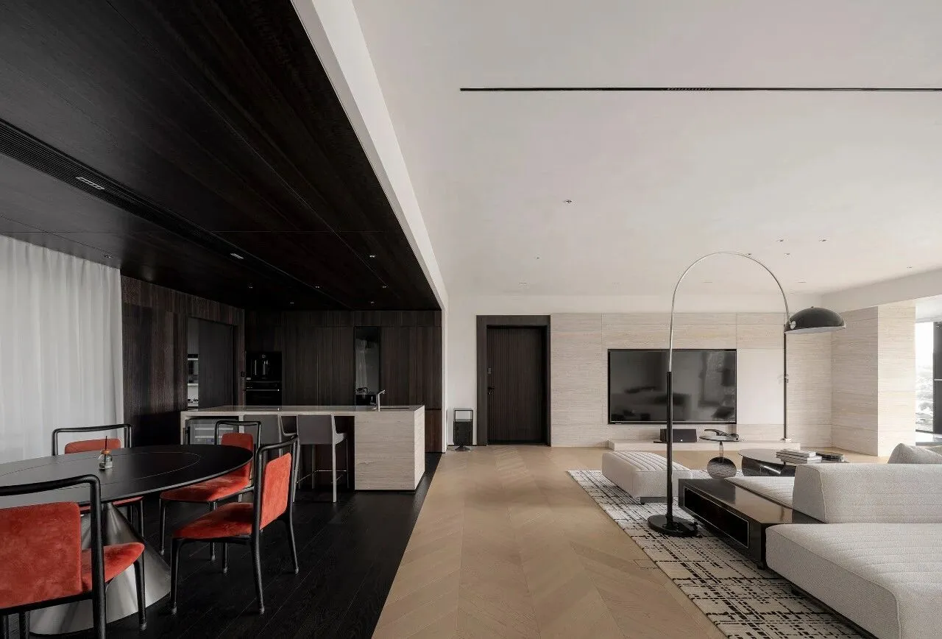
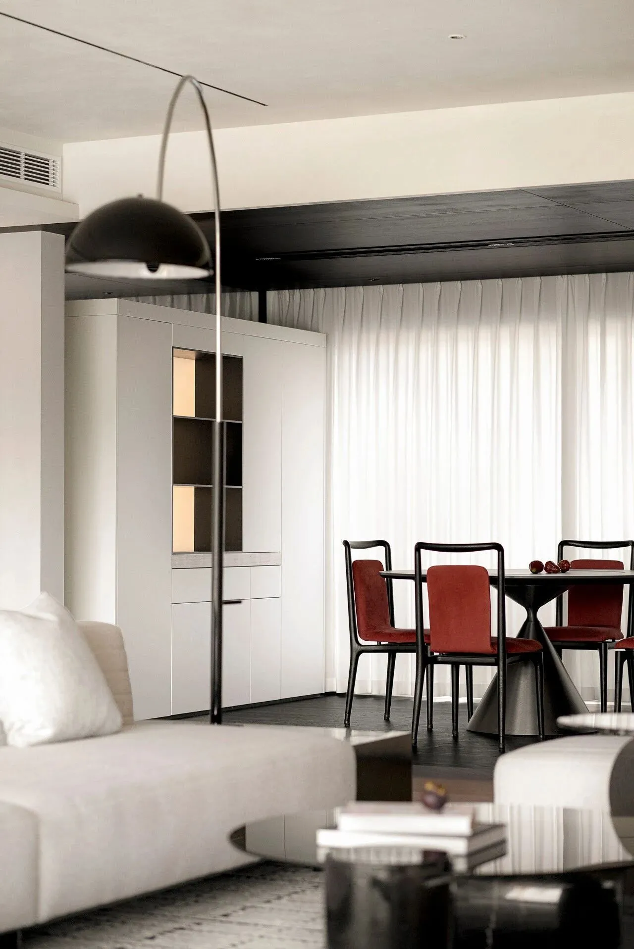
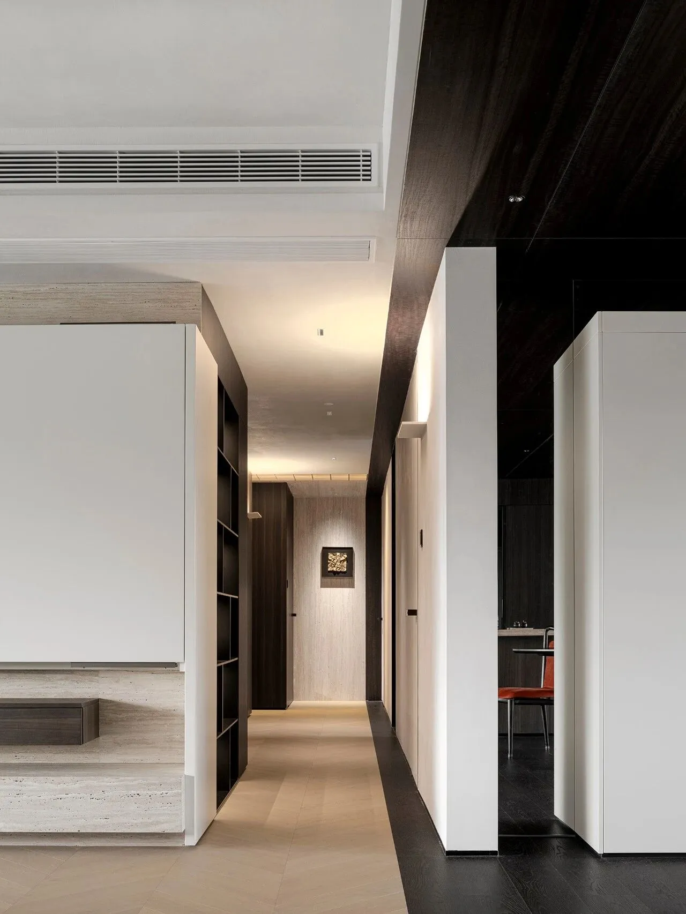
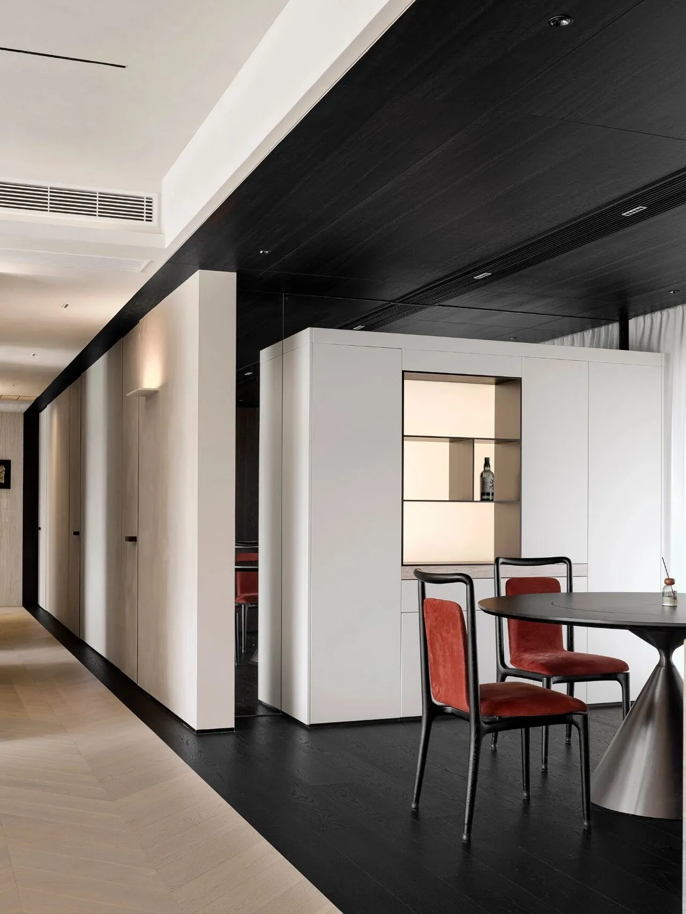
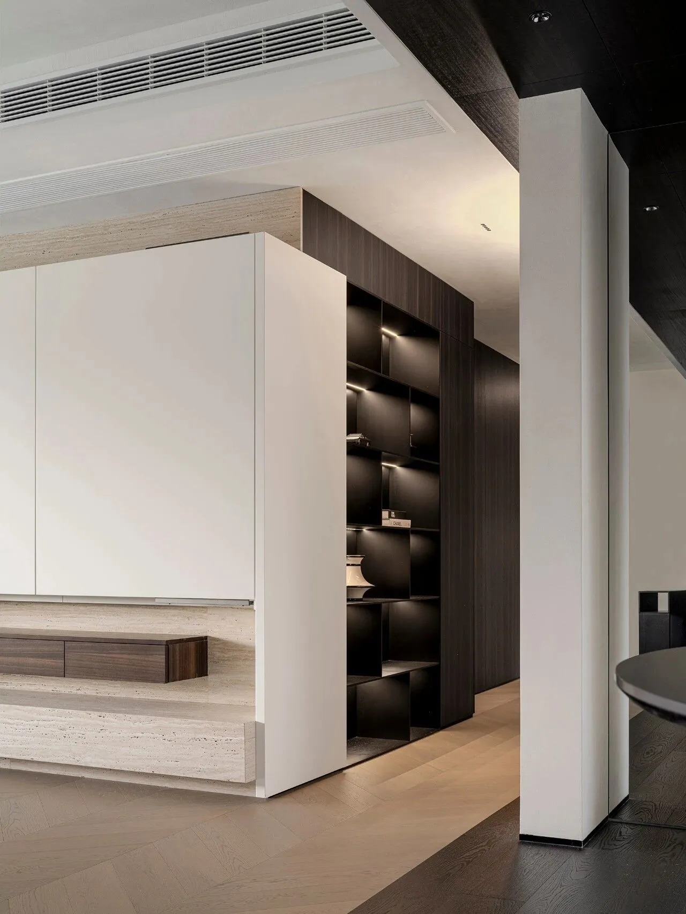
转折结构,相连时借由色块对撞的张力重塑了饰面节奏,断开时把控透气尺度划分了毗邻场域。未曾贴顶而筑的形体,避免了公区的一体性被截断,亦造就了“大境细出,高势低叙”的层次意趣。在次要场景之内,达成了以置物之美装饰空间的构思。
The turning structure reshapes the surface rhythm by the tension of color block collision when connected, and divides the adjacent field by controlling the breathable scale when disconnected. The shape built without sticking to the top avoids the unity of the public area being cut off, and also creates the level of interest of "great environment is fine, high potential is low." Within the secondary scene, the idea of decorating the space with the beauty of the objects is achieved.
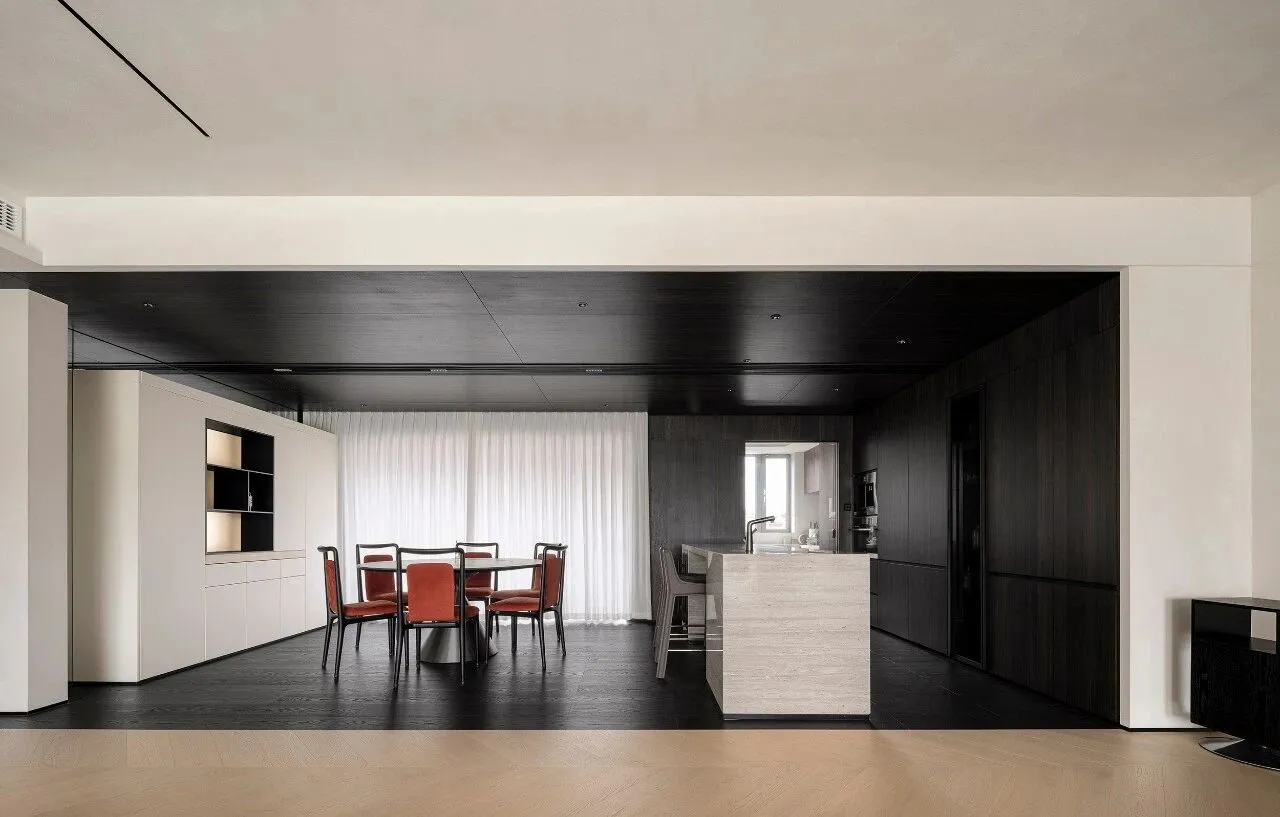
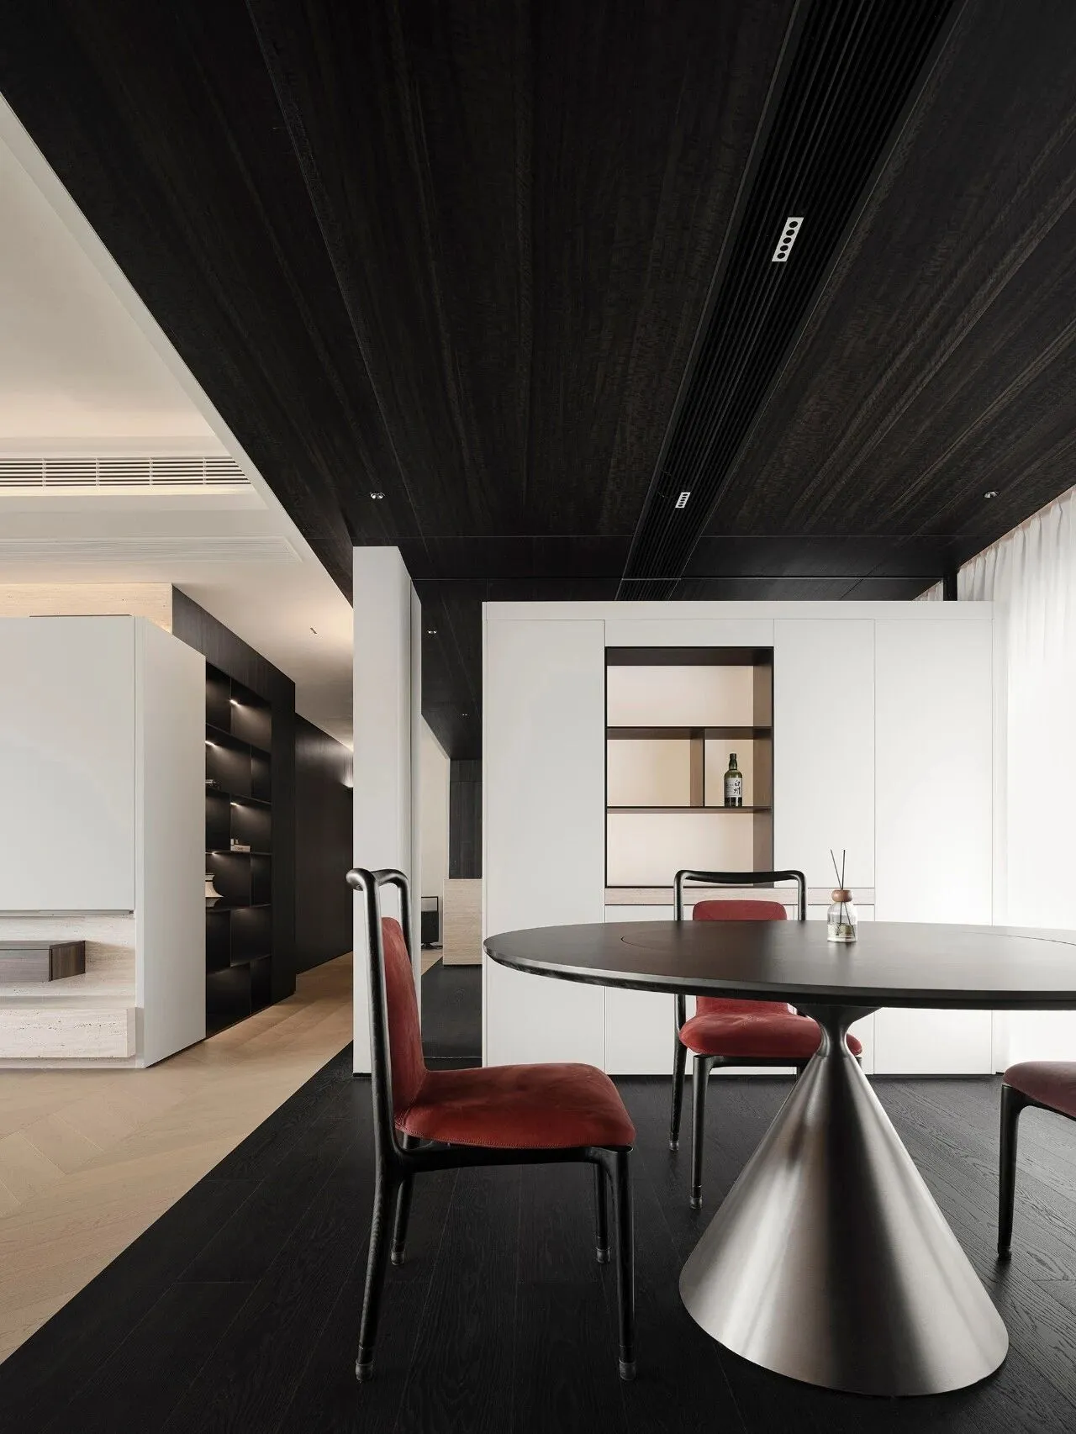
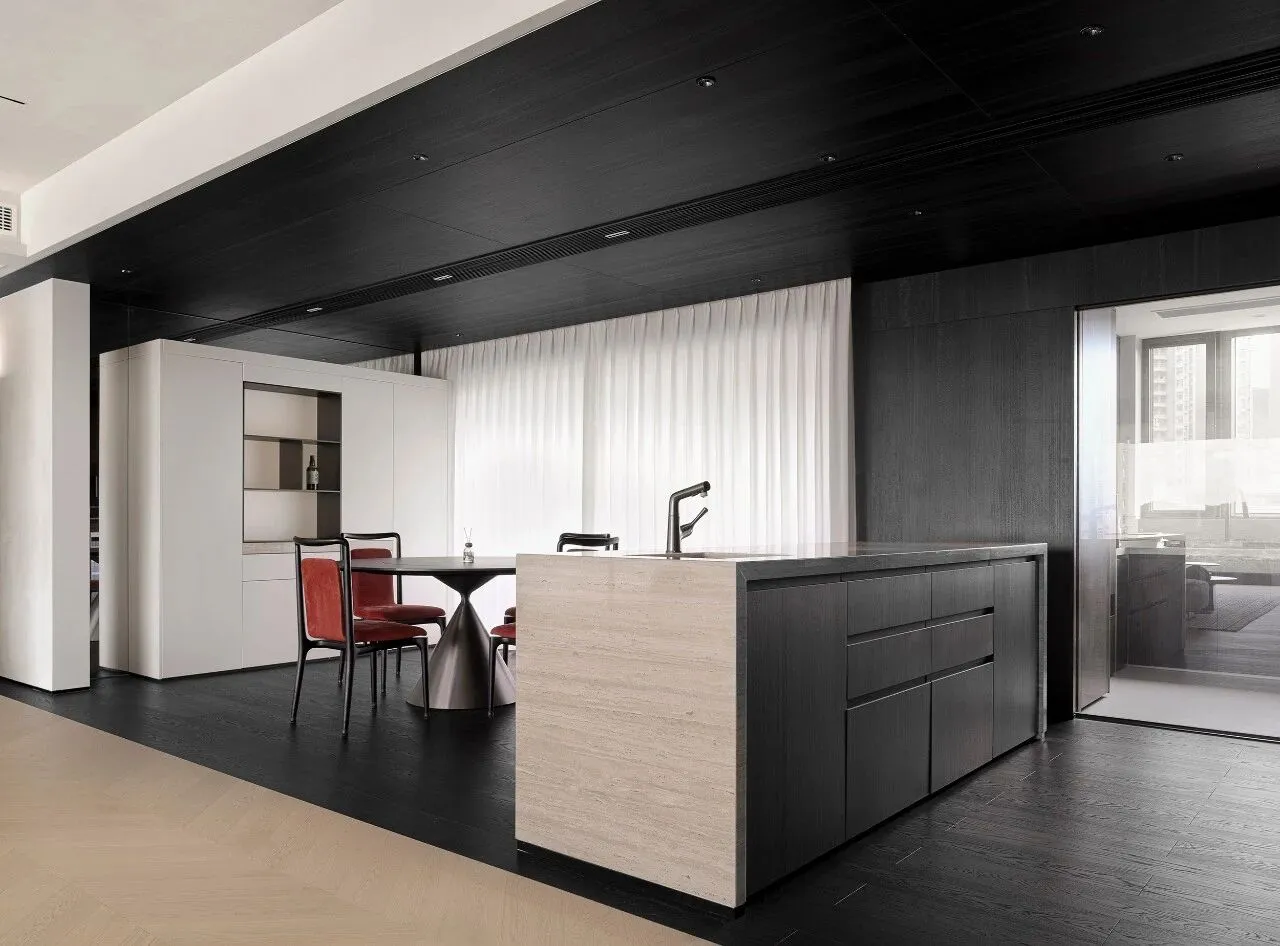
“三面覆黑,一面透白”的设计,给予餐厅专属的包裹感,且仍保留整体引以为傲的呼吸感。打造边廓利落的岛台,将餐厅动线二次分流,便利日常生活,延续自然性纹理,调和纯色之简,提升就餐的氛围感。
The design of "black on three sides, white on one side" gives the restaurant an exclusive sense of wrapping, while still retaining the overall proud sense of breathing. Create an island with neat edges, divide the restaurant's moving lines twice, facilitate daily life, continue the natural texture, harmonize the simplicity of pure colors, and enhance the atmosphere of dining.
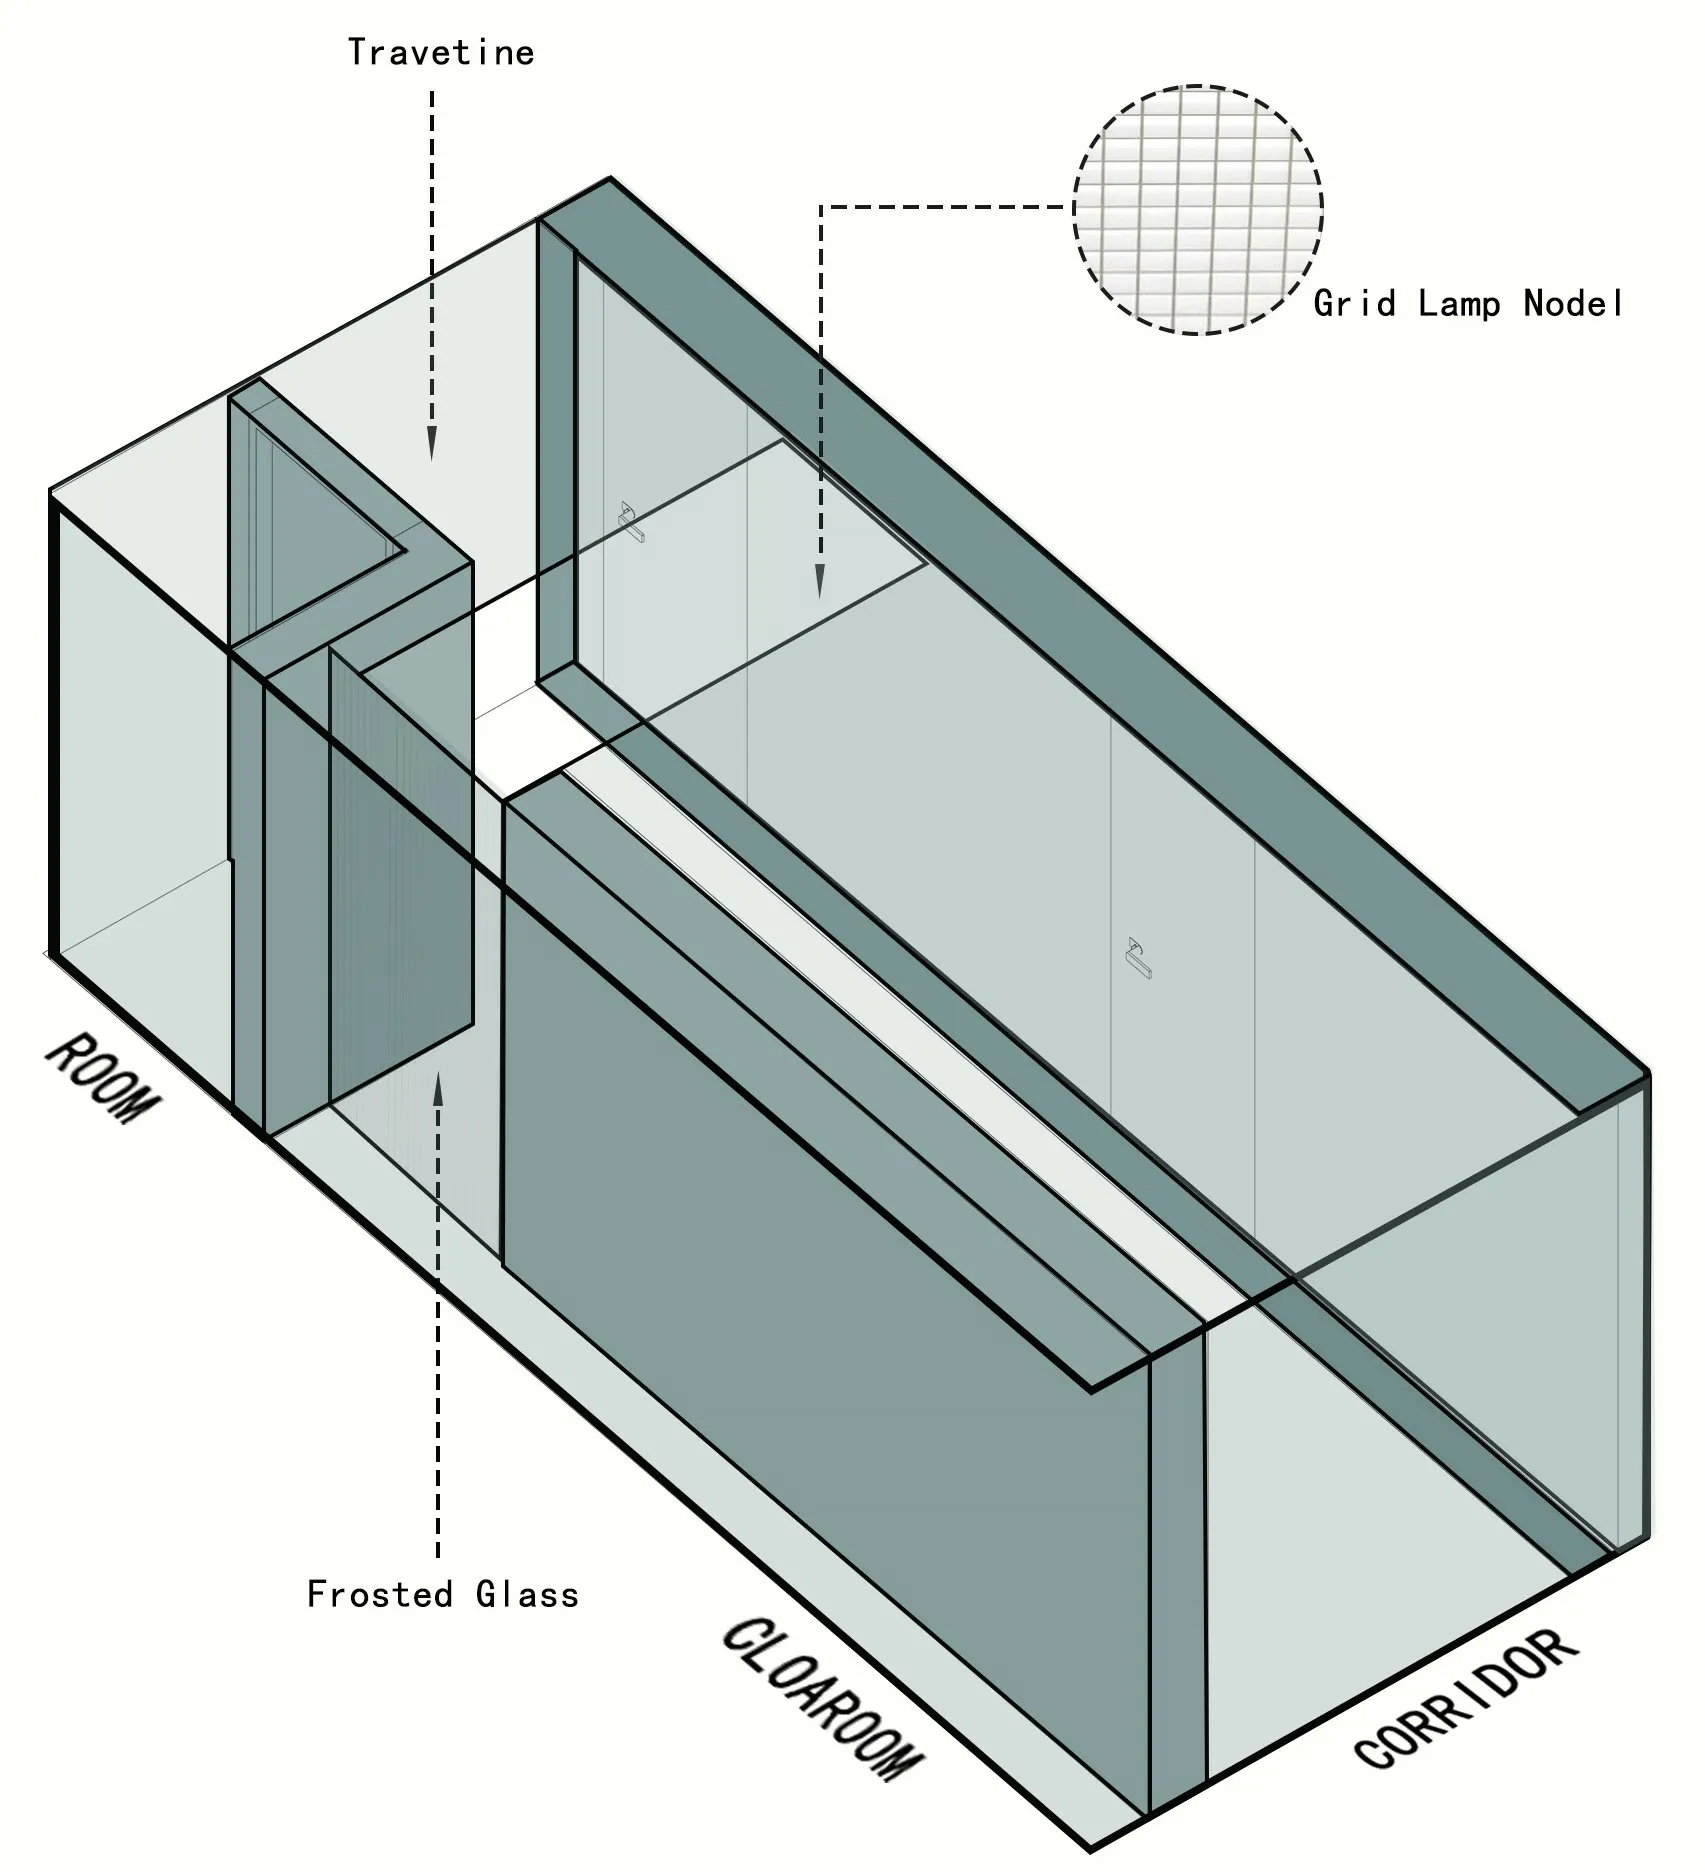
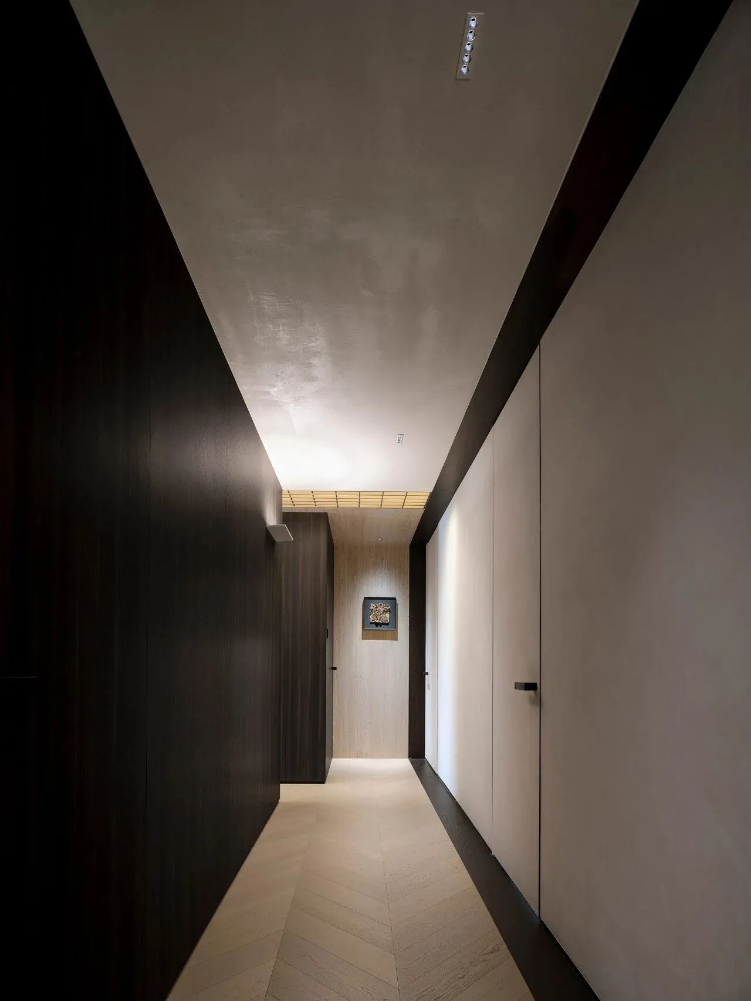
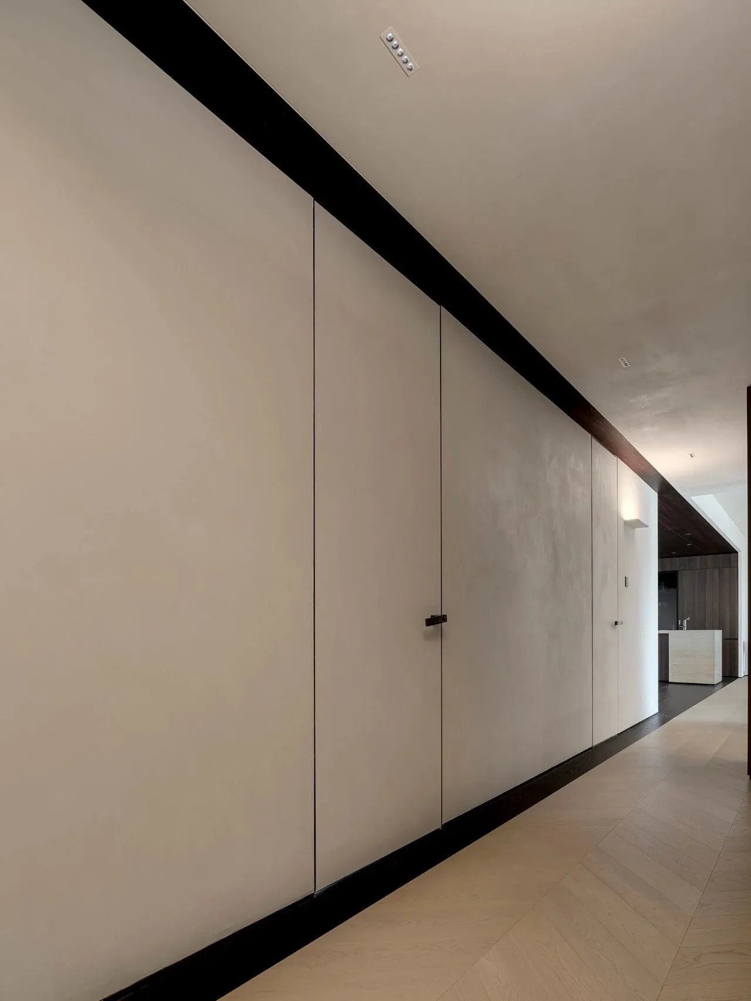
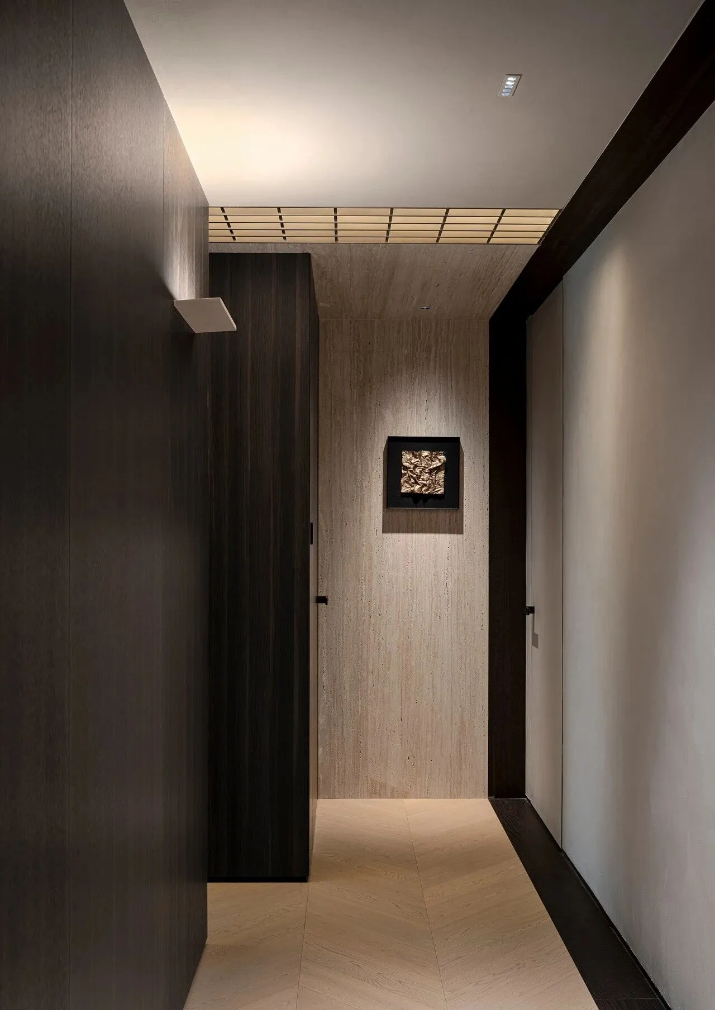
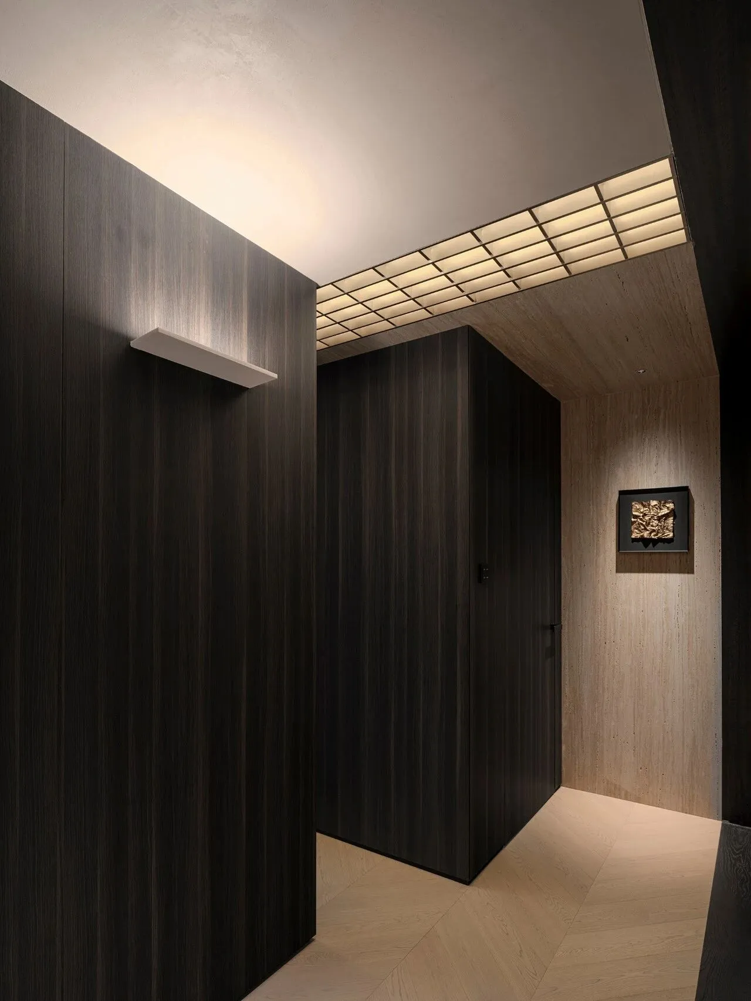
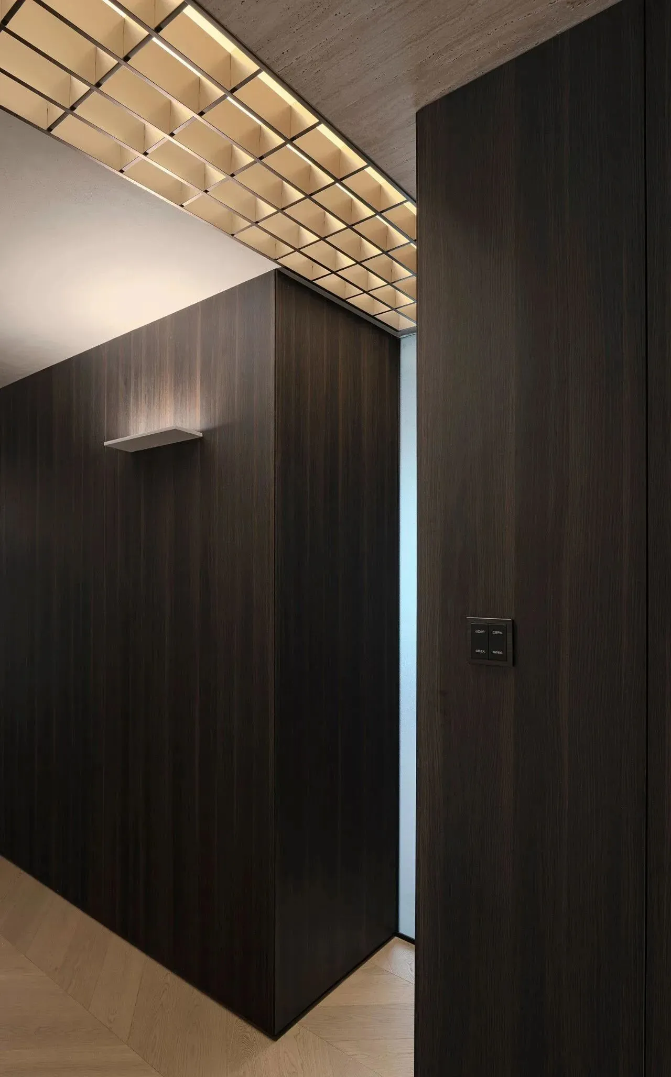
确立中性配色,重新分配纯粹色块与纹理感块面的比例,于路径不同的流线里,精心营造静谧悠然的氛围,自动疏通、转换着空间的动静脉络。
Establish neutral color matching, redistribute the proportion of pure color blocks and texture blocks, carefully create a quiet and leisurely atmosphere in the different flow lines of the path, automatically dregs and transforms the dynamic and dynamic vein of the space.
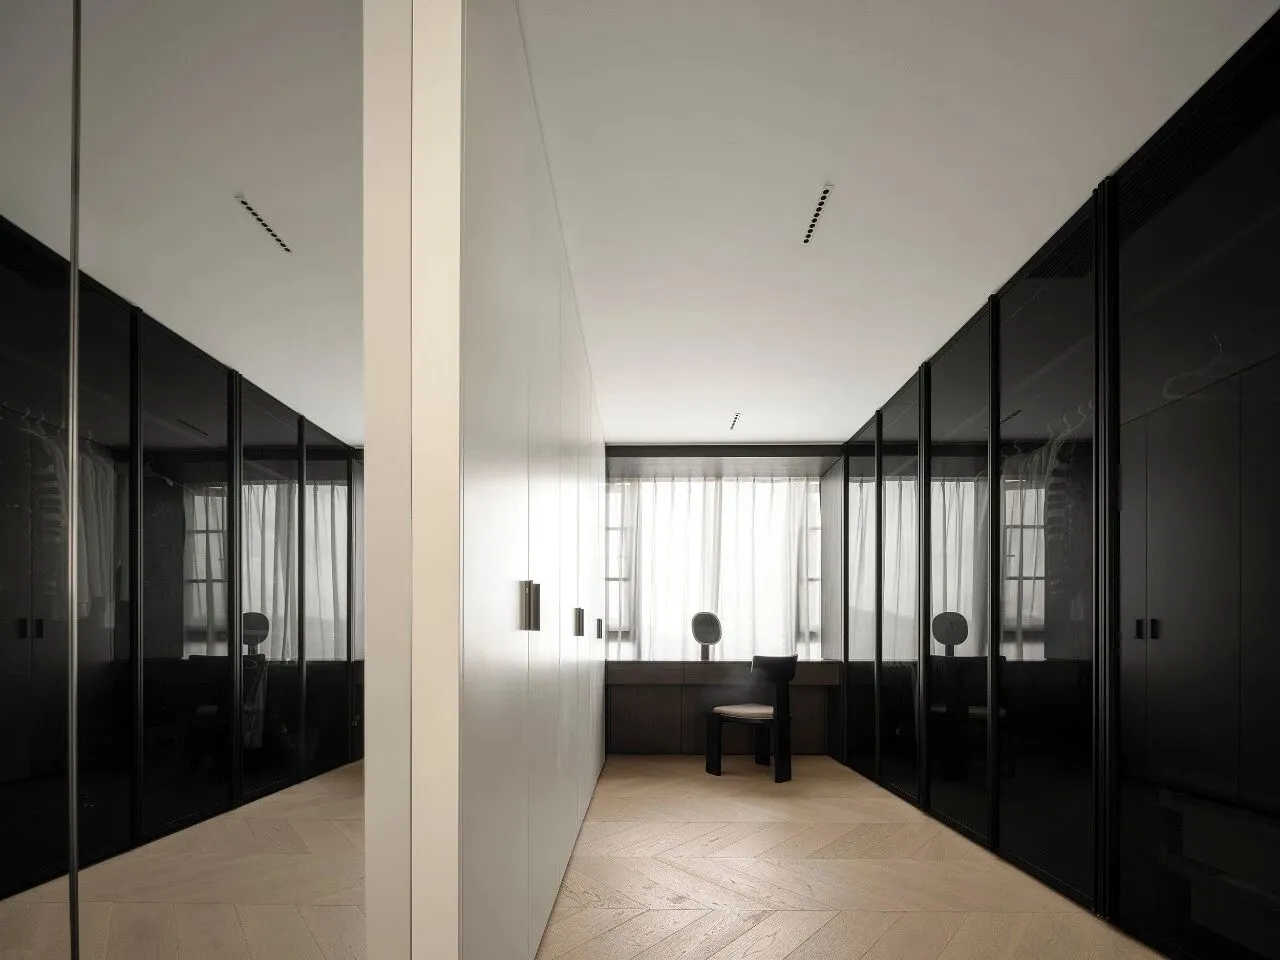
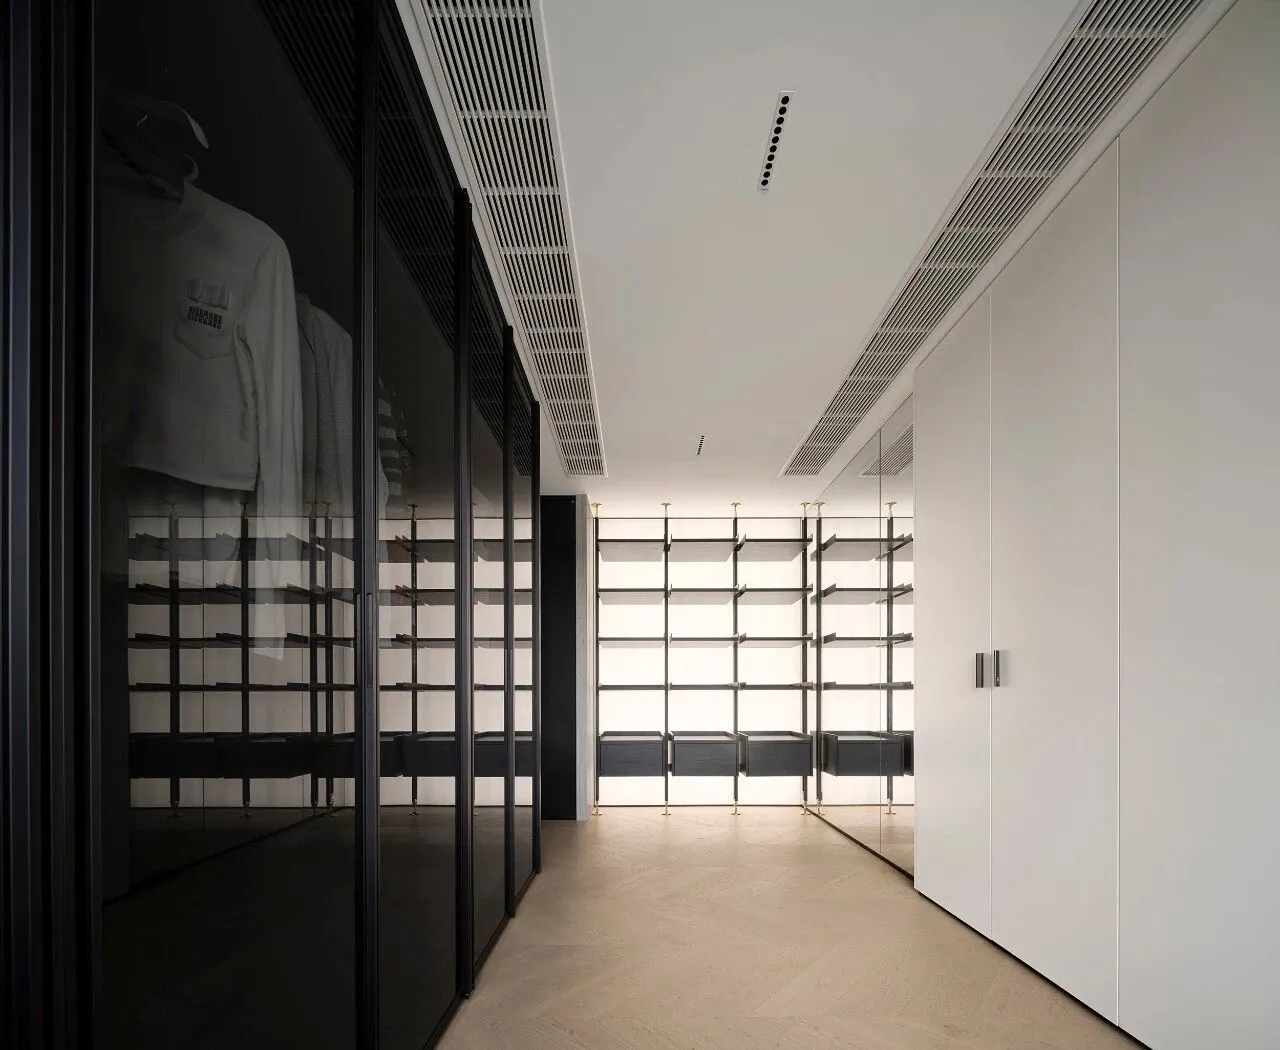
衣帽间的架构,规整简约,窗边的梳妆台,精简小巧。开窗、灰玻与镜体搭配在一起,发挥着各自属性,在反复映射的状态下,印刻了自然、空间与人的美貌。
The structure of the cloakroom is regular and simple, and the dressing table by the window is compact and compact. The open window, gray glass and mirror body are matched together to play their respective properties, and in the state of repeated mapping, they imprint the beauty of nature, space and people.
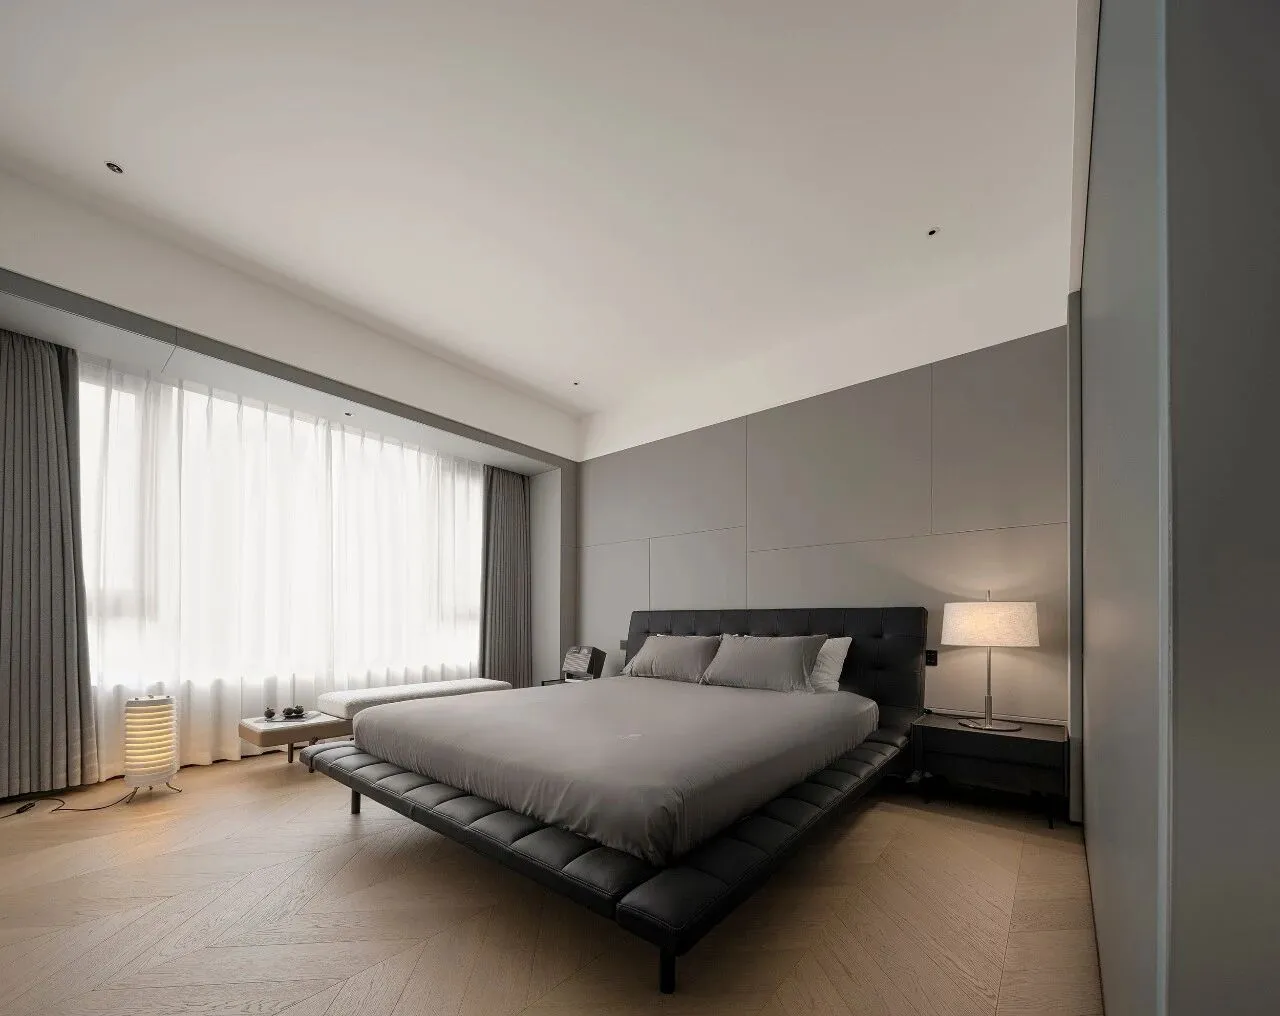
高级感的灰色与黑色搭配在一起,自然而然地烘托出了卧室安稳的气质。自然光与氛围光,负责消弭内外的边界感以及扩大无边的空间感,令人夜晚酣畅于梦境。
Advanced sense of gray and black together, naturally accentuates the bedroom stable temperament. Natural light and ambient light are responsible for eliminating the sense of internal and external boundaries and expanding the sense of boundless space, making the night a pleasant dream.
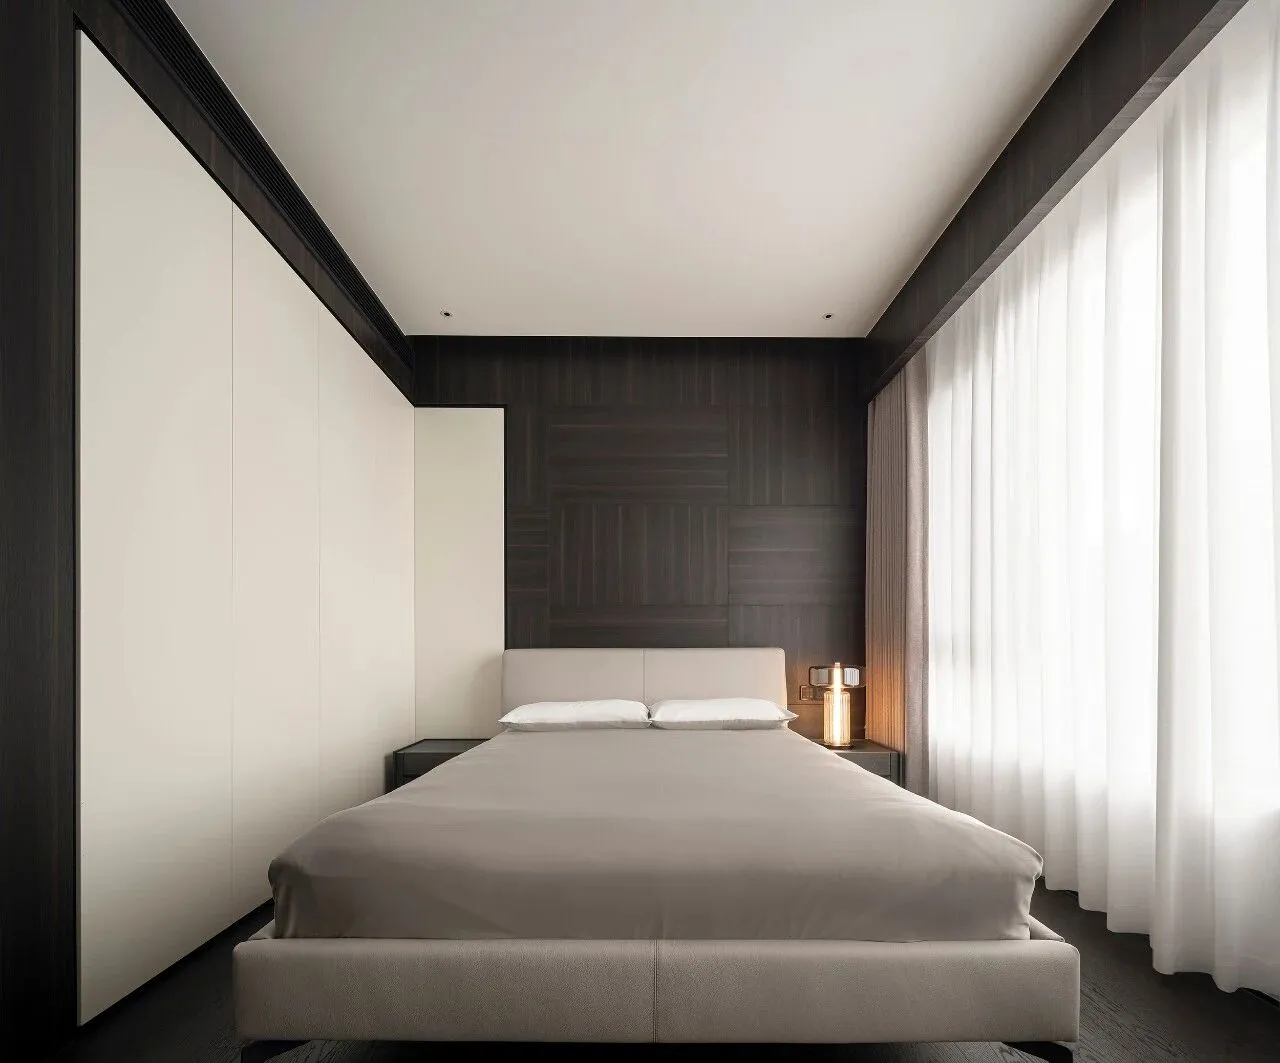
以大色块的形式,展开视觉的碰撞,佐以不规则的、互嵌的表现手法,完成了空间内更多维的对话。隔绝喧嚣,抒情恬静,带人体验真正的松弛感。
In the form of large color blocks, the visual collision is developed, and the irregular and embedded expression techniques are used to complete the dialogue of more dimensions in the space. Isolated from the hustle and bustle, lyrical quiet, with people to experience a real sense of relaxation.

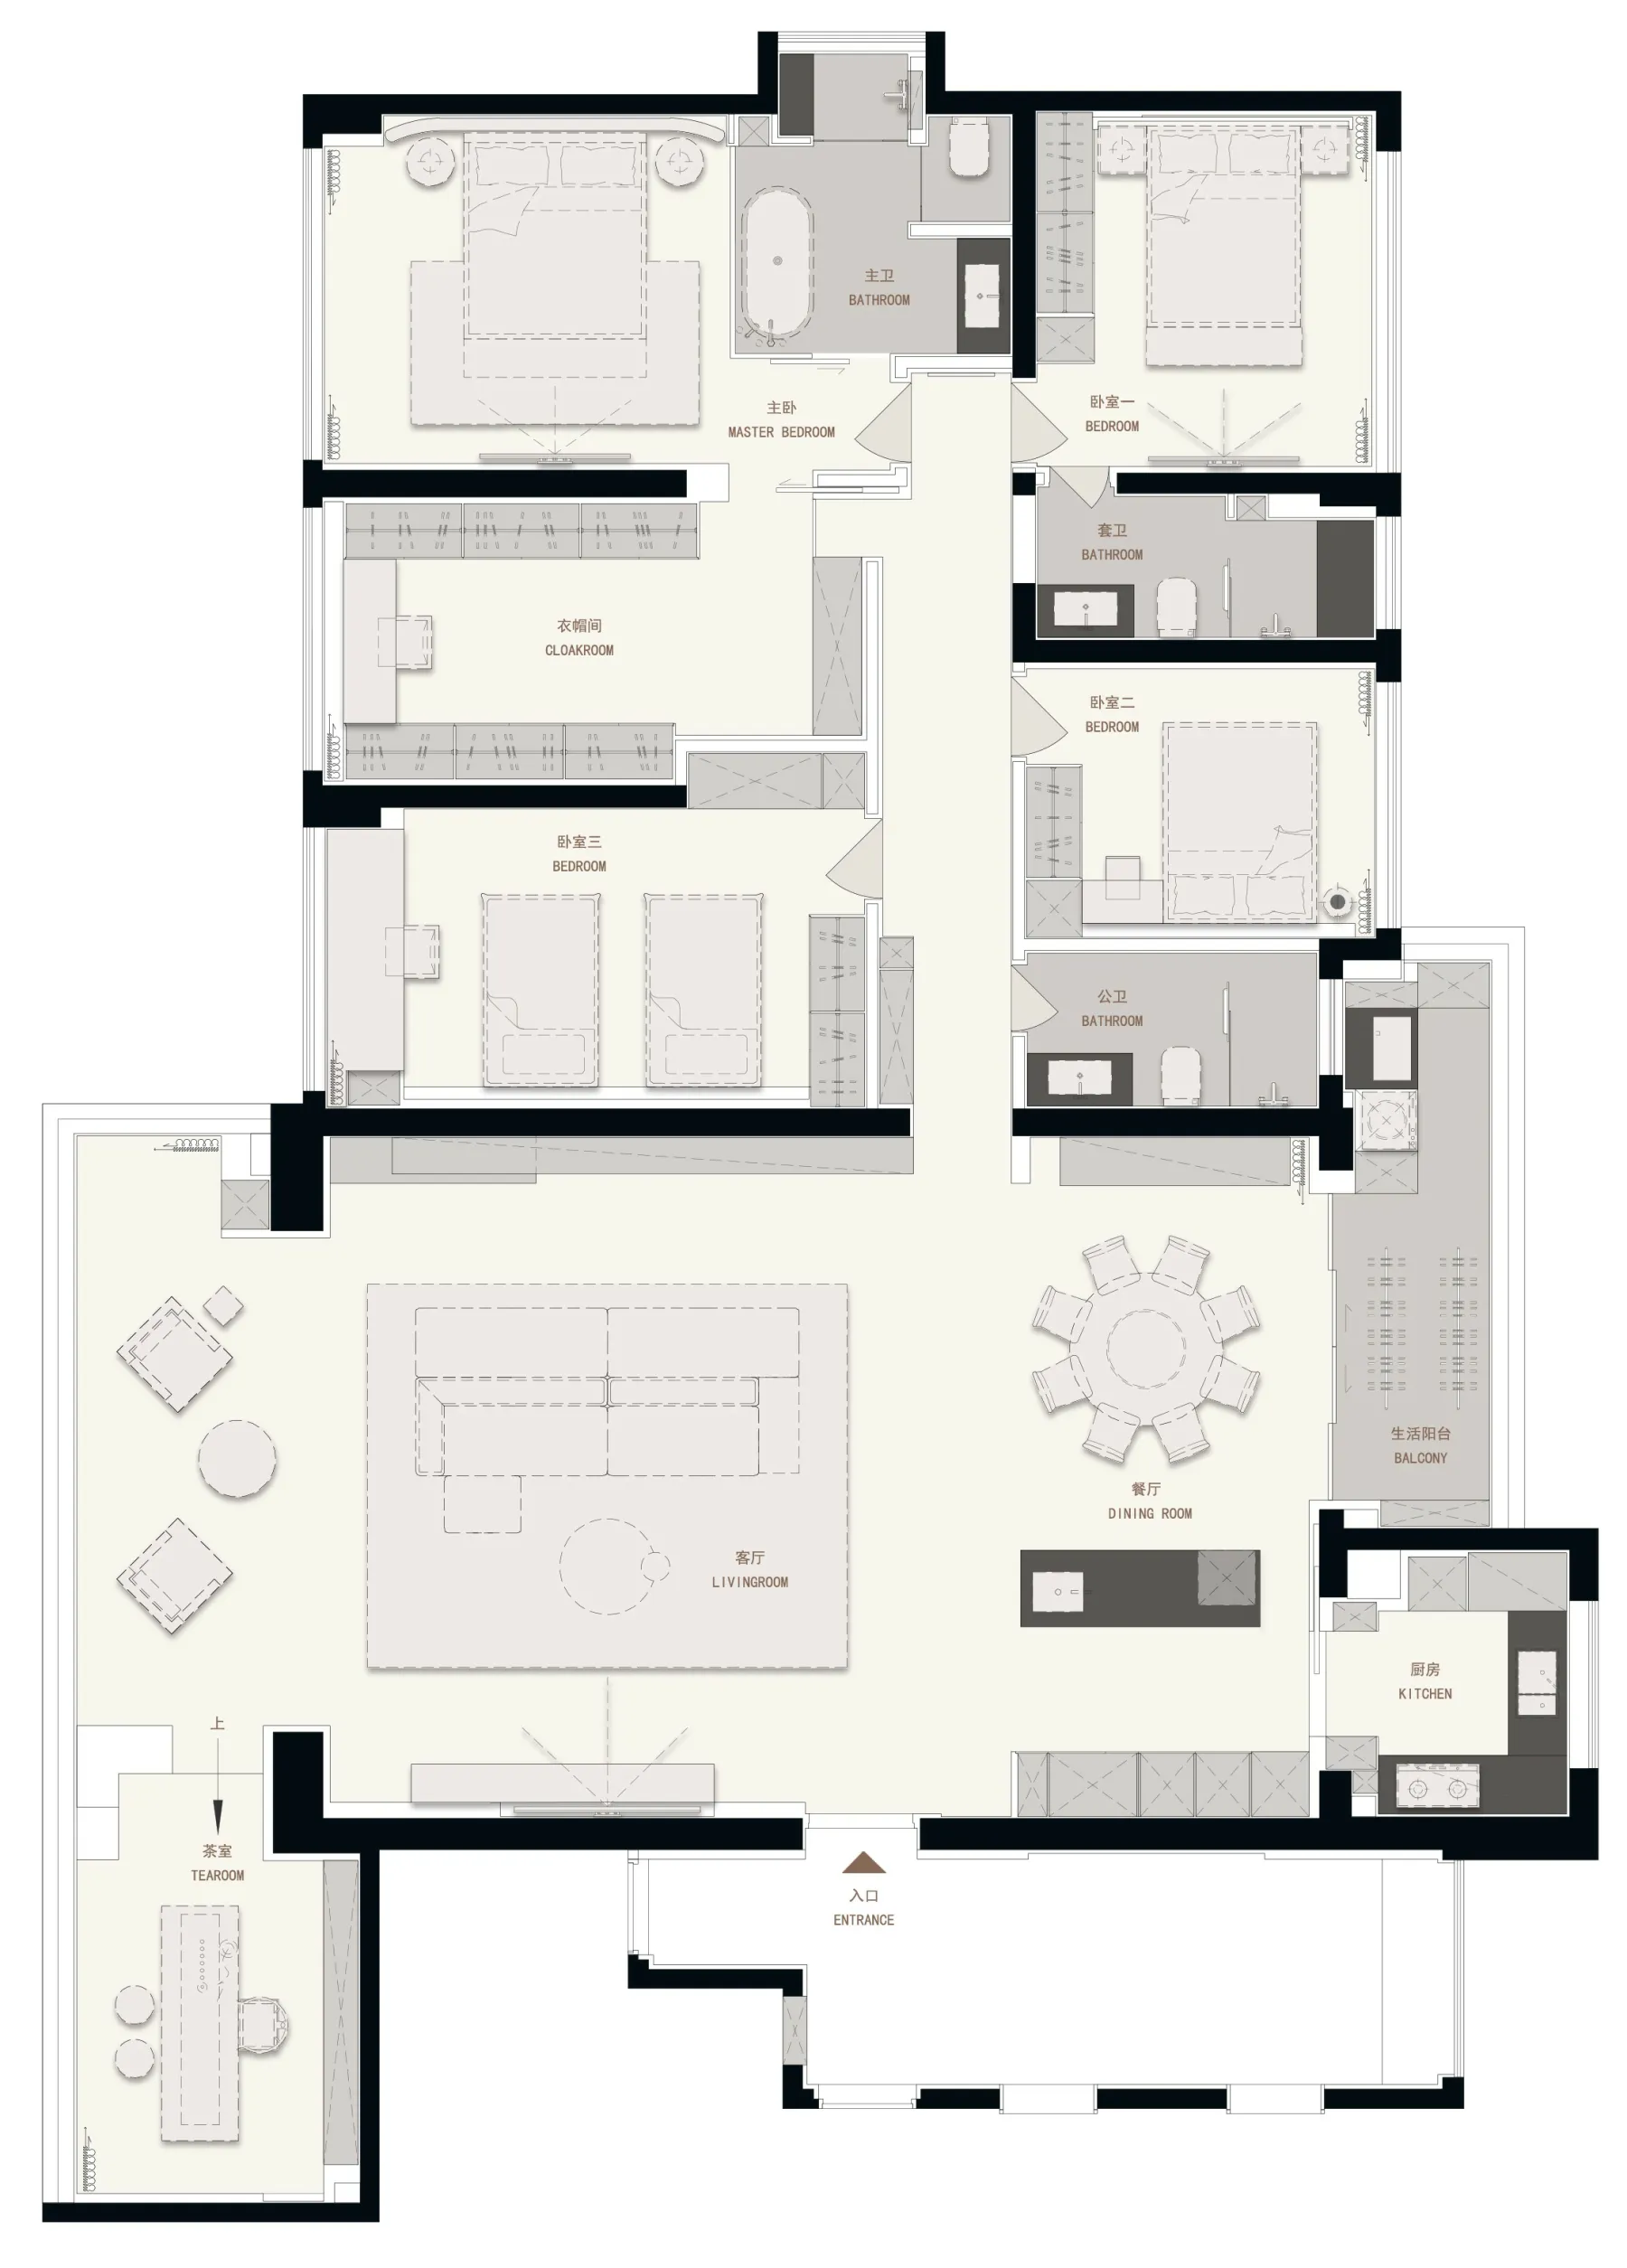
平面图
INFO
- 项目名称 -
- 设计机构 -
陈浩鹏(深圳)室内设计有限公司
- 项目设计 -
陈浩鹏 张伟良
- 项目软装 -
陈浩鹏
- 项目地址 -
广东 普宁
- 项目面积 -
270㎡
- 主要材料 -
石材、艺术漆、木饰面
- 项目摄影 -
余荣力
- 项目文案 -
修合文化
-
可以翻一下往期的丰富内容哦~~~
[链接]HPD新作 | 水岸城·自然隐奢
ChenHaoPeng Interior Design Leader
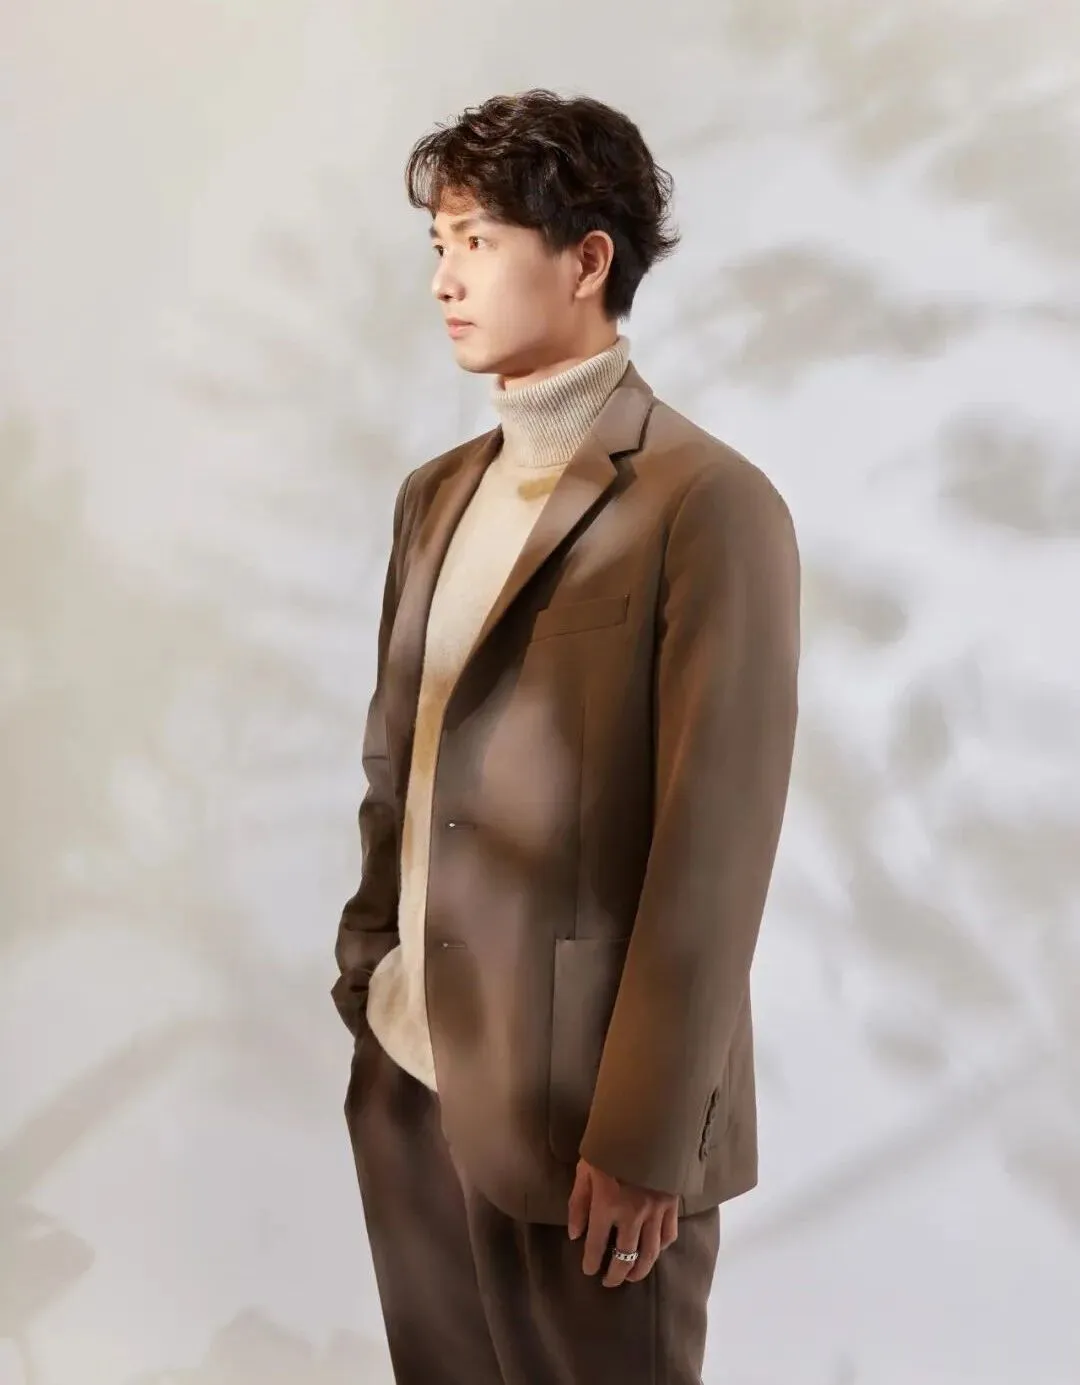
陈浩鹏 设计总监
Education 教育
环境艺术设计学士学位
Personal honors and Awards 个人荣誉与奖项
2022年 台湾金邸奖 餐饮空间 优胜奖
2022年 CIID中国室内设计大奖赛 银奖
2022年 中国美好家居图鉴
2022年 芬兰ARCH Design Award 银奖
2022年 2022年度青年设计师WZDY TOP100
2022年 GPR中意国际设计金指奖 优胜奖
2022年 红棉设计奖
2021年 第十一届国际空间设计大奖 艾特奖 入围奖
2021年 美国MUSE DESIGN 金奖
2021年 IPDA日本国际先锋设计大赛 银奖
2021年 中国深圳室内设计2021年度原创室内设计师
2021年 中国深圳室内设计最具创新活力设计机构
2020年 深圳EDA设计精英大赛 银奖
2020年 粤港澳大湾区设计100 10大公寓
2020年 中国CBDA设计奖行业设计创新人物
2020年 中国CBDA设计奖银奖
2020年 中国CBDA设计奖铜奖
由陈浩鹏先生于2017年创立,专注于室内空间的设计与研究,致力于商业空间、文化精品酒店、地产营销会所、办公空间、高端私人住宅等。HPD追求创新,不断完善团队,为客户提供完整、直接、有效的室内设计咨询服务和软装解决方案。
Chen Haopeng (Shenzhen) Interior Design Co., Ltd
Founded in 2017 by Mr. Chen Haopeng, it focuses on the design and research of interior space, committed to commercial space, cultural boutique hotels, real estate marketing clubs, office space, high-end private homes, etc. HPD pursues innovation, constantly improves the team, and provides clients with complete and direct effective interior design consulting services and soft decoration solutions.