
陈浩鹏设计 | ANIN女装品牌店

ANIN Women's Clothing Store
ANIN女装品牌店
━
考虑商业运营的性质与品牌精神的传达,将代表不同历史文化的典型物件混搭,跨越地域,超越时间,结合立体、错落、垂直的层次语言,讲述别具一格的艺术“冲突”,阐明空间叙事的深度,以“多元文化”为内核,为顾客提供精彩的沉浸式购物体验。
Considering the nature of business operation and the transmission of brand spirit, the typical objects representing different historical cultures are mixed and matched across regions and beyond time, combined with scattered and vertical hierarchical languages, to tell a unique artistic "conflict", clarify the depth of spatial narrative, and provide customers with a wonderful immersive shopping experience with "multicultural" as the core.
SU推导图
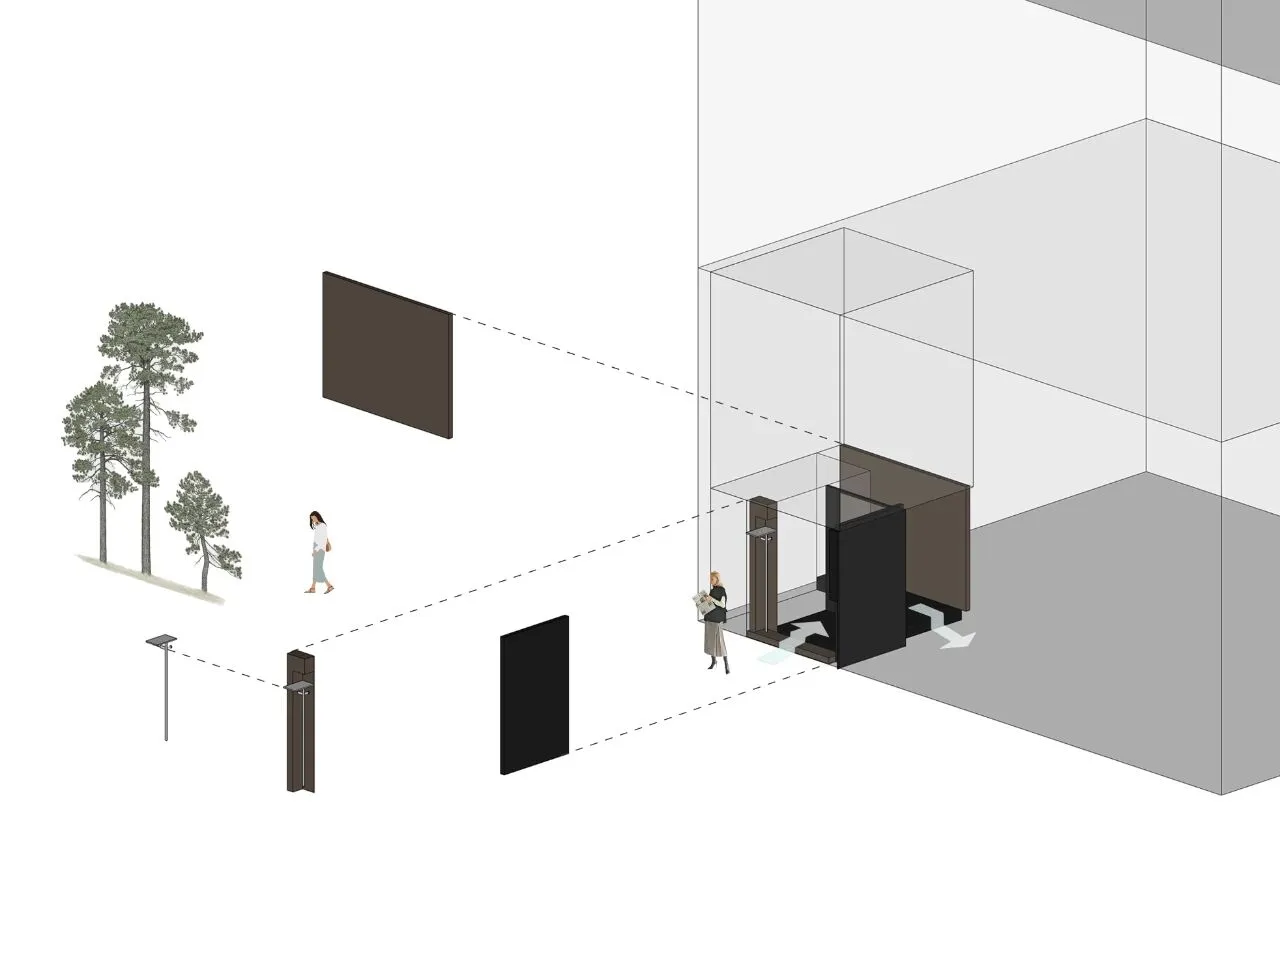
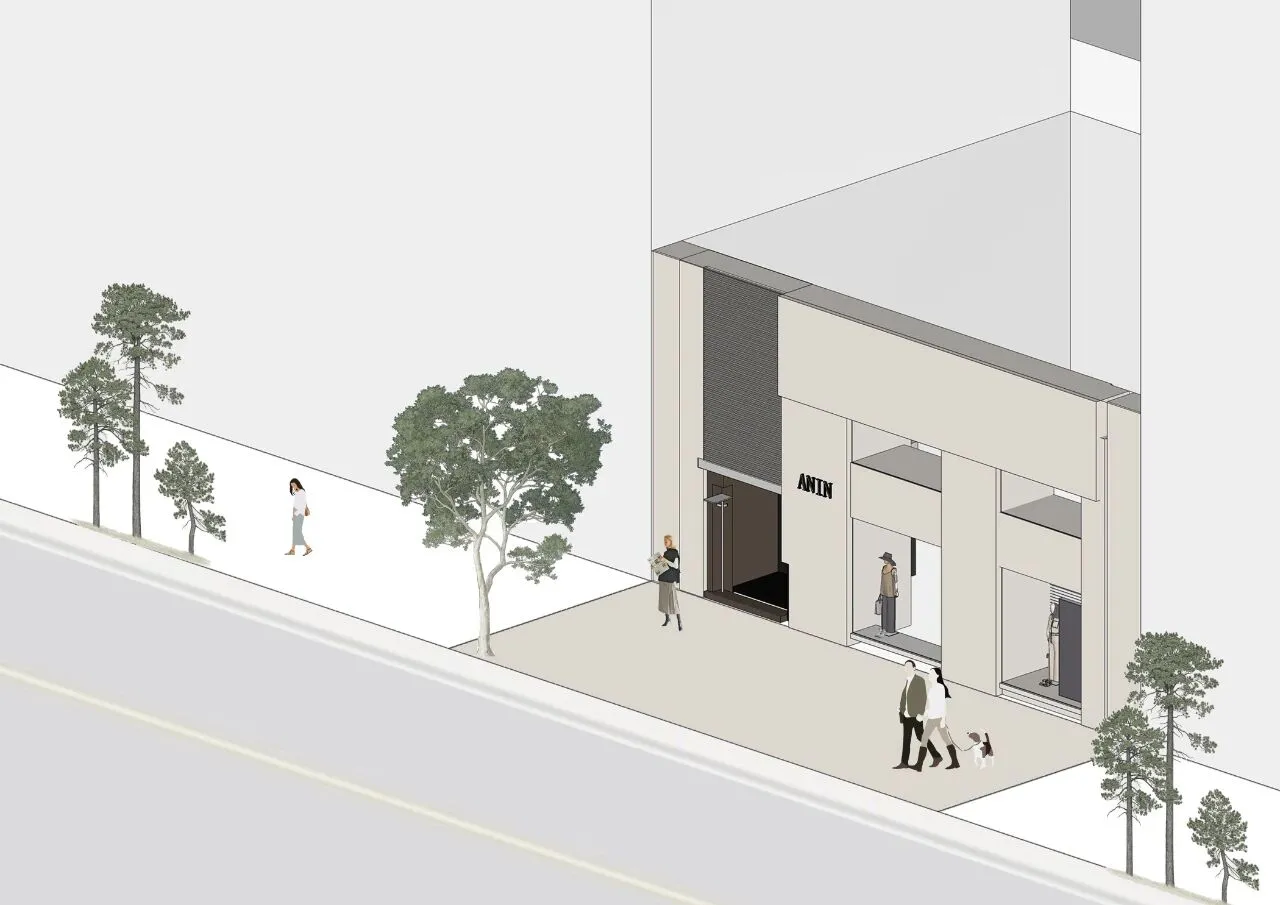
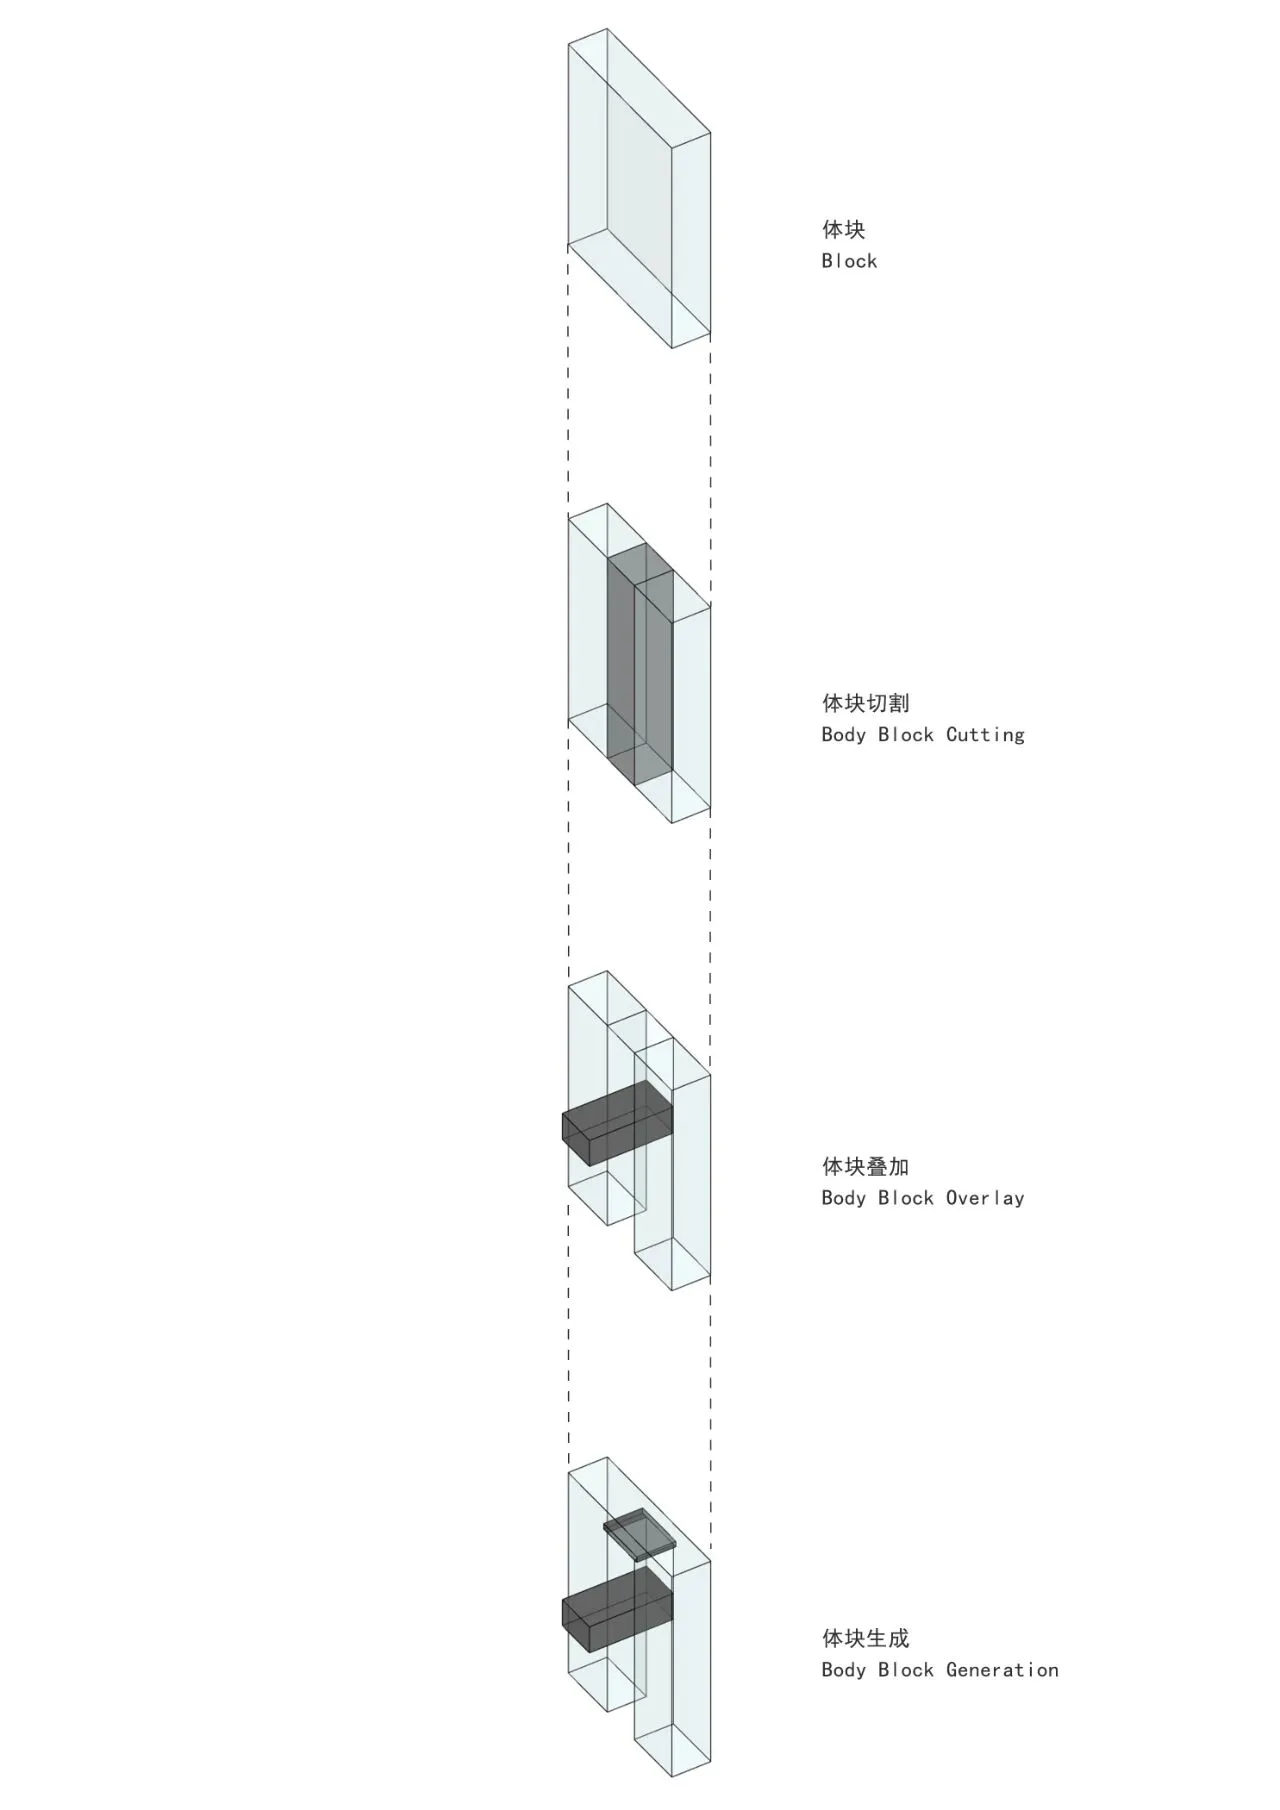
通过内置板片结构的方式优化完整的空间框架,让“向上发展”的构建逻辑表现出错落有致的韵律之美,应和布局细节上的轻重缓急,令连续性的情景发展出明晰的动线体系,再以物创境,联结多维层次与时空,实现理想的效果。
Through the internal plate structure, the complete spatial framework is optimized, so that the construction logic of "upward development" shows the beauty of staggered rhythm, and the priority of the layout details, so that the continuous scene develops a clear moving line system, and then the object creates the environment, connecting multi-dimensional levels and time and space, to achieve the ideal effect.
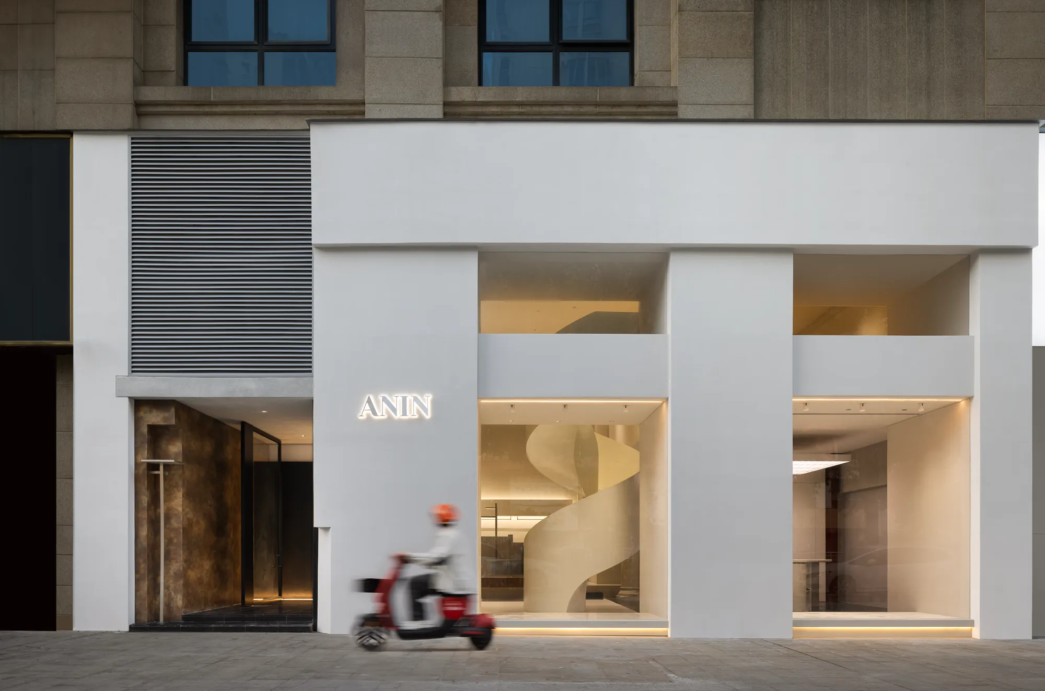
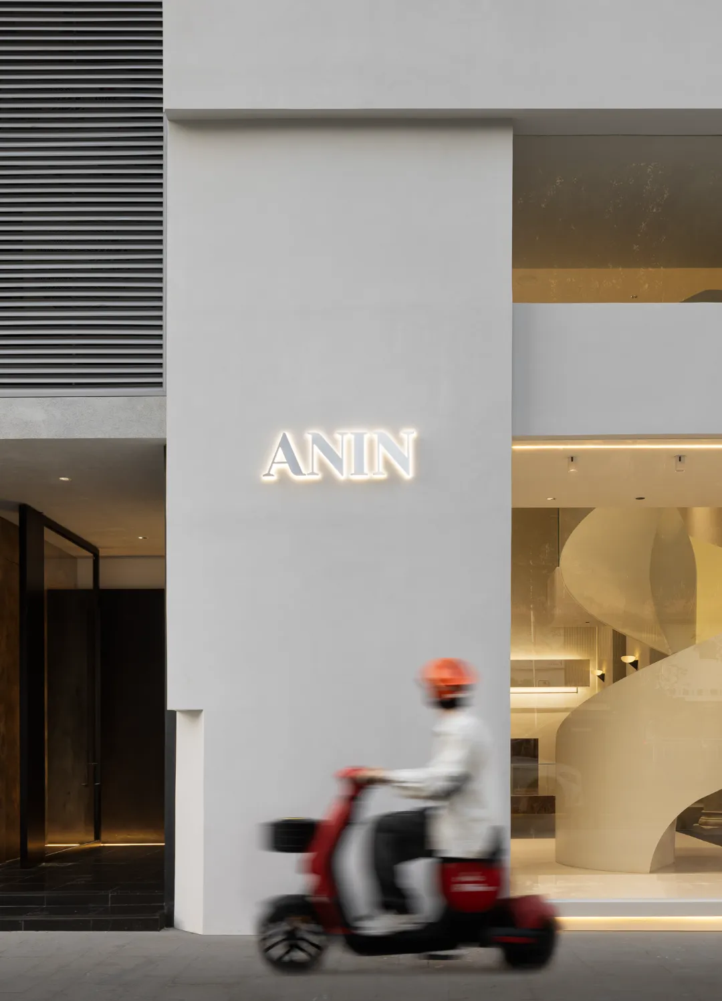
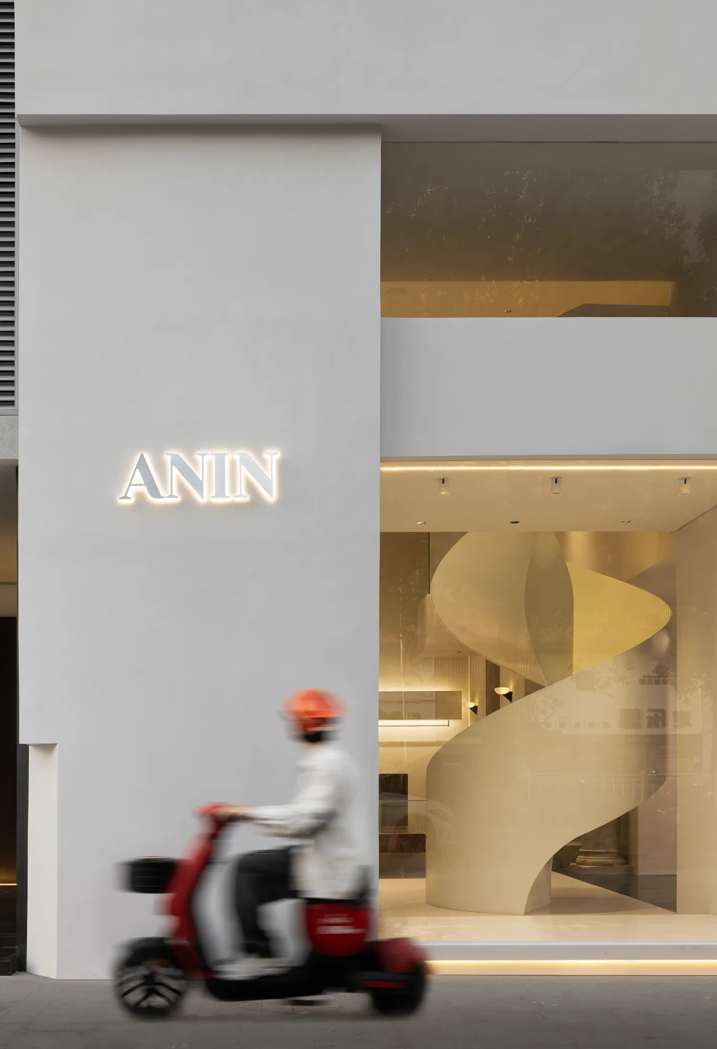
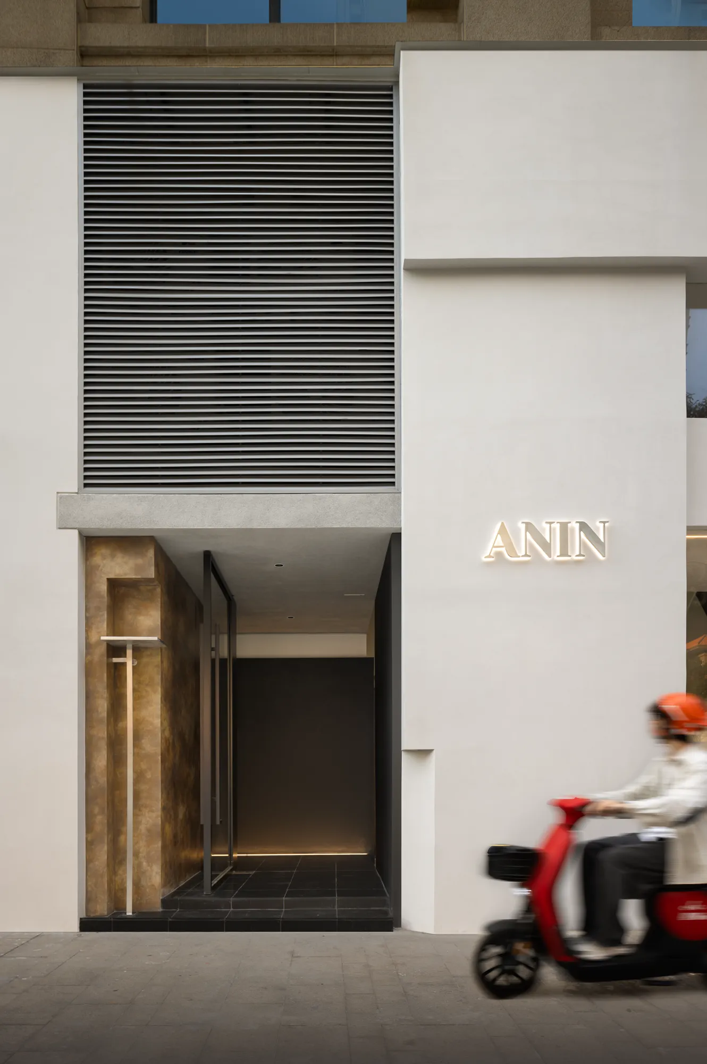
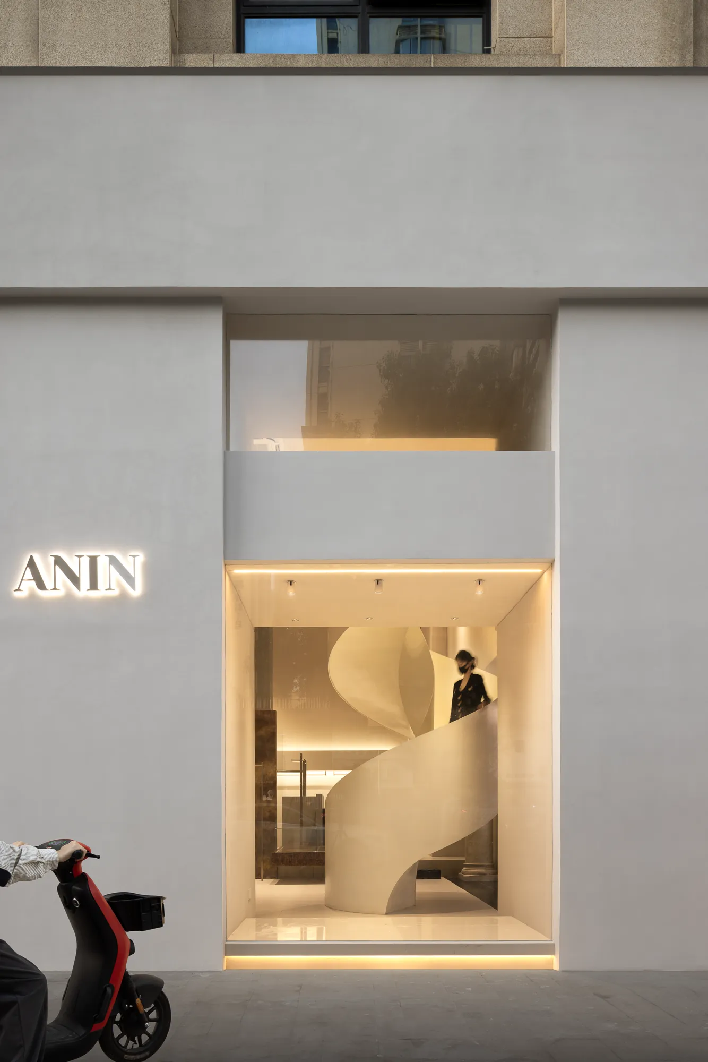
项目位于广东普宁,将多元时空与文化背景的概念碰撞在一起,通过垂直的三段构造序列,引出预期的三种开篇,为外立面形象定调,显露视觉美学与几何架构的震撼表现力,诠释高级风尚,衬托温润光影,凸显LOGO的简约感。
Located in Puning, Guangdong Province, the project brings together the concept of multiple time and space and cultural background, and leads to three expected openings through three vertical structural sequences, which sets the tone of the facade image, reveals the shocking expression of visual aesthetics and geometric architecture, interprets high fashion, sets off warm light and shadow, and highlights the simplicity of the LOGO.
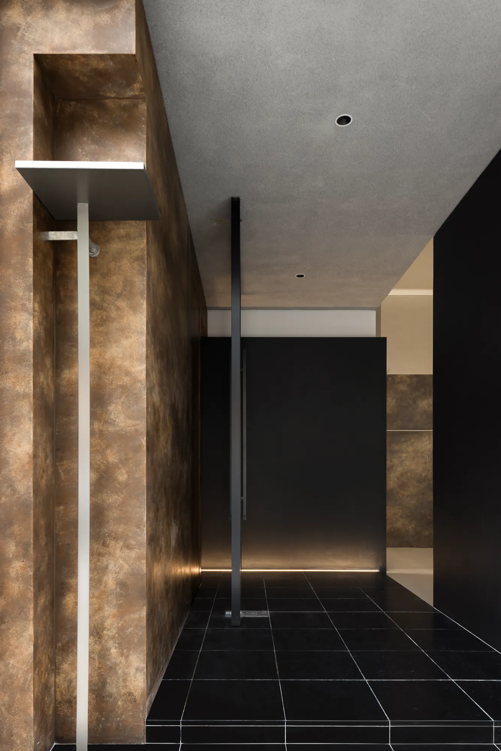
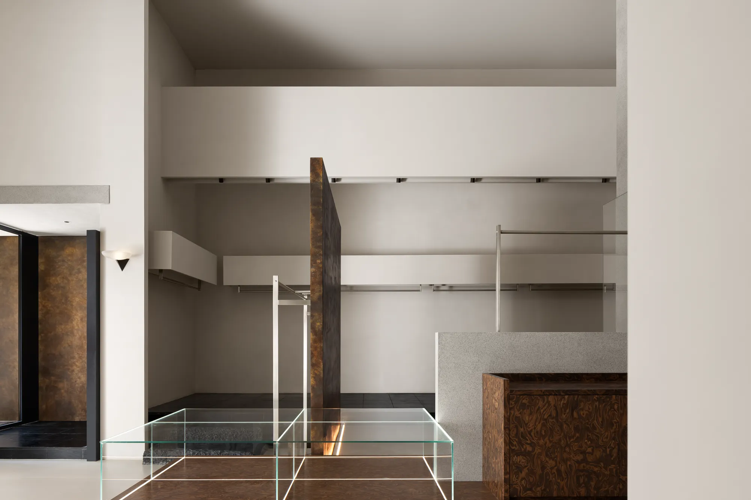
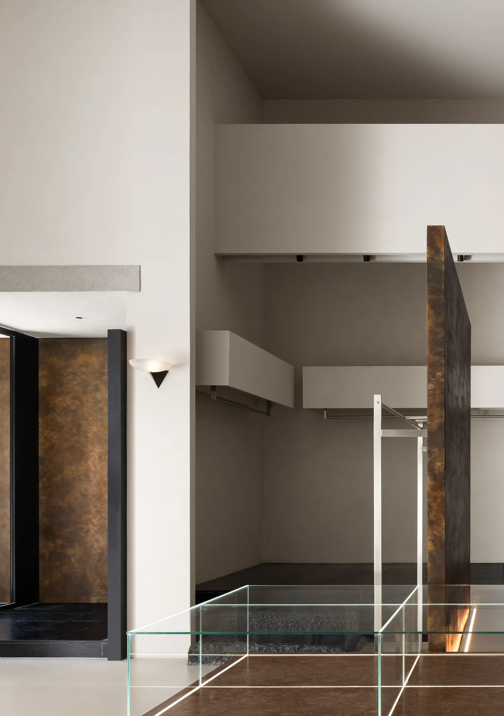
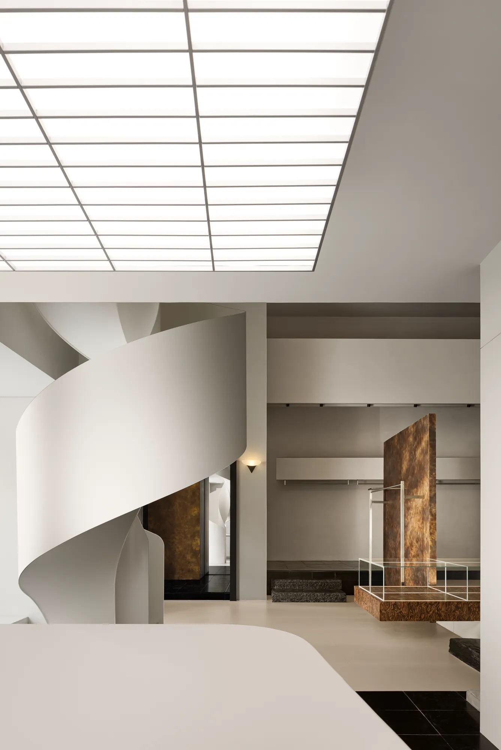
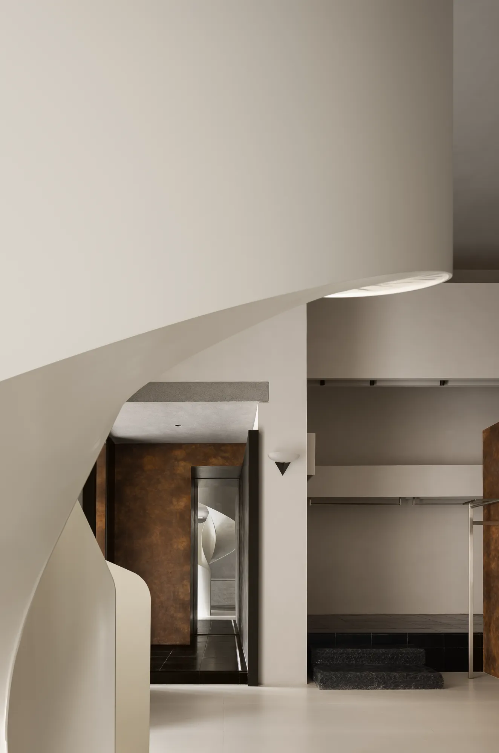
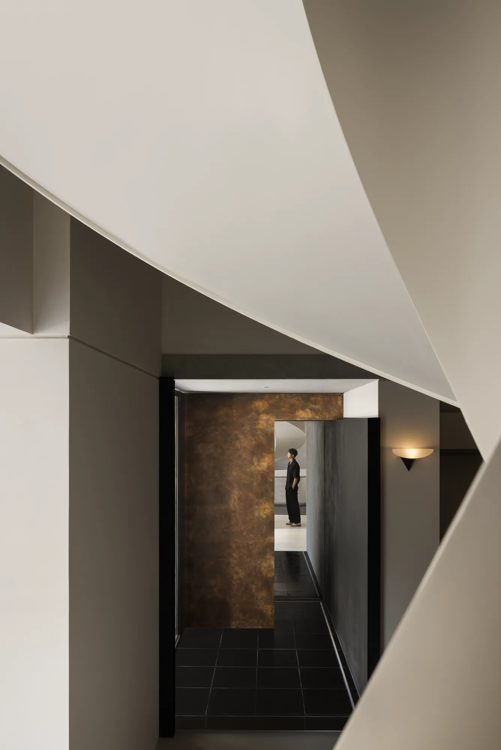
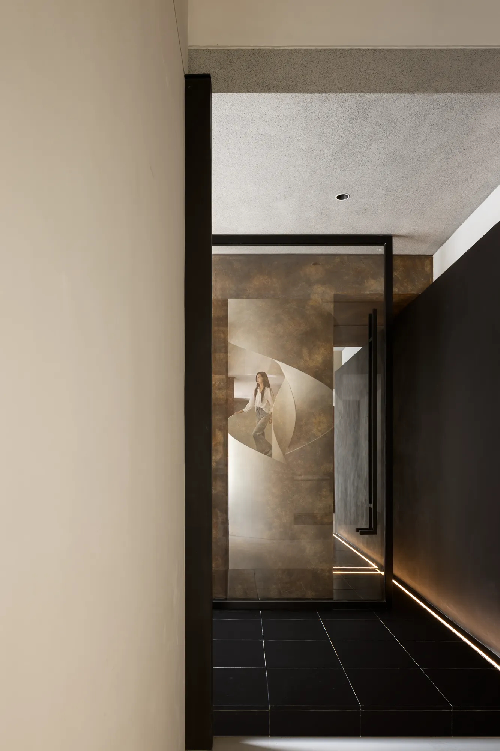
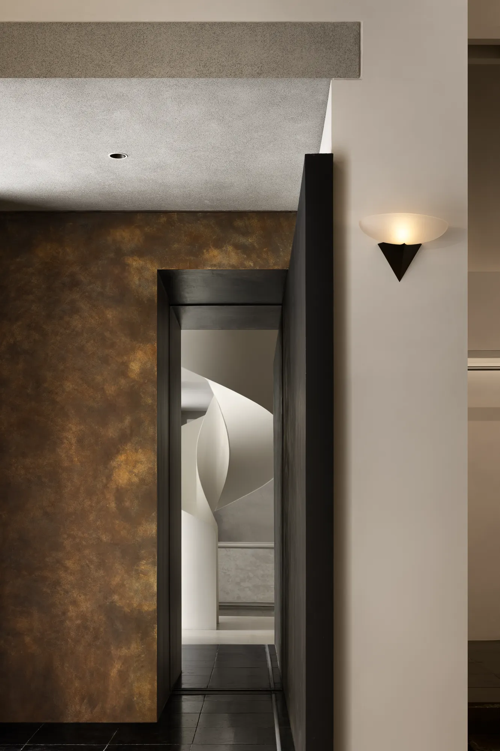
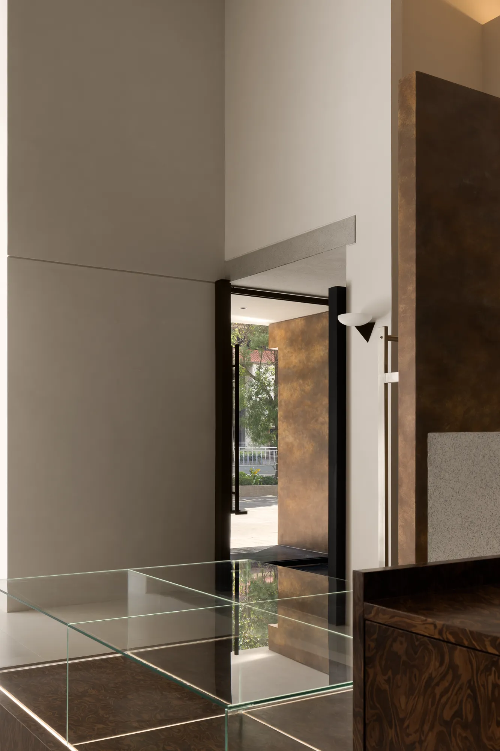
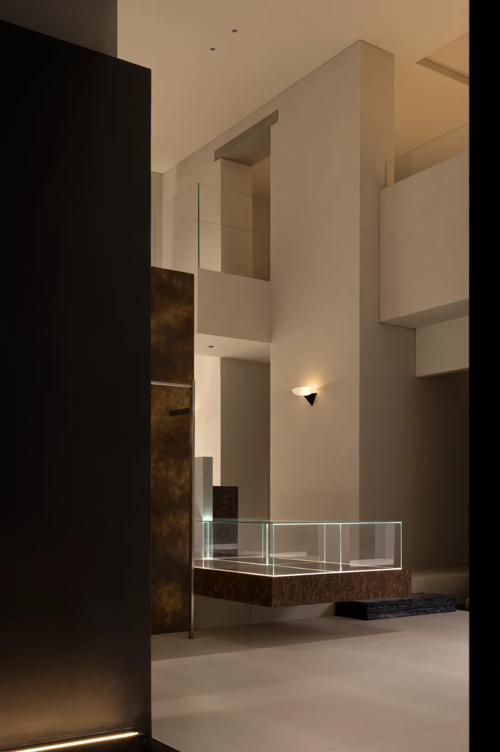
玄关,欲扬先抑,渲染暗调,为后续空间铺叙了一层历史与文化的厚重感,细分冷暖关系,穿插或理性或感性的纹理,力求以自然气息与人文雅兴鼓舞人继续前进,不断探索。壁灯,氛围感十足,点亮时空之旅,也展现出时尚与前卫感。
The entrance, eager to advance, renders the dark tone, introduces a layer of history and culture for the subsequent space, subdivides the relationship between cold and warm, intersperses rational or perceptual texture, and strives to inspire people to continue to move forward and explore constantly with natural atmosphere and humanistic elegance. Wall lamps, full of atmosphere, light up the journey of time and space, but also show the fashion and avant-garde sense.
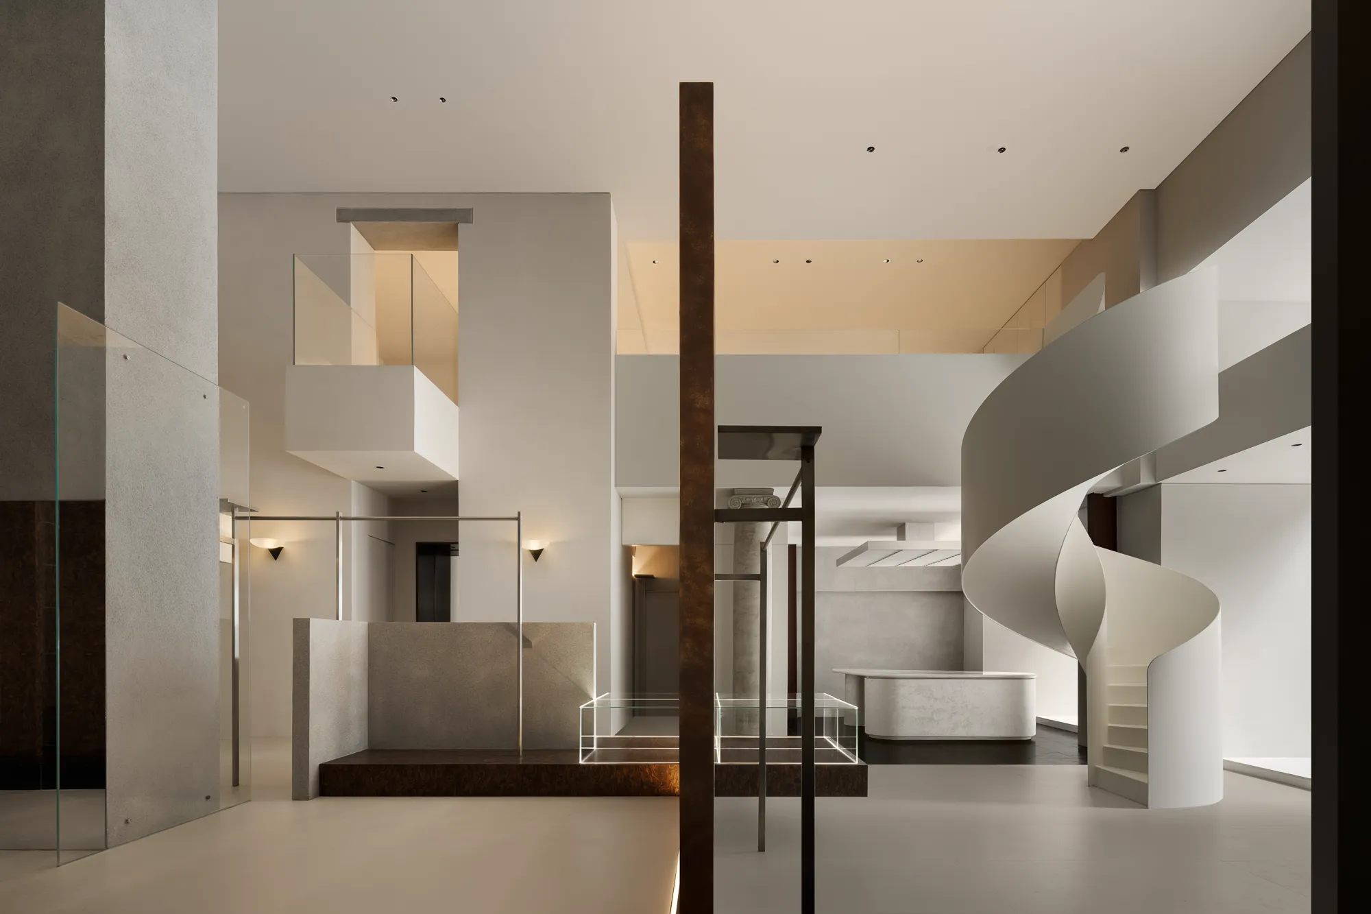
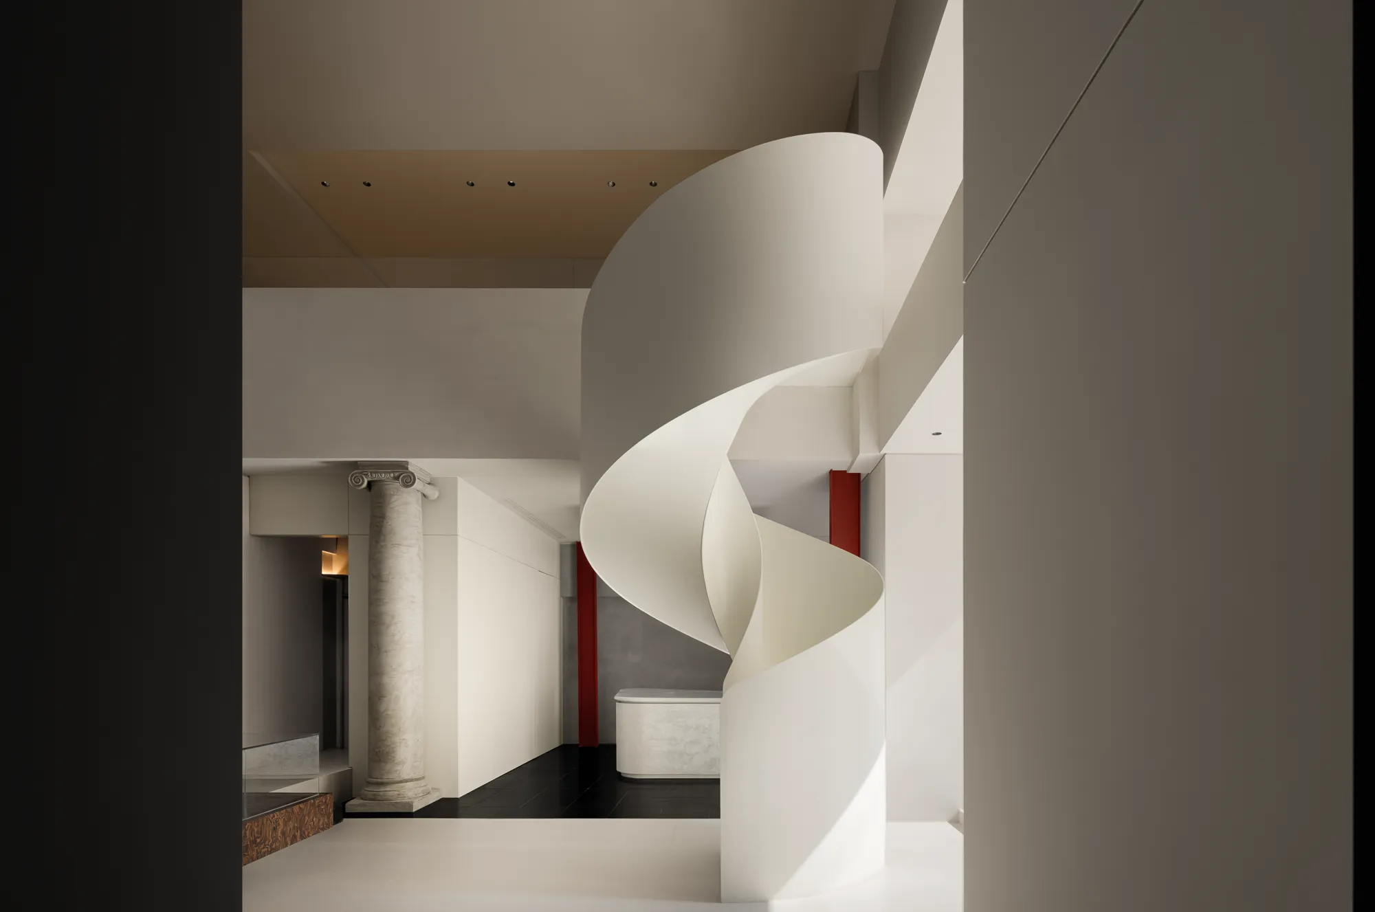
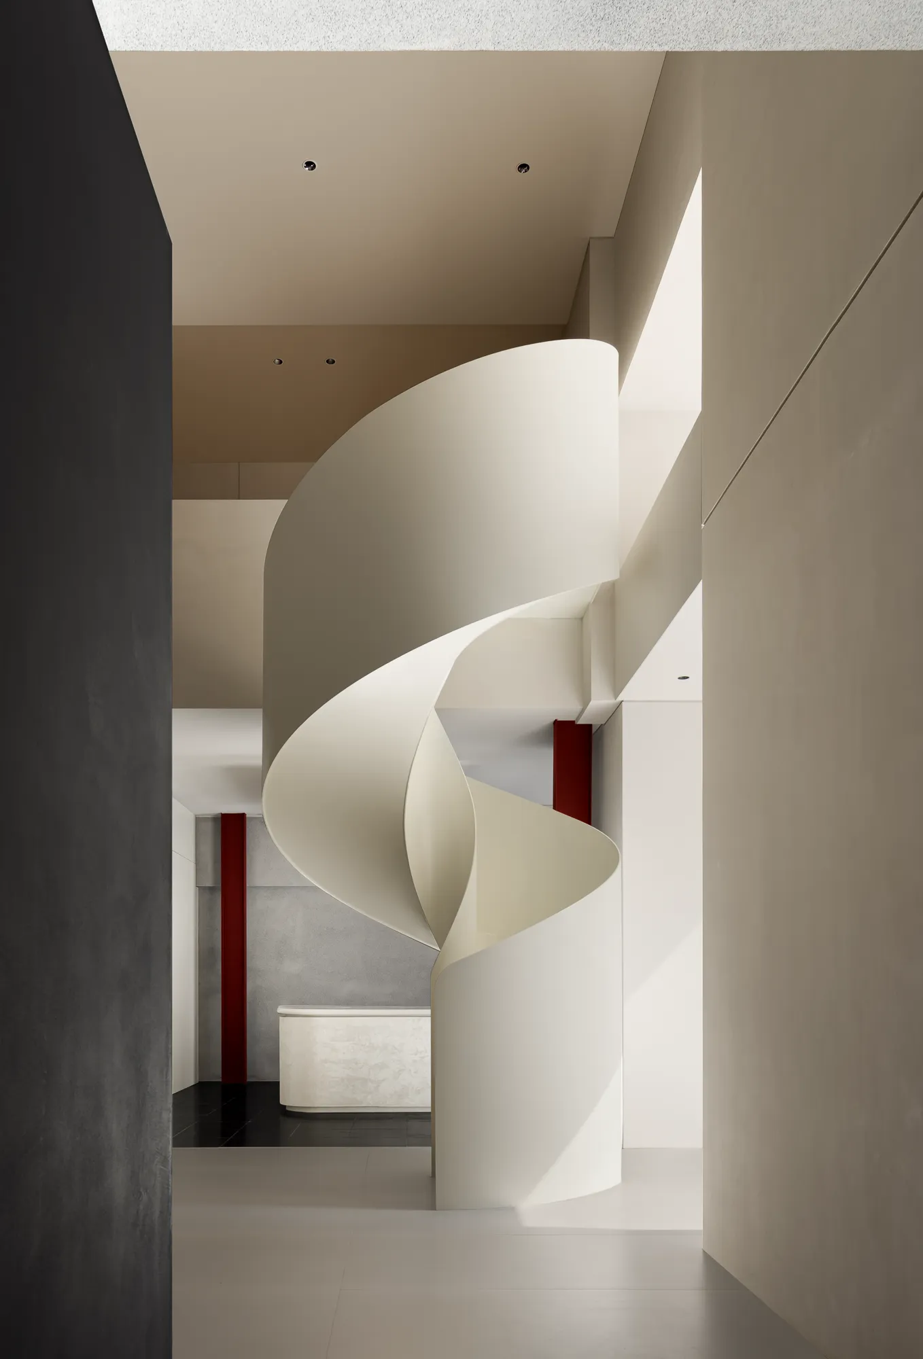
经由玄关过渡,让人一饱眼福,领略到空间的可塑性与科学展陈的魅力。在“空旷”的场域里,相近色系与对撞意趣同时存在,世界的丰富性也伴随抽象化的语素与人展开心灵上的对话,既彰显各区各形的特征,又串联出接洽感官的意蕴。
Through the entrance transition, let people have a feast of eyes, appreciate the plasticity of space and the charm of scientific exhibition. In the "empty" field, similar color system and collision interest exist at the same time, and the richness of the world is also accompanied by abstract morphemes to carry out spiritual dialogue with people, which not only reveals the characteristics of various areas and shapes, but also connects with the senses.
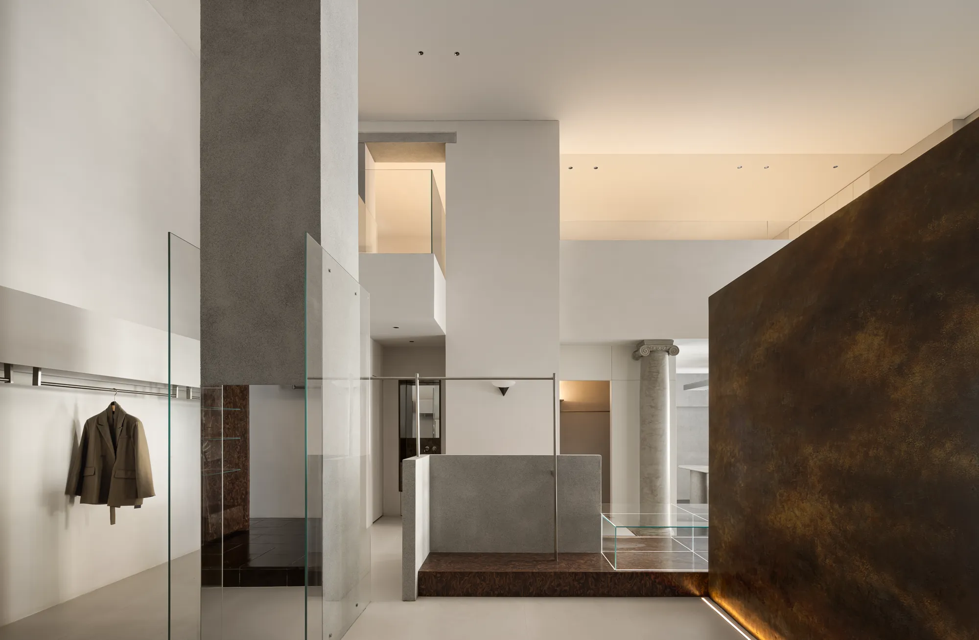
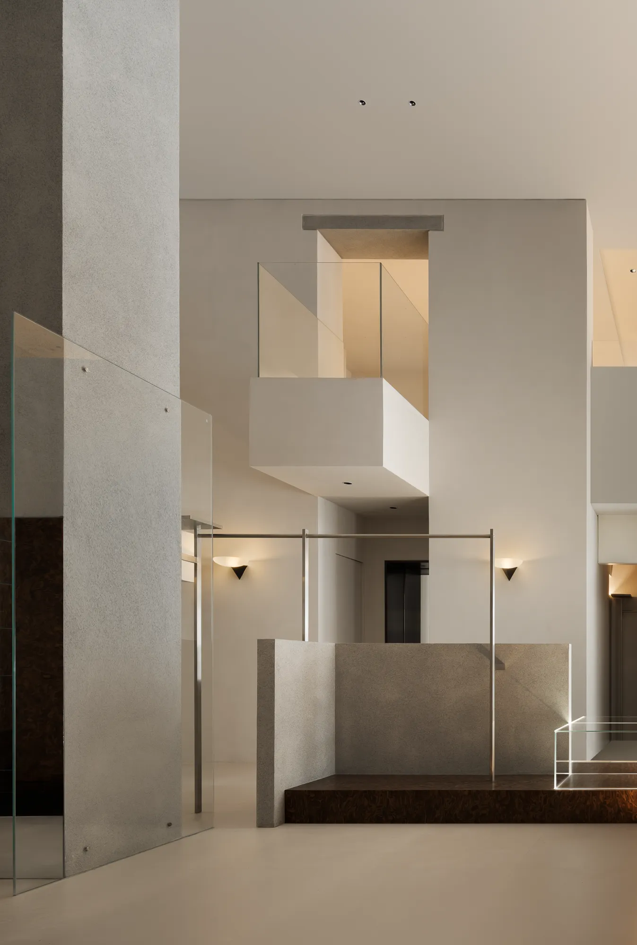
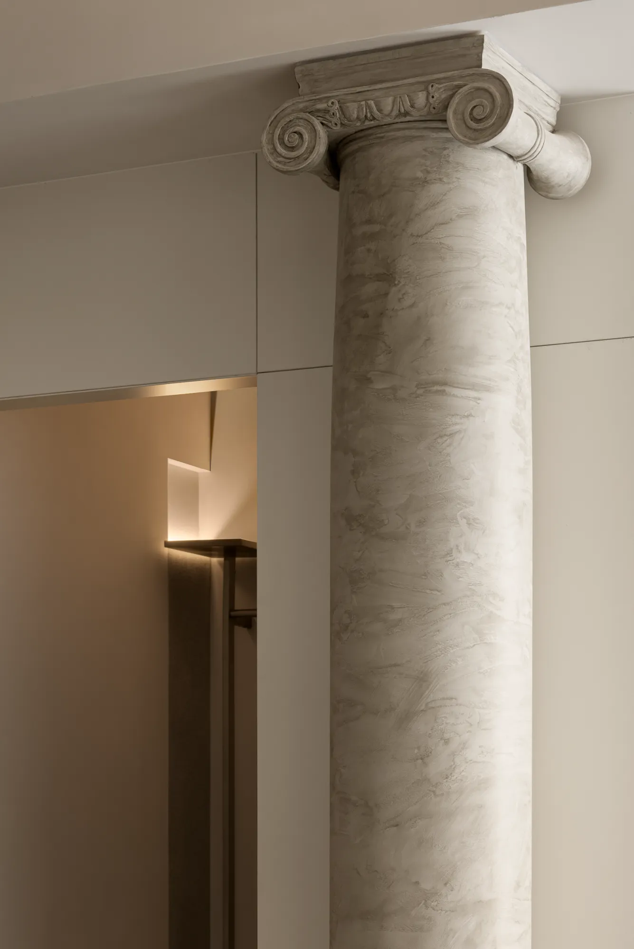
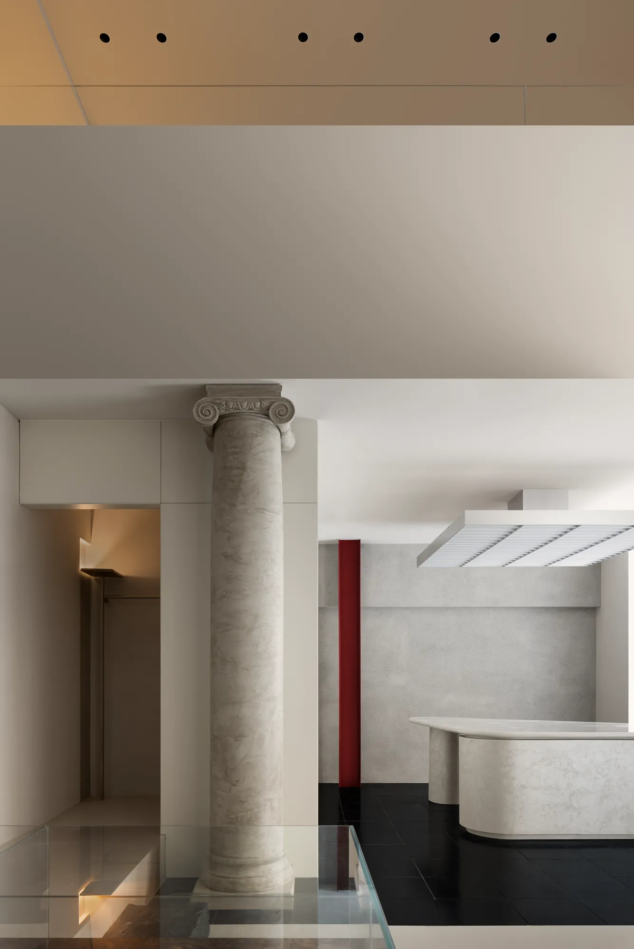
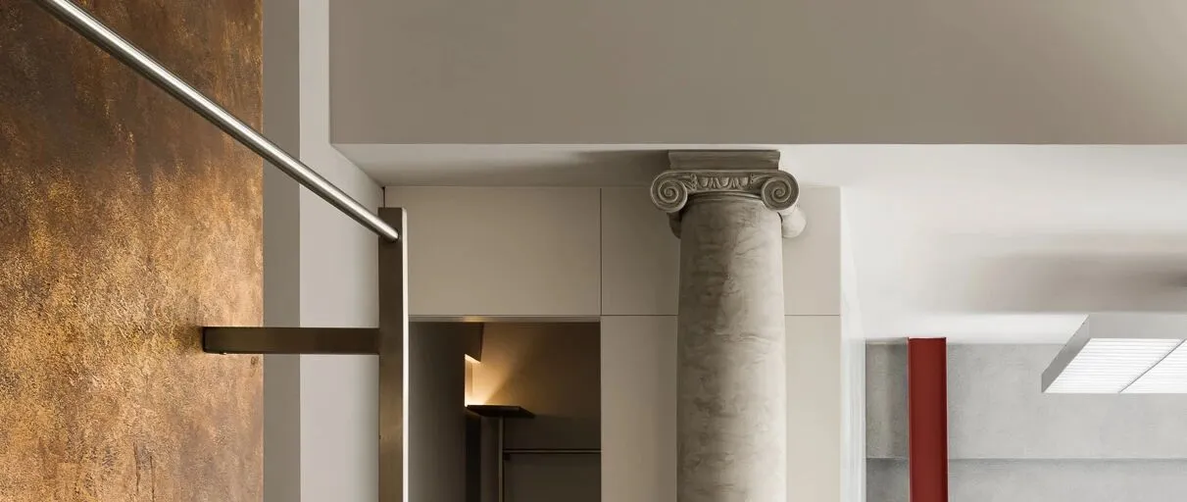
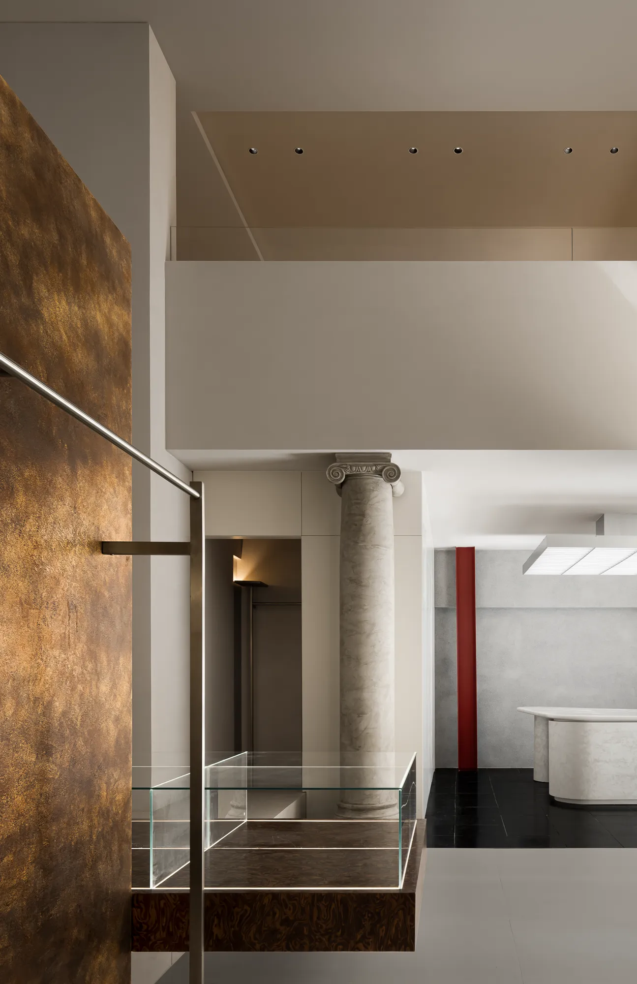
运用中国古代的金砖展演细腻质地与浑厚色彩所营造的沉稳魅力,点缀爱奥尼克柱式,回溯古希腊时代的辉煌文化,树立整个空间内柔雅美学的沟通枢纽,保留下来的钢结构柱,反映工业时期的理性力量,用自身的粗犷野性协调多文化、多情感、多功能的设计。
Using the calm charm created by the delicate texture and rich color of the ancient Chinese gold bricks exhibition, the Ionic column style is embelliced, recalling the brilliant culture of the ancient Greek era, establishing the communication hub of soft and elegant aesthetics in the whole space. The retained steel structure columns reflect the rational power of the industrial period, and coordinate the multi-cultural, multi-emotional and multi-functional design with their own rough and wild.
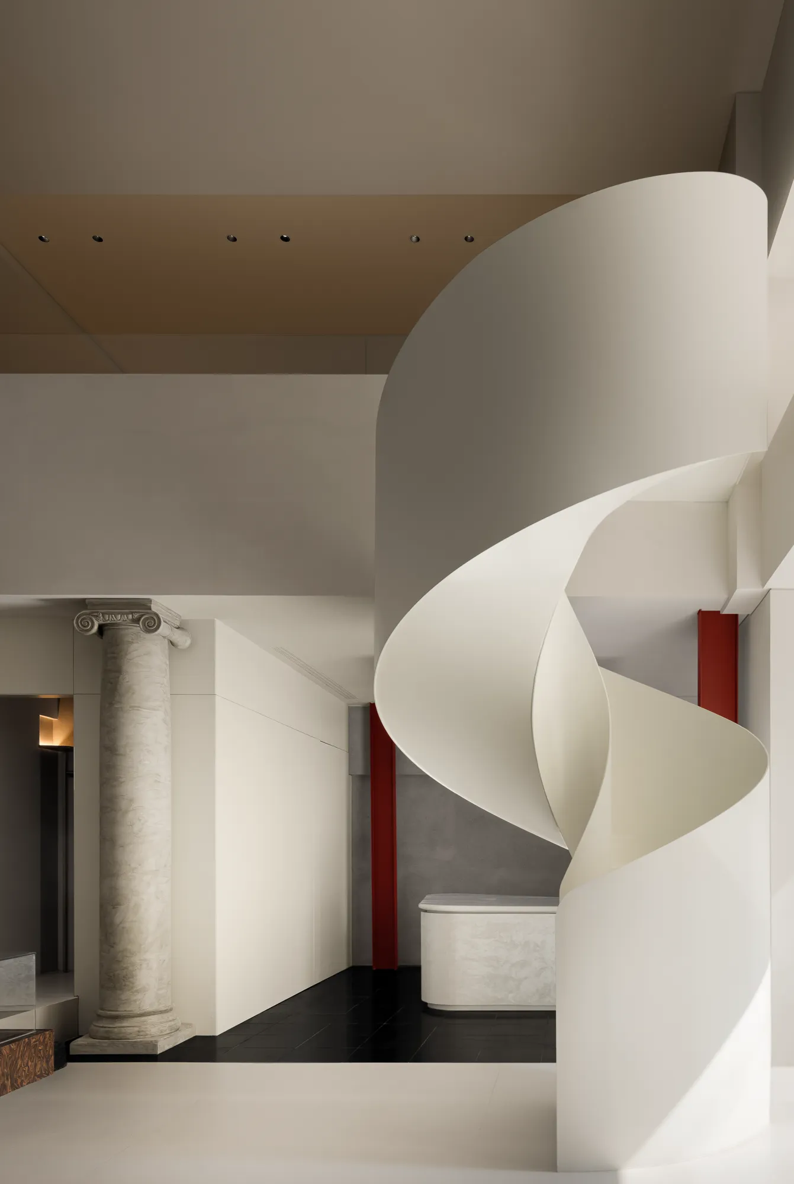
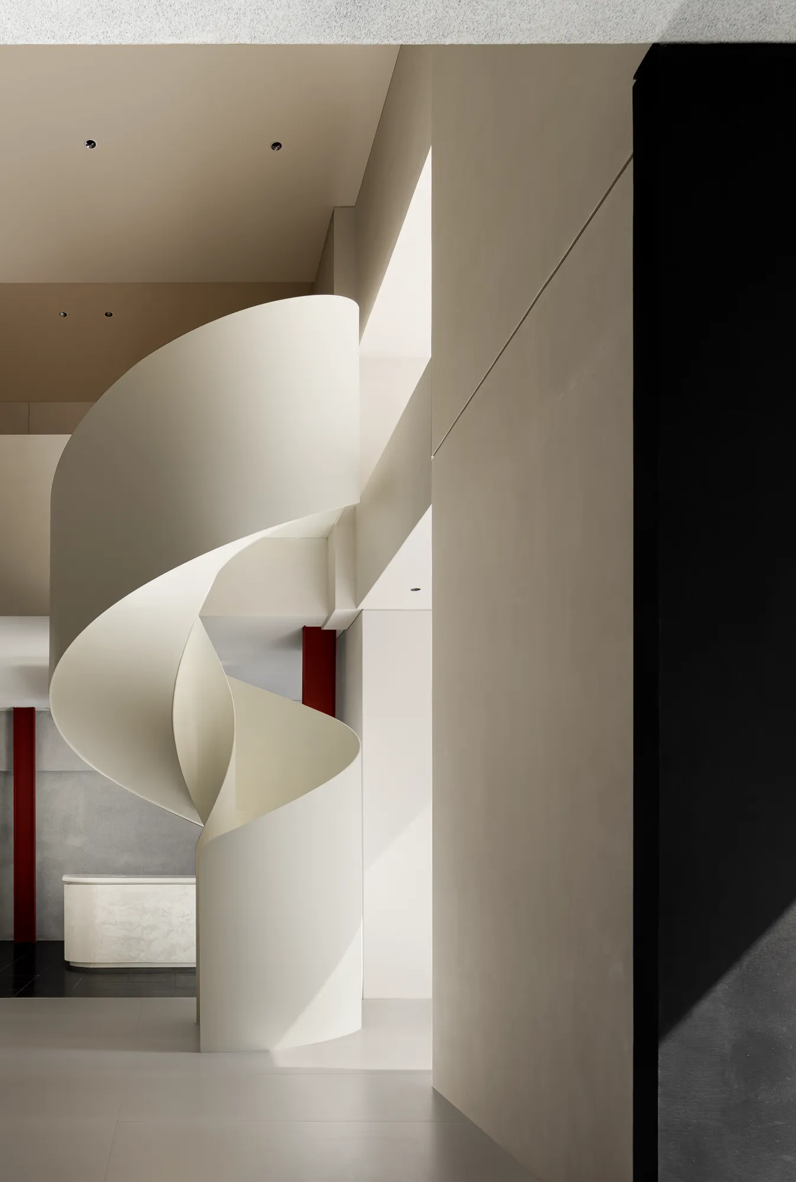
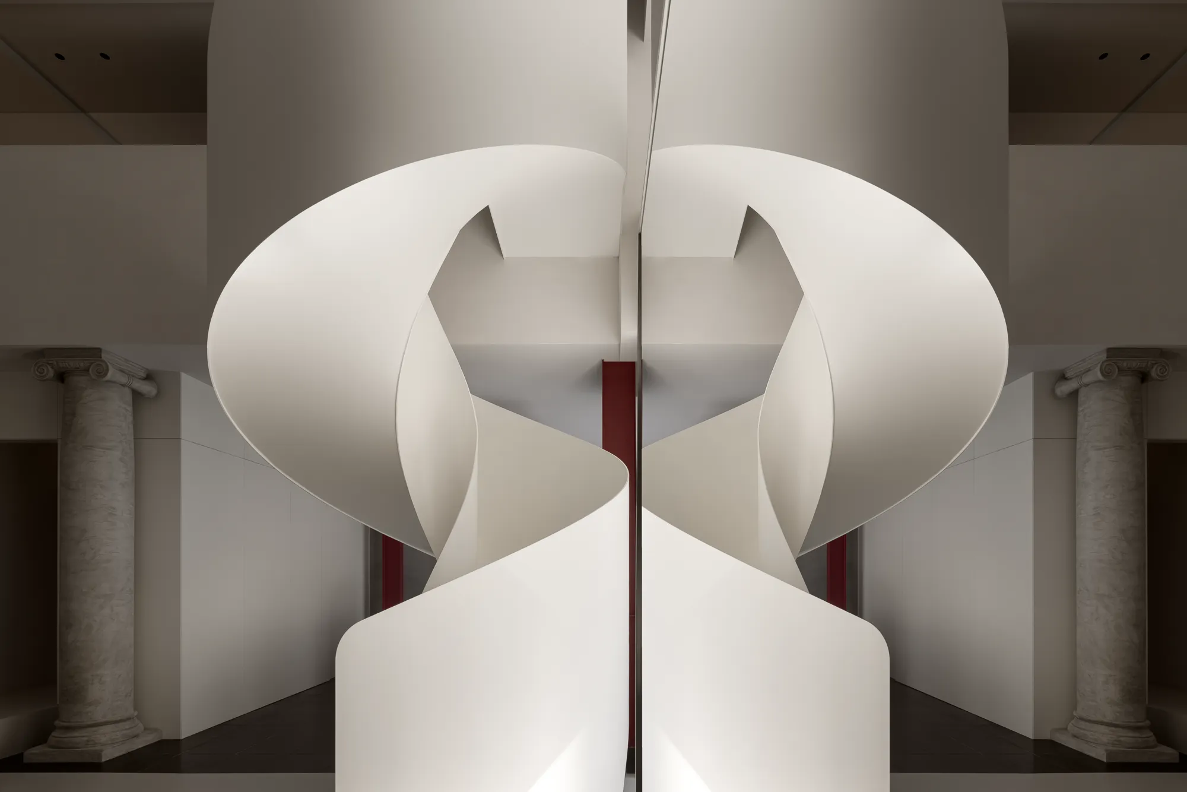
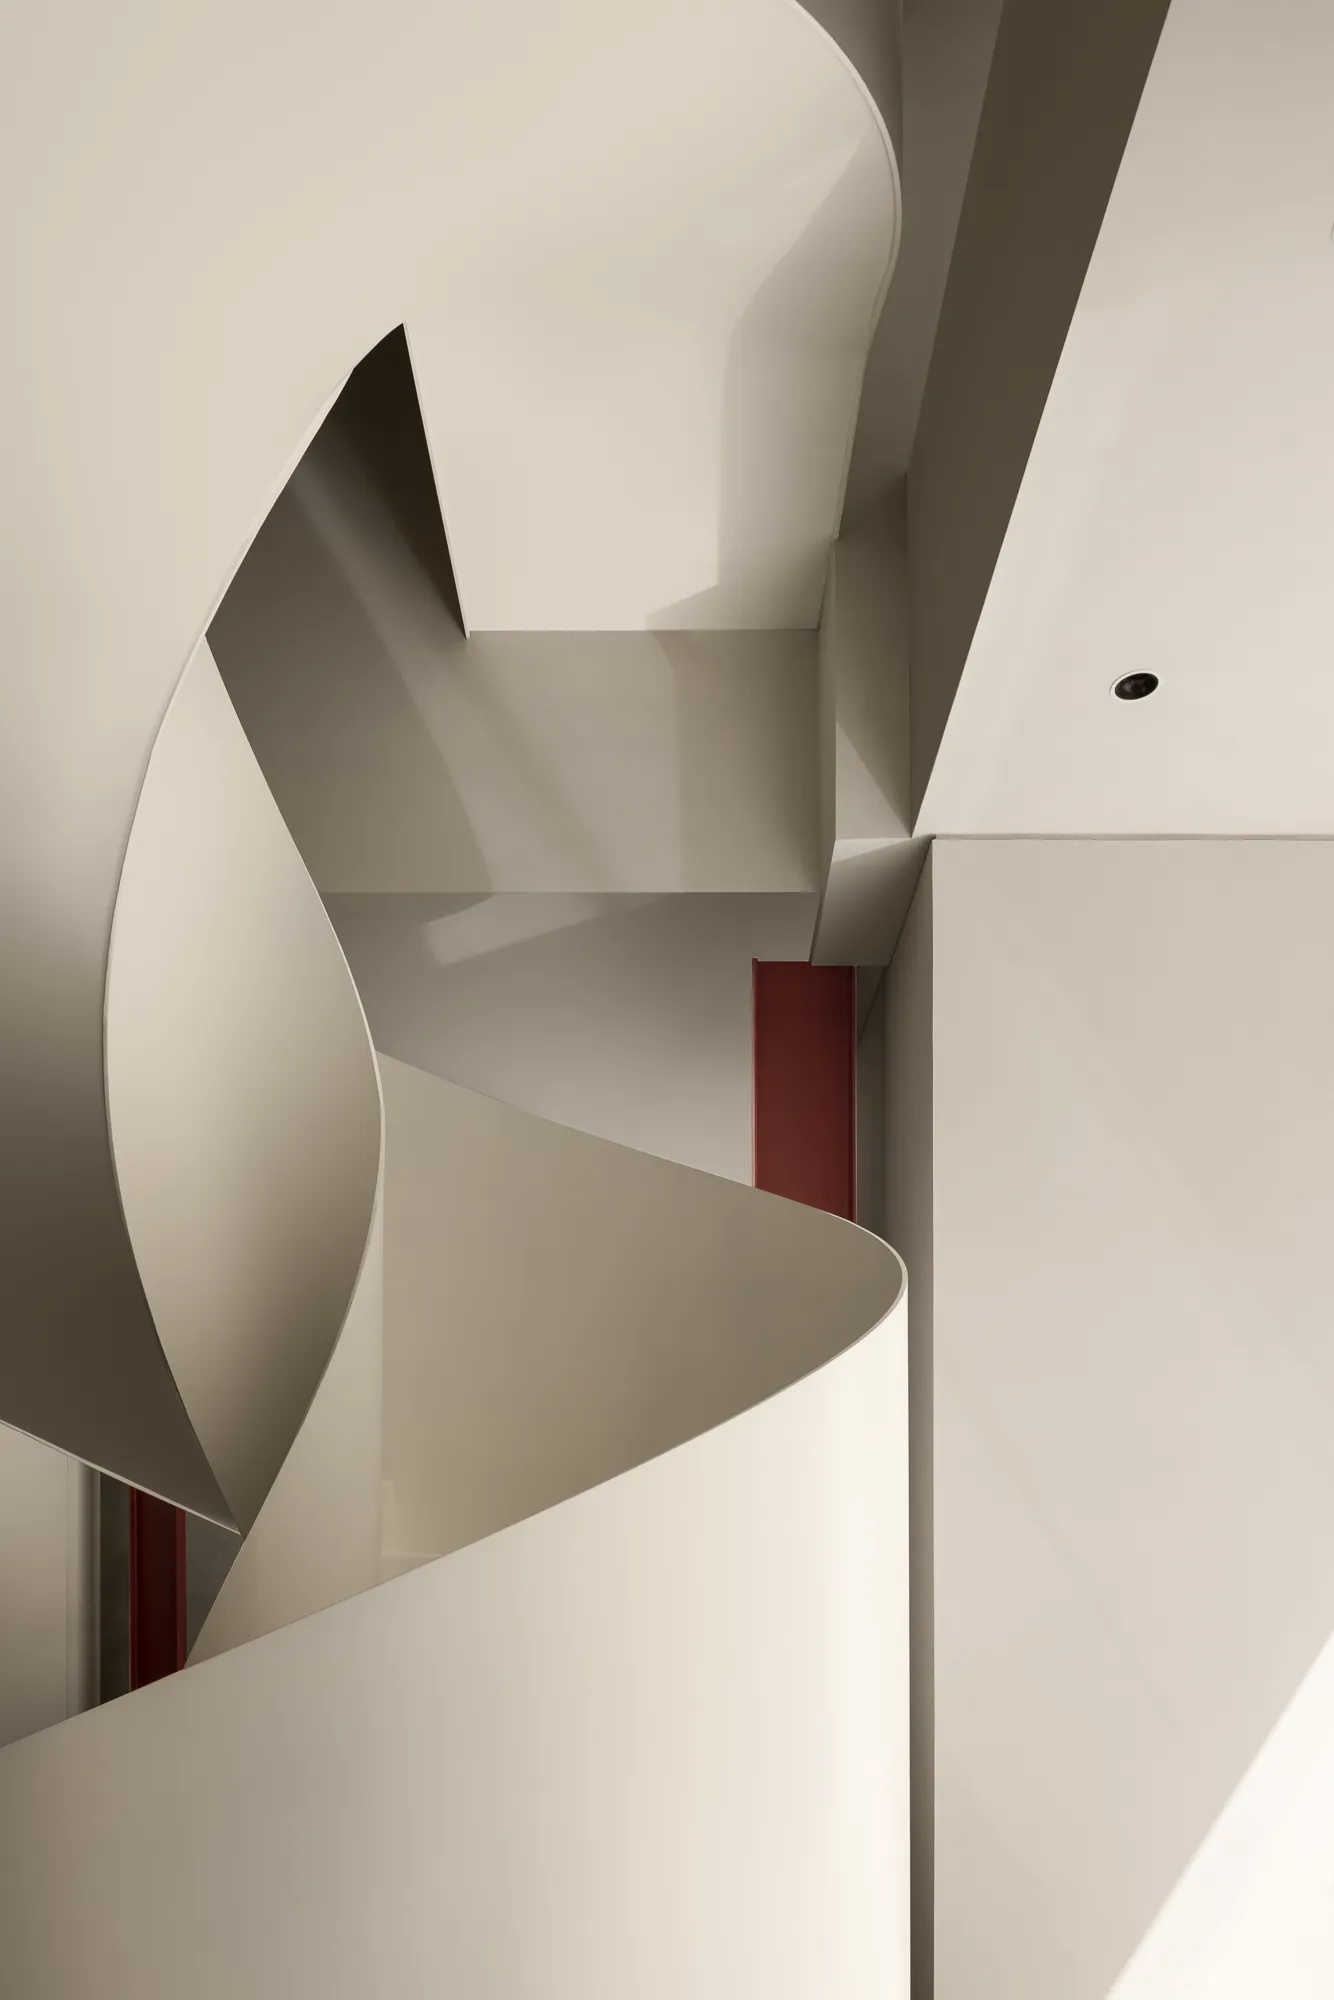
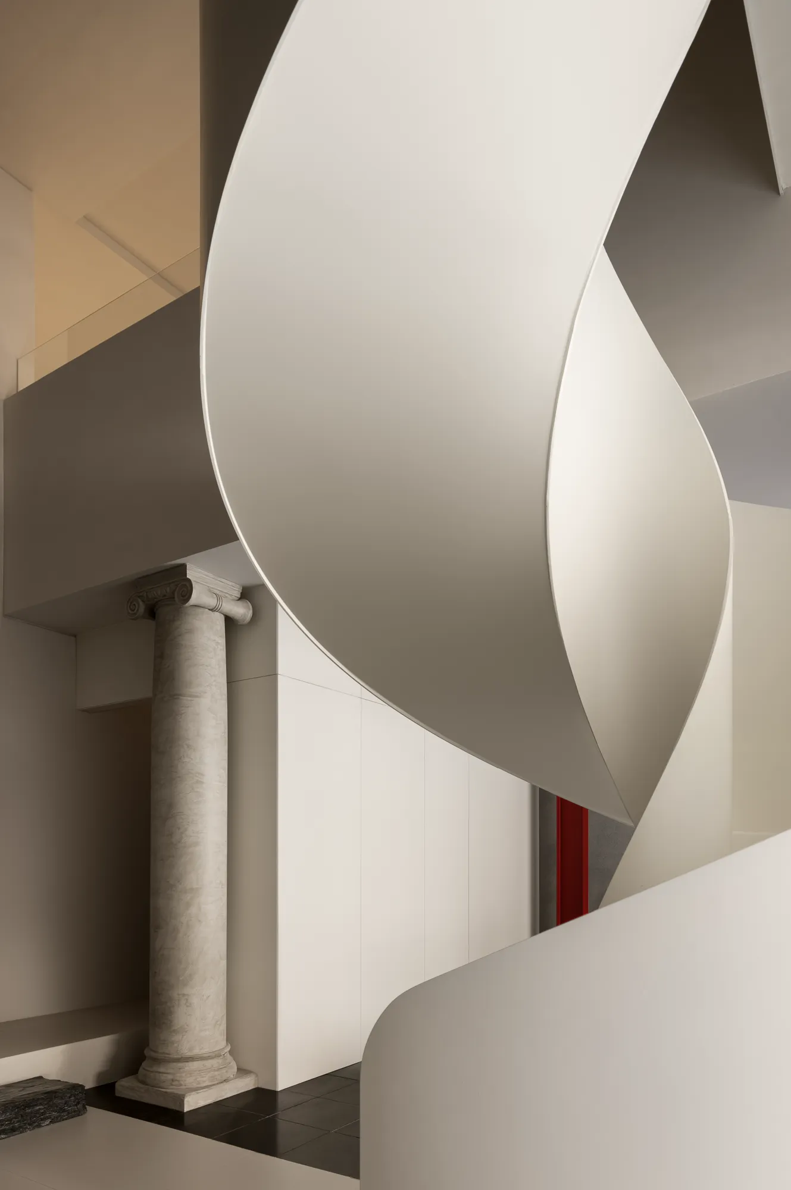
糅合斐波那契数列,用精湛工艺炼就优美的身姿,挖掘数理性与美学性新的合作模式,创造出温柔又张扬的空间构件亮点,赋予旋转楼梯多重意义,向整体氛围输出飘逸感与梦幻感,升华拾级而上的情绪价值,达成心、物、境的同步跃动。
Blend the Fibonacci series, refine the beautiful posture with exquisite craftsmanship, explore the new cooperation mode of number rationality and aesthetics, create gentle and bold spatial components highlights, give the spiral staircase multiple meanings, output the sense of elegance and dream to the overall atmosphere, sublimate the emotional value of stepping up the steps, and achieve the synchronous movement of heart, object and environment.
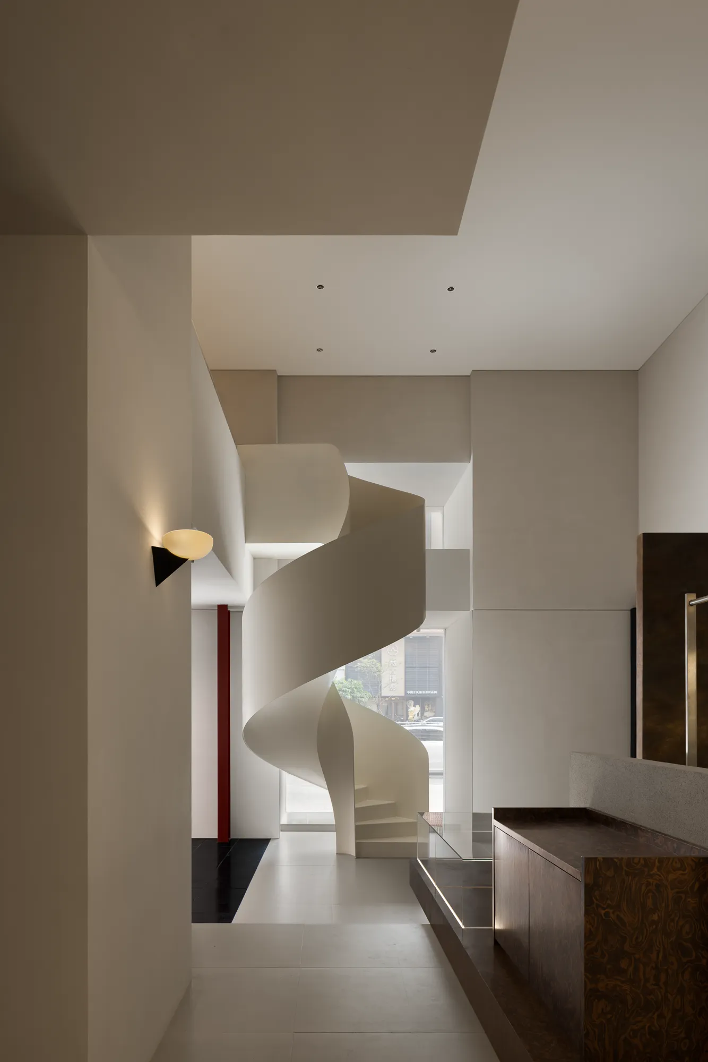
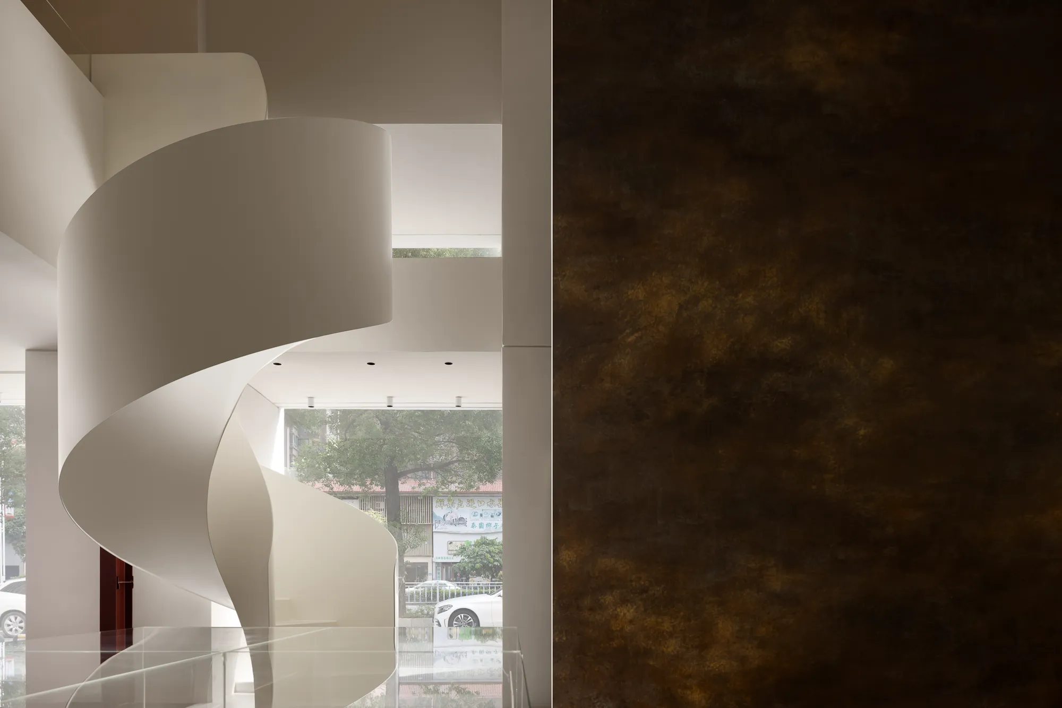
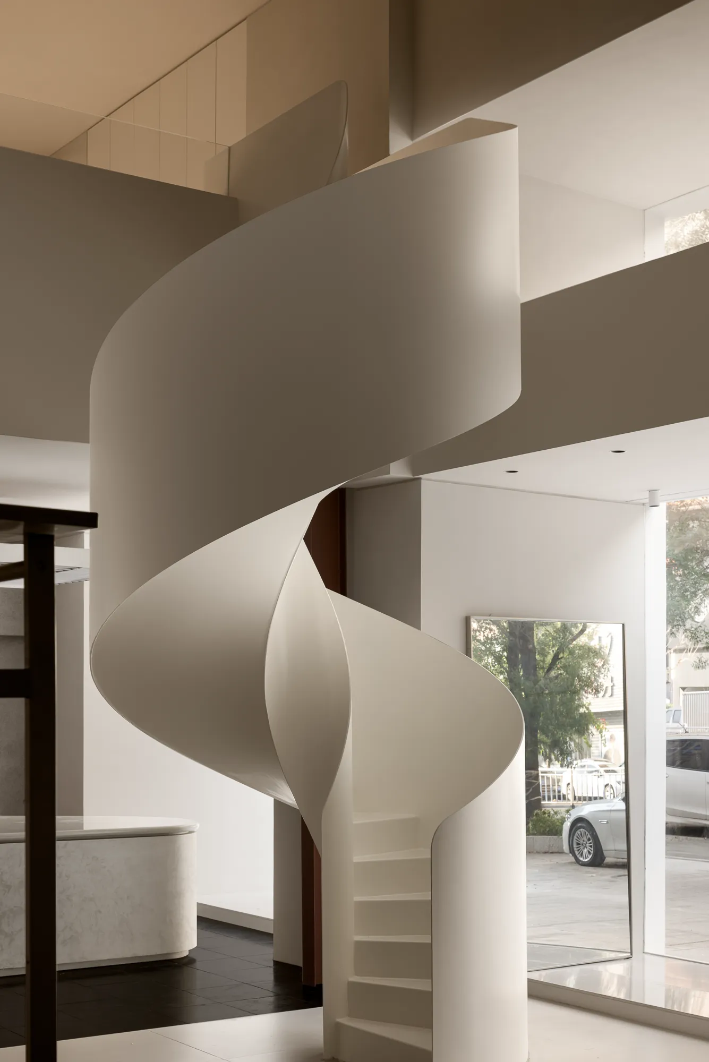
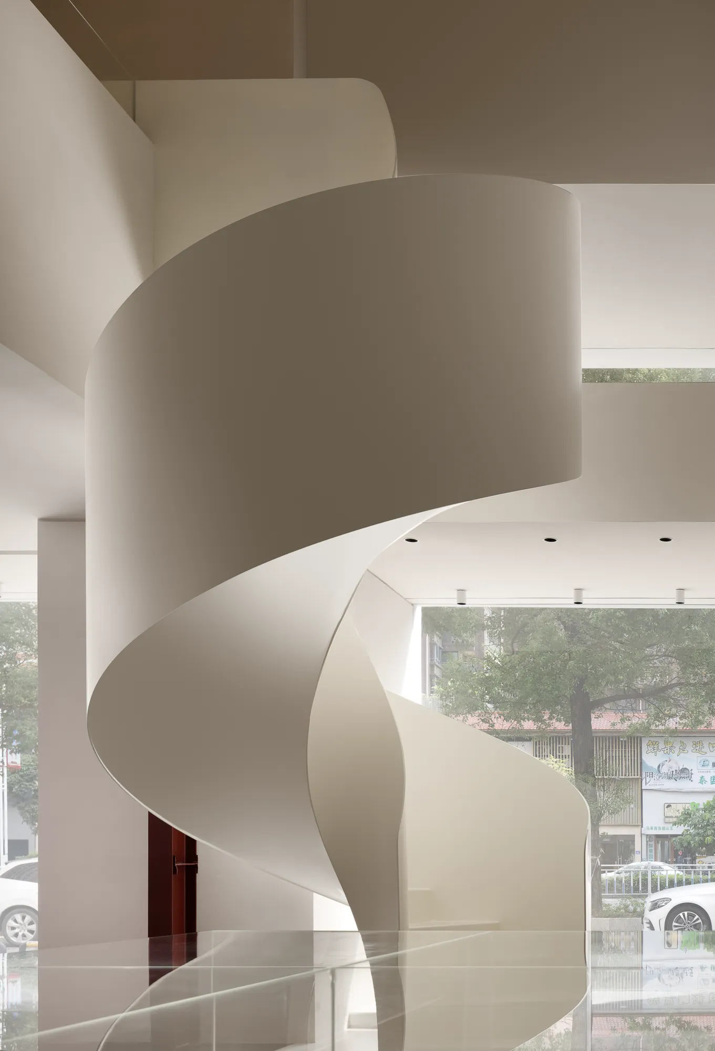
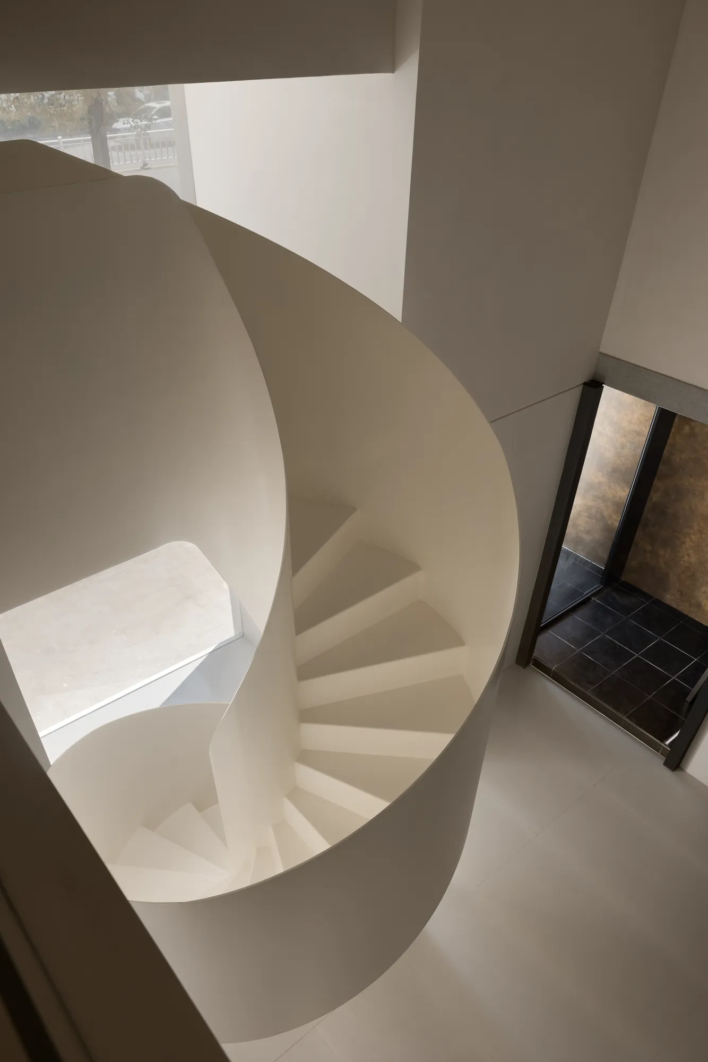
旋转楼梯将抓握不住的“无序存在”,转换成了有序的“能量漩涡”,打破横平竖直的构建基底,令细微的情愫一路开“花”,不论从何种角度欣赏,它都在跳动、绽放、流转,用心营造的意境根植于心。
The spiral staircase transforms the uncontrollable "disorderly existence" into an orderly "energy vortex", breaks the horizontal and vertical construction base, and makes the subtle sincere feelings blossom all the way. No matter what Angle of appreciation, it is beating, blooming and circulating, and the artistic conception created by heart is rooted in the heart.
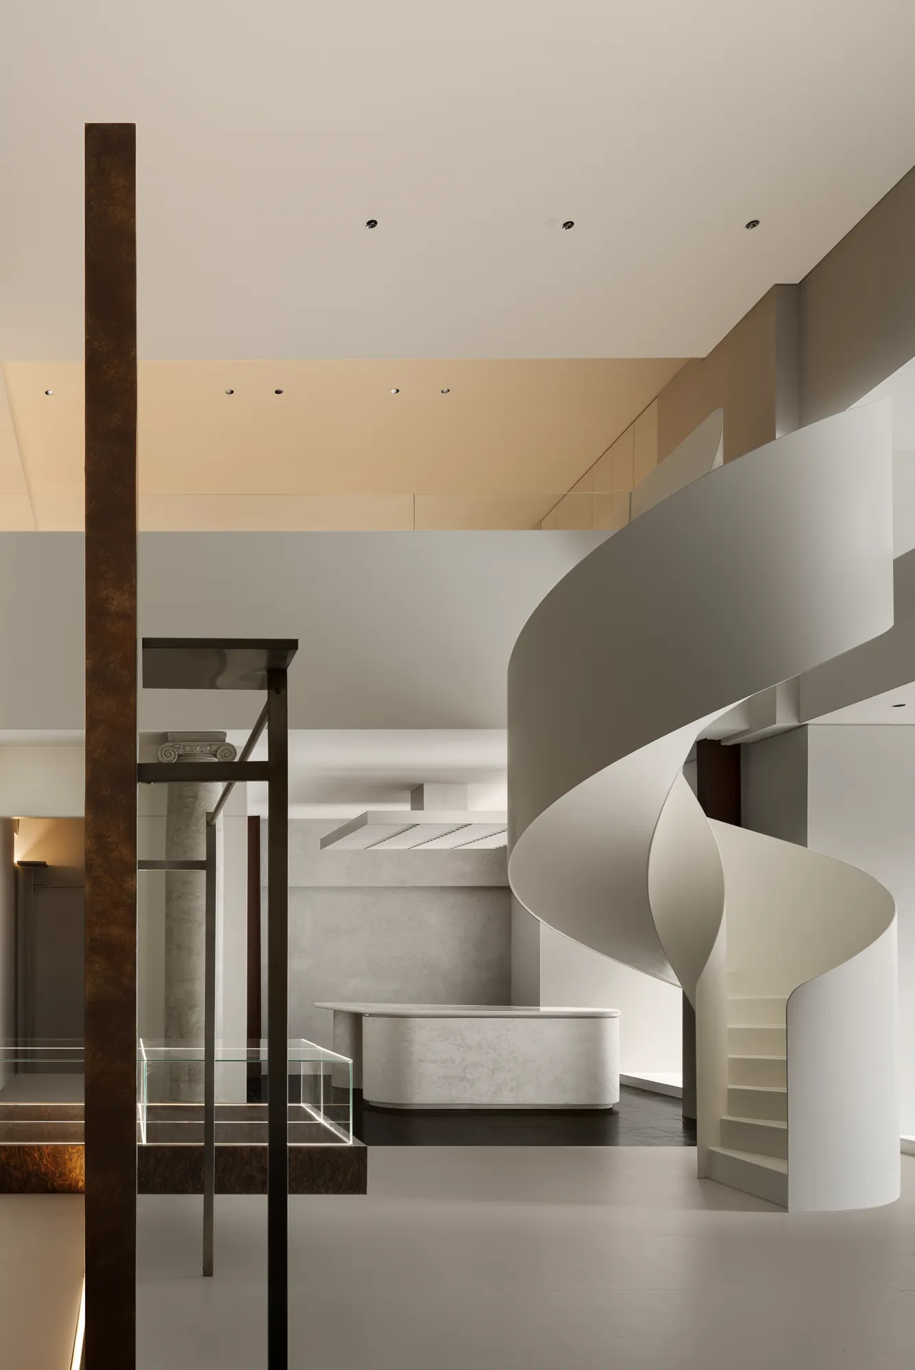
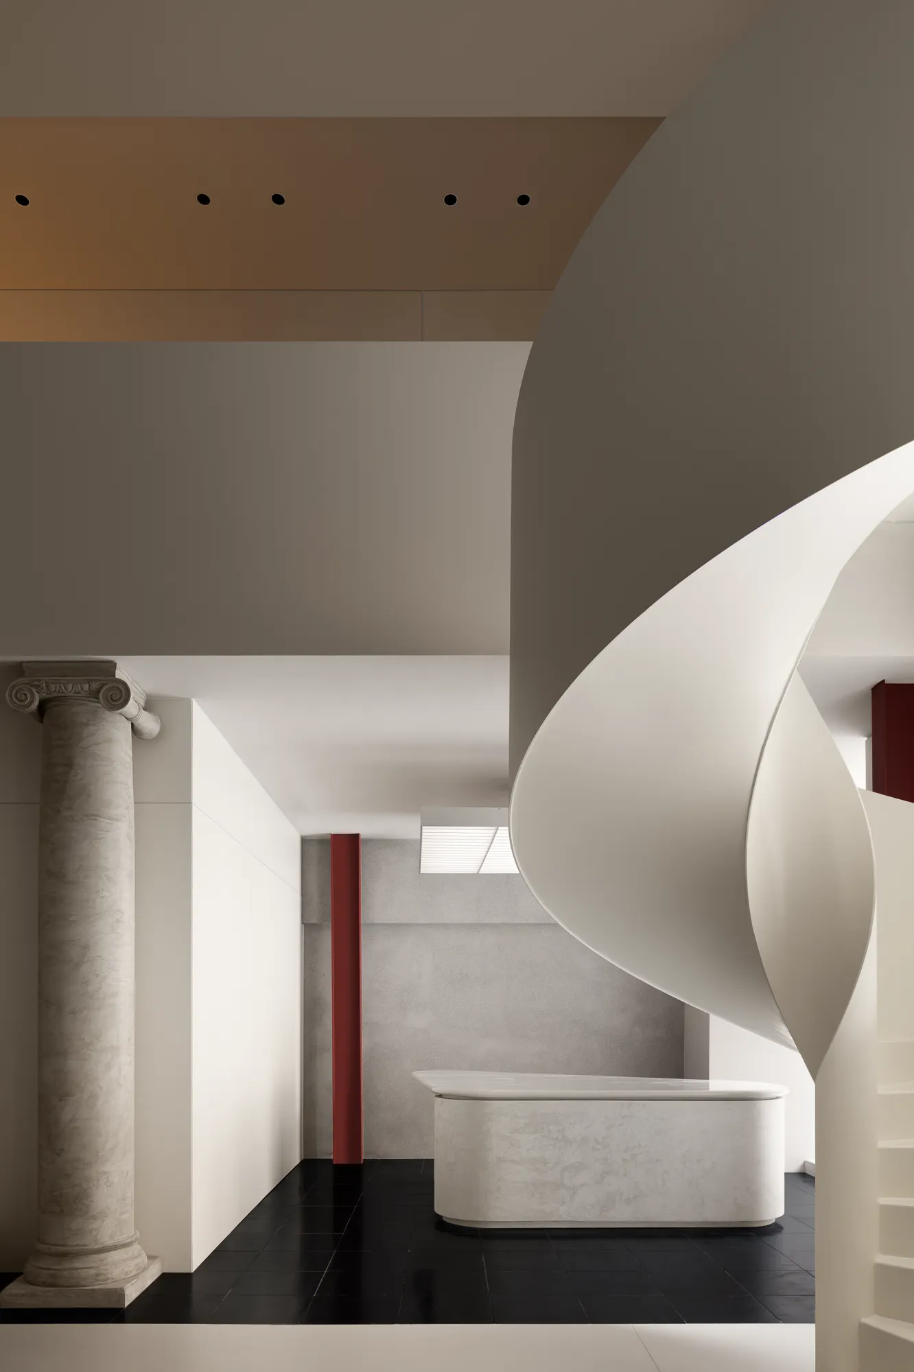
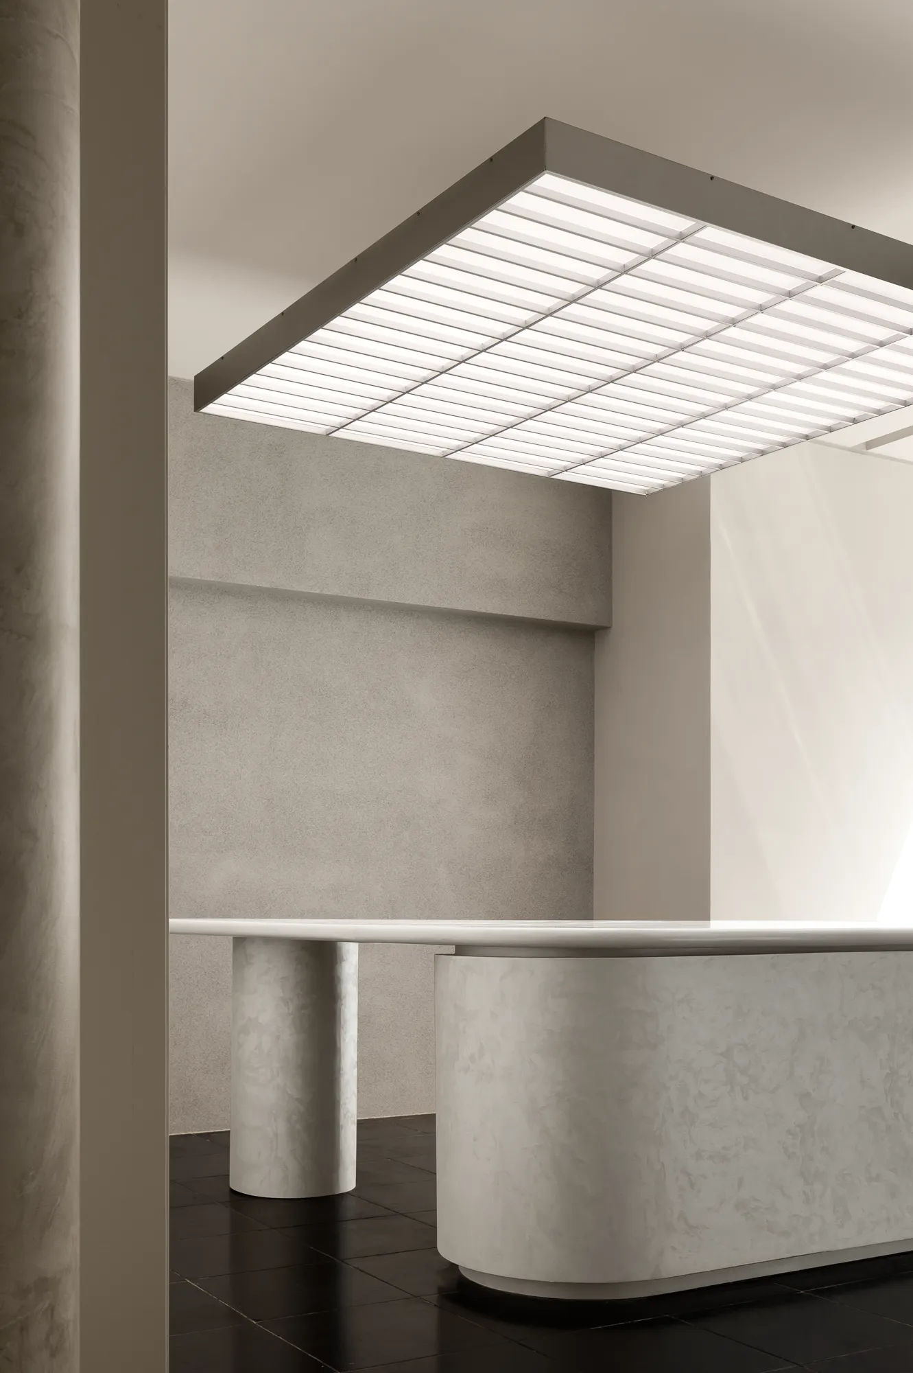
为确保格调一致,收银区将主要的工作职能融入不规则的形态,打造科技感吊灯与之呼应,拉伸了空间纵深,裸露的工业风结构与质感并未流失,而是加入收银区语境,产生一种三方平衡的美感,安排好了实用性需求、科技感表达与文化性体现。
In order to ensure that the style is consistent, the cashier area integrates the main work functions into the irregular form, creating a scientific and technological chandelier to echo it, stretching the depth of the space, the exposed industrial wind structure and texture are not lost, but join the cashier area context, producing a three-way balance of beauty, arranging the practical needs, scientific and technological expression and cultural embodiment.
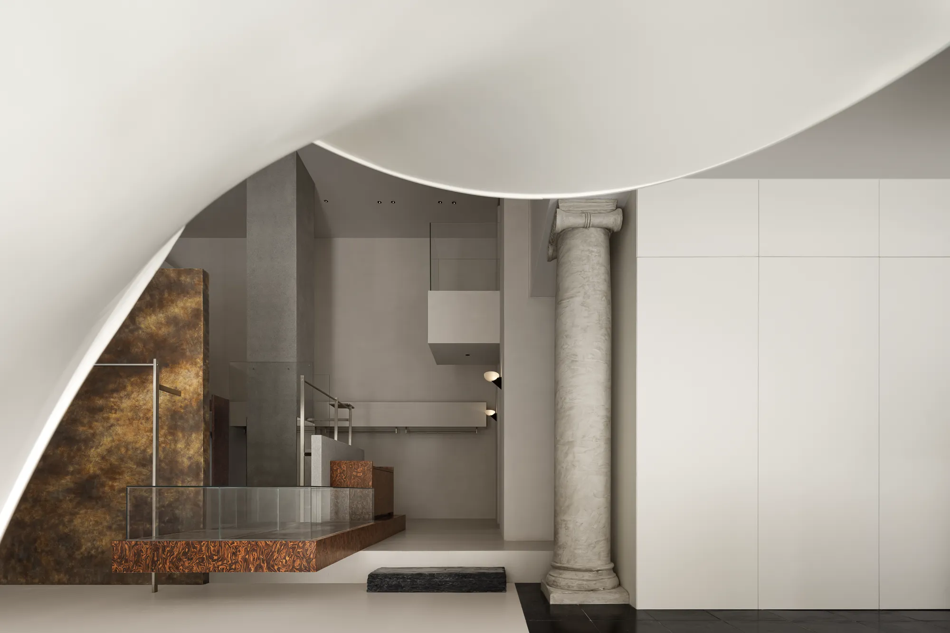
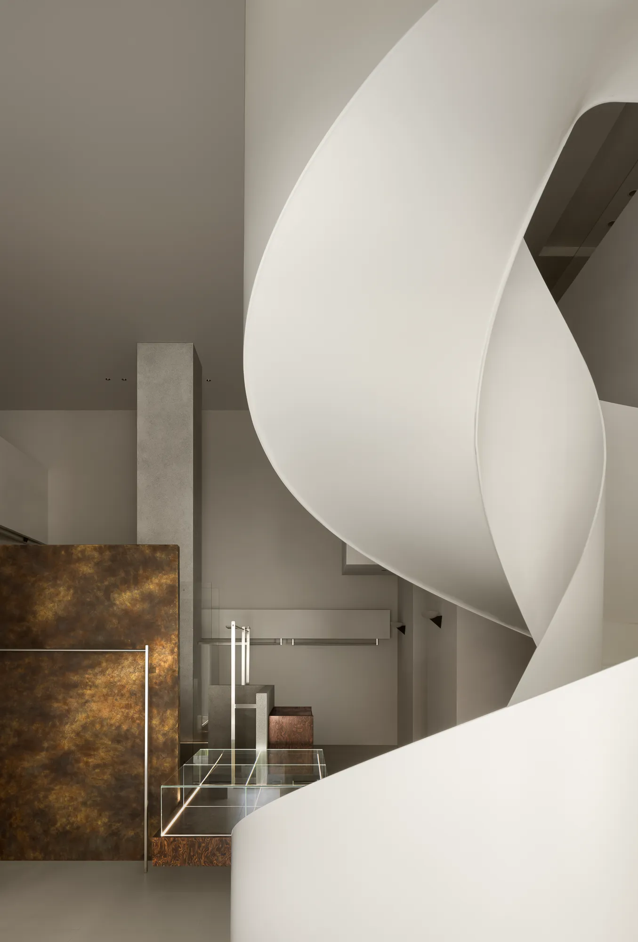
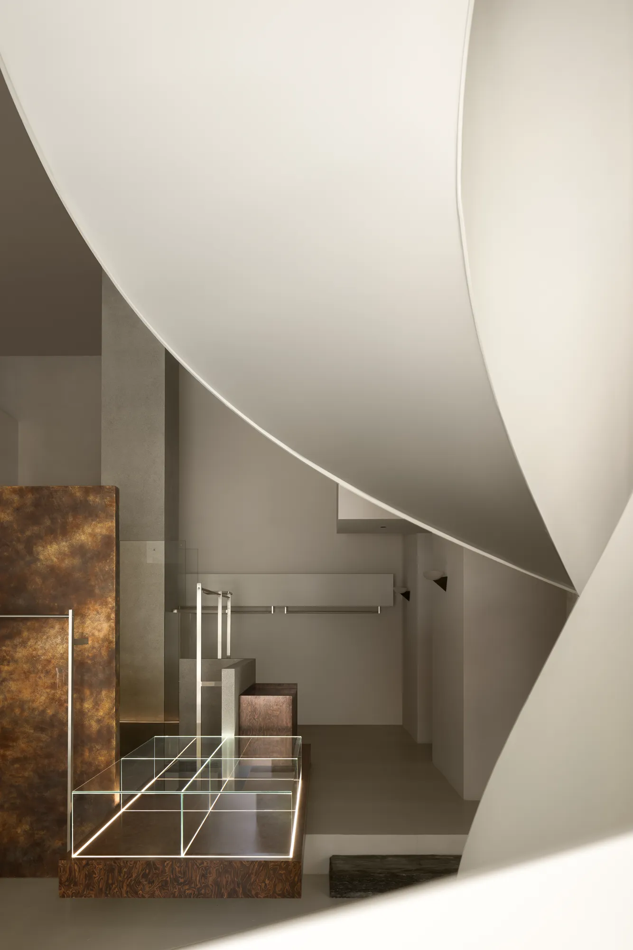
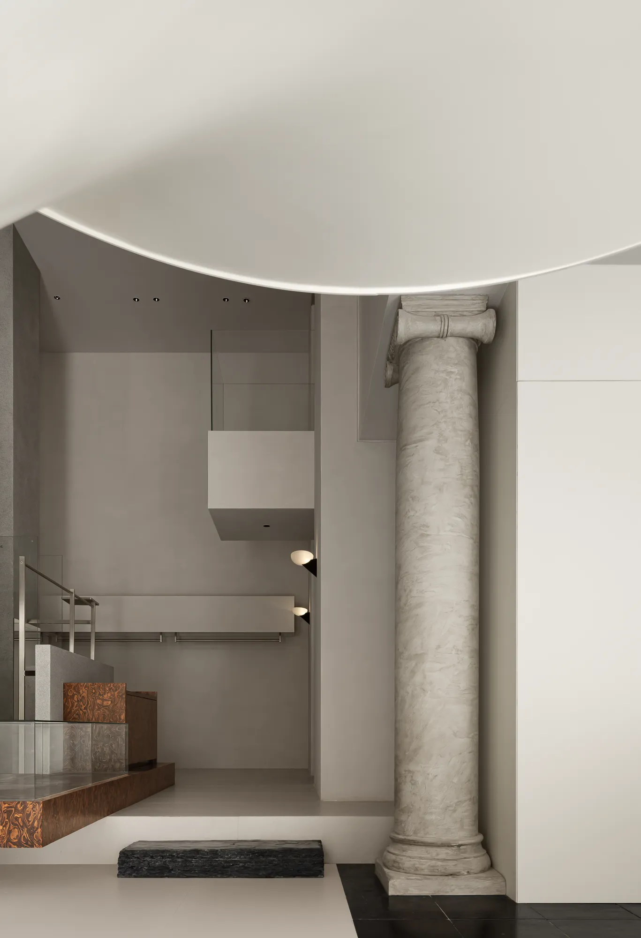
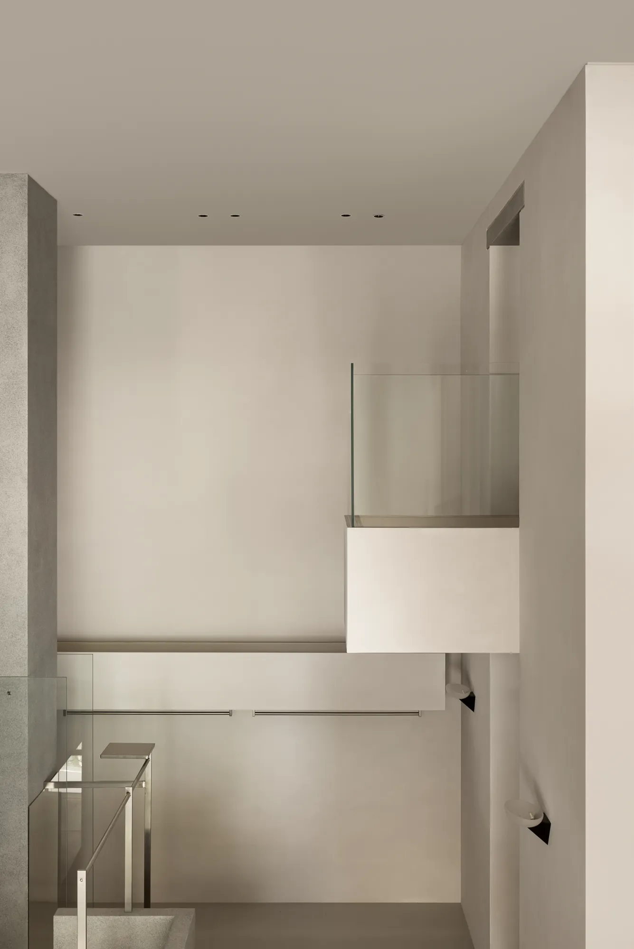
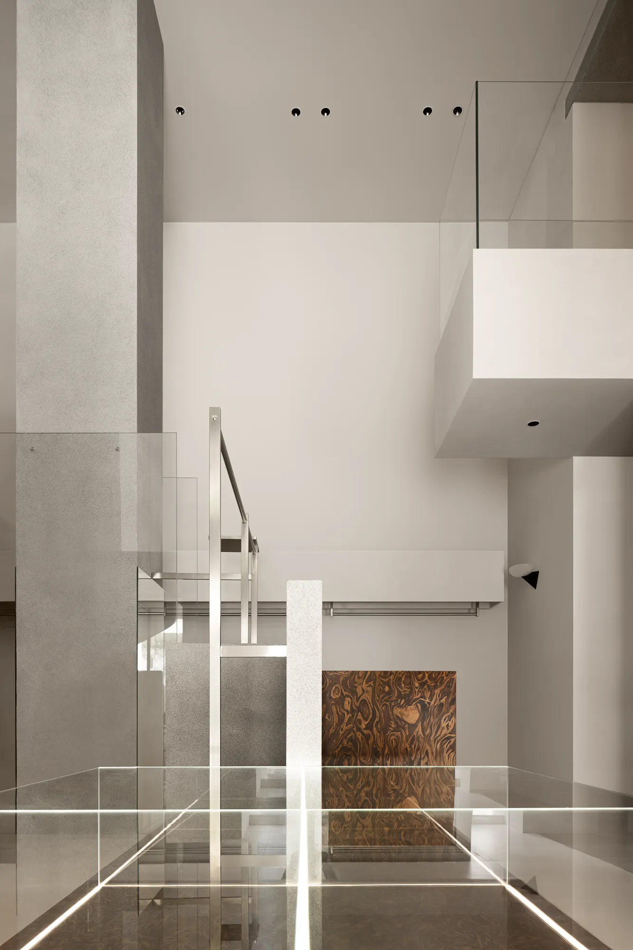
从现代主义中撷取创作的可能性,固定主体结构,挑选不妨碍一层人物活动的高度打造凸出结构,暗喻空间语言,令上下空间自然交互。大块面的光影拂去“沸腾”的临街感,携手通透质感,呼吸感常在,时尚感常留。
The possibility of creation is captured from modernism, the main structure is fixed, and the height that does not hinder the activities of the characters on the first floor is selected to create a convex structure, and the spatial language is metaphorical, so that the upper and lower Spaces interact naturally. The large surface of the light and shadow brush away the "boiling" sense of the street, hand in hand with the transparent texture, the sense of breathing is often in, the sense of fashion is often left.
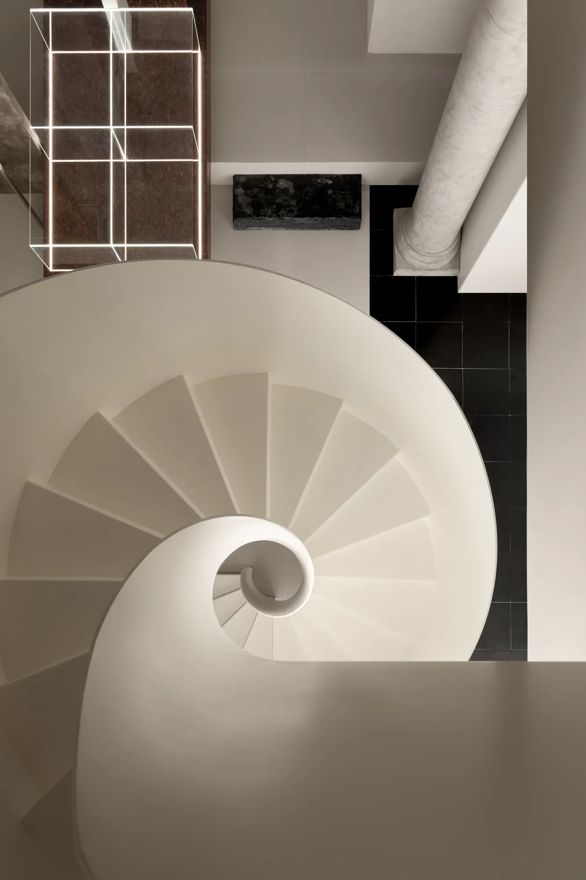
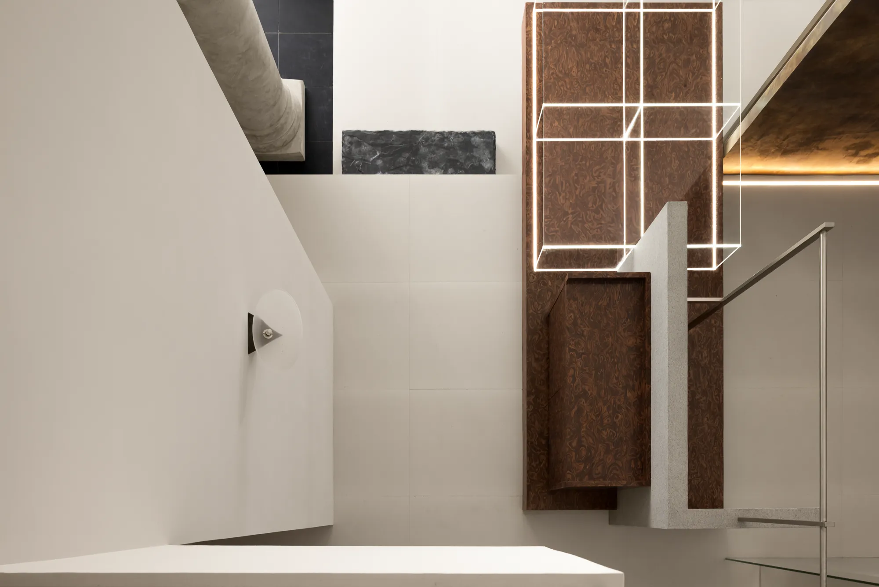
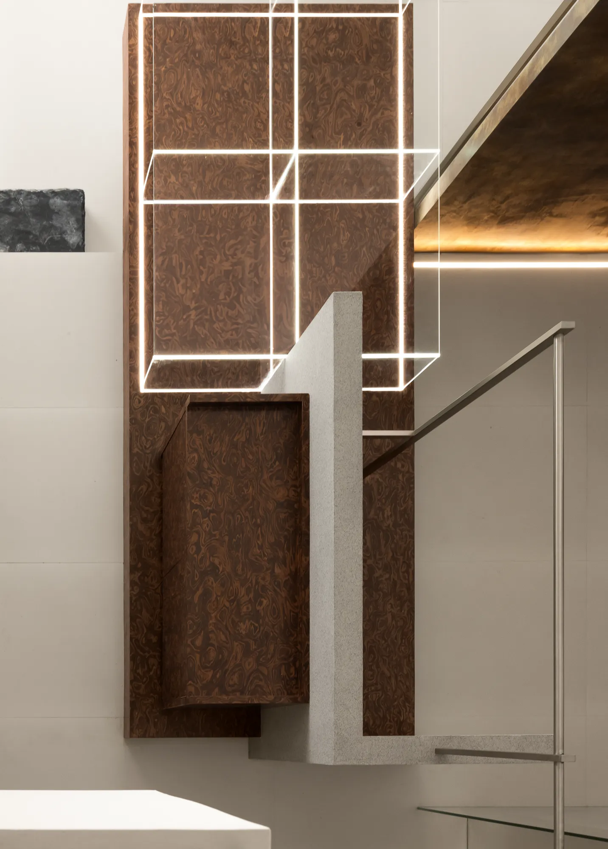
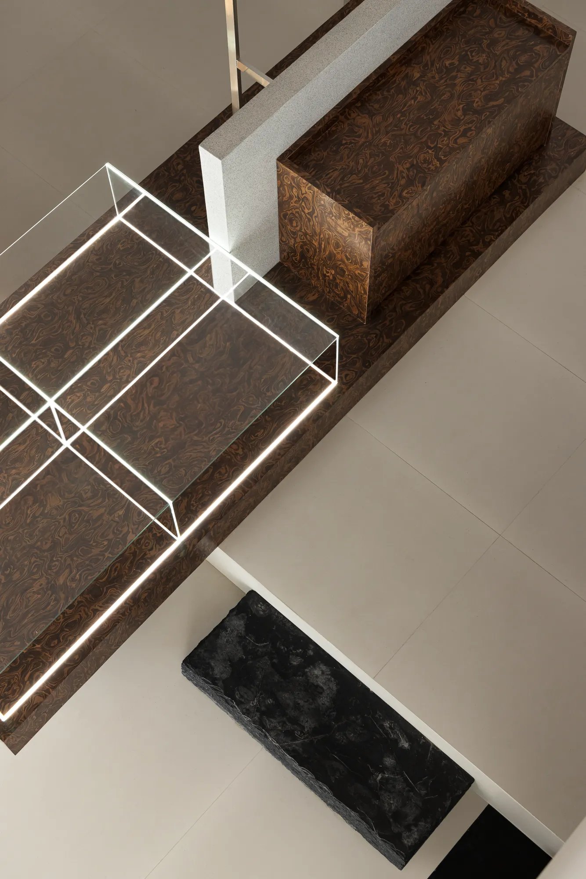
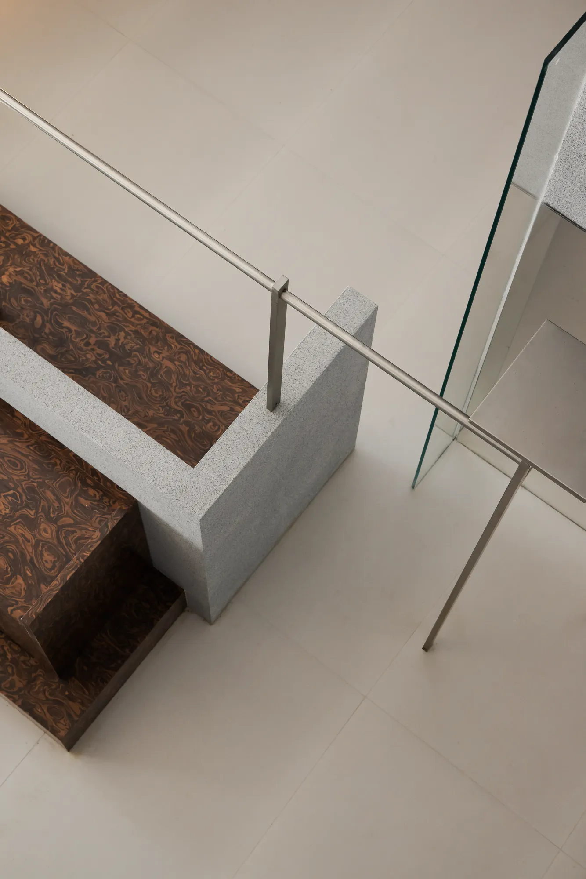
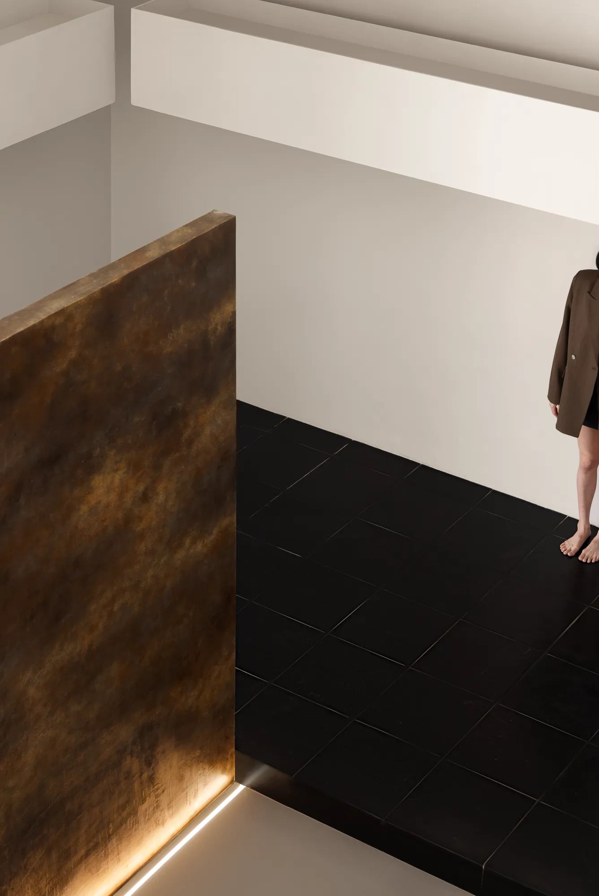
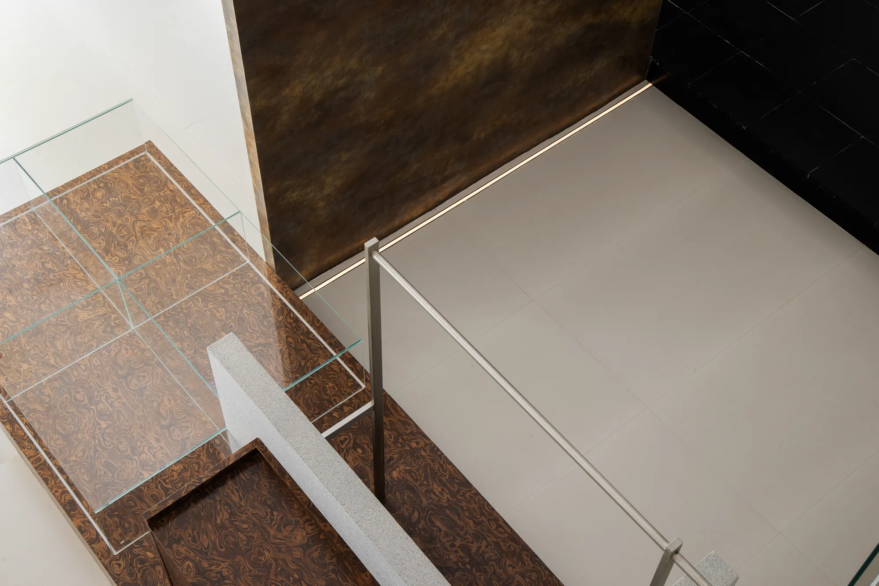
俯瞰展陈区,重色体块梳理了路径,透明结构的轮廓线给重色体块叠加了一层纹理,回响玄关地面的文化属性,亦加强了整体空间的美学活性,解锁有高有低、有凹有凸、有深有浅、有虚有悬、有曲有折的立体游赏。
Overlooking the exhibition area, the heavy color blocks sort out the path, and the transparent structure outline superposes a layer of texture to the heavy color blocks, echoing the cultural attributes of the porch floor, and strengthening the aesthetic activity of the overall space, unlocking the three-dimensional appreciation of high and low, concave and convex, deep and shallow, virtual and suspended, curved and folded.
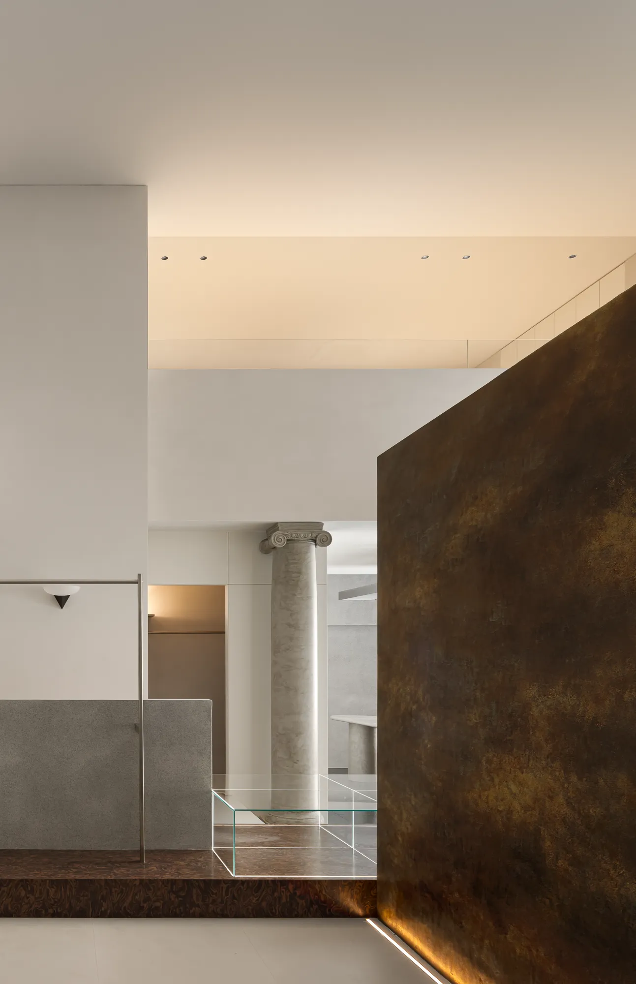
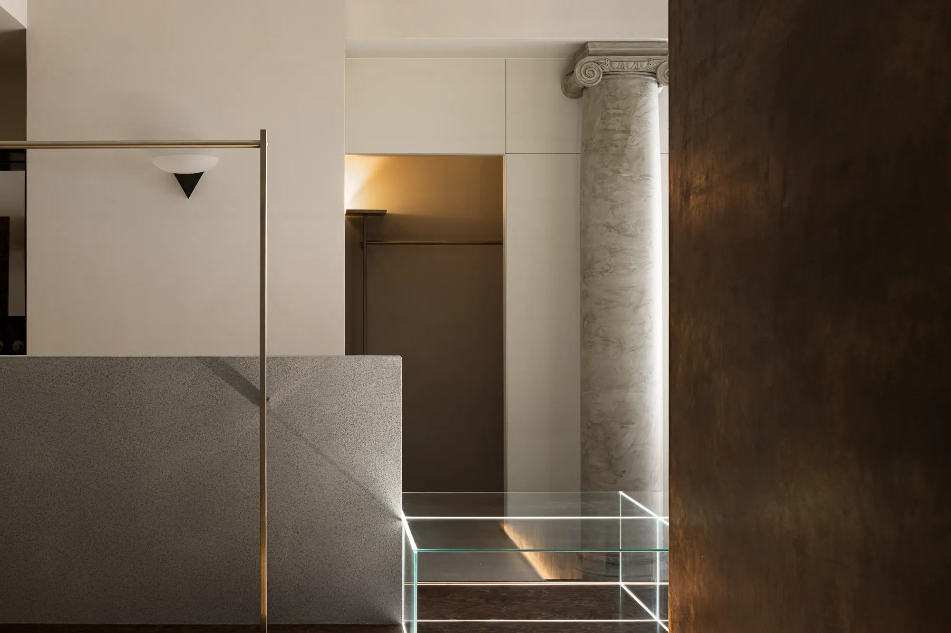
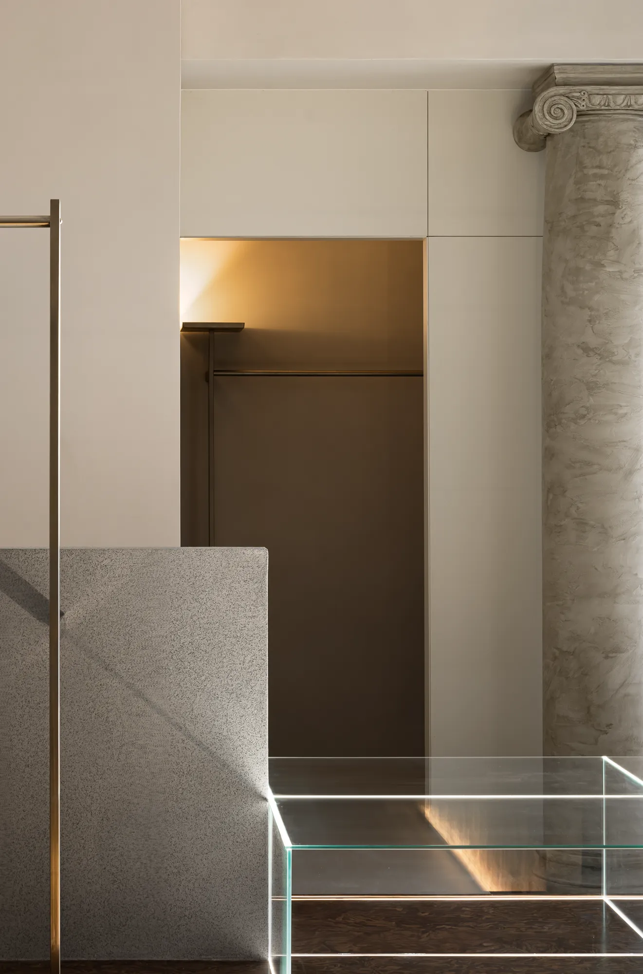
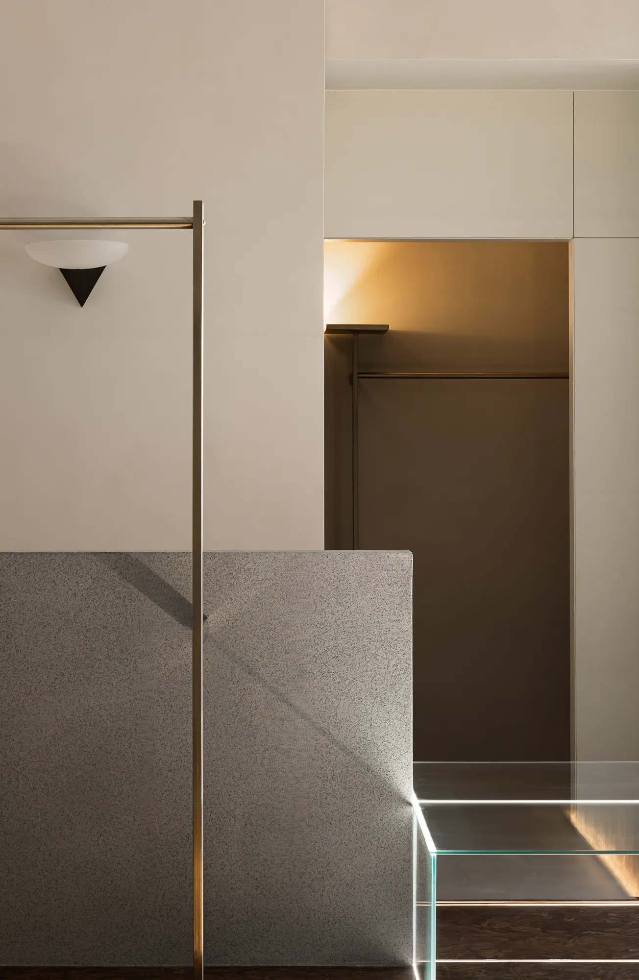
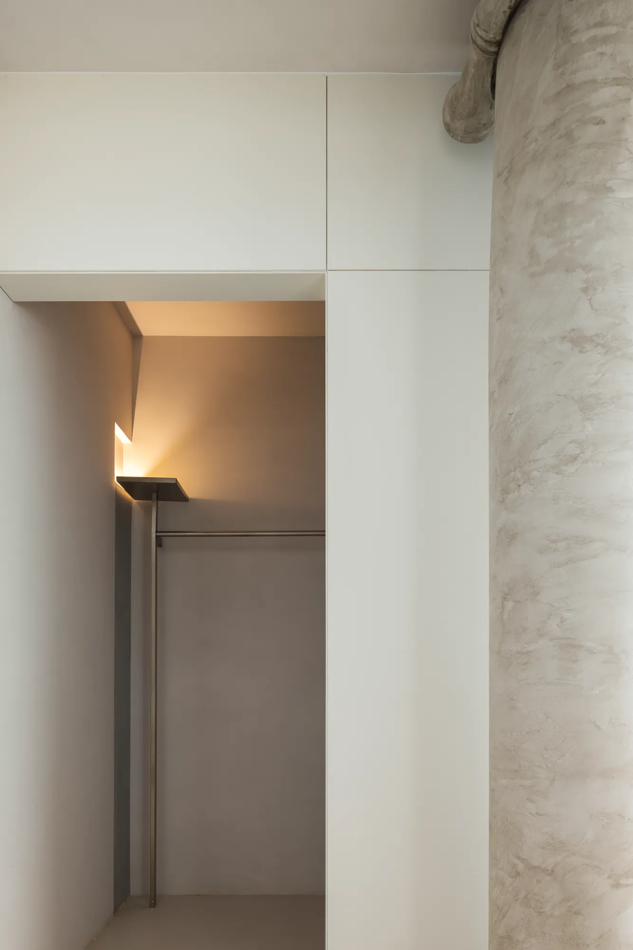
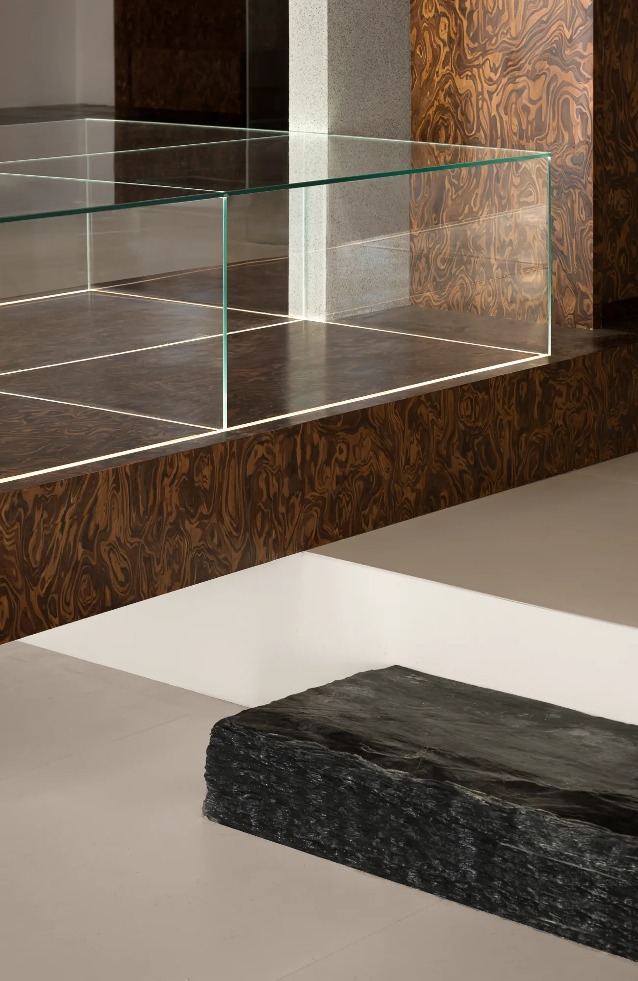
复刻玄关的地台形式,甄选树瘤木皮沉淀场域气韵,搭建极简玻璃体,令展台显得足够轻盈,让展品呈现于空间,却不囿于空间,让人洞察展品的精致细节与创意趣味。规划私密的试衣间,贯彻贴心服务的宗旨。
Re-carving the floor form of the entrance, selecting the wood skin of the tree to settle the atmosphere of the field, building a minimalist glass body, making the booth appear light enough, allowing the exhibits to be presented in the space, but not confined to the space, giving people insight into the exquisite details and creative interest of the exhibits. Plan private fitting rooms and implement the purpose of intimate service.
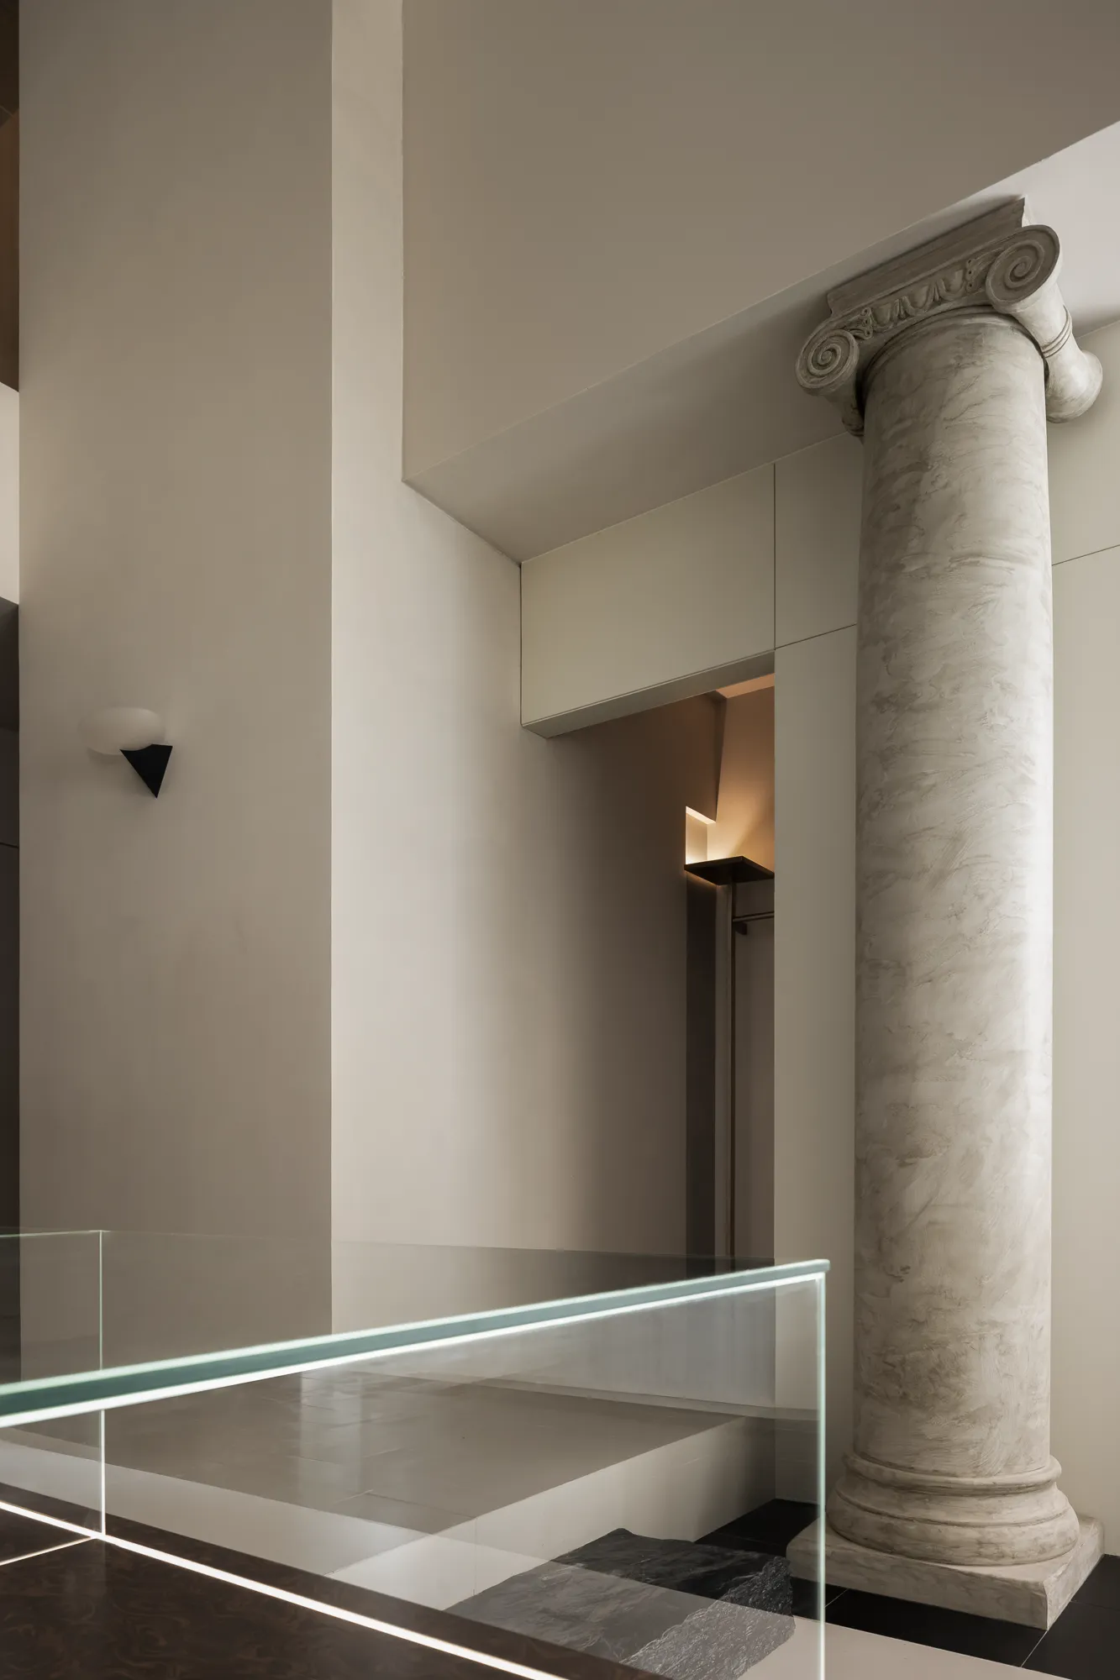
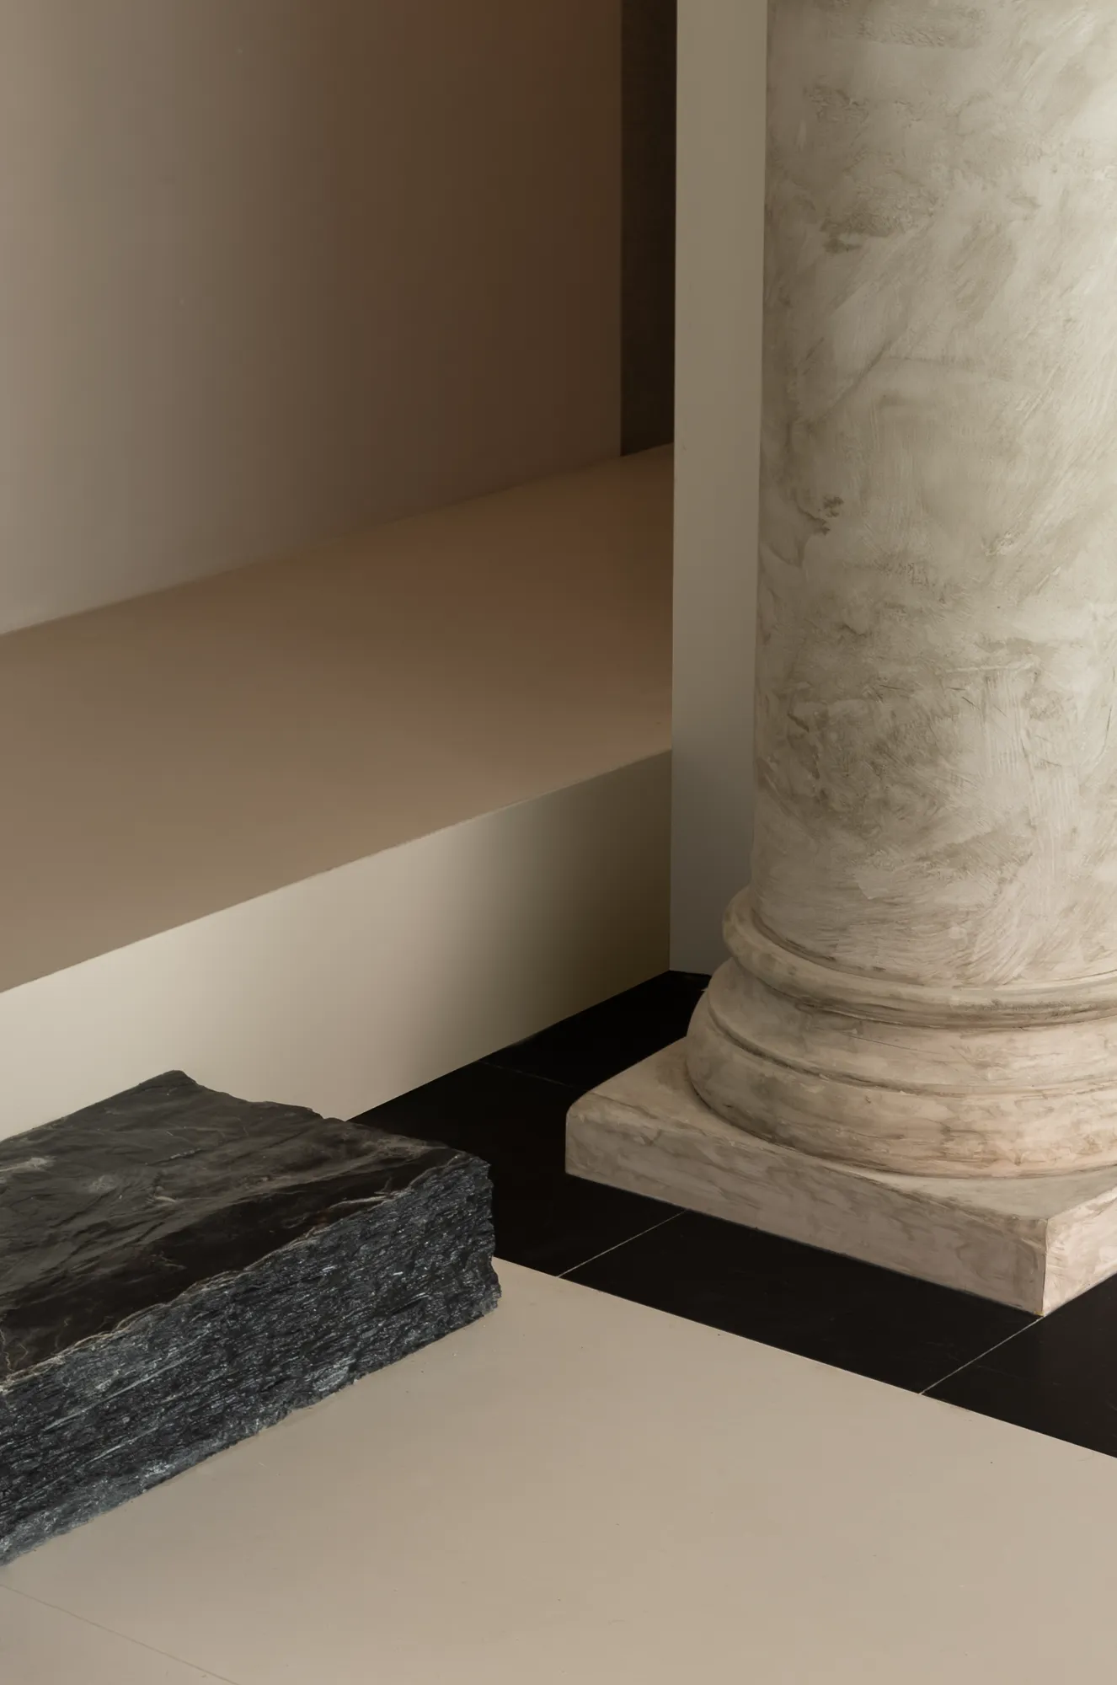
古典之柱,碰撞极简结构;虚空之气,对视稳重体感;天然纹理,交融工艺痕迹。精心策划对话,不断探究多元文化相互依存、相互交织的边界,打破对空间的惯常定义,展露由历史与地质讲述的人文故事。
Classical columns, collision minimalist structure; The air of the void, the sense of sedate body; Natural texture, blending process traces. Carefully curated dialogue explores the interdependent and interwoven boundaries of diverse cultures, breaking down customary definitions of space and revealing the human stories told by history and geology.
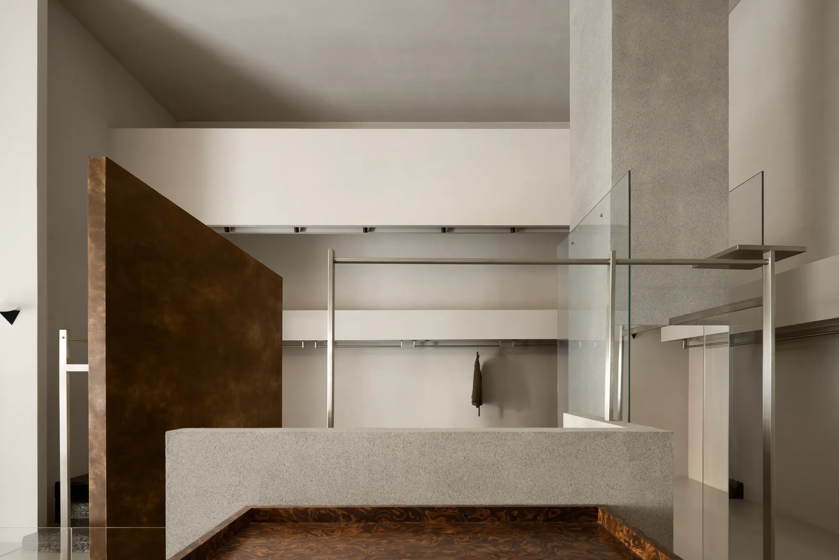
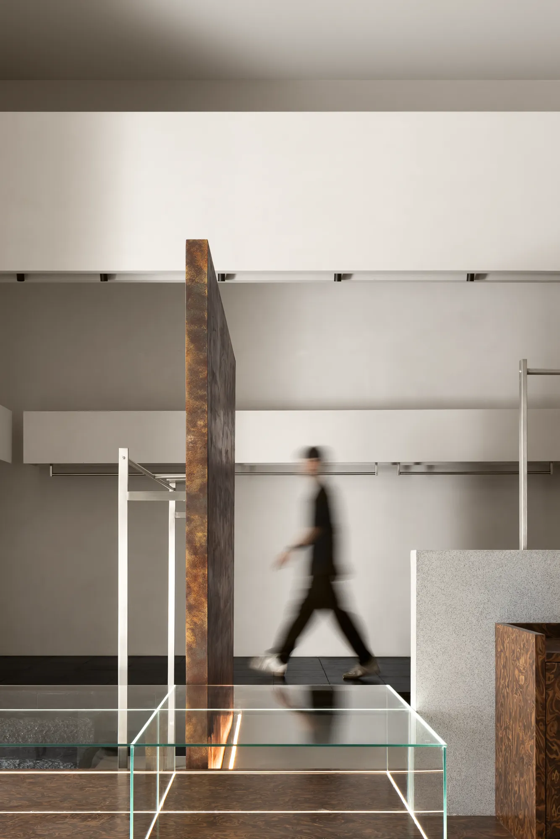
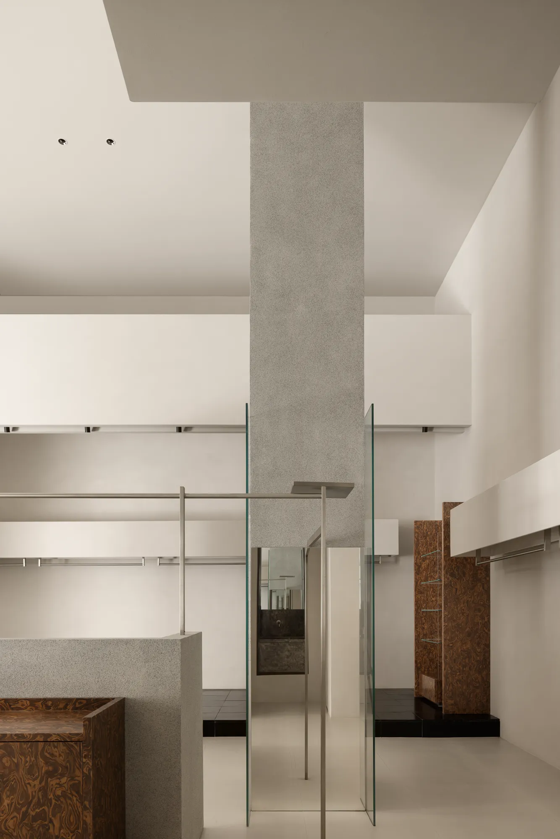
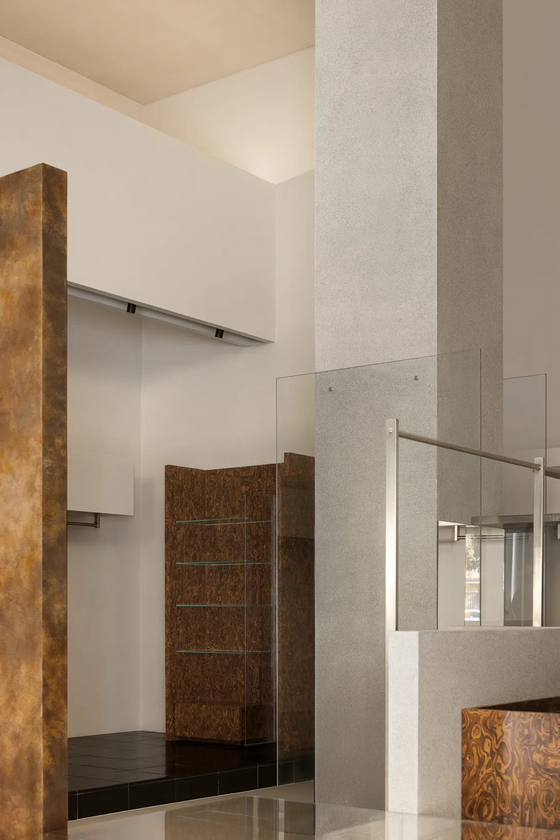
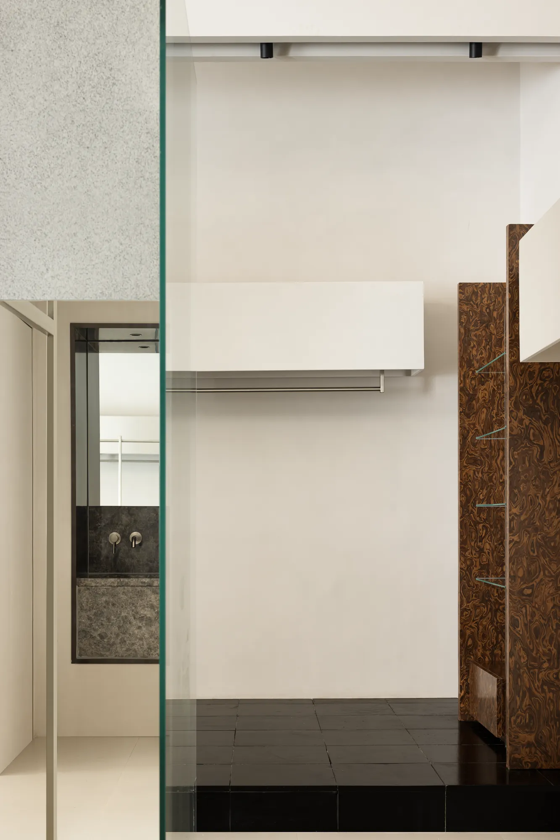
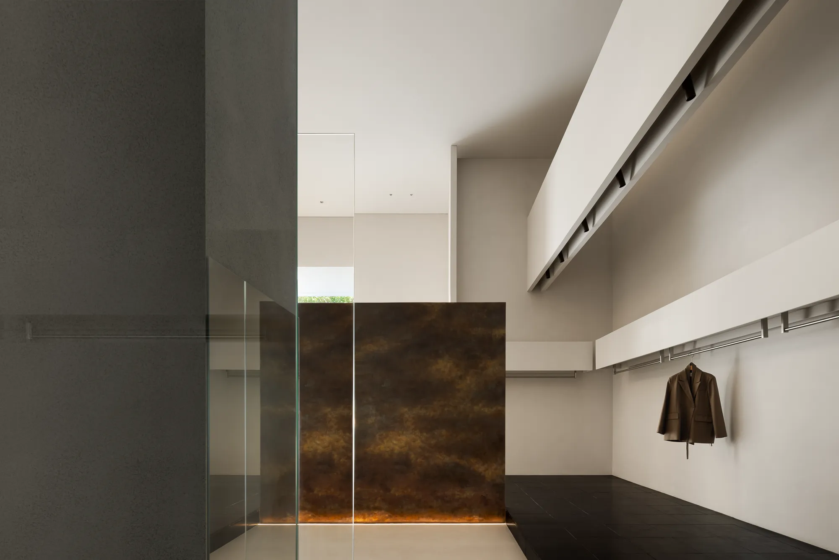
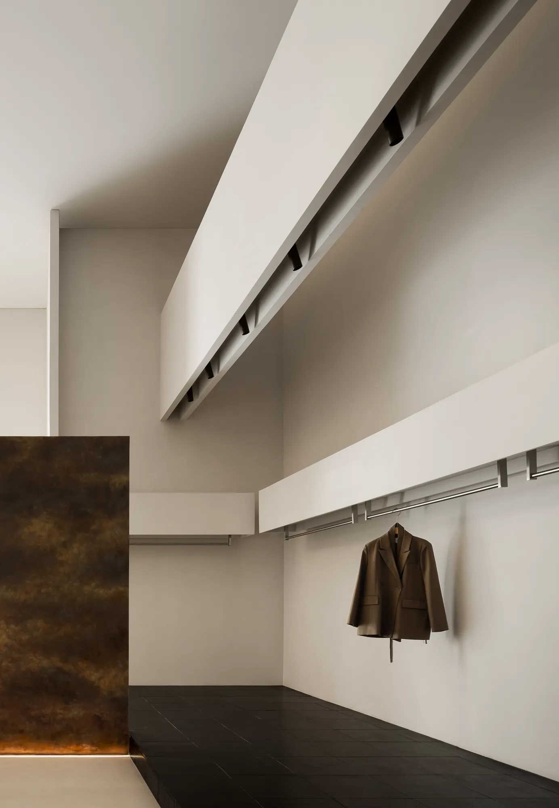
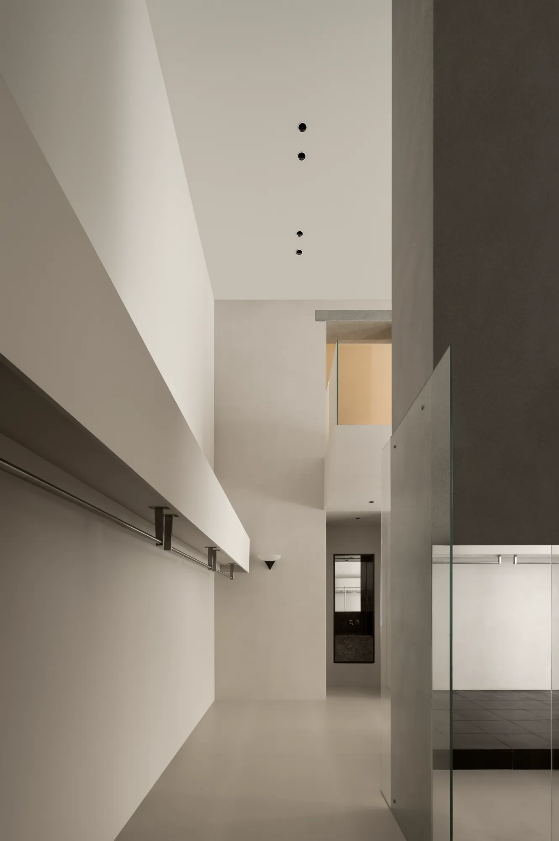
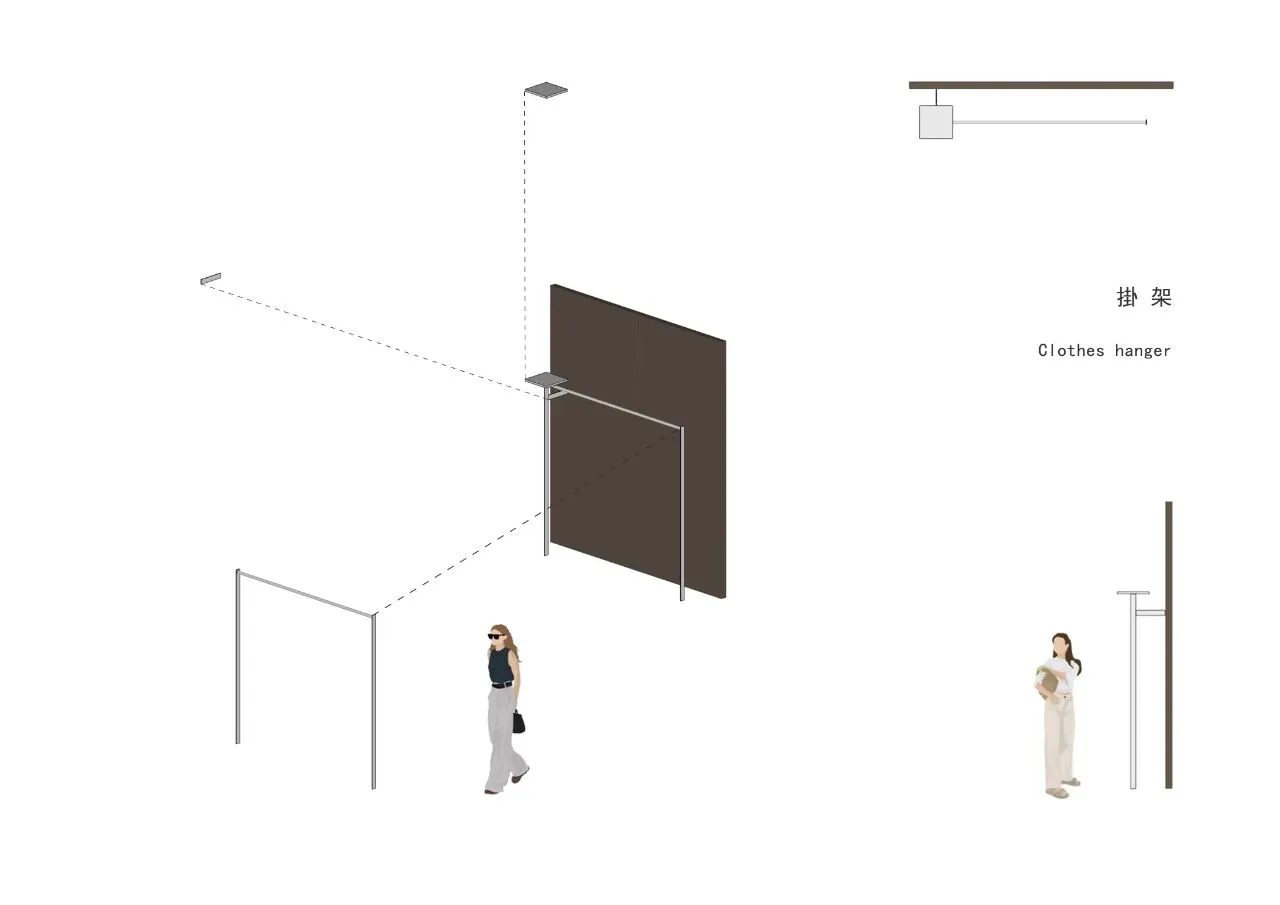
空间深度,随镂空手法的变异与同色系饰面的发展逐渐加强。围绕边廓制造悬挂结构,确定上空的中点,伸展出另一段悬挂结构,展陈容量大且灵活。工业时期的钢结构柱,以其粗野与理性的特质,为这场对话增添了一份力量与坚韧。
The spatial depth is gradually strengthened with the variation of hollowing techniques and the development of the same color finishes. The suspension structure is manufactured around the edge, the midpoint of the air is determined, and another section of the suspension structure is extended, which has large capacity and flexibility. The steel columns of the industrial period, with their brutish and rational qualities, add a power and tenacity to this dialogue.
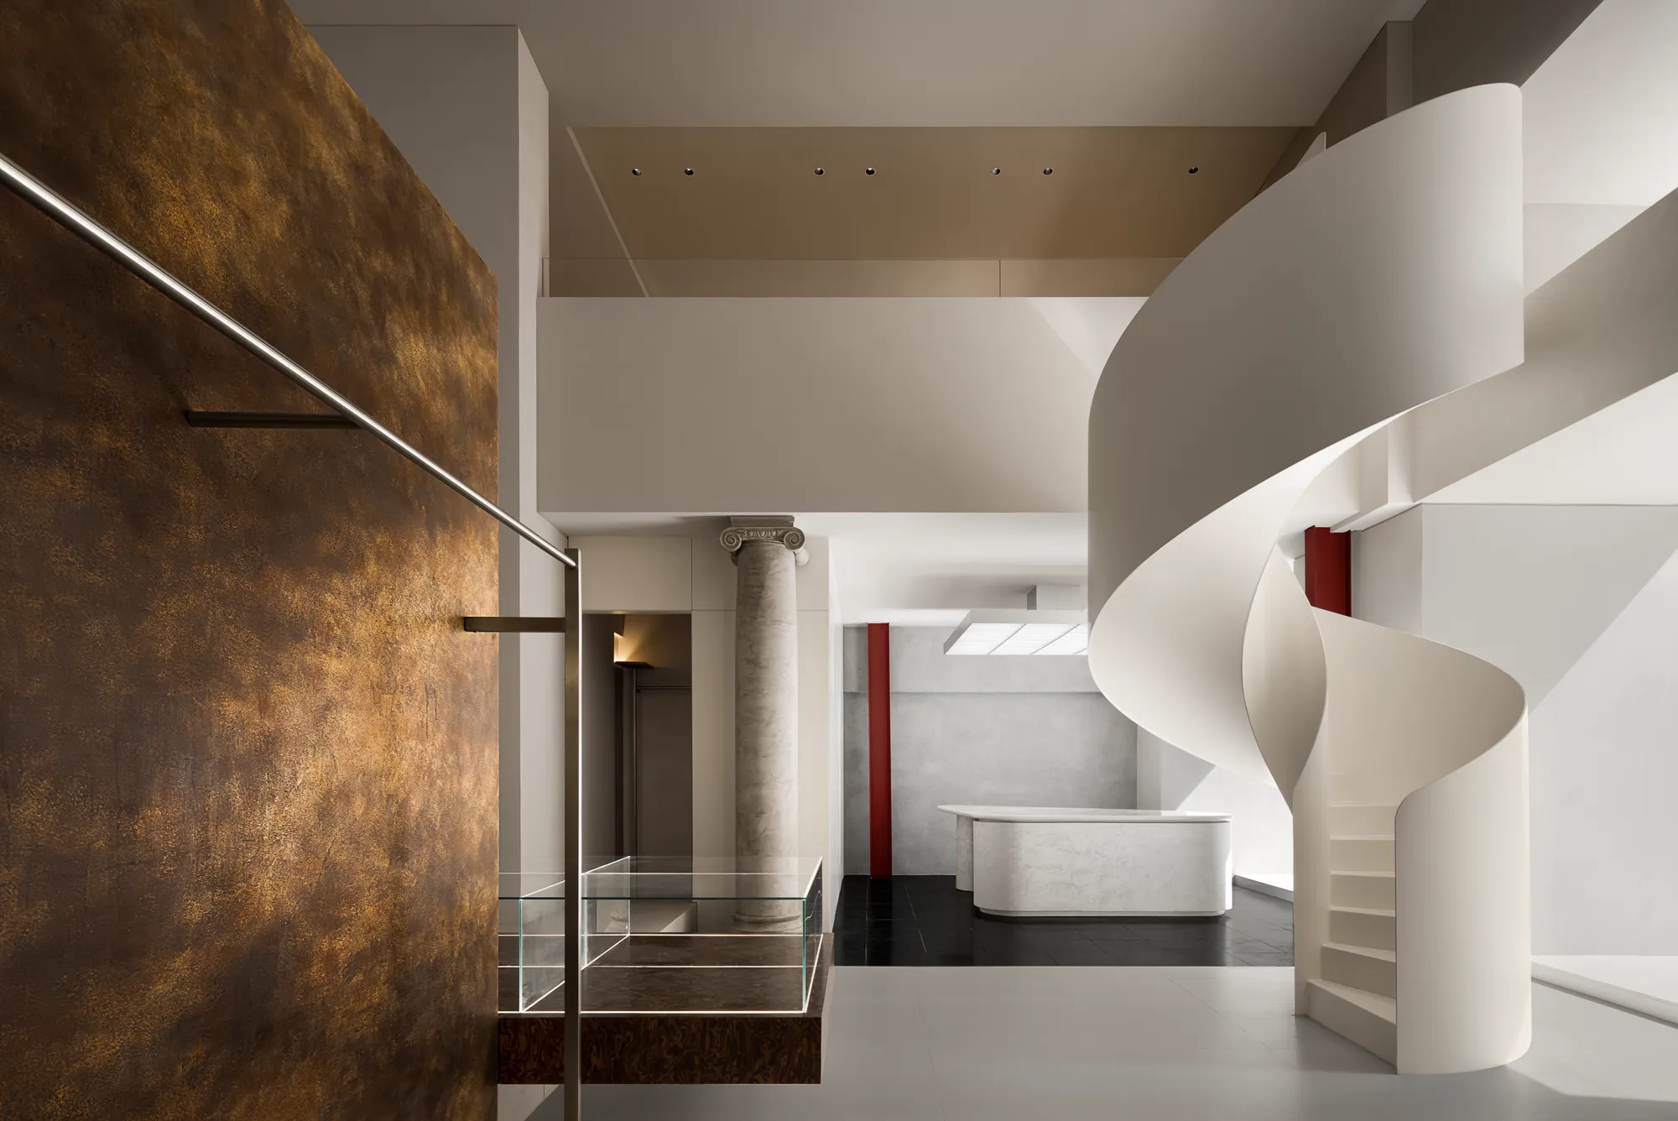
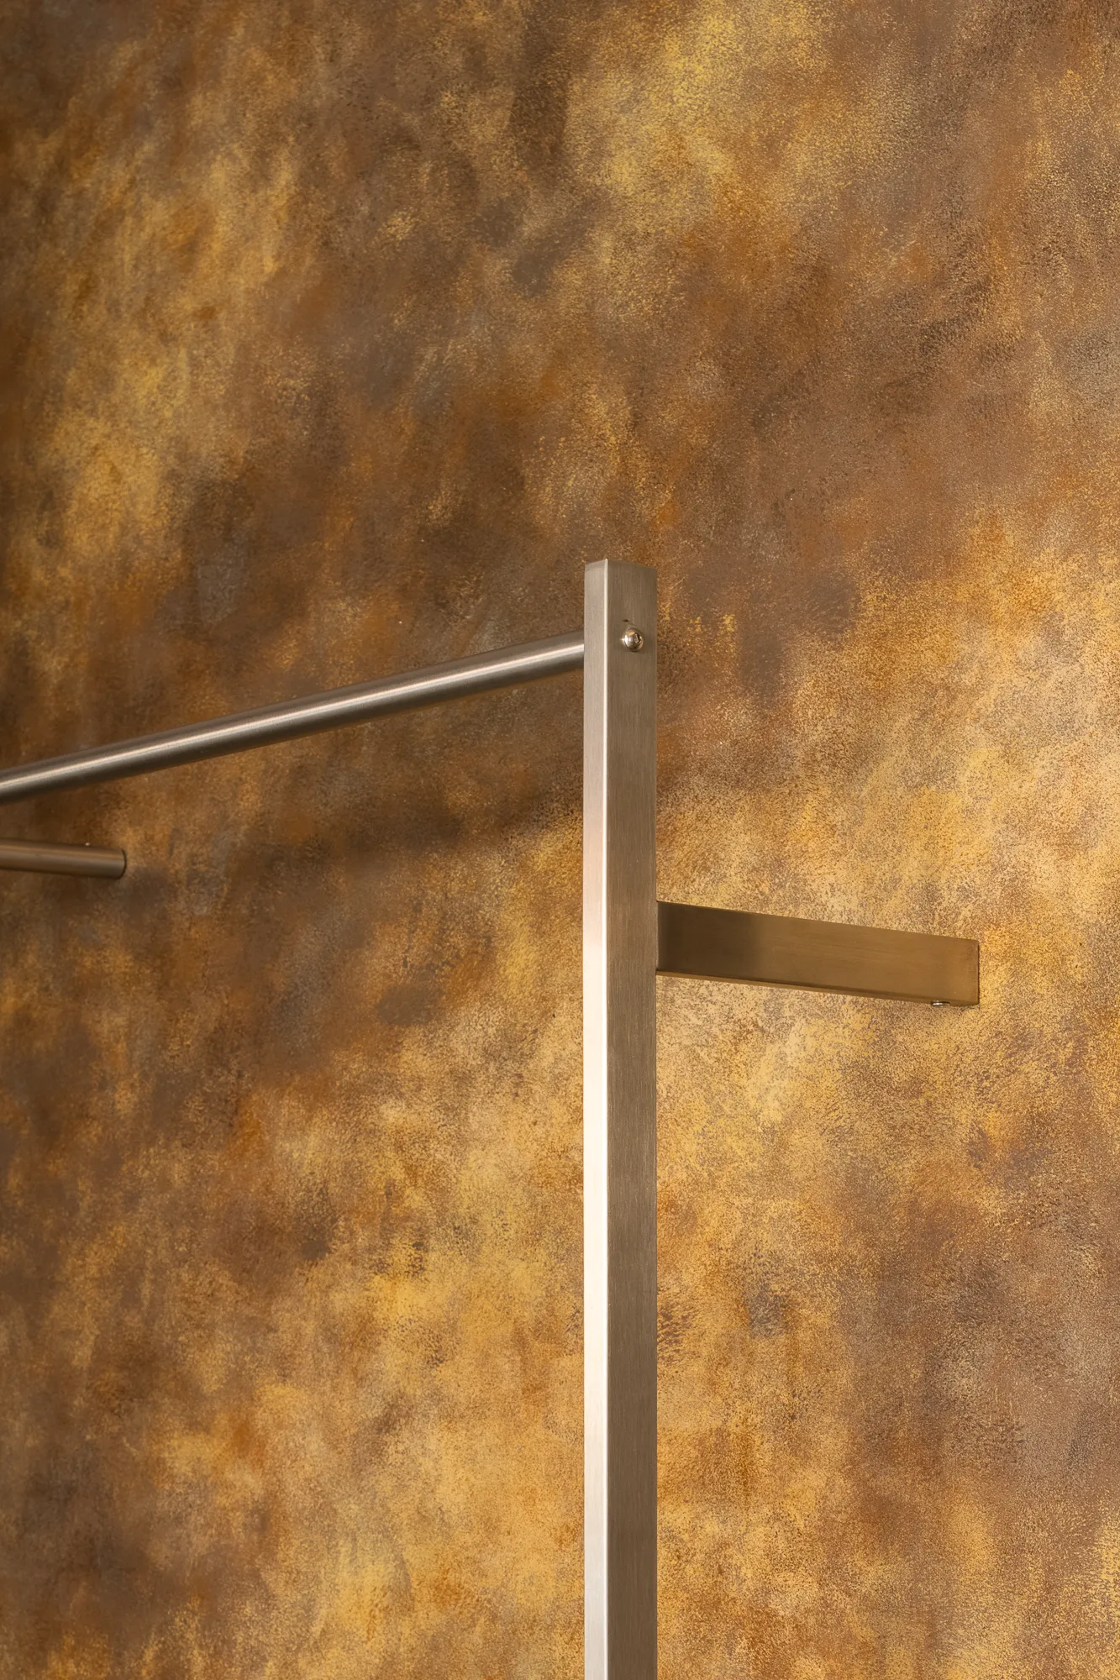
金属漆,转译着来自不同方向的自然光或人造光,予人深刻印象,表达一个小空间的宏大叙事。泛出的油画肌理与舒适色温丰富了空间层次,也增强了空间的动态感,实现了结构功能与空间美学的平衡。
Metallic paint, which translates natural or artificial light from different directions, impresses people and expresses the grand narrative of a small space. The oil painting texture and comfortable color temperature enrich the space level, but also enhance the dynamic sense of space, and realize the balance of structural function and space aesthetics.
平面图
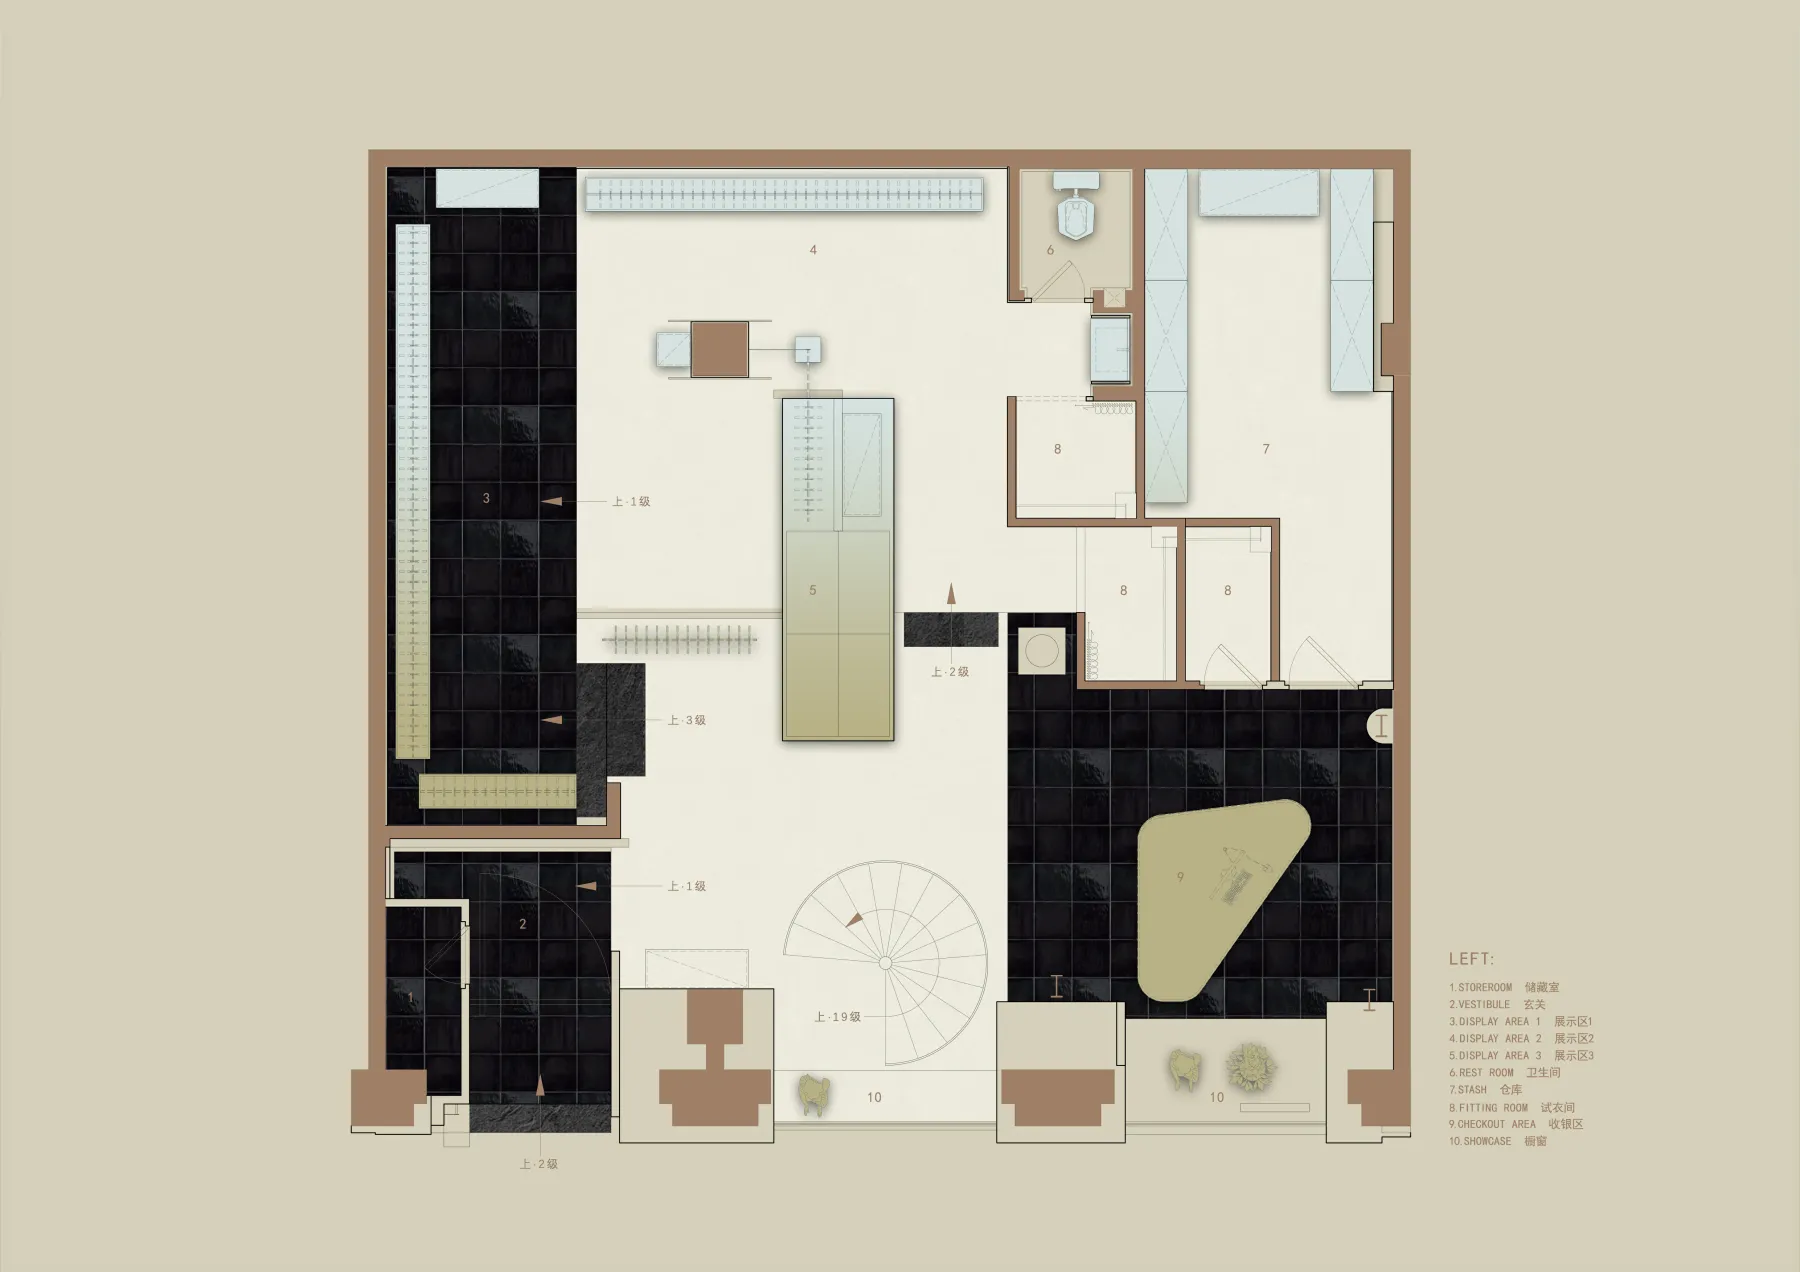
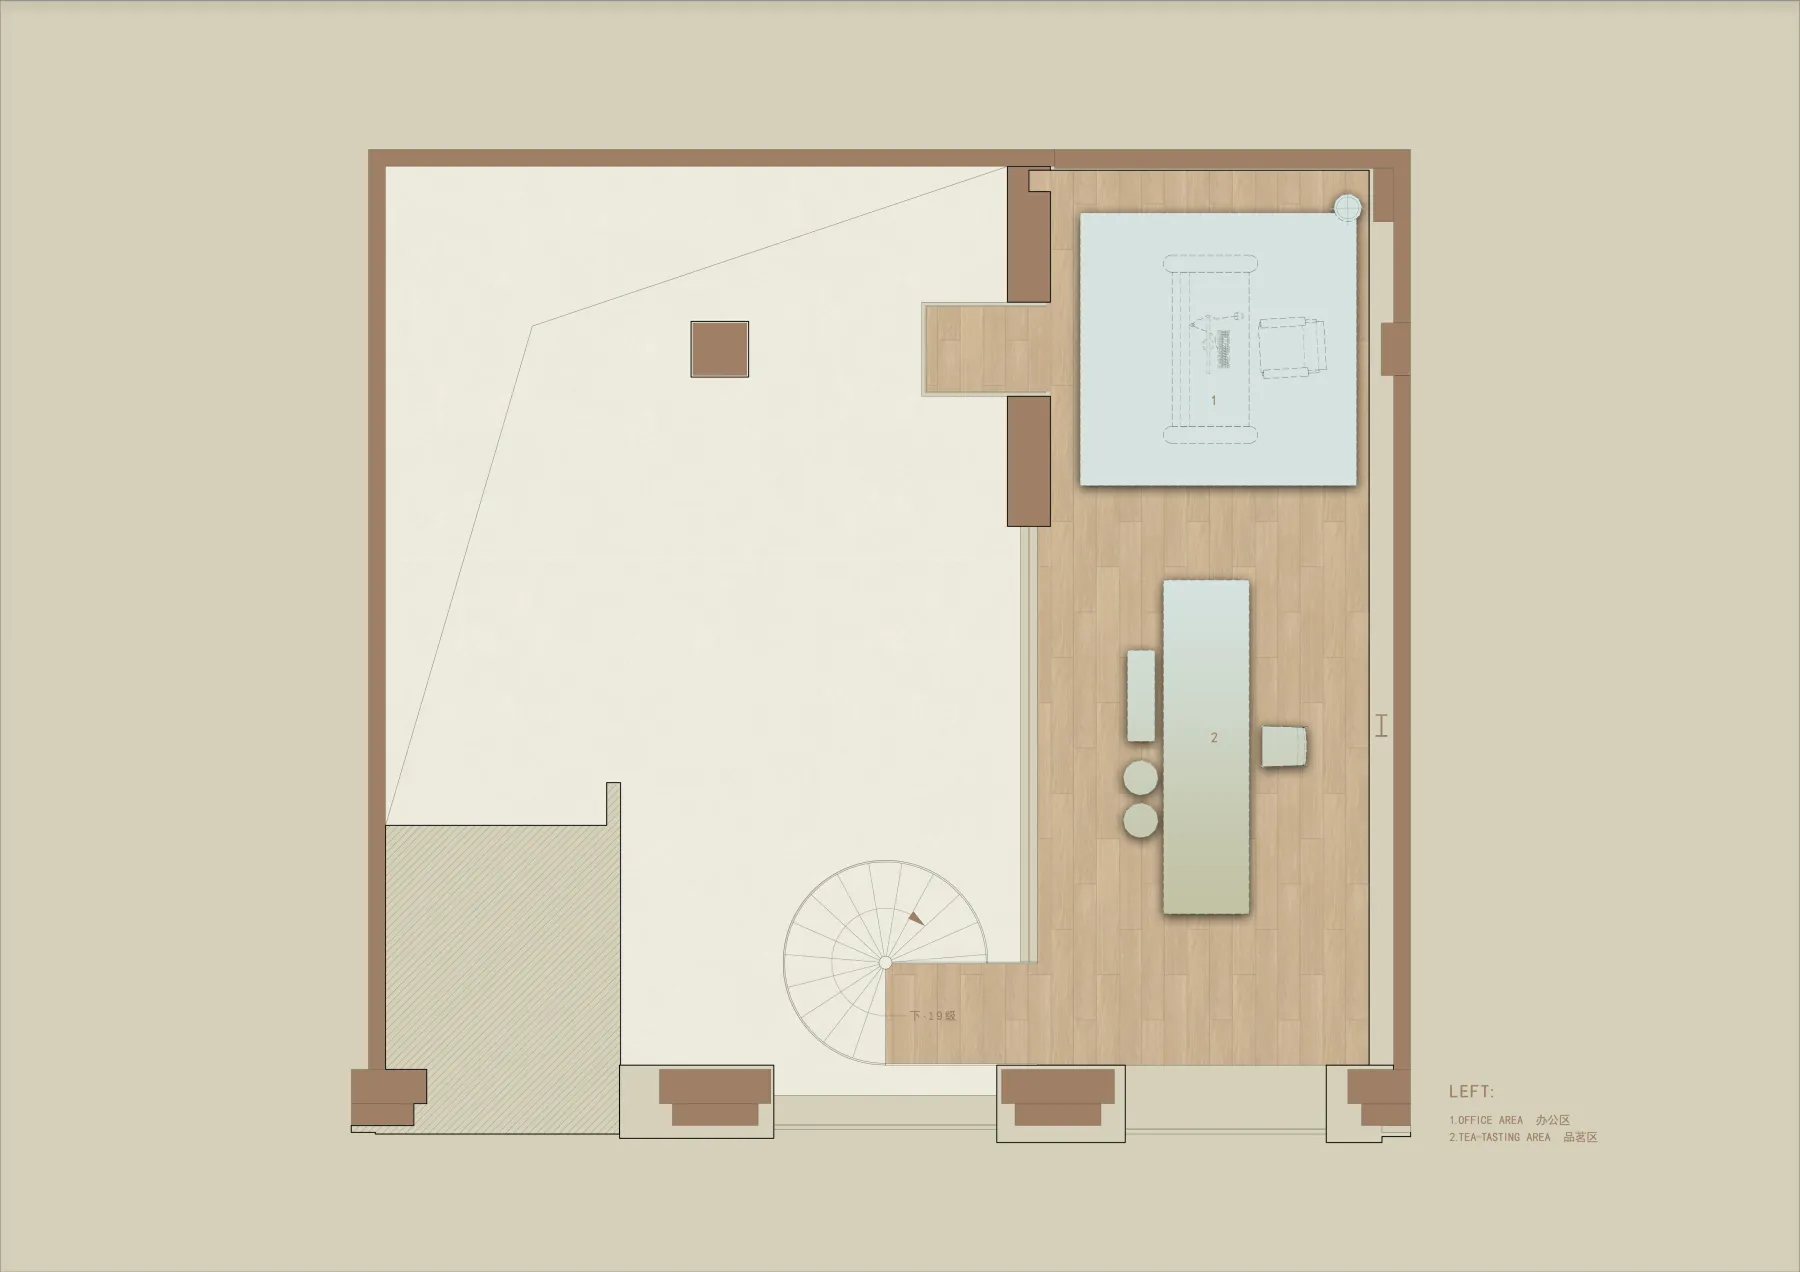
左右滑动查看更多
INFO
- 项目名称 -
ANIN 女装品牌店
- 设计机构 -
陈浩鹏(深圳)室内设计有限公司
- 项目设计 -
陈浩鹏 王珣
- 项目软装 -
陈浩鹏
- 项目施工图 -
林宏、陈洁敏、蔡旭荣、刘泽娜、杨卓赞
- 项目地址 -
广东 普宁
- 项目面积 -
185㎡
- 主要材料 -
金砖、艺术漆、金属漆、真石漆、树瘤木皮
- 项目摄影 -
逐一视觉
- 项目文案 -
修合文化
-
可以翻一下往期的丰富内容哦~~~
[链接]HPD新作 | 星河明珠湾·纯粹优雅
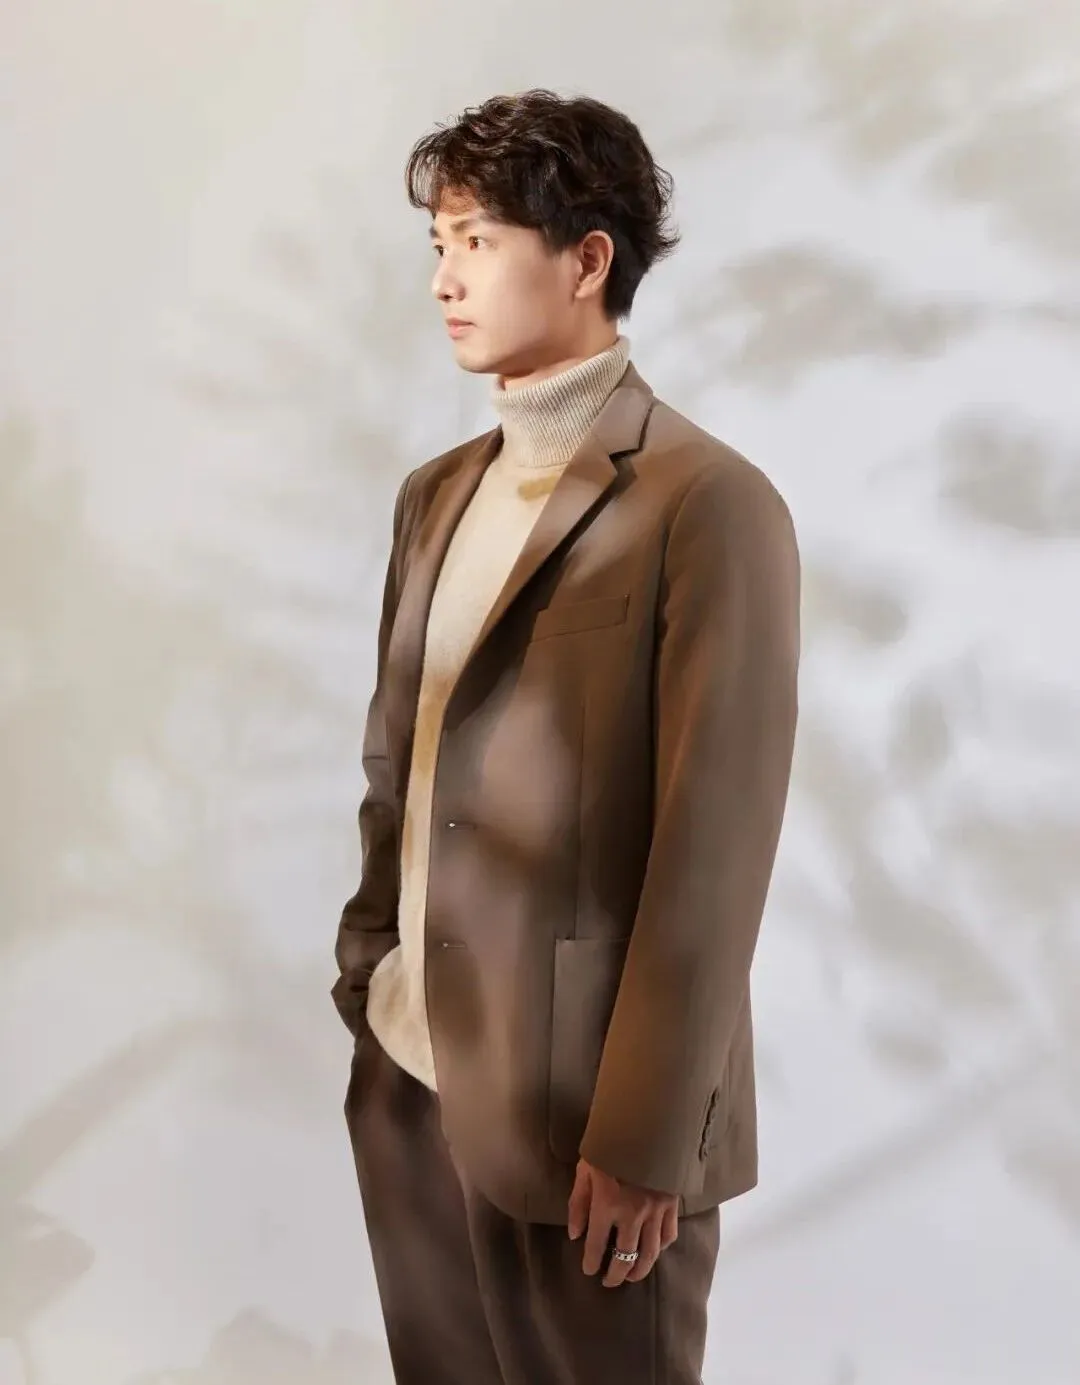
ChenHaoPeng Interior Design Leader
陈浩鹏 设计总监
Education 教育
环境艺术设计学士学位
Personal honors and Awards 个人荣誉与奖项
2024年 美国BLT建筑设计奖
2024年 台湾金邸奖 居住空间 优胜奖
2023年 40UNDER40当代设计杰出青年
2023年 2023法国《设计汇》年度最具影响力的封面设计师
2022年 美国TITAN地产设计奖 金奖
2022年 芬兰ARCH Design Award 银奖
2022年 GPR中意国际设计金指奖 优胜奖
2022年 台湾金邸奖 餐饮空间 优胜奖
2022年 CIID中国室内设计大奖赛 银奖
2022年 2022年度青年设计师WZDY TOP100
2022年 中国美好家居图鉴
2022年 红棉设计奖
2021年 美国MUSE DESIGN 金奖
2021年 IPDA日本国际先锋设计大赛 银奖
2021年 第十一届国际空间设计大奖 艾特奖 入围奖
2021年 中国深圳室内设计2021年度原创室内设计师
2021年 中国深圳室内设计最具创新活力设计机构
2020年 深圳EDA设计精英大赛 银奖
2020年 粤港澳大湾区设计100 10大公寓
2020年 中国CBDA设计奖行业设计创新人物
2020年 中国CBDA设计奖银奖
2020年 中国CBDA设计奖铜奖
由陈浩鹏先生于2017年创立,专注于室内空间的设计与研究,致力于商业空间、文化精品酒店、地产营销会所、办公空间、高端私人住宅等。HPD追求创新,不断完善团队,为客户提供完整、直接、有效的室内设计咨询服务和软装解决方案。
Chen Haopeng (Shenzhen) Interior Design Co., Ltd
Founded in 2017 by Mr. Chen Haopeng, it focuses on the design and research of interior space, committed to commercial space, cultural boutique hotels, real estate marketing clubs, office space, high-end private homes, etc. HPD pursues innovation, constantly improves the team, and provides clients with complete and direct effective interior design consulting services and soft decoration solutions.