
陈浩鹏设计 | 格仕陶瓷砖展厅

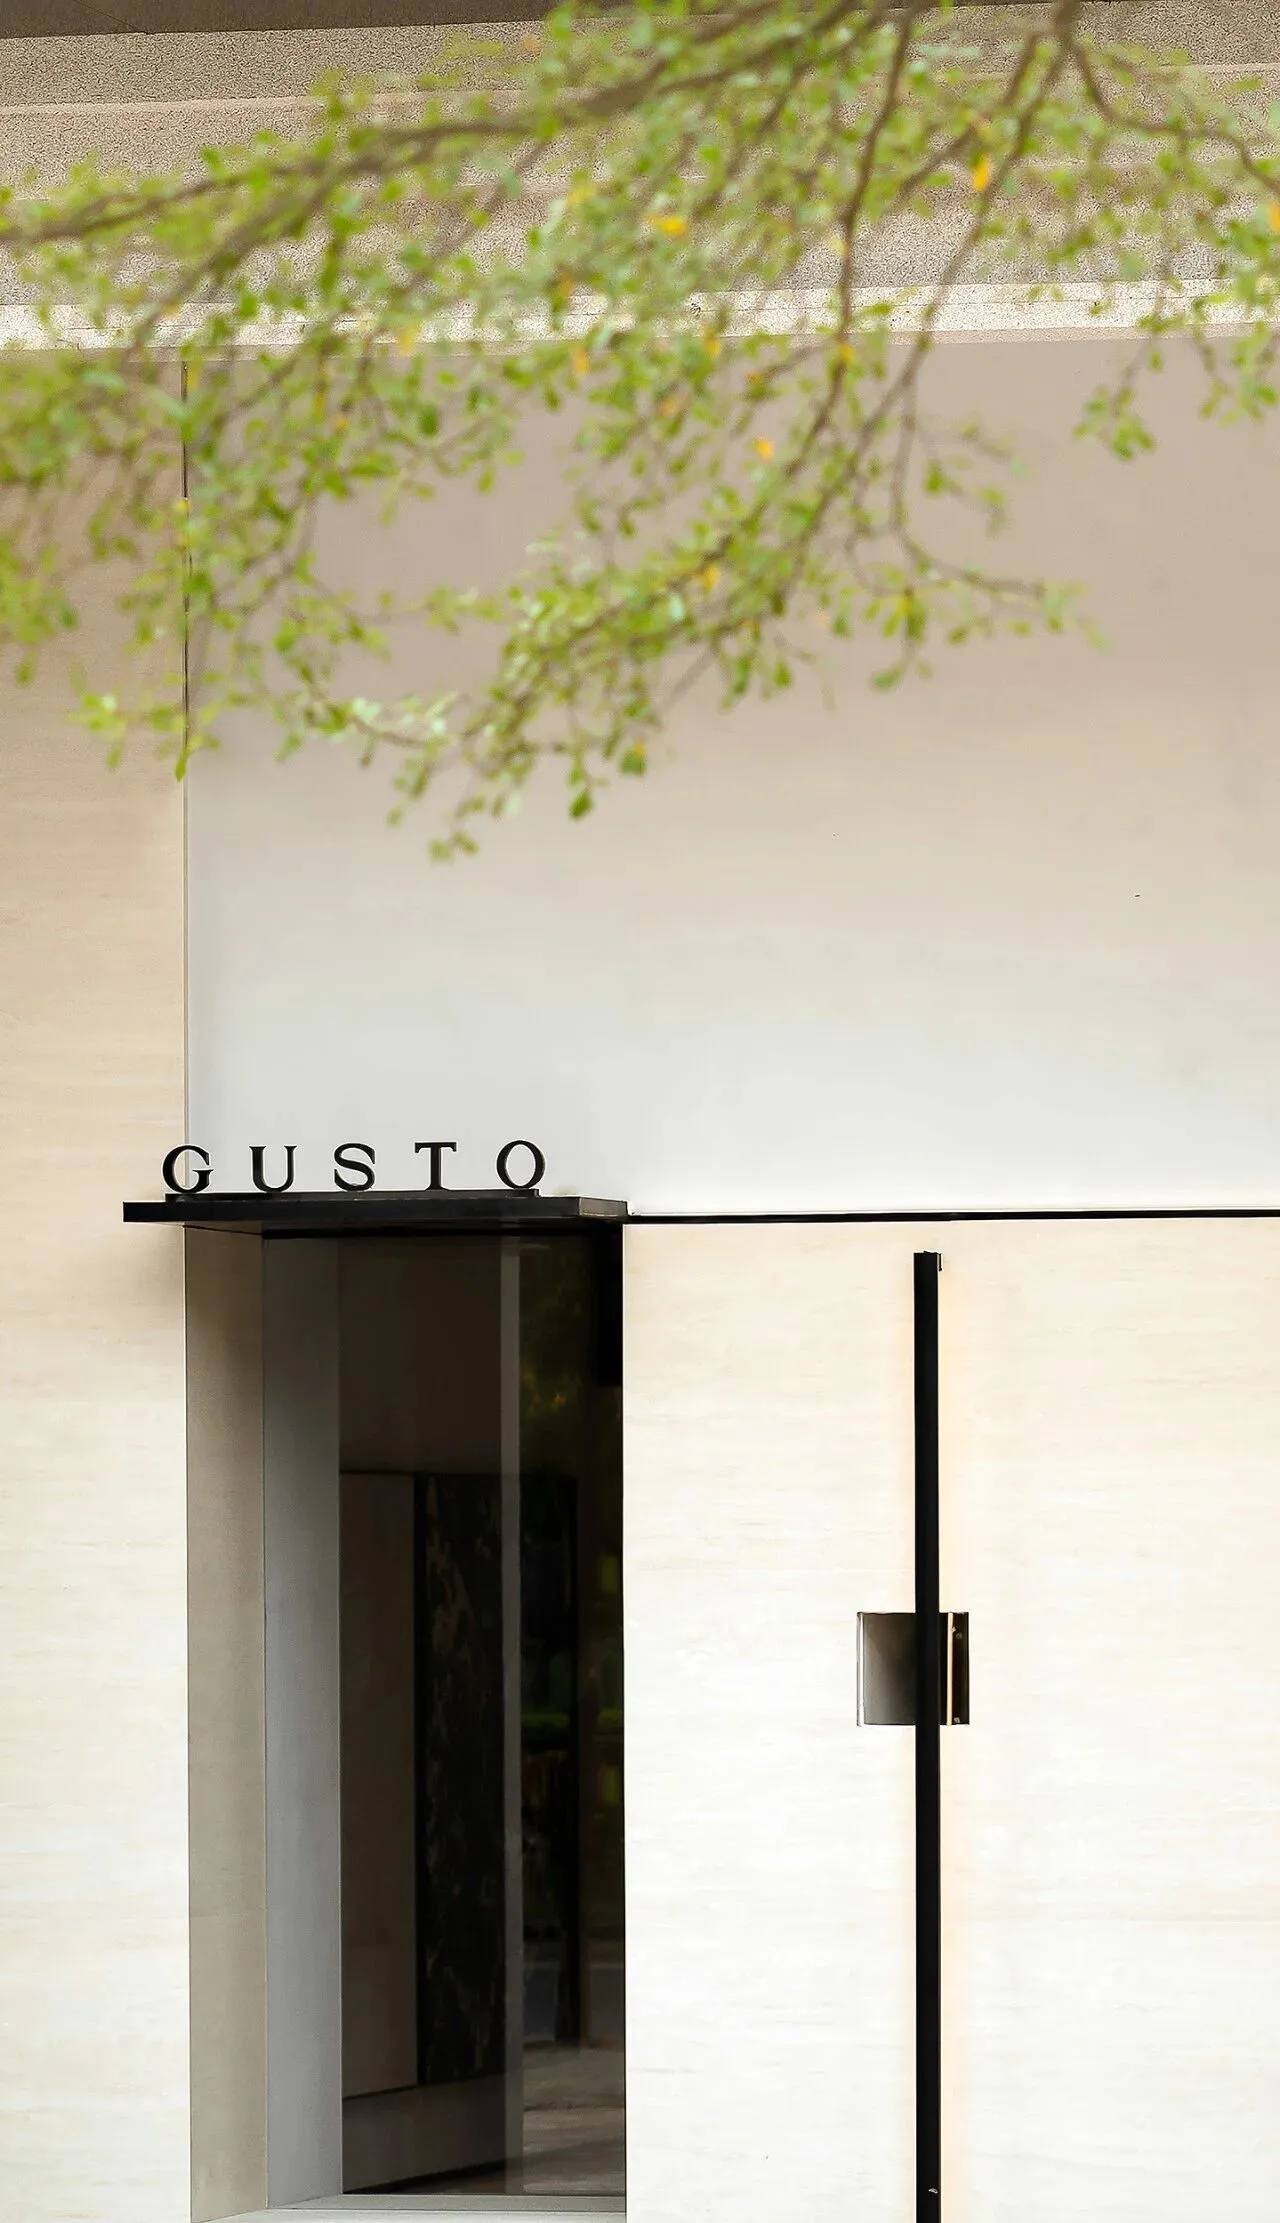
GUSTO Tile Exhibition Hall
格仕陶瓷砖展厅
━
空间通过“建筑手法”分割、整合、重塑结构,使瓷砖的质感、色彩与纹理自然地呼应空间气场,交融出灵动又柔和的美感。一层主张构建展示型销售场景,提高品牌对顾客的吸引力,二层延续一层的销售功能与美学基调,增添办公区,造就出识别度很高的新美学。
The space is divided, integrated and reshaped through "architectural techniques", so that the texture, color and texture of the tile naturally echo the space atmosphere, blending a smart and soft aesthetic feeling. The first floor advocates the construction of a display sales scene to improve the brand's appeal to customers, and the second floor continues the sales function and aesthetic tone of the first floor, adding office areas to create a new aesthetic with high recognition.
SU推导图
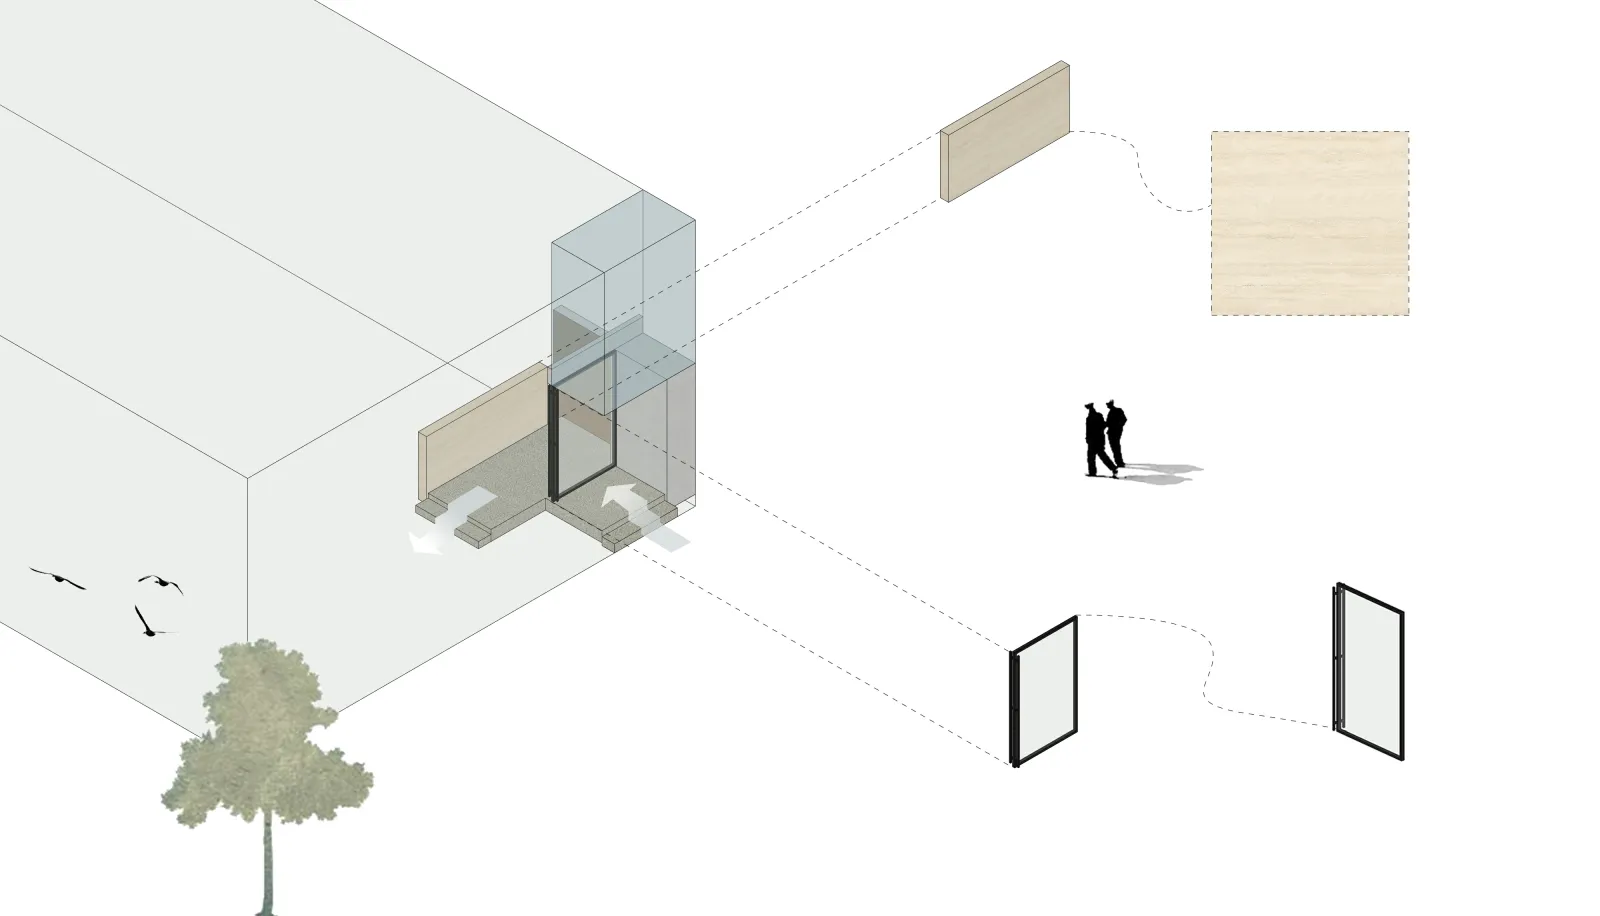
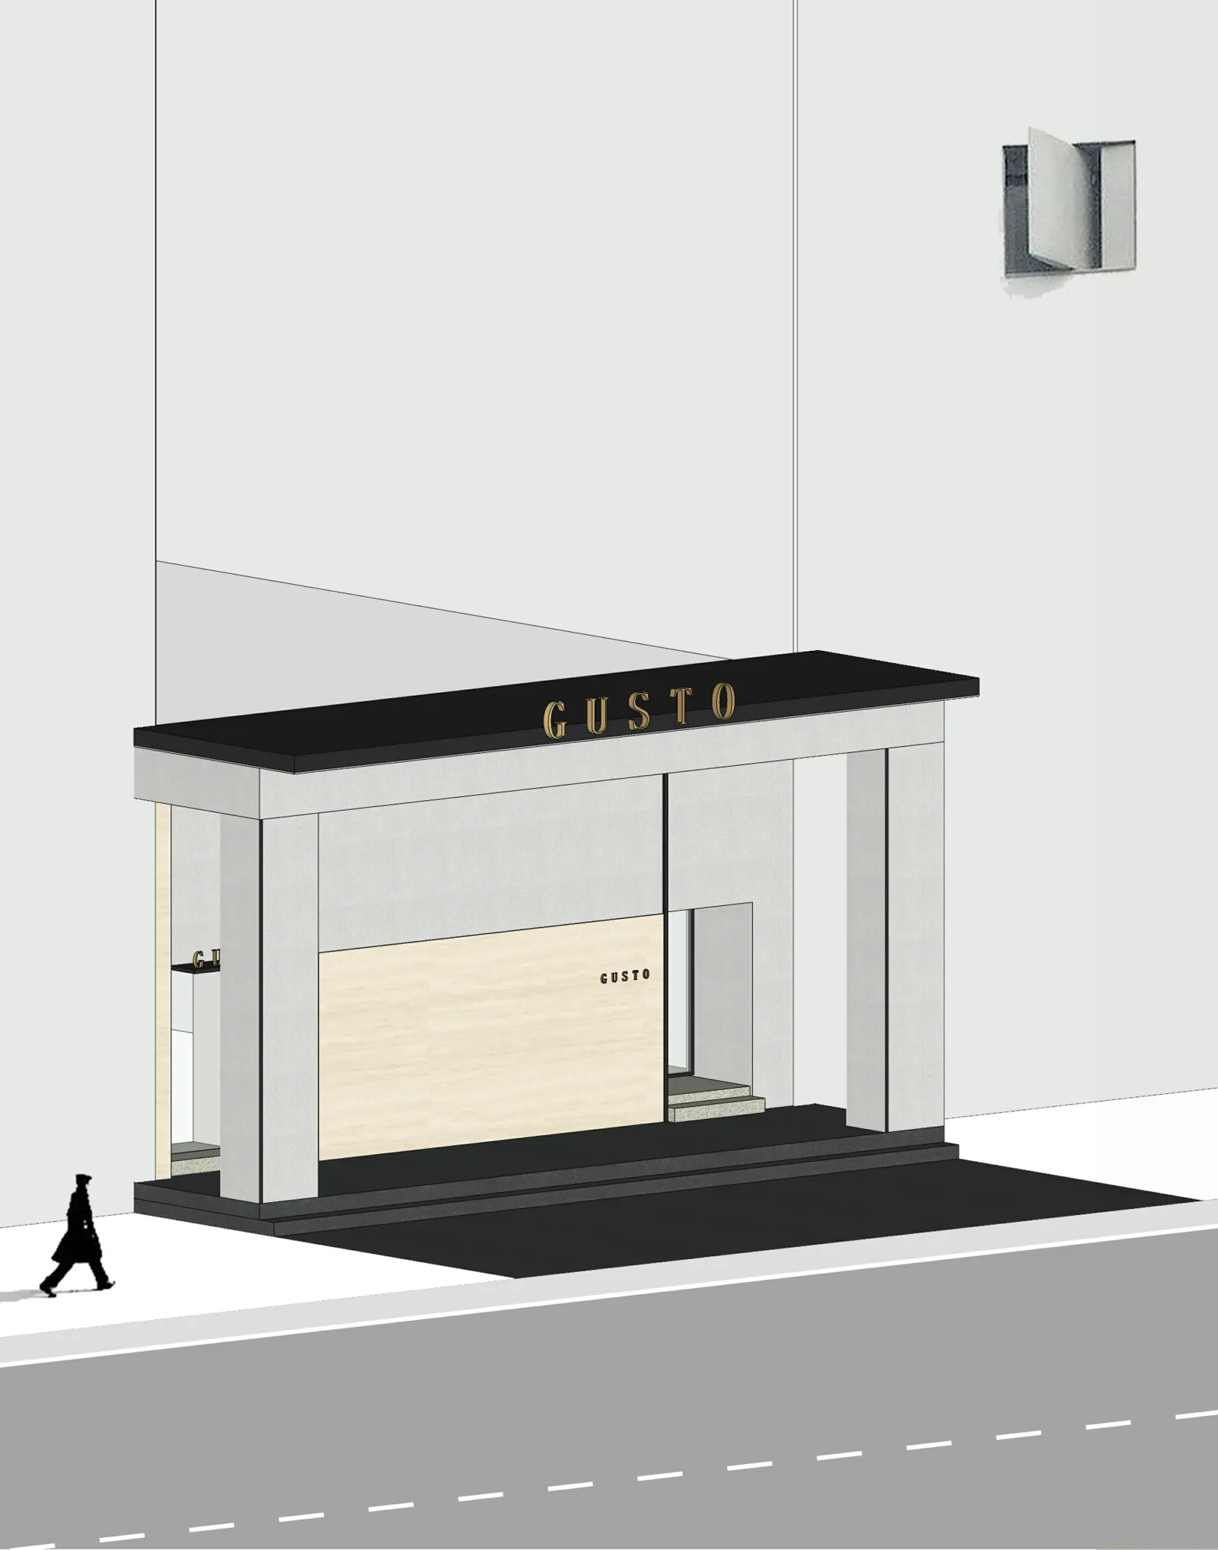
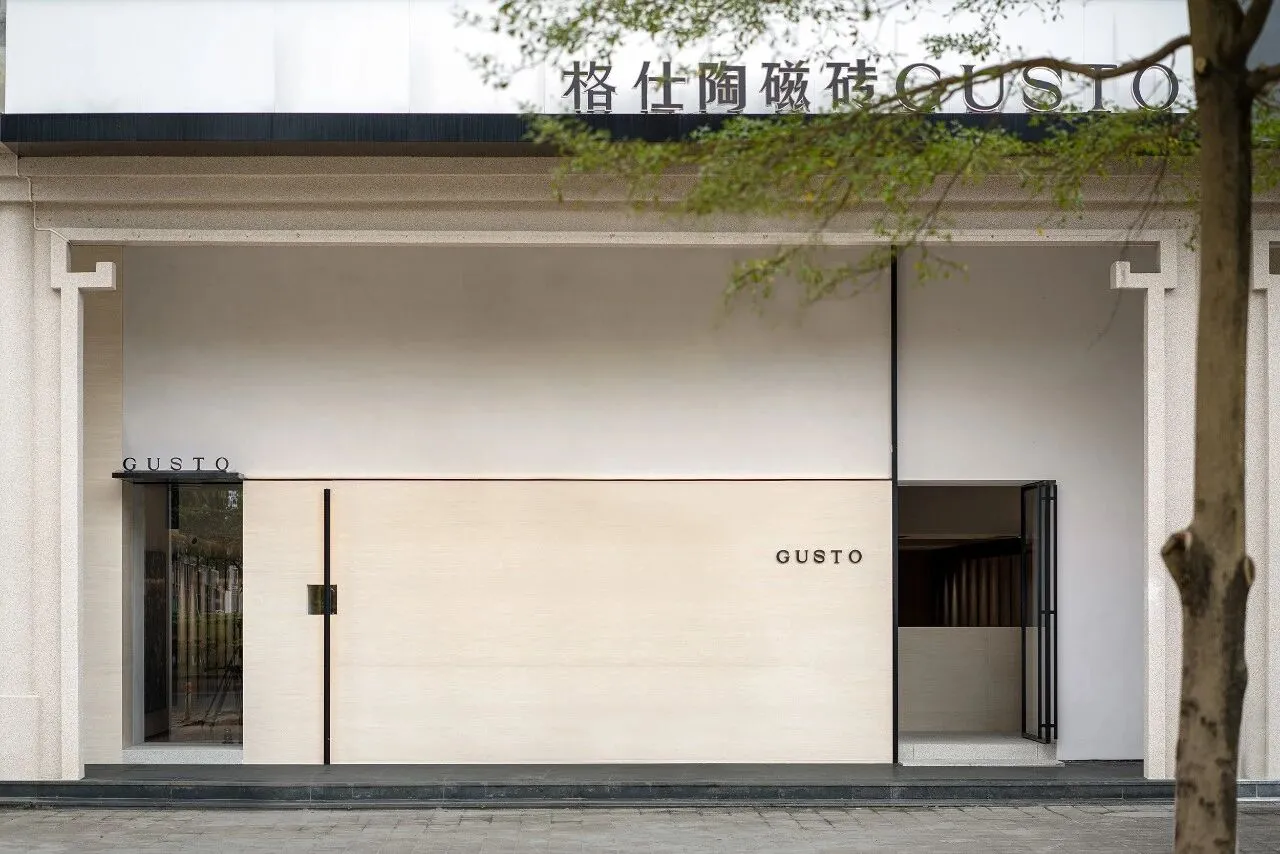
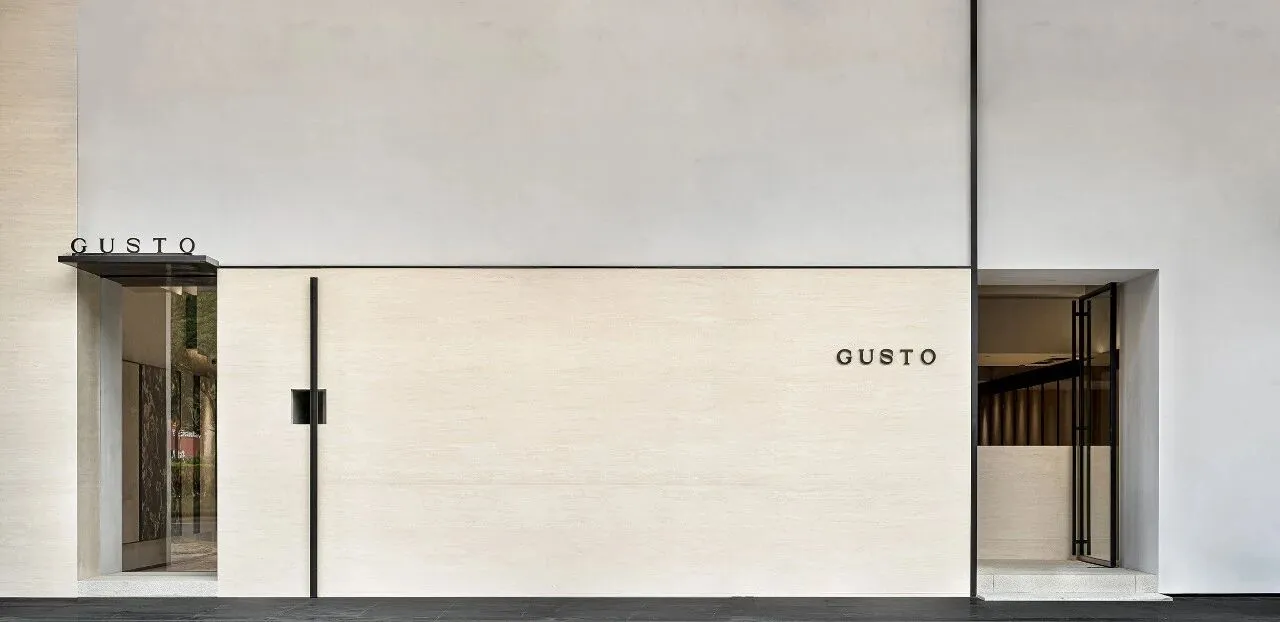
项目位于广东普宁,外立面尺度较大且区位临街,读取周围环境的特点,找准自身的视觉定位,形式极尽简化,汲取静雅,搭配不对称手法,注重趣味性和留白,迸发出空间的生命力,凸显品牌格调。
The project is located in Puning, Guangdong Province, with a large facade and a street location. It reads the characteristics of the surrounding environment and finds its own visual positioning. The form is extremely simplified, drawing quiet elegance, matching asymmetrical techniques, focusing on fun and white space, burst out the vitality of the space and highlight the brand style.
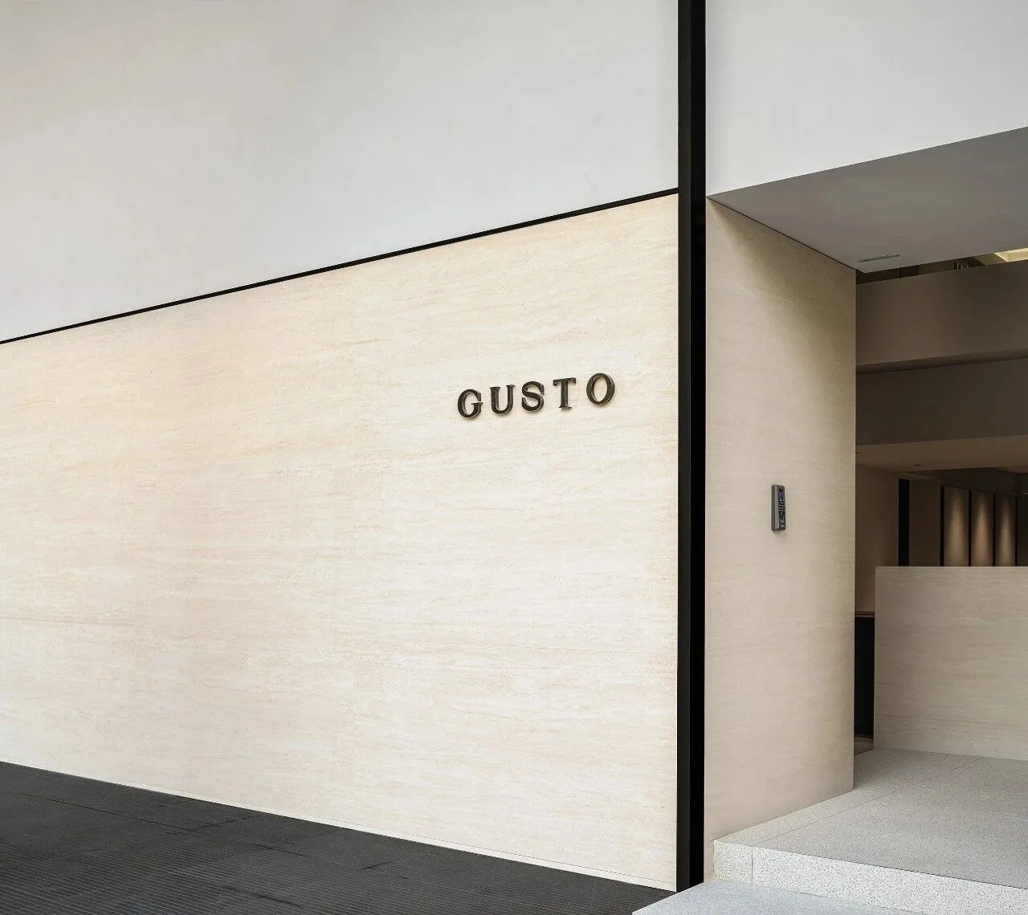
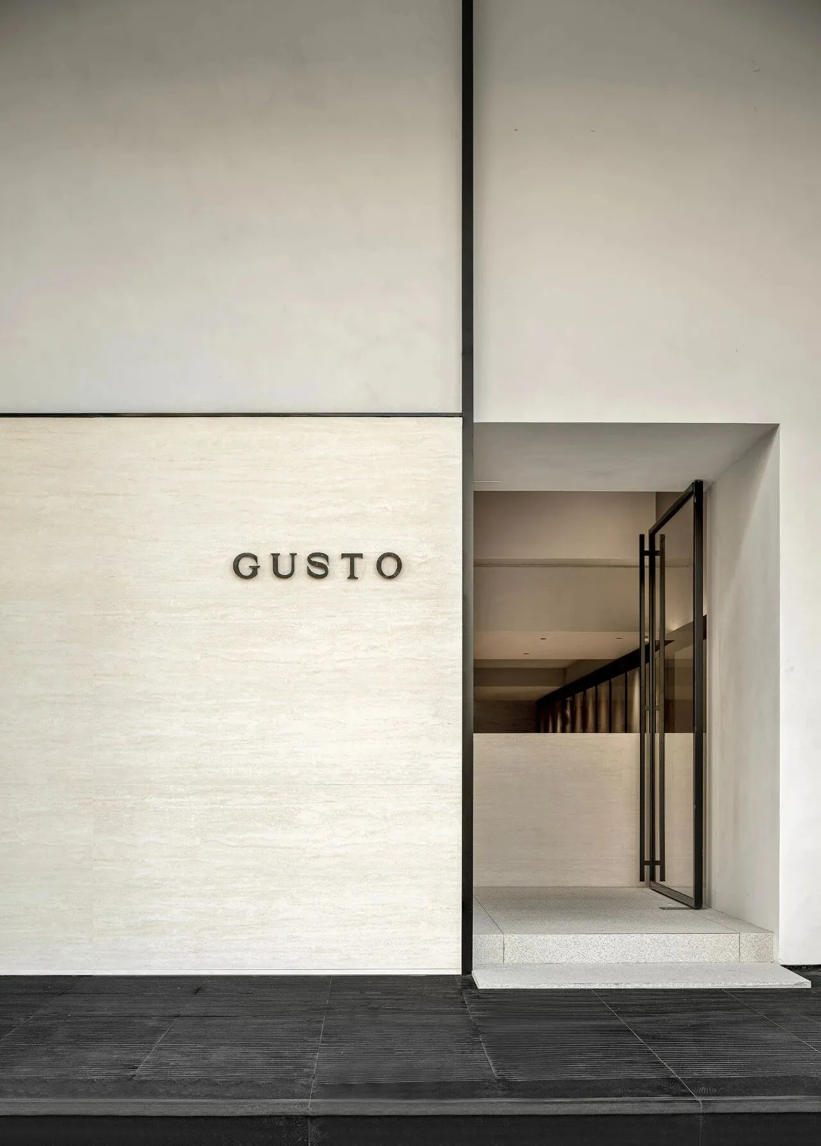
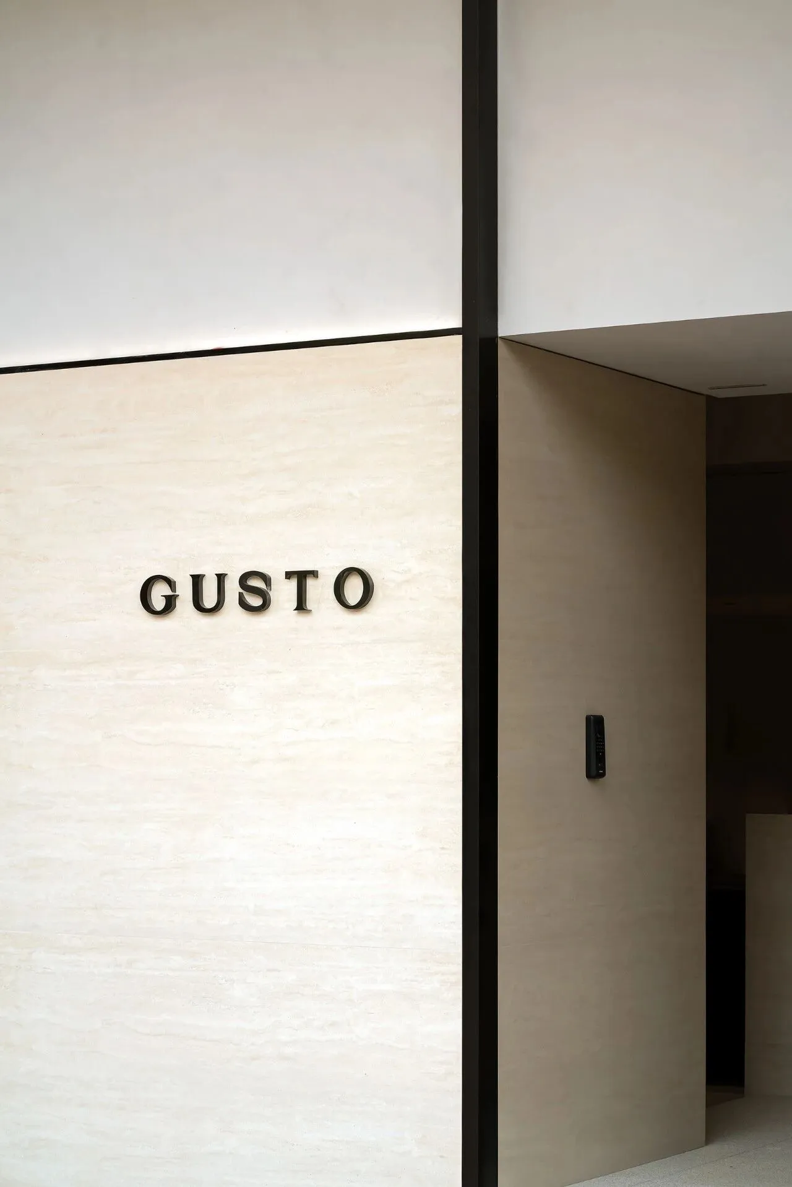
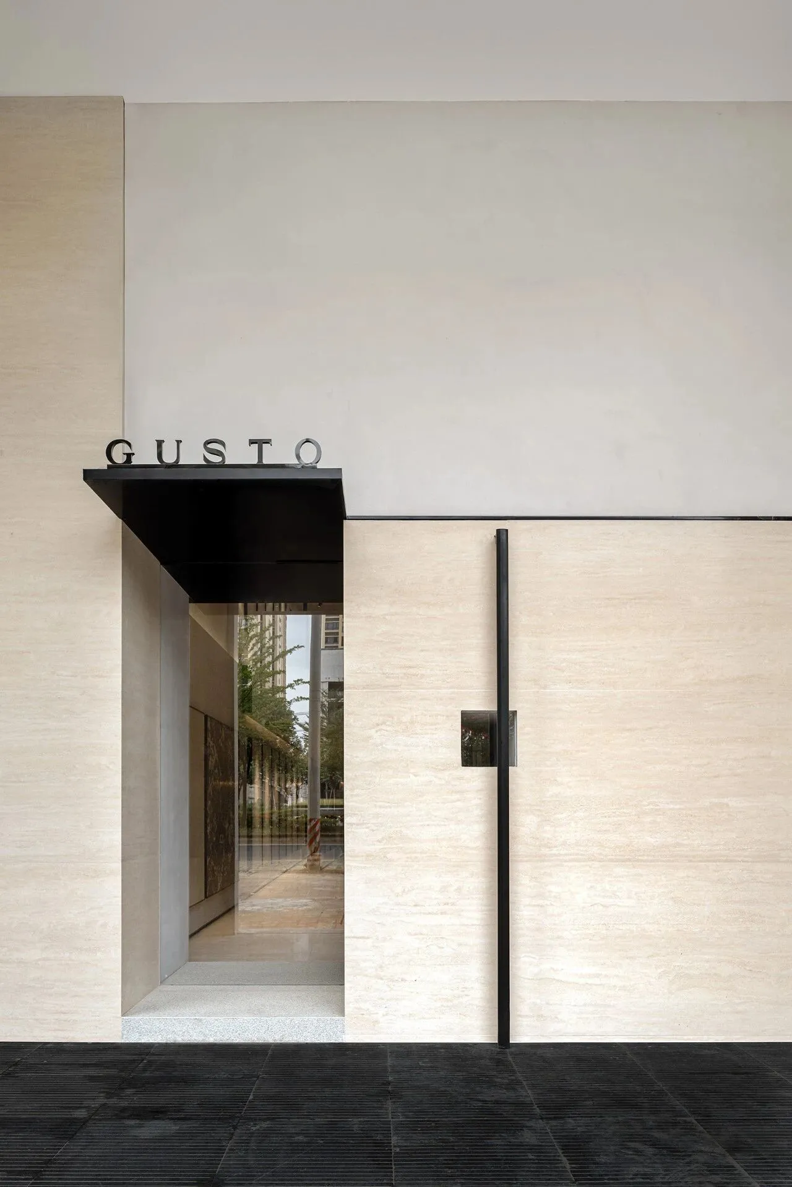
“极简不仅仅是简单,它是精益求精。”一冷一暖的色块向内延伸,借助微妙的配色旋律弱化了入口的“断层感”,向上的阶梯具有同样的作用,以深浅撞色强调入口方位,承接内外,和谐且富有仪式感。
"Minimalism isn't just simplicity, it's excellence." The cold and warm color blocks extend inward, weakening the "fault sense" of the entrance with the help of subtle color matching melody, and the upward ladder has the same effect, emphasizing the entrance orientation with dark and light color contrast, carrying on the inside and outside, harmonious and rich sense of ceremony.
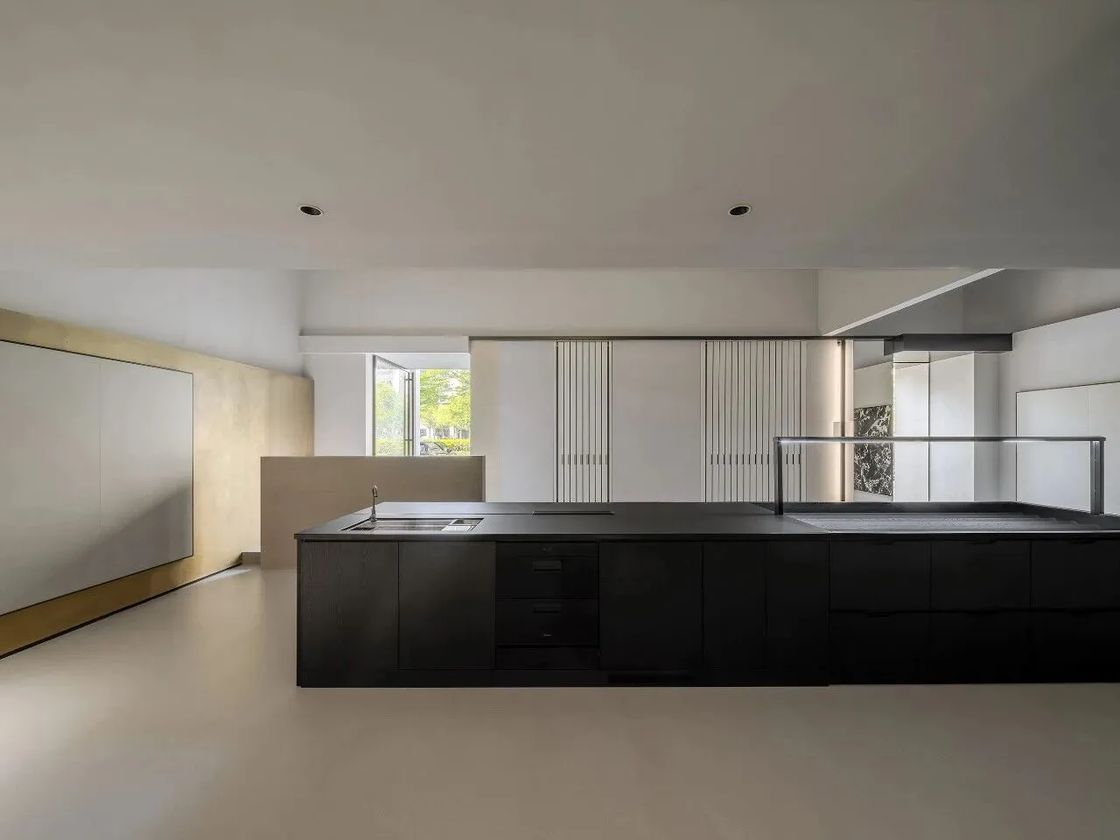
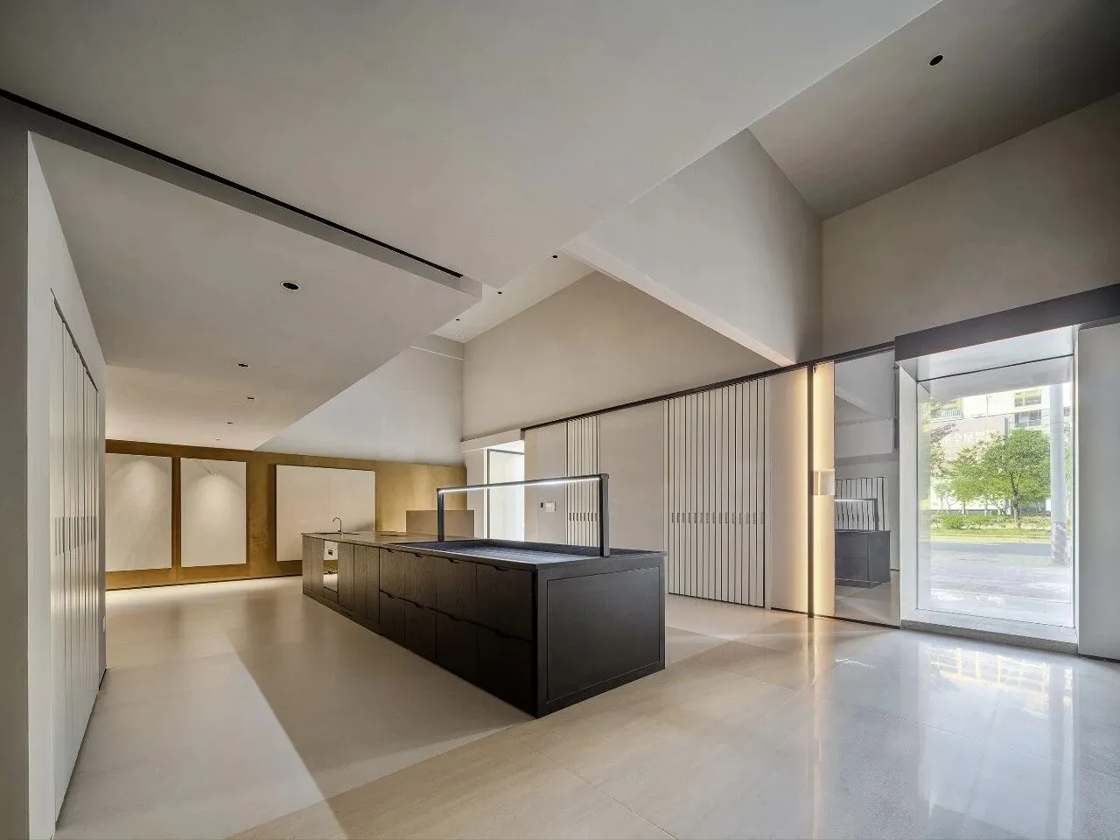
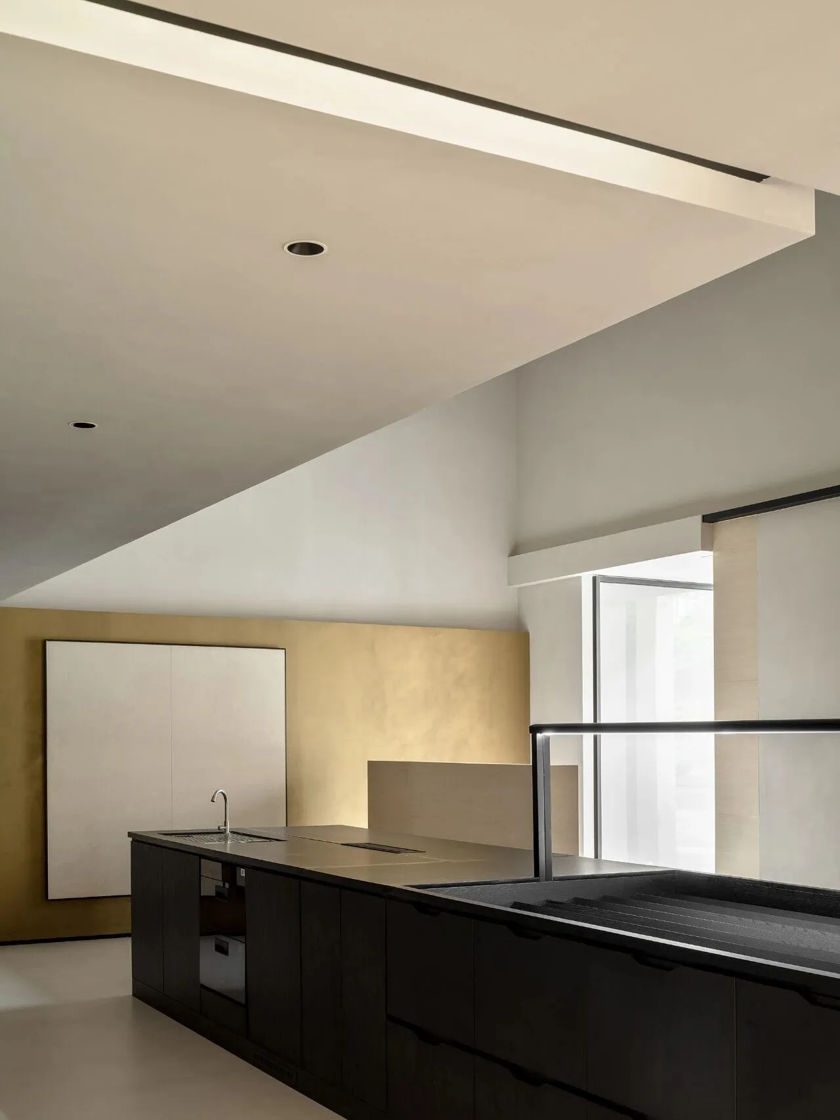
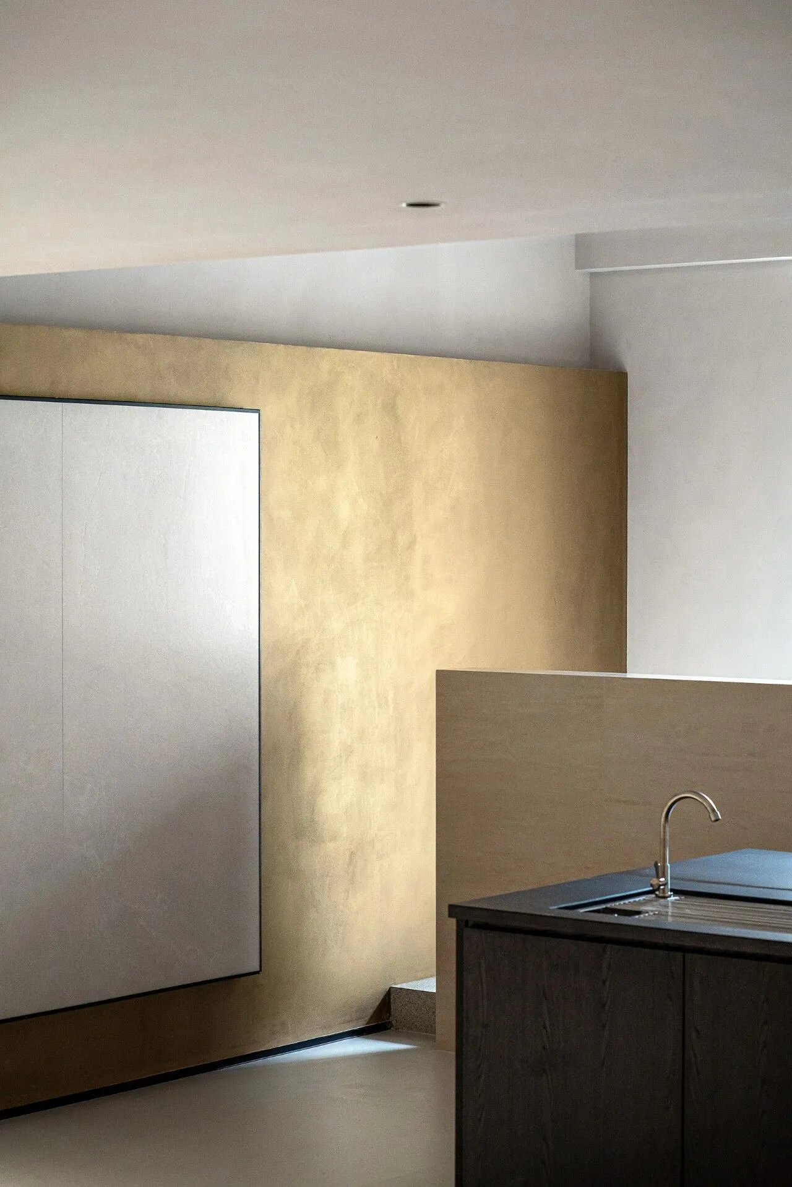
将现代主义的松弛和简约注入玄关,甄选纹理简洁、质感雅致的大尺寸瓷砖重塑地面与墙壁,塑造空间表情,让品牌主打的瓷砖产品呈现出最佳效果,放大其温润细腻的特质,令人自由地畅想实际的使用场景,提高空间的沉浸式影响力。
Inject the relaxation and simplicity of modernism into the porch, select the large size tiles with simple texture and elegant texture to reshape the ground and walls, shape the space expression, so that the brand's main tile products show the best effect, enlarge its warm and delicate characteristics, let people freely imagine the actual use scene, improve the immersive influence of the space.
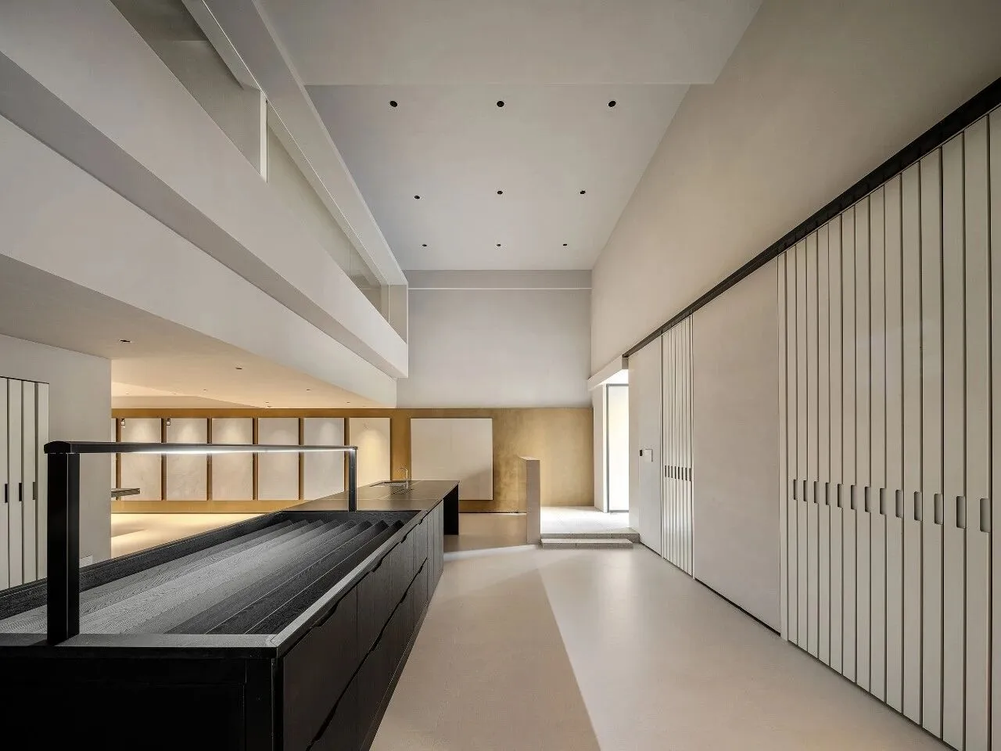
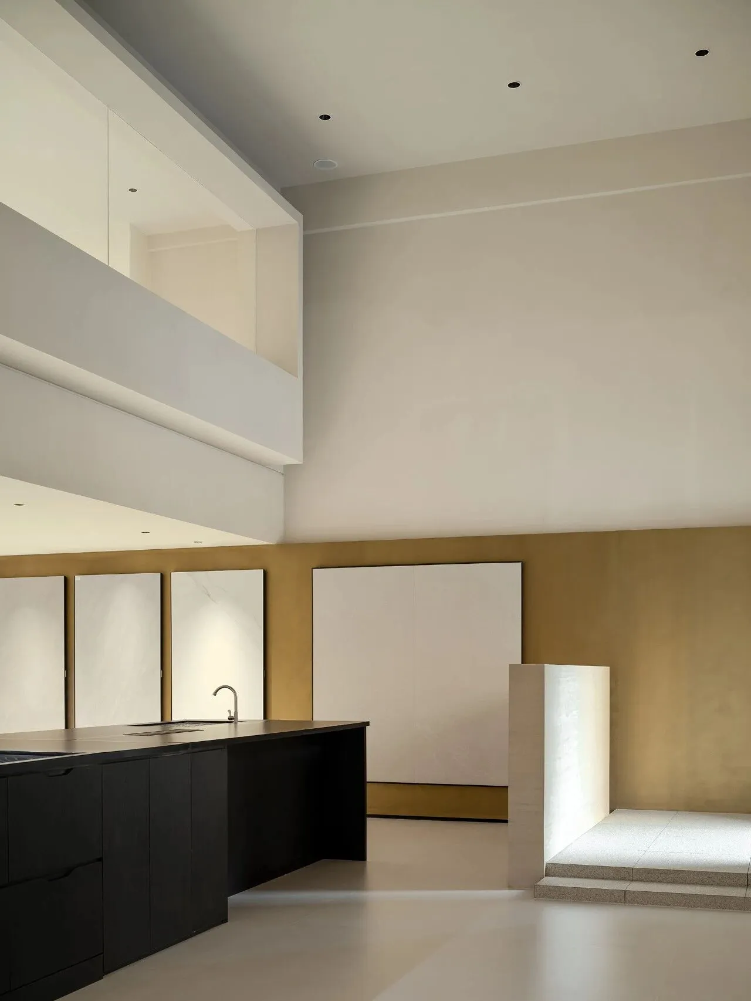
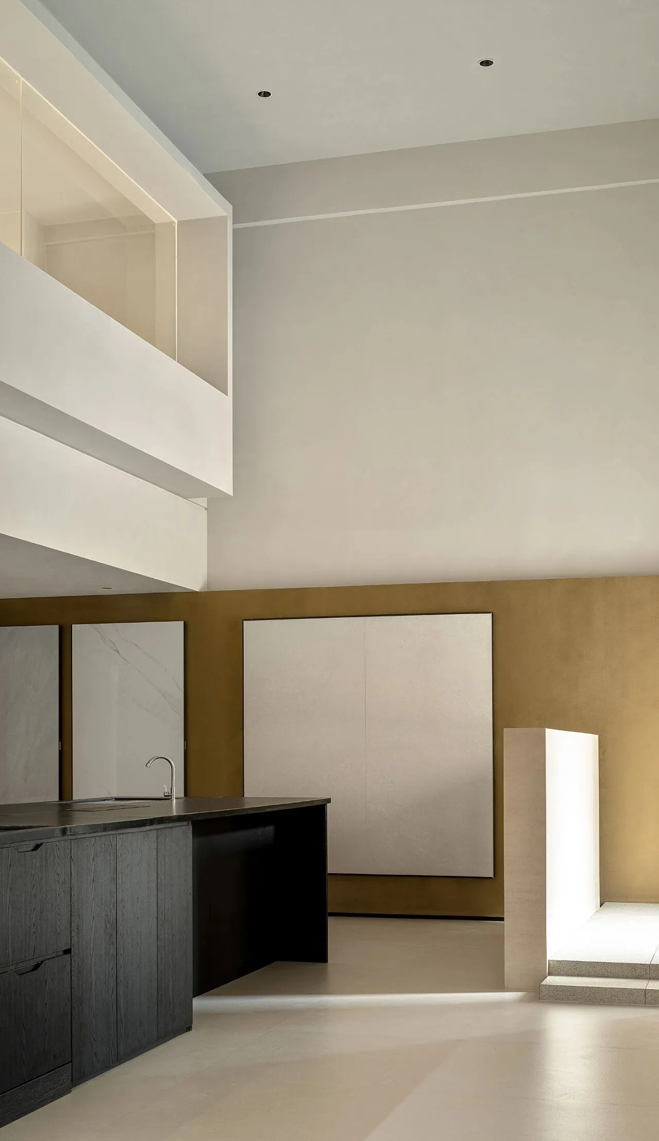
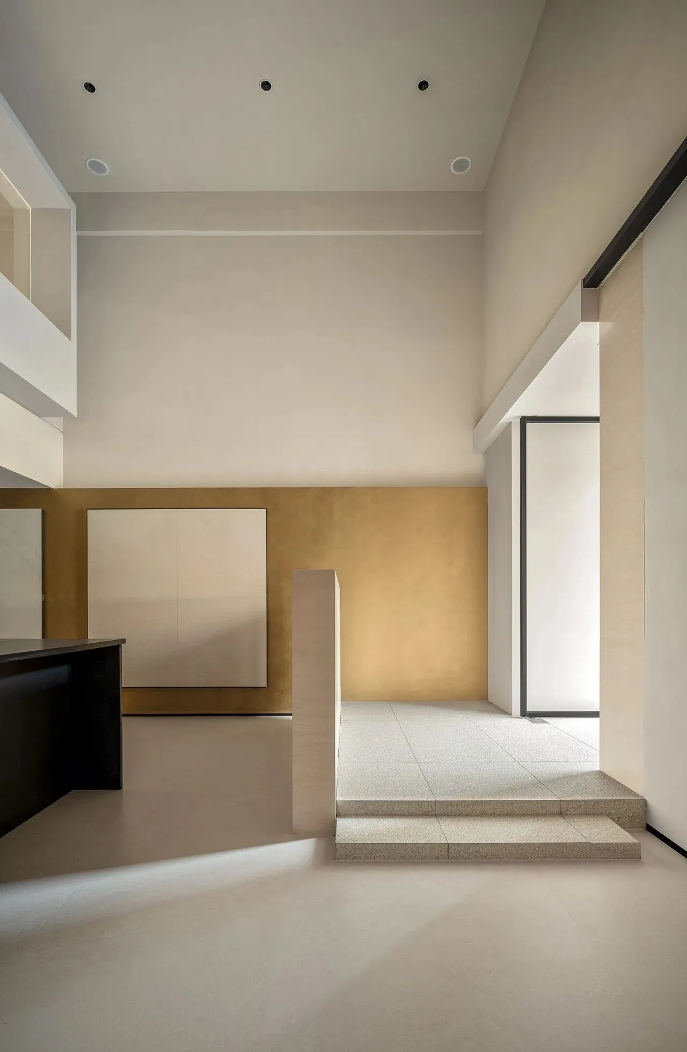
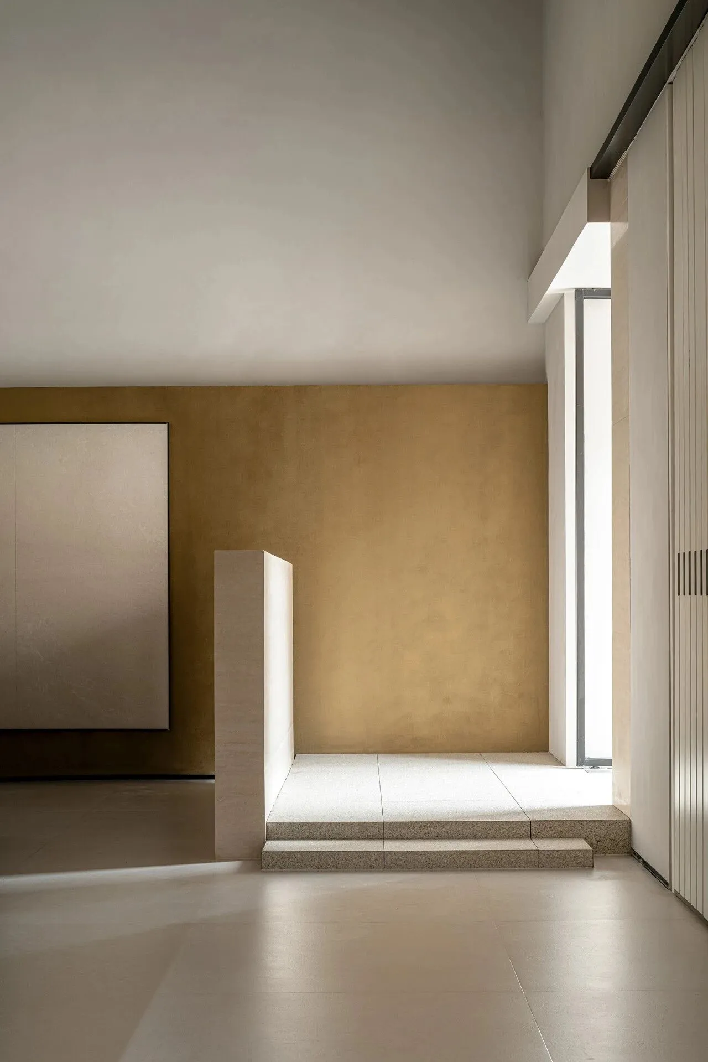
为深化玄关的层次逻辑,筑构半高隔断,带来“隔区、隔身、不隔视”的体验,明确开放环境的主与次,利用金属漆表达精致独特的美感,既能衔接高级的留白韵境,又能衬托洞石砖的质朴气质,将此情此景关于刚、柔、动、静的表达拿捏得恰到好处。
In order to deepen the level logic of the entrance, build a semi-high partition, bring the experience of "partition, isolation, not to separate the eyes", clarify the main and secondary of the open environment, the use of metal paint to express a delicate and unique aesthetic feeling, which can not only connect the advanced blank rhyme, but also foil the simple temperament of the cave stone brick, the expression of this situation about just, soft, dynamic and static is just right.
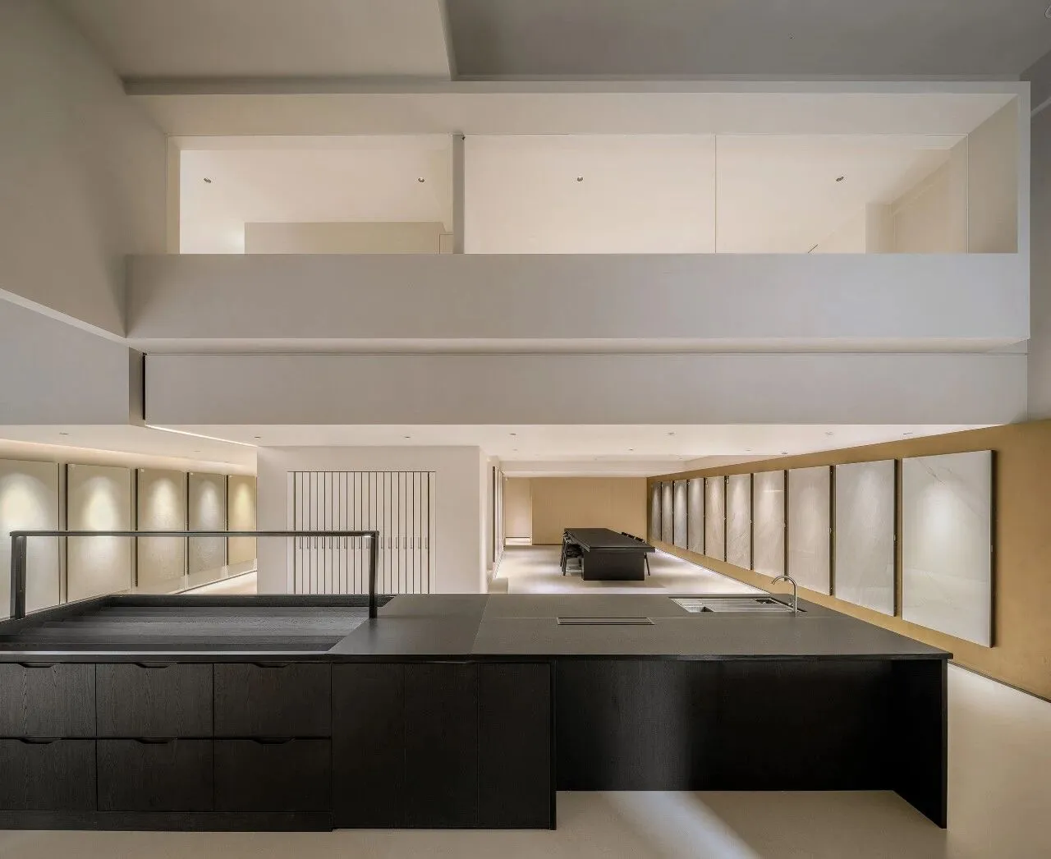
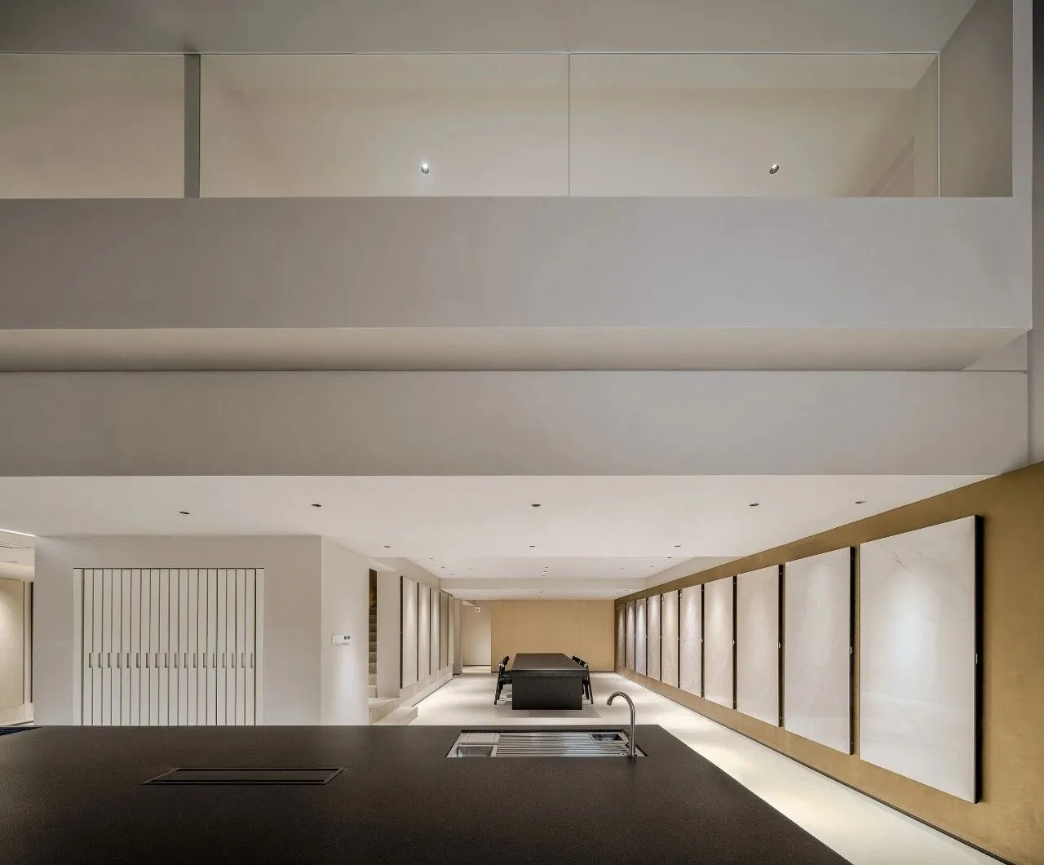
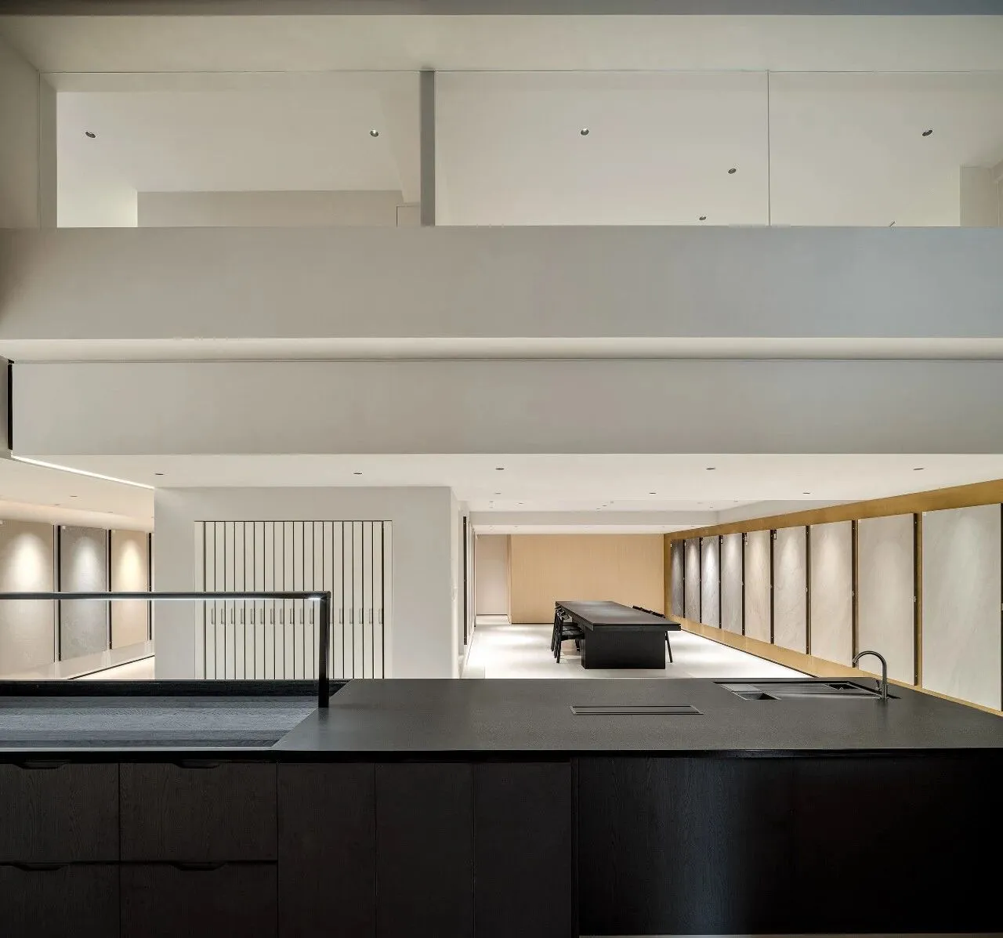
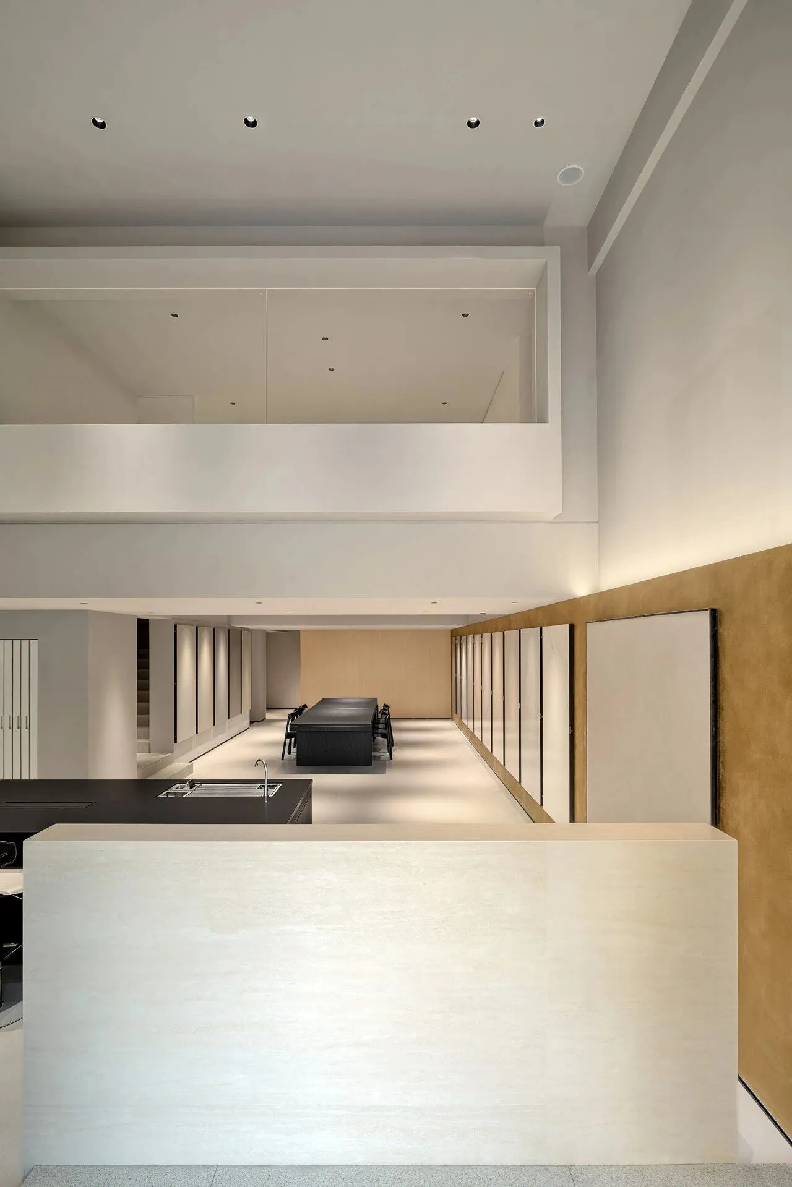
黑,将空间气势进行内推;金,将一层边廓重新书写;光,彰显二层的存在意境。纯粹的颜色搭配理性的结构变化,造就张弛有道的光影律动,给予单层空间无限的敞阔感,同时扩张了从玄关望向两层结构的视觉震撼力。
Black, push the space momentum inward; Kim, re-write a border; Light reveals the artistic conception of the existence of the second floor. The pure color and rational structural changes create a relaxed light and shadow rhythm, giving the single-storey space an infinite sense of openness, and expanding the visual shock of the two-storey structure from the porch.
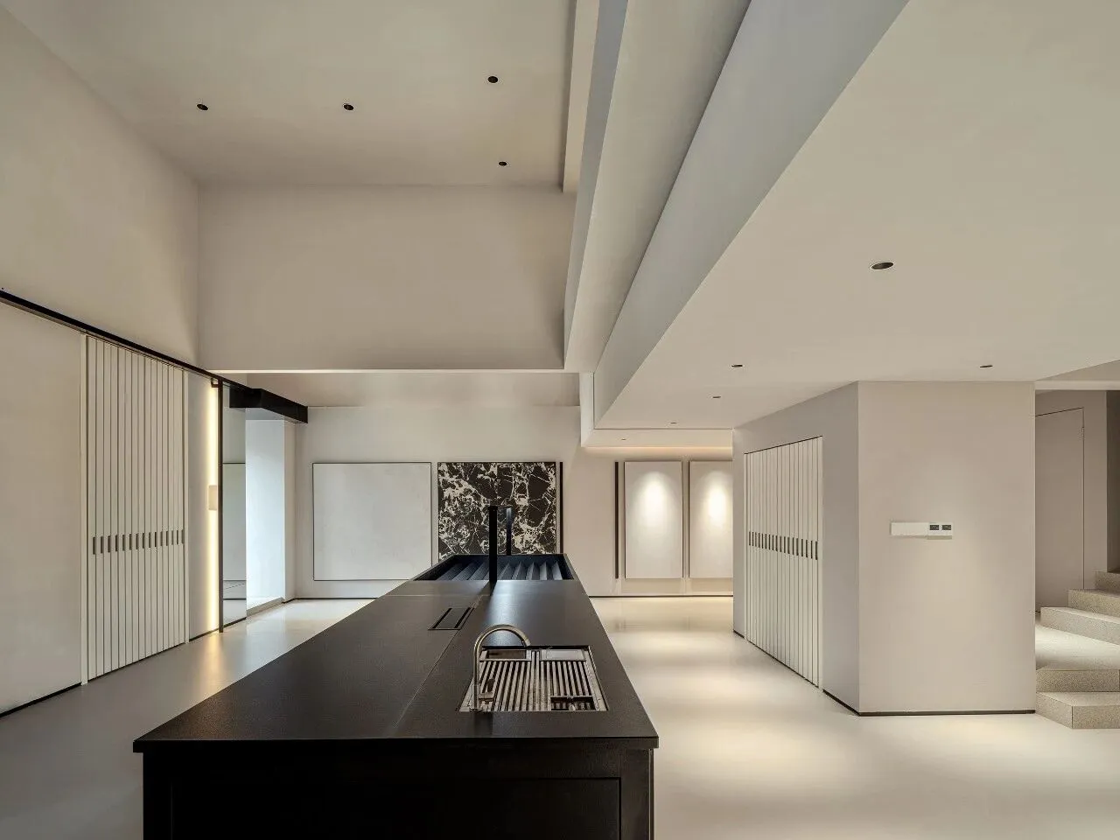
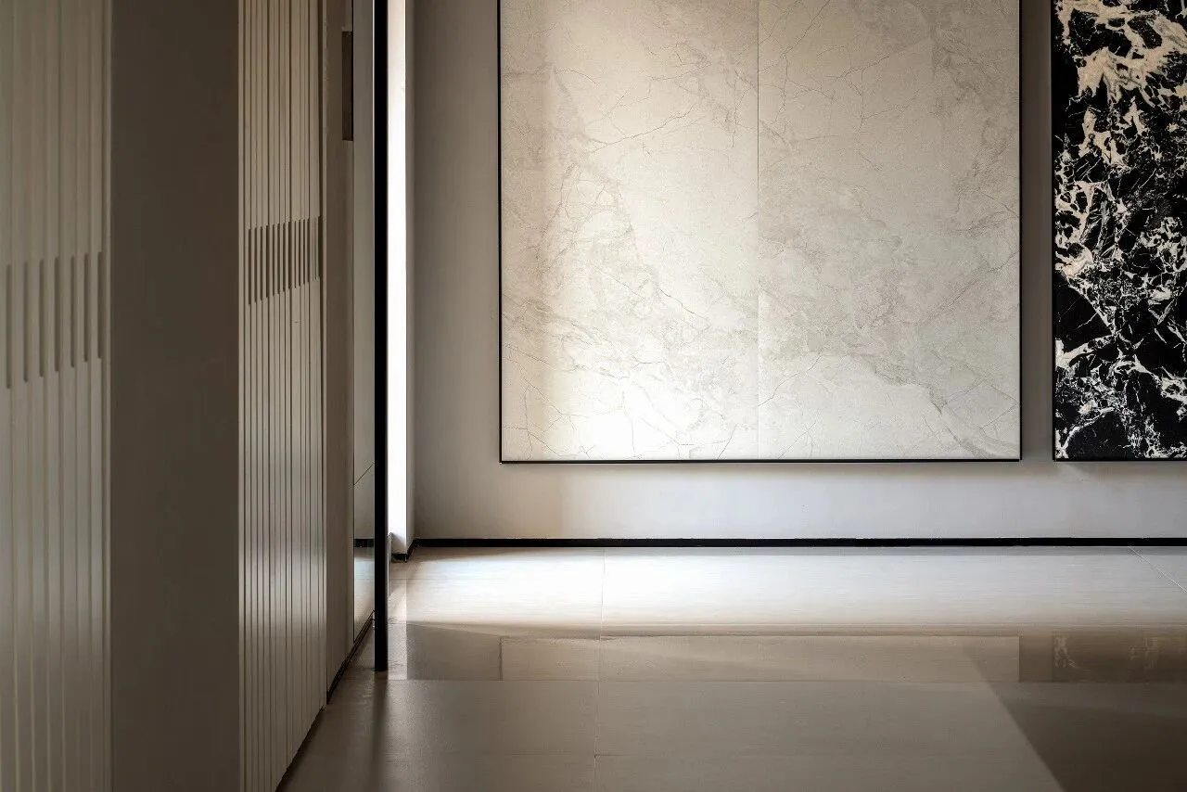
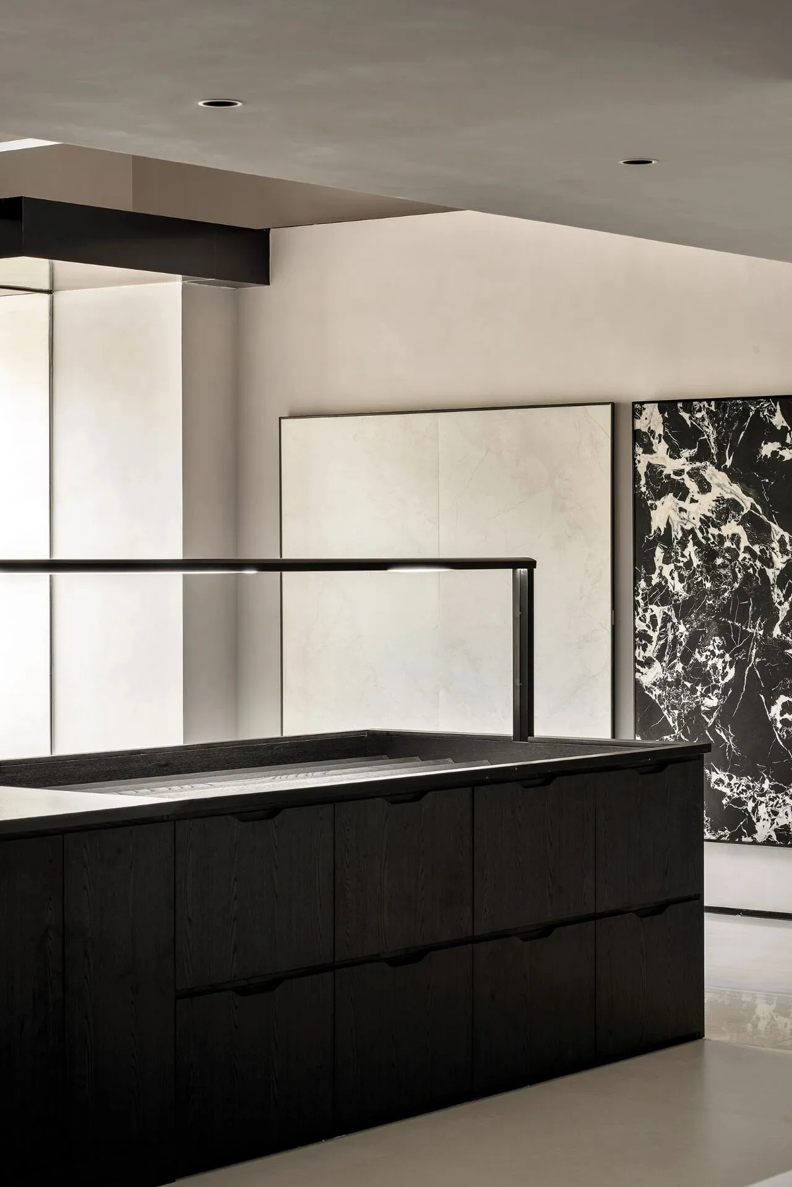
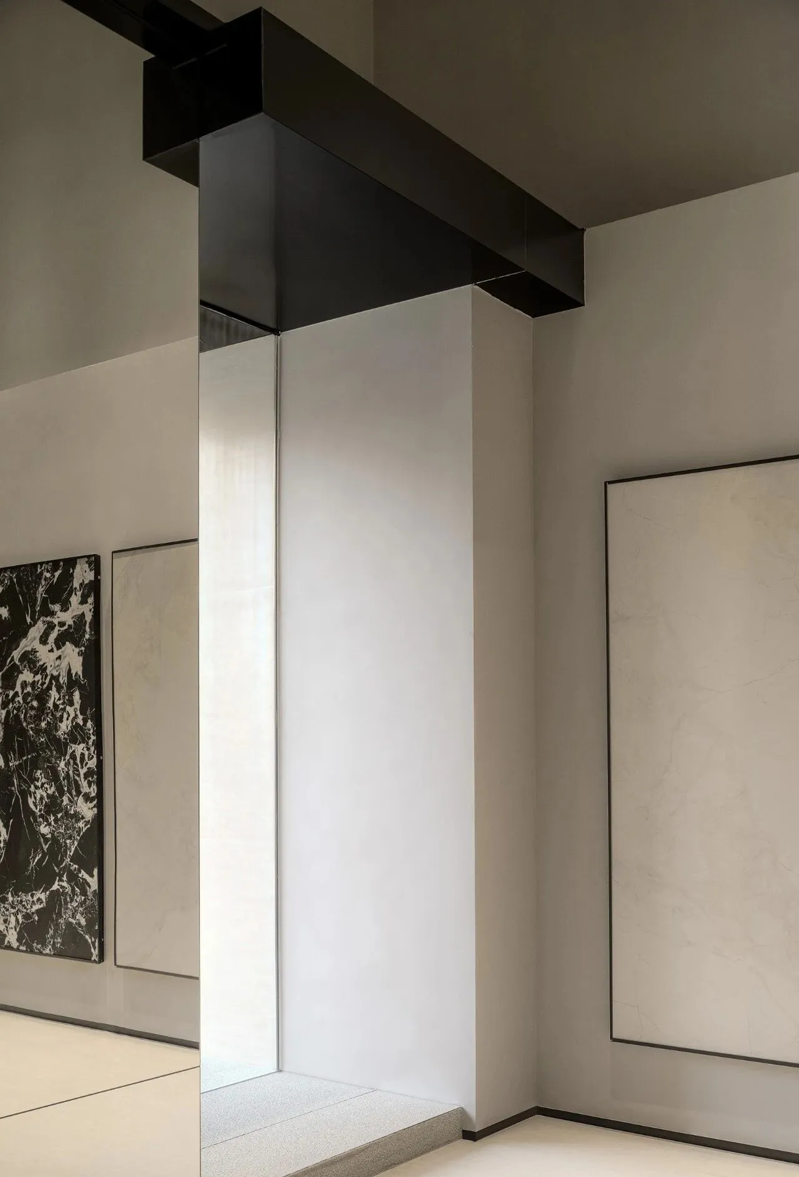
雅黑展示台的另一端指向另一侧入口,“白底深墨”的瓷砖惊艳了众人,犹如画作一般呈现出过渡之意,再由“黑框暗纹”的瓷砖面向自然光,缓冲室外的喧嚣。与主入口相同的洞石砖则凭借较少的运用比例,做到了元素的呼应与调性的统一。
Black furnishings, on the other side of the point to the other side of the entrance, the ceramic tile of "white ink" amaze everyone, like painting presents a transition, again by the ceramic tile of "black box" dark grain for natural light, buffer outside noise. The same as the main entrance hole stone brick is relying on the use of less proportion, do the elements of echo and tonal unity.
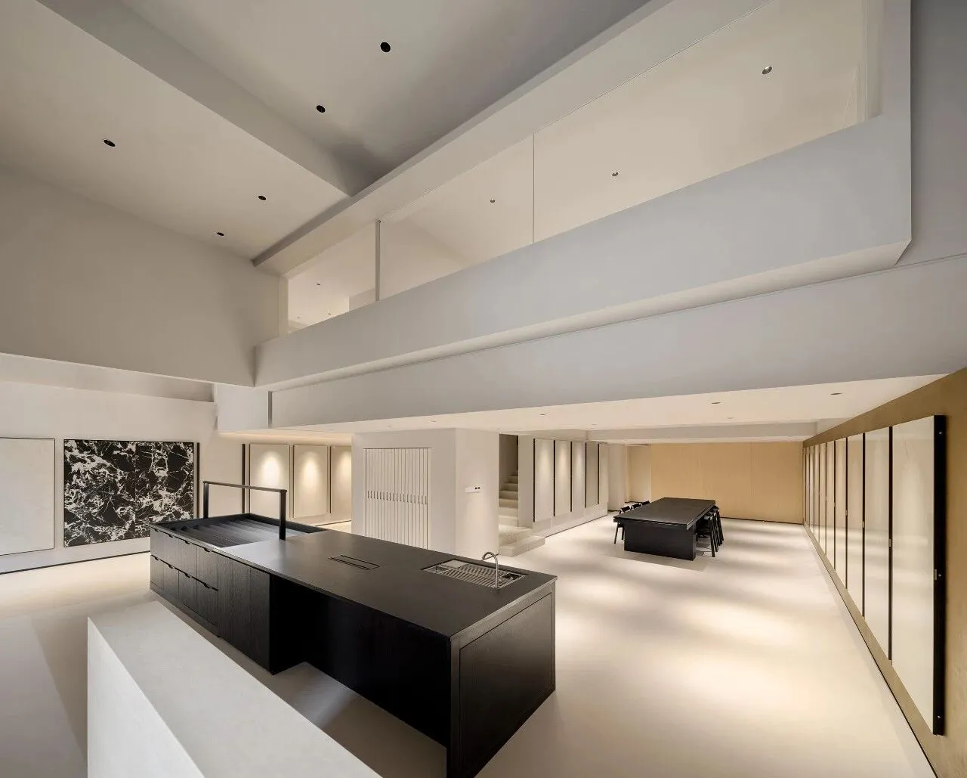
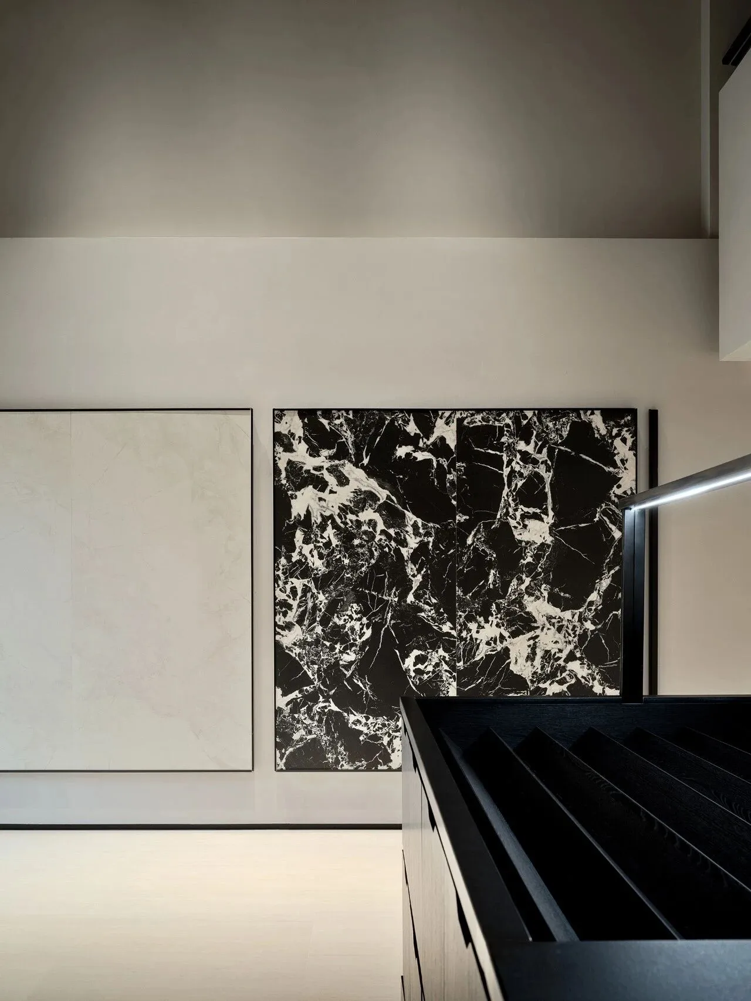
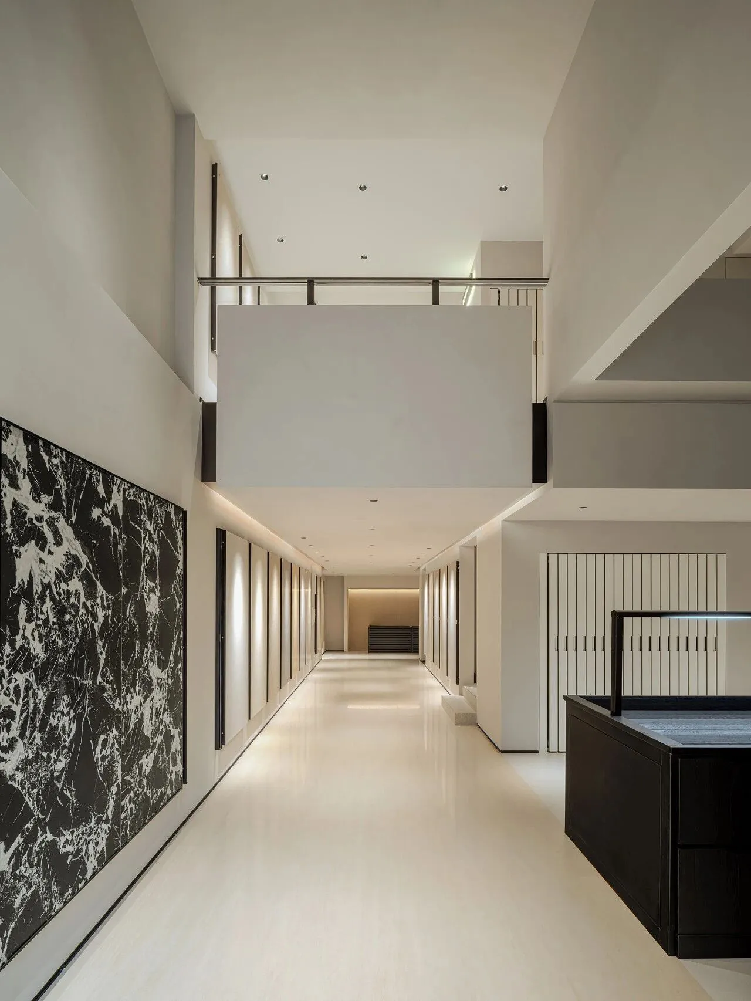
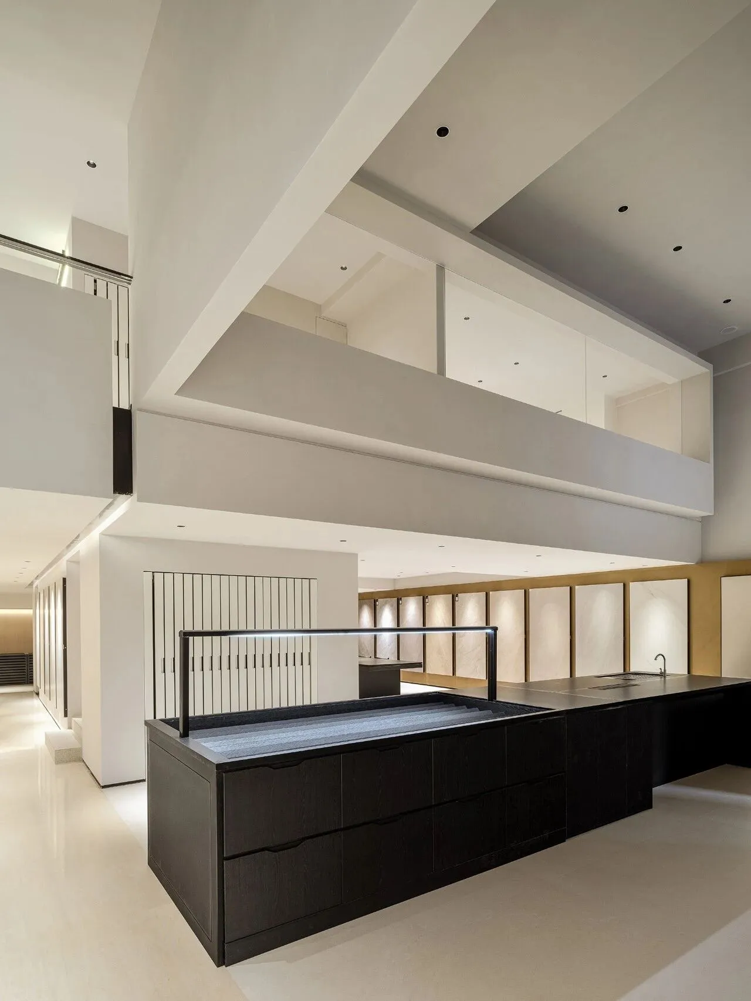
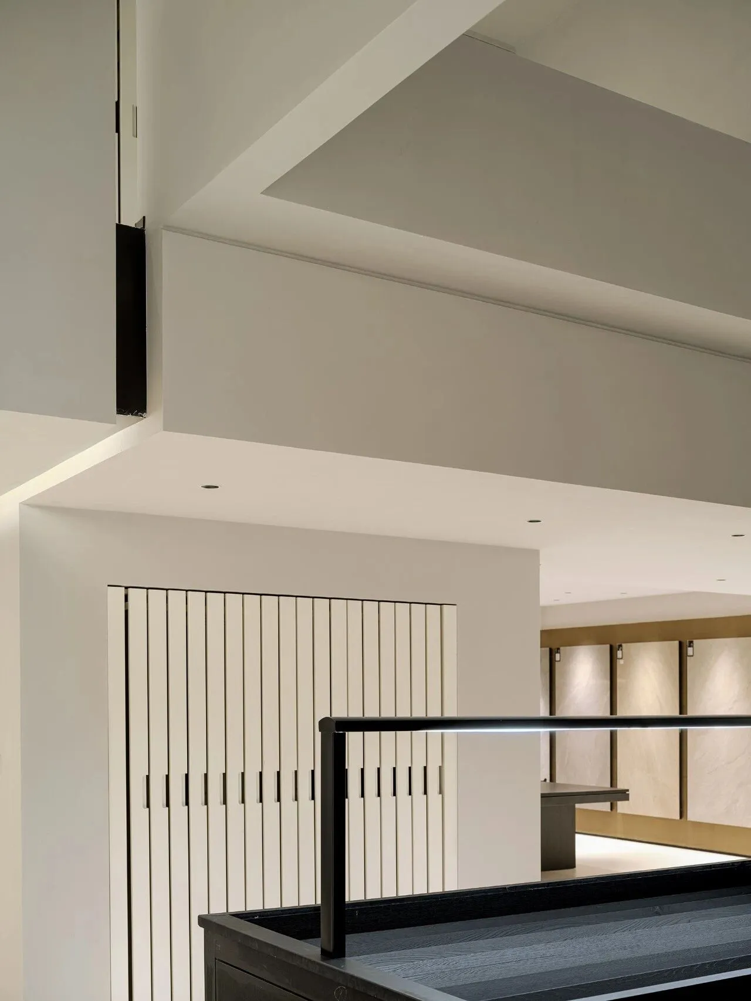
整体架构遵循“以直线展开叙事,以直角稳定型格”的理念,塑造出虚实相间的空间韵律,各式各样的光围绕空间韵律开辟出一条又一条的游览路径,让空间情绪与人的感知联结起来,中和转折形态的“攻击性”。
The overall architecture follows the concept of "narrative in a straight line and stable grid in a right Angle", creating a space rhythm between virtual and real. All kinds of light open up one tour path after another around the space rhythm, connecting the space emotion with people's perception, and neutralizing the "aggression" of the transformation form.
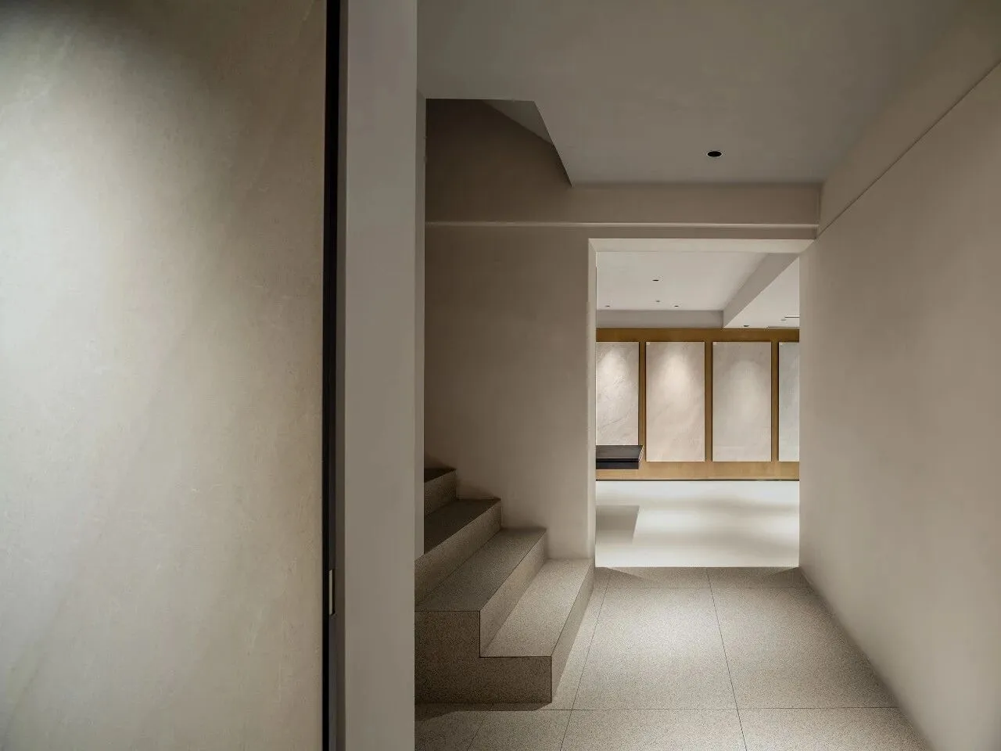
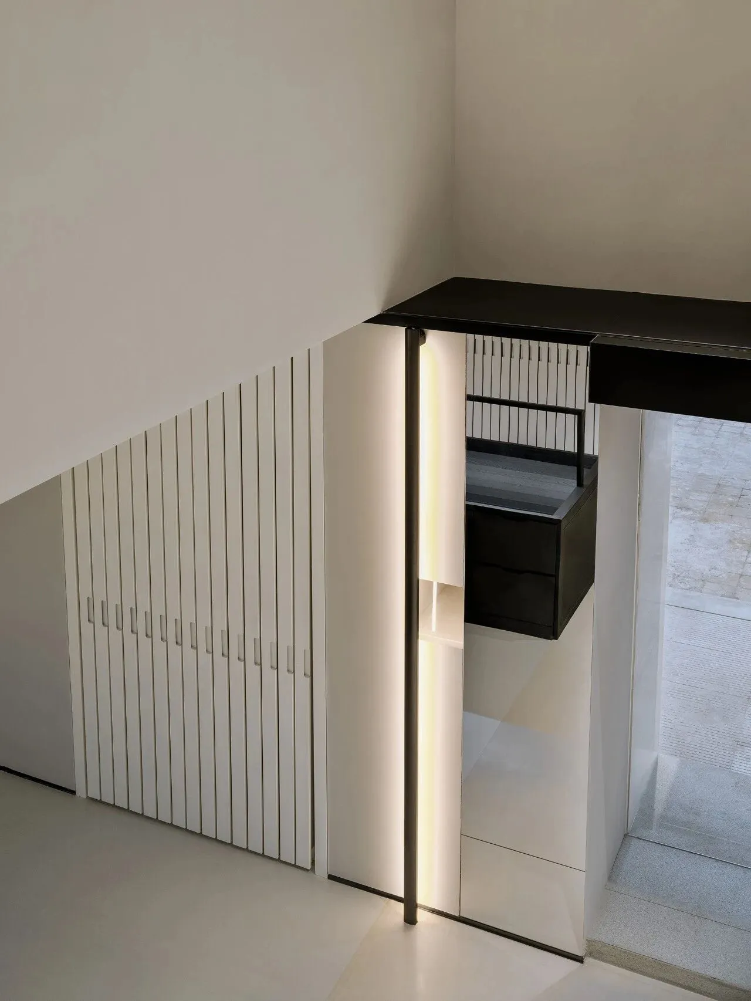
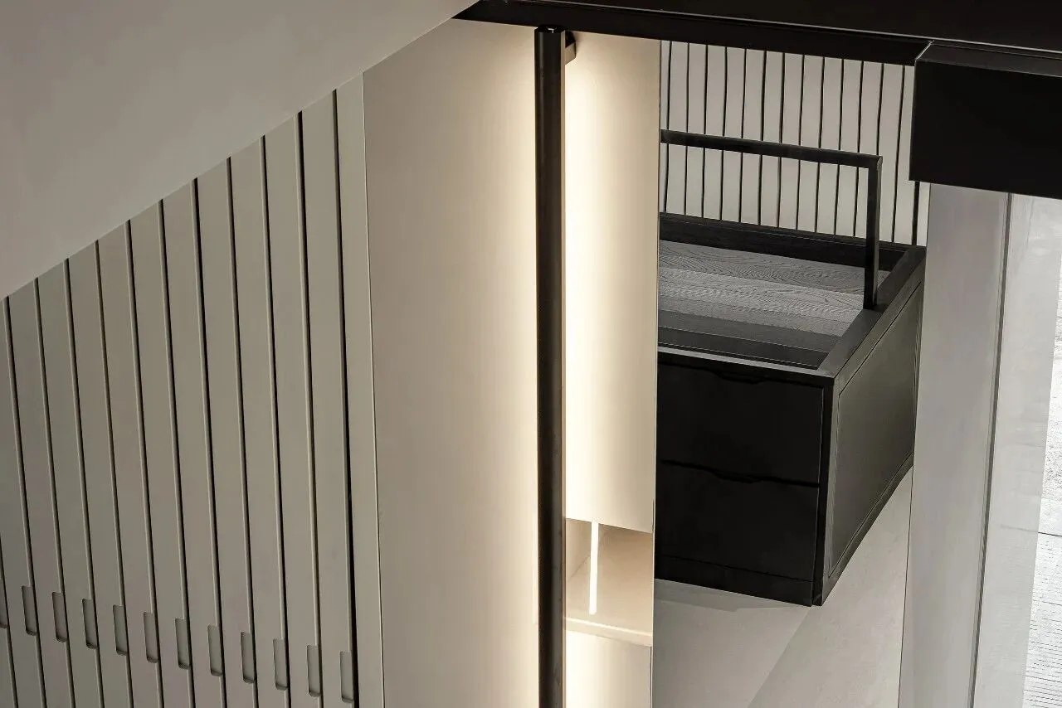
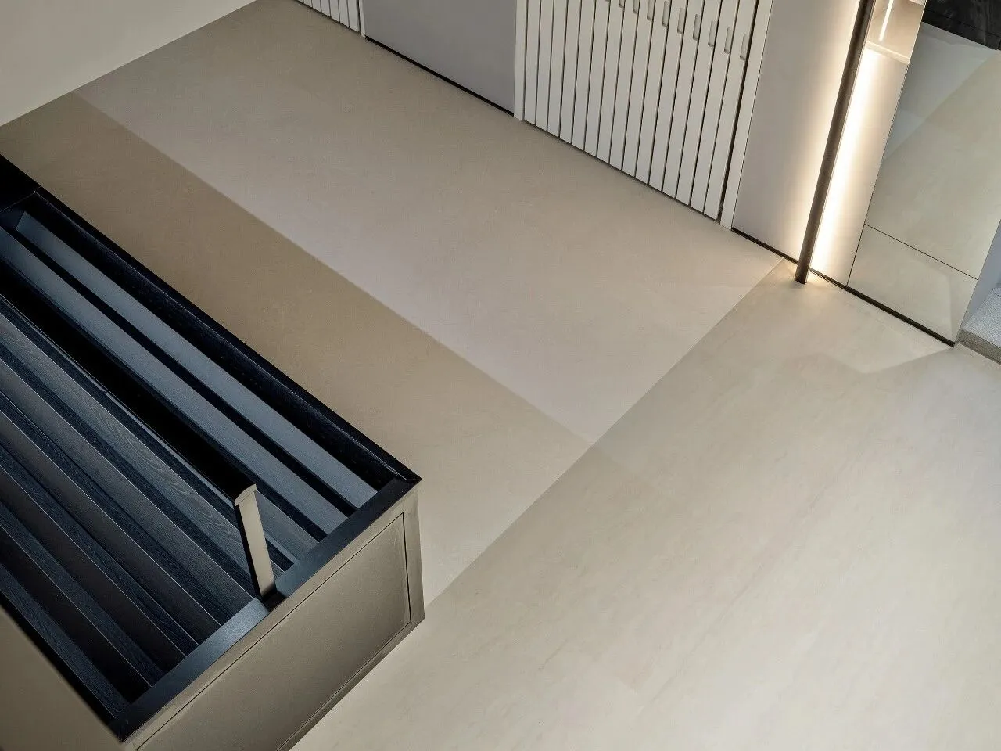
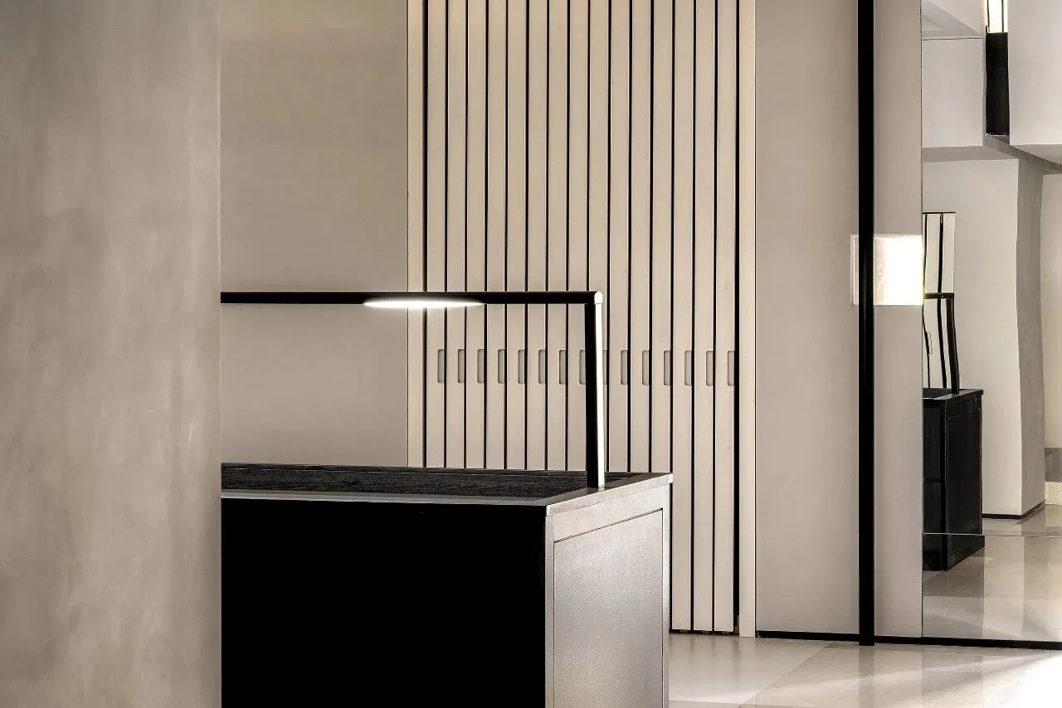
选定可被遮挡却仍有通道性质的空间,渲染色调一致的环境色,构造出简洁实用的楼梯间。拾级而上,俯瞰一层,体块、肌理、质感、光照有别于近看的模样,更像一幅画,提升了人对品牌的美学认知。
Selected can be obscured still have channel of the nature of space, color rendering of tonal and consistent environment, constructs the stair is concise and practical. Stepping up the stairs and overlooking the first floor, the volume, texture, texture and lighting are different from the close-up appearance, more like a painting, which enhances people's aesthetic cognition of the brand.
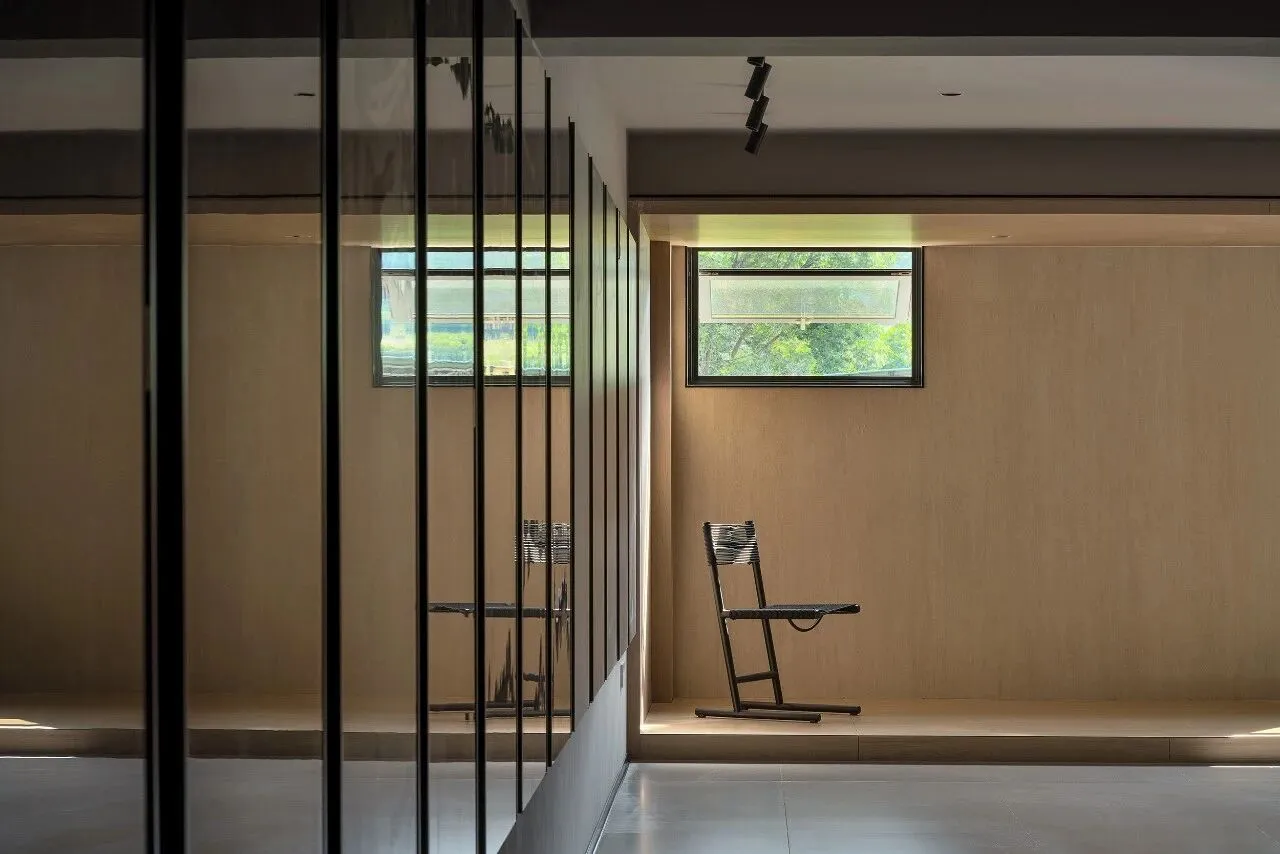
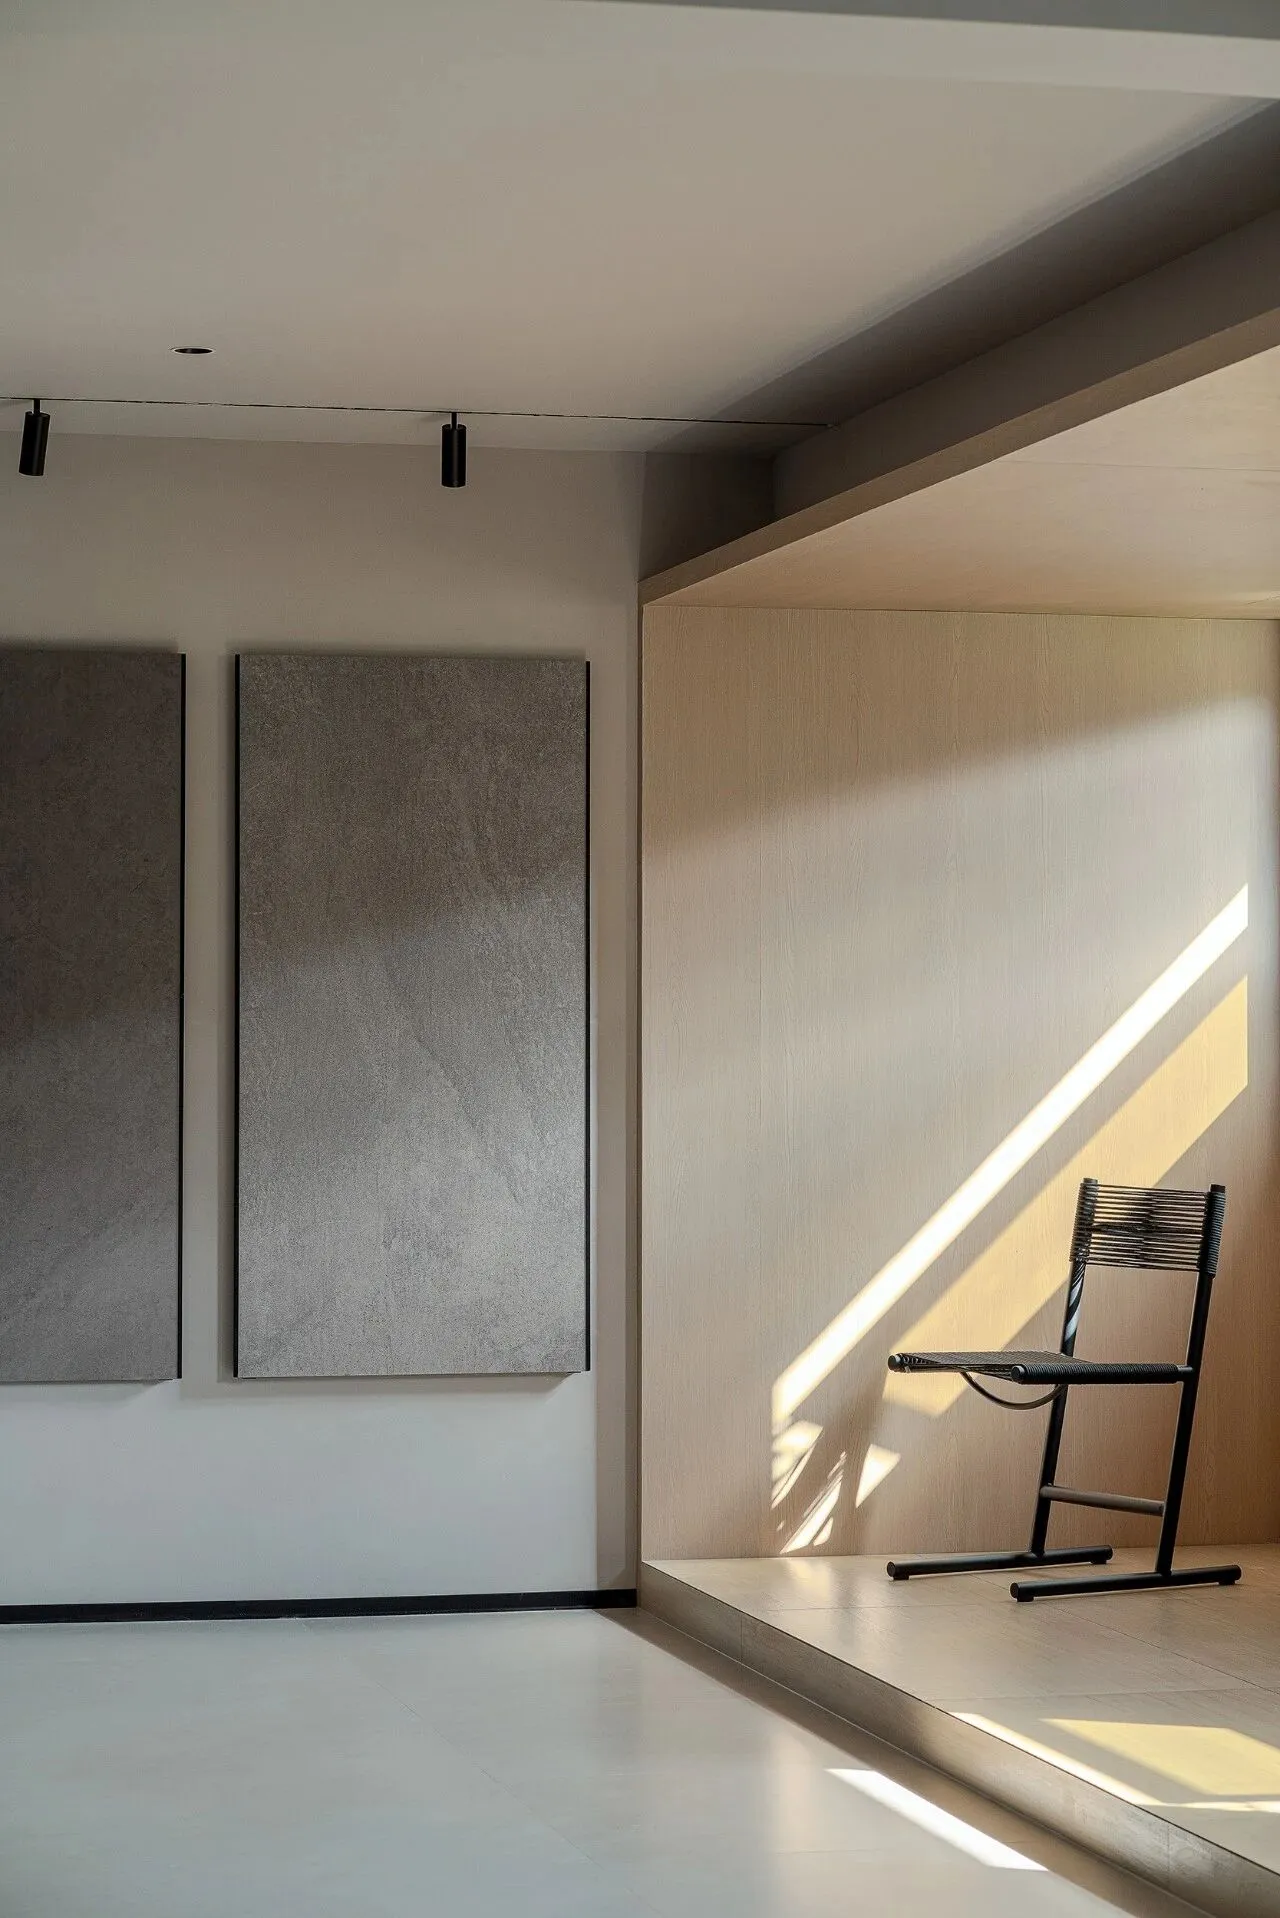
窗那边充满绿意,用包裹型的木质结构转译暖阳,点缀一把椅,制造出恬静的氛围感。射灯轨道与踢脚线连接木质结构,形成新的“展示框”,把瓷砖产品排布其中,与光对谈,与境和融。
The window side is full of green, with a wrapped wooden structure to translate the warm sun, embellished with a chair, to create a quiet atmosphere. The spotlight track and the skirting line connect the wooden structure to form a new "display frame", which arranges the tile products, talks with the light, and integrates with the environment.

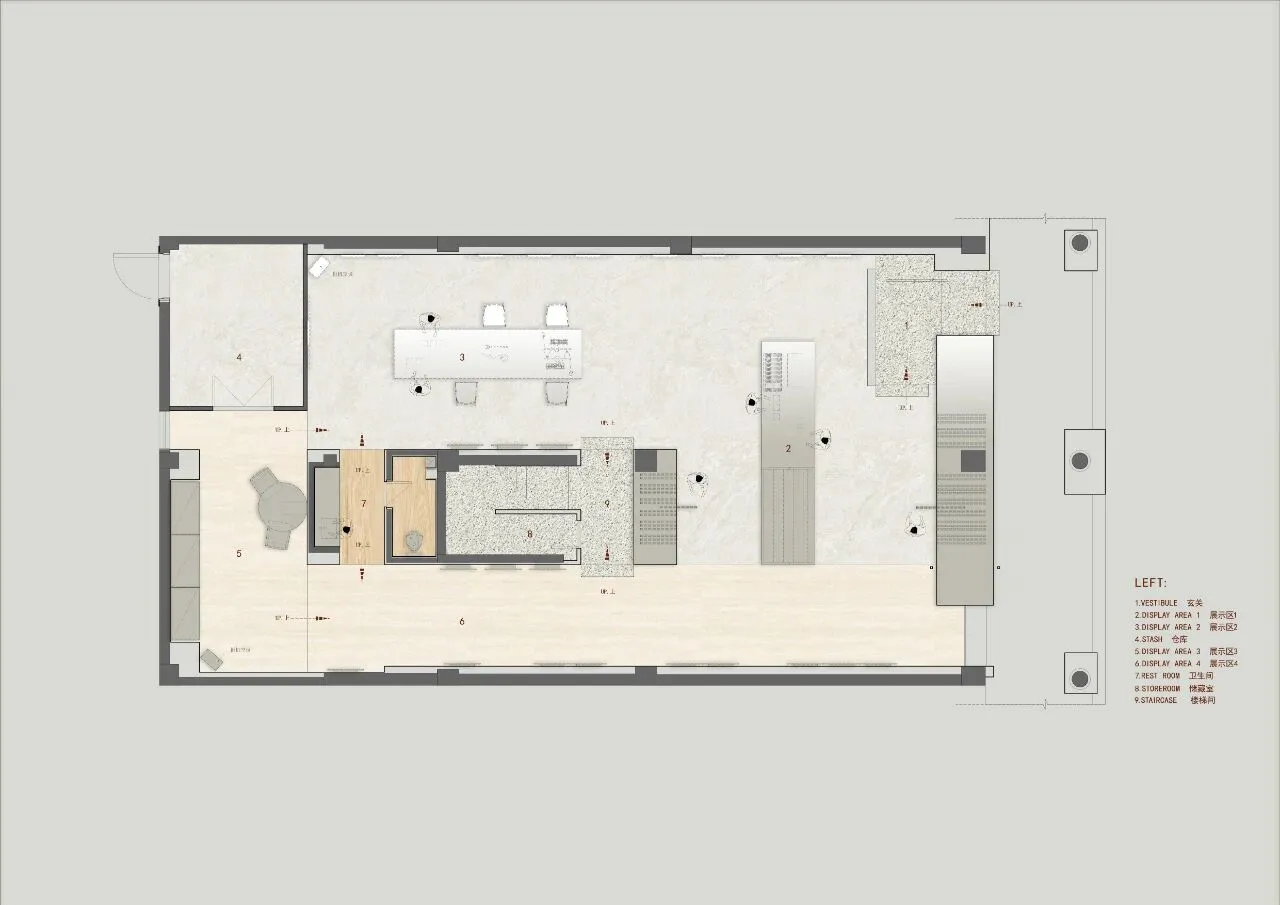
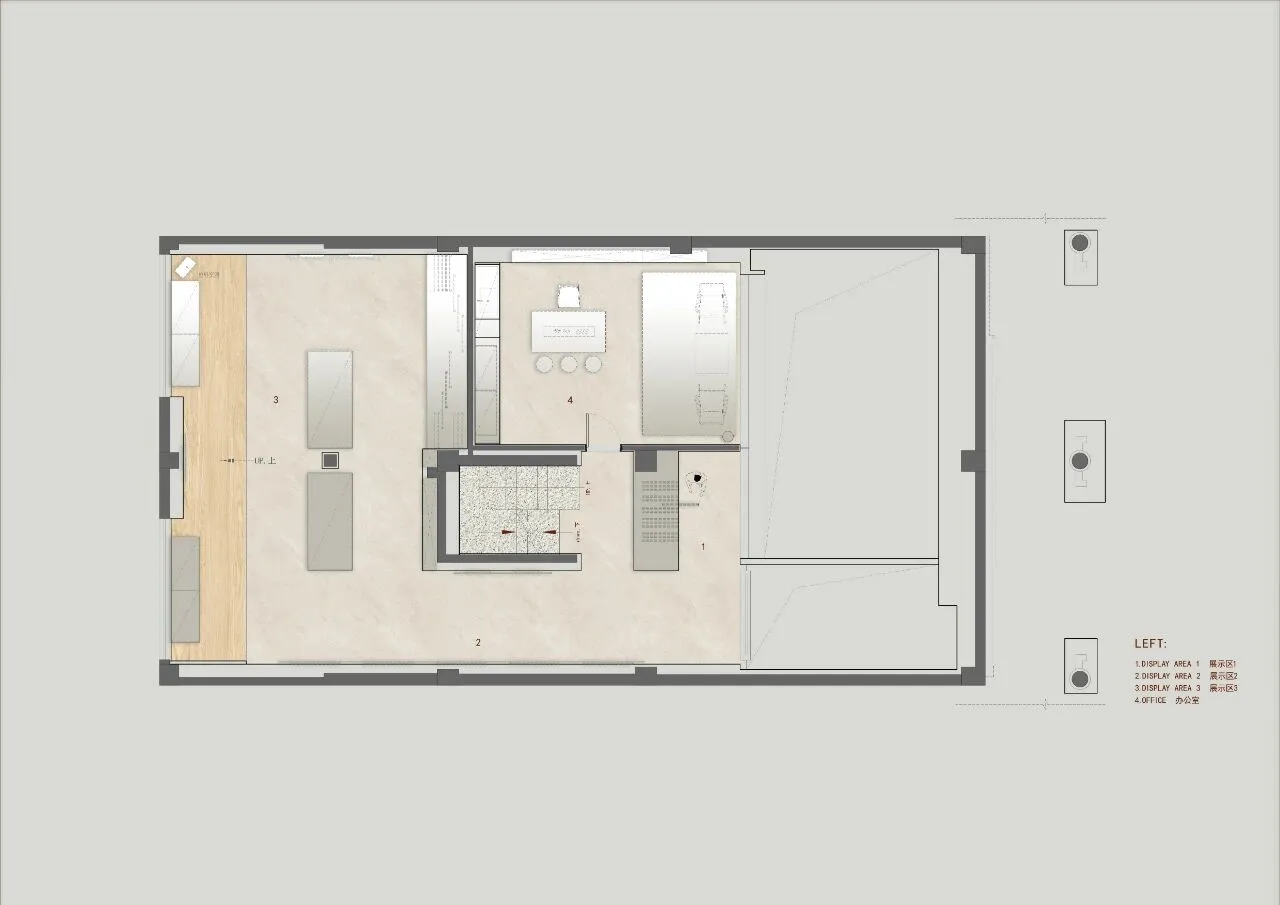
平面图
左右滑动查看更多
INFO
- 项目名称 -
- 设计机构 -
陈浩鹏(深圳)室内设计有限公司
- 项目设计 -
陈浩鹏 王珣
- 项目软装 -
陈浩鹏
- 项目施工图 -
林宏、陈洁敏、蔡旭荣、刘泽娜、杨卓赞
- 项目地址 -
广东 普宁
- 项目面积 -
377㎡
- 主要材料 -
瓷砖、艺术漆、金属漆
- 项目摄影 -
广州大象视觉
- 项目文案 -
修合文化
-
可以翻一下往期的丰富内容哦~~~
[链接]陈浩鹏设计 | ANIN女装品牌店
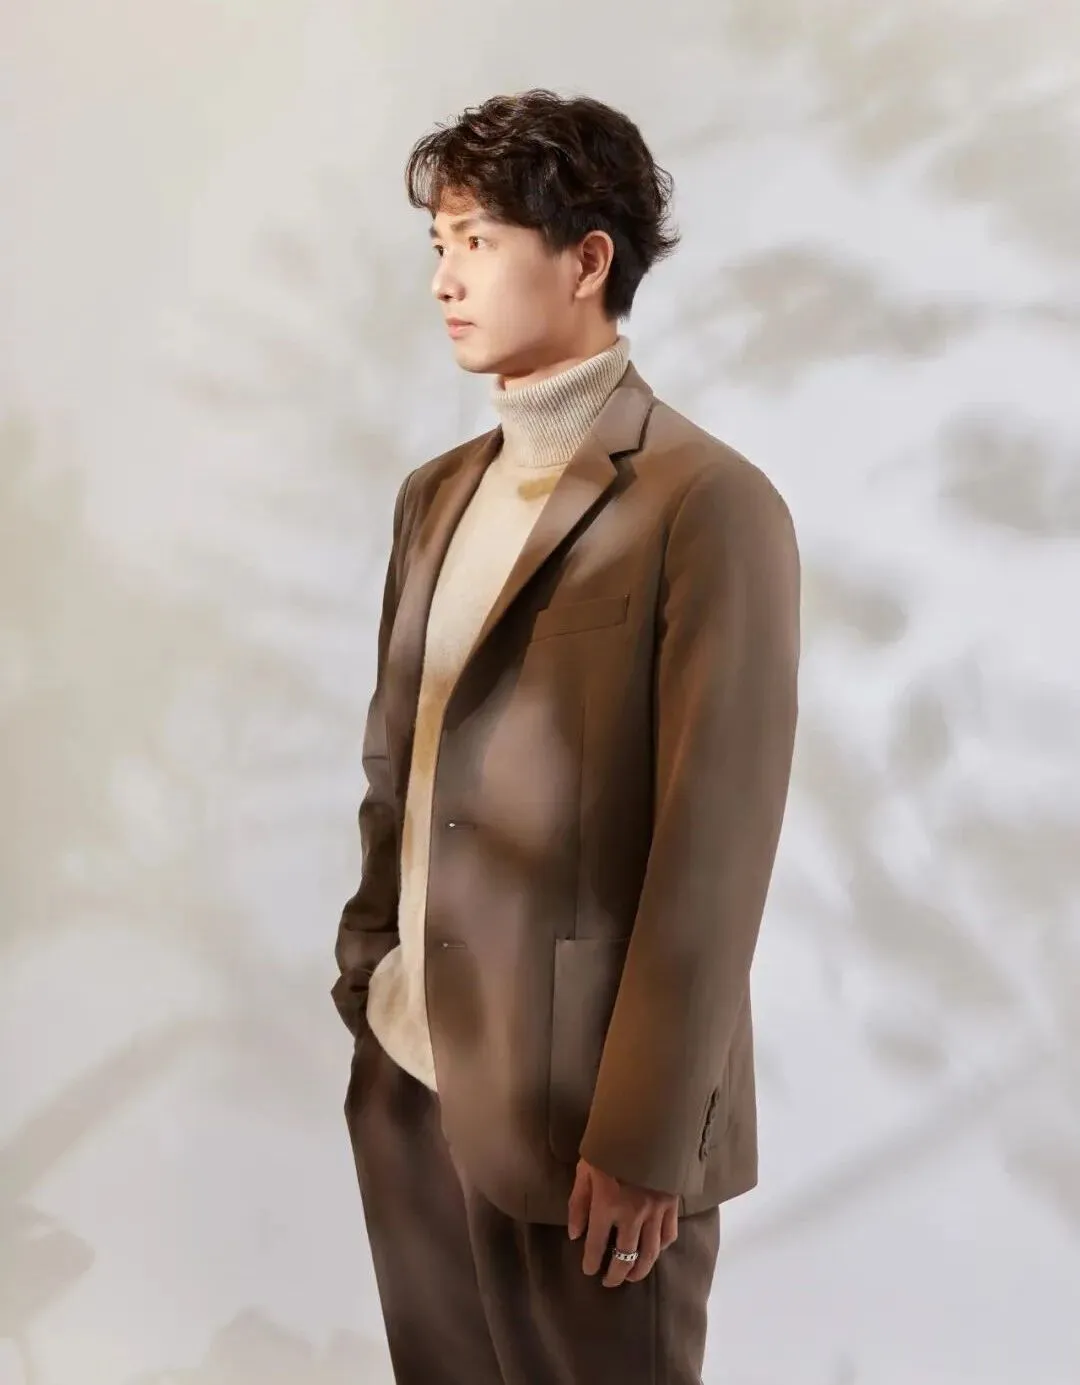
ChenHaoPeng Interior Design Leader
陈浩鹏 设计总监
Education 教育
环境艺术设计学士学位
Personal honors and Awards 个人荣誉与奖项
2024年 美国BLT建筑设计奖
2024年 台湾金邸奖 居住空间 优胜奖
2023年 40UNDER40当代设计杰出青年
2023年 2023法国《设计汇》年度最具影响力的封面设计师
2022年 美国TITAN地产设计奖 金奖
2022年 芬兰ARCH Design Award 银奖
2022年 GPR中意国际设计金指奖 优胜奖
2022年 台湾金邸奖 餐饮空间 优胜奖
2022年 CIID中国室内设计大奖赛 银奖
2022年 2022年度青年设计师WZDY TOP100
2022年 中国美好家居图鉴
2022年 红棉设计奖
2021年 美国MUSE DESIGN 金奖
2021年 IPDA日本国际先锋设计大赛 银奖
2021年 第十一届国际空间设计大奖 艾特奖 入围奖
2021年 中国深圳室内设计2021年度原创室内设计师
2021年 中国深圳室内设计最具创新活力设计机构
2020年 深圳EDA设计精英大赛 银奖
2020年 粤港澳大湾区设计100 10大公寓
2020年 中国CBDA设计奖行业设计创新人物
2020年 中国CBDA设计奖银奖
2020年 中国CBDA设计奖铜奖
由陈浩鹏先生于2017年创立,专注于室内空间的设计与研究,致力于商业空间、文化精品酒店、地产营销会所、办公空间、高端私人住宅等。HPD追求创新,不断完善团队,为客户提供完整、直接、有效的室内设计咨询服务和软装解决方案。
Chen Haopeng (Shenzhen) Interior Design Co., Ltd
Founded in 2017 by Mr. Chen Haopeng, it focuses on the design and research of interior space, committed to commercial space, cultural boutique hotels, real estate marketing clubs, office space, high-end private homes, etc. HPD pursues innovation, constantly improves the team, and provides clients with complete and direct effective interior design consulting services and soft decoration solutions.