
陈浩鹏设计 | 悬浮几何实验场 贝克洛门窗展厅

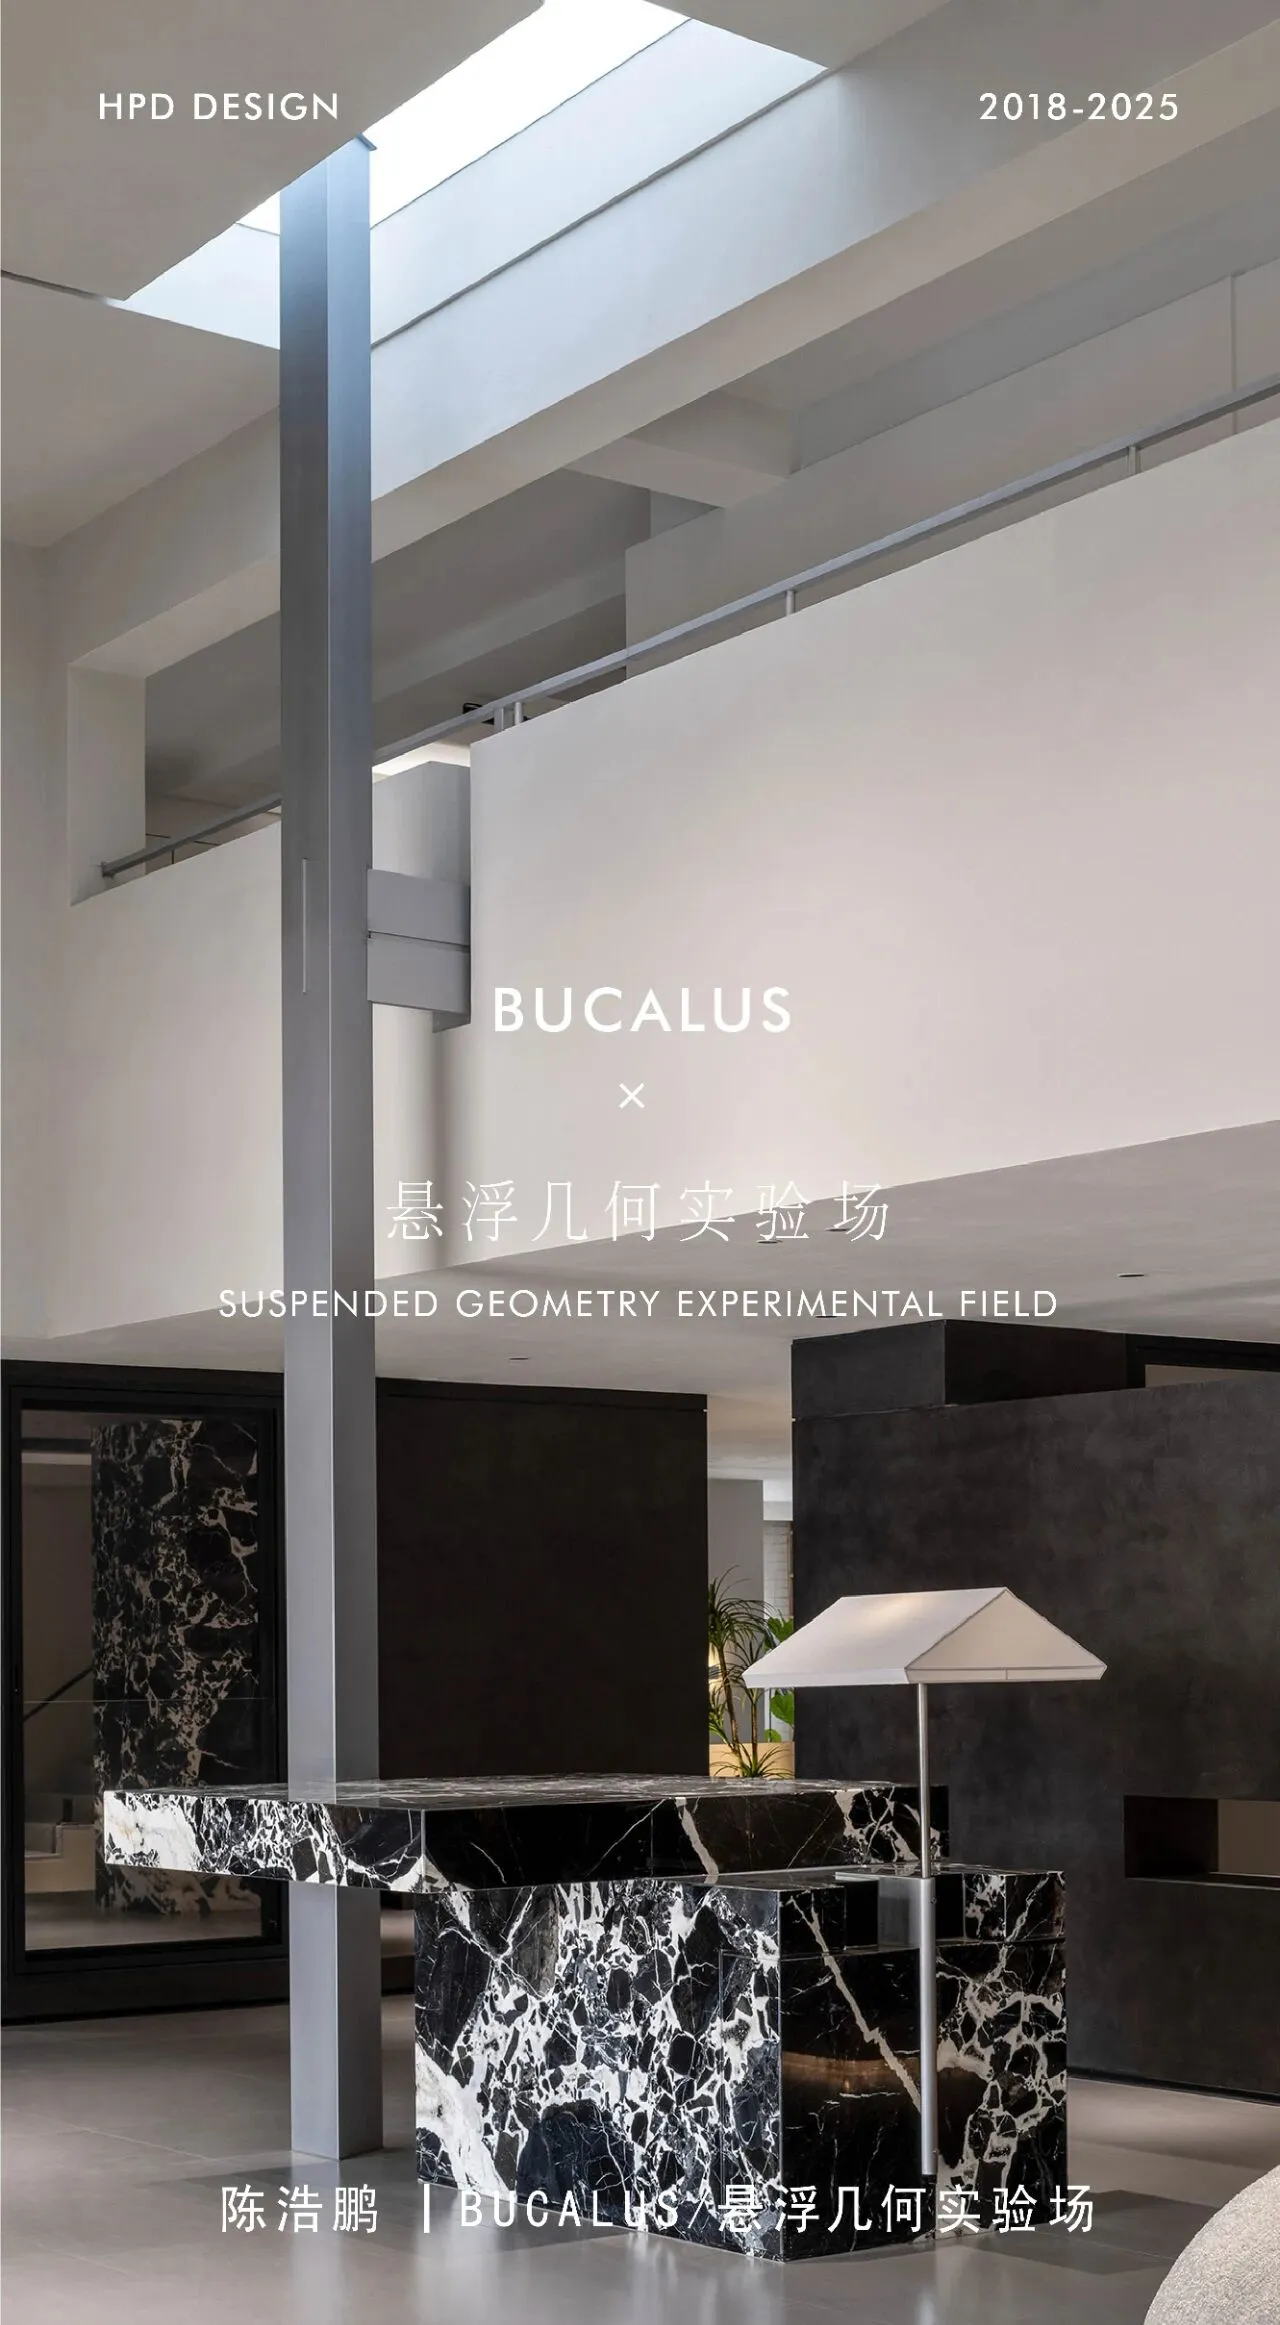
这次,HPD DESIGN带来的是位于广东普宁的一家贝克洛门窗展厅的设计。
该展厅尝试突破传统零售门窗的固有定义,通过空间的重塑与产品的排列,探讨内外界限关系,结合品牌理念构造全新的未来零售体验,呈现一场先锋式的空间建筑实验场。
This time, HPDDESIGN presents the design of a showroom space for Becklo Doors and Windows located in Puning, Guangdong.
This exhibition hall attempts to break through the traditional definition of retail doors and Windows. By reshaping the space and arranging the products, it explores the boundary relationship between the inside and outside, and combines the brand concept to construct a brand-new future retail experience, presenting a pioneering experimental field of spatial architecture.
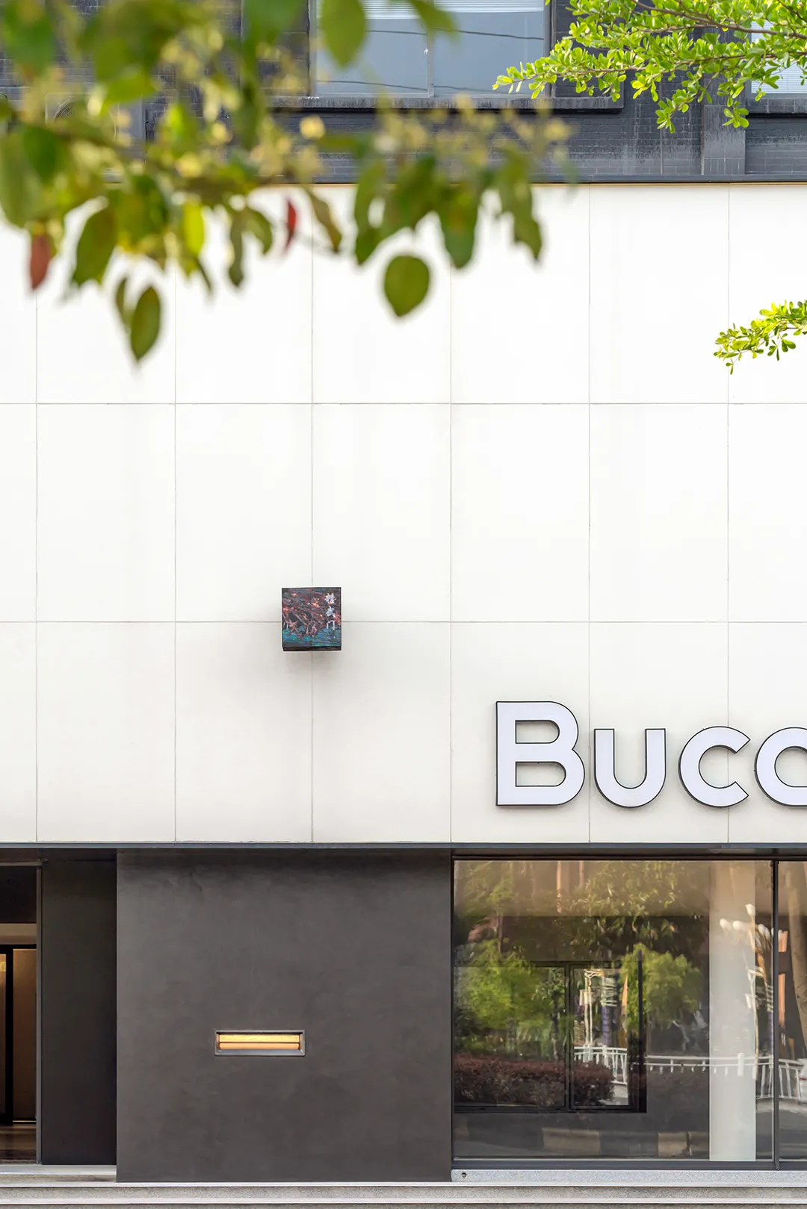
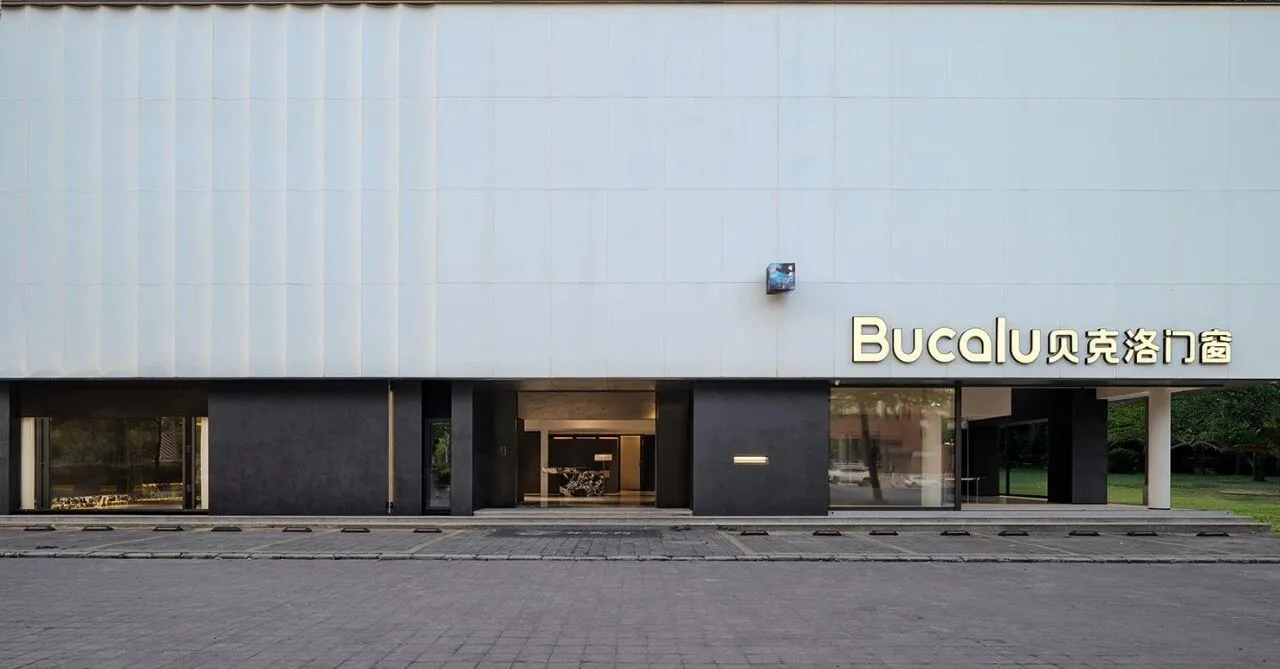
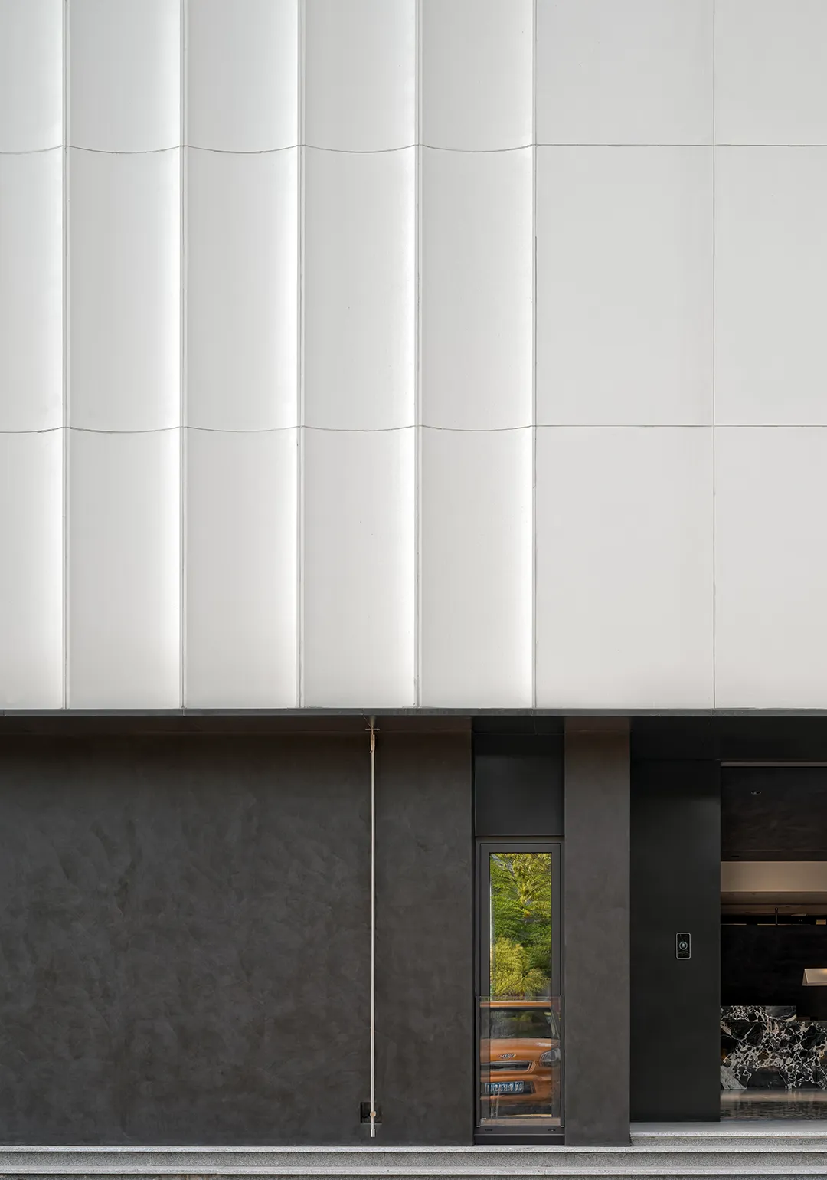
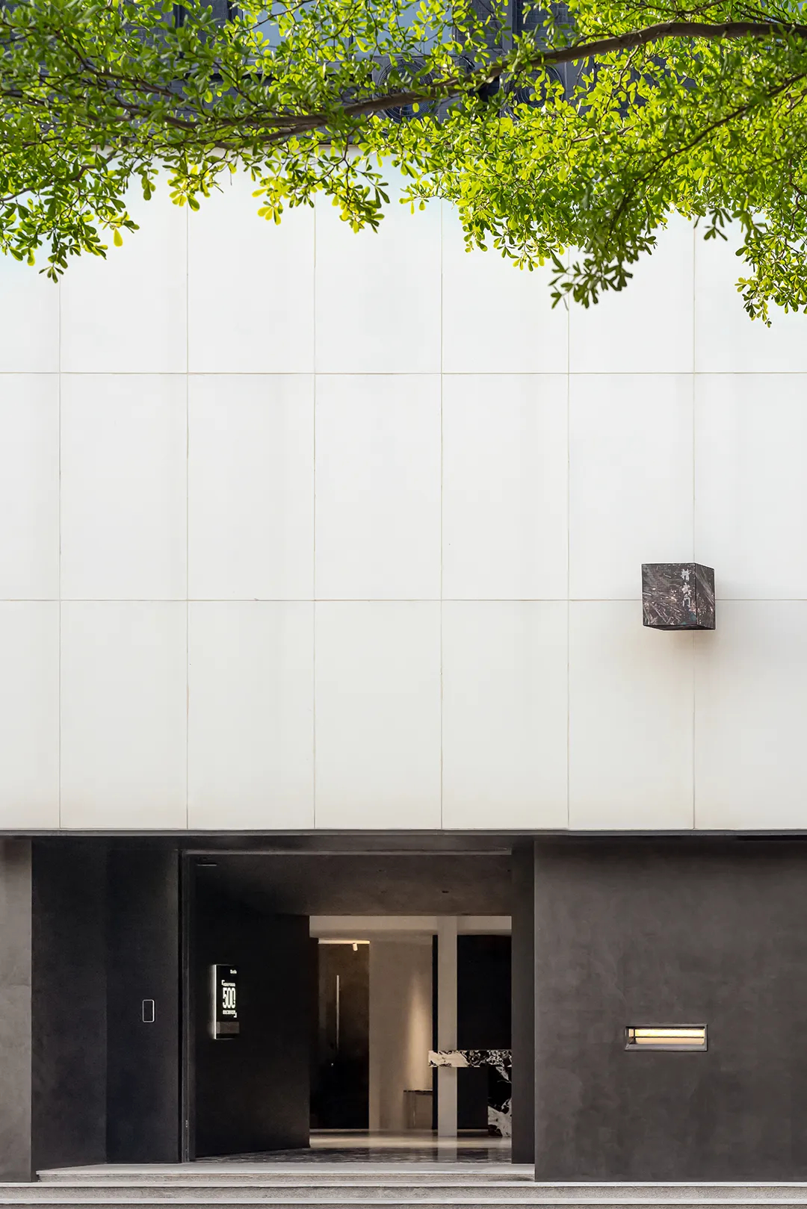
▼盒子,Box
我们选择“盒子”作为空间组织的单元,
单个盒子象征着单个“建筑”。
门窗象征两个世界的连接,调和着围合和开放、室内和室外、
私密和公共之间的关系,空间自由流动,相互渗透,构建出未来生活日常。
We choose "box" as the unit of spatial organization.
A single box symbolizes a single "building".
Doors and Windows symbolize the connection between the two worlds, harmonizing enclosure and openness,
interior and exterior.The relationship between privacy and public, with the free flow of space and mutual
infiltration, constructs the daily life of the future.
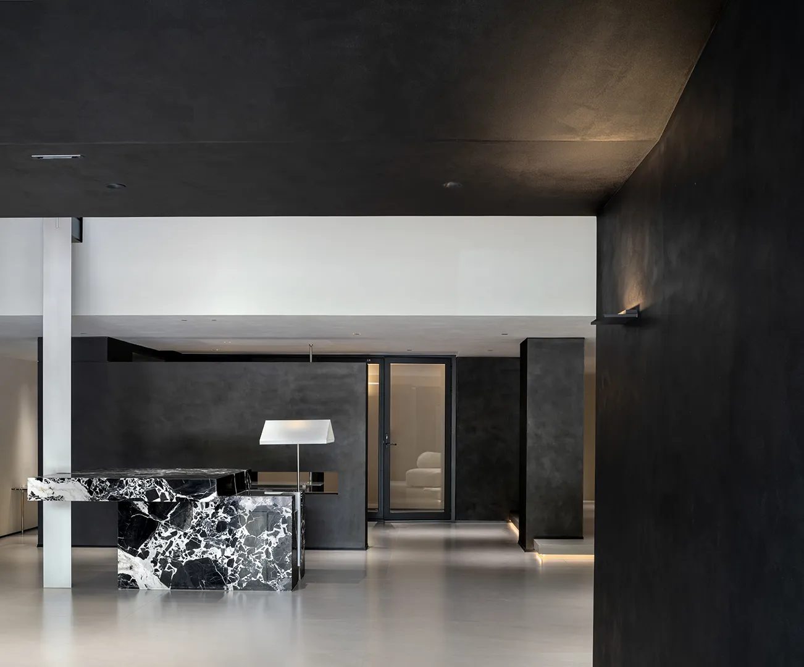
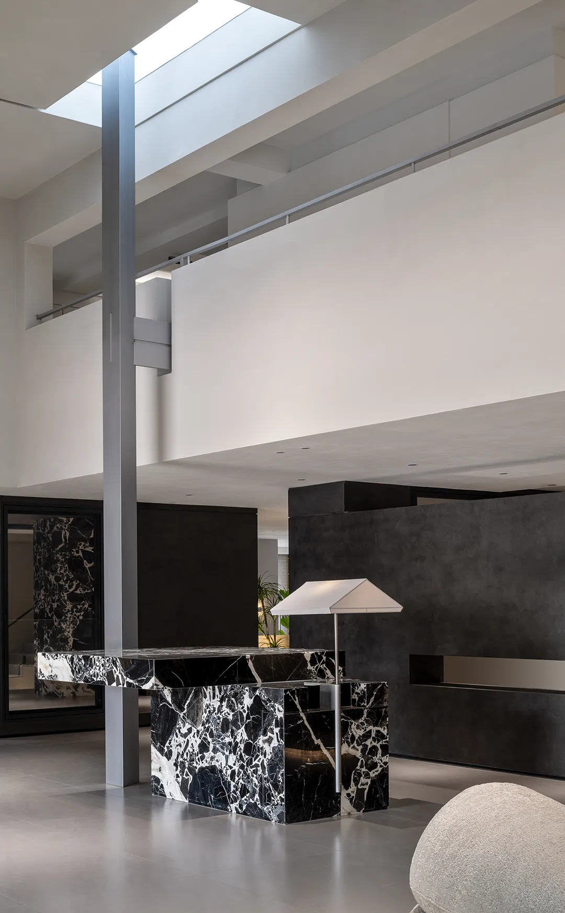
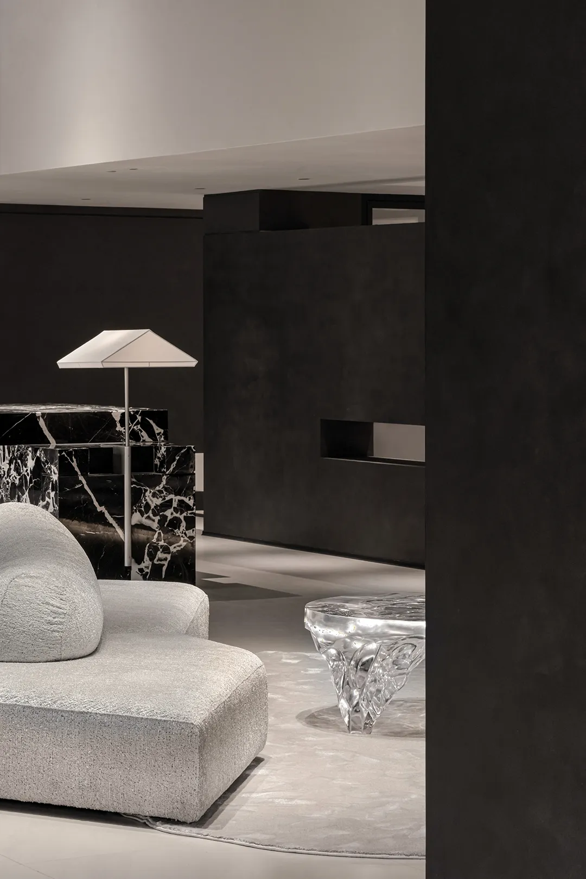
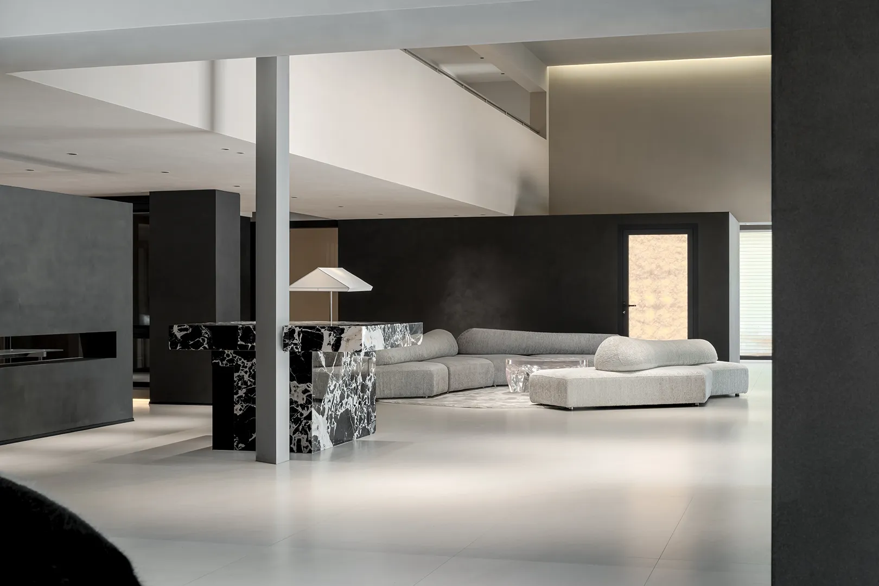
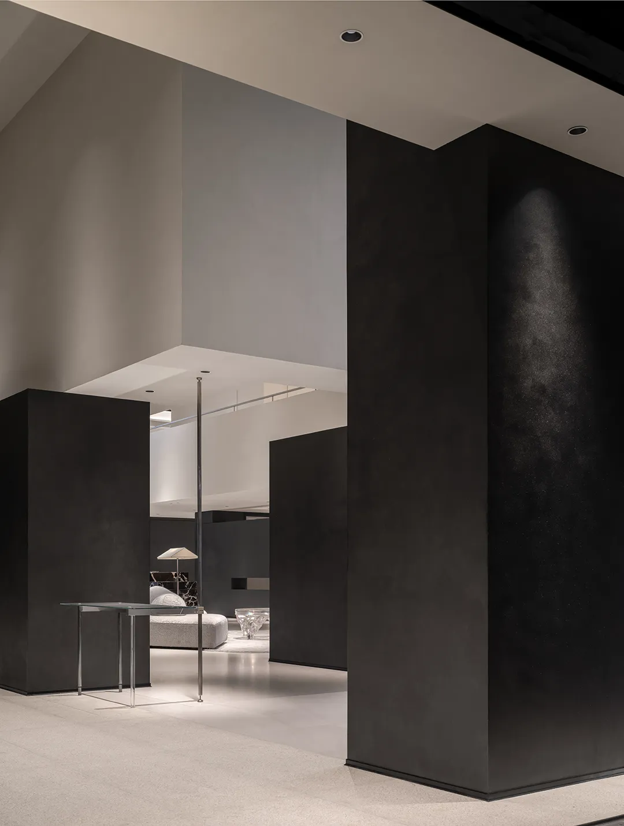
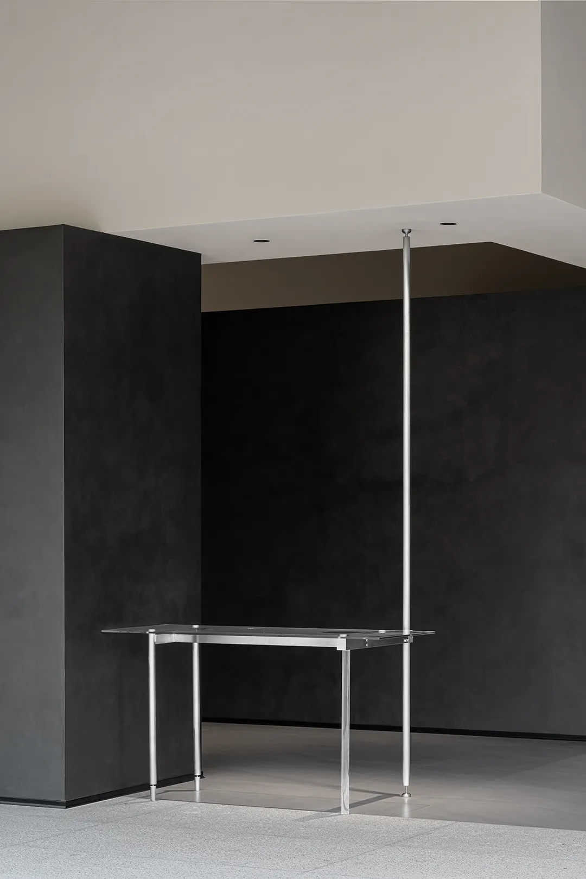
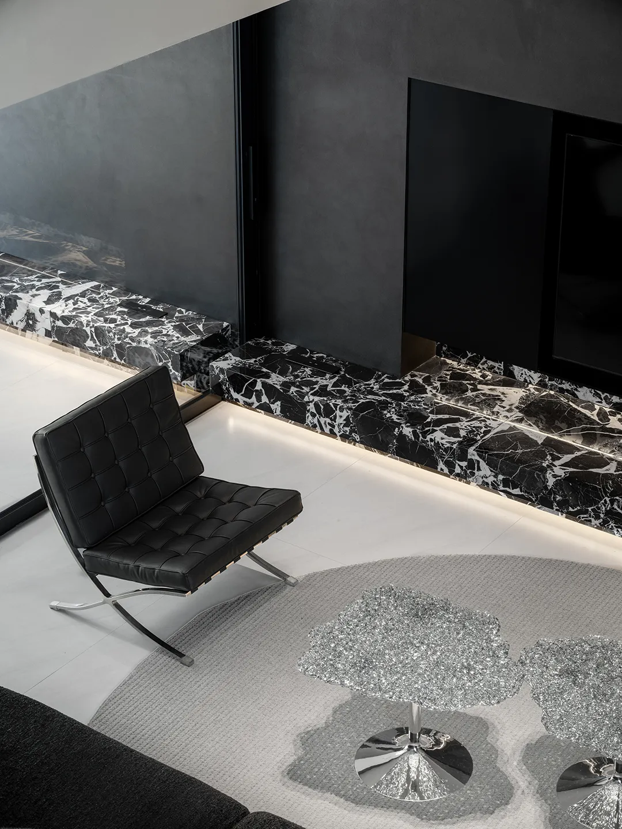
▼前台,Front desk
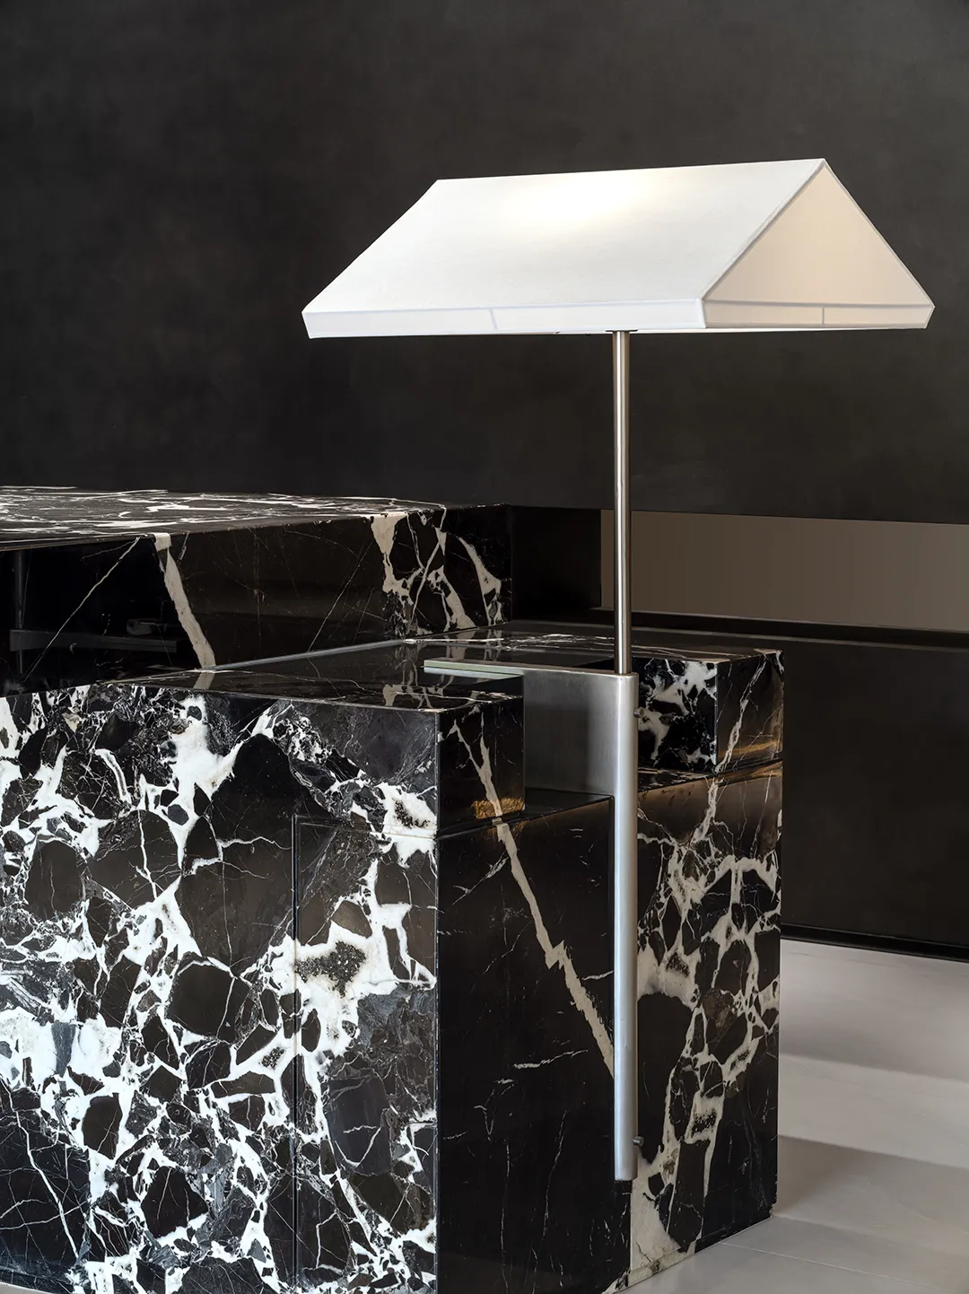
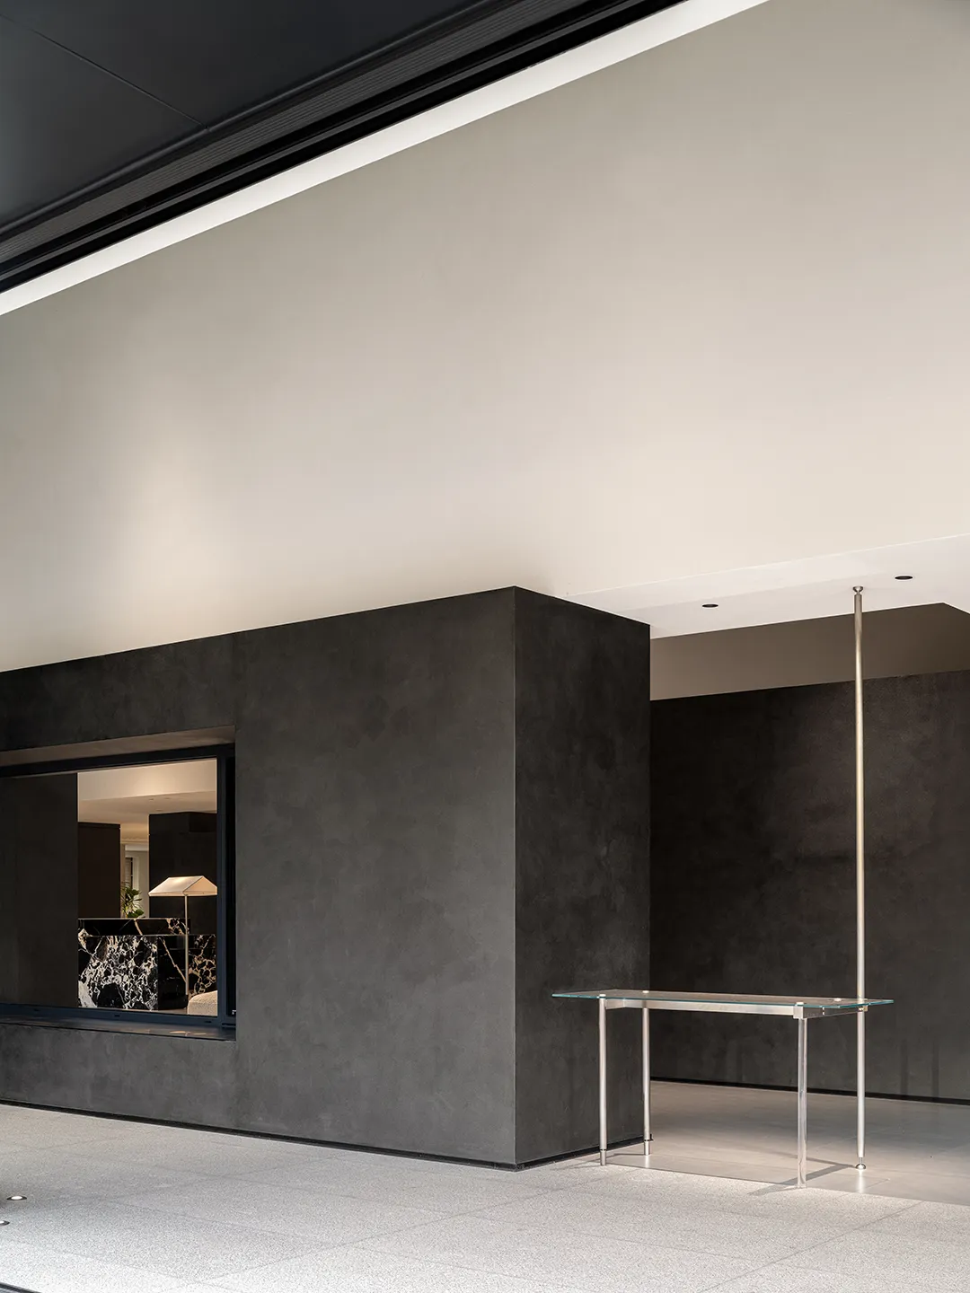
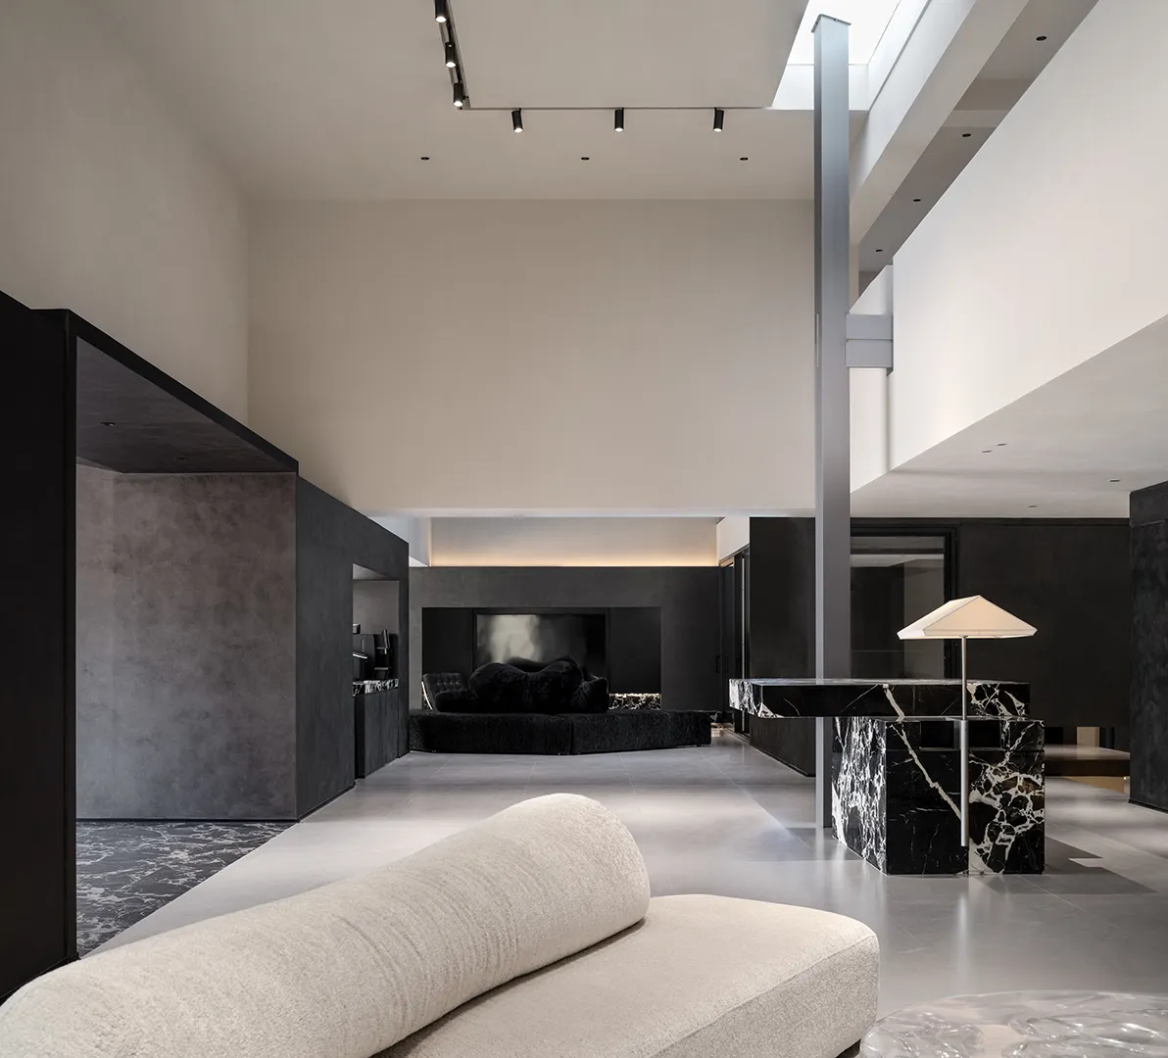
宝格丽黑石材呈现精致的光泽——在精致与粗犷之间营造出一种视觉对话。
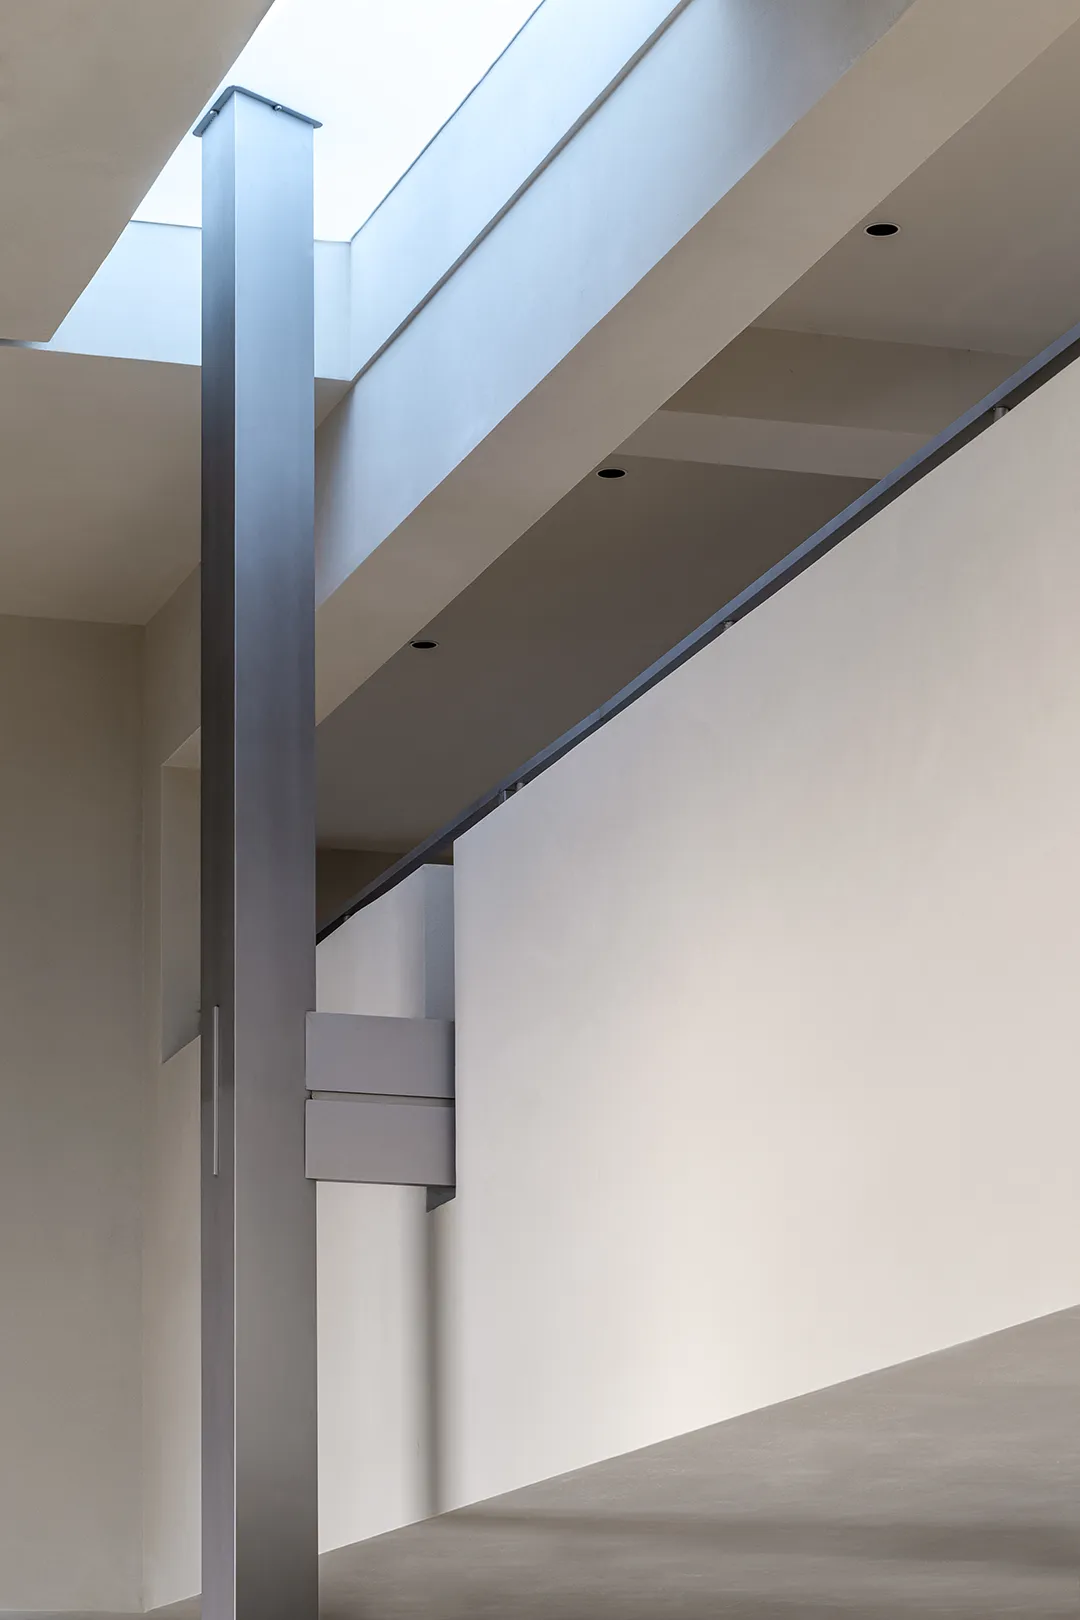
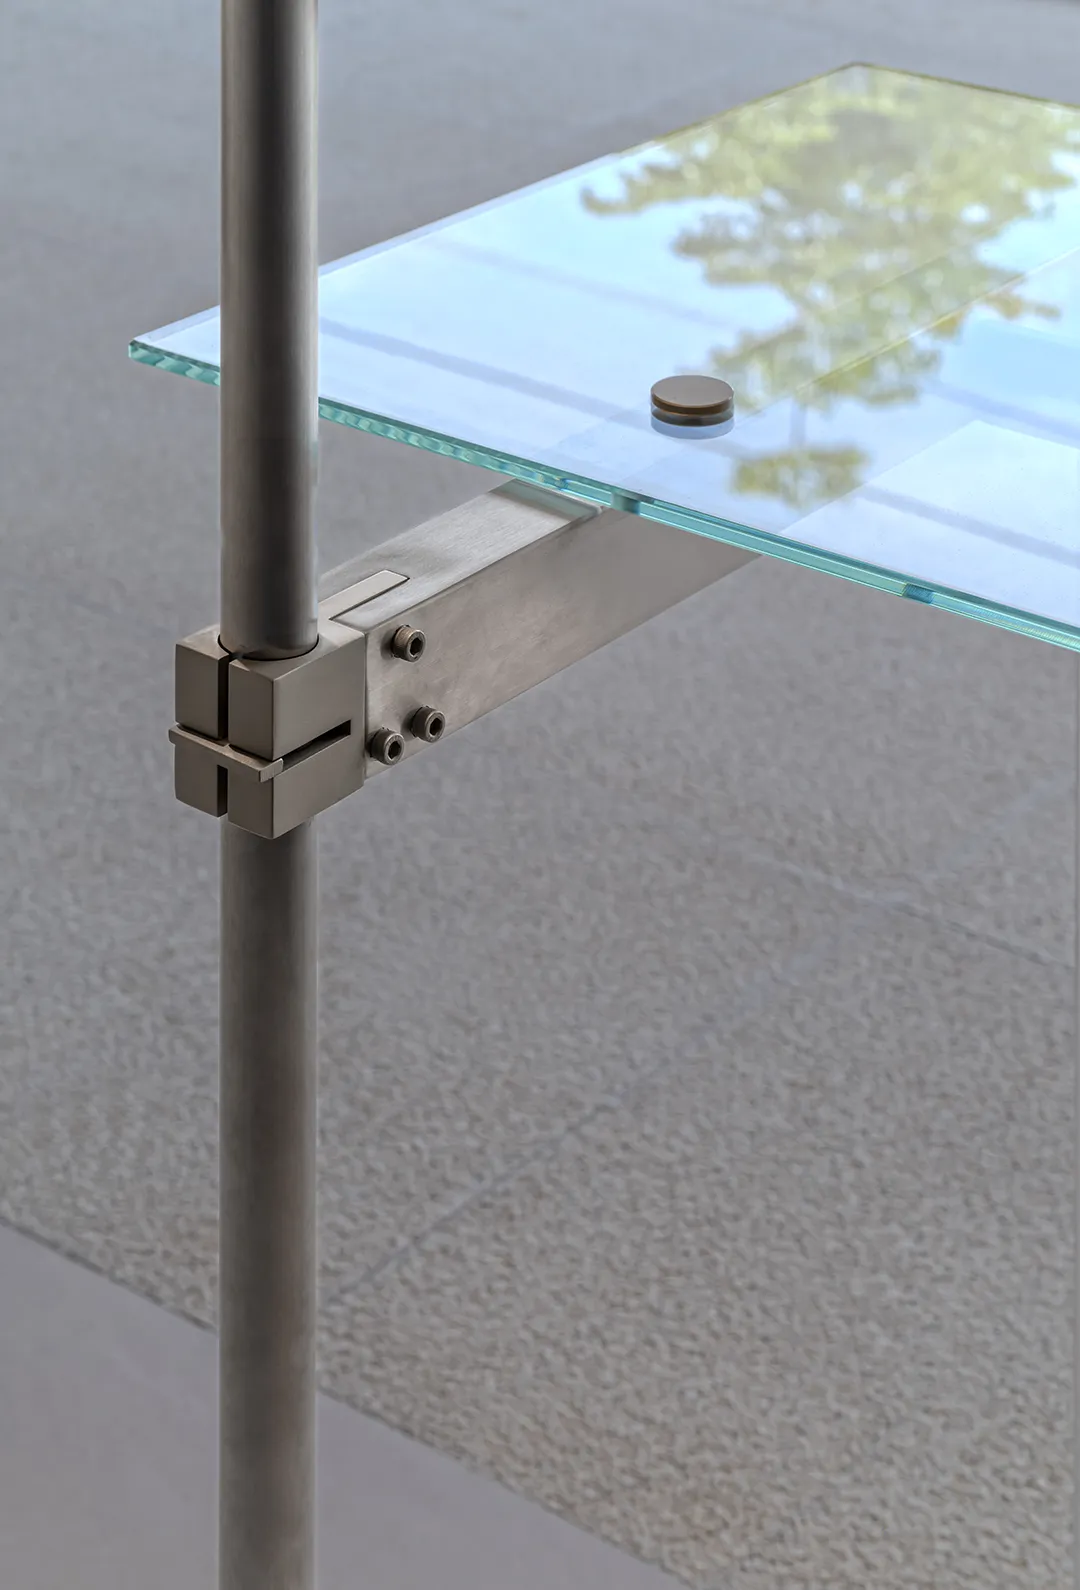
铝杆件顶天立地,光线成为一种物质,
将天窗转化为展厅的精神中心。
Bulgari black stone presents a delicate luster - creating a visual dialogue between refinement and ruggedness.
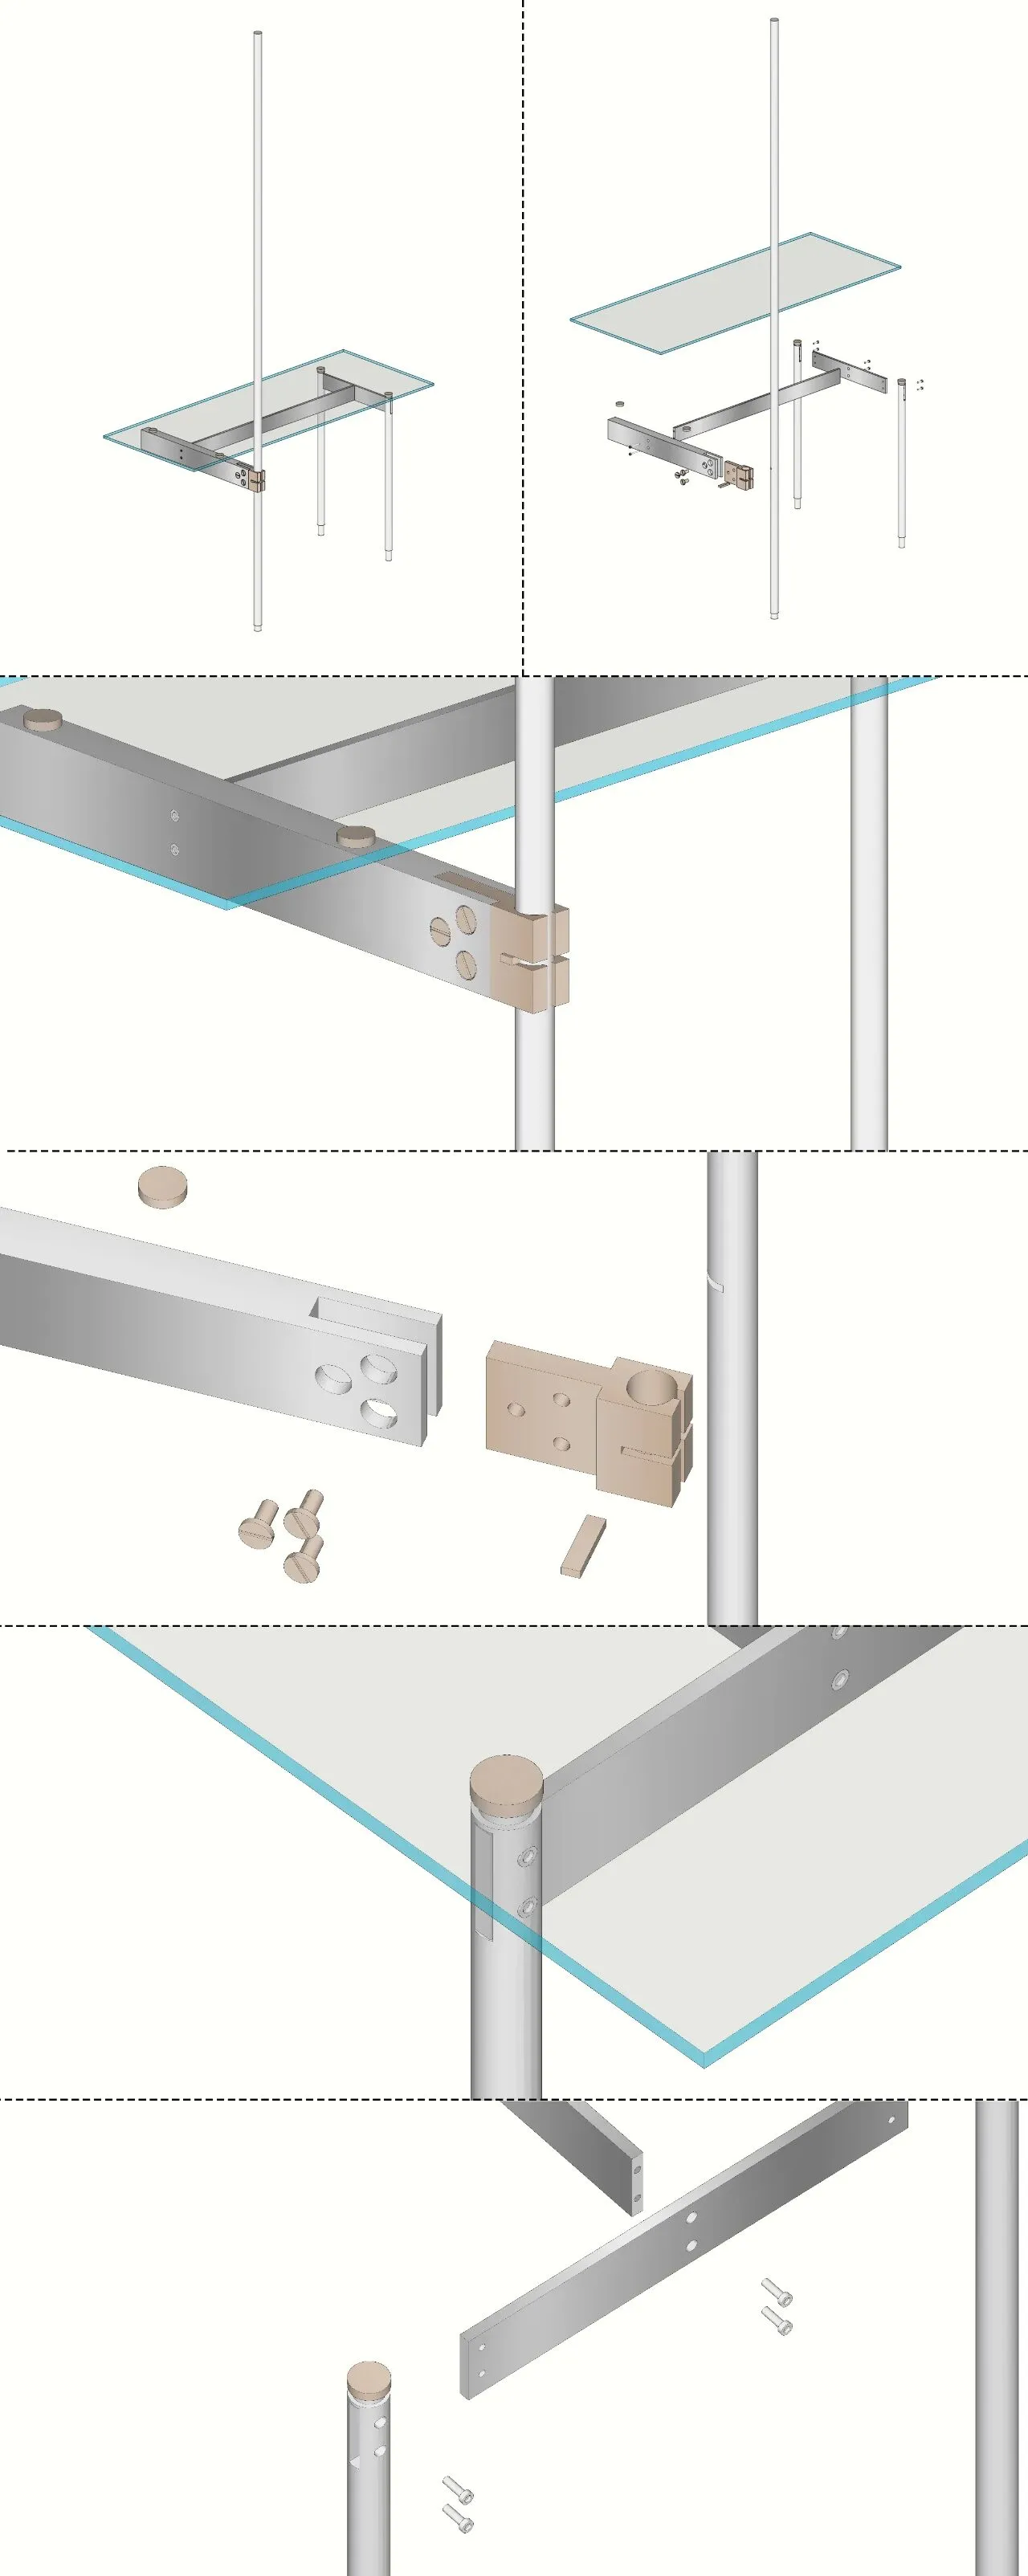
The aluminium rods reach for the sky and stand firm on the ground. Light becomes a substance, transforming the skylight into the spiritual center of the exhibition hall.
▼叠合,Composite construction
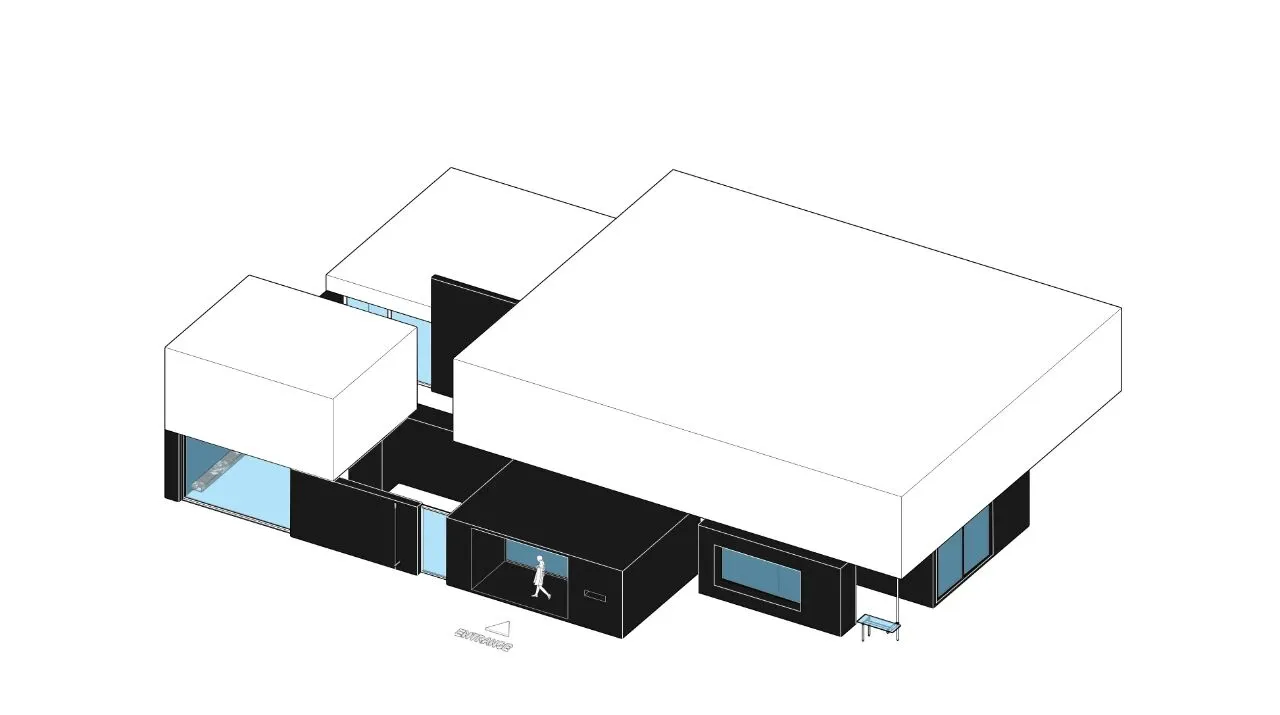
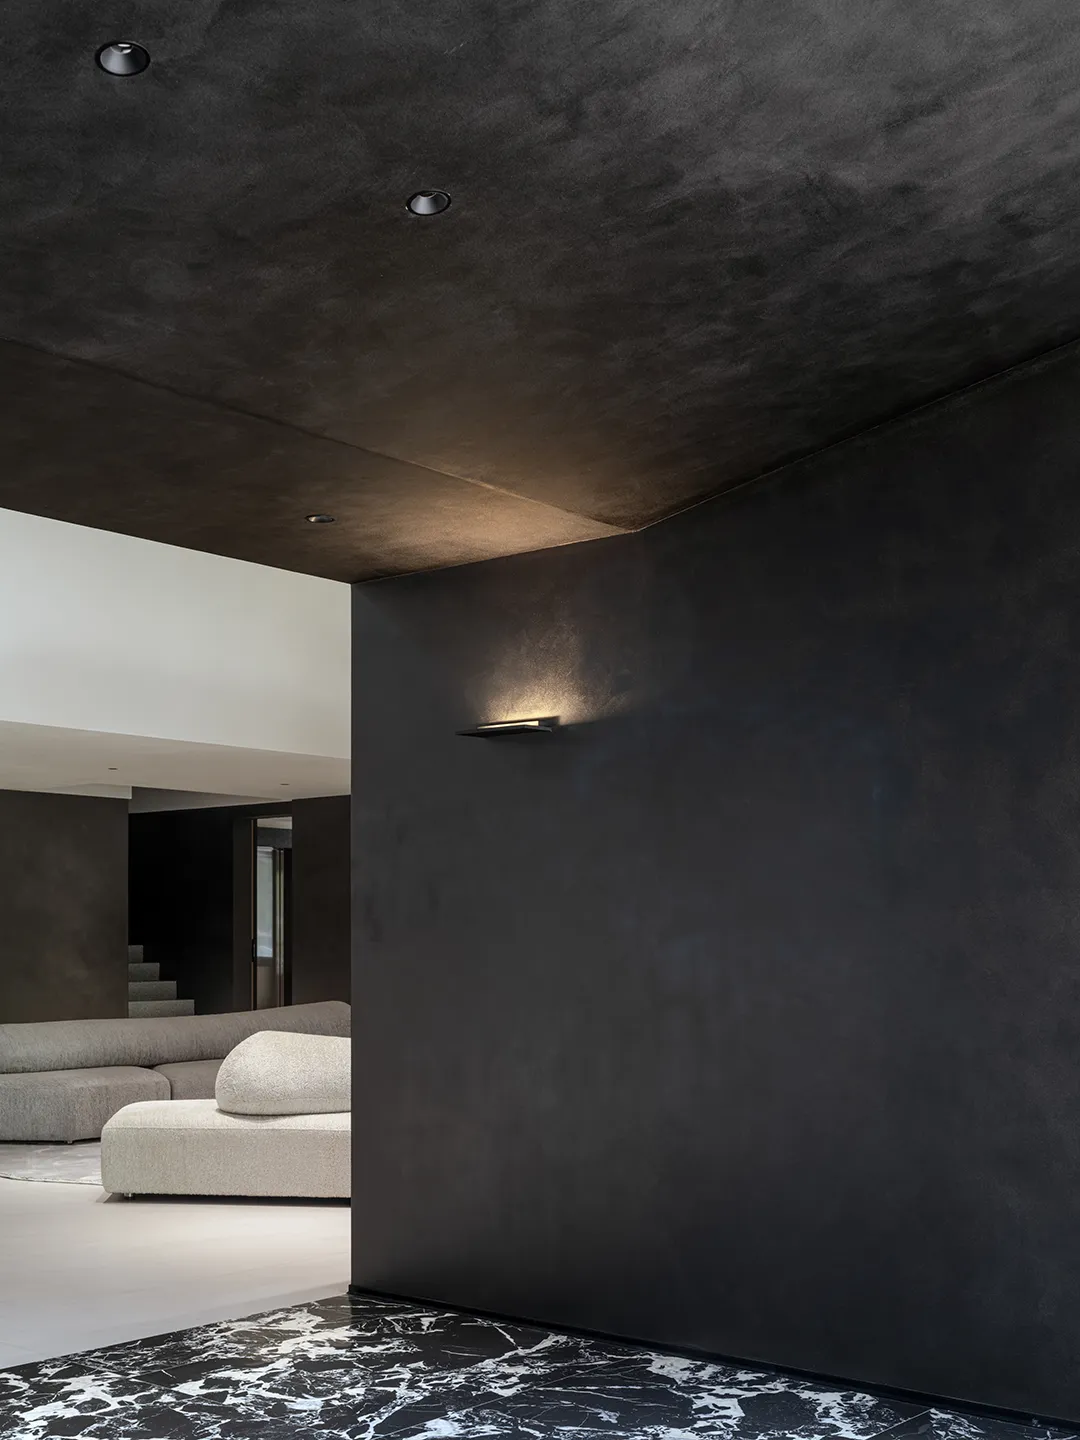
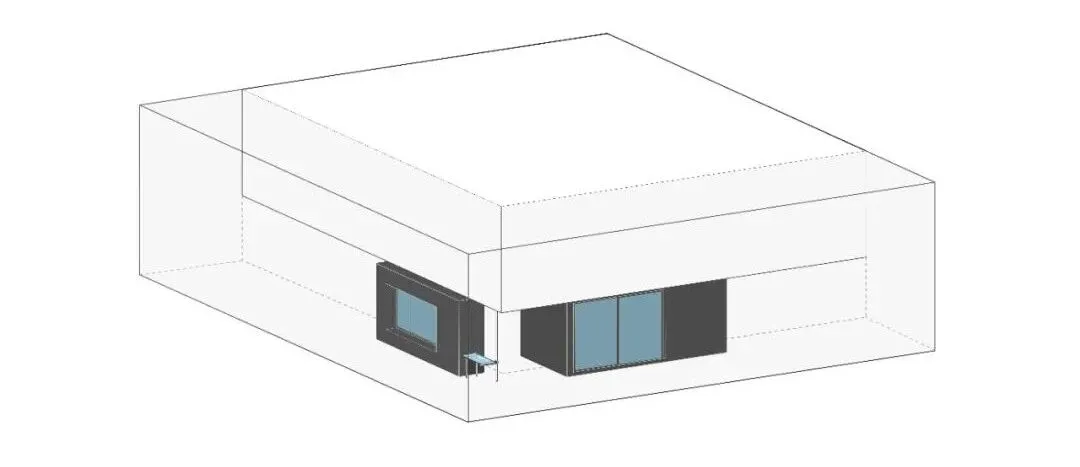
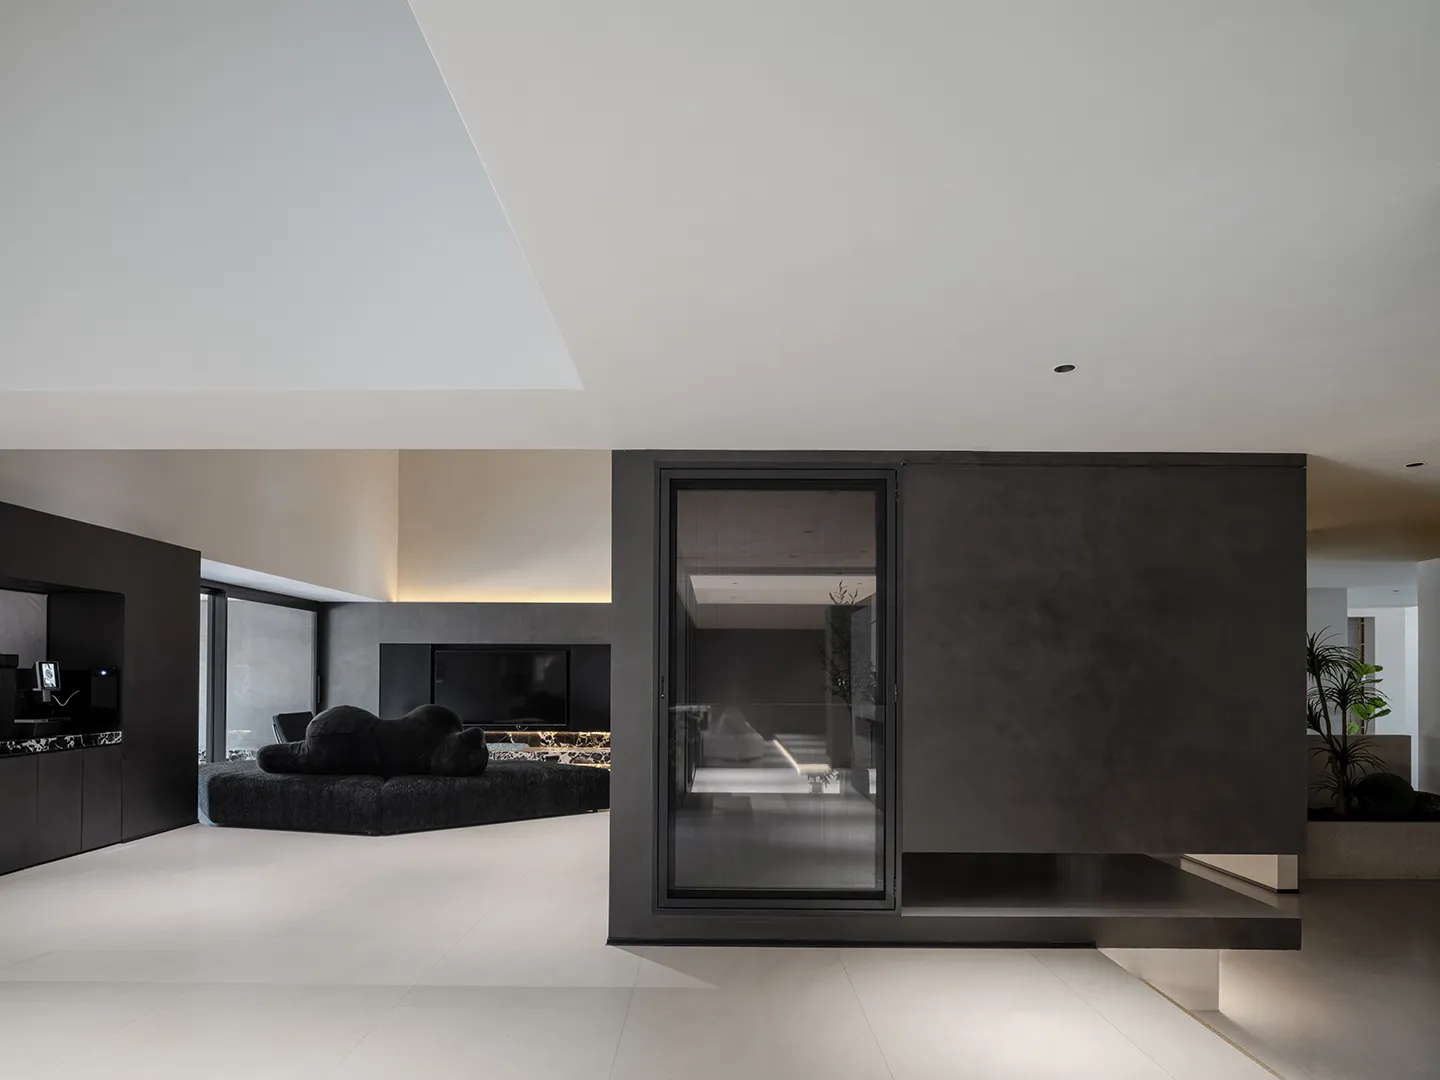
空中漂浮的“盒子”不仅消除了围合体量的封闭感,也模糊了空间的边界。
将原本简单的垂直堆叠空间,转化为相互连通的复杂空间。
The "box" floating in the air not only dissolves the sense of confinement of the surrounding volume,
but also blurs the boundaries of space.
Transform the originally simple vertical stacked space into a complex space that is interconnected.
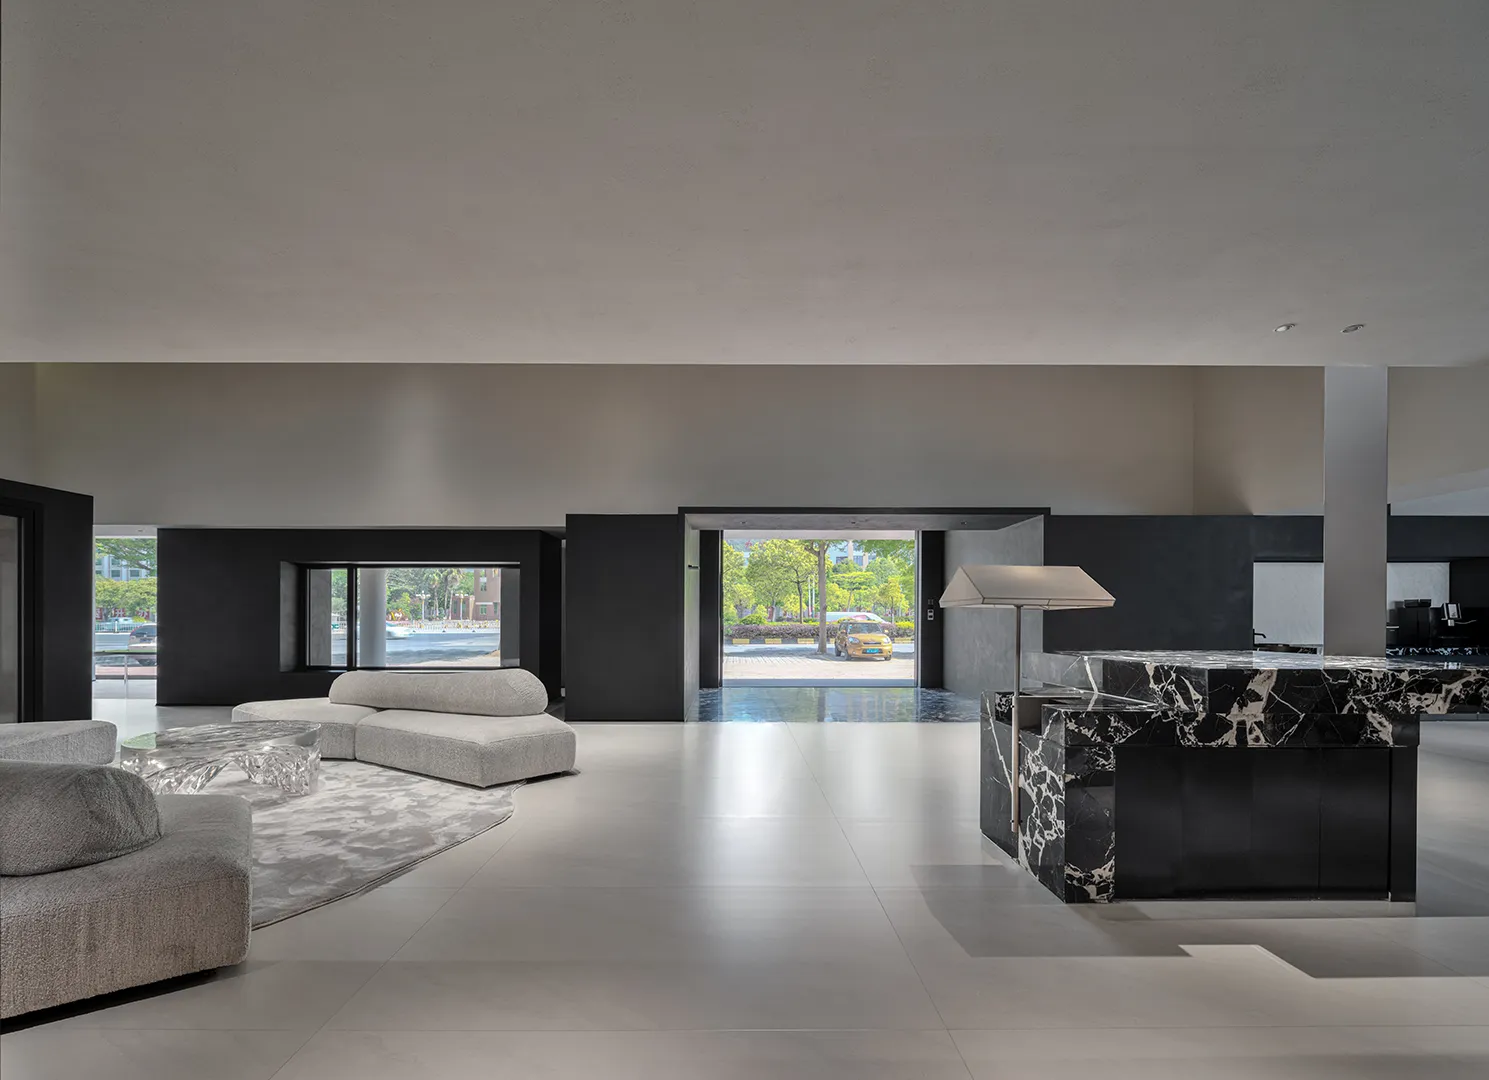
▼体量碎化,Volume fragmentation
避免单一体量的过大尺度对空间带来的压迫感,
我们采用碎化体量的方式将各功能分散布置。
基础几何形与透明的几何形互为表里,
于是所谓的浮上空间这一脱离重力的意象与“力”的意象互为表里。
To avoid the sense of oppression brought to the space by the excessive scale of a single volume, we adopted the method of breaking down the volume to disperse and arrange each function.
The basic geometric shapes and the transparent geometric shapes are interdependent.
Thus, the image of the so-called floating space, which is detached from gravity, is interdependent with the image of "force".
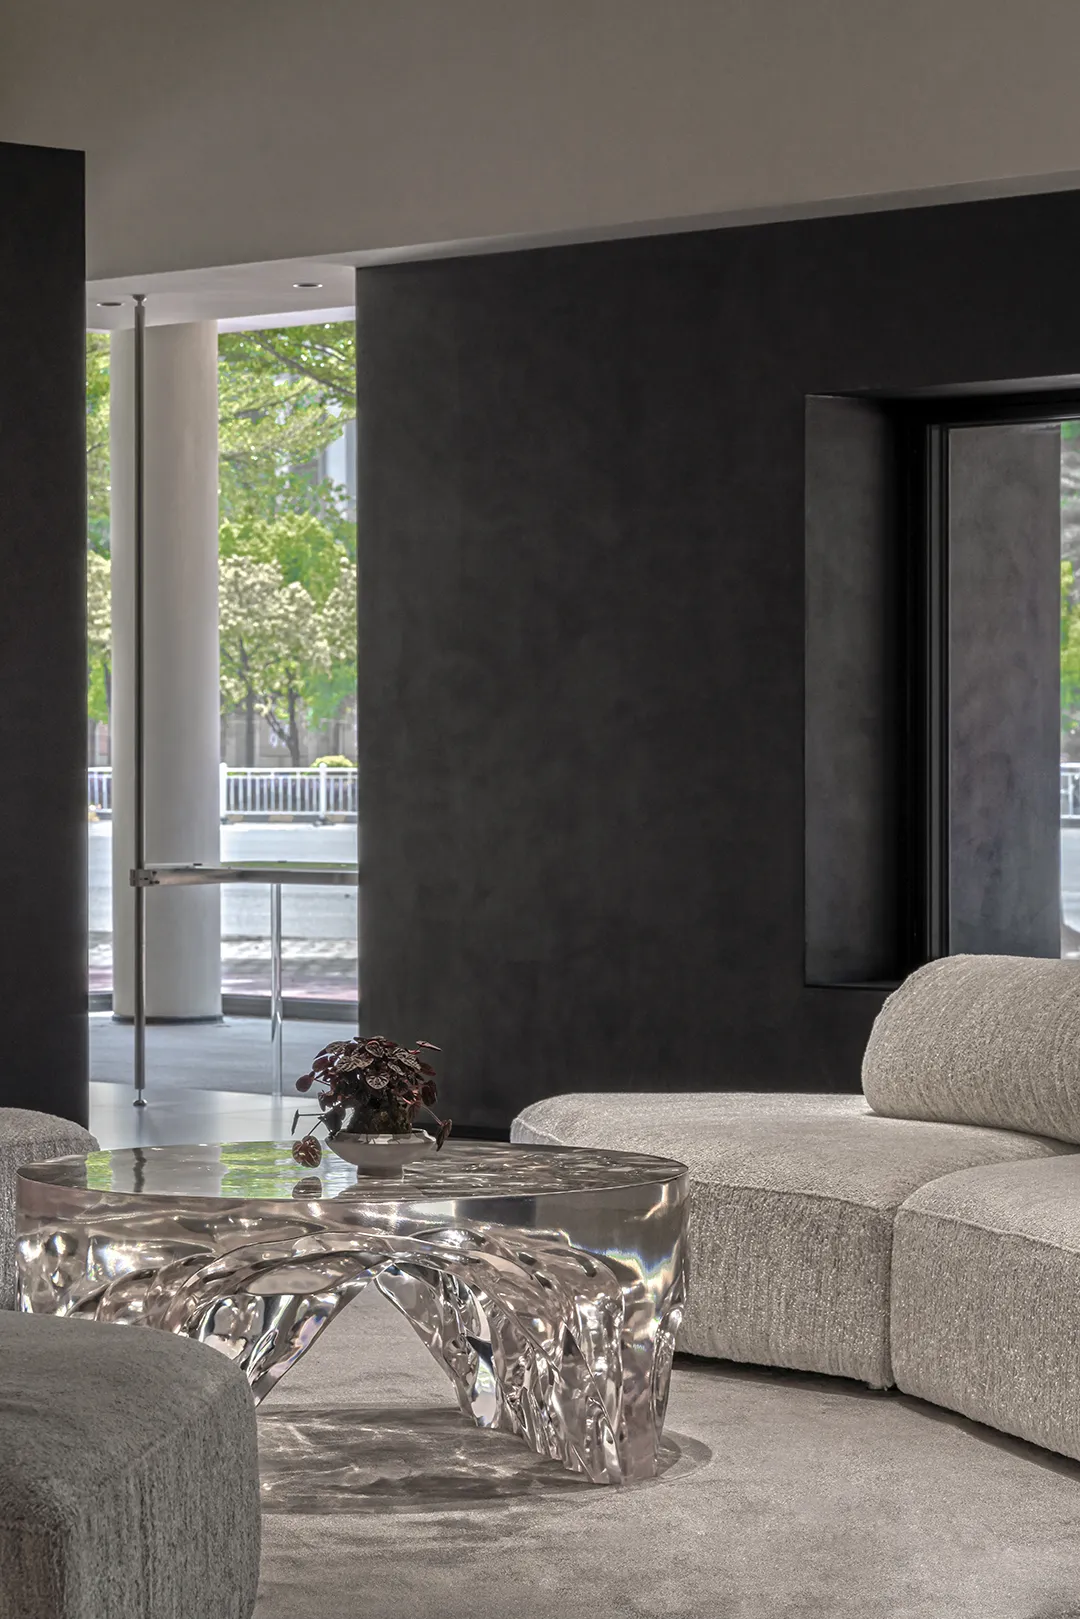
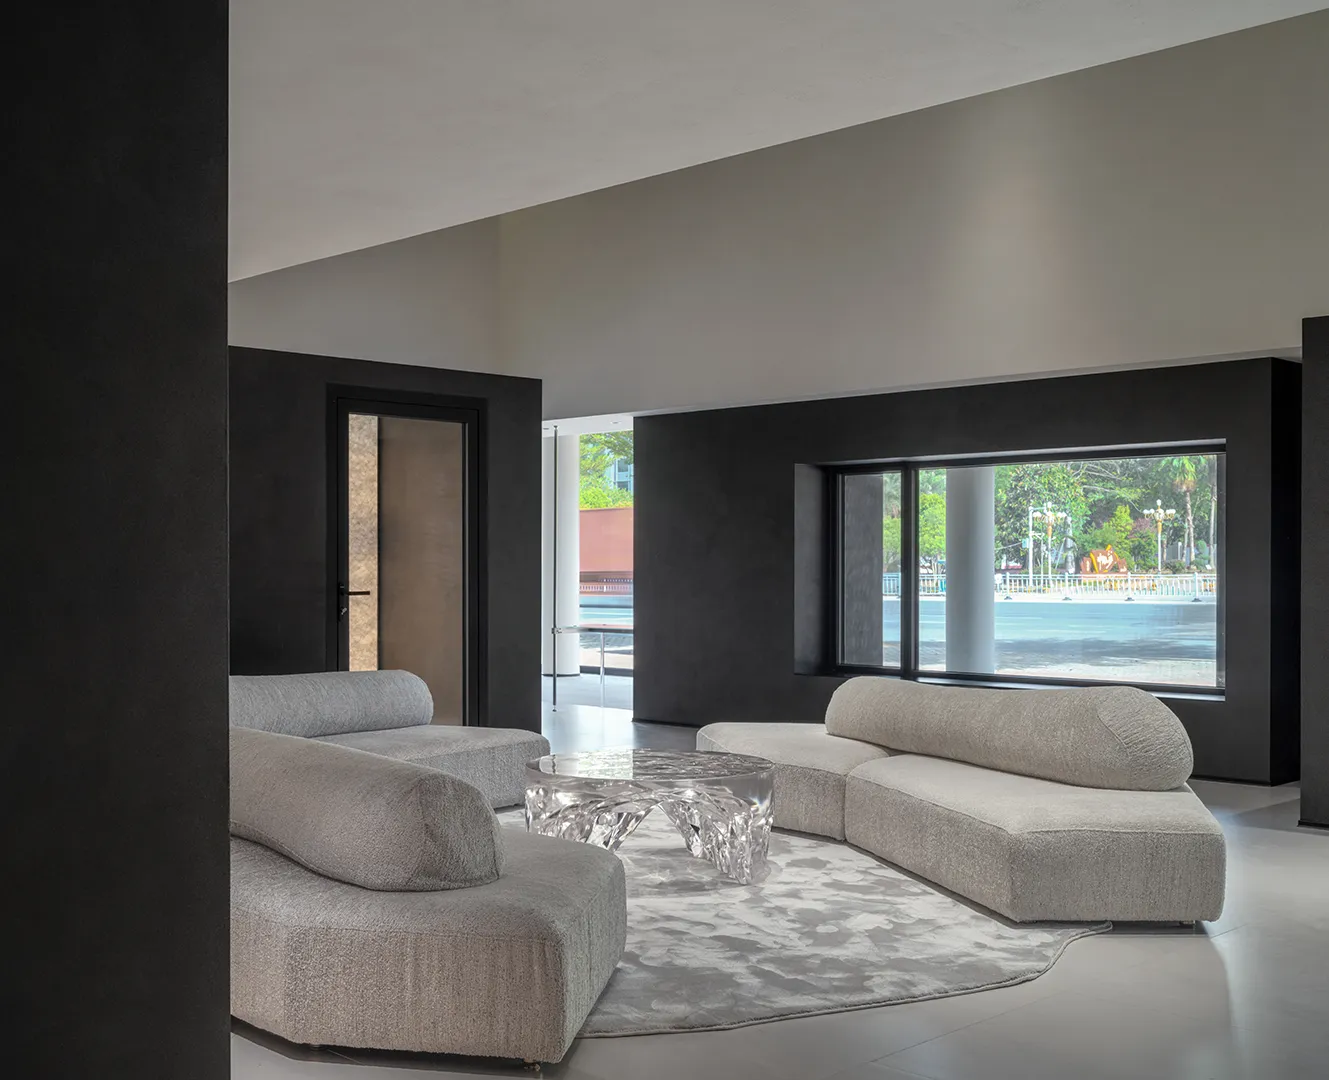
▼钢元素—门、窗,Steel elements-doors and windows
既是结构框架,也是感官体验。
不同审美传统之间、形式与功能之间的对话都在展厅得到了体现。
It is both a structural framework and a sensory experience. The dialogues among different aesthetic traditions and between form and function are all reflected in the exhibition hall.
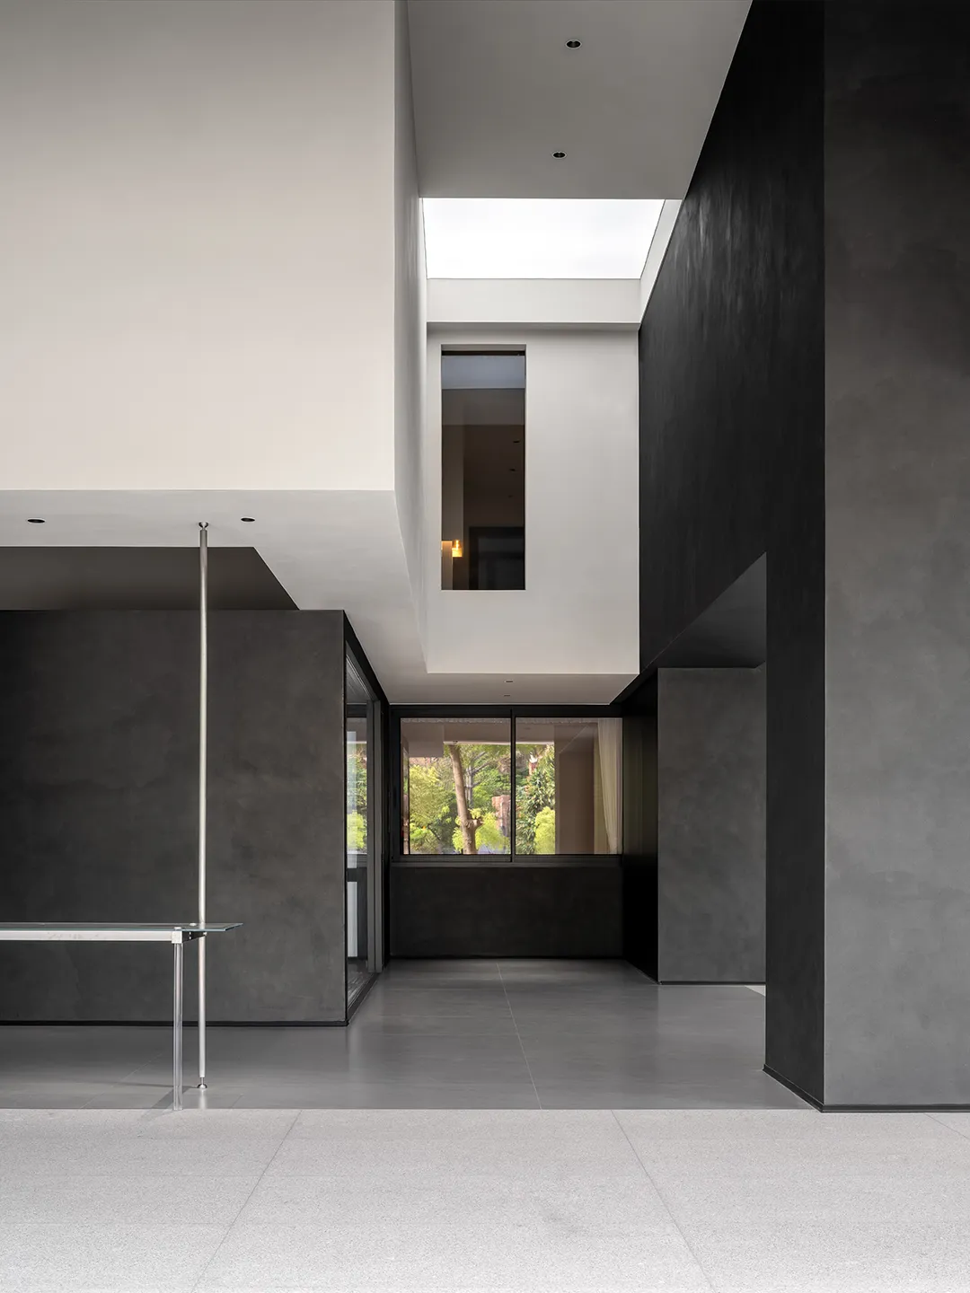
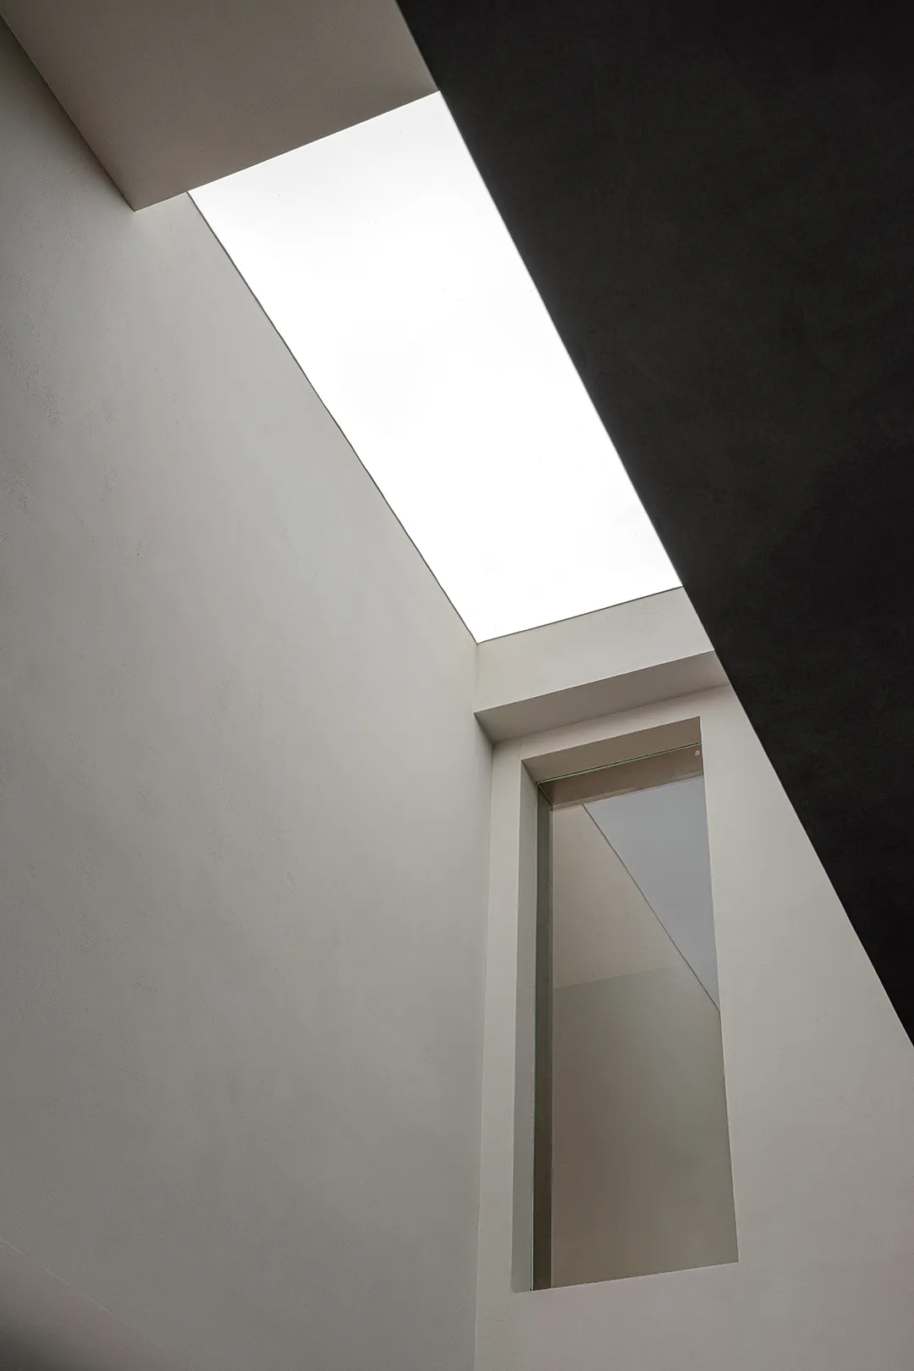
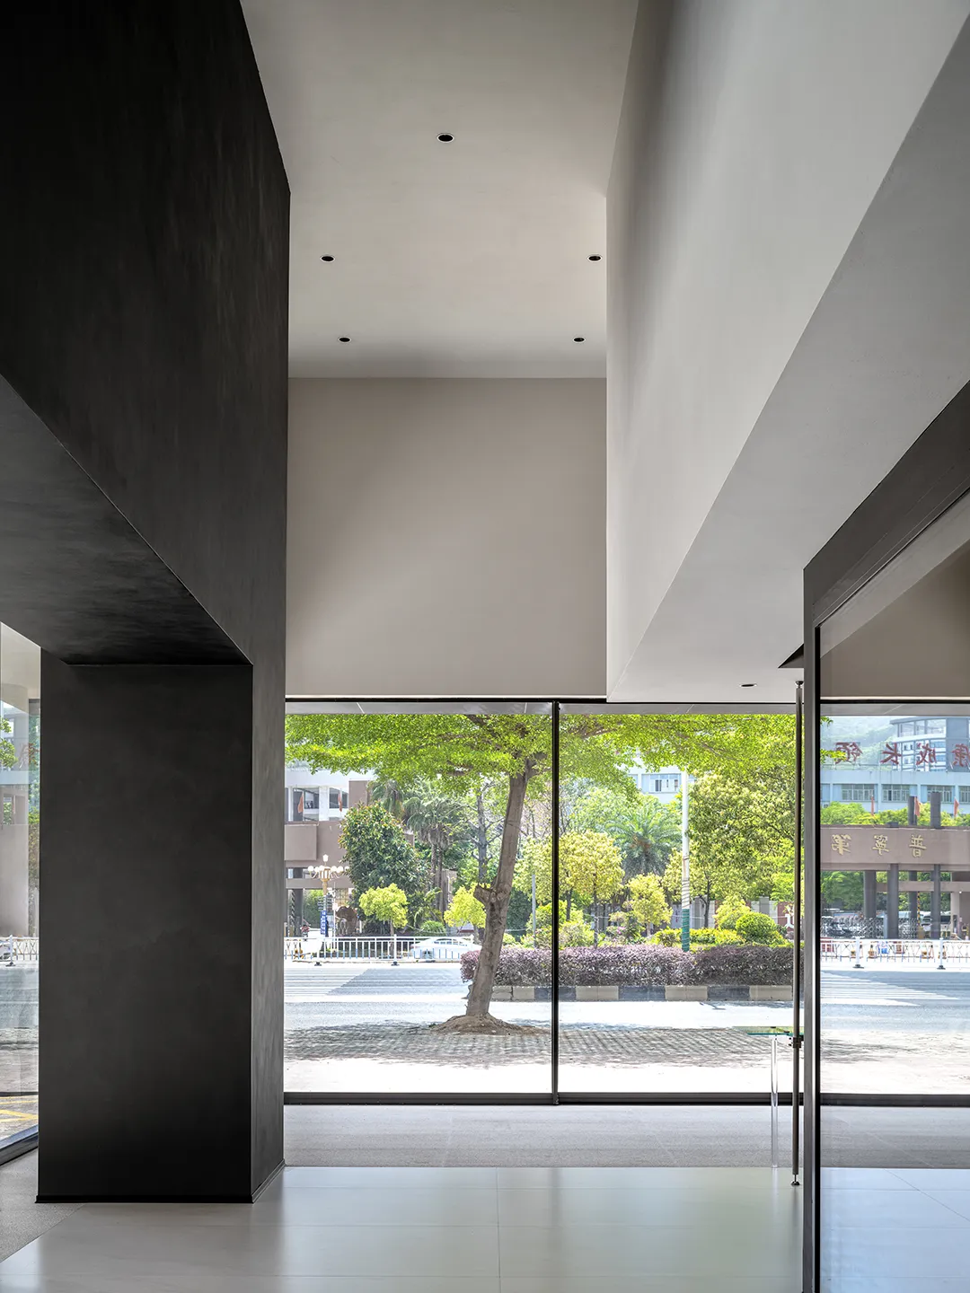
大面积的落地窗将日出与日落引入室内,白天使其变得明亮而通透。
The large floor-to-ceiling Windows bring the sunrise and sunset into the interior,
making it bright and transparent during the day.
▼交叠,Overlapping
通过体块交错形成动态空间序列,
空间即独立又联通,勾勒出空间的层次感。
Dynamic spatial sequences are formed by the interlacing of volumes. The Spaces are both independent and
connected, outlining the sense of spatial hierarchy.
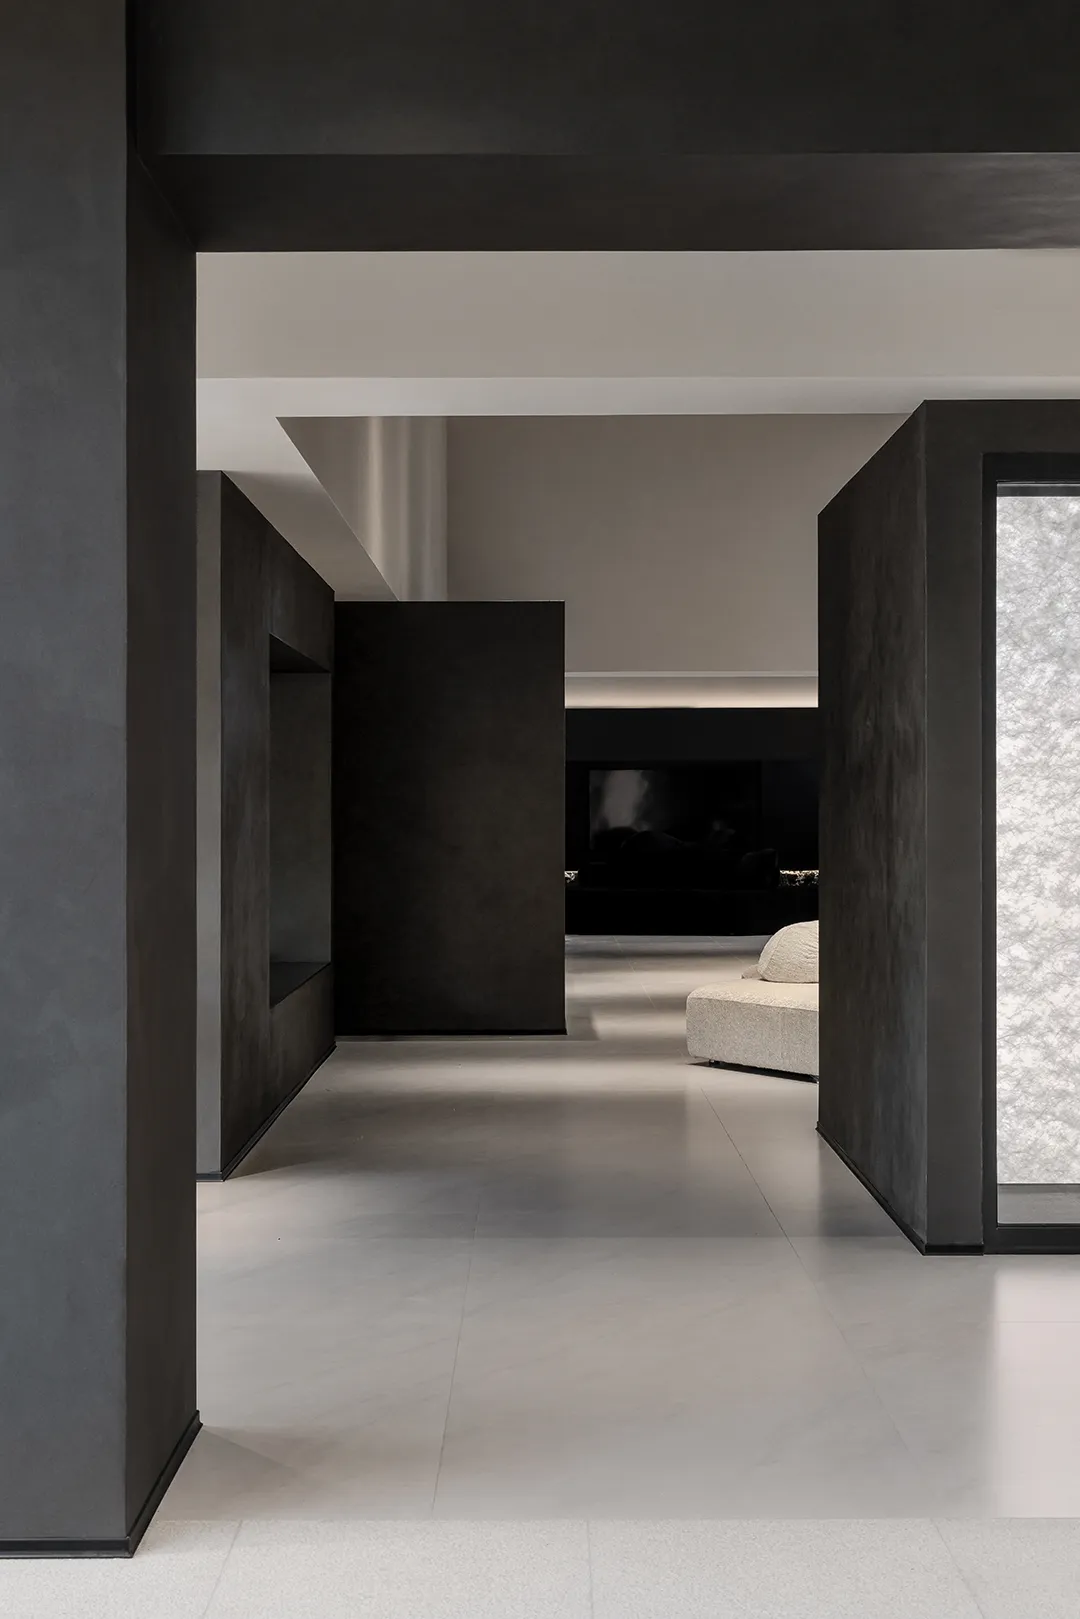
一个体块与其他所有的点、线、面、体块相互关联。
A single volume block is interrelated with all the other points, lines, surfaces and volume blocks.
▼虚实,Virtual and real
蚀隅手法的运用将物体解构,
墙壁和角落被有意地“剥离”,由此建立起内外连接,形成虚实对立。
The application of the erosion technique deconstructs the object.
The walls and corners are deliberately "stripped away", thereby establishing an internal and external connection and creating a contrast between the real and the illusory.
▼洄游,Migration
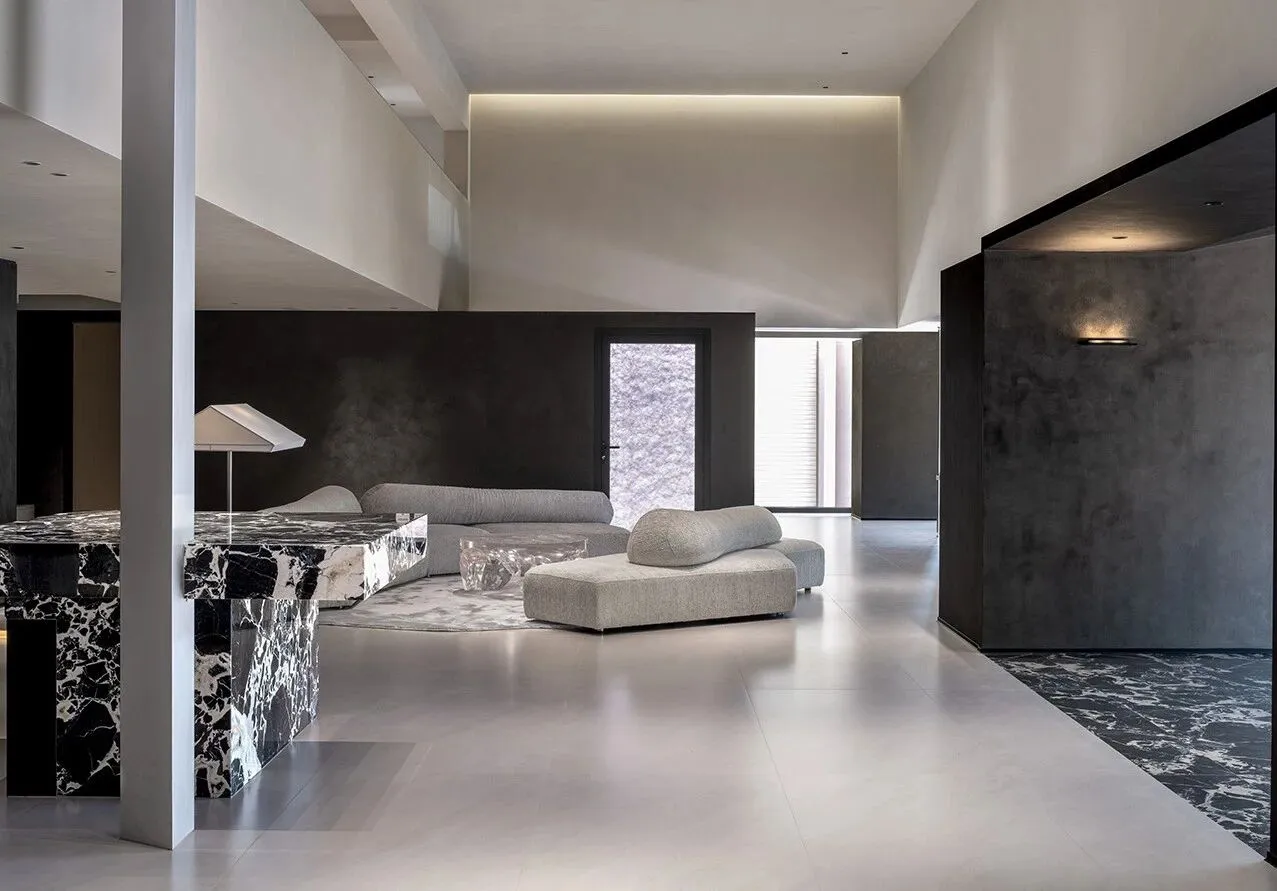
展厅内部面积不大,却做了多重的设计转换,
除了满足系统门窗的产品展示与体验,还融入了具有社交属性的休闲区域,
整体开放式与洄游动线的结合呈现自由轻松的来访互动体验。
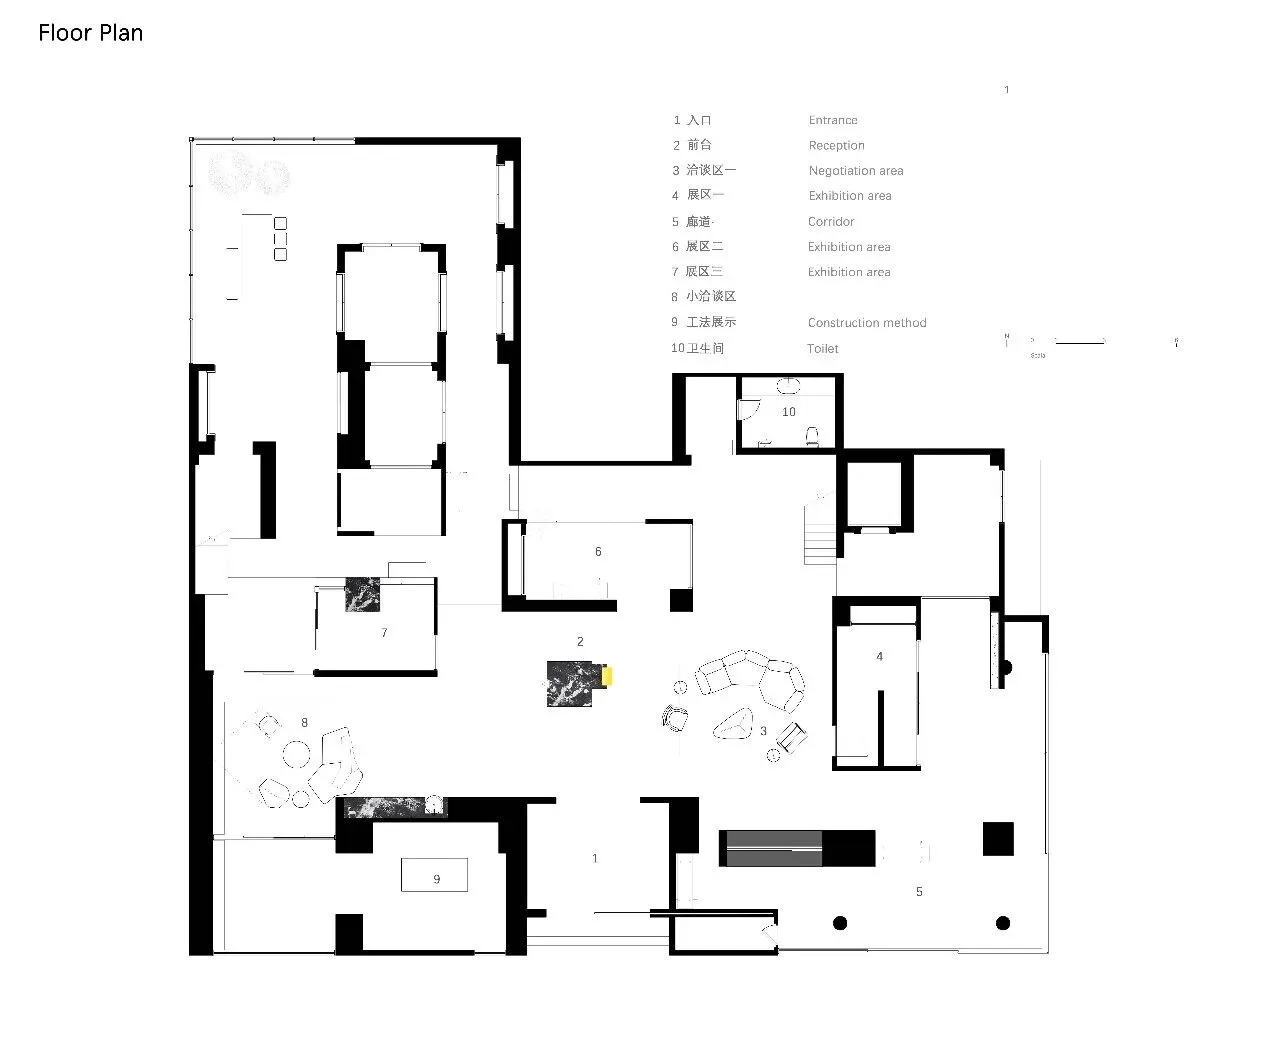
The interior area of the exhibition hall is not large, but multiple design transformations have been made.
In addition to meeting the product display and experience requirements of system Windows and doors,
it also integrates a leisure area with social attributes.
The combination of overall openness and migratory routes presents a free and relaxed interactive experience for visitors.
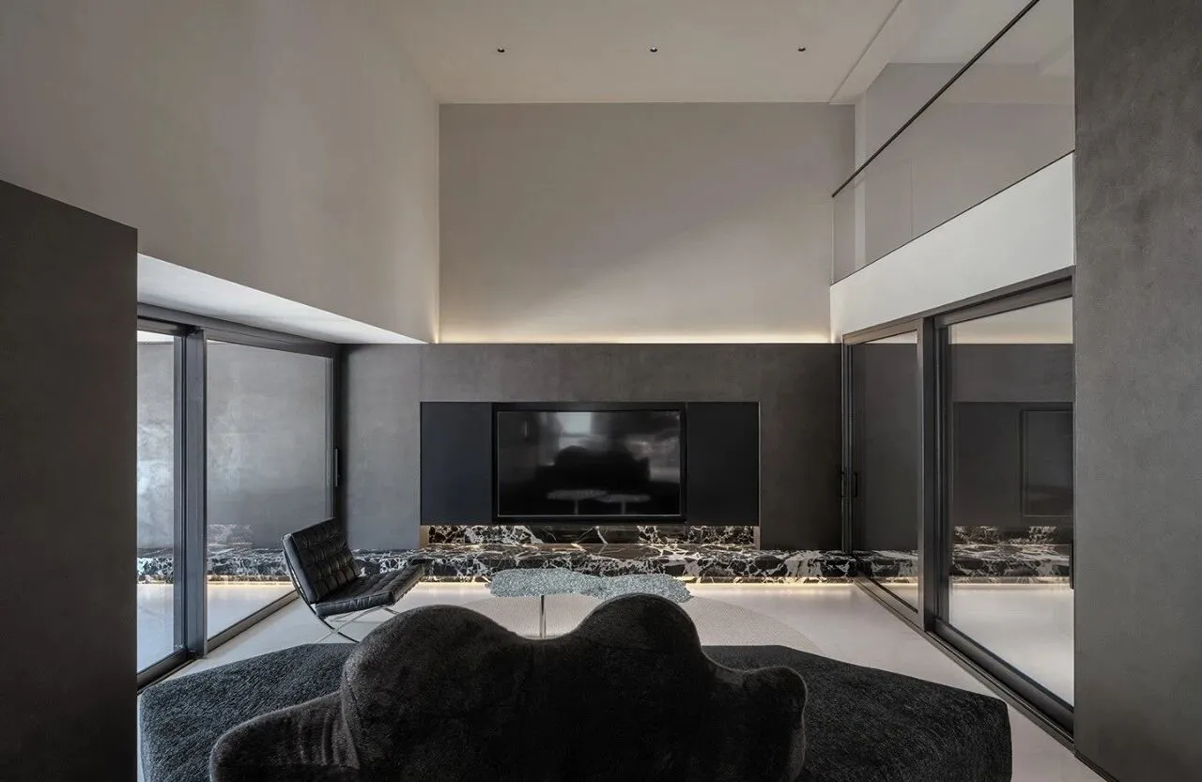
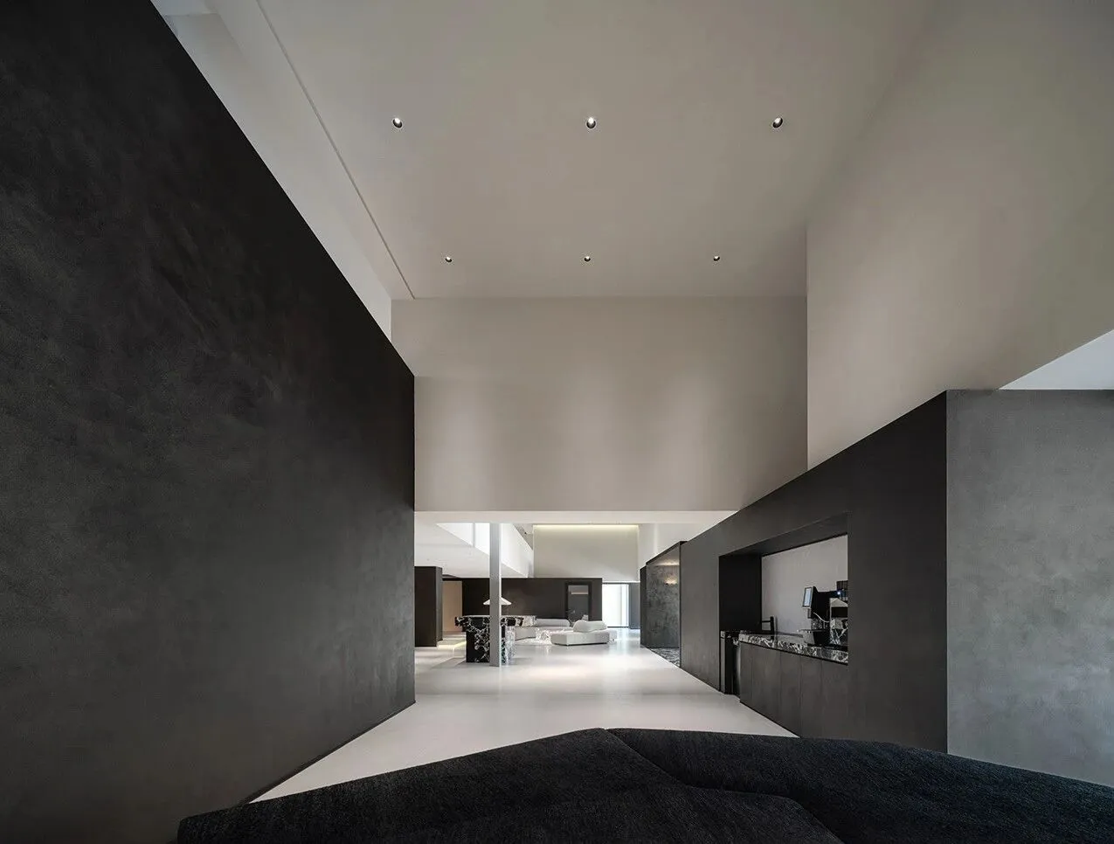
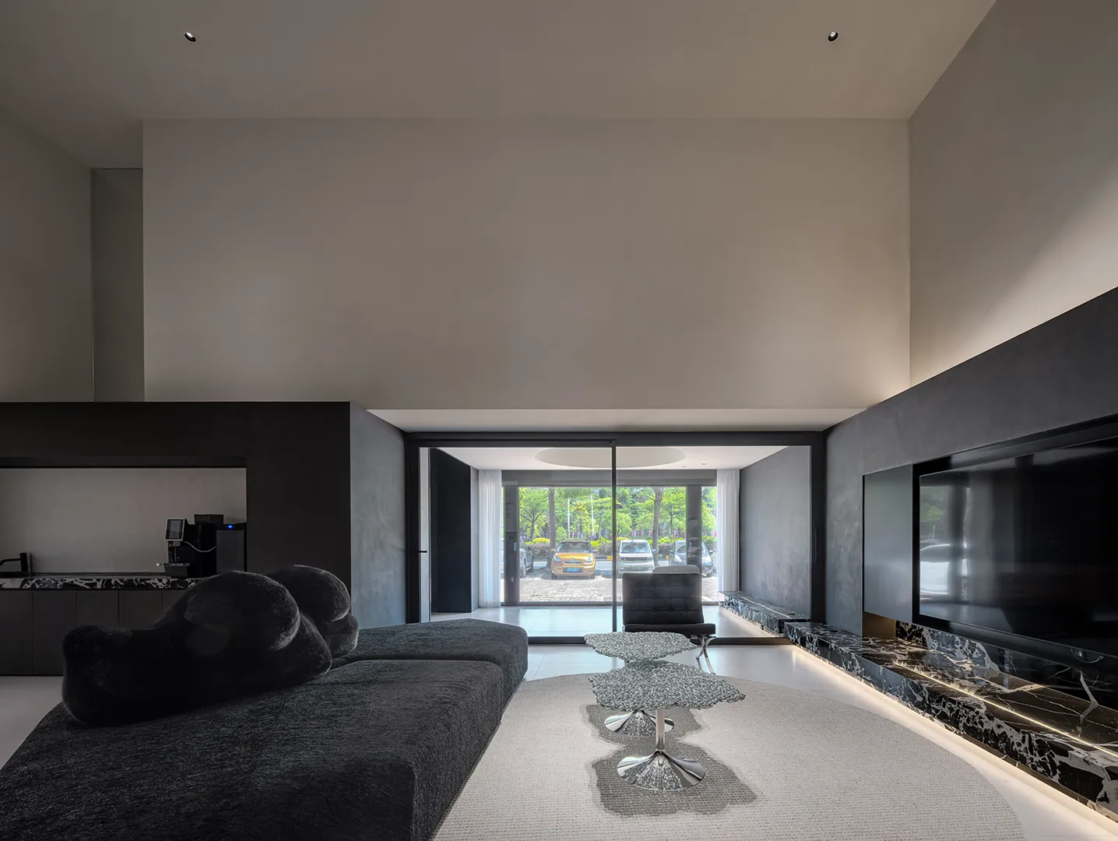
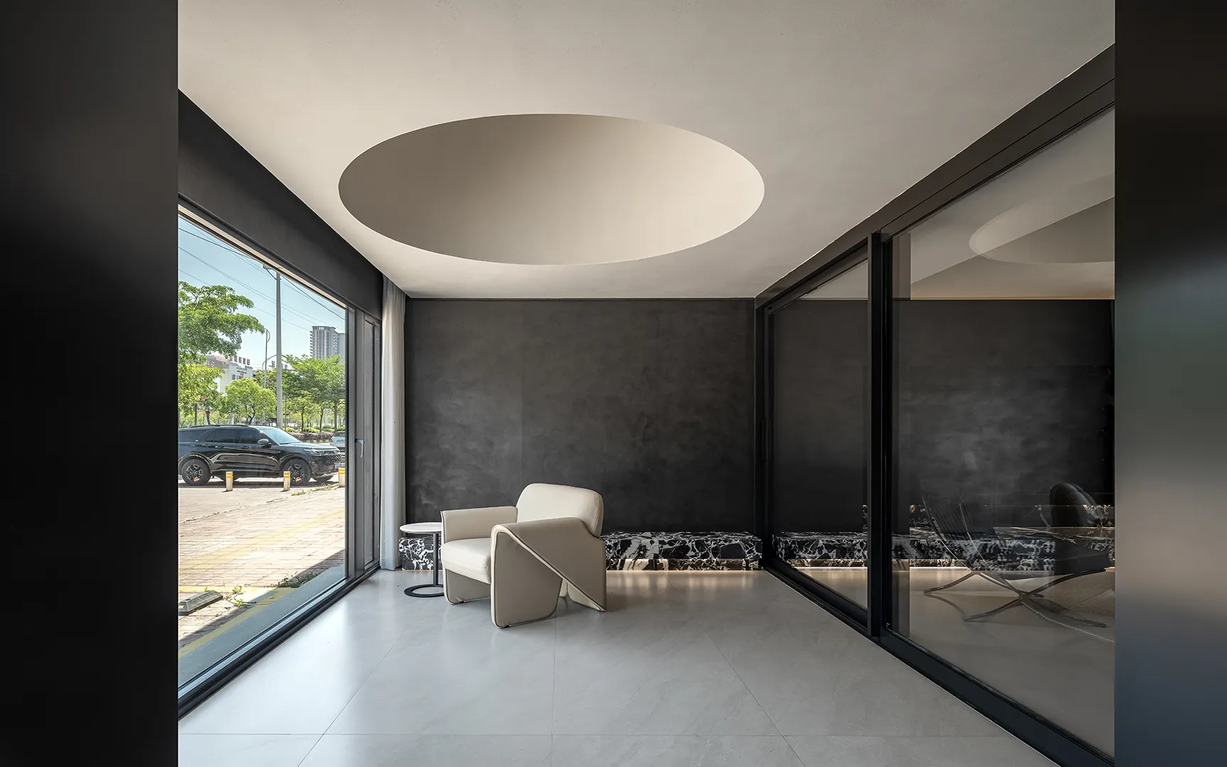
几何体量与比例带来的建筑纯粹性,
一座剥离装饰的建筑,单是“体量”和“比例”就能传达建筑自明的高贵。
The architectural purity brought by geometric volume and proportion
A building stripped of its decoration can convey its self-evident nobility merely through its "volume" and "proportion".
“追求无限的可能性远比寻求解决方案重要。”
——《纯粹理性批判》
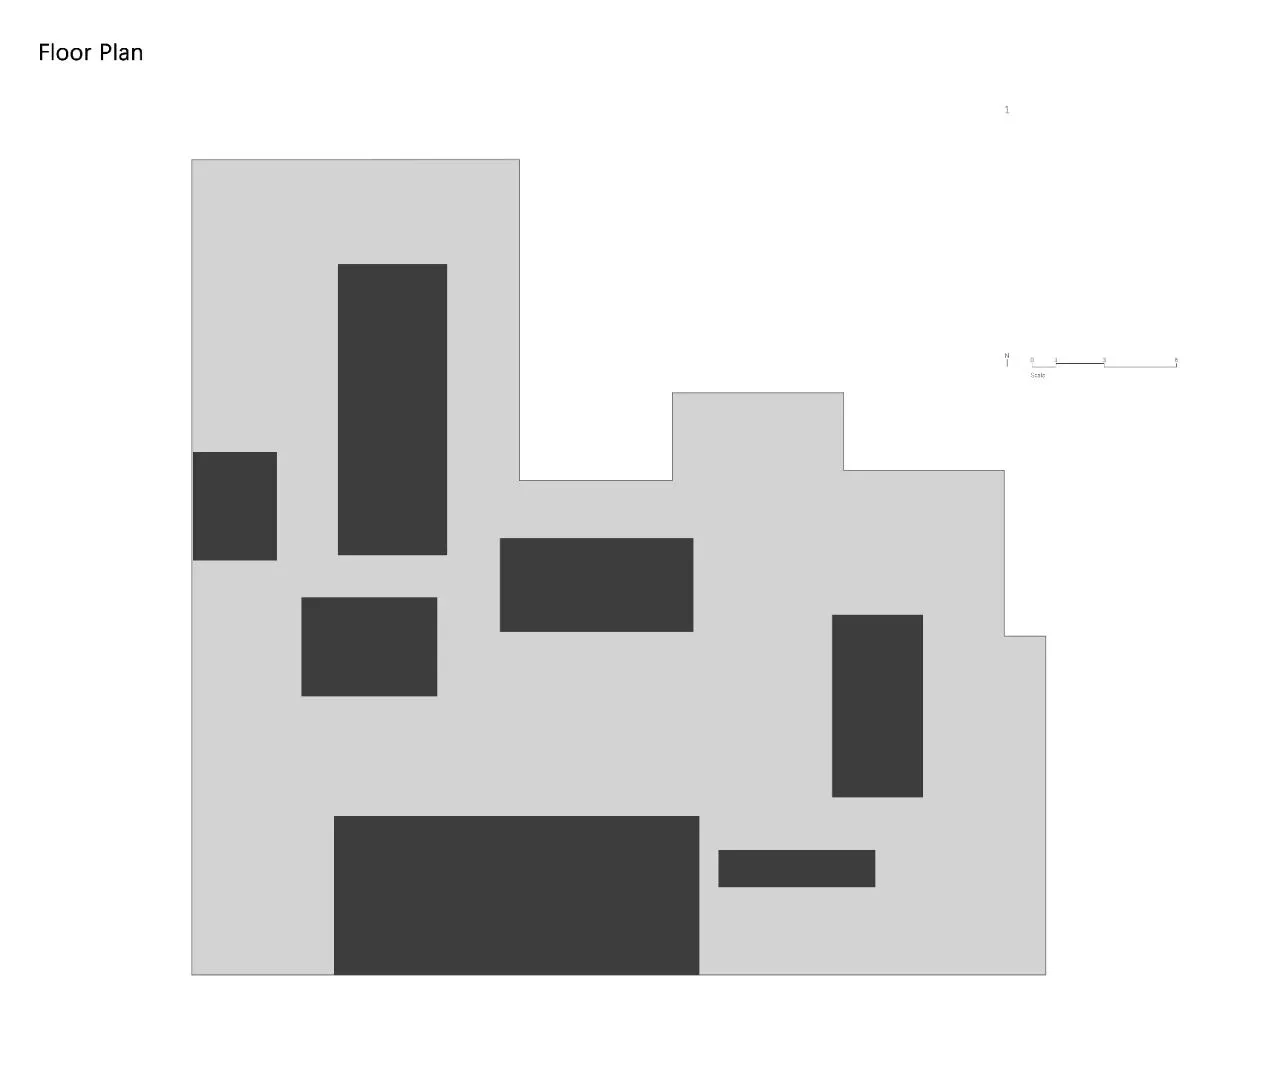
▲平面图
▲视频
INFO
-项目名称-
贝克洛/悬浮几何实验场
-设计机构-
陈浩鹏(深圳)室内设计有限公司
-项目设计-
陈浩鹏张伟良
-项目甲方-
普宁精武门建材有限公司
- 设计参与-
王珣 林紫玲 林宏刘泽娜陈洁敏蔡旭荣 陈怡彤 赖嘉伟 吴梓铭杨卓赞
-项目软装-
陈浩鹏
-项目地址-
广东普宁
-项目面积-
880㎡
-主要材料-
艺术漆、瓷砖、石材、金属
-项目摄影-
大象视觉
-项目文案-
-
可以翻一下往期的丰富内容哦~~~
陈浩鹏设计 | 回廊絮语
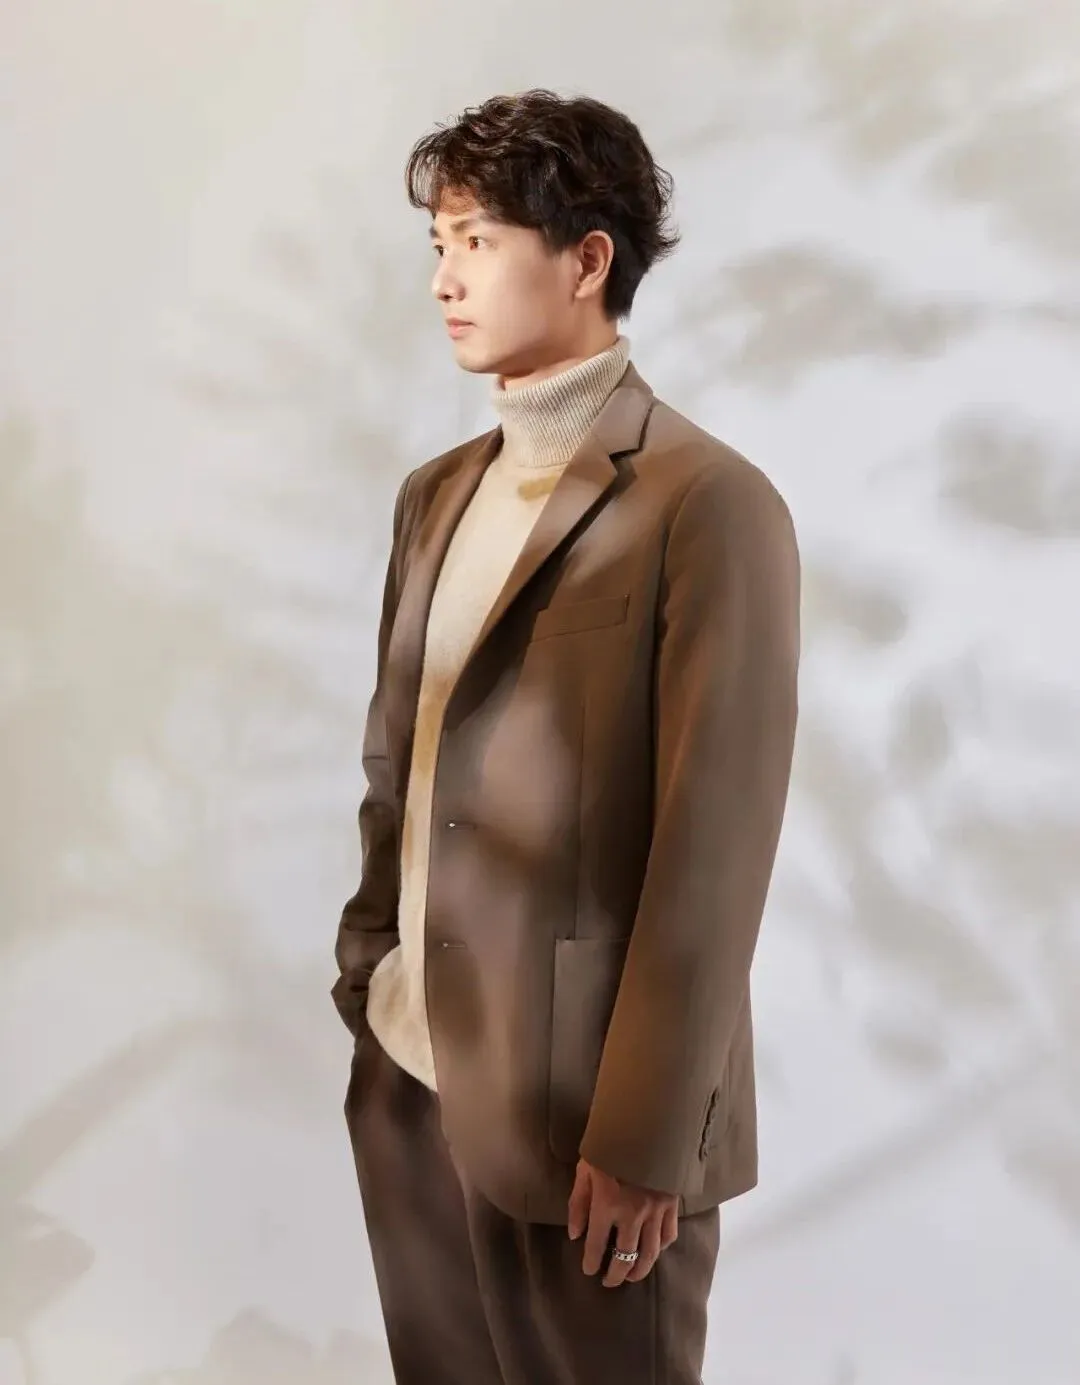
ChenHaoPeng Interior Design Leader
陈浩鹏设计总监
Education教育
环境艺术设计学士学位
Personal honors and Awards个人荣誉与奖项
2024年 美国IDA荣誉奖
2024年 美国BLT建筑设计奖
2024年 台湾金邸奖 居住空间 优胜奖
2023年 40UNDER40当代设计杰出青年
2023年 2023法国《设计汇》年度最具影响力的封面设计师
2022年 美国TITAN地产设计奖 金奖
2022年 芬兰ARCH Design Award银奖
2022年GPR中意国际设计金指奖 优胜奖
2022年台湾金邸奖餐饮空间 优胜奖
2022年CIID中国室内设计大奖赛 银奖
2022年2022年度青年设计师WZDY TOP100
2022年 中国美好家居图鉴
2022年 红棉设计奖
2021年美国MUSE DESIGN金奖
2021年IPDA日本国际先锋设计大赛银奖
2021年 第十一届国际空间设计大奖艾特奖入围奖
2021年中国深圳室内设计2021年度原创室内设计师
2021年中国深圳室内设计最具创新活力设计机构
2020年深圳EDA设计精英大赛银奖
2020年粤港澳大湾区设计100 10大公寓
2020年中国CBDA设计奖行业设计创新人物
2020年中国CBDA设计奖银奖
2020年 中国CBDA设计奖铜奖
由陈浩鹏先生于2018年6月成立,作为一家综合性的研发成长型设计机构,秉持创新理念,业务涵盖高端住宅、商业、酒店、餐饮、办公等领域。我们致力于形成自己独特的设计语言,并提供更具艺术性、在地性与人文关怀的空间设计。
Chen Haopeng (Shenzhen) Interior Design Co., Ltd
Founded by Mr. Chen Haopeng in June 2018, as a comprehensive R&D growth design agency, adhering to the innovative concept, the business covers high-end residential, commercial, hotel, catering, office and other fields. We are committed to developing our own unique design language, and provide more artistic, local and humanistic space design.