
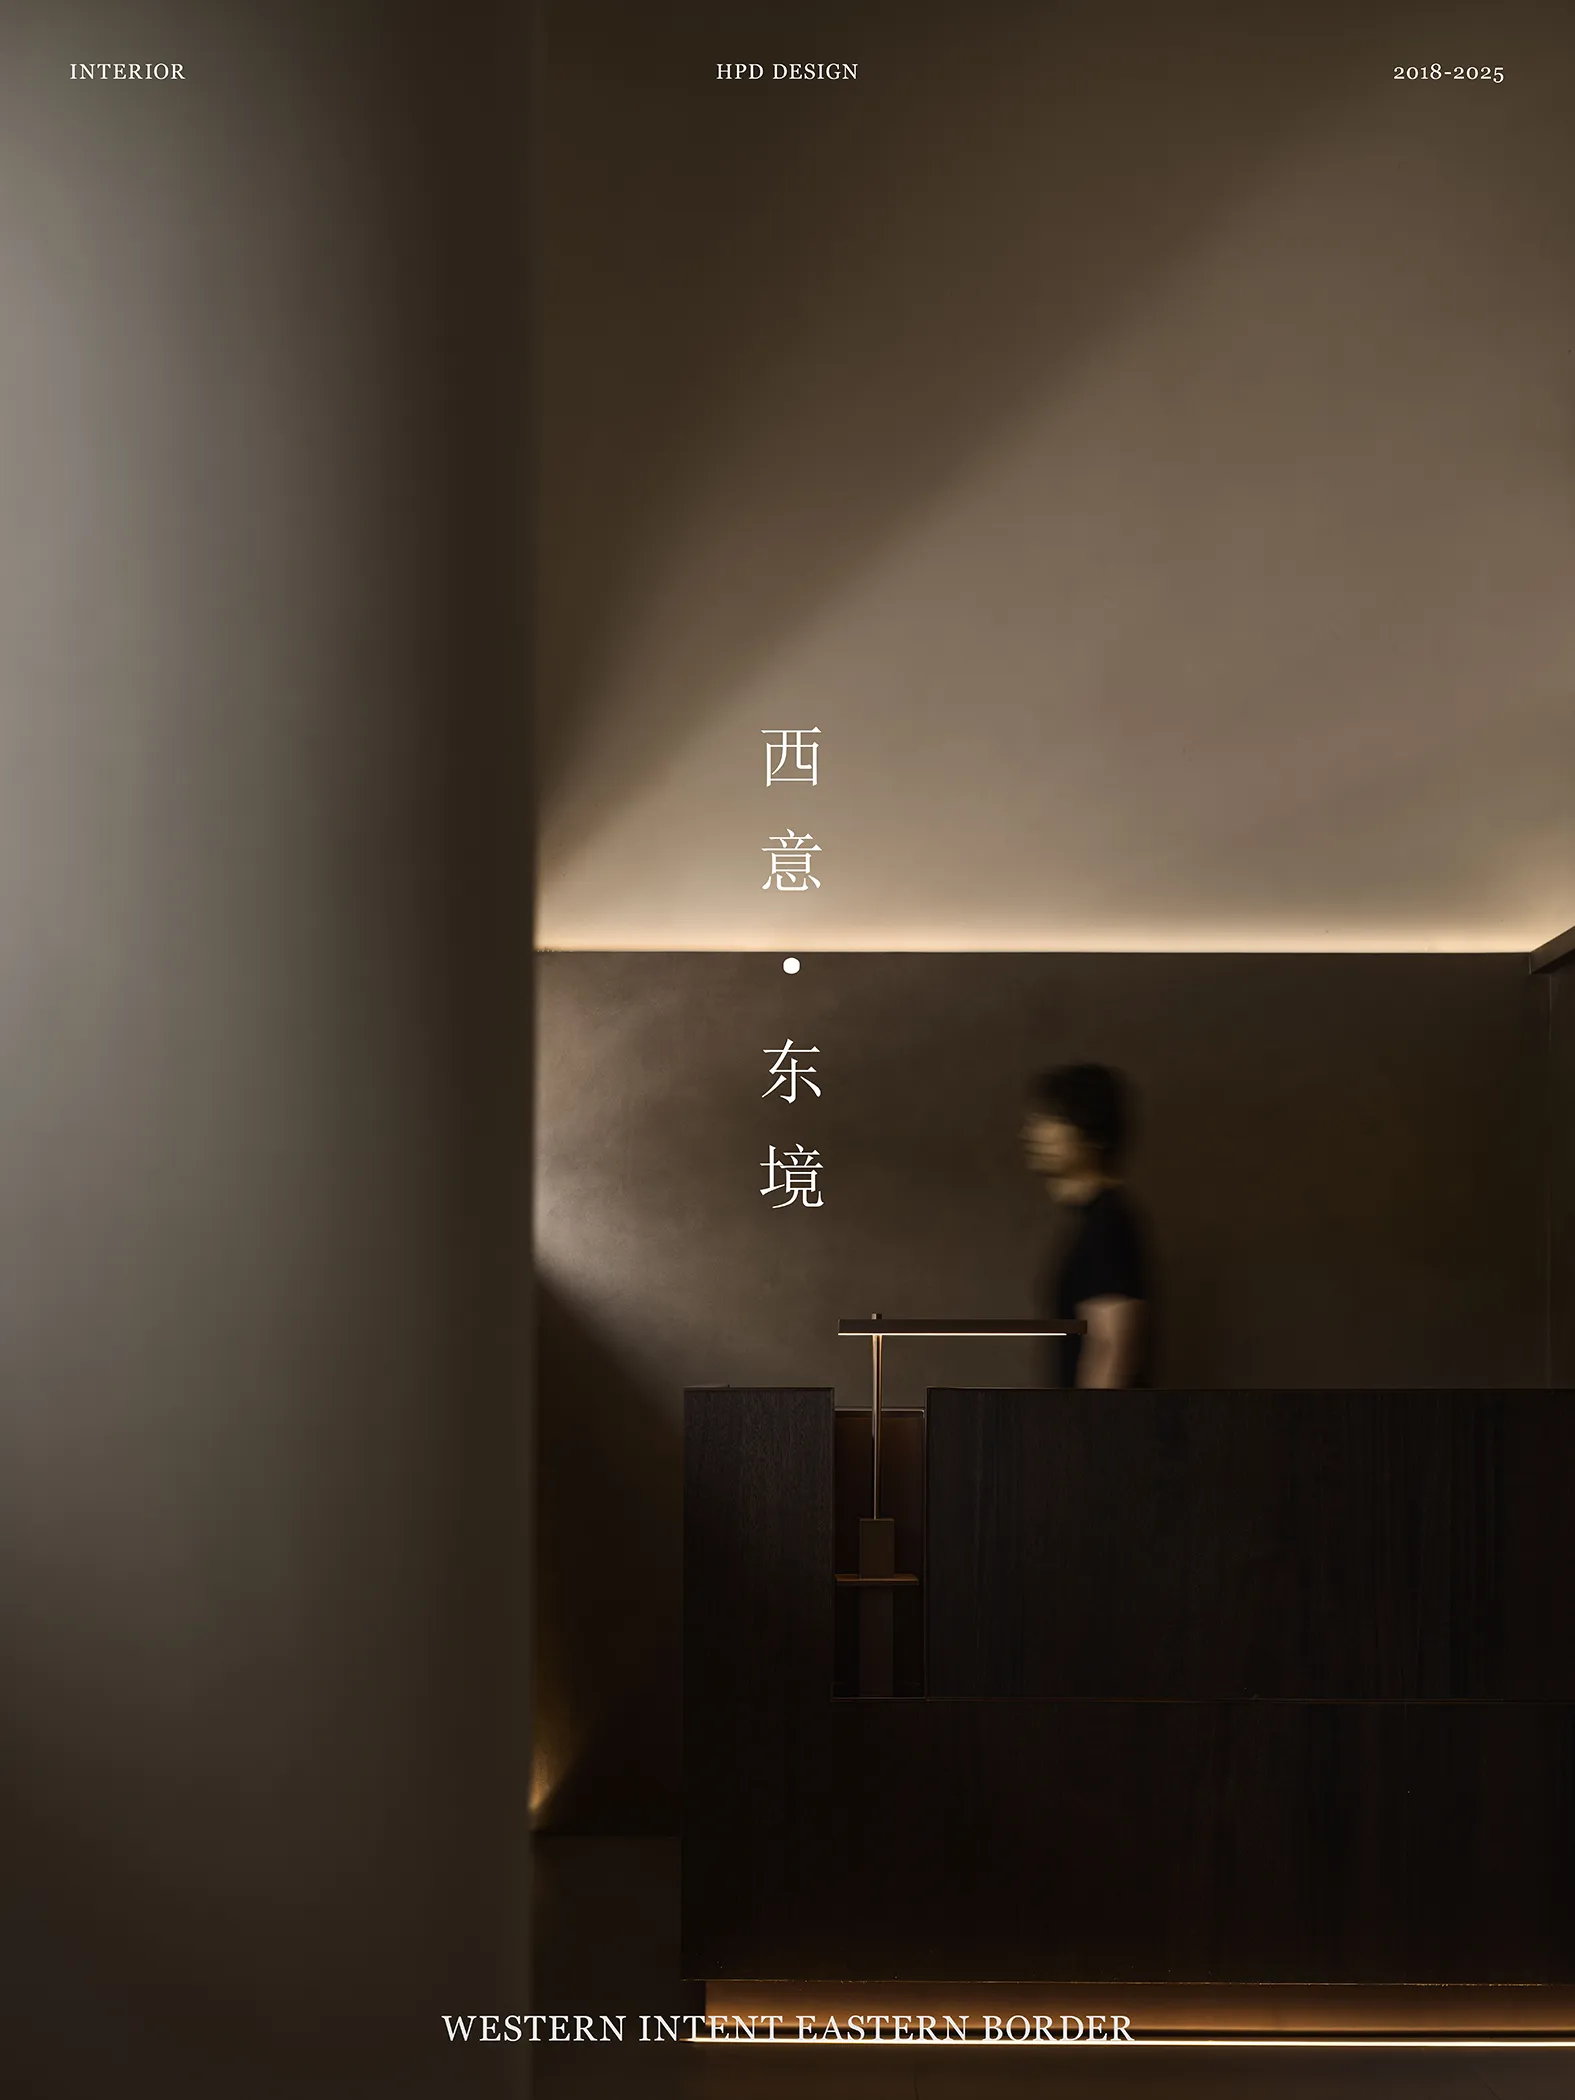
陈浩鹏设计 | 西意·东境/智能家居展厅

緒言
Foreword
如何让一个智能家居展厅具备独特的辨识度?
我们描述风,不言“风吹叶落”,
而称“庭前竹影扫阶生”,
“砚池墨漪自生细纹”。
How can a smart home exhibition hall have a unique
recognition?When we describe the wind, we do not
say "the wind blows the leaves off".And it is called
"The bamboo shadows sweeping the steps in front
of the courtyardgive rise to fine lines" and "the ink
ripples in the inkstone pool naturally form fine lines".
我们书写雨,
不述“天街小雨润如酥”,
而书“荷盏平添三千白银”,
“纸伞如花绽放满长巷”。
When wewrite about rain, we do not
mention "The light rain on the Heavenly
streetisas moist as crisps".And the books
read, "Three thousand more silver were
added to thelotus cups" and "Paper umbrellas
bloomed like flowers all over the long alley."
虚
Virtual
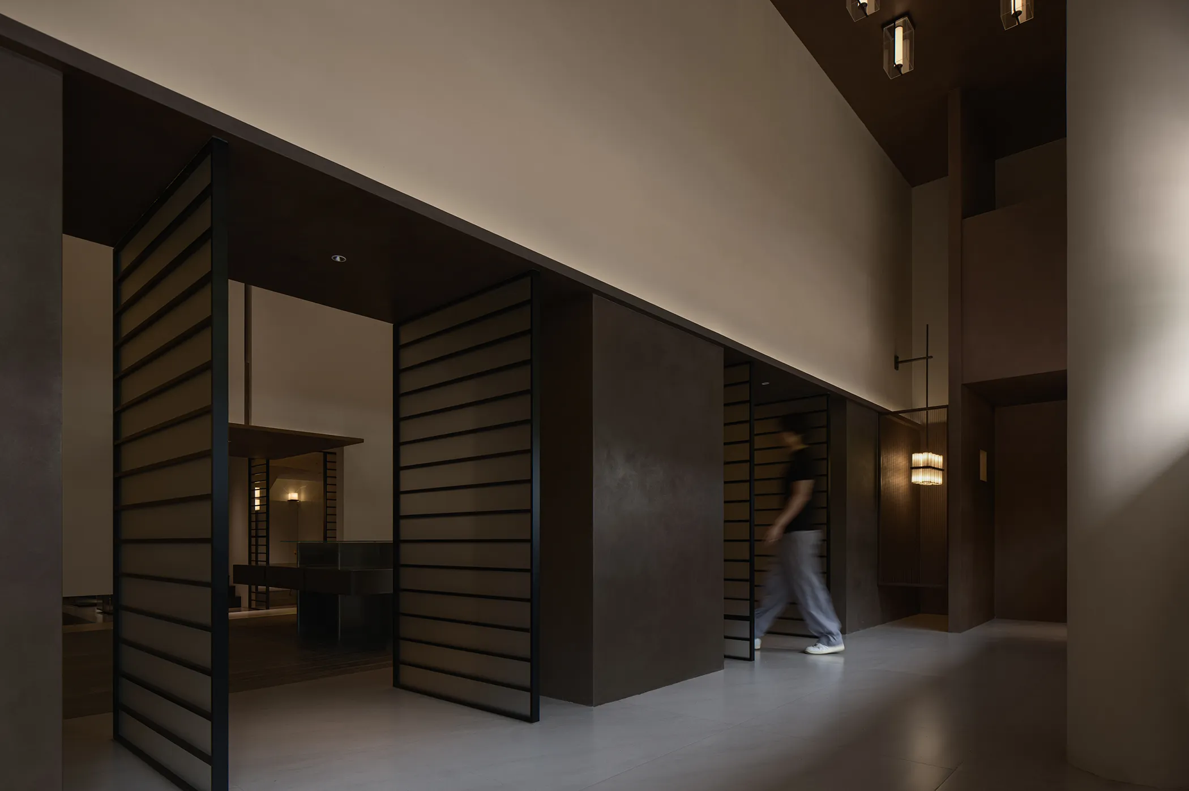
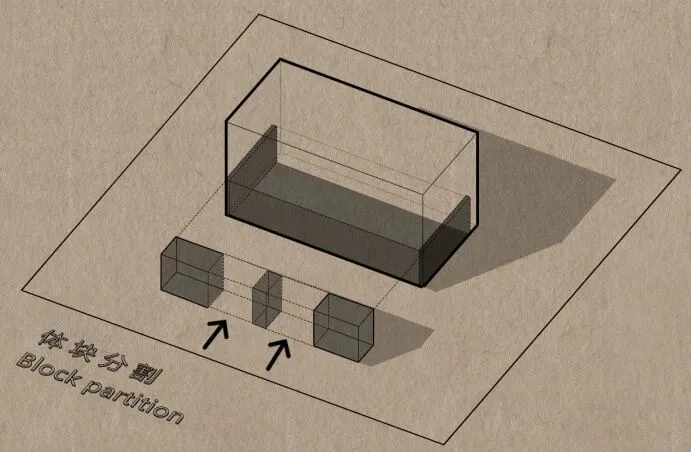
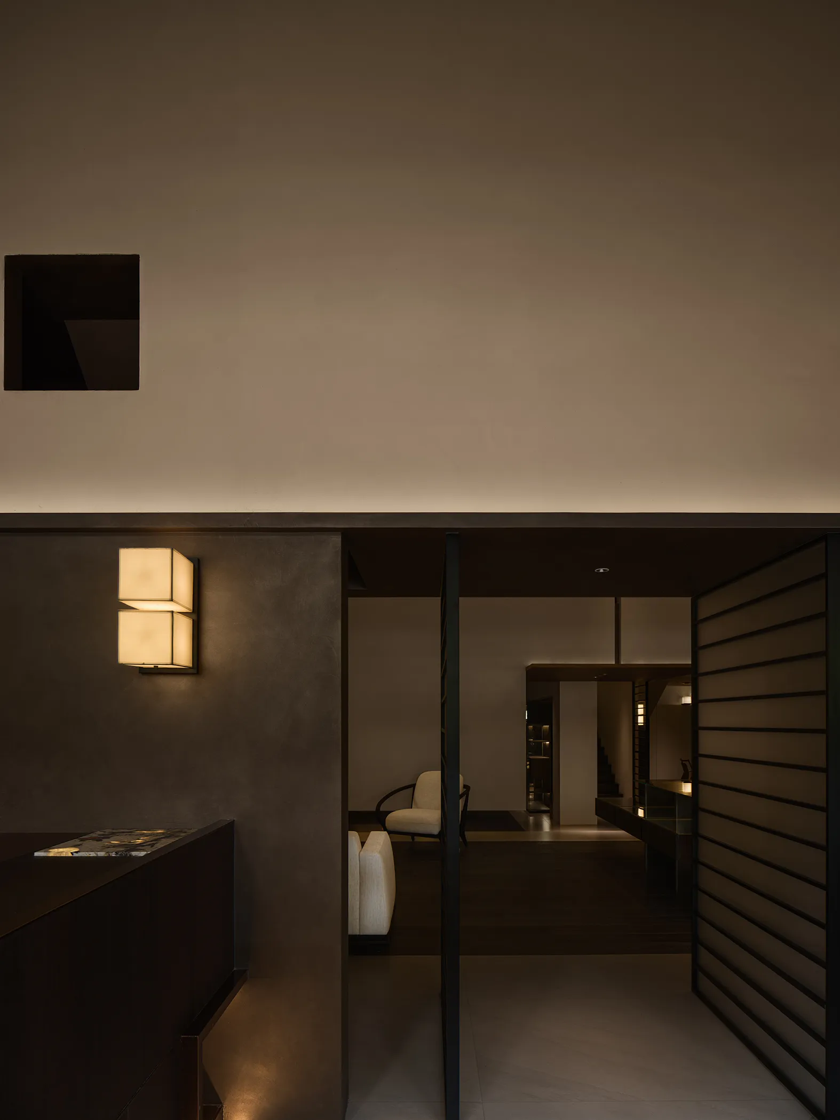
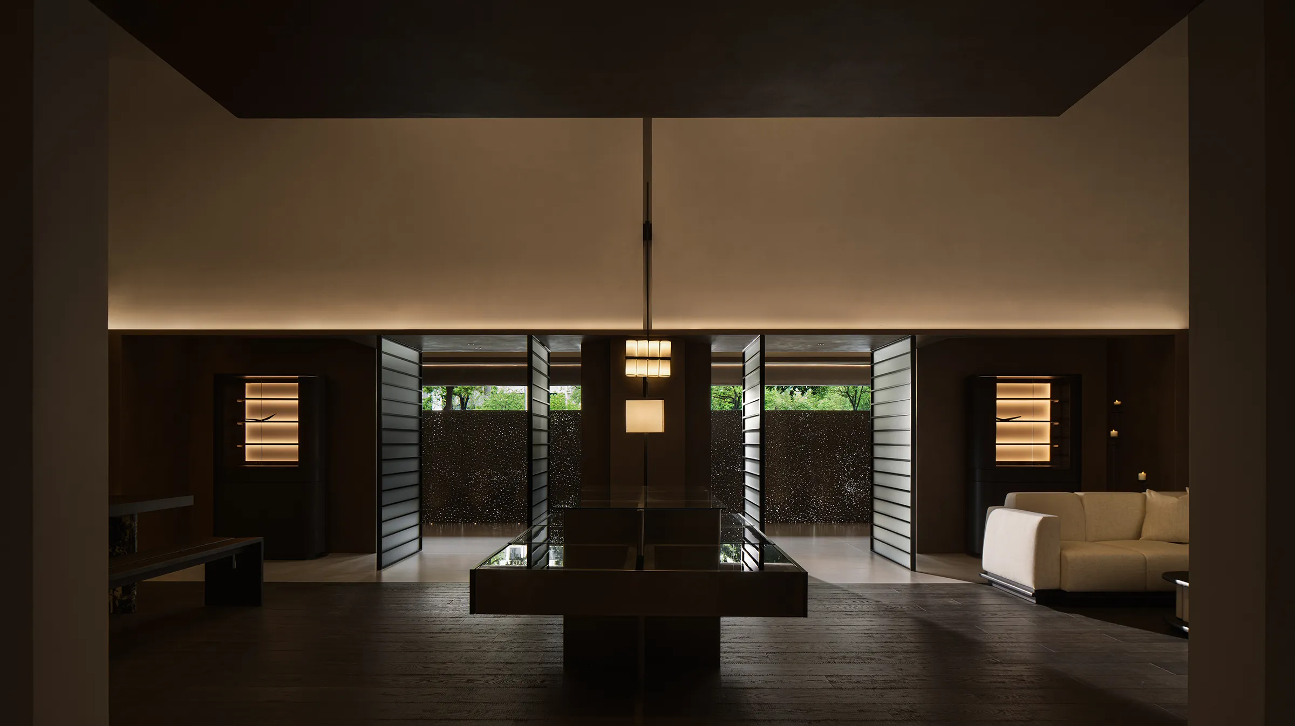
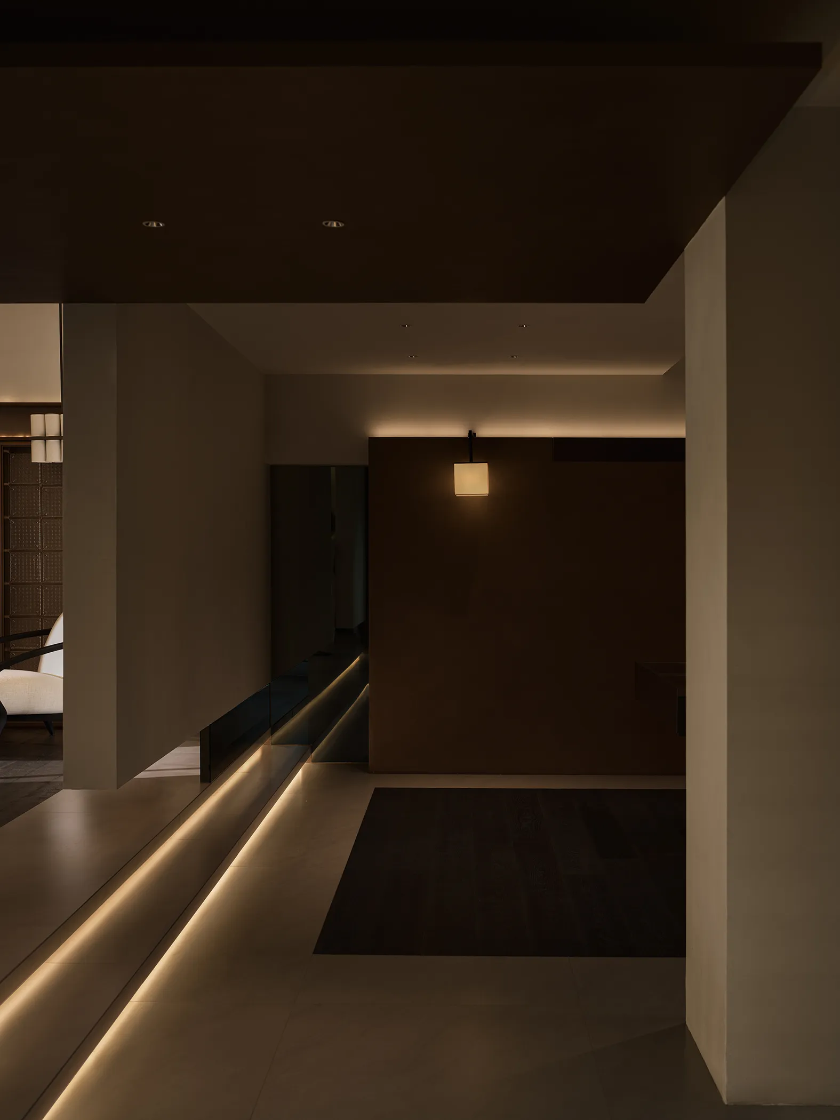
此项目位于嘈杂的城市环城路边,
旨在营造一个隐世、安静的洽谈空间。
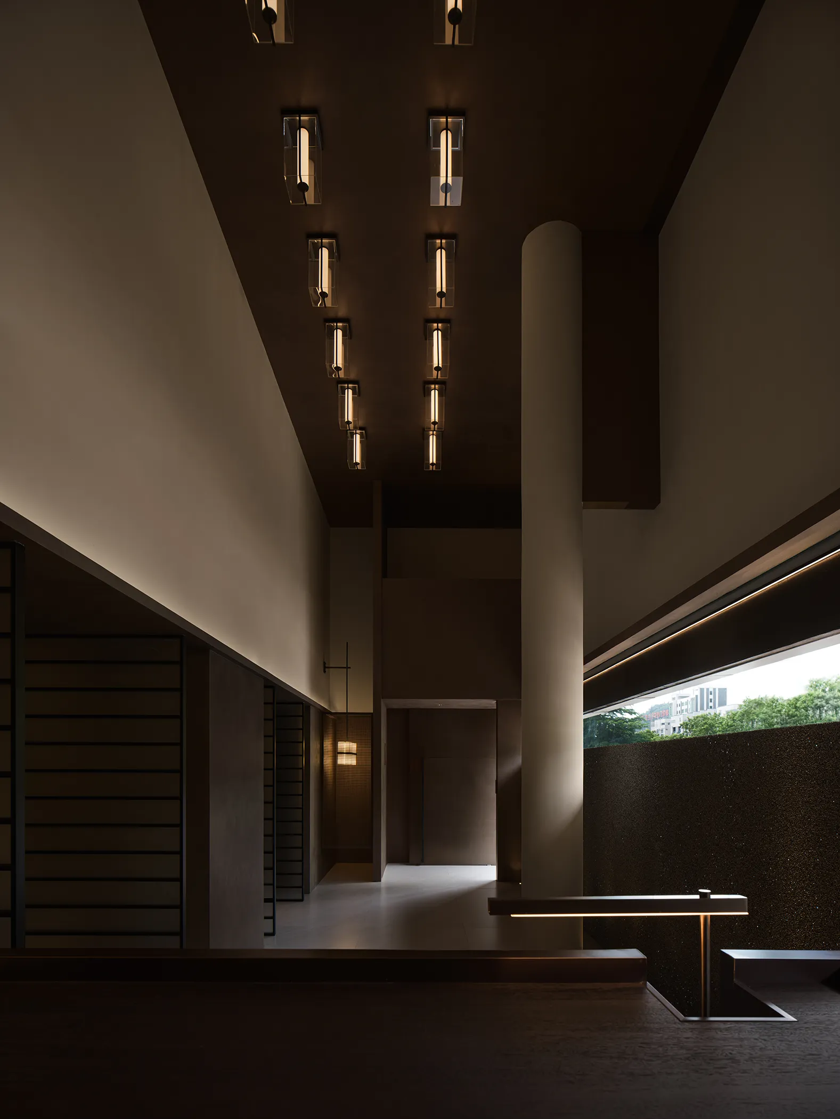
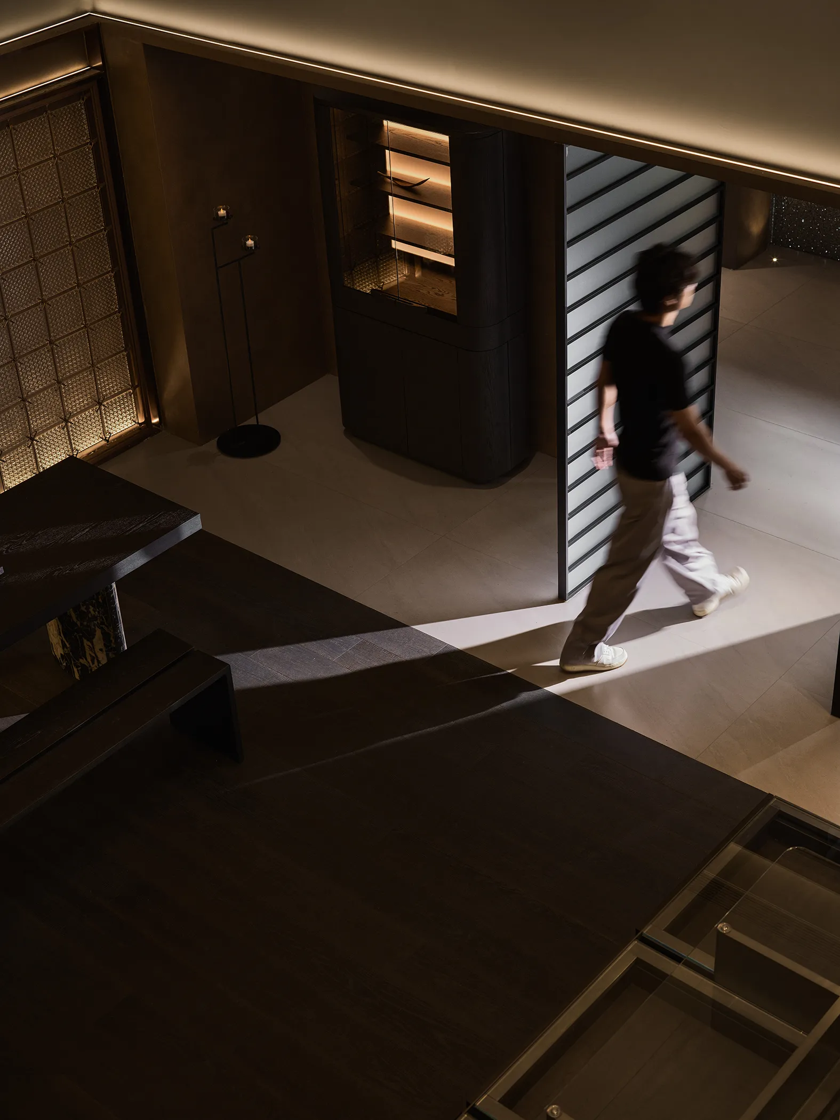
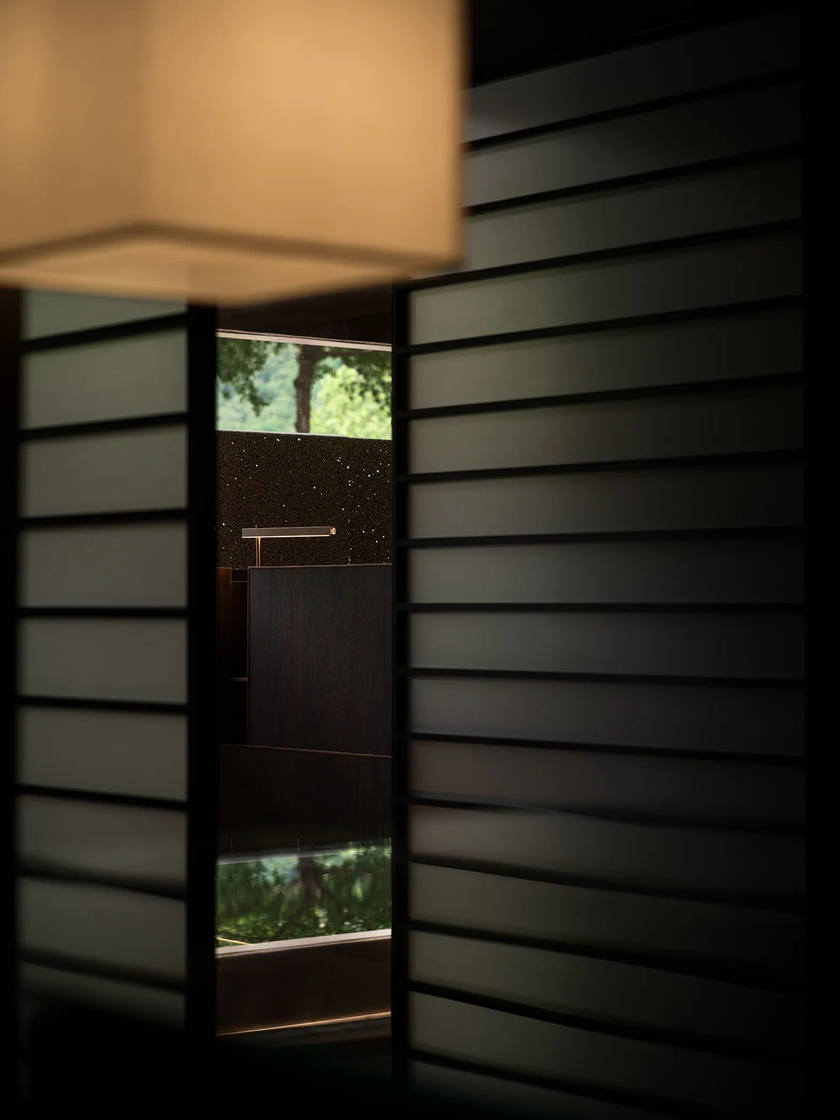
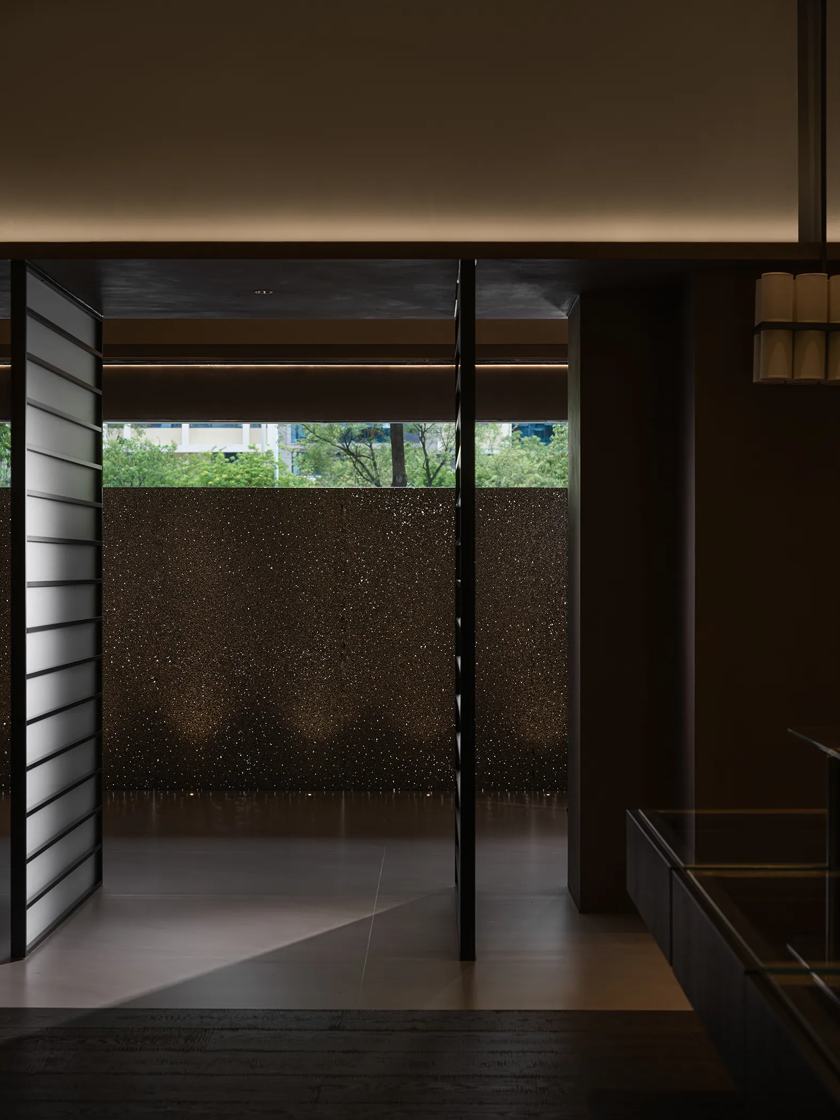
门厅用冲孔泡沫铝遮挡了大部分室外街景,
阳光透过孔洞散落在室内形成斑驳光点,
使人们仅能透过克制的窗景望见外部树冠。
This project is located along the noisy city ring road,
aiming to create a secluded and quiet negotiation space.
The foyer uses perforated aluminum foam to block
most of the outdoor street view. Sunlight filters
through the holes and spills into the interior, creating
dappled light spots, allowing people to only see the
external tree canopies through the restricted window views.
喻
Metaphor
本项目借助“隐喻”技巧打造“西意东境”的意境核心。
为实现“沉浸而不自知”的体验,
采用留白美学将访客脱离城市喧嚣。
This project uses the "metaphor" technique
to create the core artistic conception of
"Western meaning and Easternrealm".
To achieve an "immersive yet unconscious"
experience, the aesthetic of leaving blank
Spaces is adopted todetach visitors from
the hustle and bustle of the city.
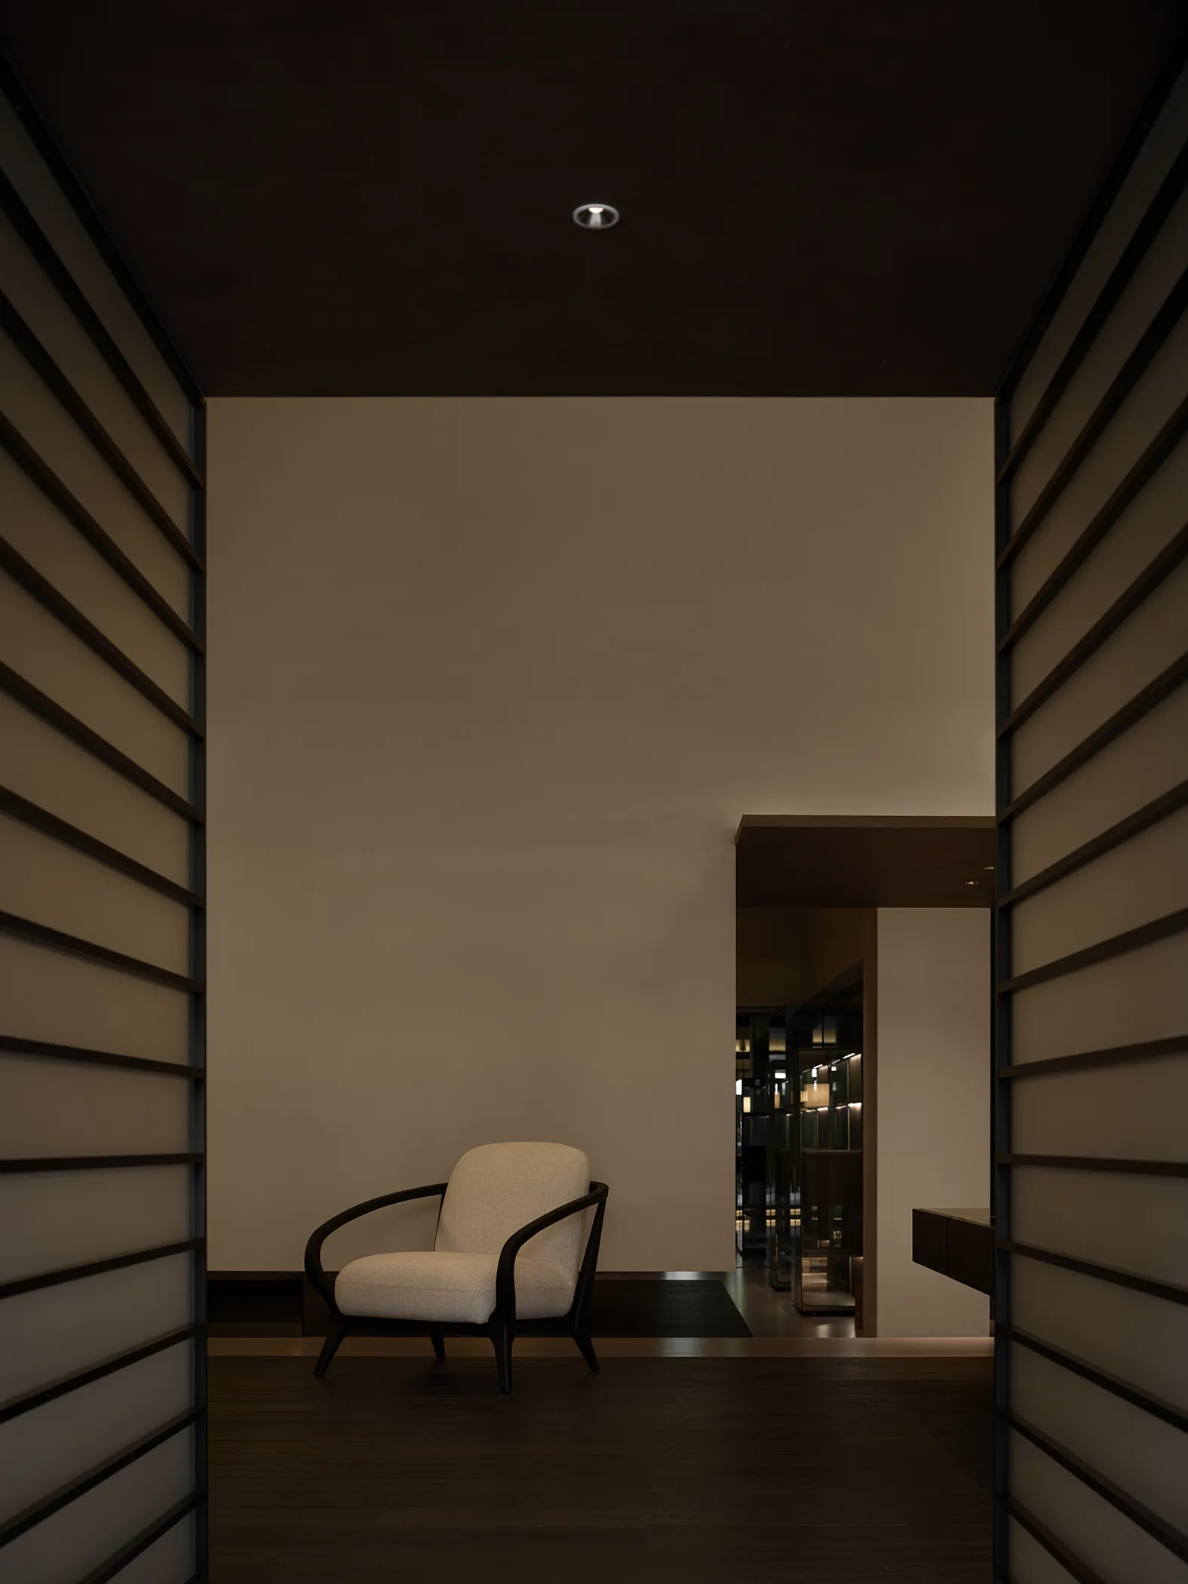
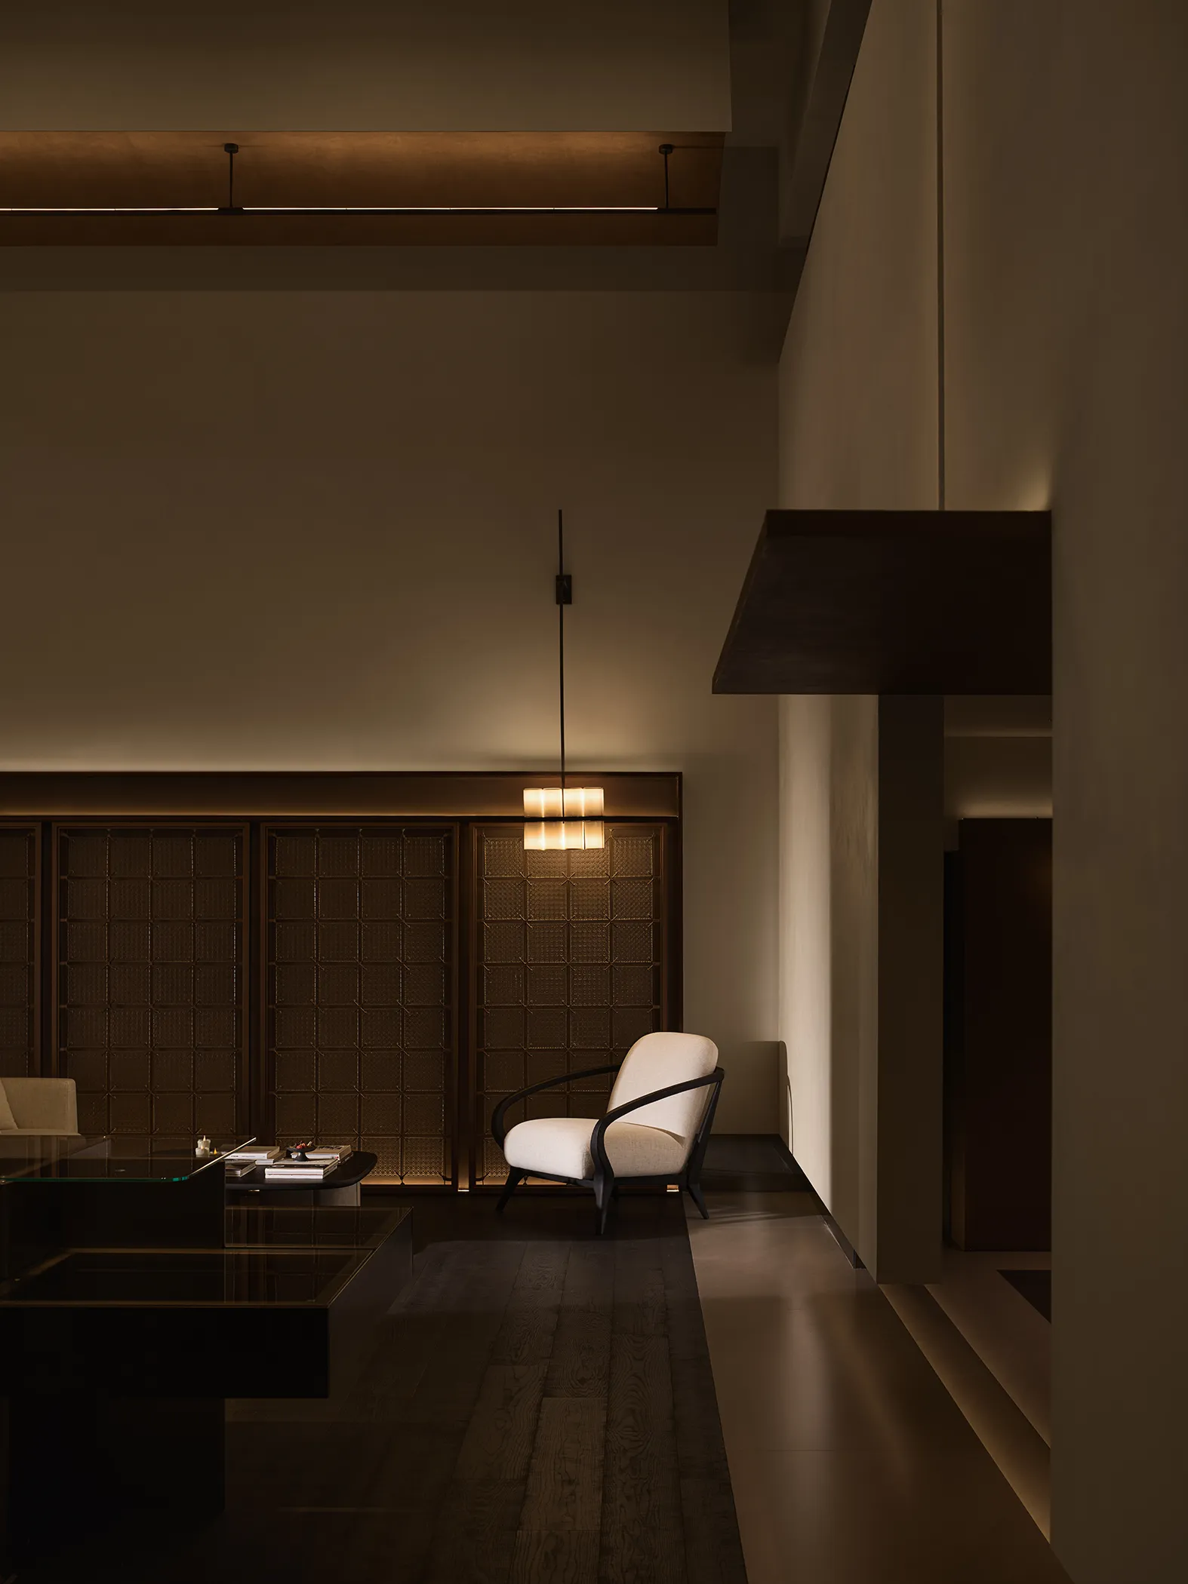
设计通过多重感官引导达成:
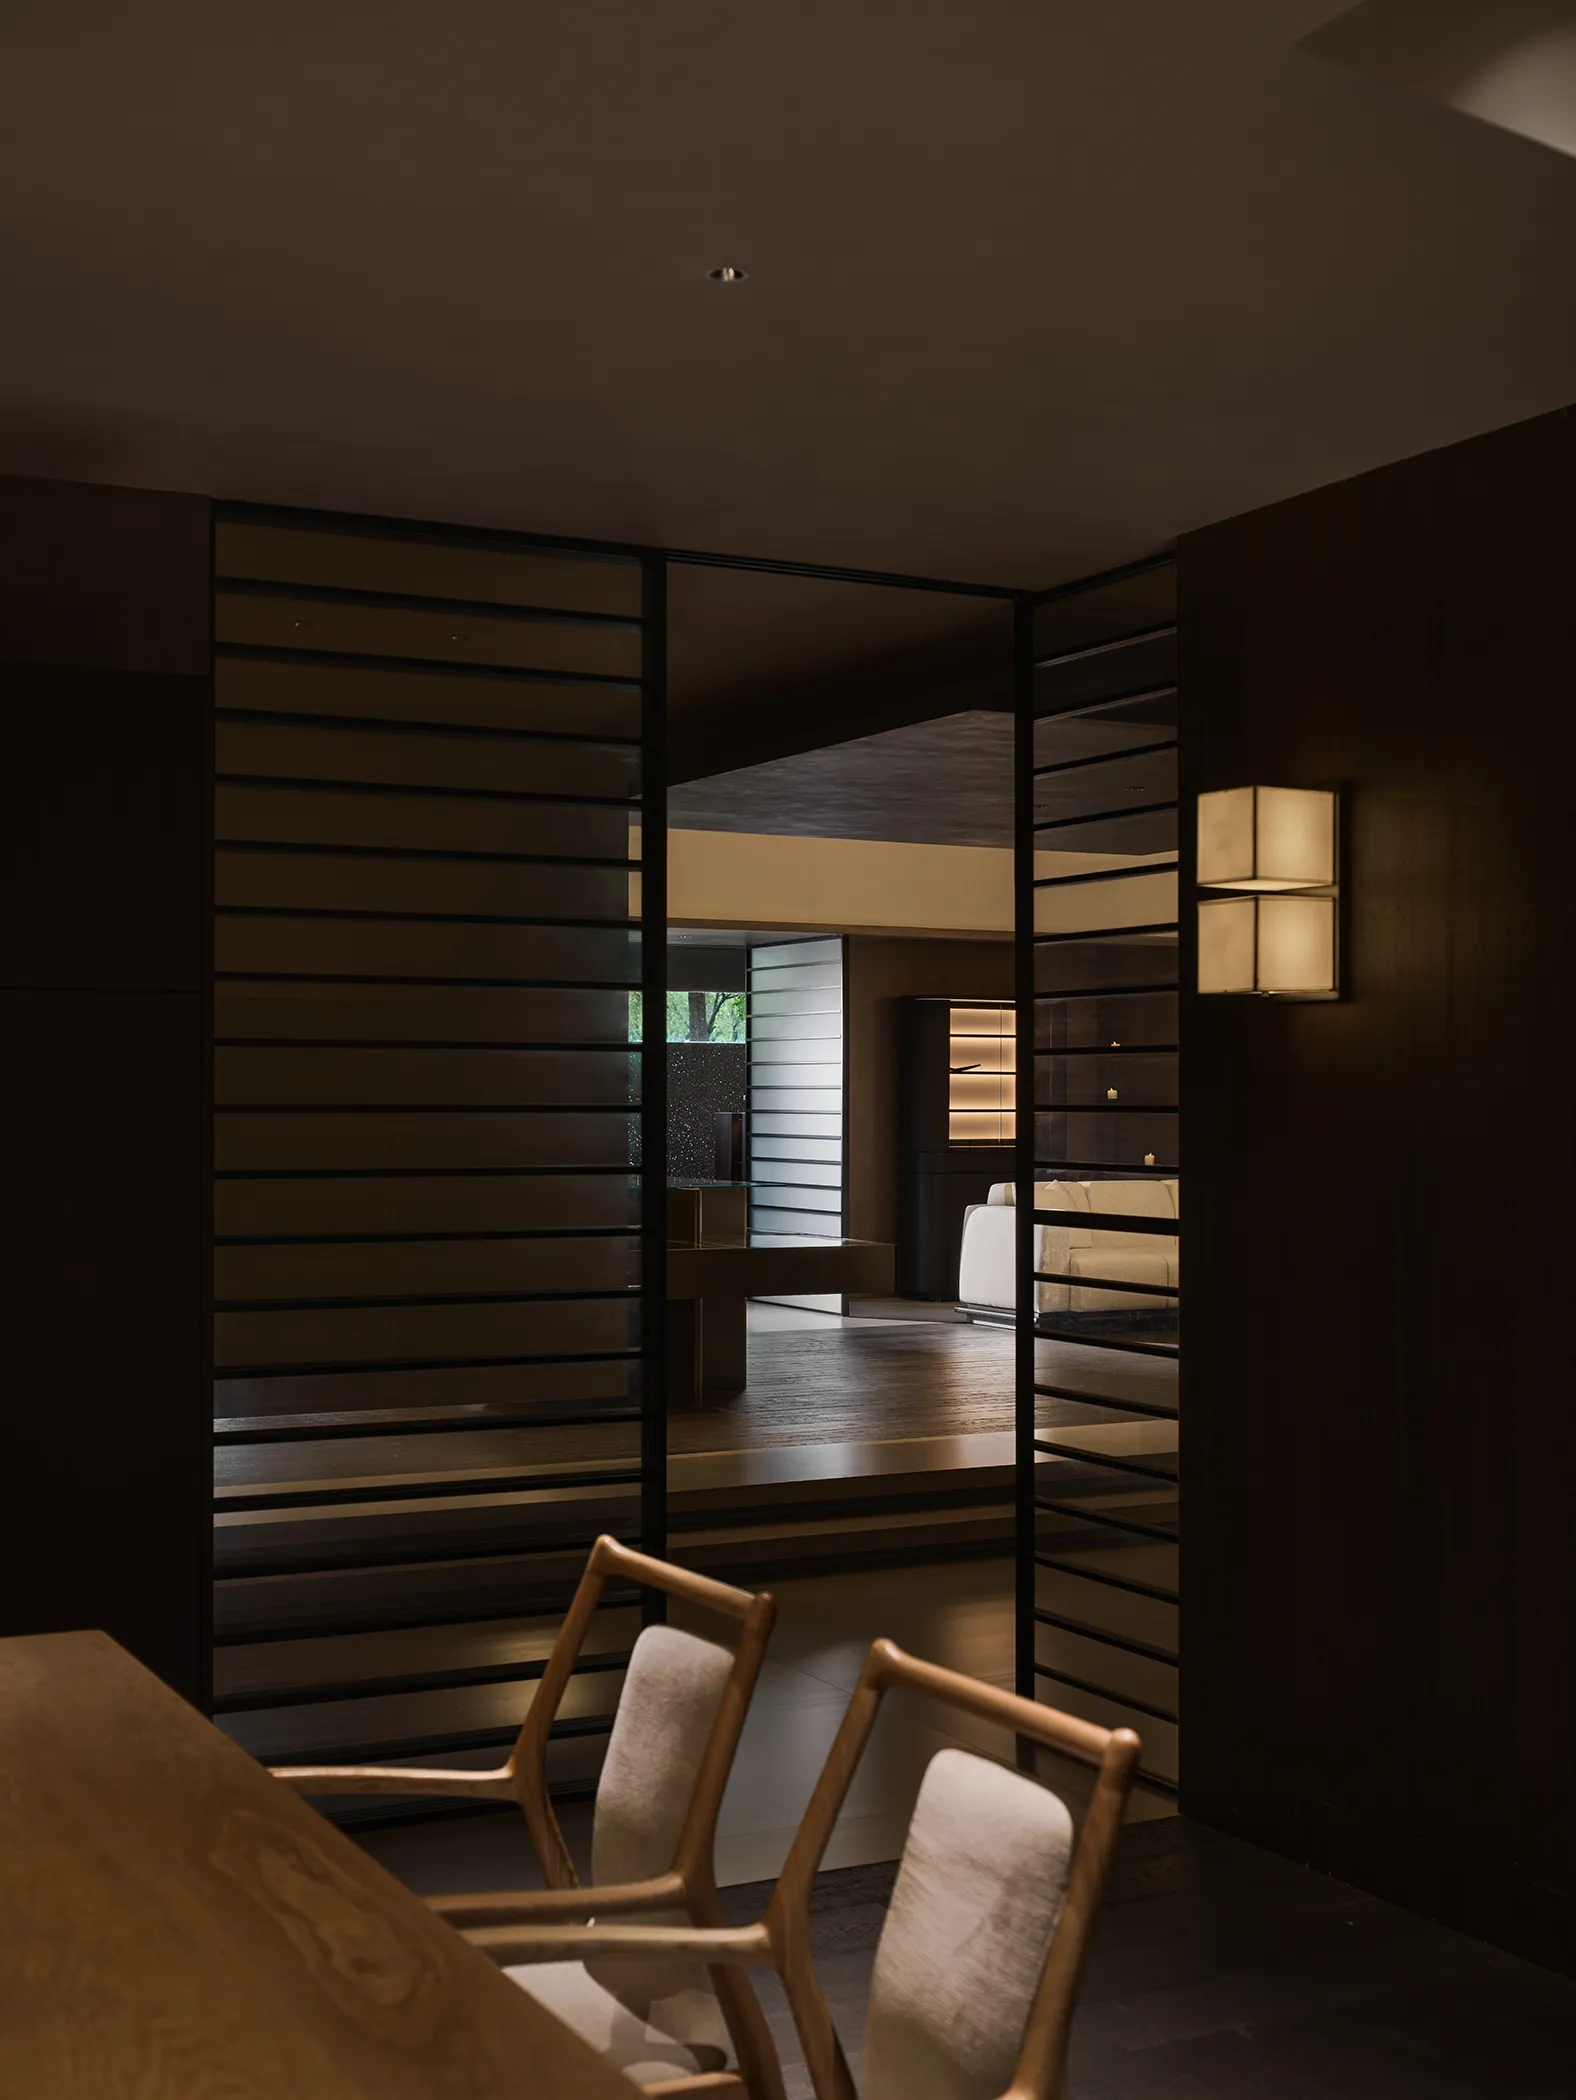
入口连廊构建由外至内的过渡仪式,
刻意压低的尺度使访客步入主空间时,
完全沉浸于展厅氛围之中。
The design is achieved through multiple sensory
guidance: The entrance corridor creates a
transitional ritual from the outside to the inside.
The deliberately lowered scale enables
visitorsto be completely immersed in the
exhibition hall atmosphere when they enter the main space.
隐
Hidden
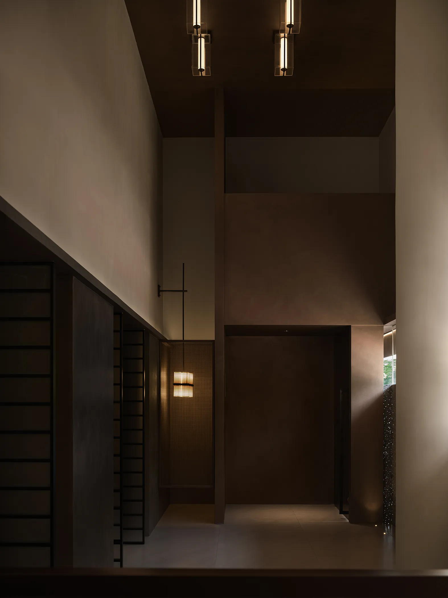
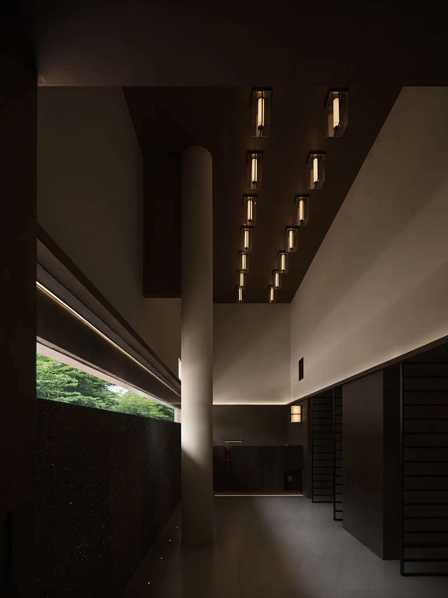
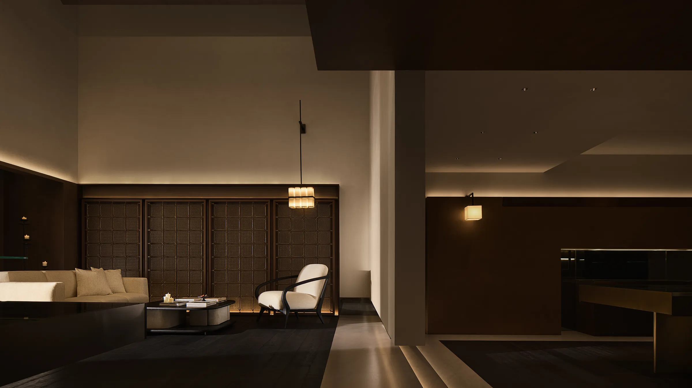
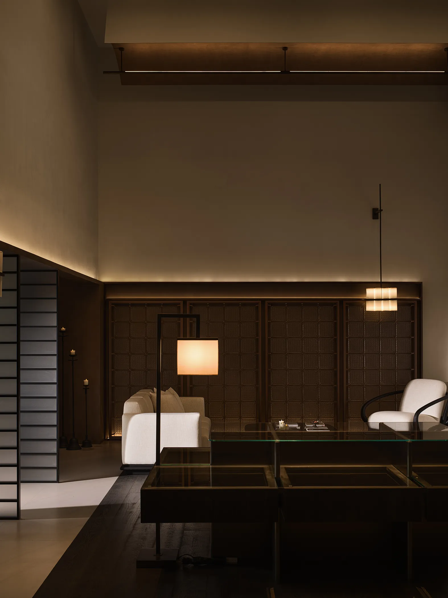
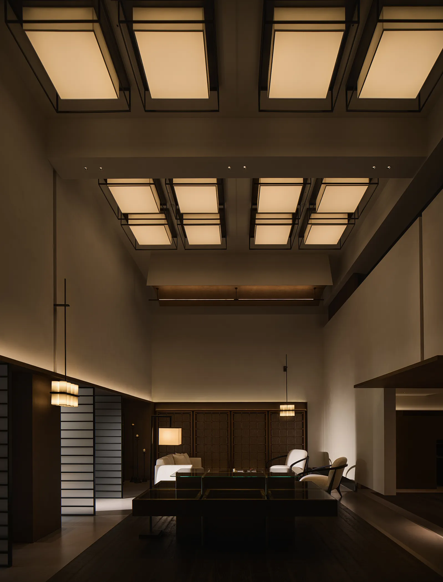
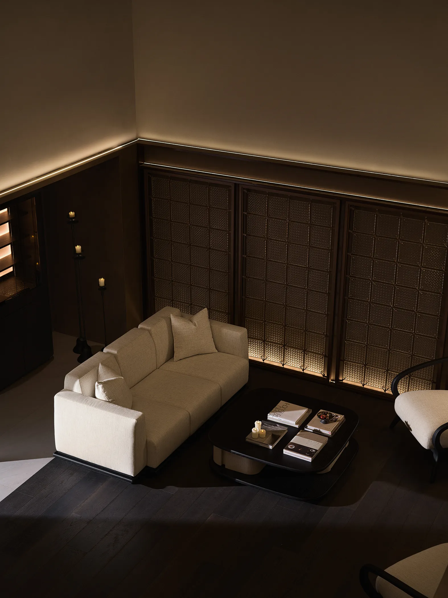
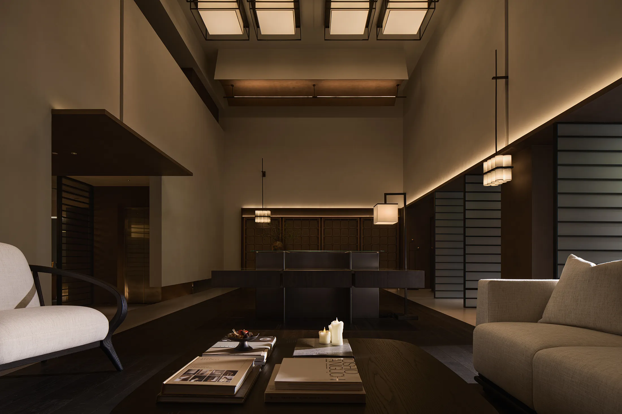
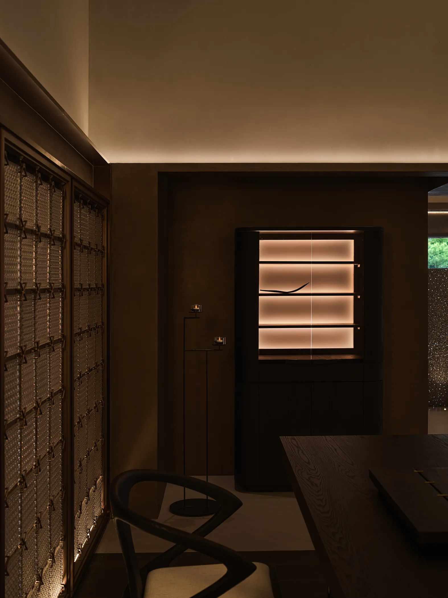
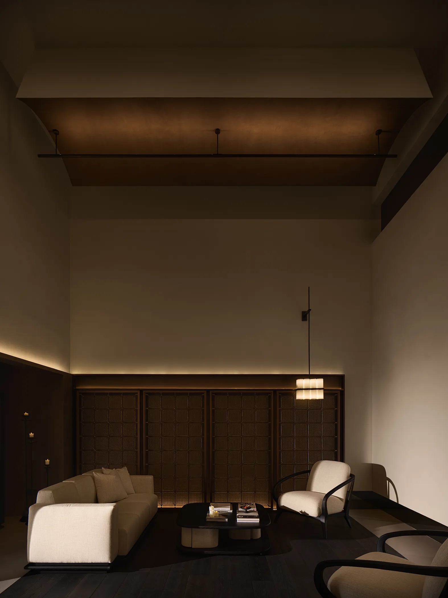
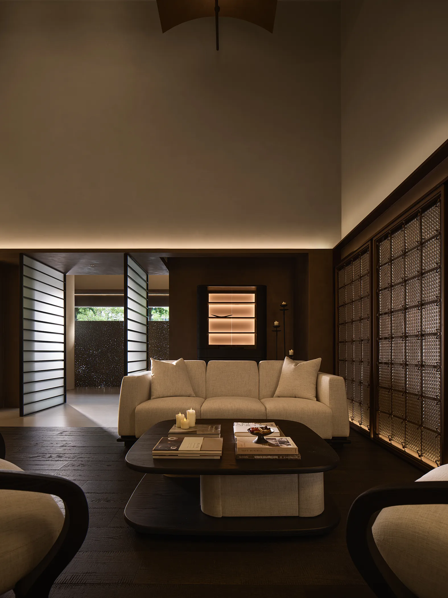
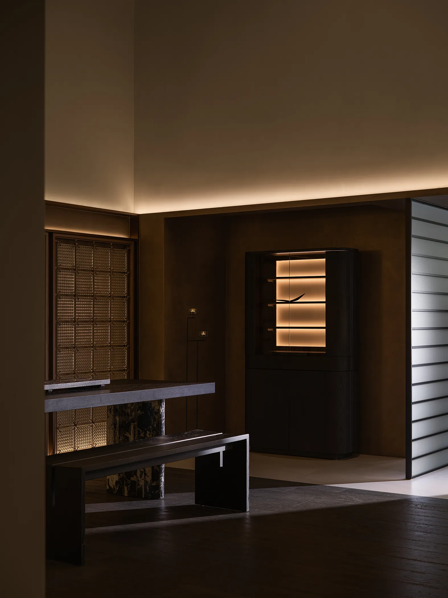
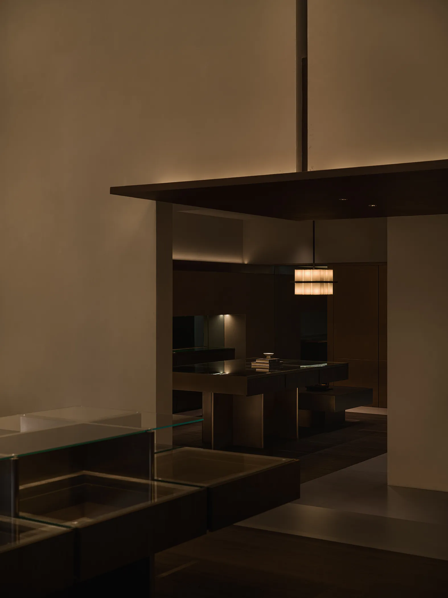
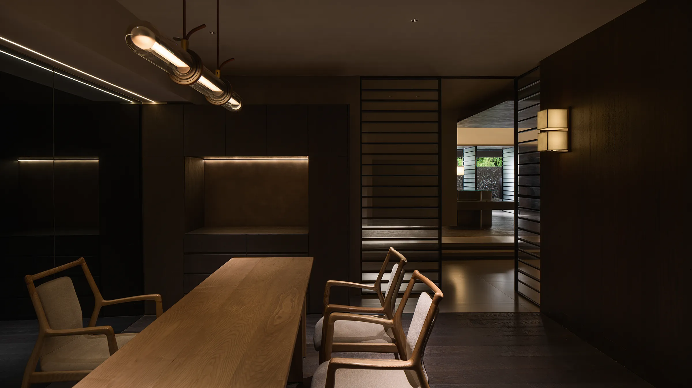
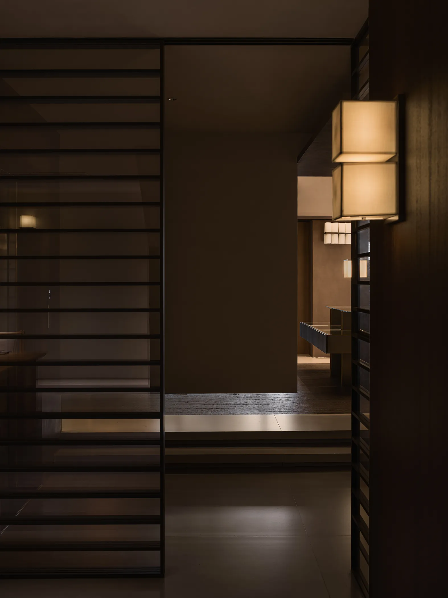
主厅的尺度高耸,配置音响与香氛系统;
从视觉、听觉、嗅觉及触觉层面,旨在营造独立隐世之感。
The main hall is tall and imposing, equipped with audio and fragrance
systems.From the perspectives of vision, hearing,
smell andtouch, it aims to create a sense of independence and seclusion.
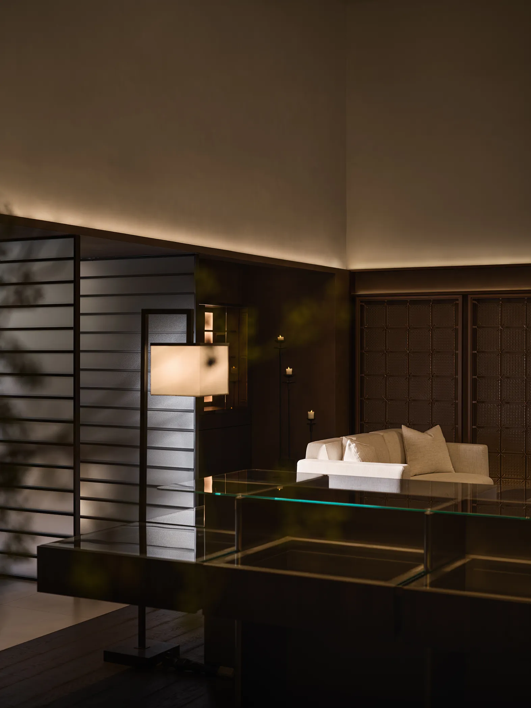
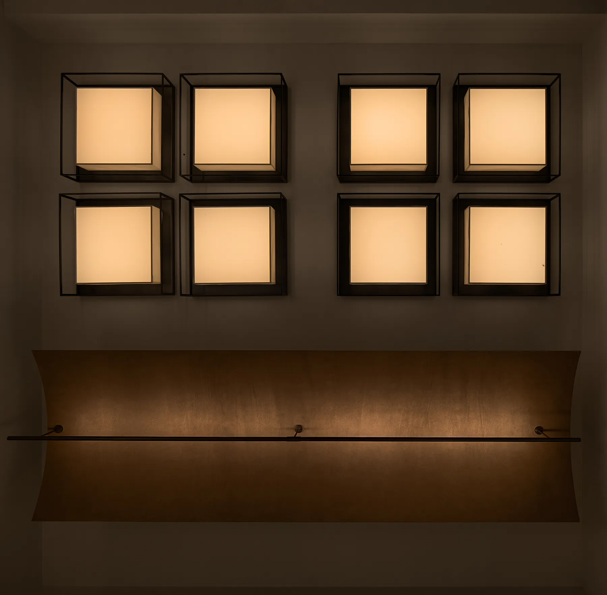
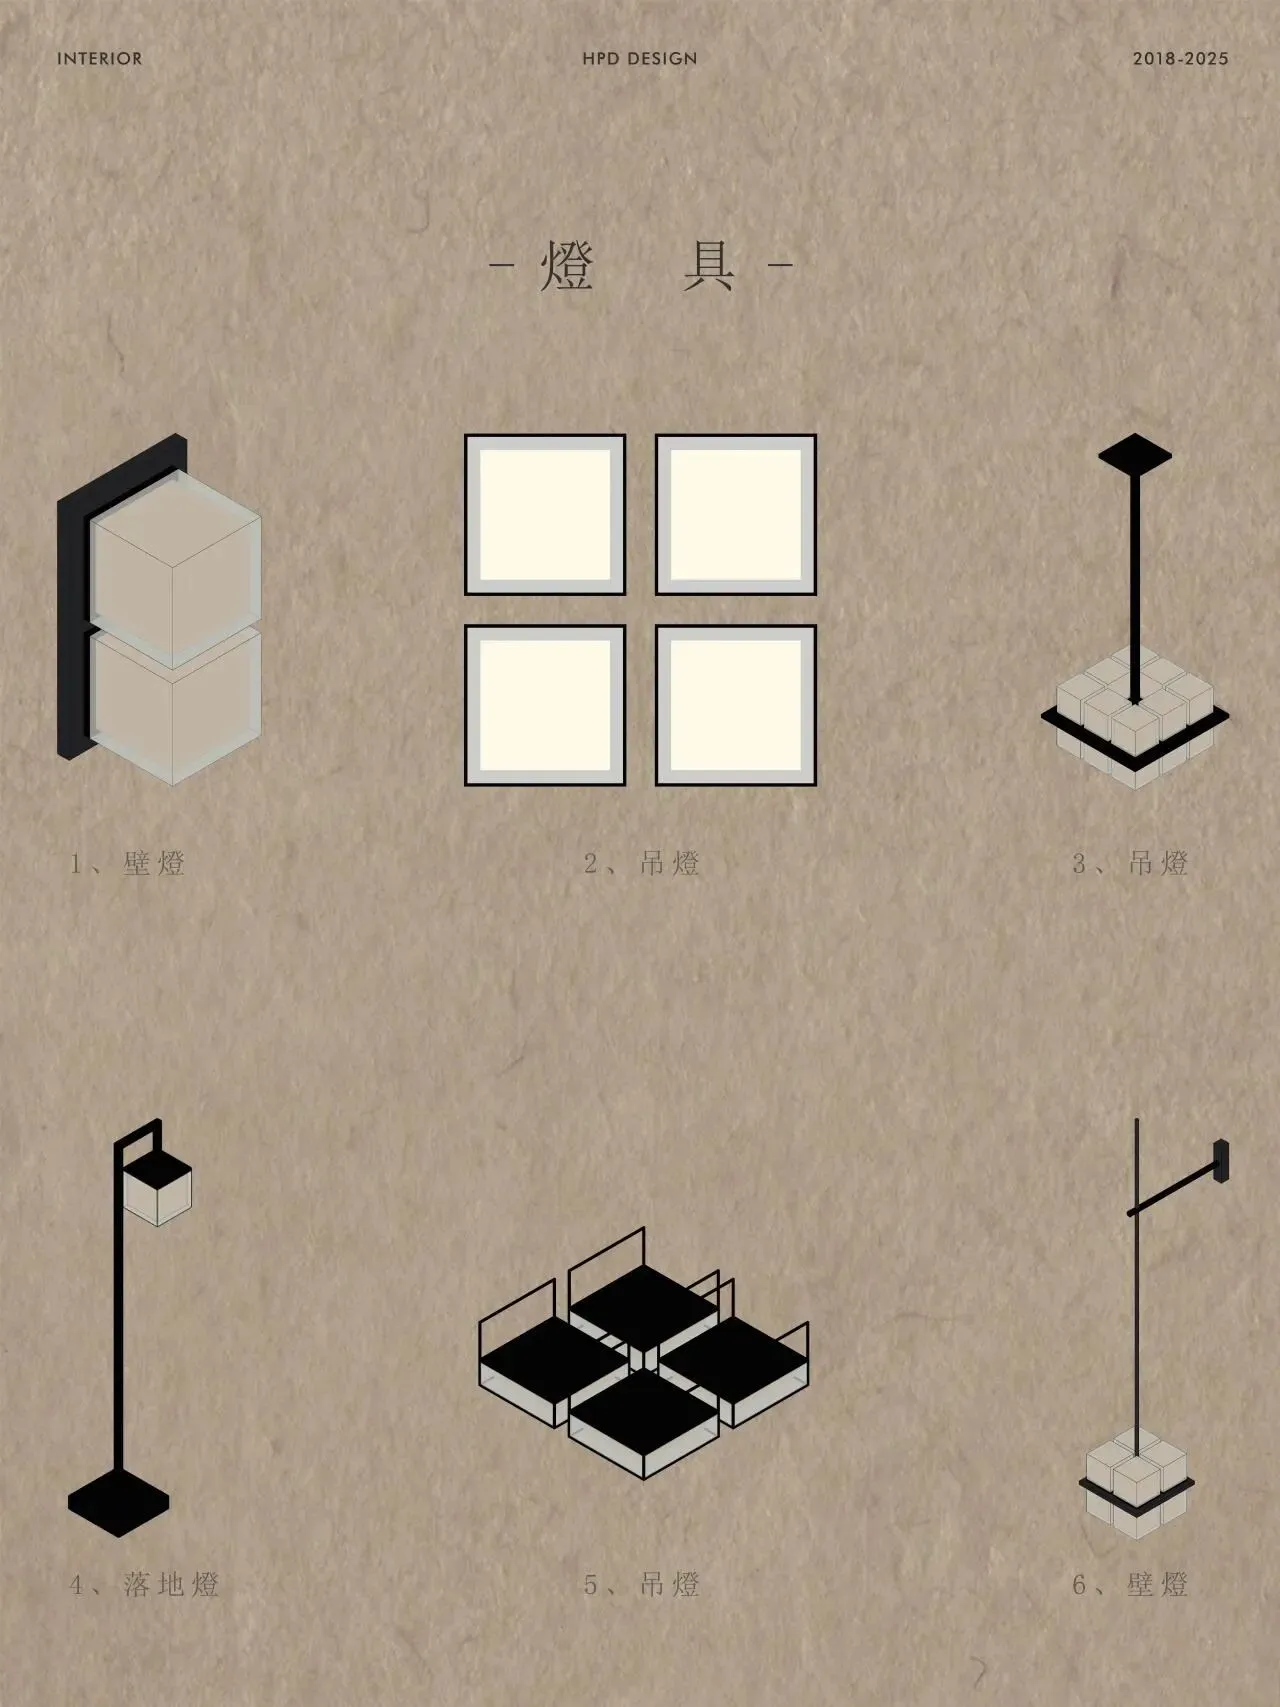
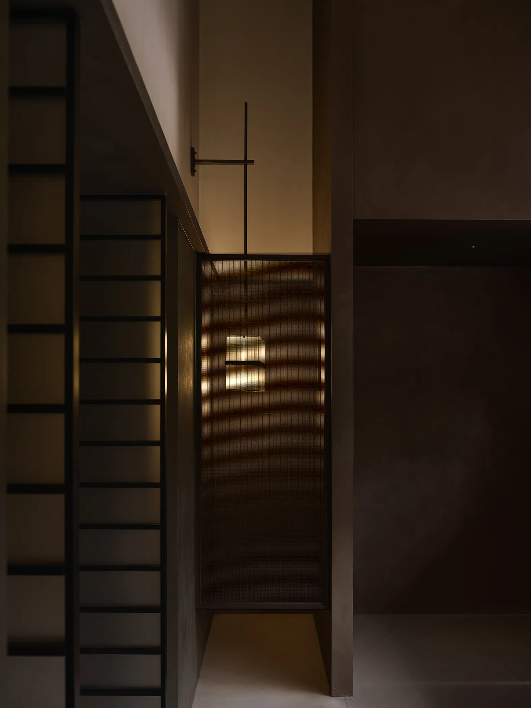
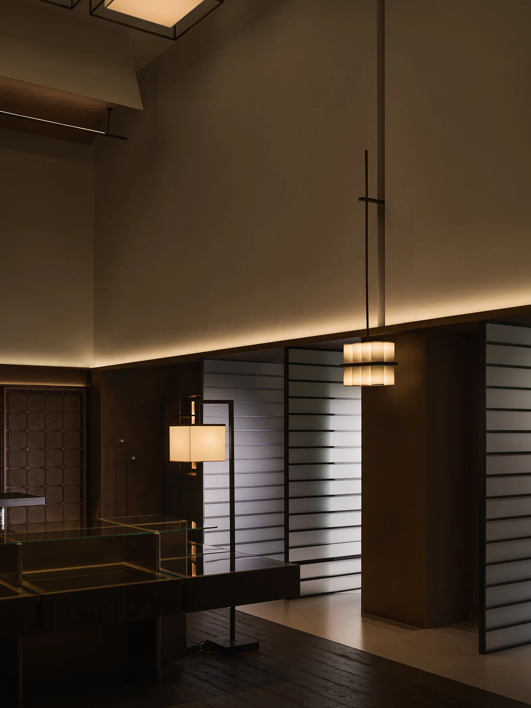
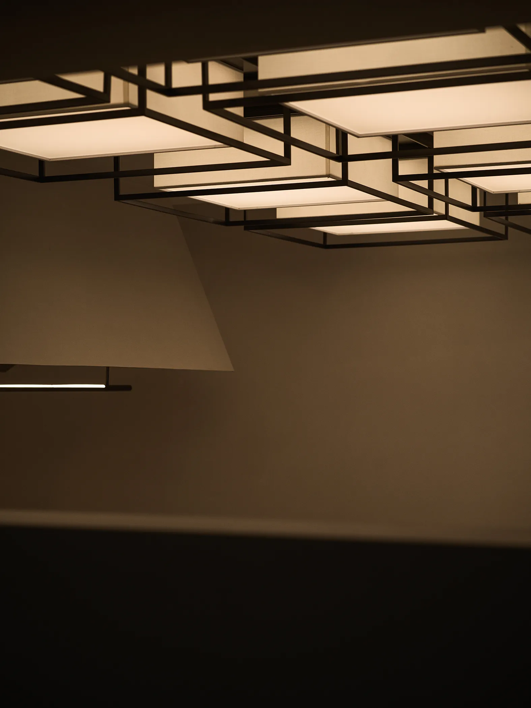
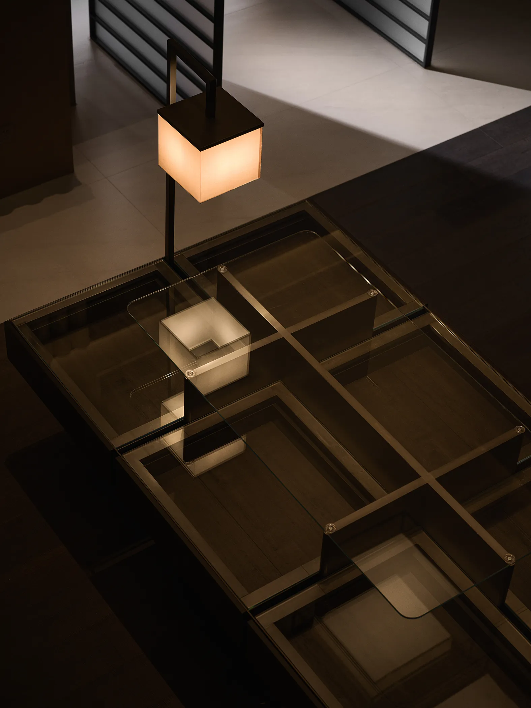
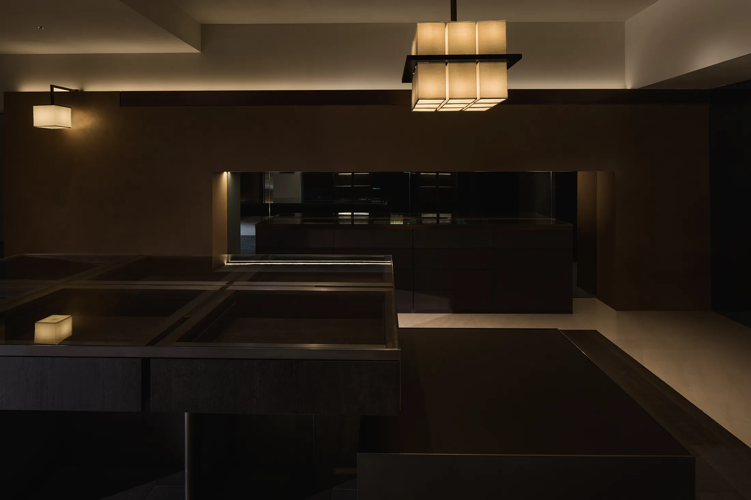
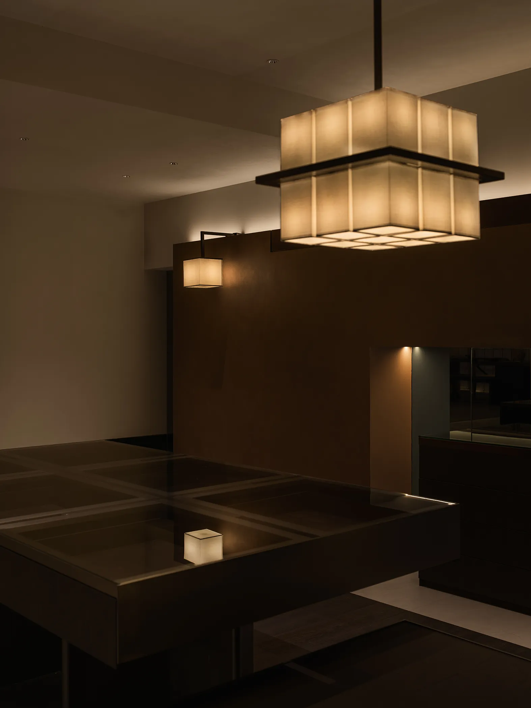
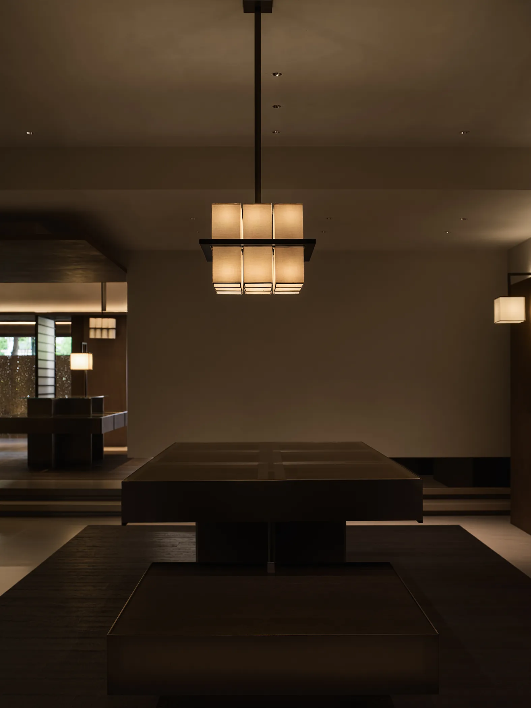
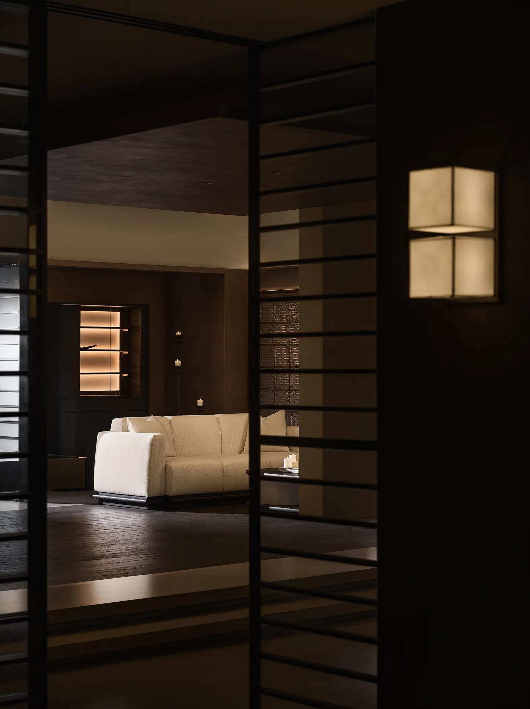
本系列灯具系我们为此空间独立研发的产品。
旨在令所有具备智能控制系统的装饰照明设备皆与空间语言高度契合;
遂以一个基础方块的模数为原点,
衍生出壁灯、落地灯、吊灯及吸顶灯等多类灯具形态。
This series of lamps is a product independently developedby us for
this space.The aim is to ensure that alldecorative lighting equipment
equipped with intelligentcontrol systems are highly consistent with
the spatiallanguage.Thus, taking the module of a basic block as the
origin, various types of lighting fixtures such as wall lamps,floor lamps,
chandeliers and ceiling lamps were derived.
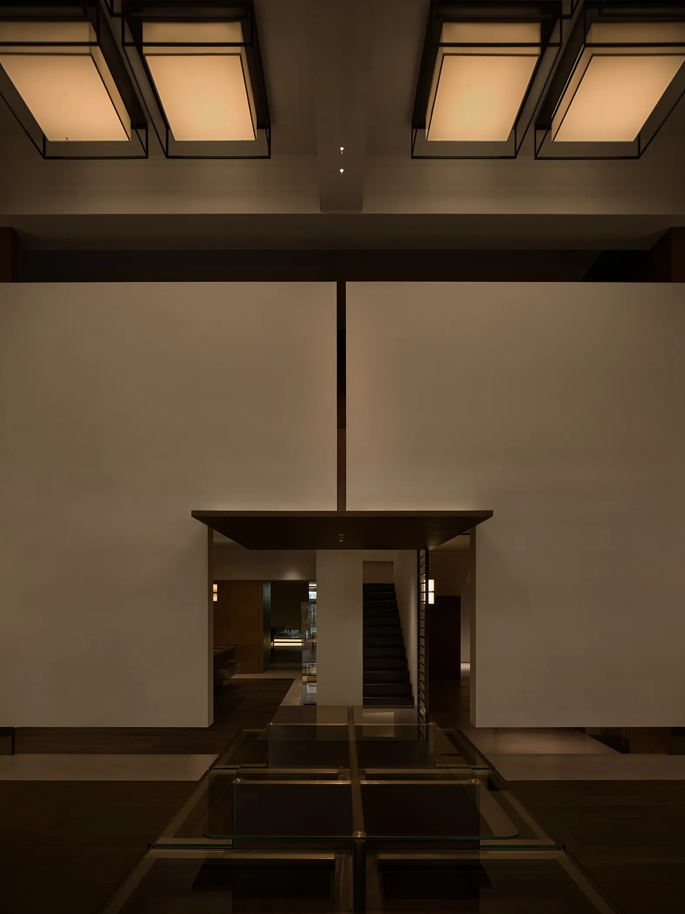
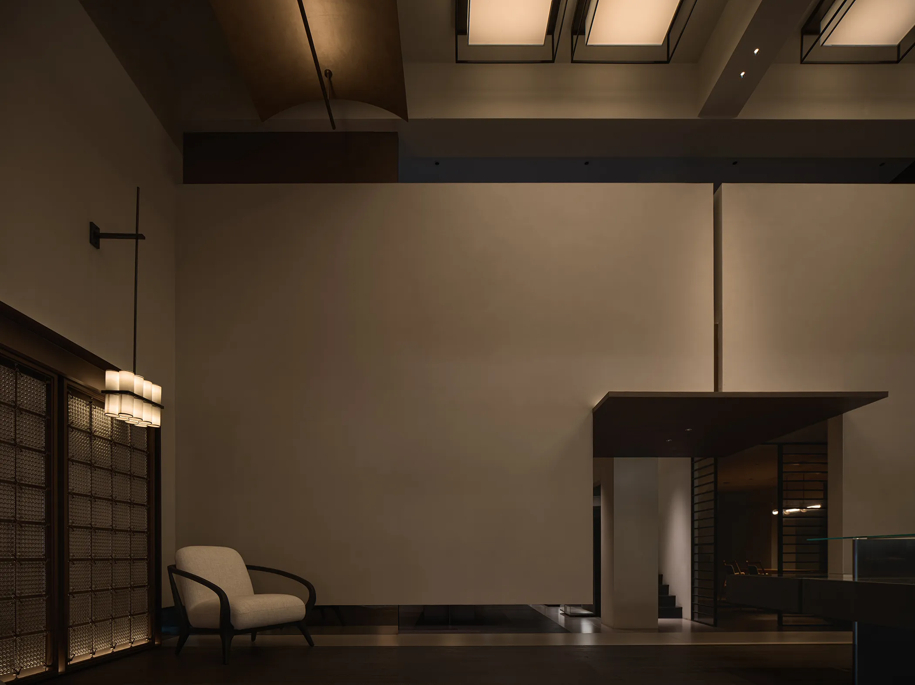
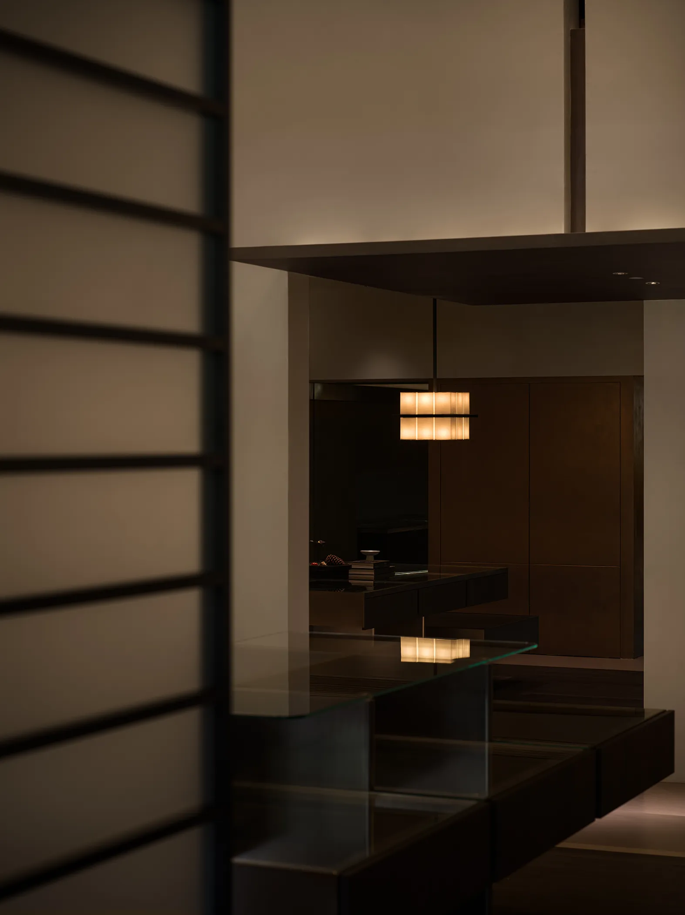
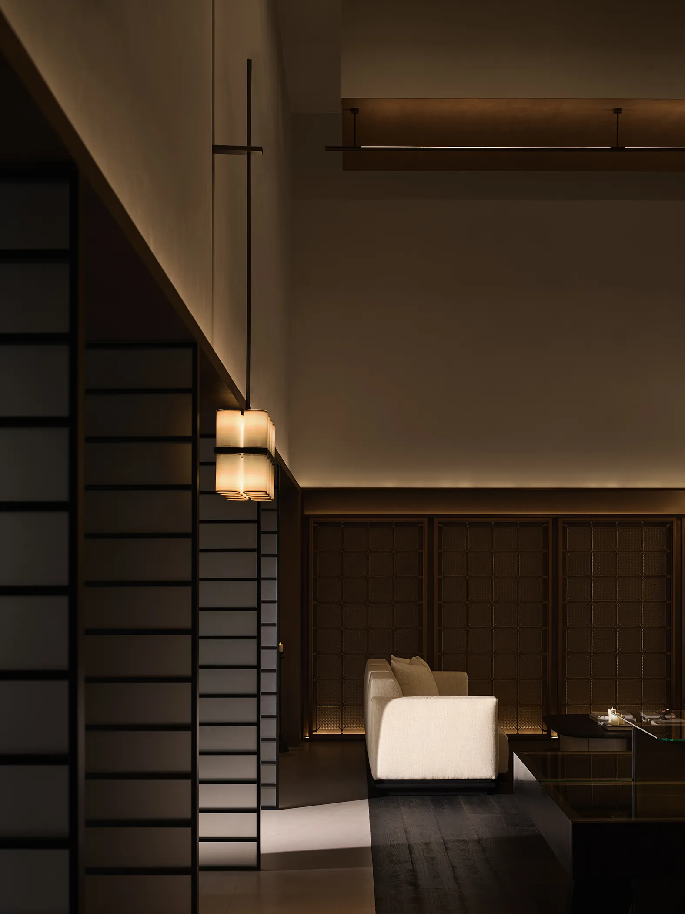
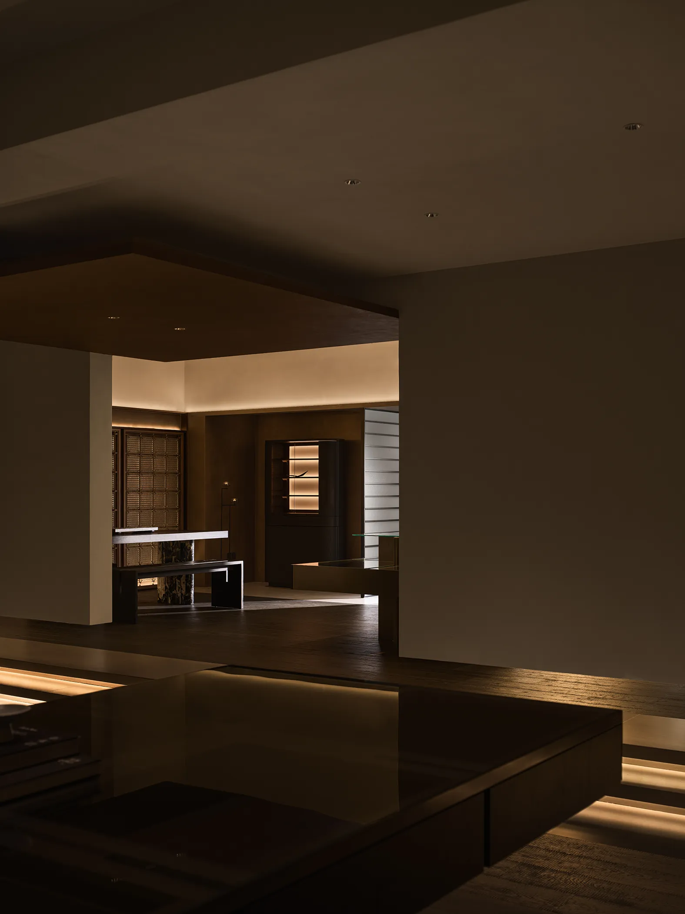
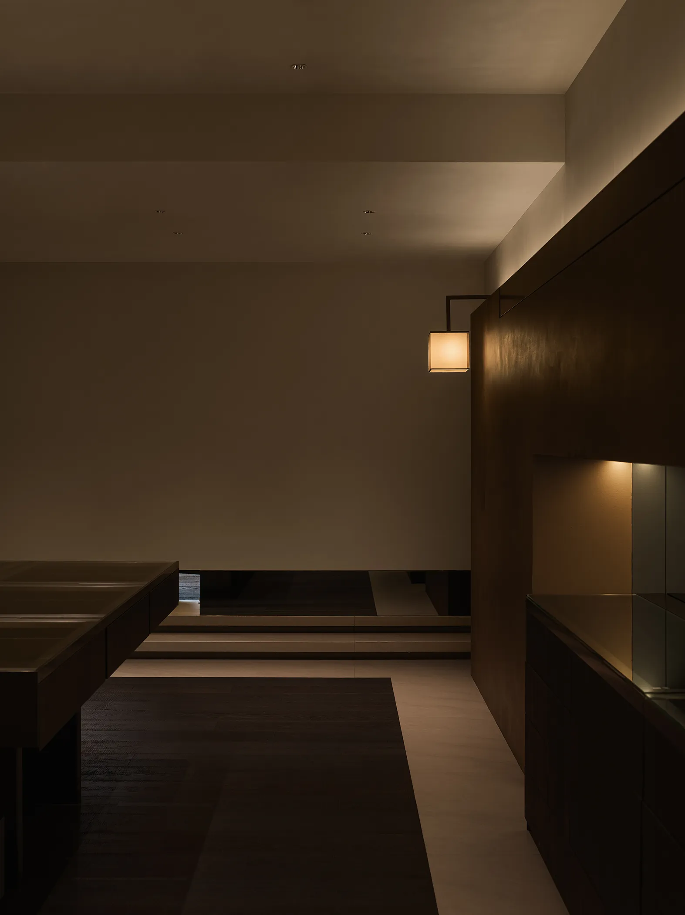
在此处可观赏到各类"中式对称"之美,
其"对称感"的稳定能予人平静安宁之感。
而"留白"之美,则体现在大面积空白的墙体上,
其如同水墨画中的留白空间,
既可是"天空"亦可为"湖水",抑或是山间氤氲的雾气。
Here, one can appreciate the beauty of all kinds of "Chinese symmetry",
and the stability of its "sense of symmetry" can give people
a sense of peace and tranquility.The beauty of "leavingblank space"
is reflected in the largeareas of blank walls.It is like the blank
spacein an ink-wash painting, which can be either
the"sky", the "lake water",or the misty atmosphere in the mountains.
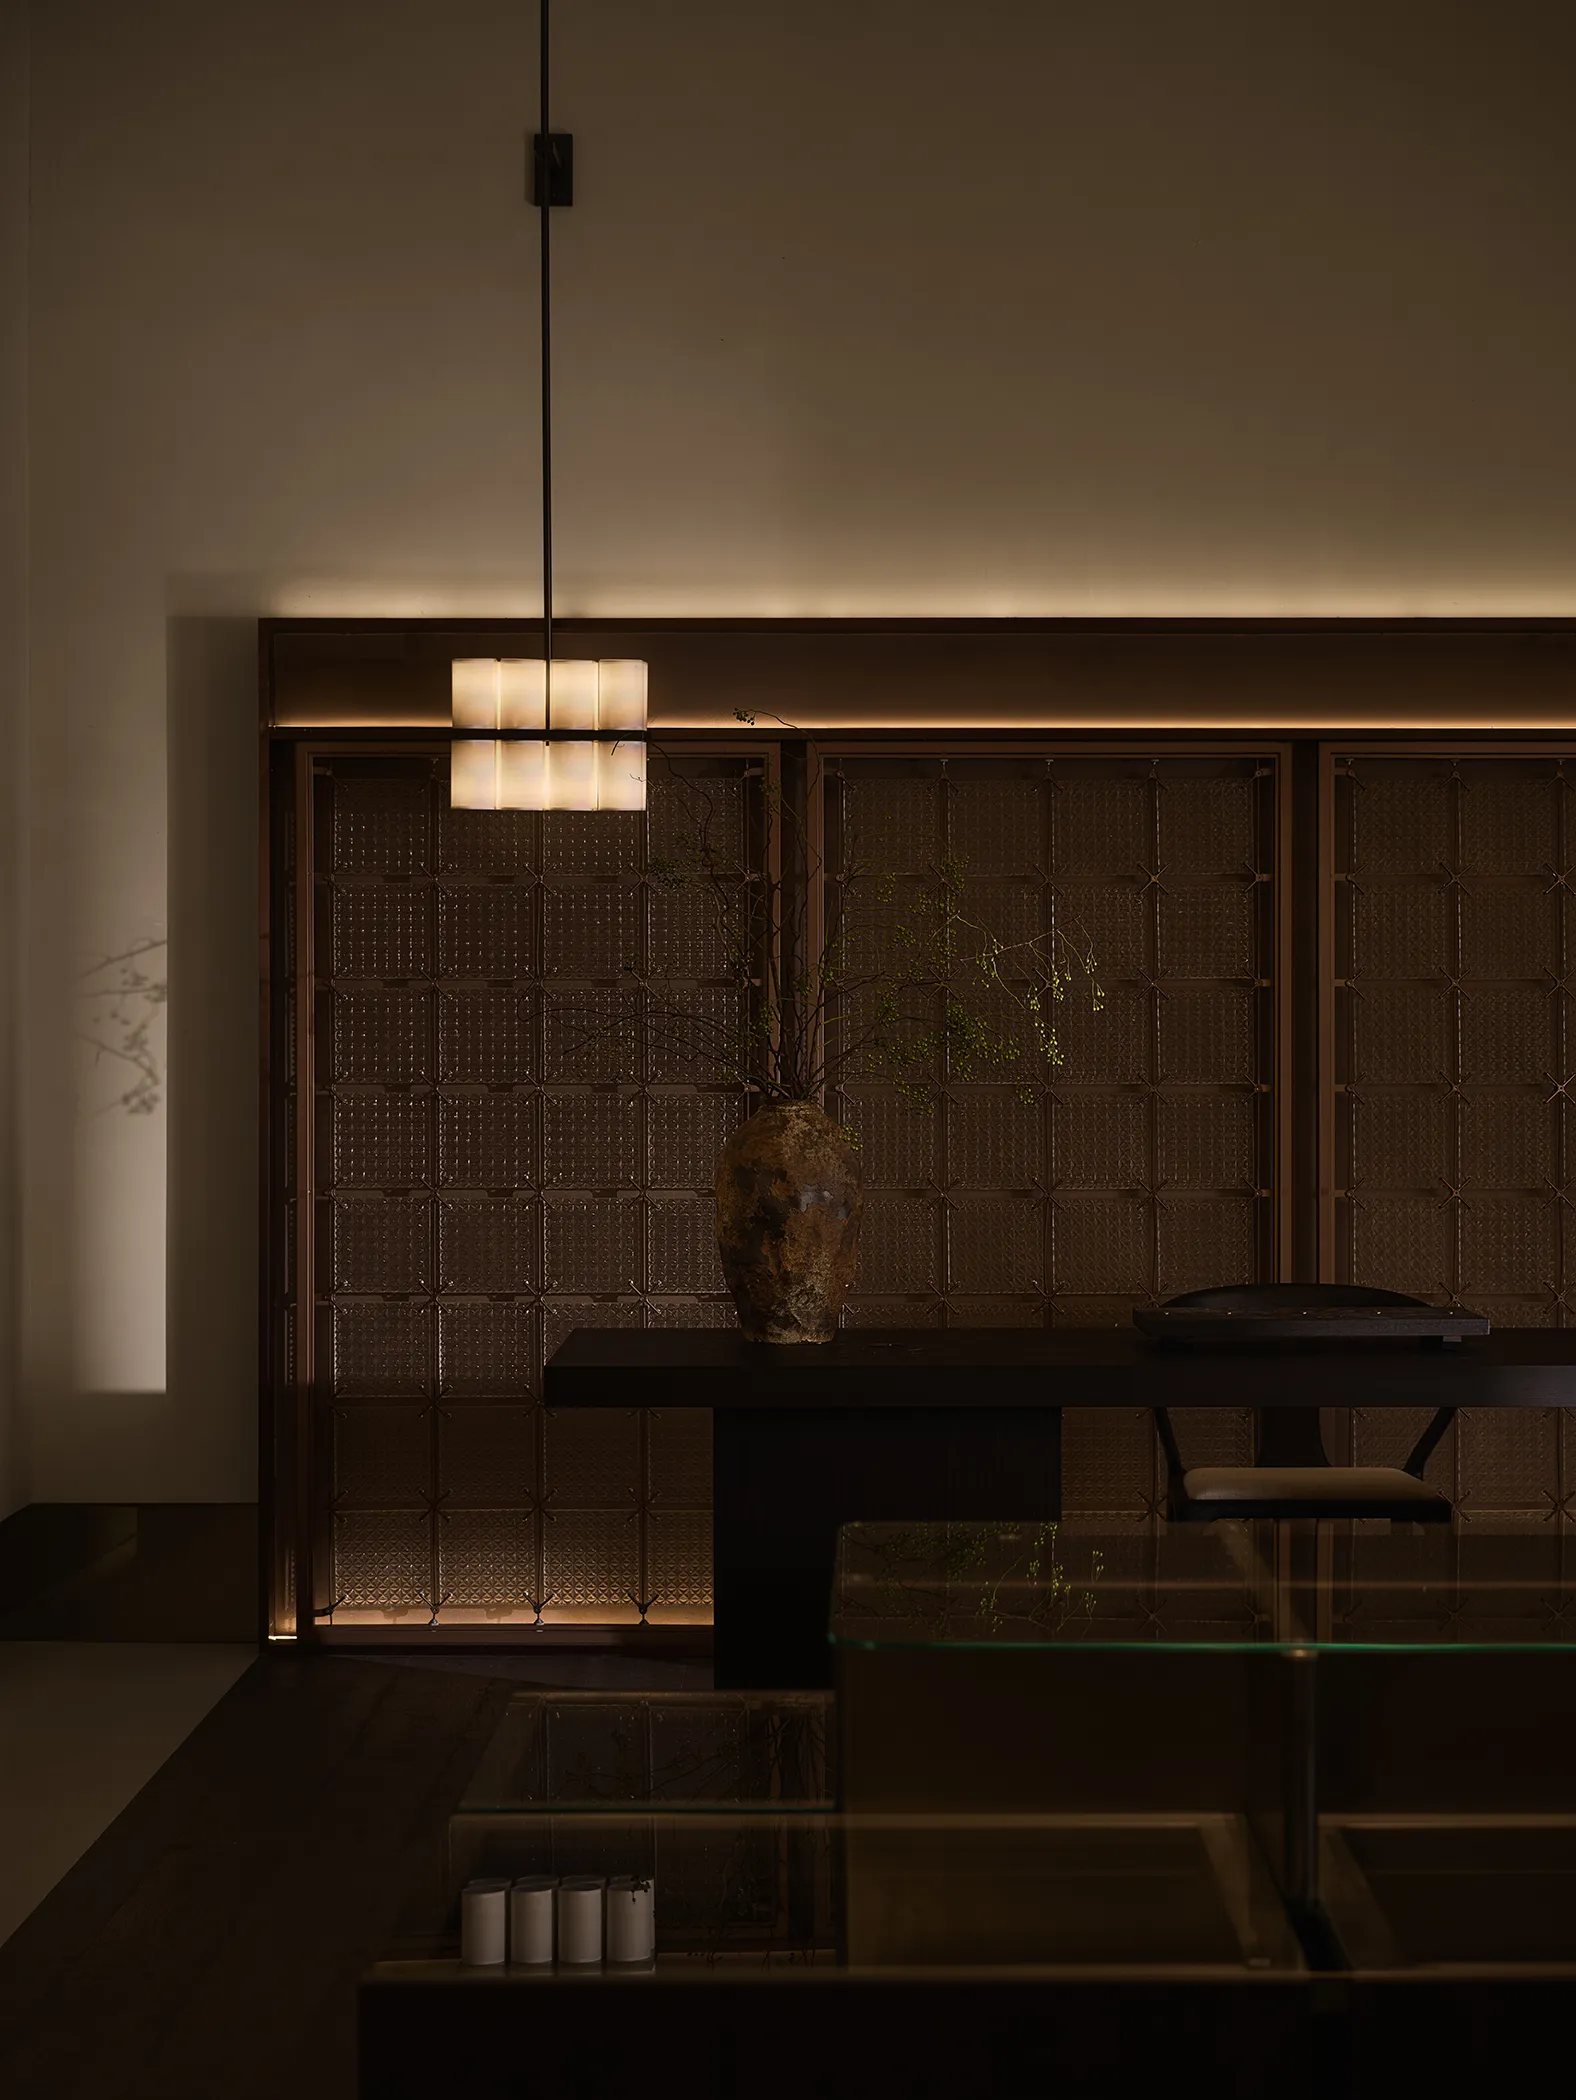
皆以“灯光”为开端,
却并非单纯讨论“灯”这一概念,
意在打造让人忘却城市喧嚣的空间。
All start with "light"However,
it is not merely about discussing the concept
of "lamp".It aims to create a space that allows
people to forget the hustle and bustle of the city.
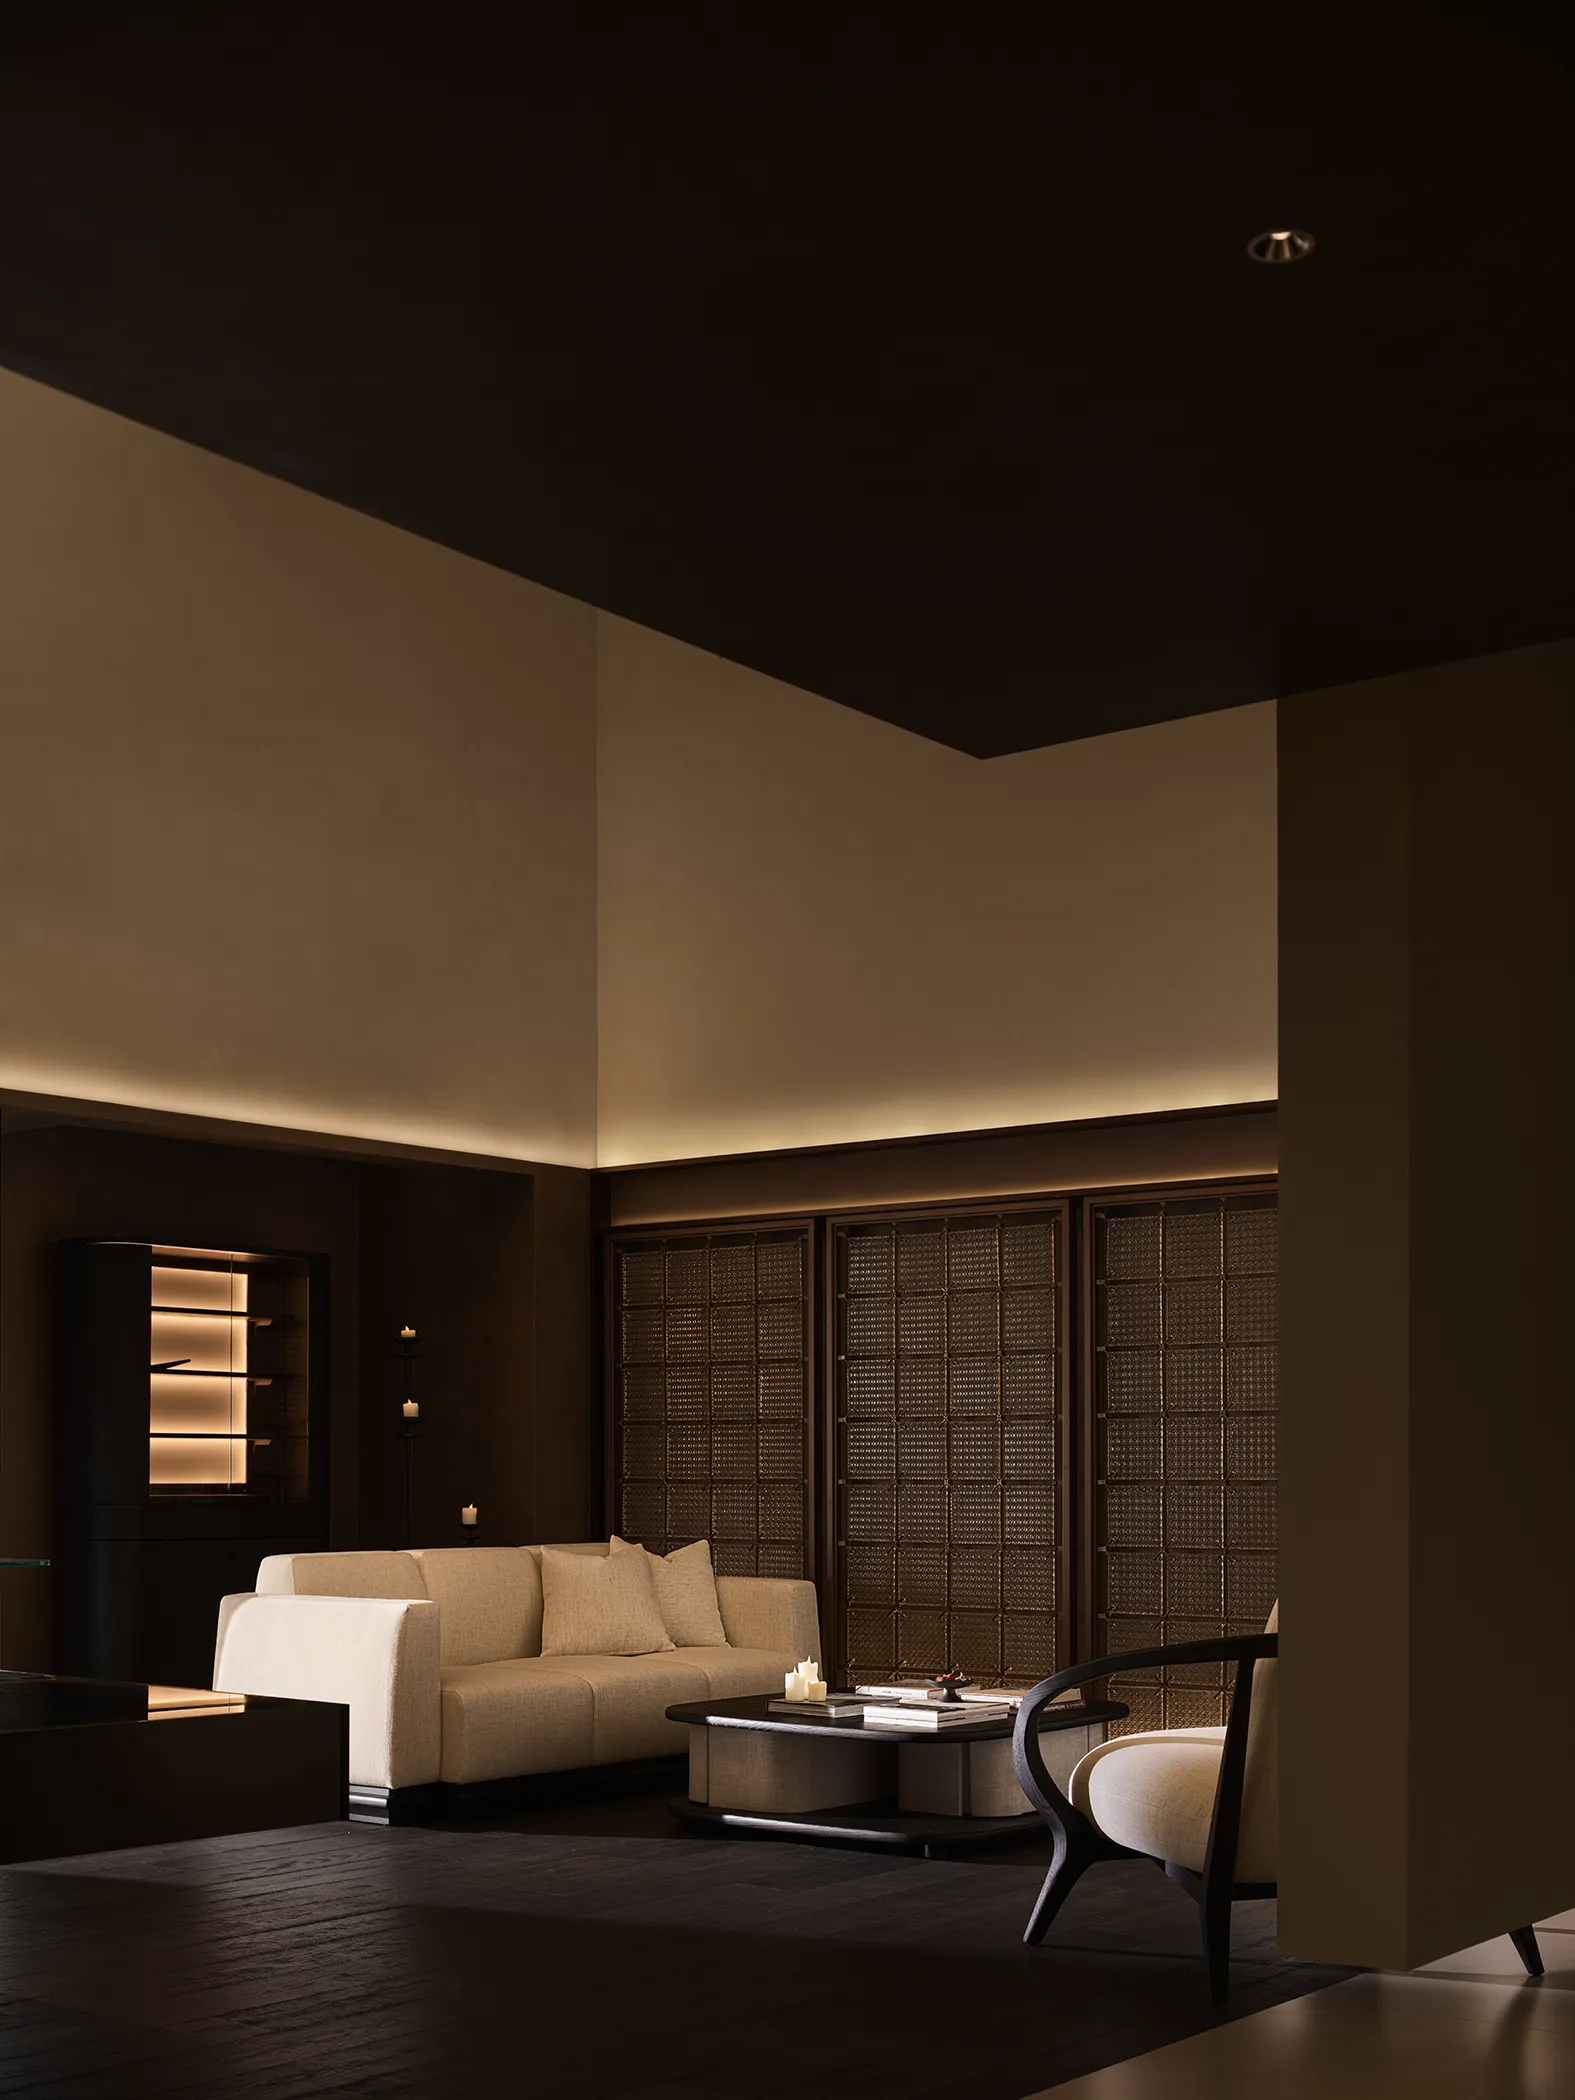
在表达智能控制系统与光源特性的同时,
实现空间设计语言的统一性。
While expressing the characteristicsof the
intelligentcontrol system andthe light source,
the unity of thespatial design language is achieved.
小满
Minor Fullness
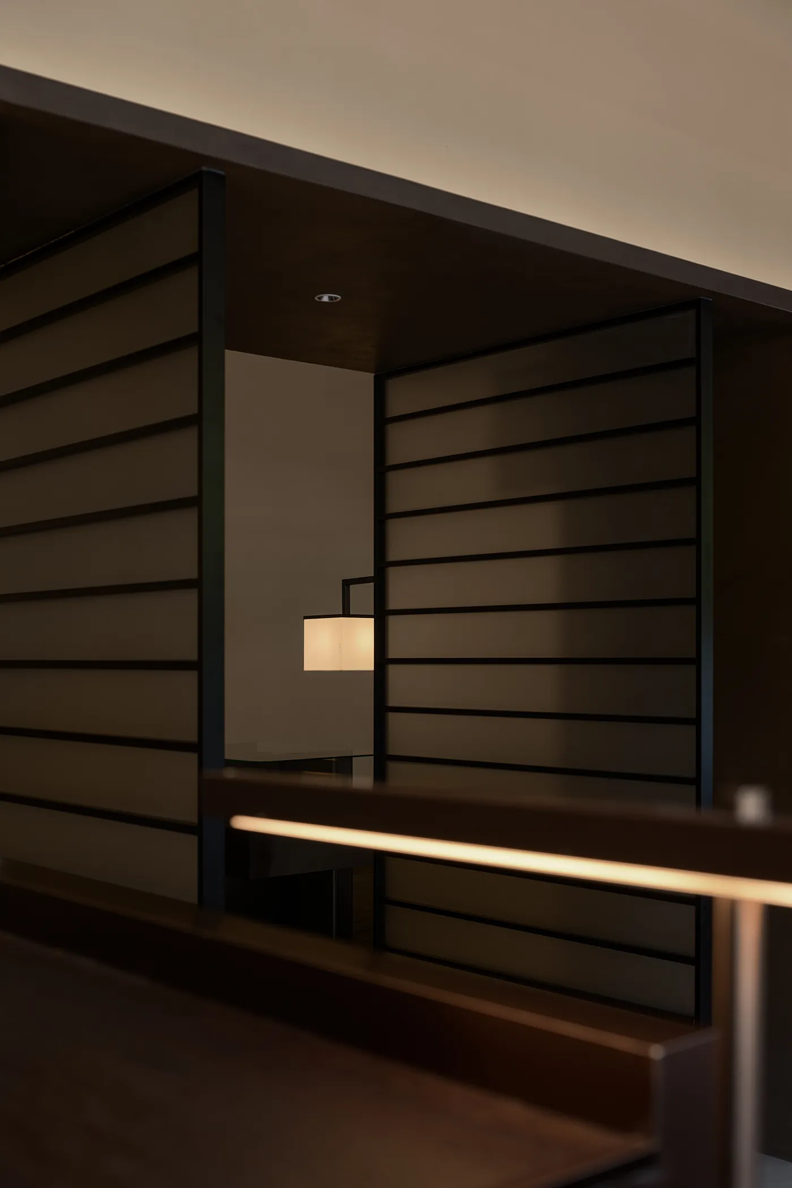
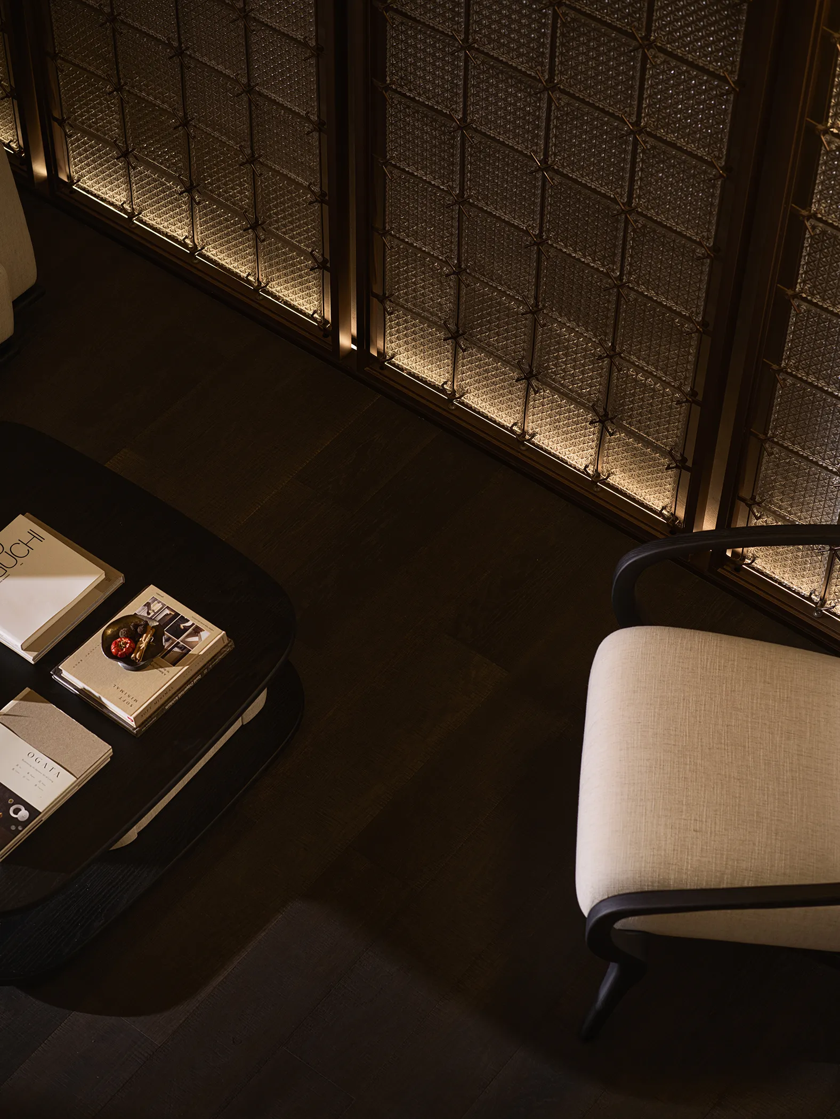
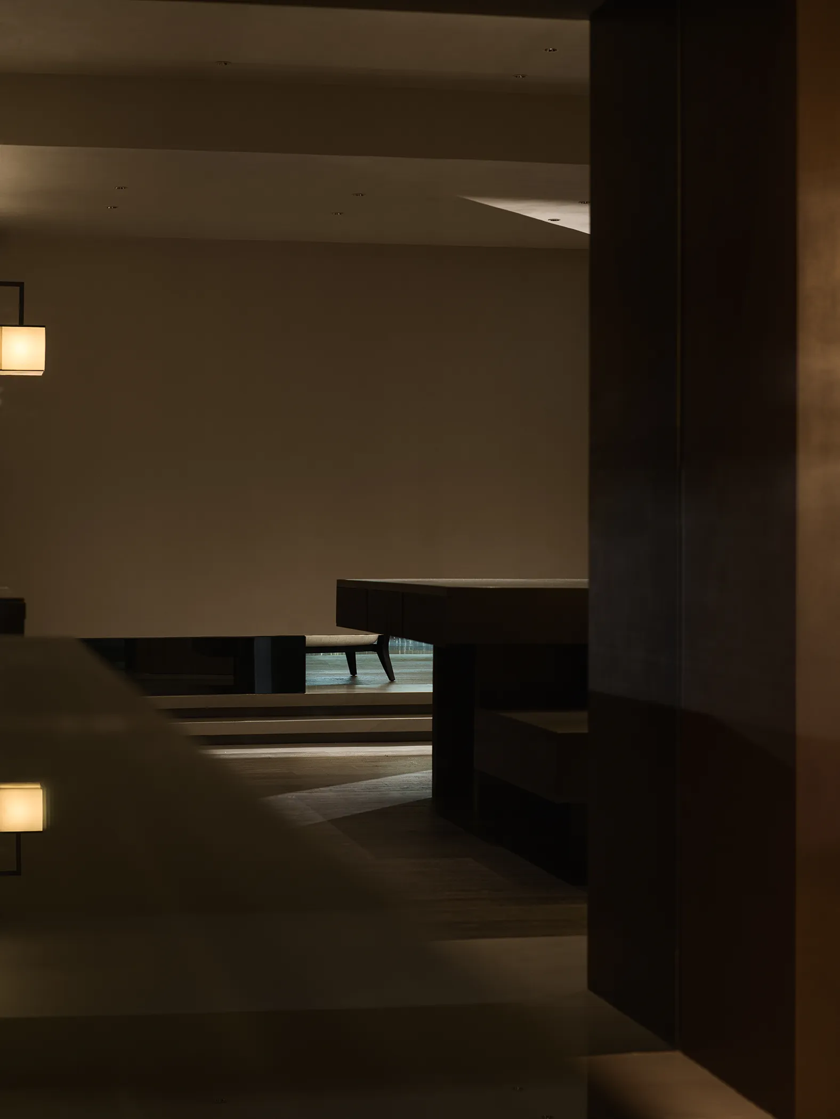
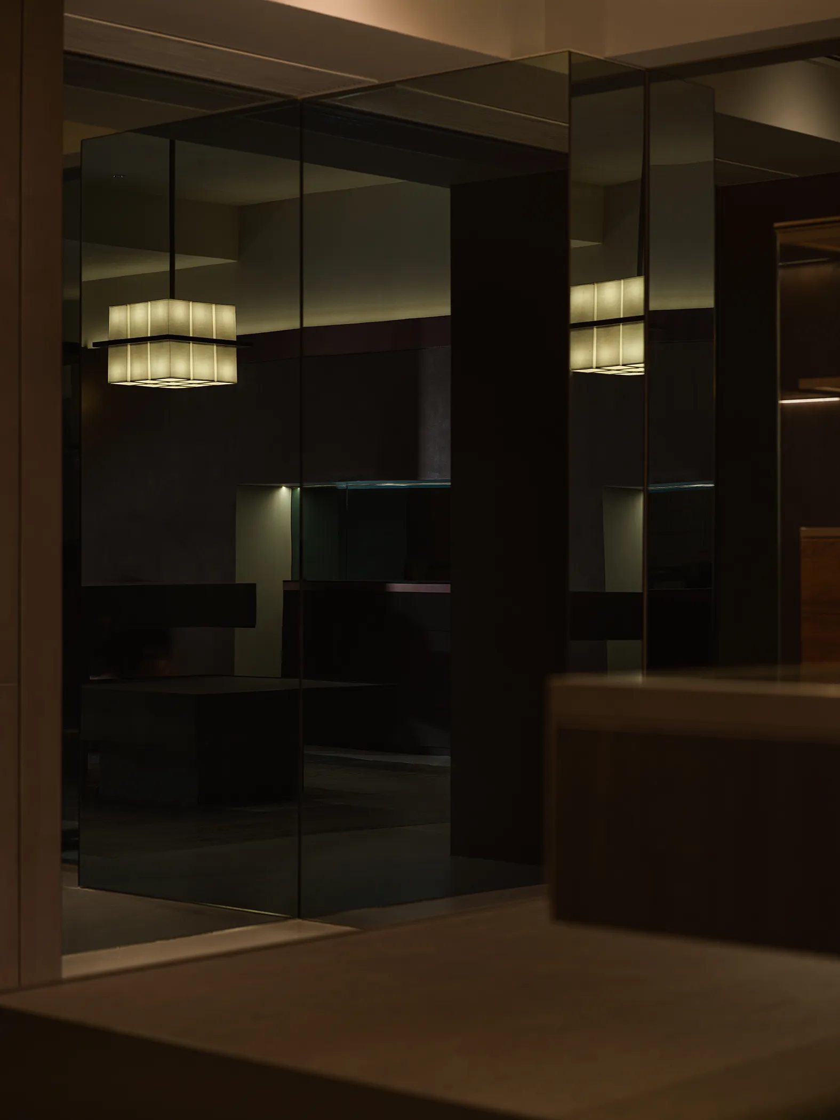
副厅尺度低矮且富有趣味性;
在围合封闭的空间内,
运用镜面营造出多重打破空间感的视错觉。
The sub-hall is low in scale and full of interest.
In a confined and enclosed space, mirrors are
usedto create multiple visual illusions that break the sense of space.
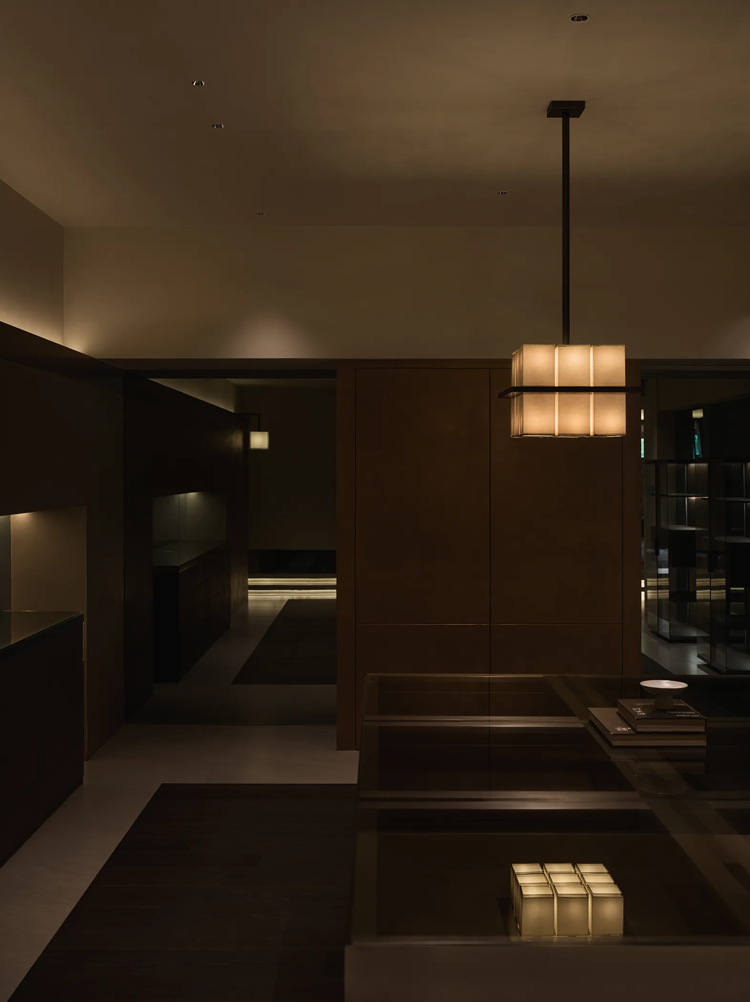
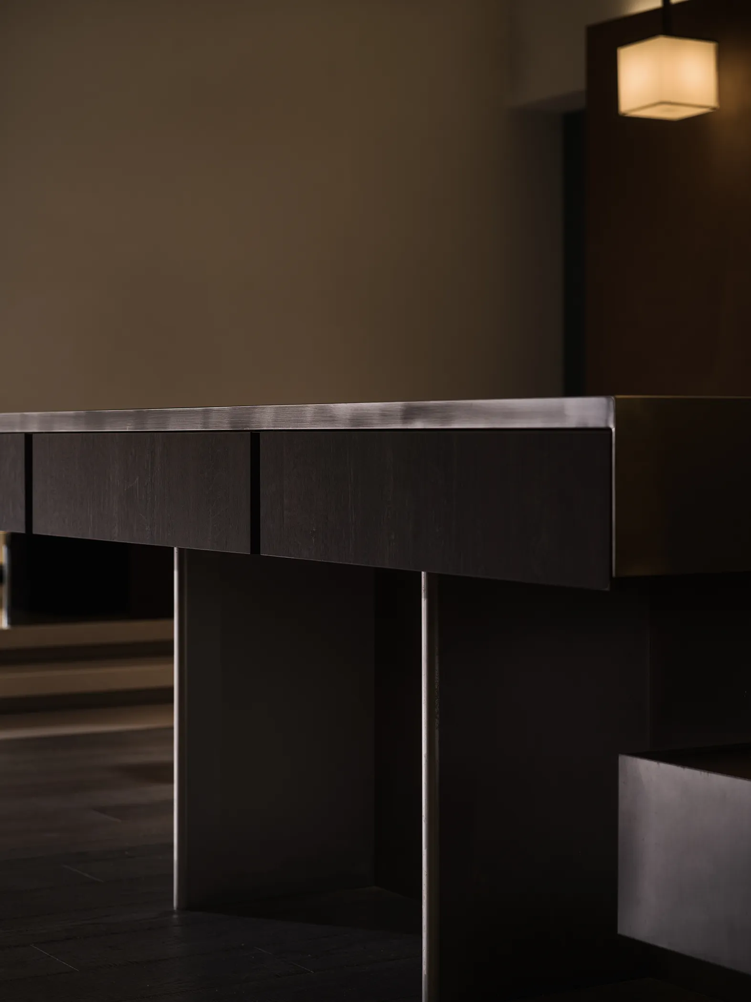
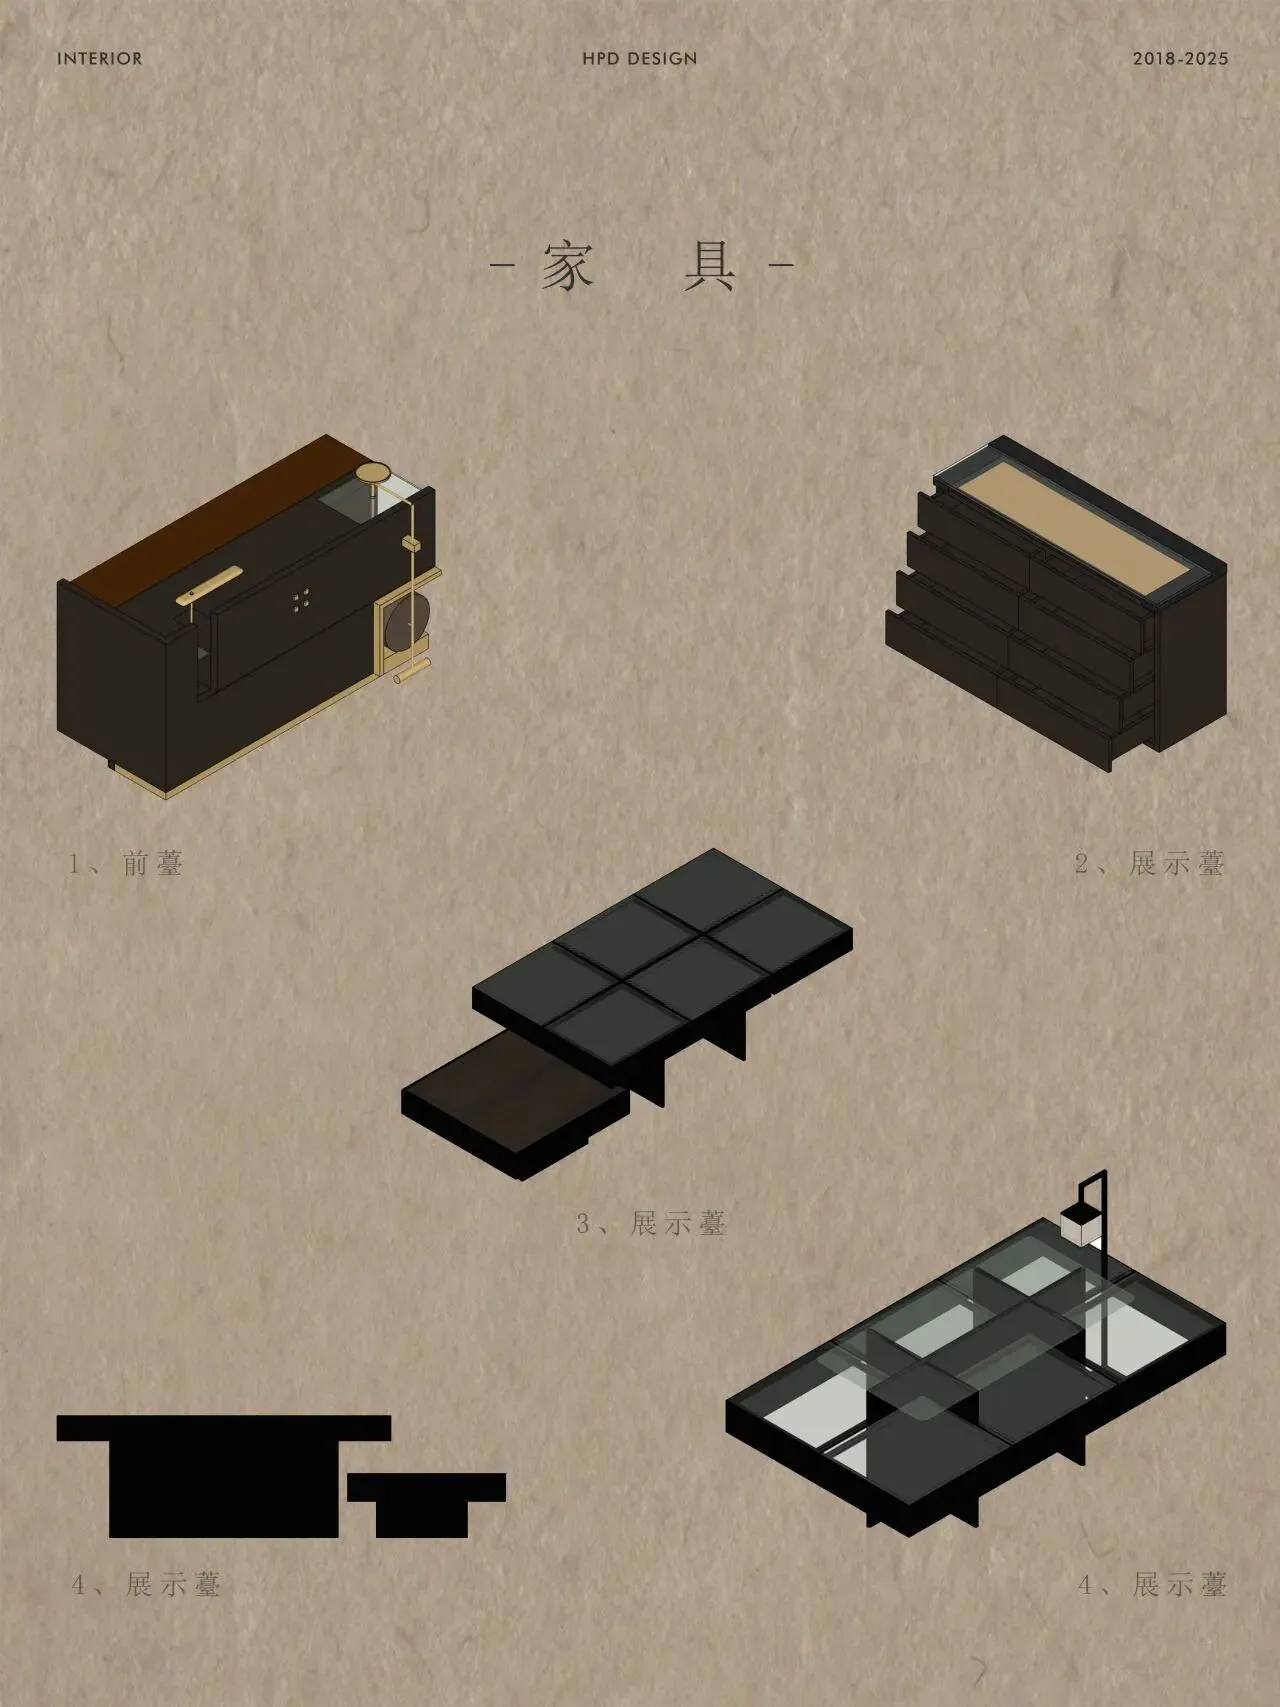
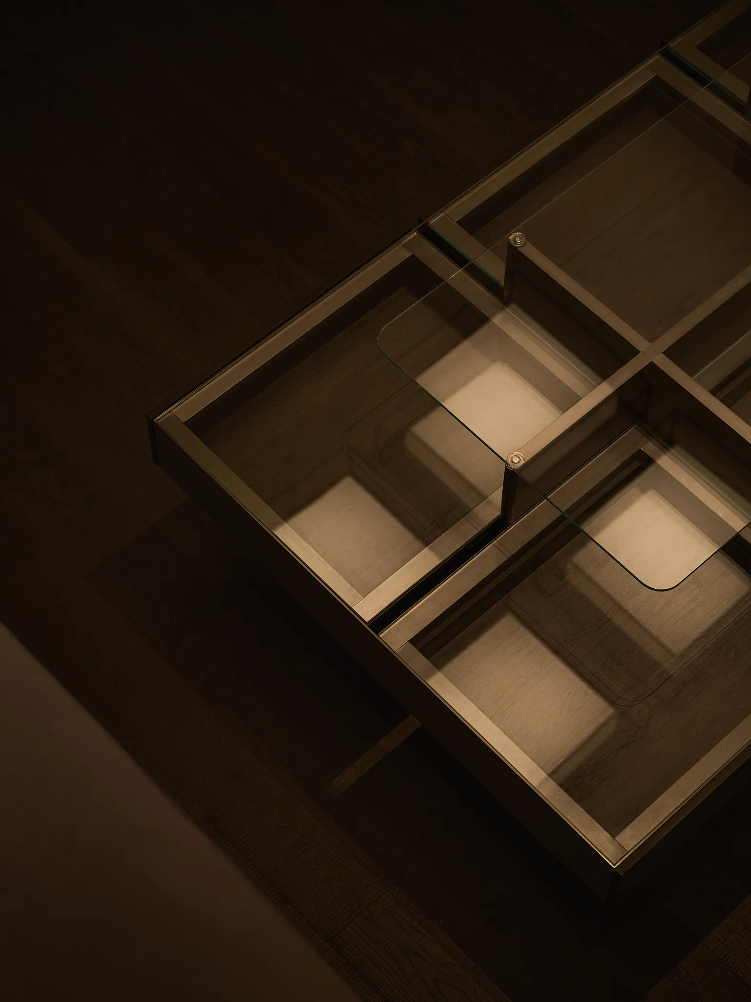
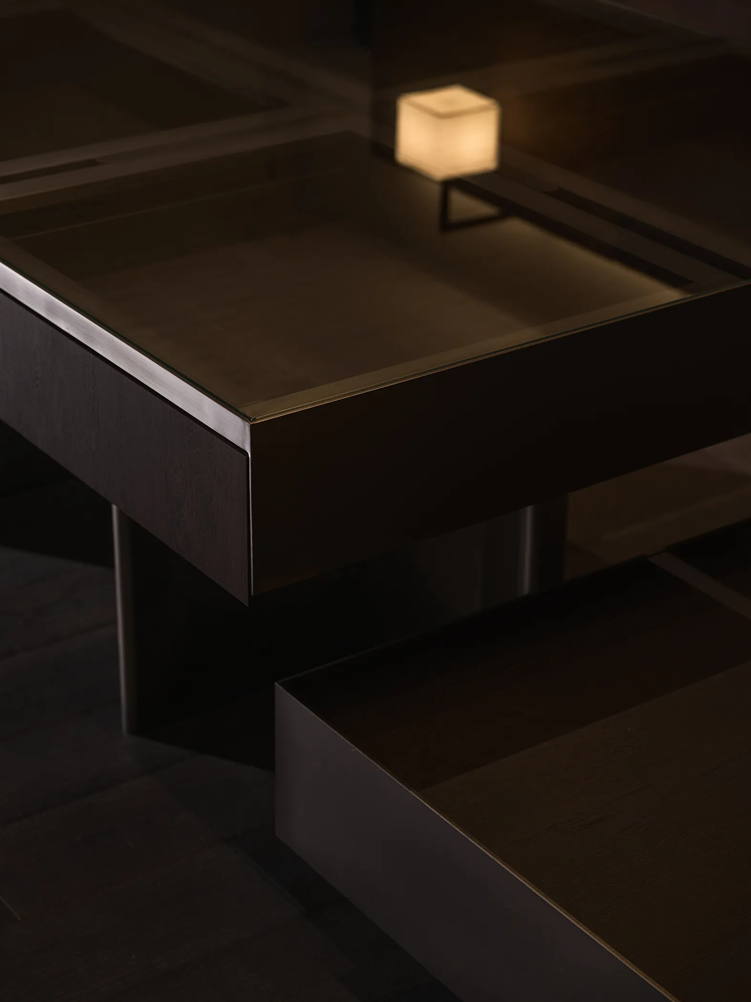
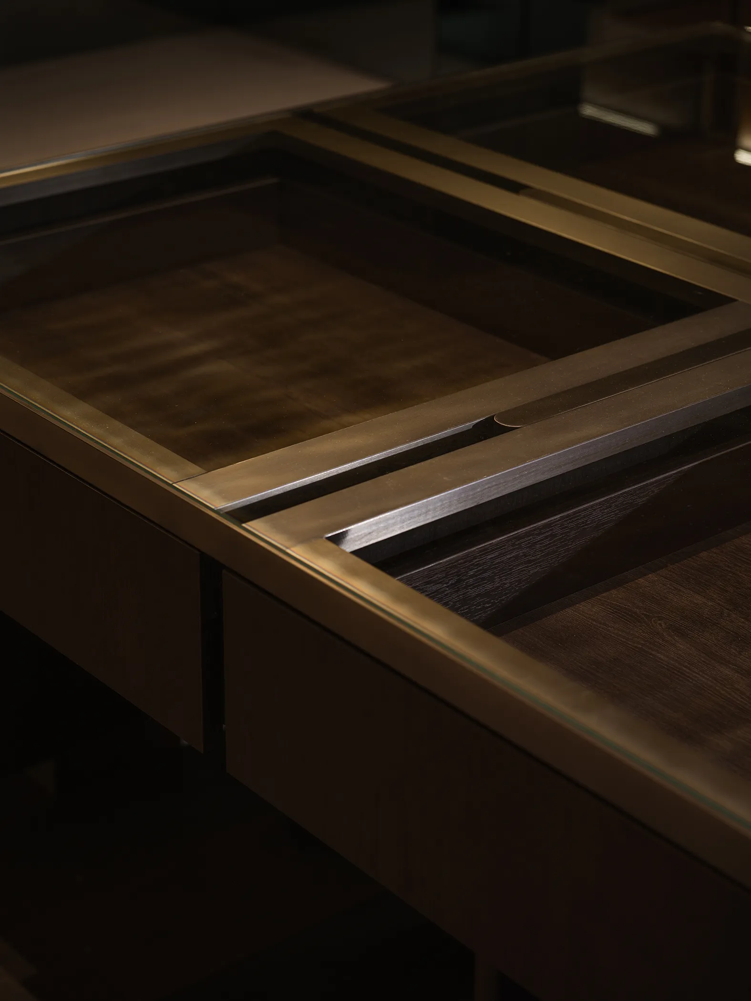
主厅与副厅中心的置物柜台,同样是我们原创设计的家具。
我们以“小满”之意象表达空间理念,
预留了部分可供未来重新布陈的位置;
且家具兼具稳重的东方感,又不失西方设计的简练。
The storage counters in the center of the mainhall and the sub-hallare
also furniture originallydesigned by us.We expressed the
spatial conceptwith the image of "Minor Fullness",
reservingsome space for future
re-arrangement.Moreover,the furniture
combines the steadyOriental feel with the simplicity of Western design.
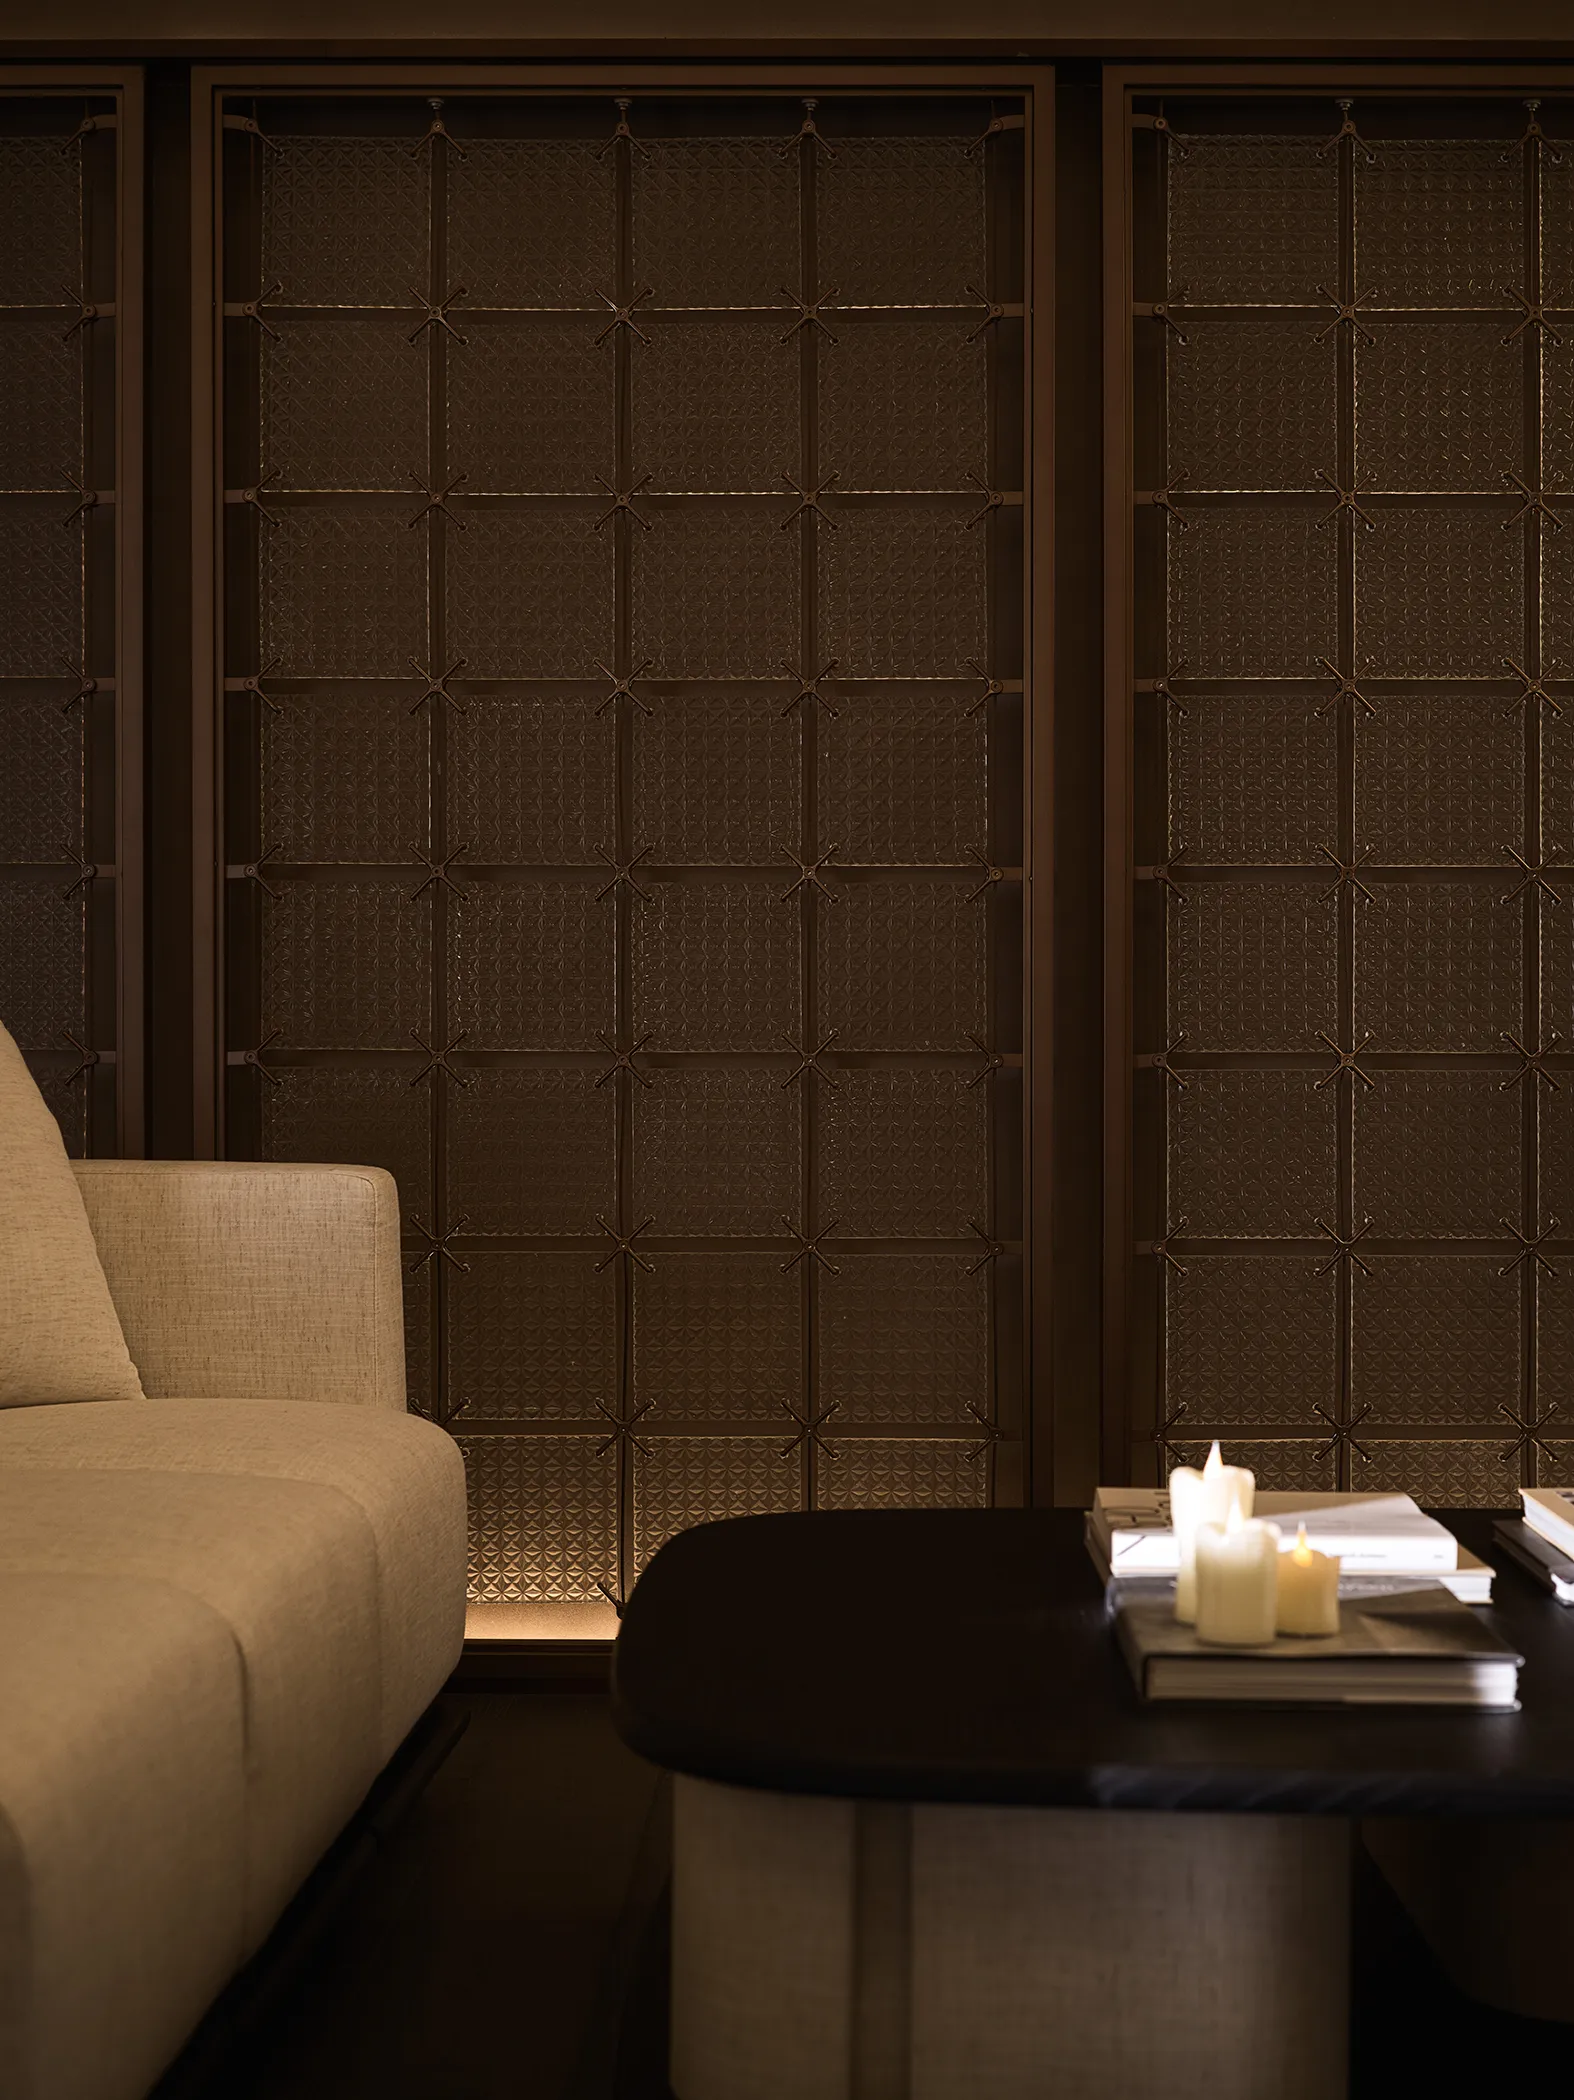
智能控制系统融合于家居设计之中,
光源调节与空间布局协调一致,
让访客在静谧氛围中沉浸式体验东西方交融的和谐之美。
The intelligent control system is integrated into home design.
The light source adjustment is in harmony with the spatial layout.
Let visitors experience the harmonious beauty of the integration of
the East and the West in animmersive way in a quiet atmosphere.
初次莅临展厅的访客,
常将目光聚焦于家具、灯具与屏风;
我总会引导其视线:"请留意此处的留白布局,
是否与其余部分形成更为和谐的相互映衬?"
Visitors visiting the exhibition hall for the first time often
focus their attention on the furniture,
lamps and screens.I alwaysguide their gaze:
"Please pay attention to the
blank space layouts here.Does it form
a more harmonious contrast with the rest of the parts?"
结
End
中式留白艺术与西方所推崇的极简主义实有异曲同工之妙。
无论是东方美学的"留白"理念,
抑或密斯·凡德罗提出的“少即是多”主张,
皆在传递同一种美学精髓。
The art ofleaving blank Spaces in Chinese style shares similarities with
the minimalism that is highly
regarded in the West.Whetherit is the "blank space" concept in Eastern
aesthetics,Or theproposition of "Less is more" put
forward by Mies van der Rohe,All are conveying the same aesthetic essence.
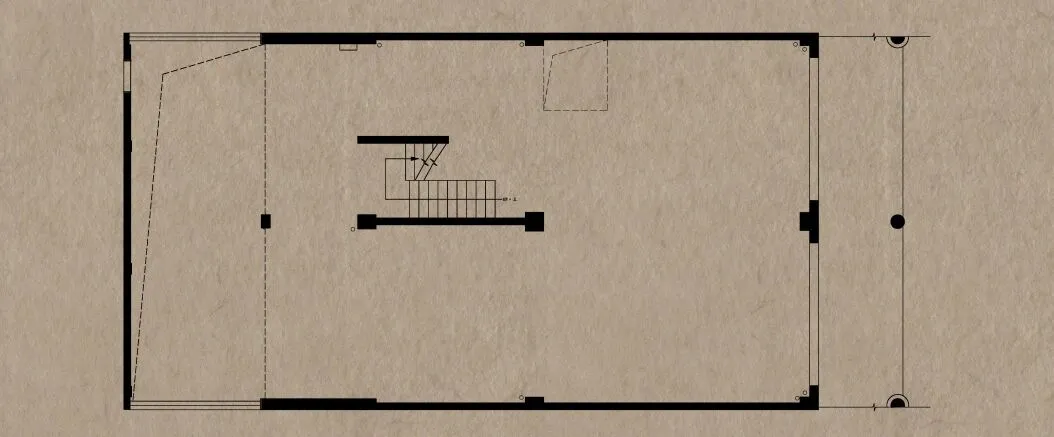
▲原始建筑图;
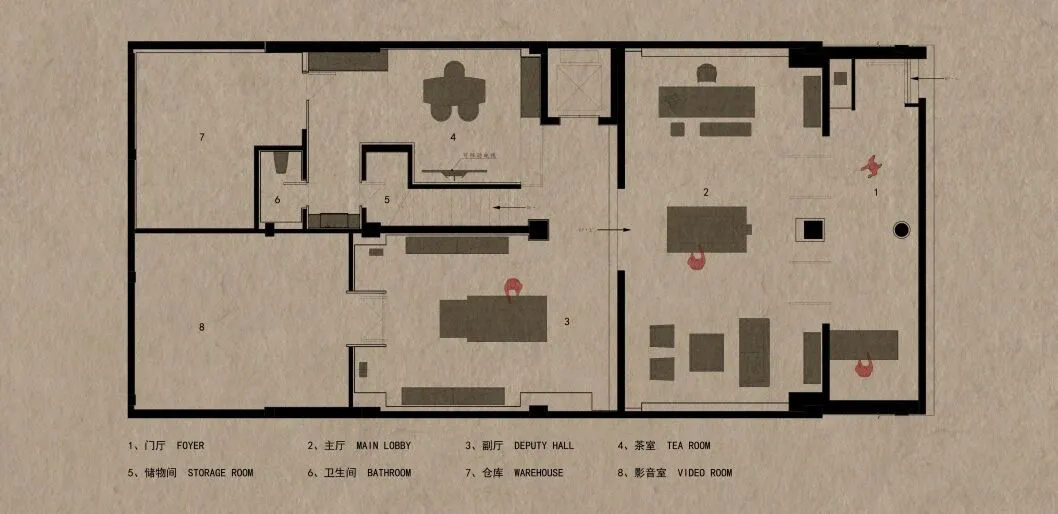
▲平面布置图;
INFO
- 项目名称 -
西意·东境 / 智能家居展厅
- 设计机构 -
陈浩鹏(深圳)室内设计有限公司
- 项目设计 -
陈浩鹏 王珣
- 项目甲方 -
浩彬智能家居
- 设计参与 -
林紫玲 林宏 刘泽娜 陈洁敏 蔡旭荣 陈怡彤 赖嘉伟 吴梓铭 杨卓赞 张伟良
- 项目软装 -
陈浩鹏
- 项目地址 -
广东 普宁
- 项目面积 -
250㎡
- 主要材料 -
艺术漆、金属漆、木地板、瓷砖
- 项目摄影 -
BIJISPACE边界摄影
- 项目文案 -
-
可以翻一下往期的丰富内容哦~~~
陈浩鹏设计 | 自然主义×松弛感的理想居所
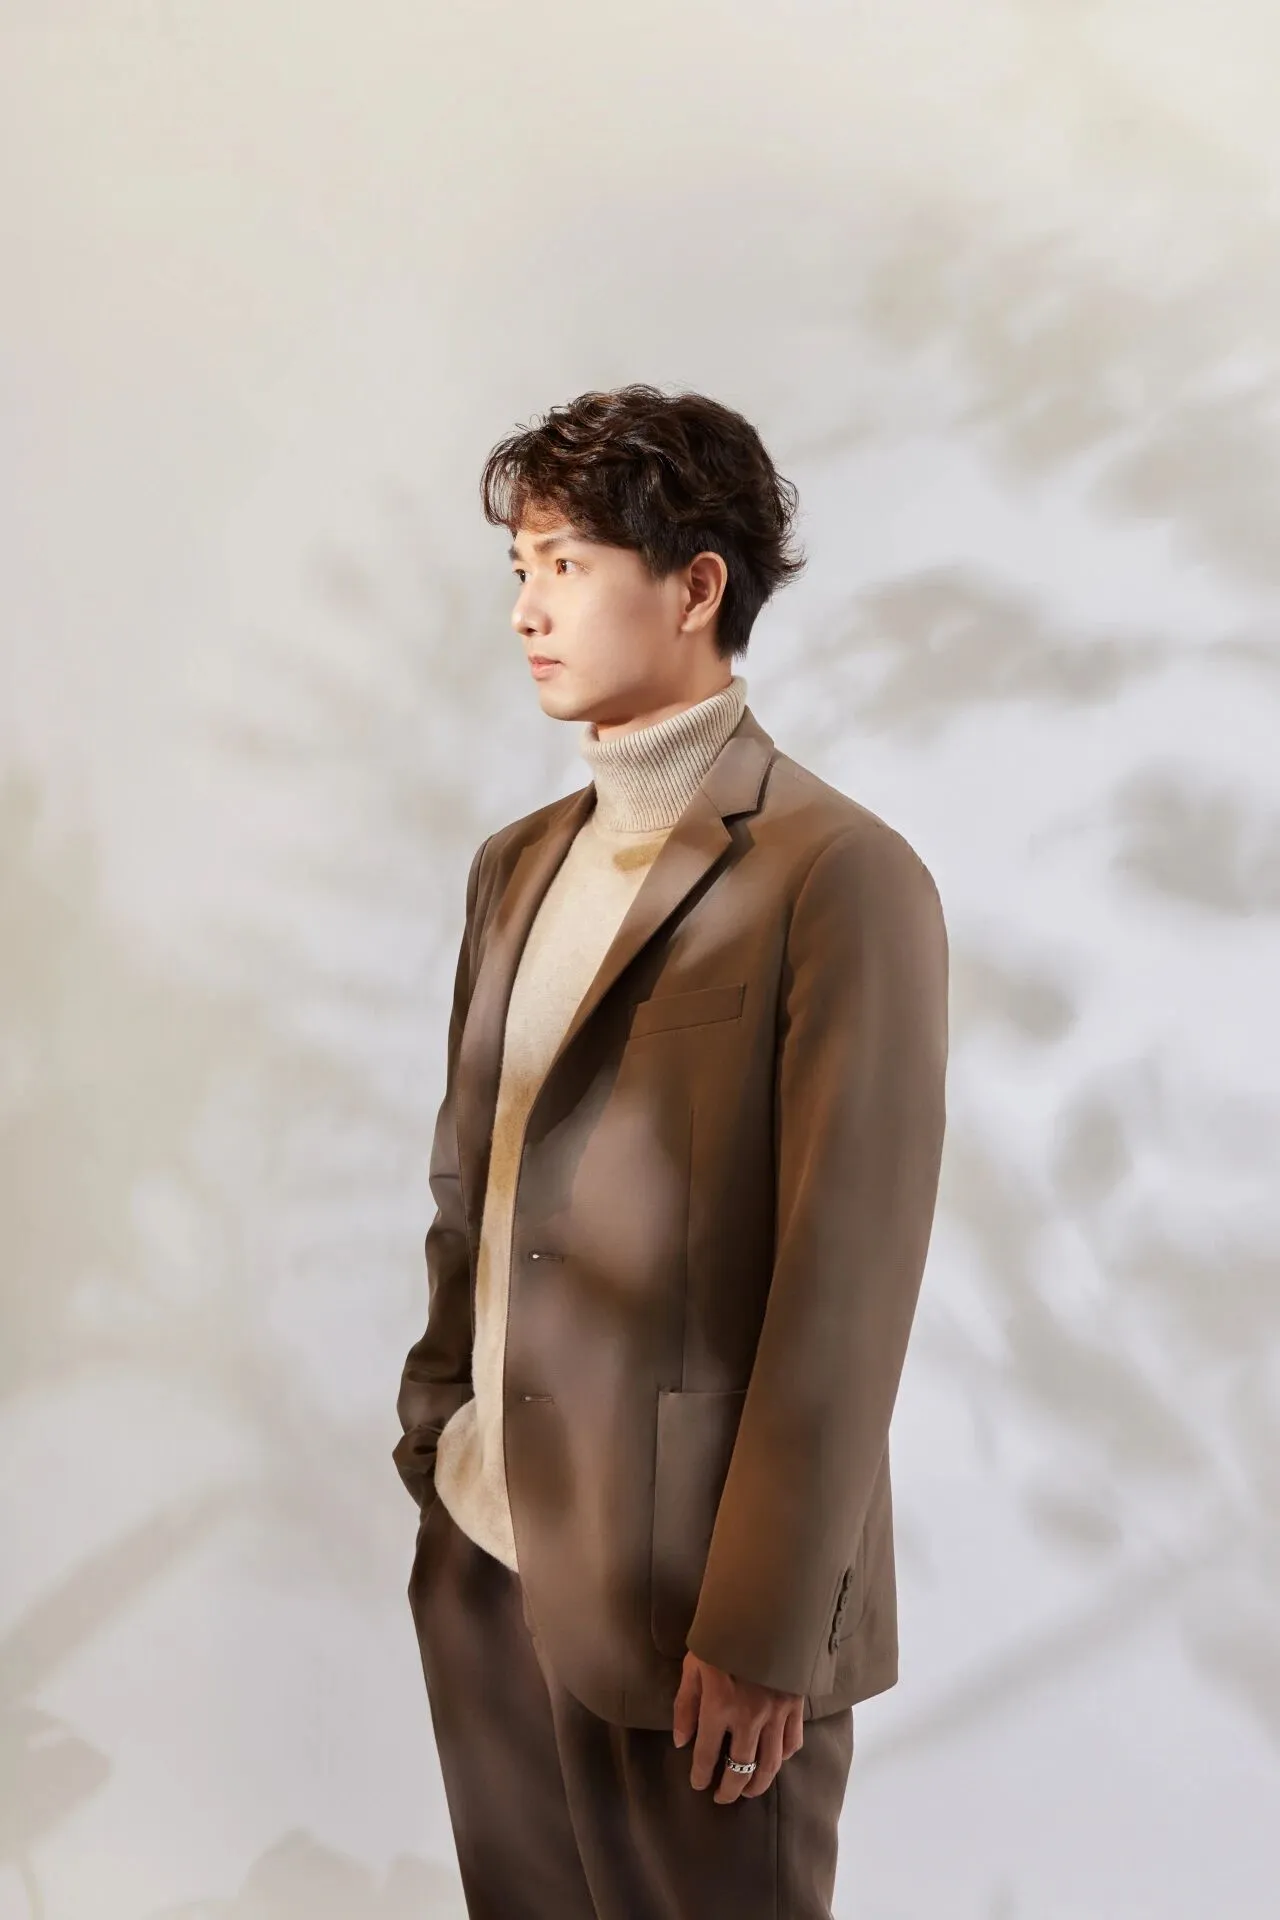
ChenHaoPeng Interior Design Leader
陈浩鹏 设计总监
Education 教育
环境艺术设计学士学位
Personal honors and Awards 个人荣誉与奖项
2025年 台湾金邸奖 办公空间 金奖
2025年 日本IDPA国际先锋设计大奖 金奖
2025年 伦敦London Design Awards 金奖
2025年 DNA巴黎设计奖 WINNER大奖
2025年 台湾金邸奖 居住空间 优胜奖
2025年 台湾金邸奖 商业空间 优胜奖
2024年 美国BLT建筑设计奖
2024年 台湾金邸奖 居住空间 优胜奖
2023年 40UNDER40当代设计杰出青年
2023年 2023法国《设计汇》年度最具影响力的封面设计师
2022年 美国TITAN地产设计奖 金奖
2022年 芬兰ARCH Design Award 银奖
2022年 GPR中意国际设计金指奖 优胜奖
2022年 台湾金邸奖餐饮空间 优胜奖
2022年 CIID中国室内设计大奖赛 银奖
2022年 2022年度青年设计师WZDY TOP100
2022年 中国美好家居图鉴
2022年 红棉设计奖
2021年美国MUSE DESIGN 金奖
2021年 IPDA日本国际先锋设计大赛银奖
2021年 第十一届国际空间设计大奖艾特奖入围奖
2021年中国深圳室内设计2021年度原创室内设计师
2021年中国深圳室内设计最具创新活力设计机构
2020年深圳EDA设计精英大赛银奖
2020年粤港澳大湾区设计100 10大公寓
2020年中国CBDA设计奖行业设计创新人物
2020年中国CBDA设计奖银奖
2020年中国CBDA设计奖铜奖
由陈浩鹏先生于2018年6月成立,作为一家综合性的研发成长型设计机构,秉持创新理念,业务涵盖高端住宅、商业、酒店、餐饮、办公等领域。我们致力于形成自己独特的设计语言,并提供更具艺术性、在地性与人文关怀的空间设计。
Chen Haopeng (Shenzhen) Interior Design Co., LTD
Founded by Mr. Chen Haopeng in June 2018, as a comprehensive R&D and growth-oriented design institution, it adheres to the concept of innovation and its business covers high-end residential, commercial, hotel, catering, office and other fields. We are committed to developing our own unique design language and providing space designs that are more artistic, local and humanistic.