AN-AURA新作 | 择星而栖,预见「圆宇宙」

NARRATIVE
EXPRESSION
Spiritualaffiliation
视野与共融
建筑大师勒·柯布西耶说过,“每座城市都需要带领其步入国际化的城市综合体。”
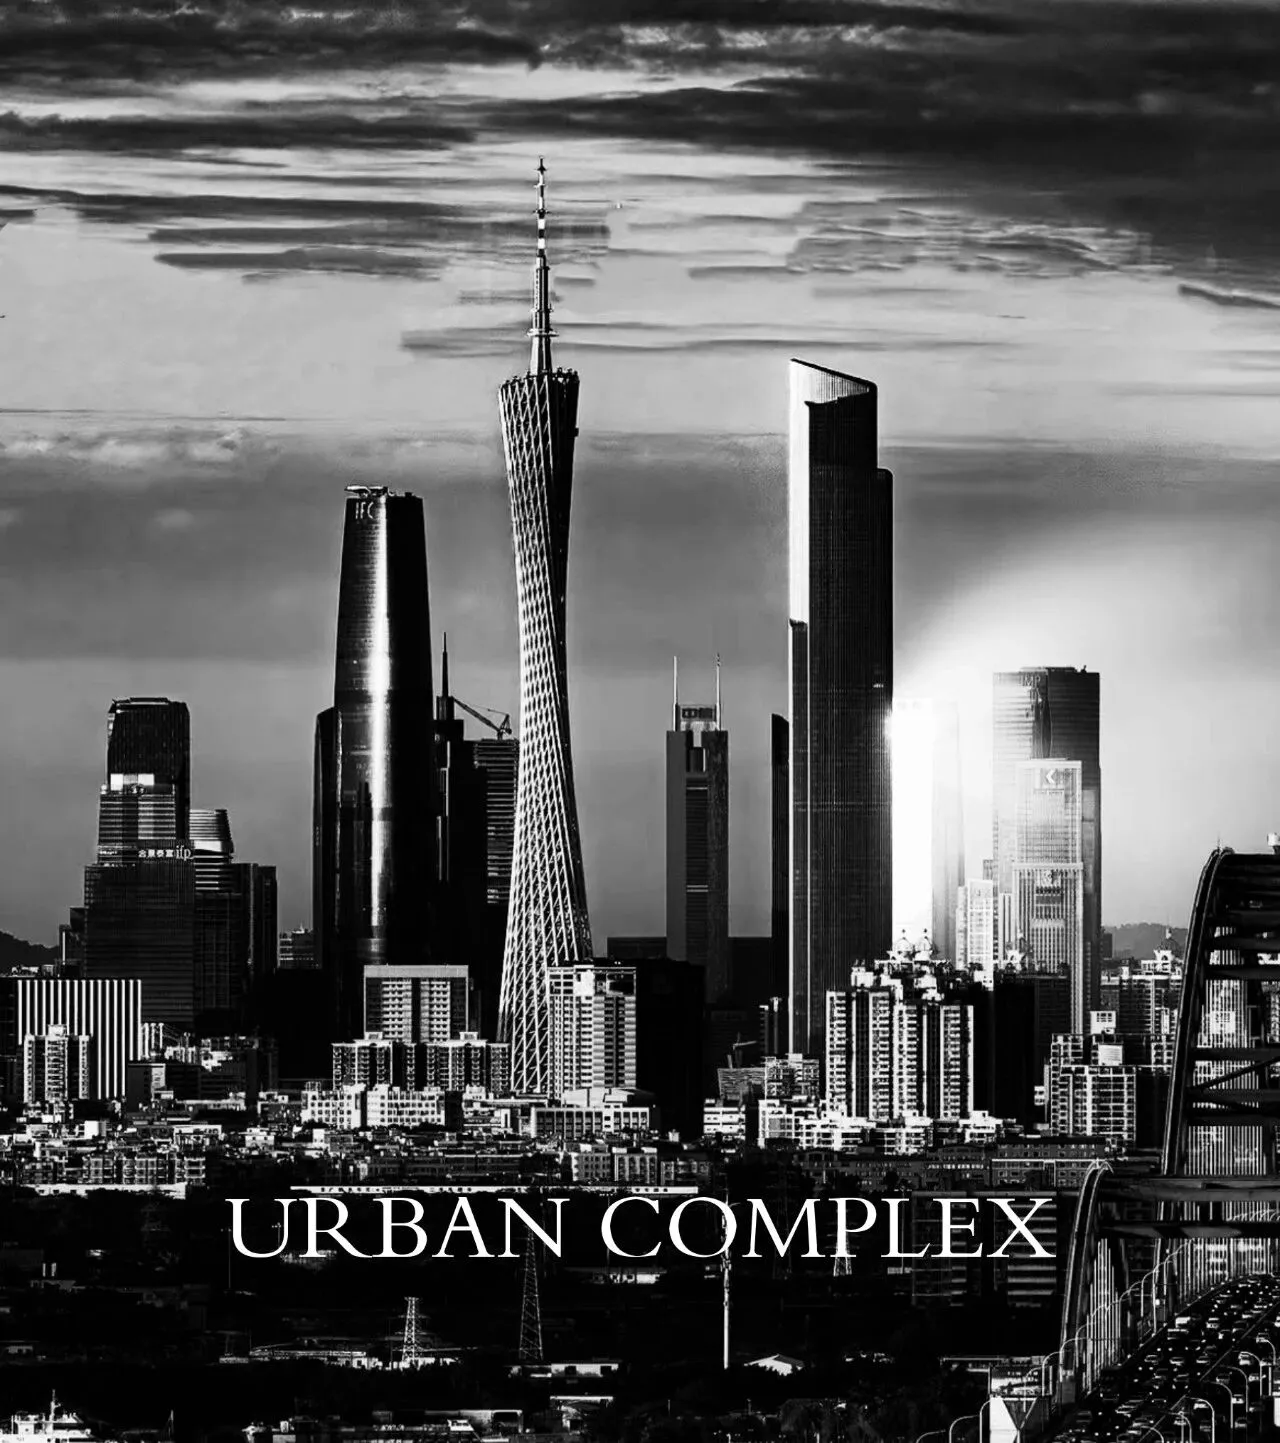
珠江天郦,以国际化视野与城共融,迭代并引领着城市美好人居生活。项目择址广府天河金融城CBD,横向珠江经济带中心,纵向第三中轴中心,占据一城之芯,乃塔尖争逐之地。
Architect Le Corbusier once said, “Every city needs to be led into an international urban complex.”
Pearl River Tianli integrates with the city with an international perspective, iterating and leading the beautiful urban life. The project is located in the CBD of Tianhe Financial City in Guangfu, which is the center of the Pearl River Economic Belt horizontally and the third central axis vertically. It occupies the core of the city and is the top spot.
@图片来源于网络
洞察珠金琶第一价值圈层客群不仅追求国际化顶级人居生活体验,精神上更是保持着与世界多元价值观同频的需求,本案设计师以「高奢元宇宙」为题,以探索宇宙、遇见新星系为灵感,通过发散、想象,并在不断畅想之中,将高奢美学与现代顶奢生活方式相容,透过真实、虚拟、物质或抽象的空间引导,构筑一所超乎想象的藏品级奢宅的生活样本。
Insights into Zhujinpa's first value circle customer group not only pursue international top-level living experience, but also maintain spiritual needs that are in sync with the world's diverse values. The designer of this case chose "High Luxury Universe" as the theme. Inspired by exploring the universe and encountering new galaxies, through divergence, imagination, and constant imagination, we integrate high luxury aesthetics with modern luxury lifestyles, and build a home through real, virtual, material or abstract space guidance. A sample of life in a collection-level luxury house beyond imagination.
START
Chapter 01
Narrative & Expression
叙事与表达
#构建同频新星系
艺术与生活从来不是分离的,从现代生活的轨迹探索无界的尺度,基于秩序与功能,构建多元的高奢生活场域,寻找同频的精神新星系,是设计者的探索方向。
Art and life have never been separated. It is the designer's exploration direction to explore the unbounded scale from the trajectory of modern life, build a diverse high-luxury life field based on order and function, and find a new spiritual galaxy with the same frequency.
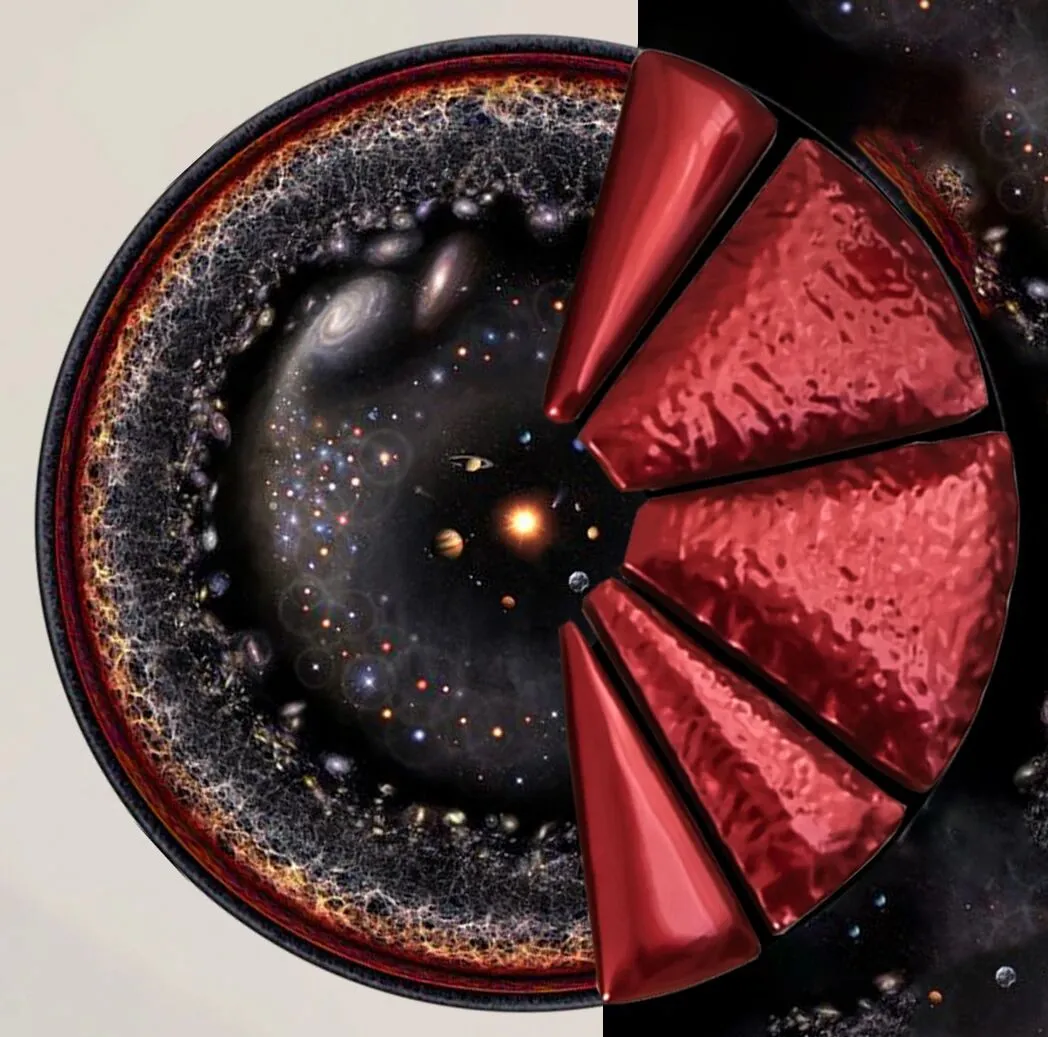
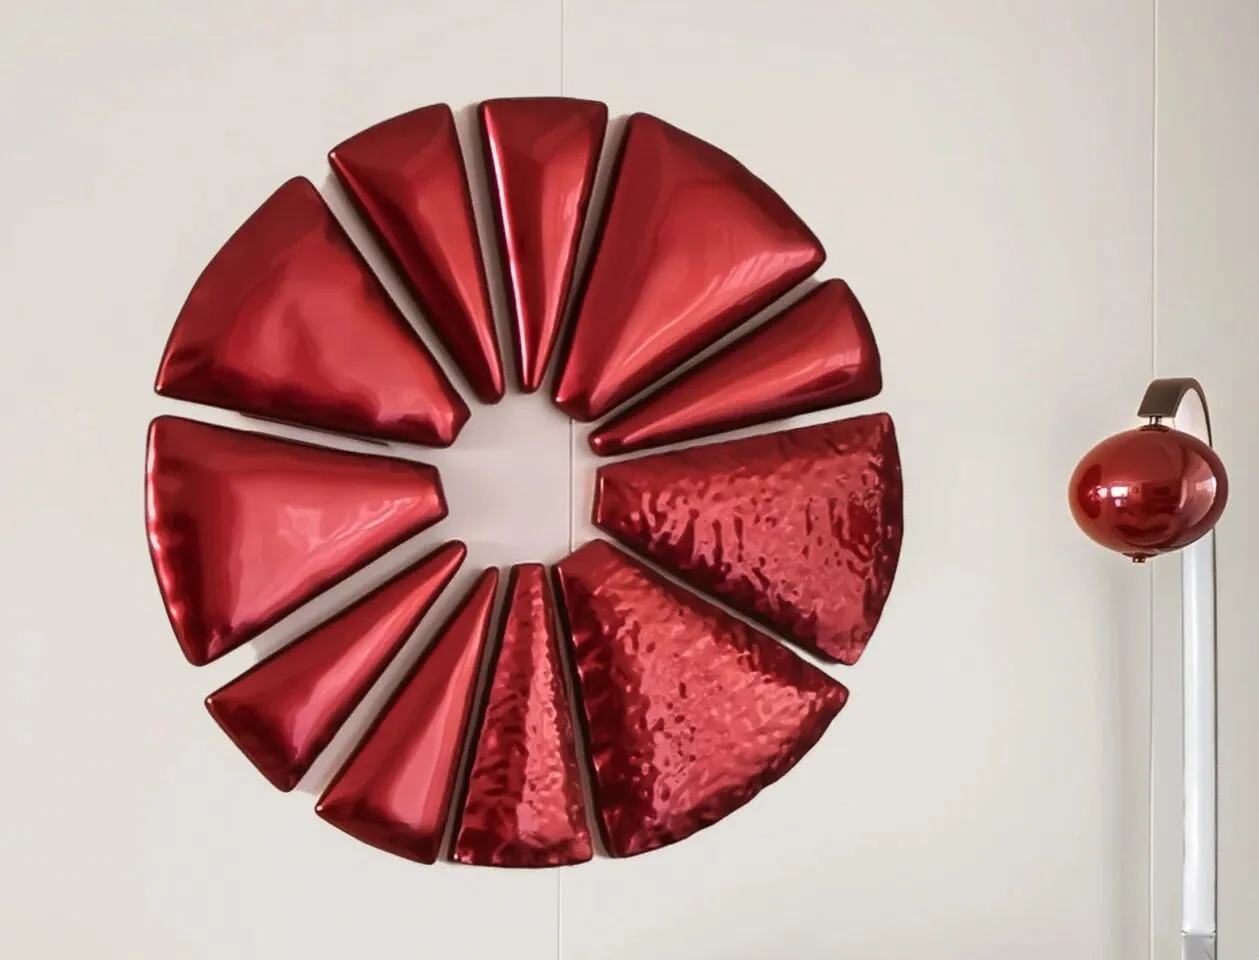
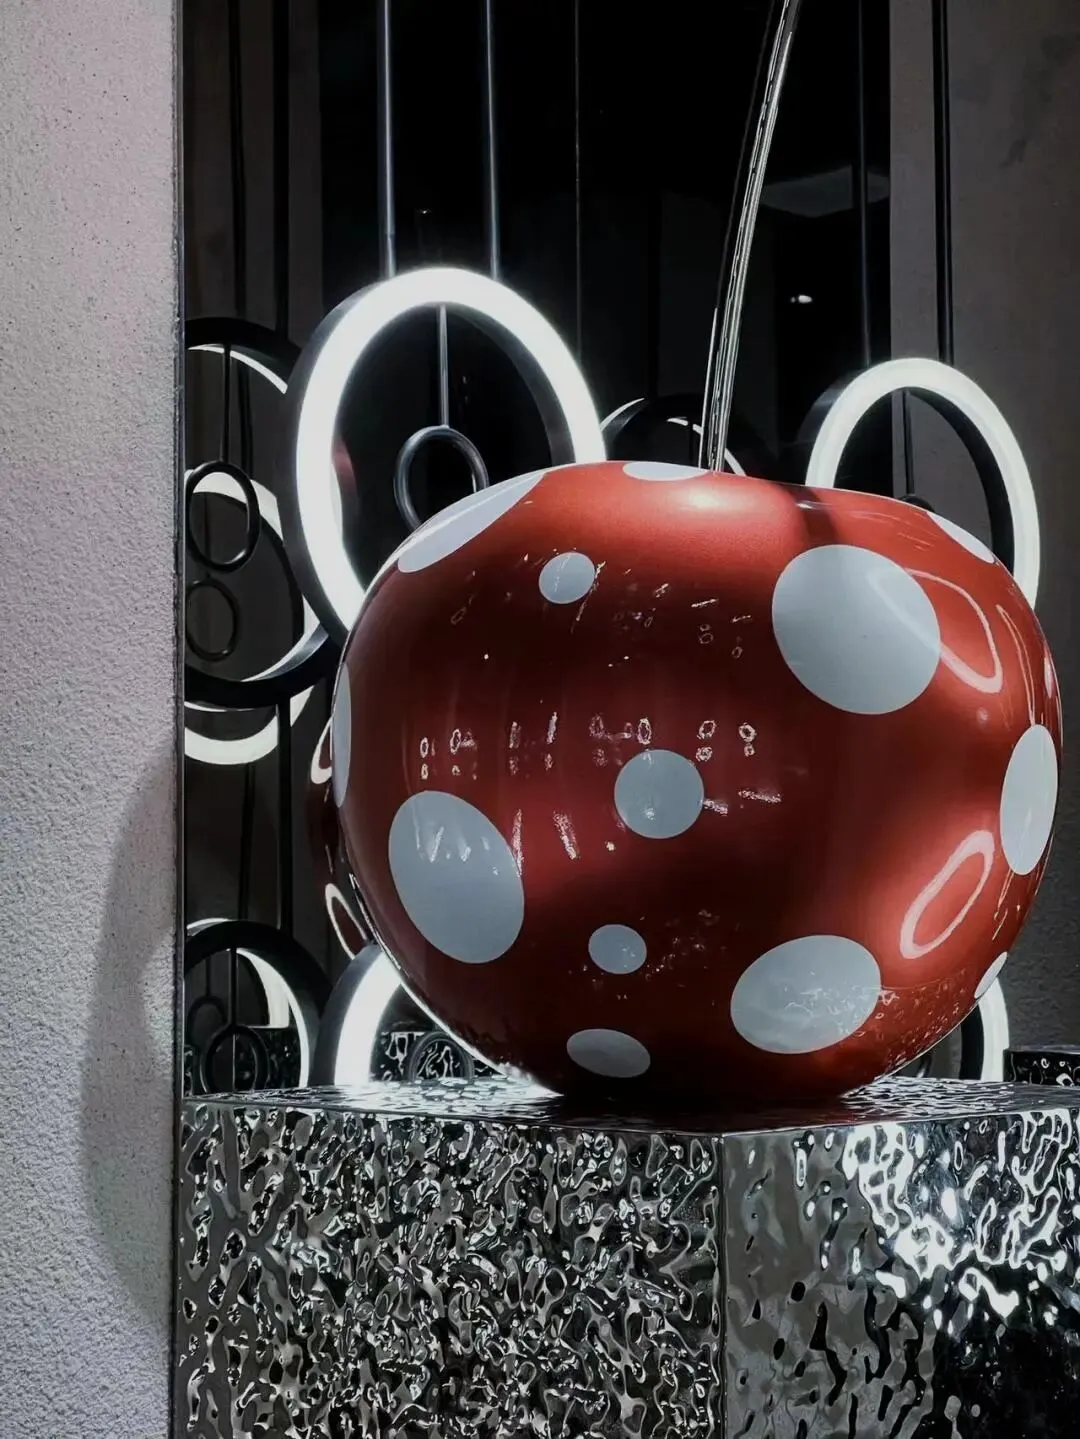
基于多元高奢宇宙的创造思路,融入高级浪漫的美学审美,设计者以「波点」为元素,打造缤纷绚丽的原创艺术IP「车郦子」,表达自己对于高奢人居生活的想象与感受。
同时,致敬波普主义先驱艺术家,高纯度、高明度、高饱和度的波点元素饰品,张扬着个性同时,蔓延至整体空间,营造愉悦的空间氛围。
Based on the creative ideas of a diverse high-luxury universe and integrating high-end romantic aesthetics, the designer used "polka dots" as elements to create a colorful and gorgeous original art IP "Che Li Zi" to express his imagination and vision of high-end luxury living. Feel.
At the same time, as a tribute to the pioneer artists of Popism, the high-purity, high-brightness, and high-saturation polka dot element jewelry not only flaunts individuality, but also spreads to the overall space, creating a pleasant spatial atmosphere.
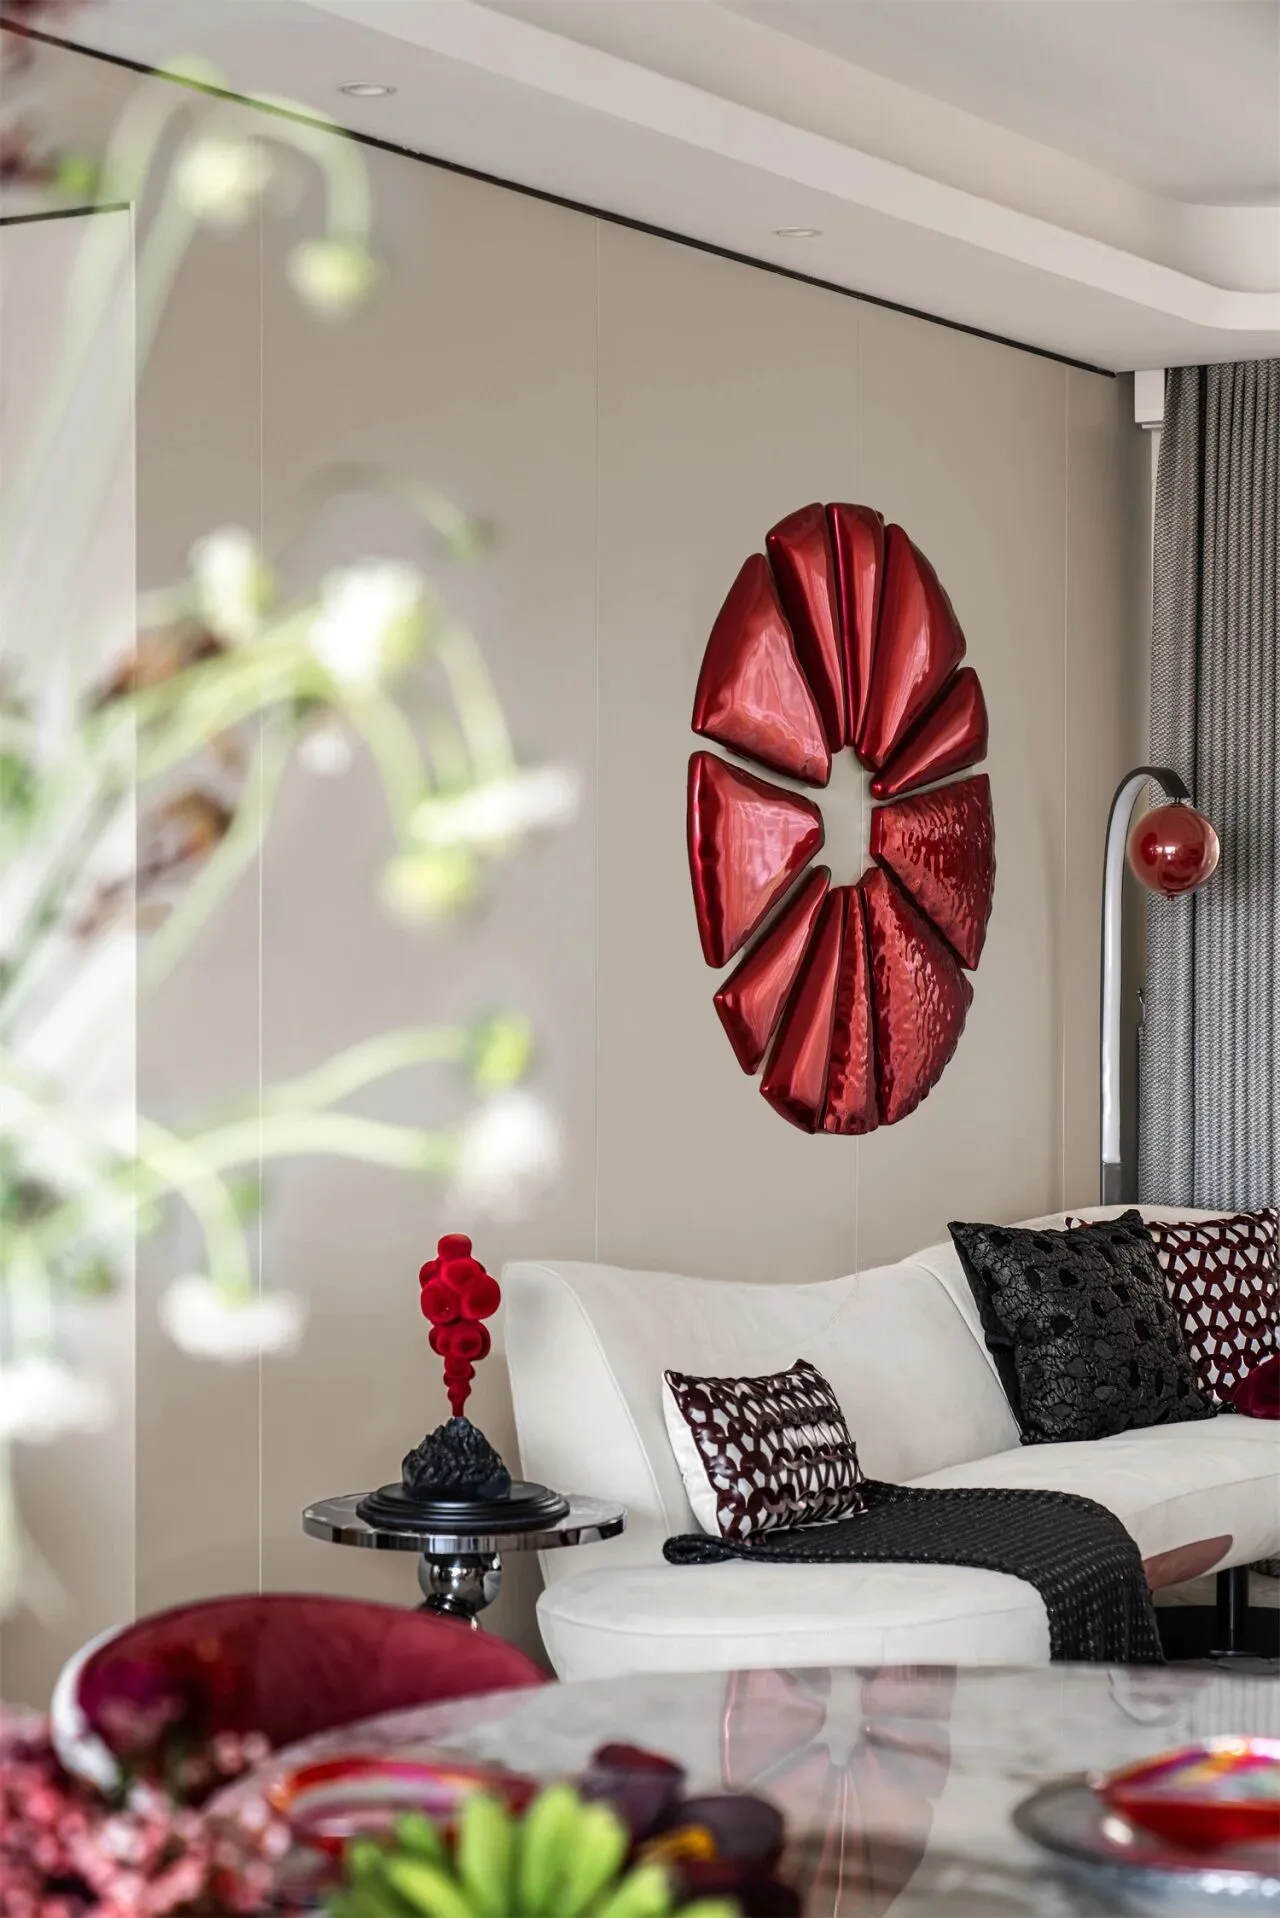
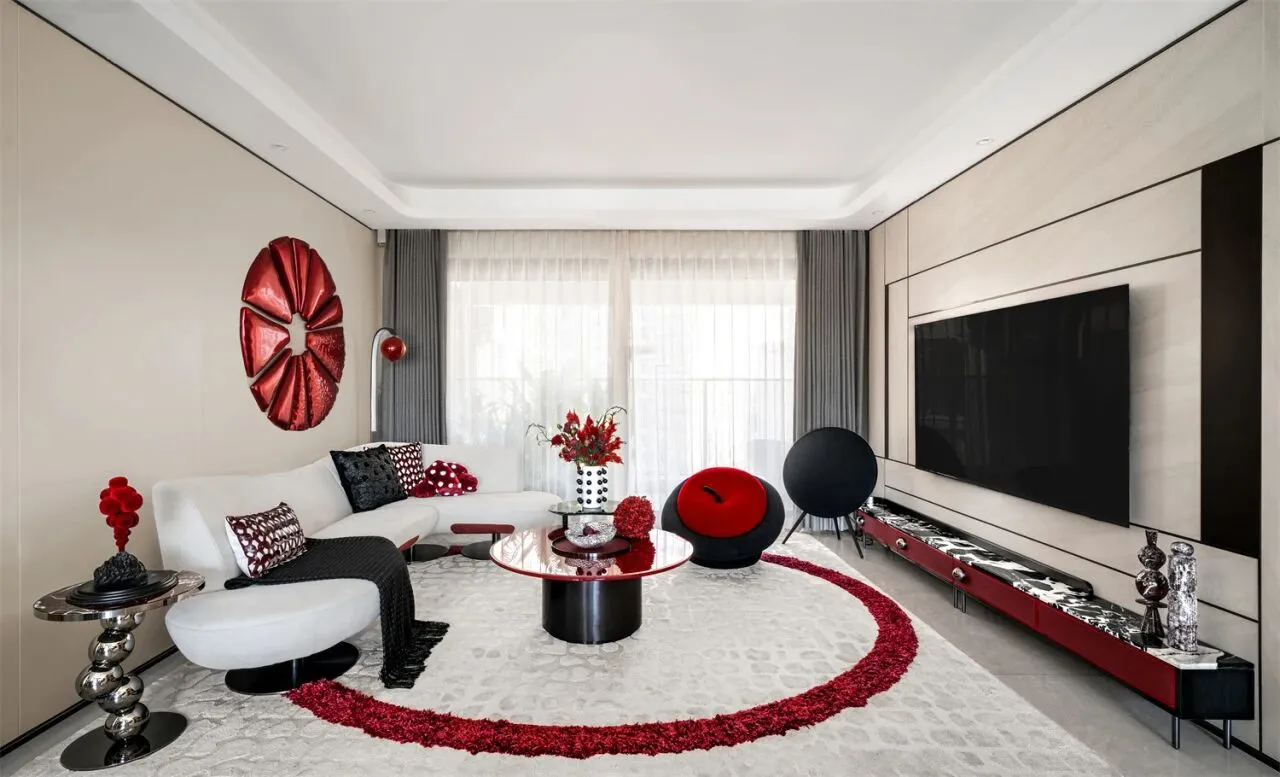
建筑的艺术在于人类把外在本无精神的东西改造为表现自己精神的一种创造 。建筑从来只是载体,住宅空间亦然。深入洞察人们对于生活场景化的体验和期待,设计师根植于居住者的真实需求,融入高奢设计语言,以雅白、玄黑为主色调,以绛红点缀,打造出极致美学韵律的生活场域。
The art of architecture lies in the transformation of human beings from external spiritual things into a creation that expresses their own spirit. Architecture has always been just a carrier, and so is residential space. With a deep insight into people's experience and expectations of life scenarios, designers are rooted in the real needs of residents and incorporate high-luxury design language. They use elegant white and dark black as the main colors and are embellished with crimson to create a life with the ultimate aesthetic rhythm. field.
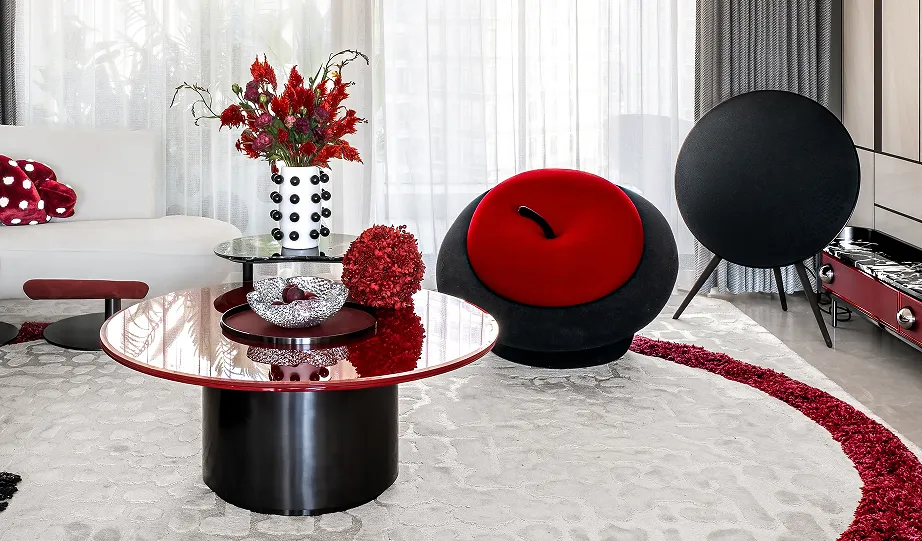
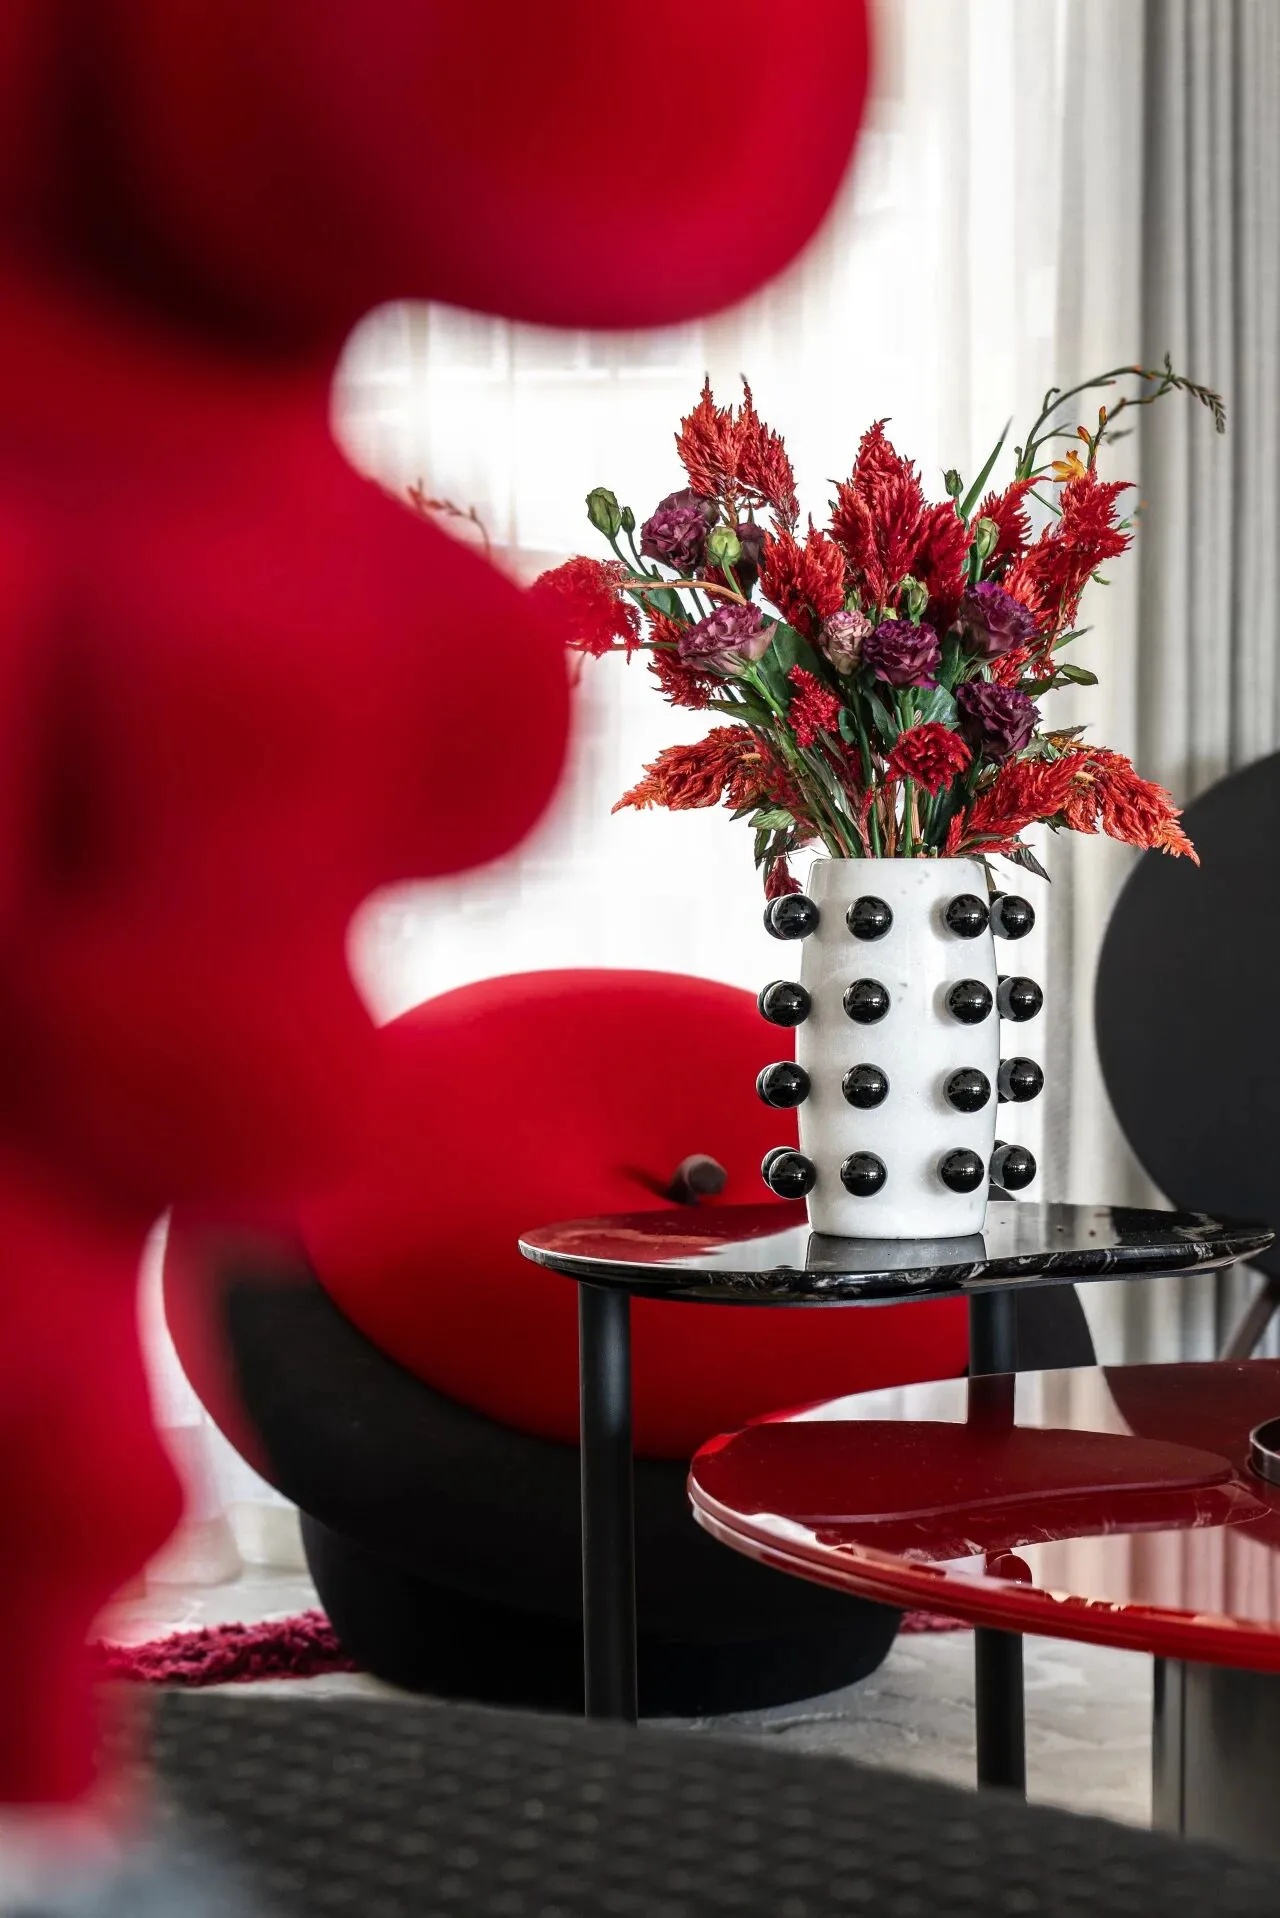
一张极具设计感且舒适的沙发、亲肤的搭毯、将空间化为舒适的栖居场所。意大利先锋设计品牌Gufram的苹果椅、丹麦顶级视听品牌B&O音响,佐以曲线元素柔和方正空间架构,恰到好处的留白,以及绛红色系艺术品的融入,让这个生活场域氛围变得细腻且有层次,营造出更多舒适与愉悦之感。
A highly designed and comfortable sofa and a skin-friendly blanket turn the space into a comfortable place to live. The Italian avant-garde design brand Gufram's Apple chair, Denmark's top audio-visual brand B&O audio, combined with curved elements, a soft and square space structure, just the right amount of white space, and the integration of magenta artworks make the atmosphere of this living area delicate and meaningful. layers to create more comfort and pleasure.
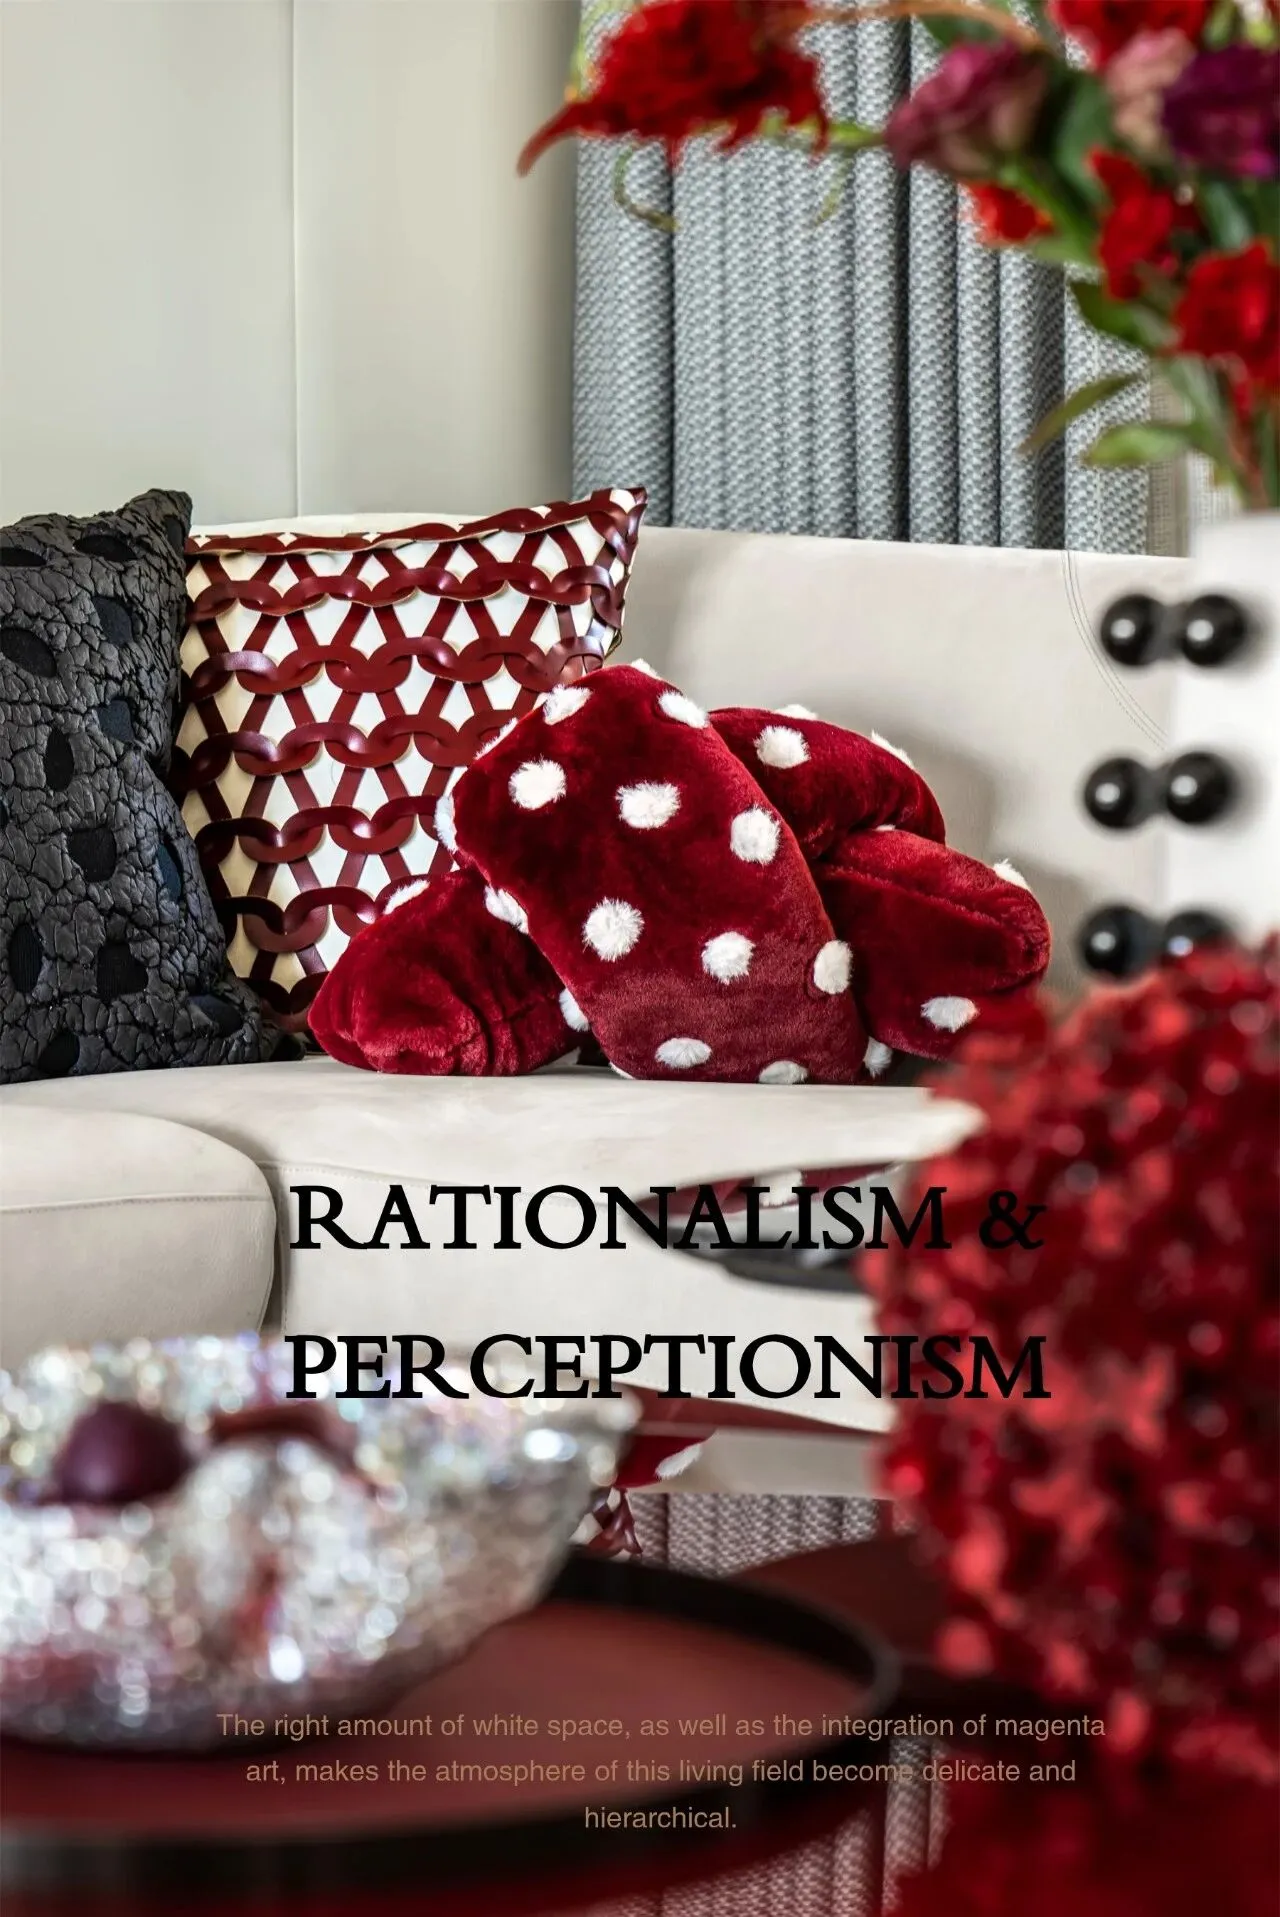
一场关于艺术和生活的讨论,这抹红色是天生的叙述者,在碰撞中阐述空间情节,唤醒空间活力,人、空间、陈设、器物由此相互联通,生活因而被赋予新的意义。
A discussion about art and life. This red color is a natural narrator. It explains the spatial plot in the collision and awakens the vitality of the space. People, space, furnishings and utensils are thus interconnected, and life is given a new meaning.
Chapter 02
Heory & Space
理论与场域
#顶层精神的归属
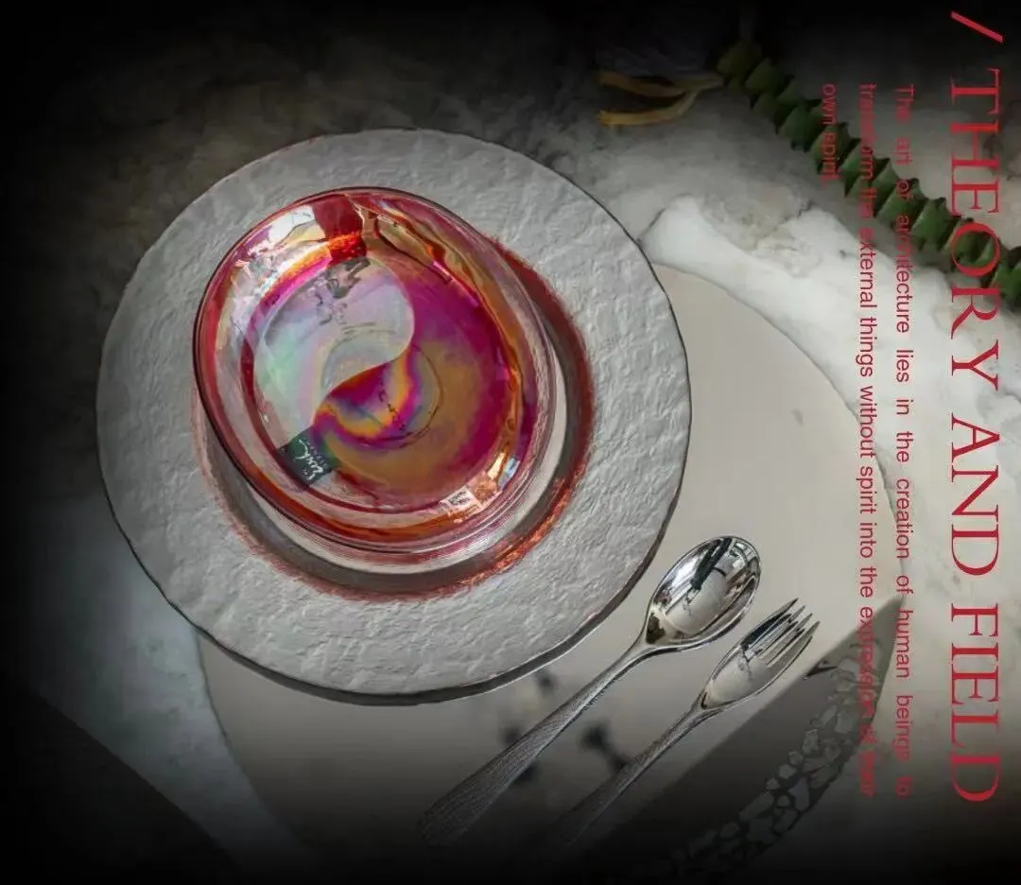
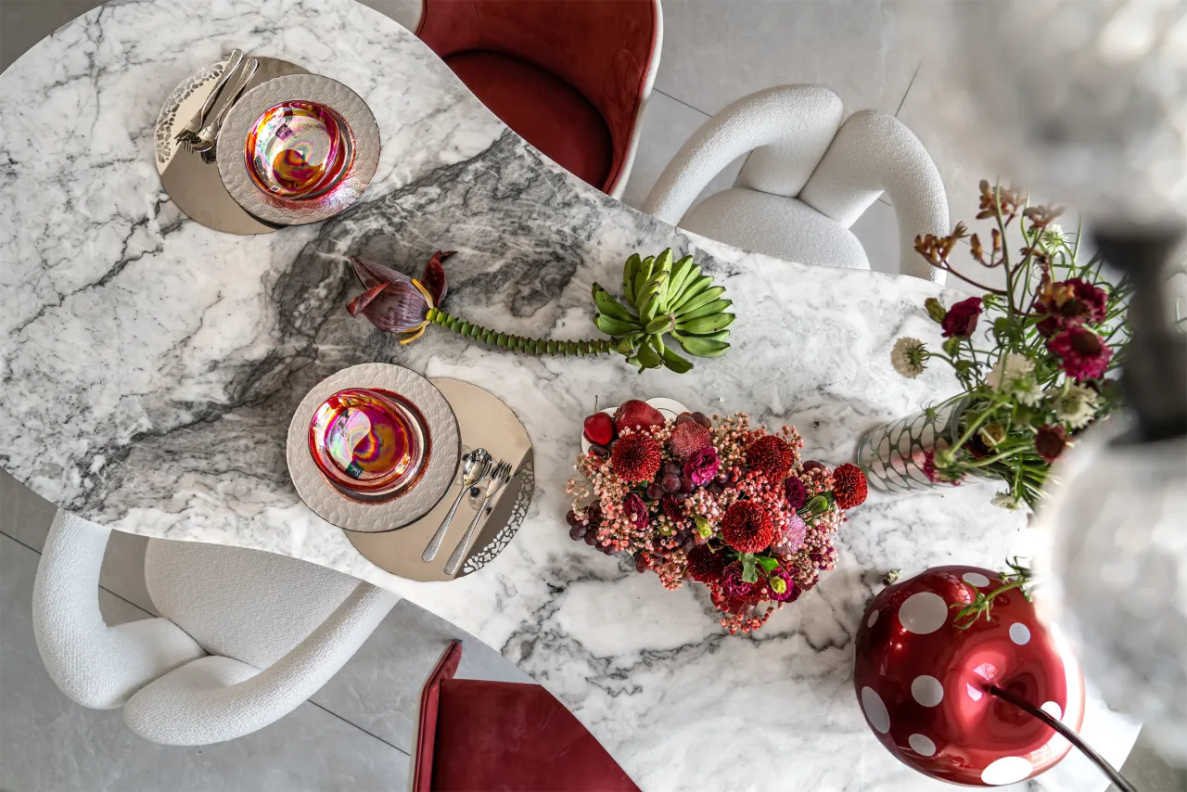
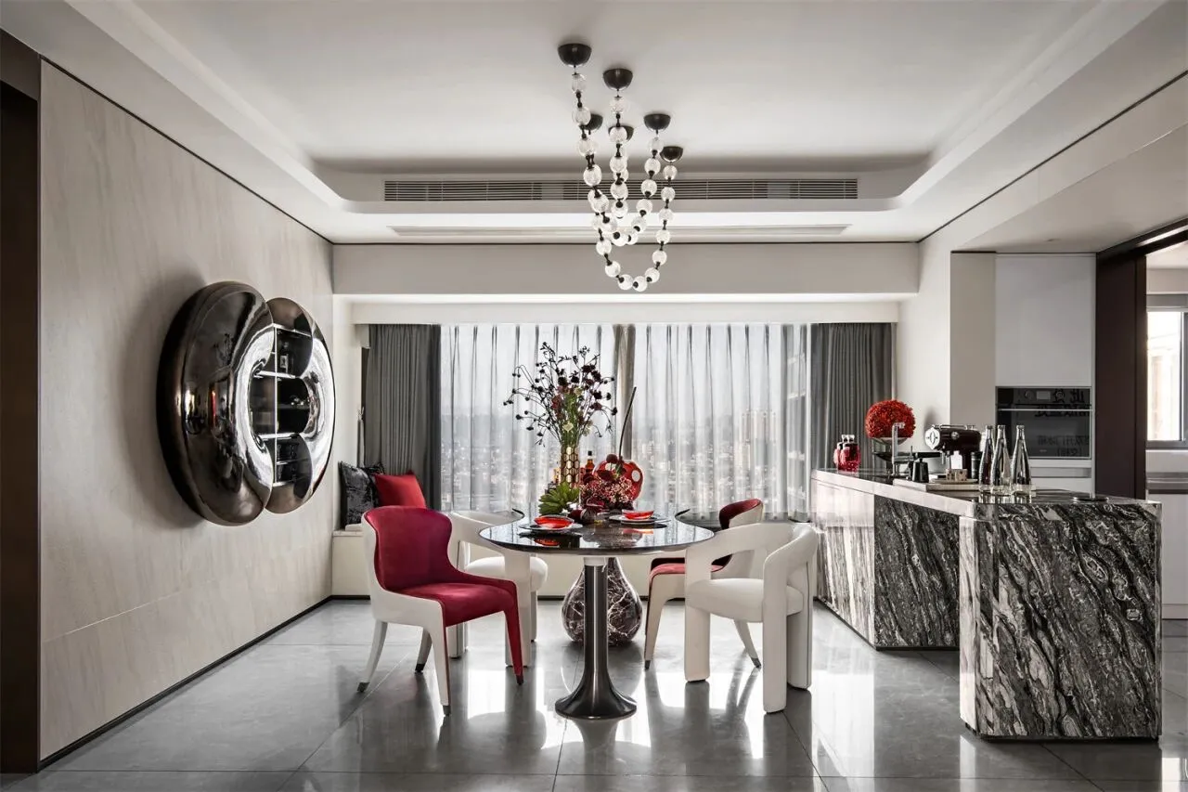
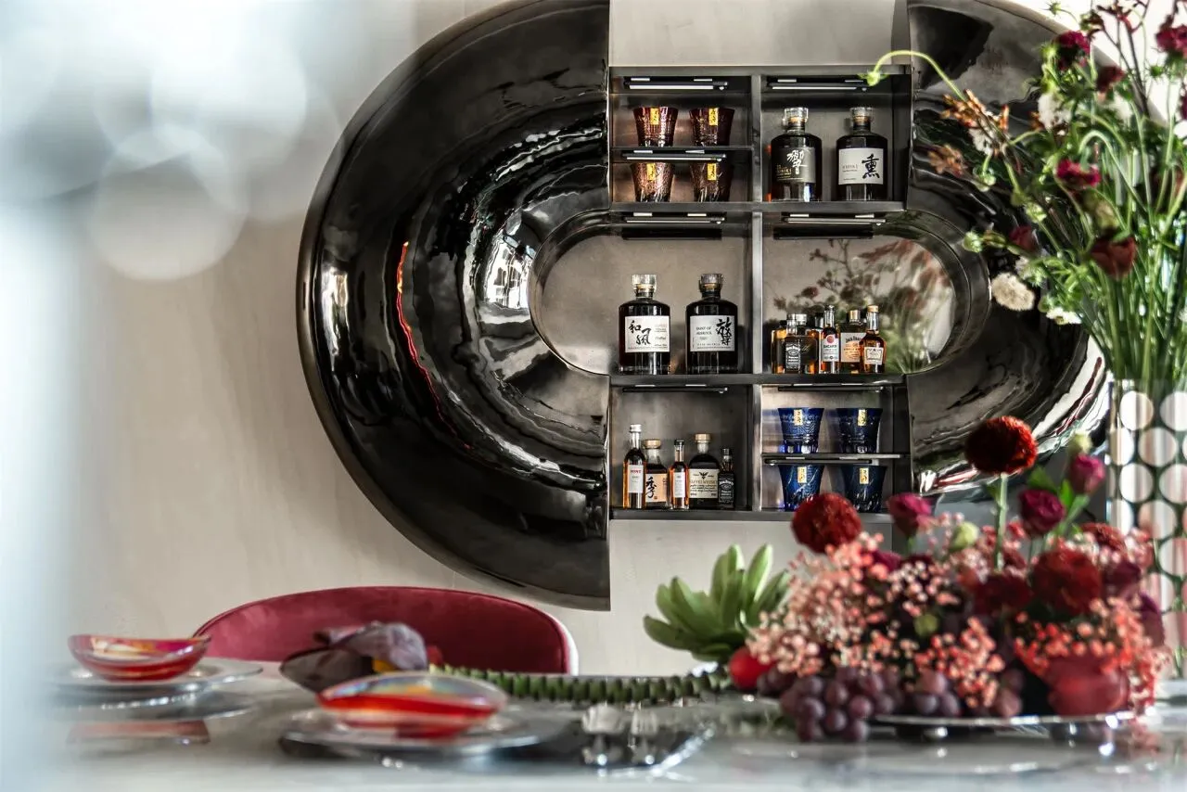
整体空间的陈设在理性的架构中传达出感性的美学主义。客餐厅独立又相融,光弥漫其中,散发着独特的优雅氛围。
The overall space layout conveys perceptual aesthetics in a rational structure. The guest and restaurant are independent yet integrated, filled with light and exuding a unique and elegant atmosphere.
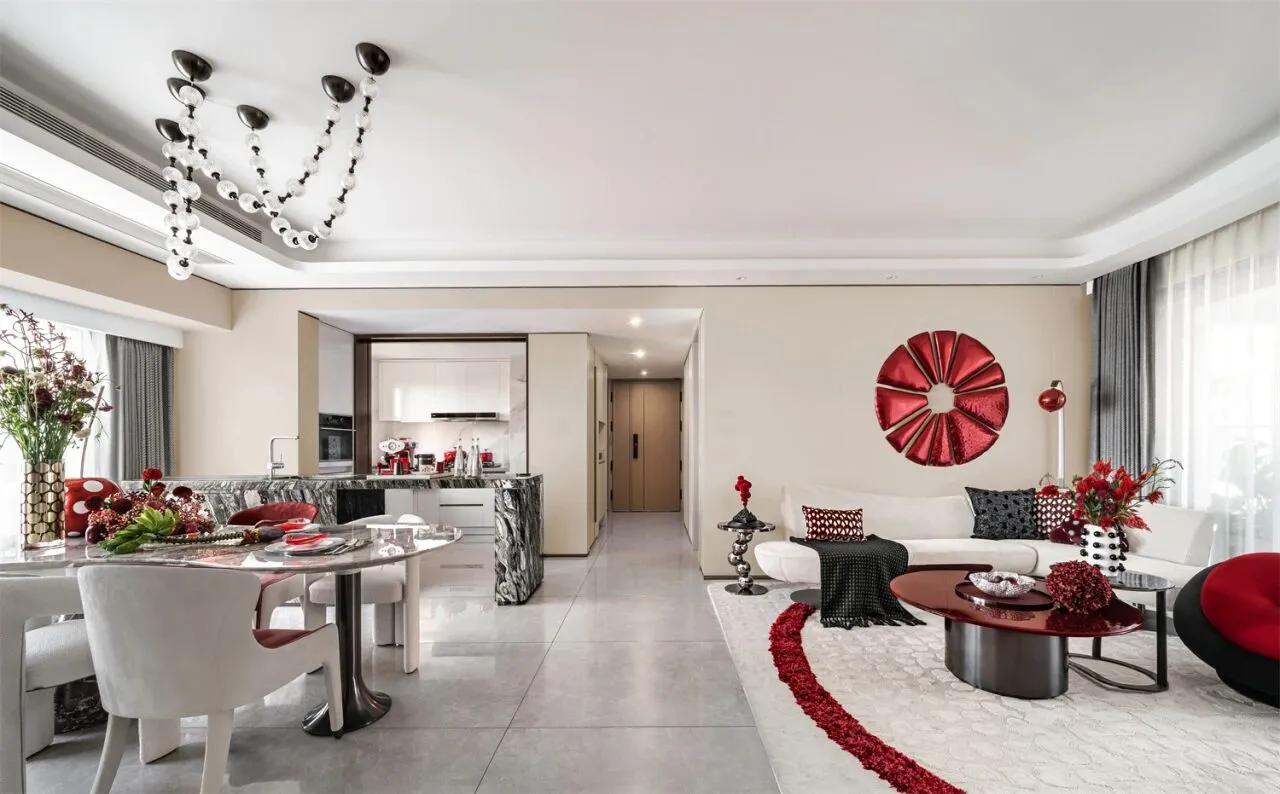
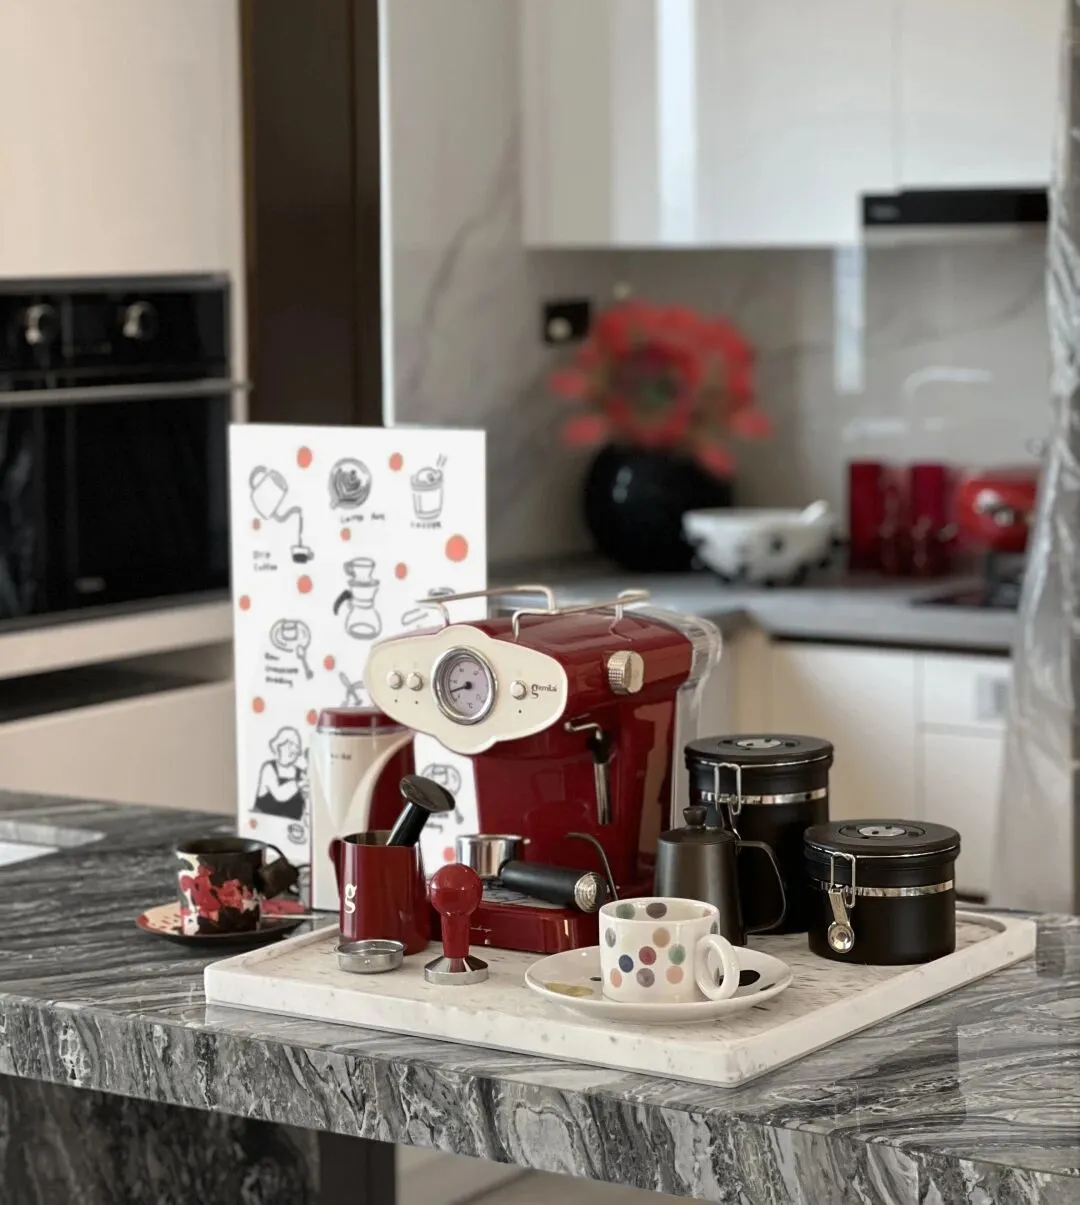
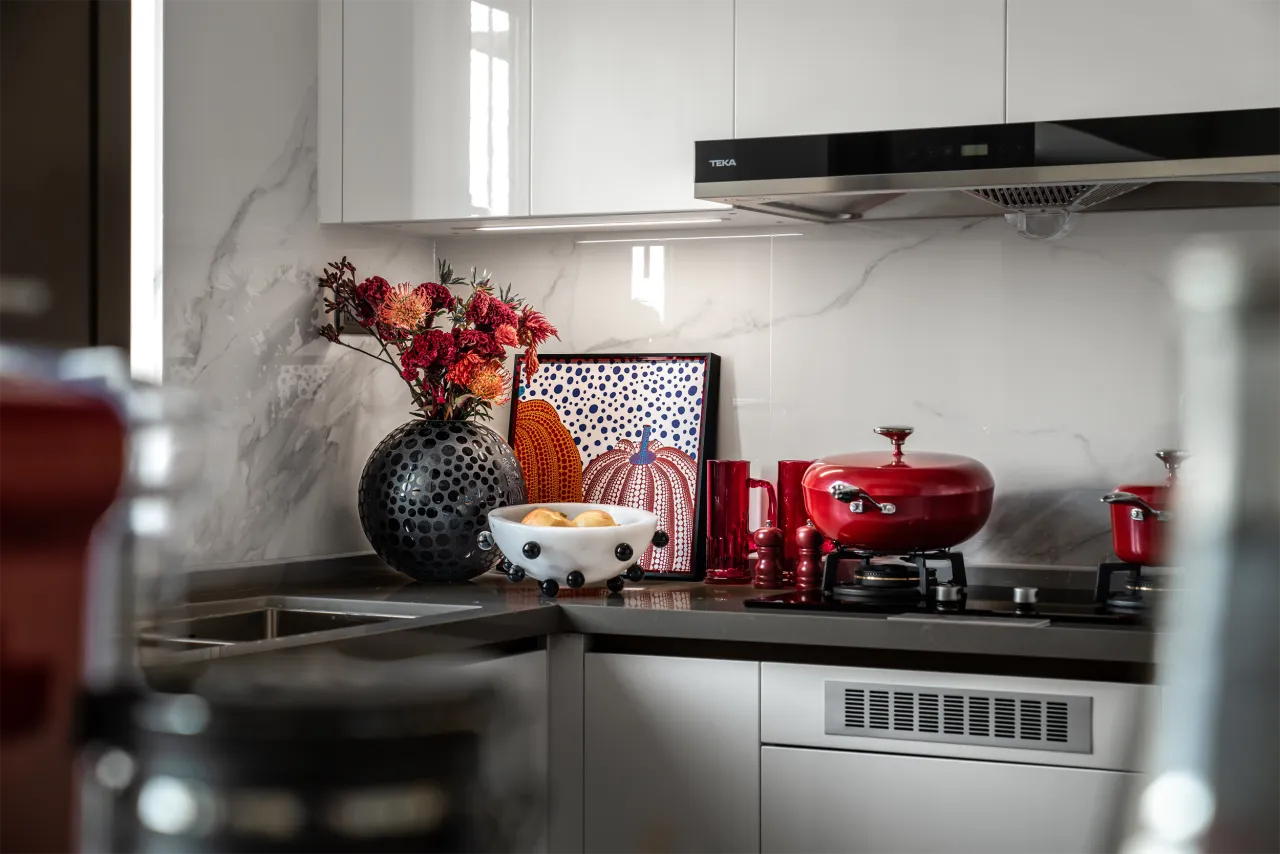
延续客厅的叙事方式,餐厅亦运用圆形、弧线作为空间语言,如,独特弧形大理石餐桌搭配别致的植物、绚丽的「车郦子」艺术装置,以及墙面金属材质的圆弧酒架……无需太多外化的表达,此刻空间所透着的华丽精致,昭示着居住者的生活态度。
Continuing the narrative style of the living room, the restaurant also uses circles and arcs as spatial languages. For example, the unique curved marble dining table is paired with unique plants, the gorgeous "Che Lizi" art installation, and the arc wine rack made of metal on the wall. ... There is no need for too many external expressions. The gorgeous and exquisite space revealed at this moment shows the residents' attitude towards life.
Chapter 03
Rationalism & Perceptionism
理性主义与感性美学
#开启无界的理想

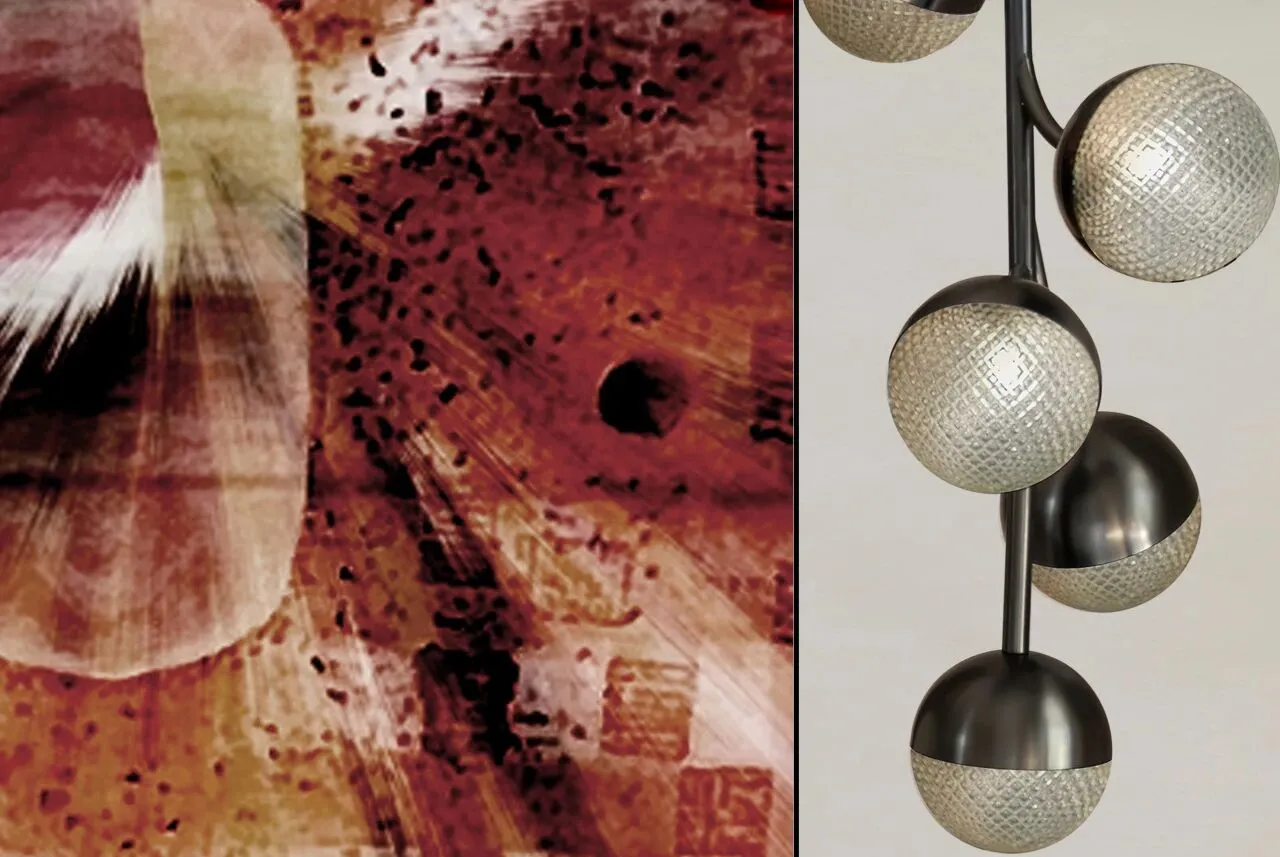
思考当下诉求,打破现实与理想的边界,基于住宅空间框架之上,设计者延续「波点」元素,以「圆的变化」为灵感,从客厅到餐厅、长辈房再到主卧,通过“圆”串联不同空间的叙事内容,形成良好的空间秩序,将场景与故事娓娓道来。
Thinking about the current demands and breaking the boundaries between reality and ideals, based on the residential space framework, the designer continued the "polka dot" element and was inspired by the "change of circles", from the living room to the dining room, the elders' room to the master bedroom, through " "Circle" connects the narrative content in different spaces, forms a good spatial order, and narrates the scenes and stories.
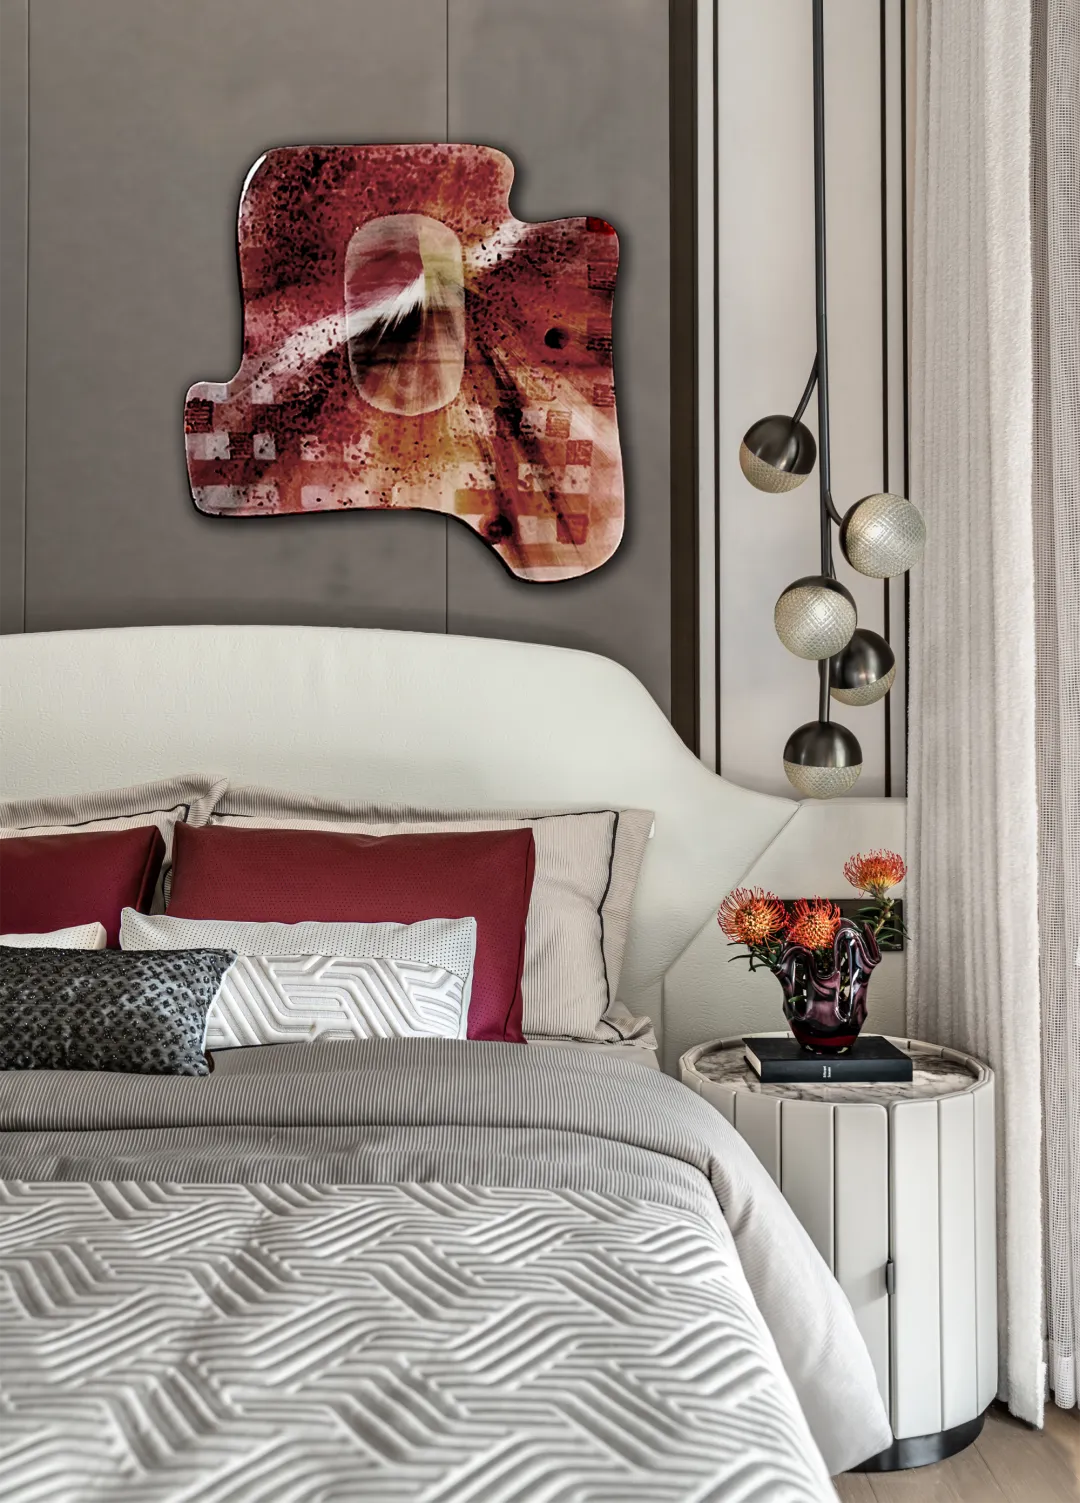
以第三视野对室内空间进行个体精神的重塑,置入的不仅是陈设艺术品,而是遵循居者内心需求,同时又考虑空间精神的延伸,搭配以凸显个性的装饰画、花艺、家具,为空间续写出某种原本特有的秩序感。
Use the third perspective to reshape the individual spirit of the indoor space. What is placed is not only the display of artworks, but also the inner needs of the residents. At the same time, the extension of the spirit of the space is considered, and the decorative paintings, floral arrangements, and furniture are matched to highlight the individuality. , to continue to write a certain original sense of order for the space.
Chapter 04
Emotional & Sensory
回归情绪与艺术需求
#感官的觉醒
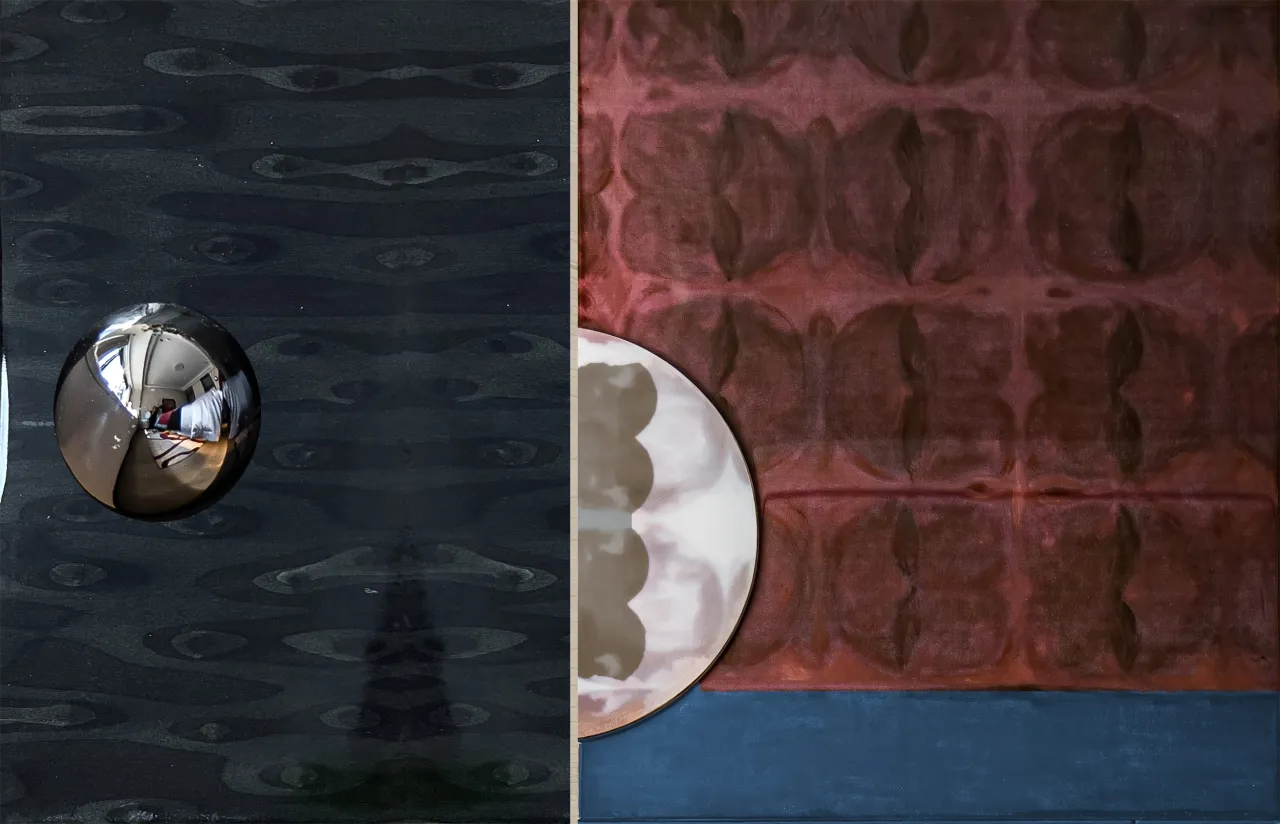
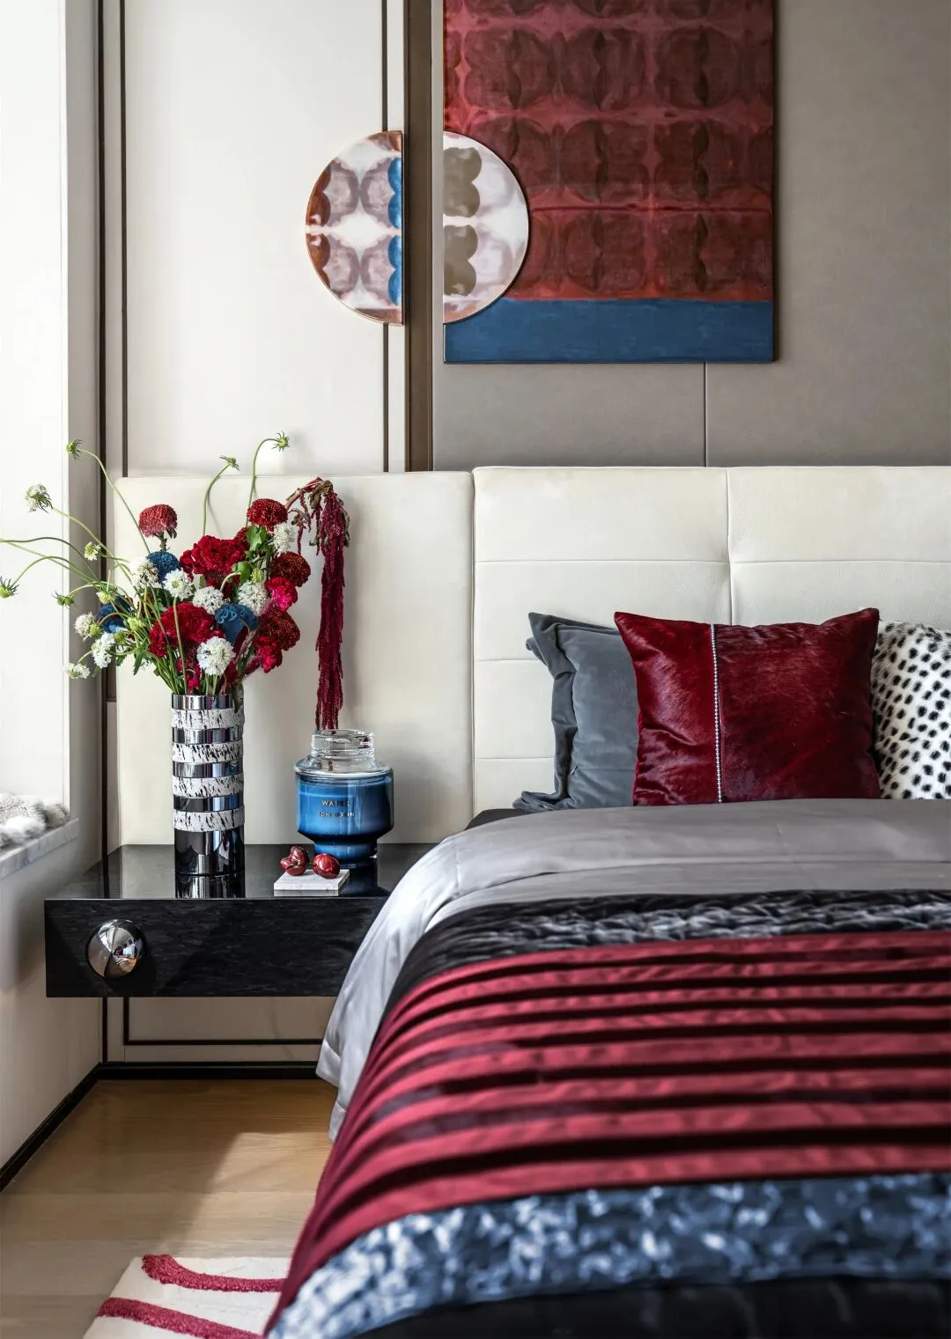
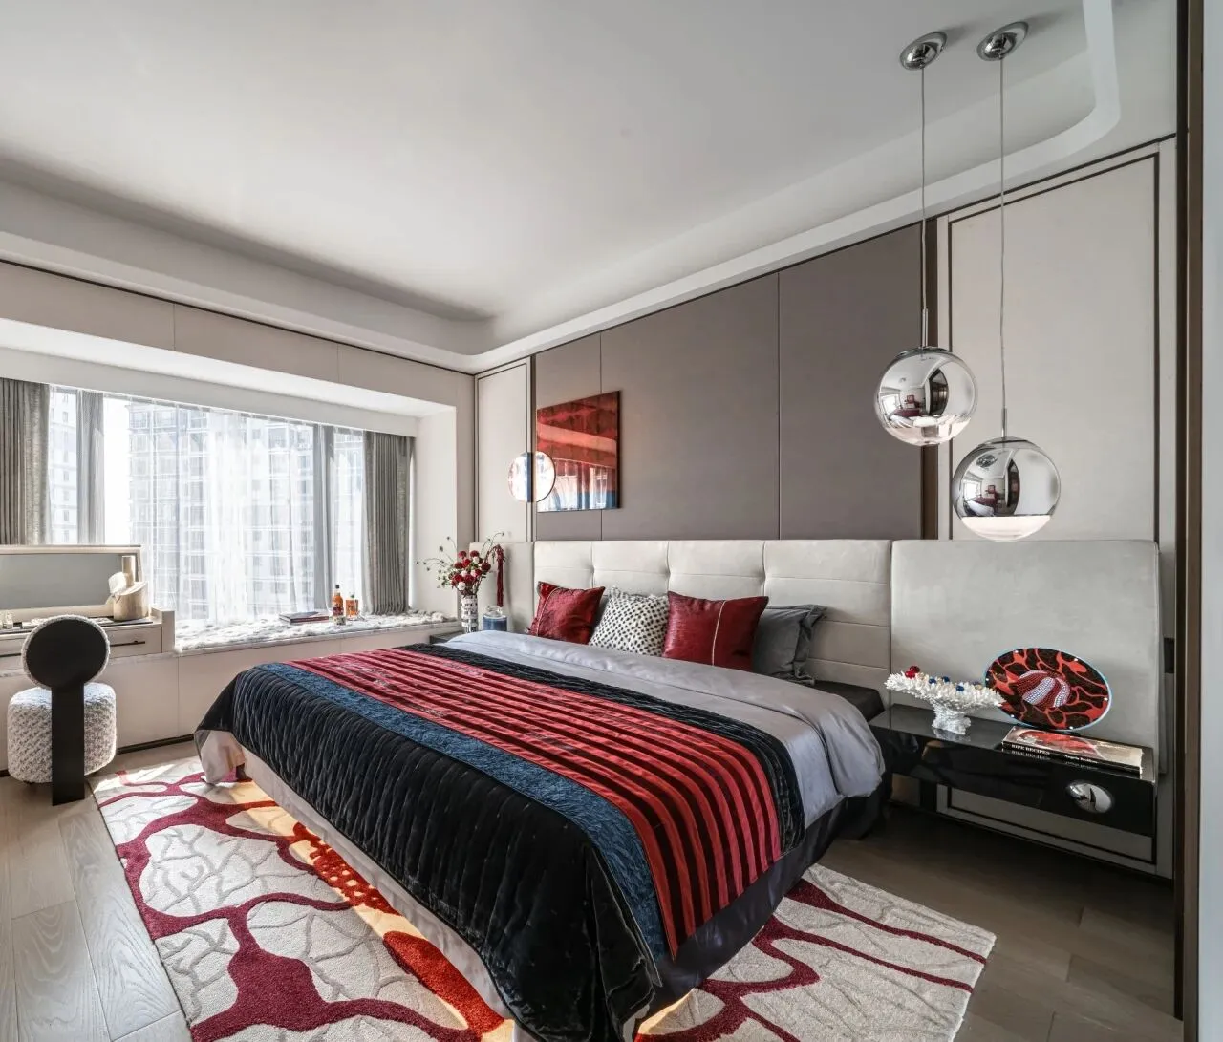
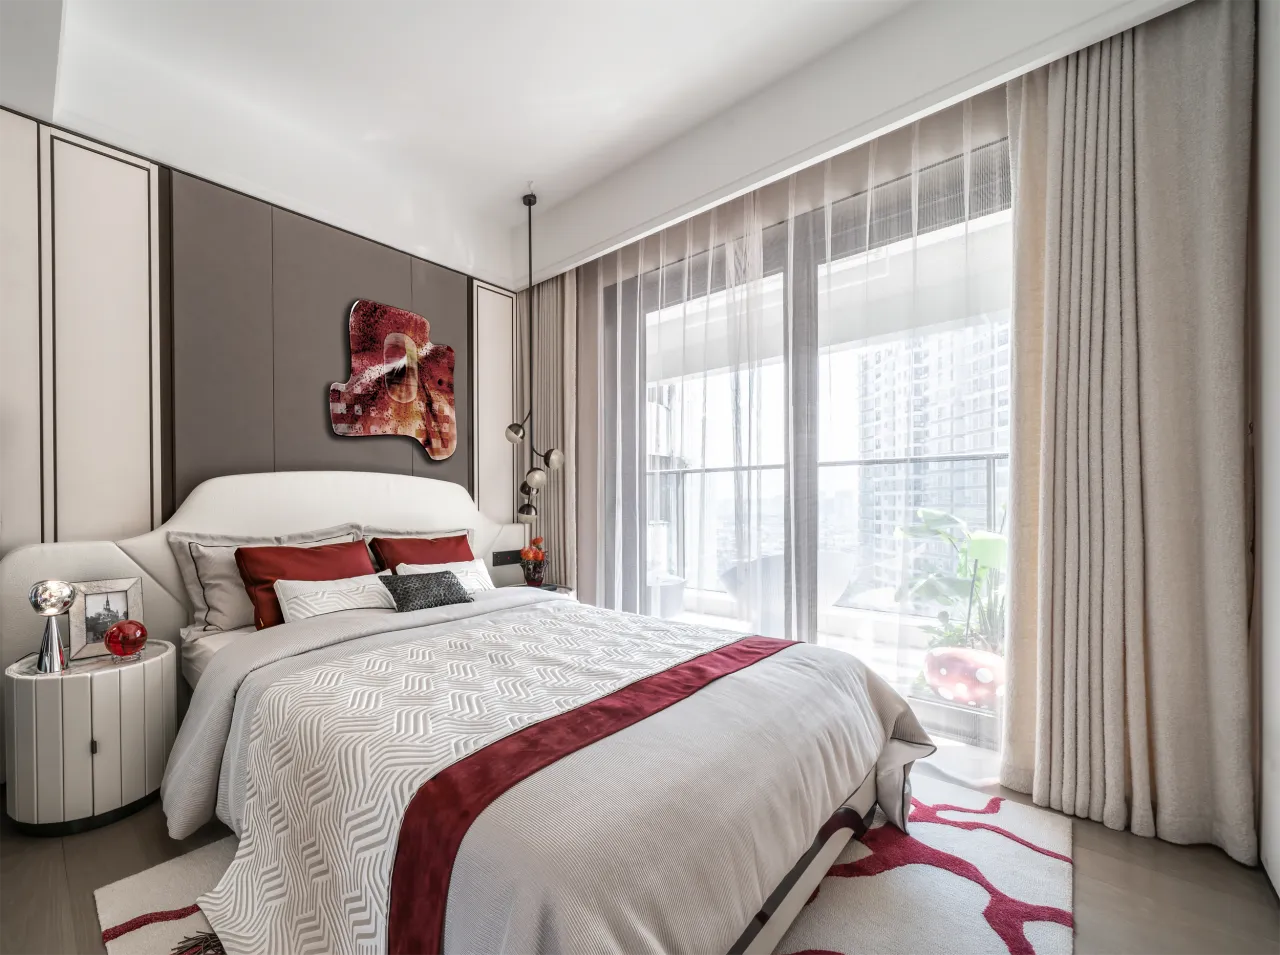
此方以外是宇宙星辰,此方以内是新星系的心灵栖居之处。设计有时不只是一种风格,而是空间的氛围感和艺术感的营造者。雅致的卧室,往往可让居者沉浸于悦己的舒适与惬意中,感受更多治愈与温暖。
Beyond this square are the stars of the universe, and within this square is the spiritual residence of the new galaxy. Design is sometimes not just a style, but the creator of the atmosphere and artistic sense of the space. Elegant bedrooms often allow residents to immerse themselves in comfort and comfort, and feel more healing and warmth.
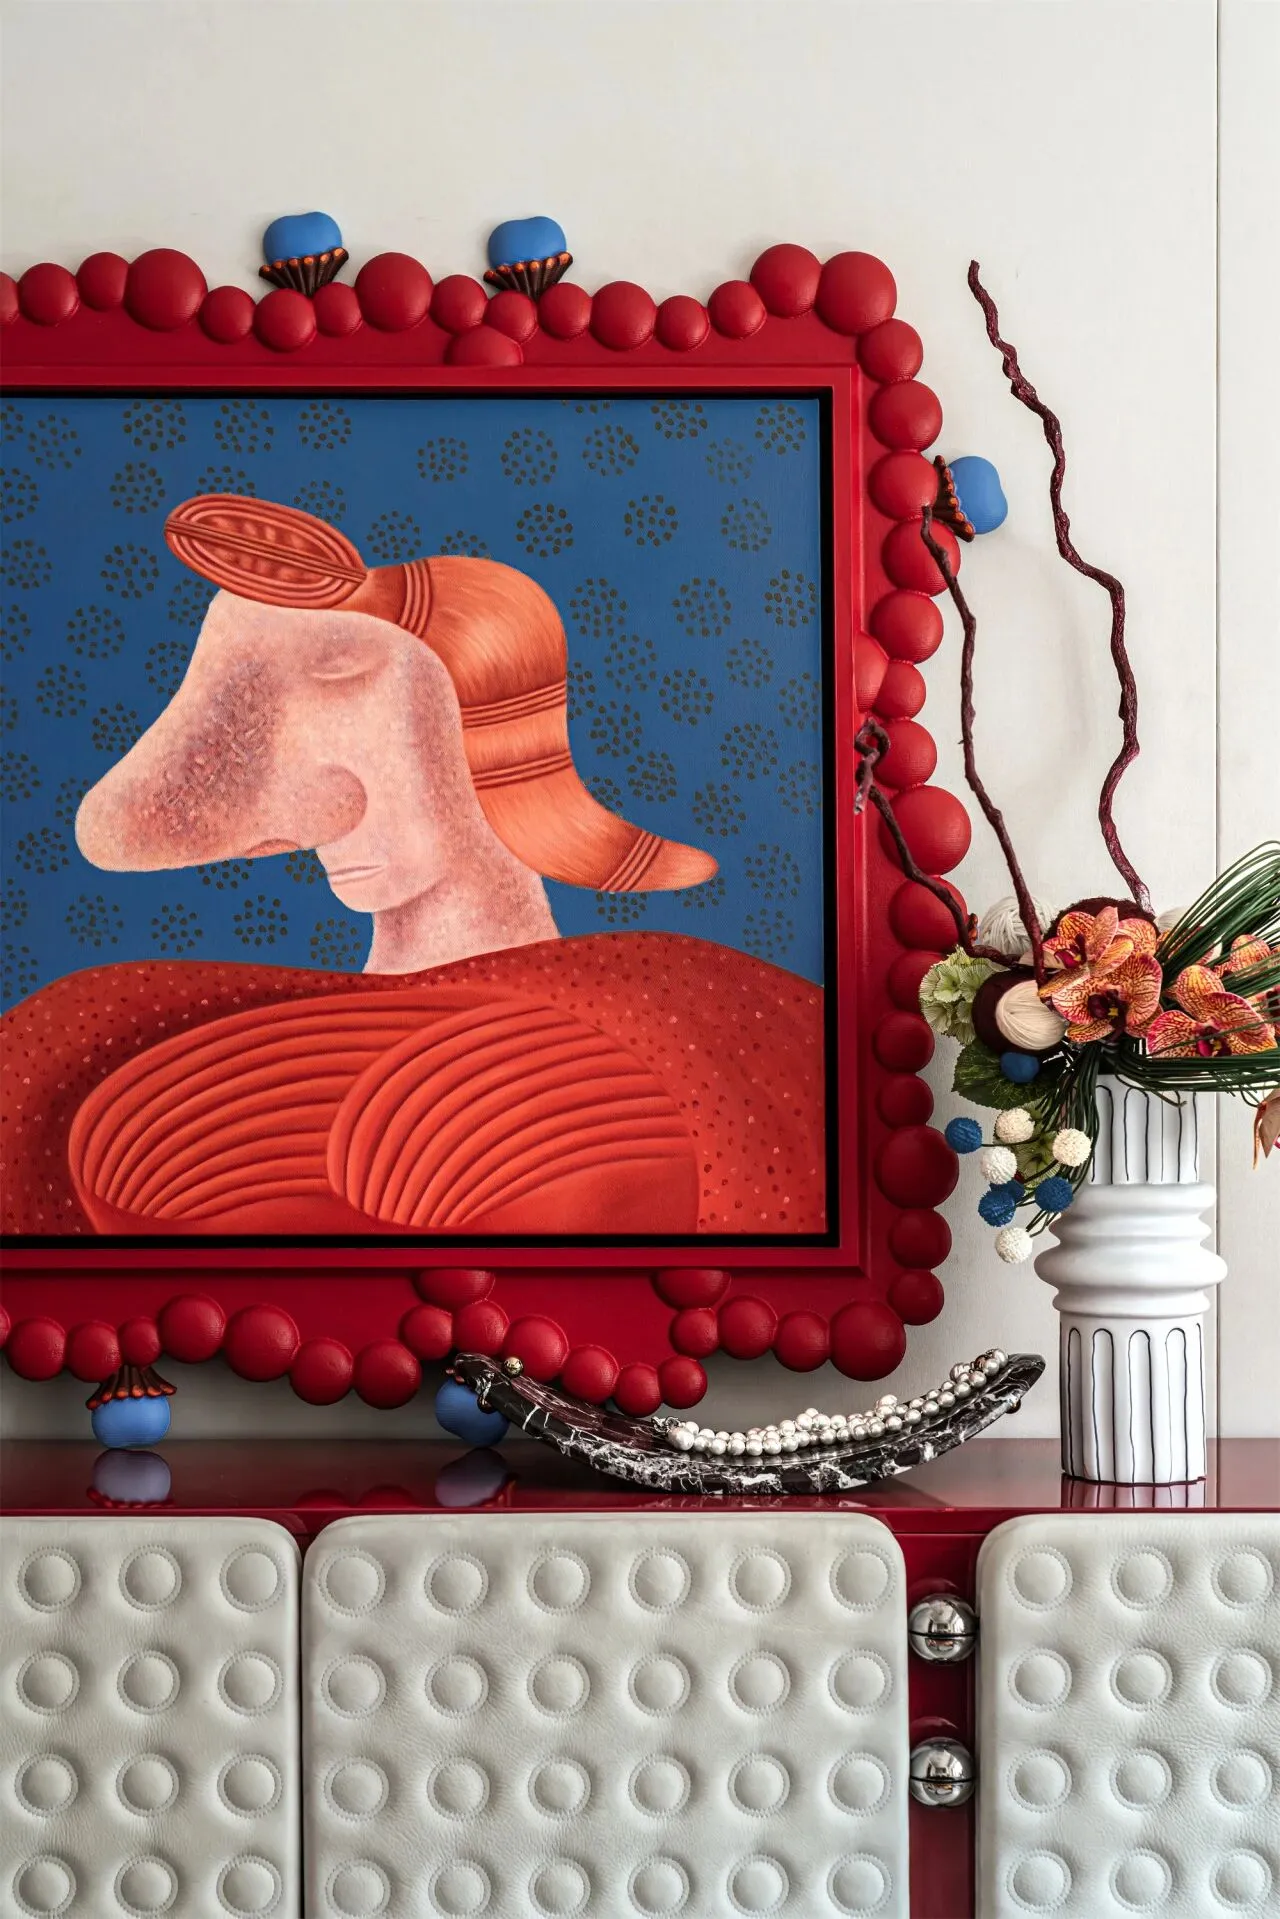
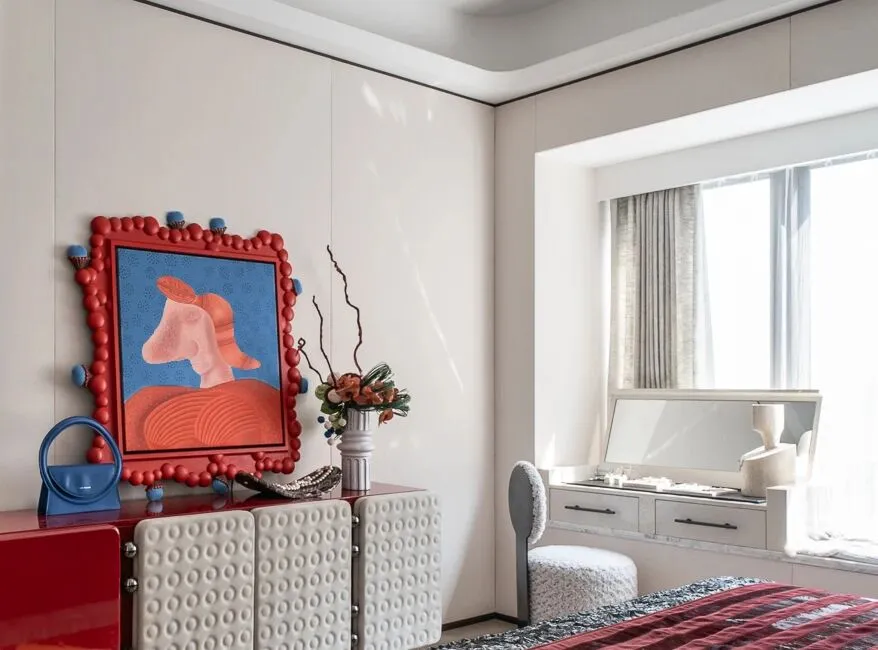
掺杂生活气息的卧室布置,有着想象之外的小惊喜。结合不同年龄层次的家庭成员的内在和外在需求,通过视觉和触觉引导居住者舒缓情绪,自然地回应身体感受。
The bedroom layout mixed with the flavor of life has little surprises beyond imagination. Combining the internal and external needs of family members of different ages, the residents are guided to soothe their emotions through vision and touch, and respond naturally to physical sensations.
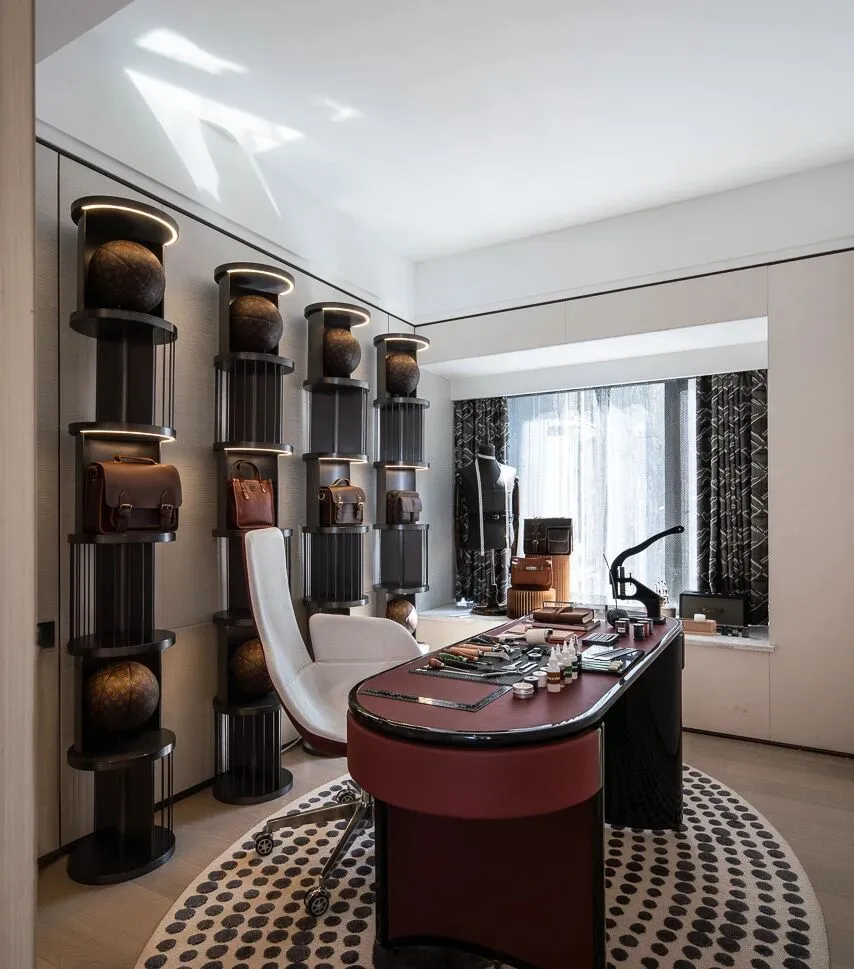
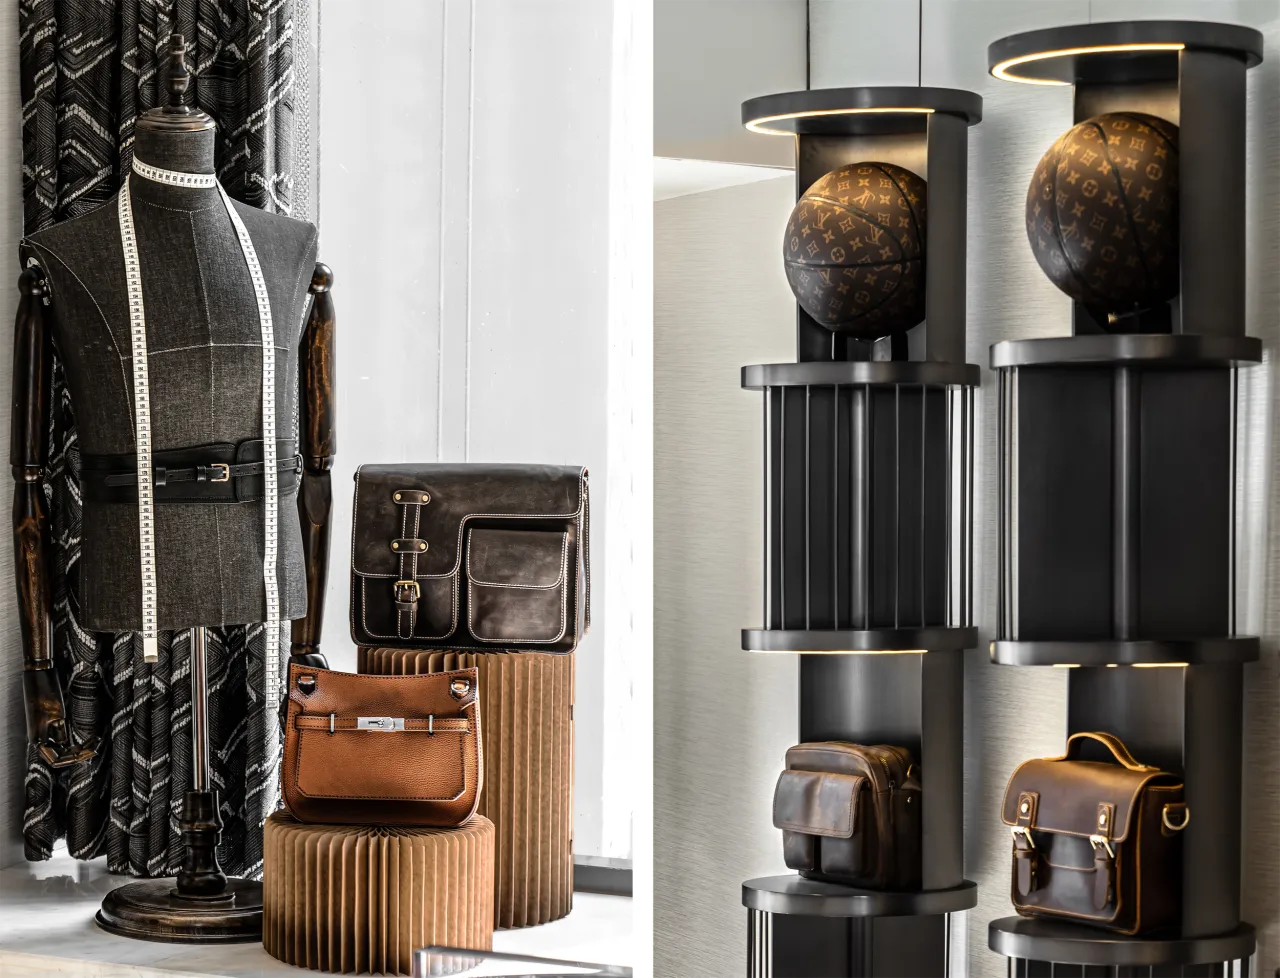
即目所见,当陈设的笔触循序渐进,从外观视觉到走向更内核的精神世界,洄游而上,似乎打开了生活更多元的切面。书房是一个充满创意和想象力的皮具主题空间,敞亮的玻璃窗、弧形皮革书桌、复古精致的陈列品、质感和品味并存的精致生活触目可及。
As far as the eye can see, when the brush strokes of the furnishings gradually move from the visual appearance to the inner spiritual world, they seem to open up more diverse aspects of life. The study is a leather-themed space full of creativity and imagination, with bright glass windows, curved leather desks, retro and exquisite displays, and an exquisite life that coexists with texture and taste.
Chapter 05
Order & Change
秩序与变化
#自我的再定义
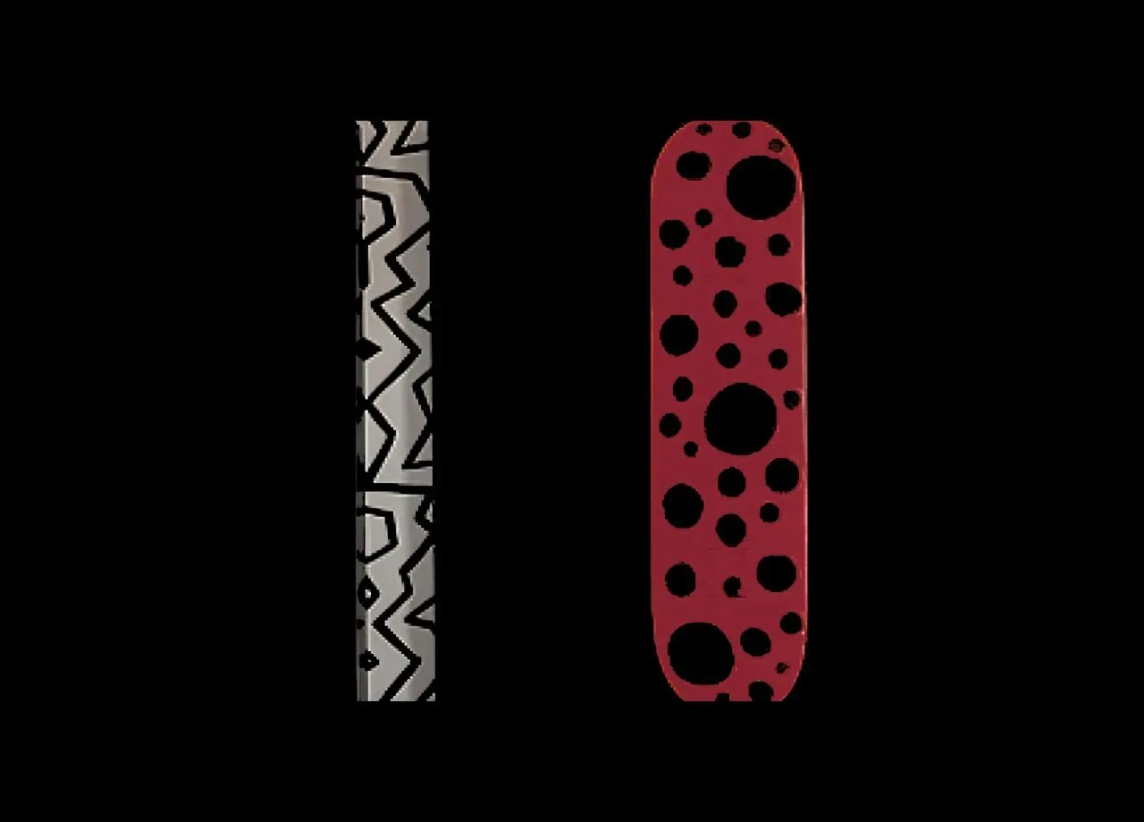
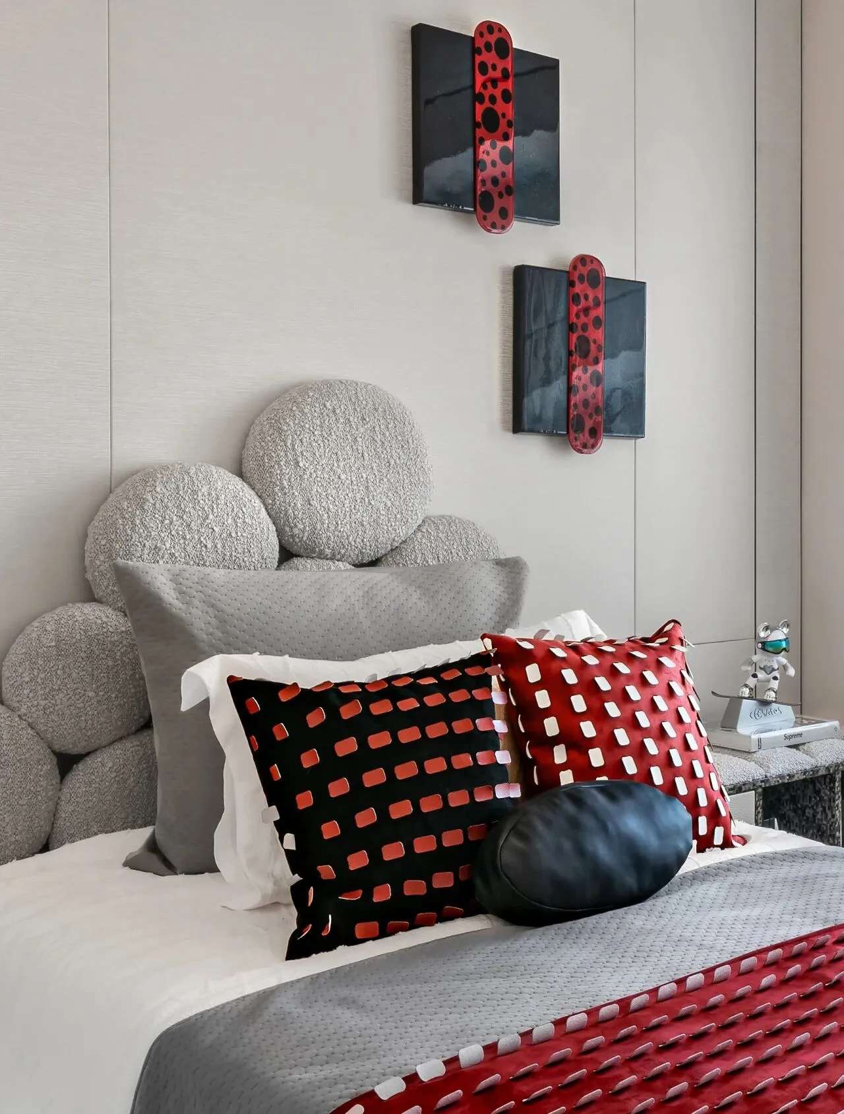
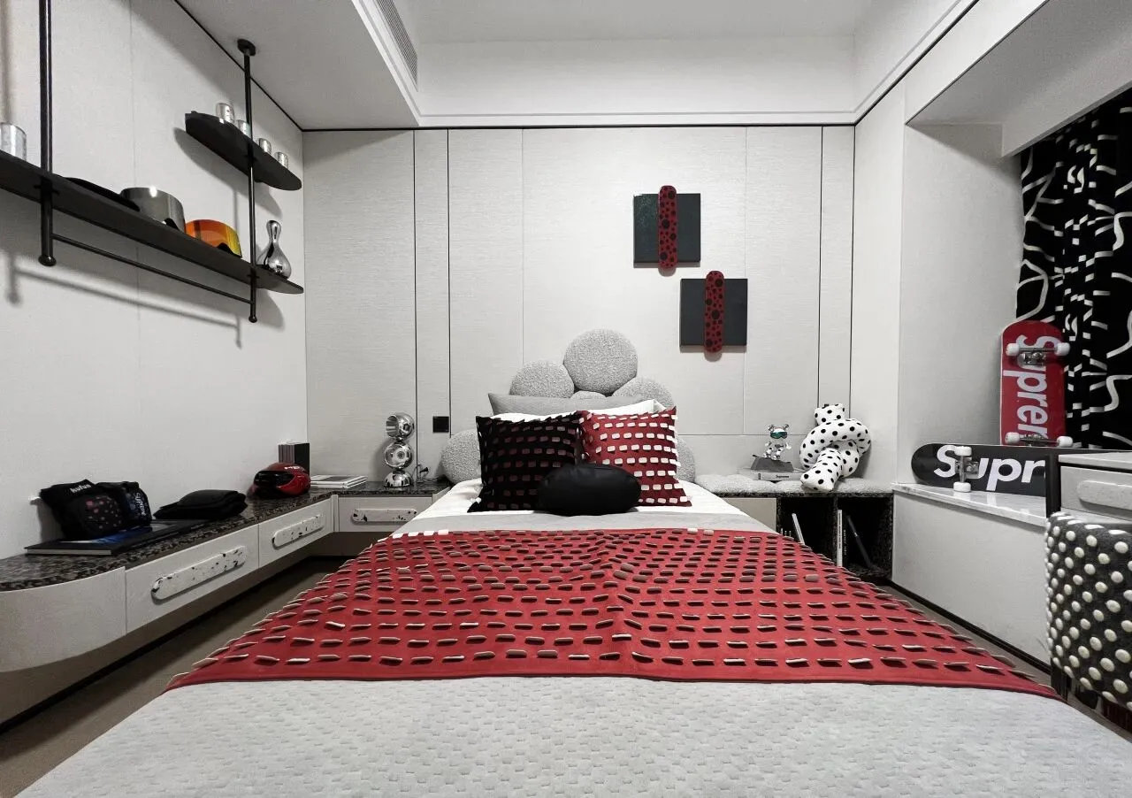
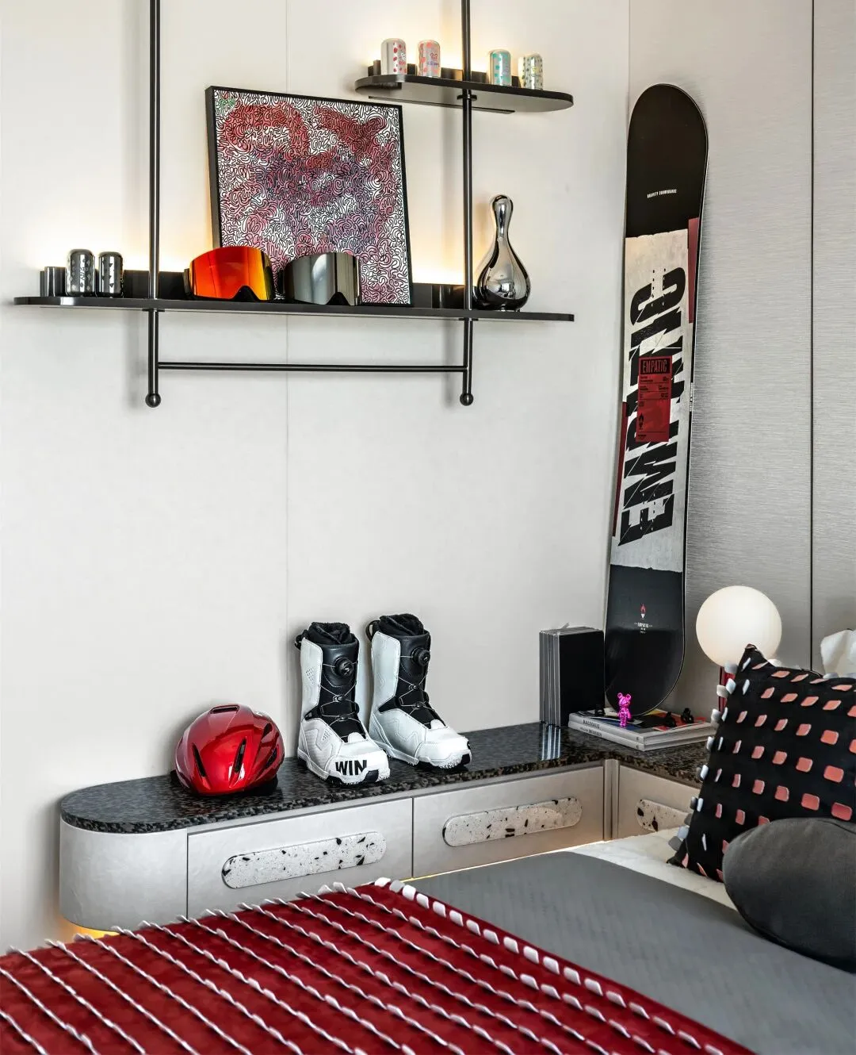
秩序、视觉、仪式、情绪,形式在不断创新,空间如同那场环游新星系梦境的现实外延。当艺术符号和精神渗透于现代生活方式中,心中的理想居所愈发清晰。
Order, vision, ritual, emotion, and forms are constantly innovating, and space is like the realistic extension of the dream of traveling around a new galaxy. When artistic symbols and spirit permeate modern lifestyle, the ideal place in your heart becomes clearer.
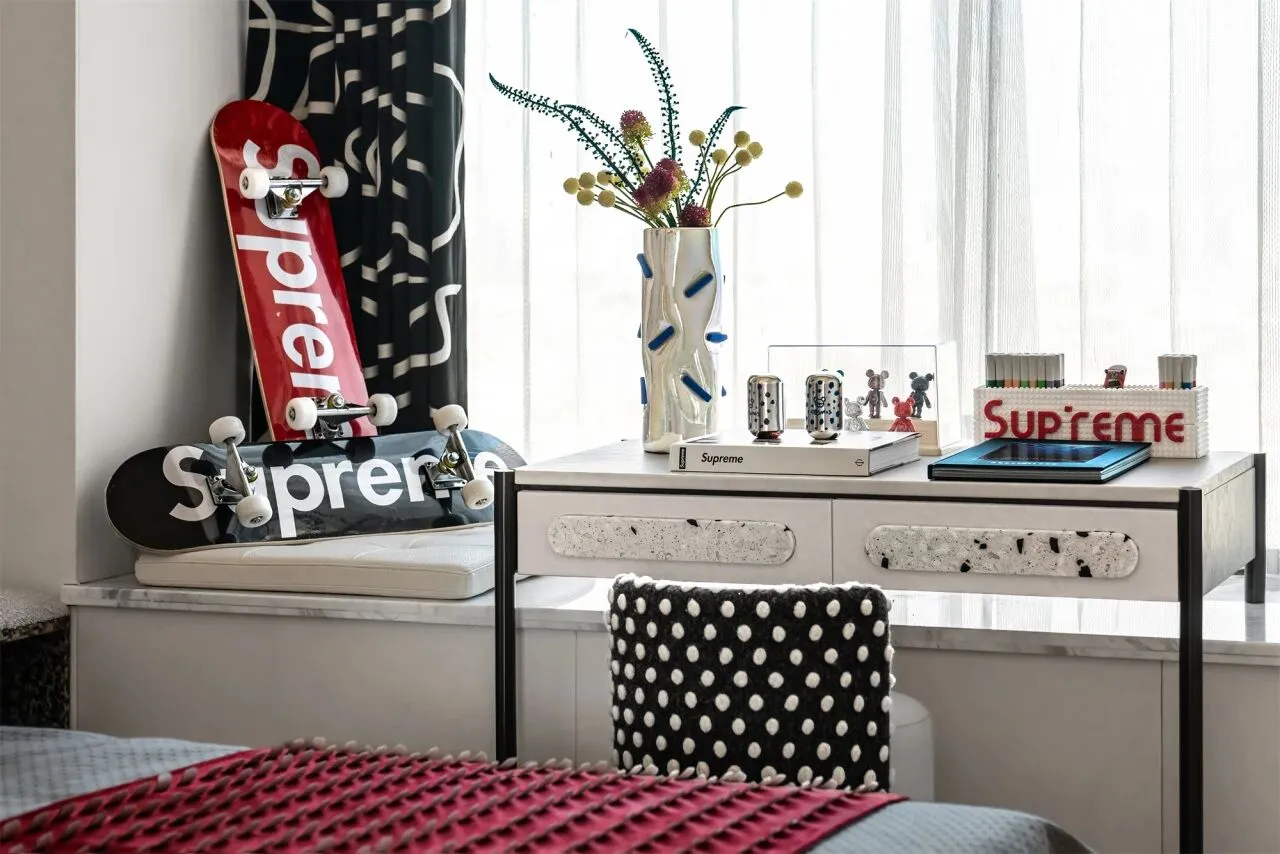
好的设计一定是形神兼备的。从视觉到质感,不同材质间元素的对立冲突,重塑了空间语境,延展出更多新的探索。
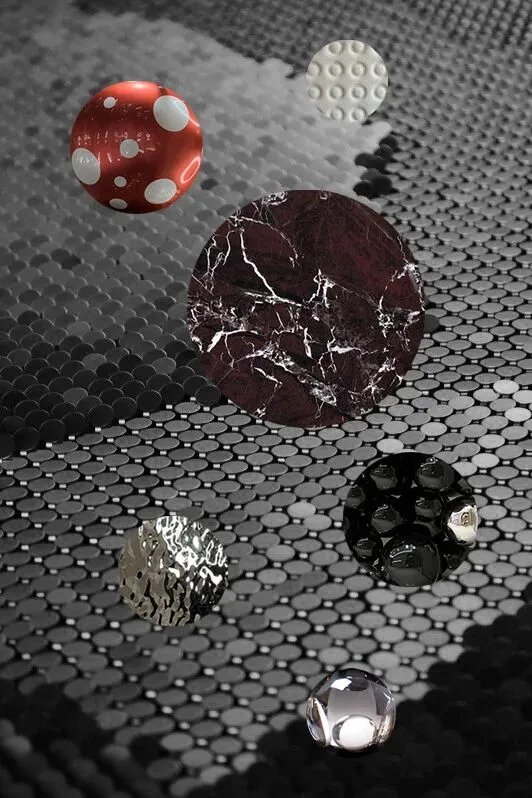
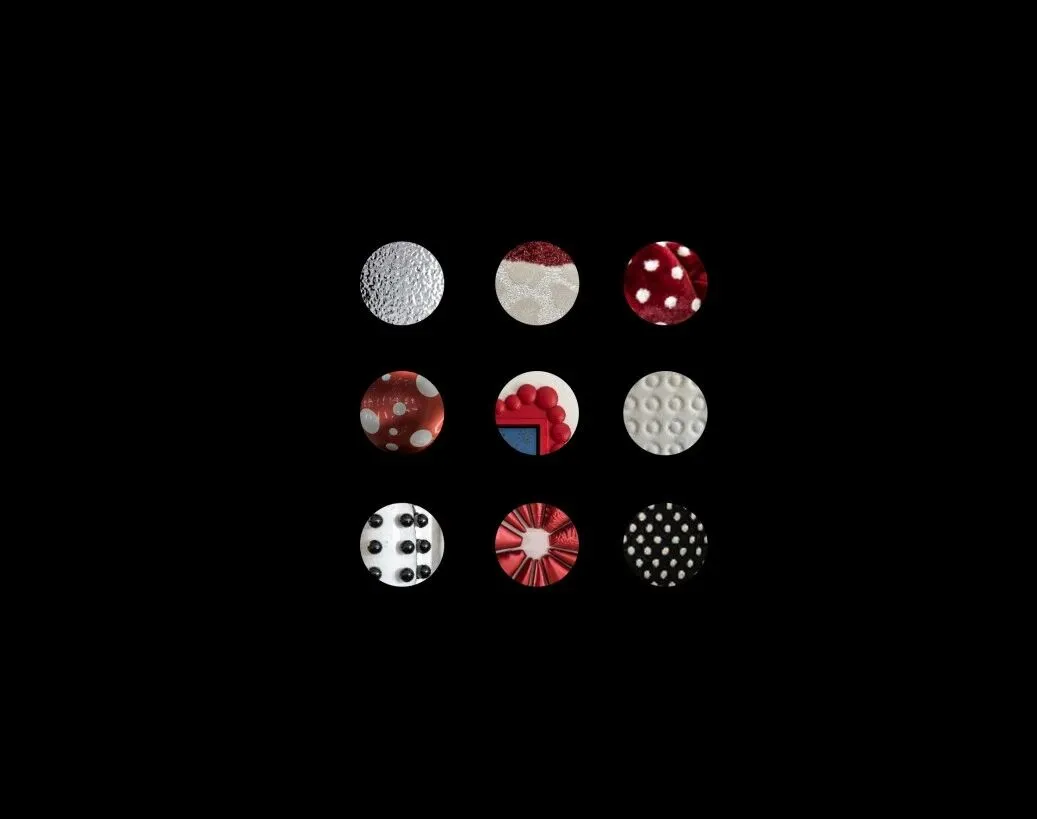
空间运用镜面的金属、木饰面、玻璃,粗粝的石材、大肌理的织物面料等,柔软与坚硬、粗粝与光滑、有序与无序、坚实与透明,相互碰撞、交织、结合,构成更丰富的空间层次。
Good design must have both form and spirit. From vision to texture, the conflicting elements between different materials reshape the spatial context and extend more new explorations.
The space uses mirrored metal, wood veneer, glass, rough stone, large-textured fabrics, etc. Soft and hard, rough and smooth, orderly and disordered, solid and transparent collide, interweave and combine with each other. Constitute a richer spatial hierarchy.
项目名称 | 广州珠江天郦样板间
项目地址 | 广东广州
项目面积 | 180 ㎡
项目类型 | 样板间
软装设计 | 安奥拉(AN-AURA)
设计团队 | 段志 梁世荣 文梓豪 李懿德
项目摄影 | 感光映画
AN-AURA
AN-AURA,是表达和传递一种气氛。不追逐流行,坚持作品的独特性,是AN-AURA 的叙事风格。 以独特性的品位将无形的需求展现于有形的美感、以前瞻性的风格使大众的商业融于高格的艺术、以至臻的格调让逐利的市场服务于卓殊的文化,用极致瑰意氛围的空间设计方案让客户实现价值。
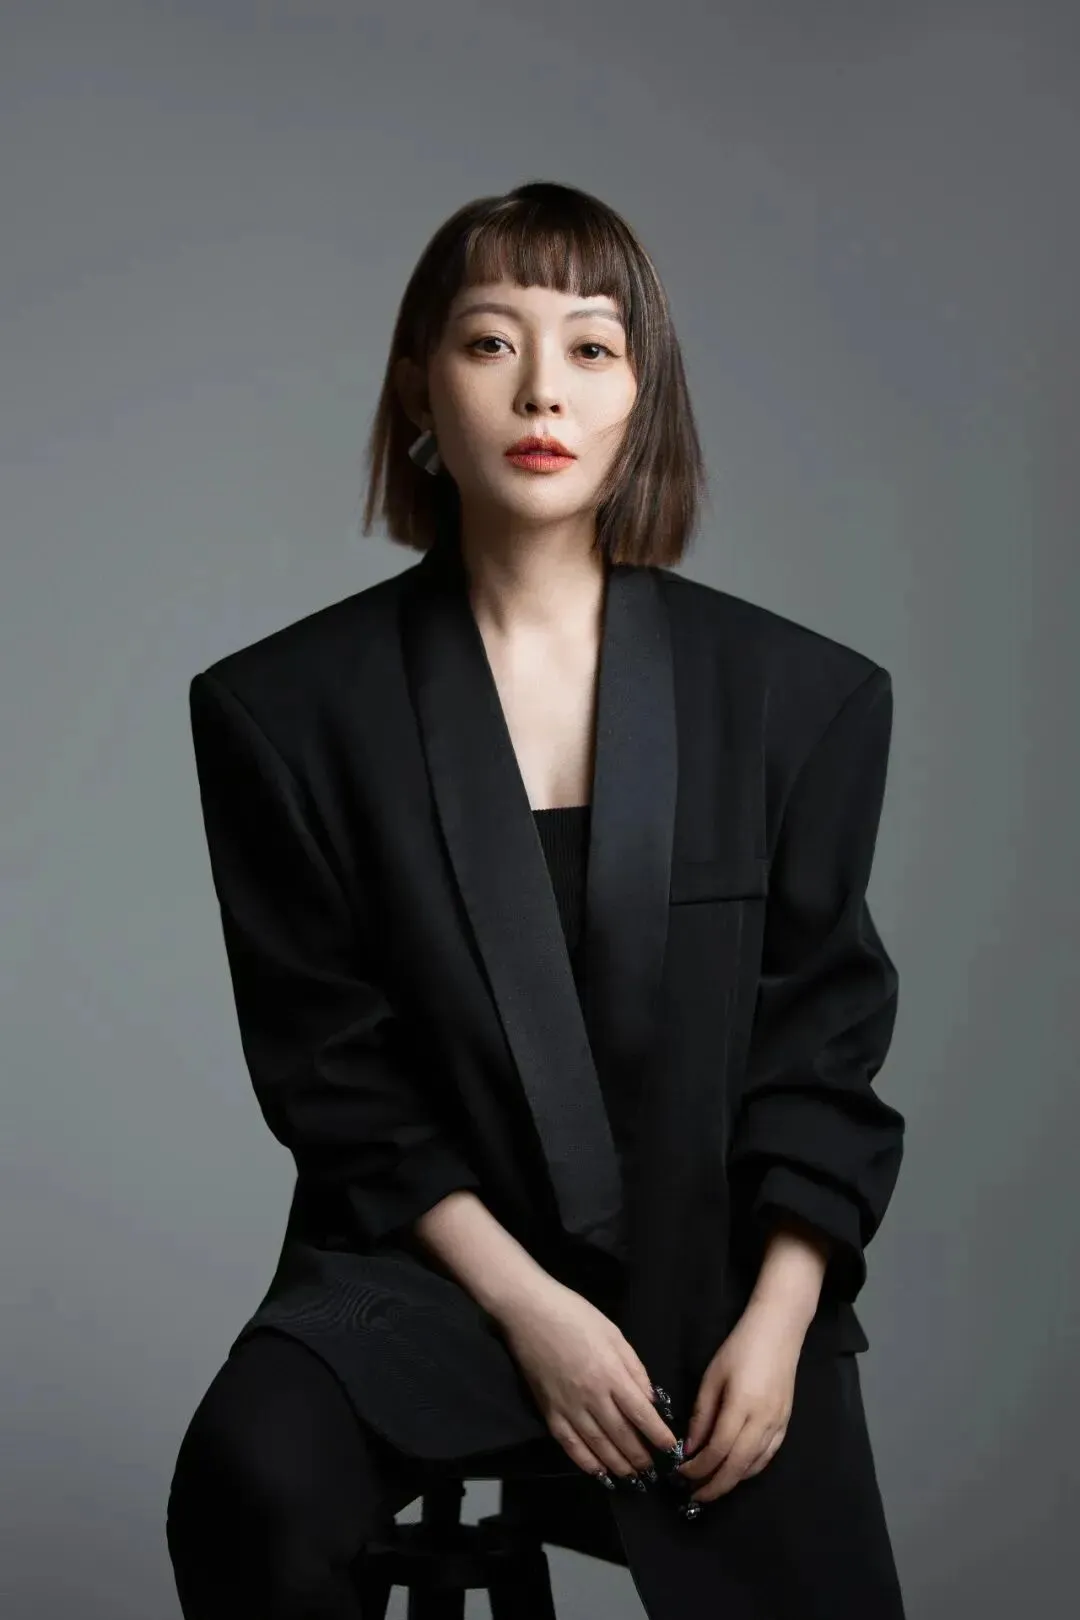
设计师:段志
安奥拉设计创始人兼设计总监
清华大学美术学院环境艺术设计客座教授
一直坚持独创性的设计,敢于打破传统,以国际创新视野、前瞻的洞察力、高品格的艺术感,营造不同的生活氛围与空间美学,表达独特的个性与乐趣。
荣誉奖项
2023年度INT室内设计大奖
2023年度美国MUSE Design Awards铂金大奖
2023年度 美国TITAN地产大奖-铂金奖
2023年度Arch Design Award 大奖金奖
2022年度 美国IDA大奖
2021年度 柏林设计大奖金奖&银奖
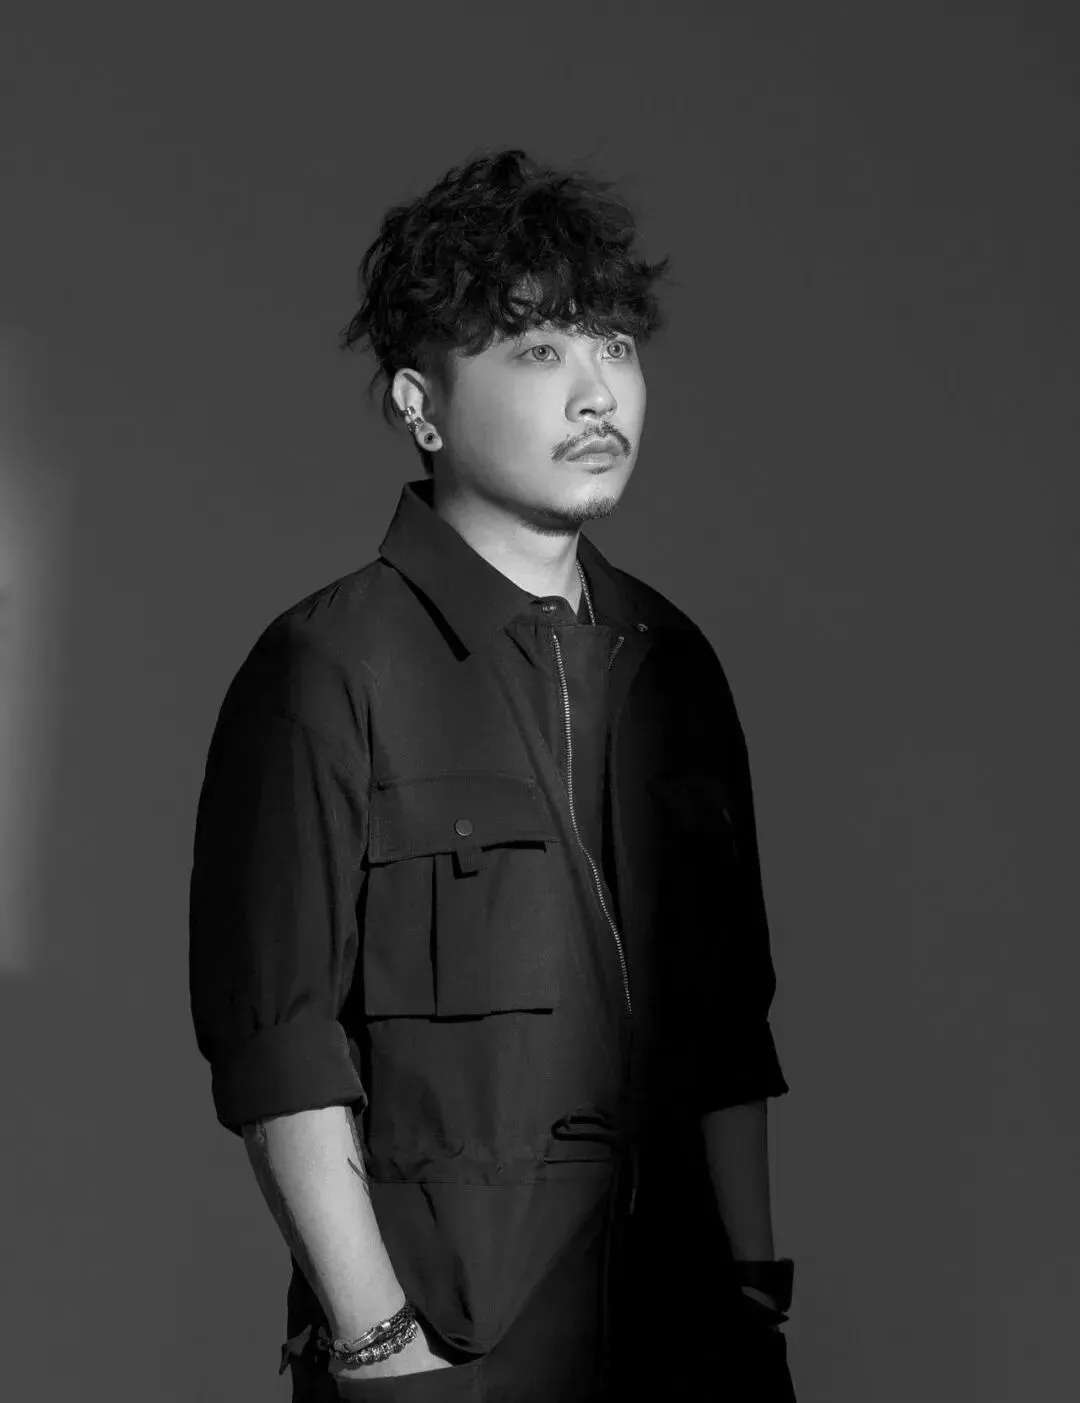
设计师:梁世荣
安奥拉设计合伙人兼设计总监
从业12年,在室内设计行业,潜心专业为客户提供专业、品质、创意的室内整体设计服务。
2023年INT室内设计大奖
2023年缪斯设计铂金大奖
2023年 美国TITAN地产大奖-铂金奖
2022年 美国IDA大奖
2022年 美国缪斯设计奖-铂金奖及金奖
2021年 意大利A’Design大奖银奖&铜奖
2021年 柏林设计大奖金奖&银奖