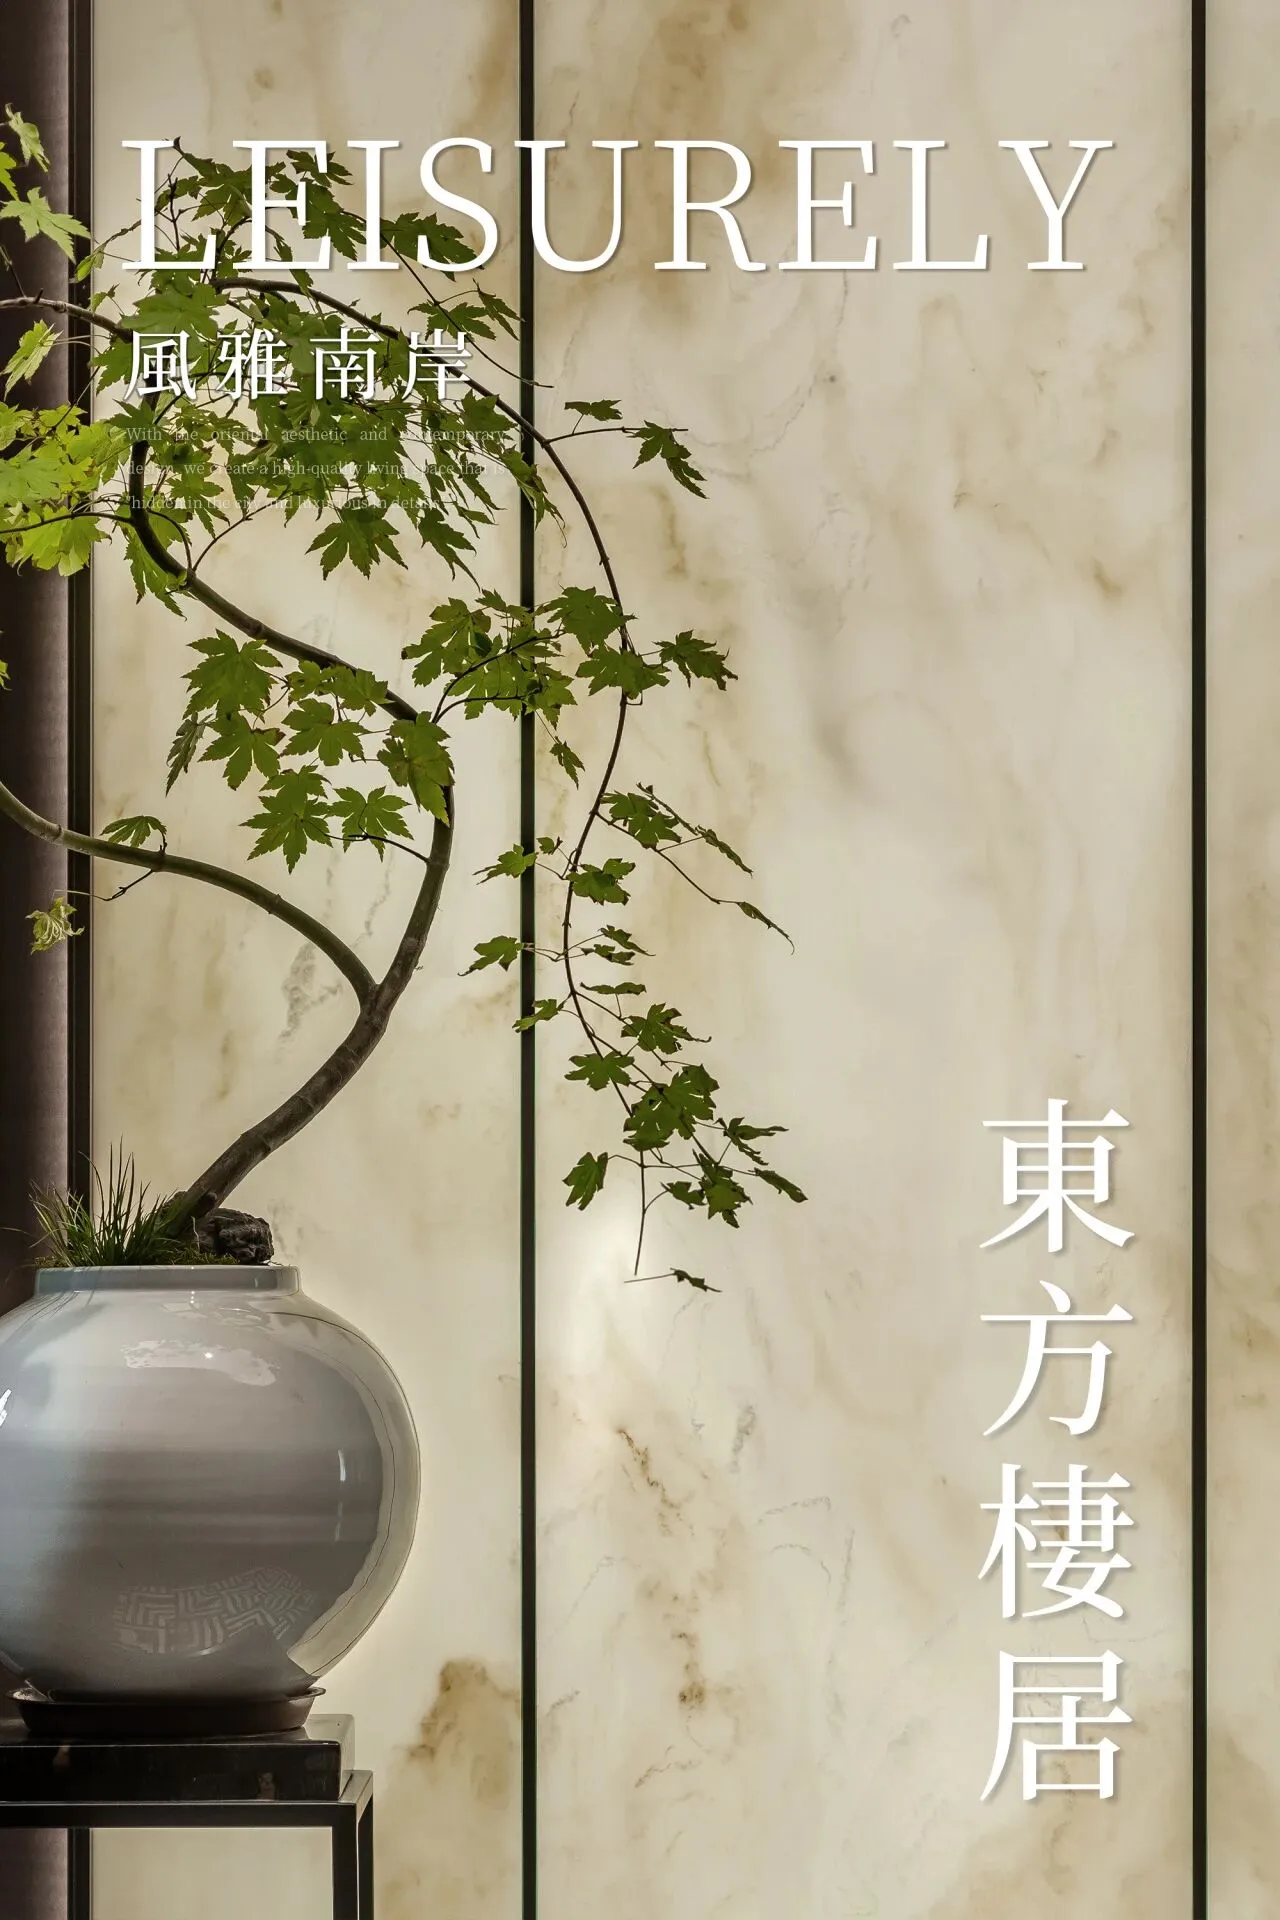
【首發】AN-AURA作品 | 中南·春風南岸:風雅南岸,東方棲居
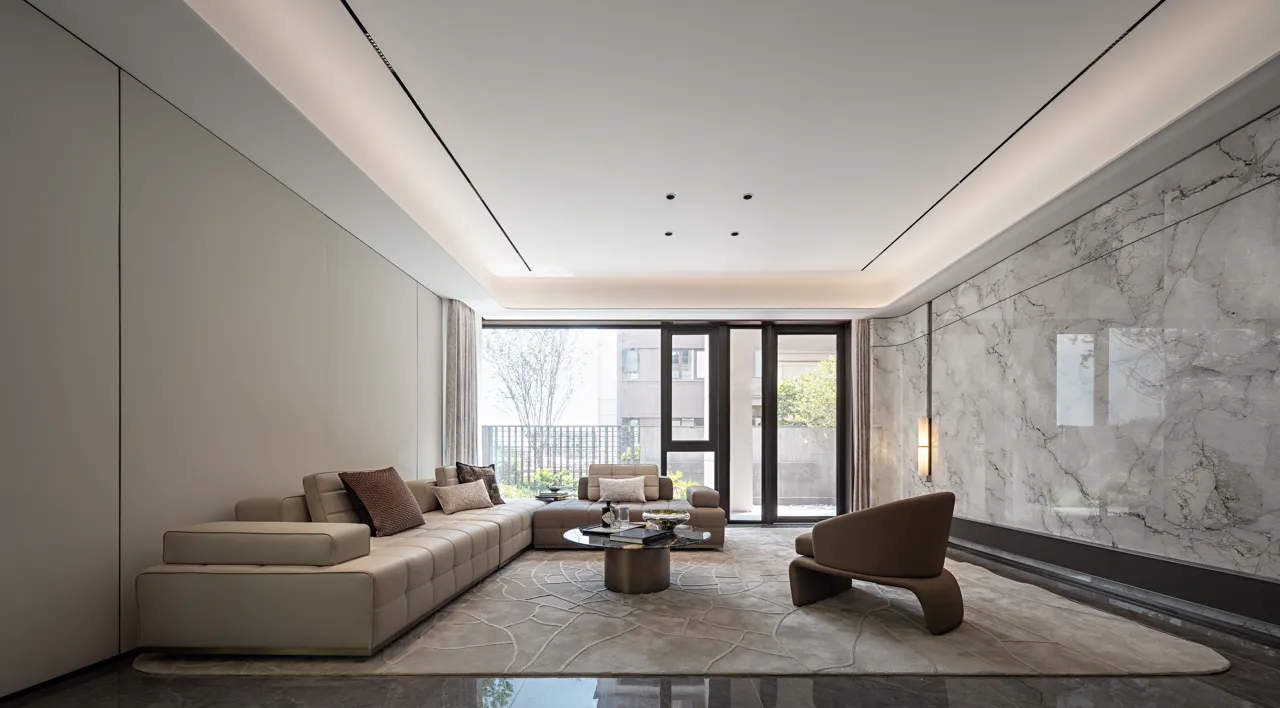
柔和淺米與溫潤石材交織,線條俐落不失溫度。通透落地窗引入自然光影,與雅緻家具和雕刻感地毯相映成趣,呈現靜謐而精緻的空間格調。
A soft, light beige palette interweaves with the warmth of stone, creating a sleek yet warm space. Floor-to-ceiling windows bring in natural light, creating a striking contrast with the elegant furniture and sculptural carpets, creating a tranquil and refined atmosphere.
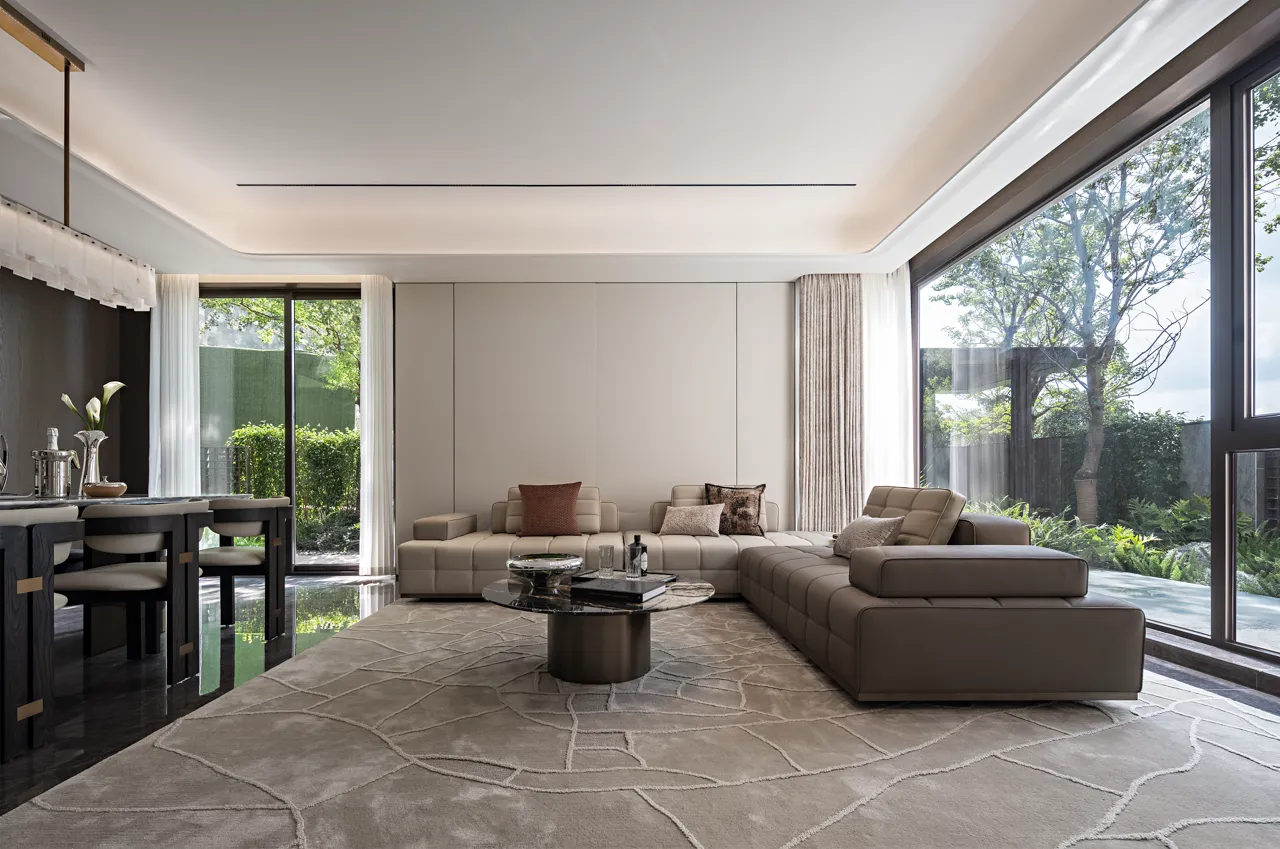
靜雅格調客廳,大片落地窗引入自然光景,米色與暖棕色交織出柔和質感。簡潔線條與低飽和度配色,呈現寧靜精緻的現代生活氛圍。
The elegant living room, with large floor-to-ceiling windows bringing in natural light, features a soft interweaving of beige and warm brown. Clean lines and a subdued color palette create a tranquil and refined ambiance of modern living.
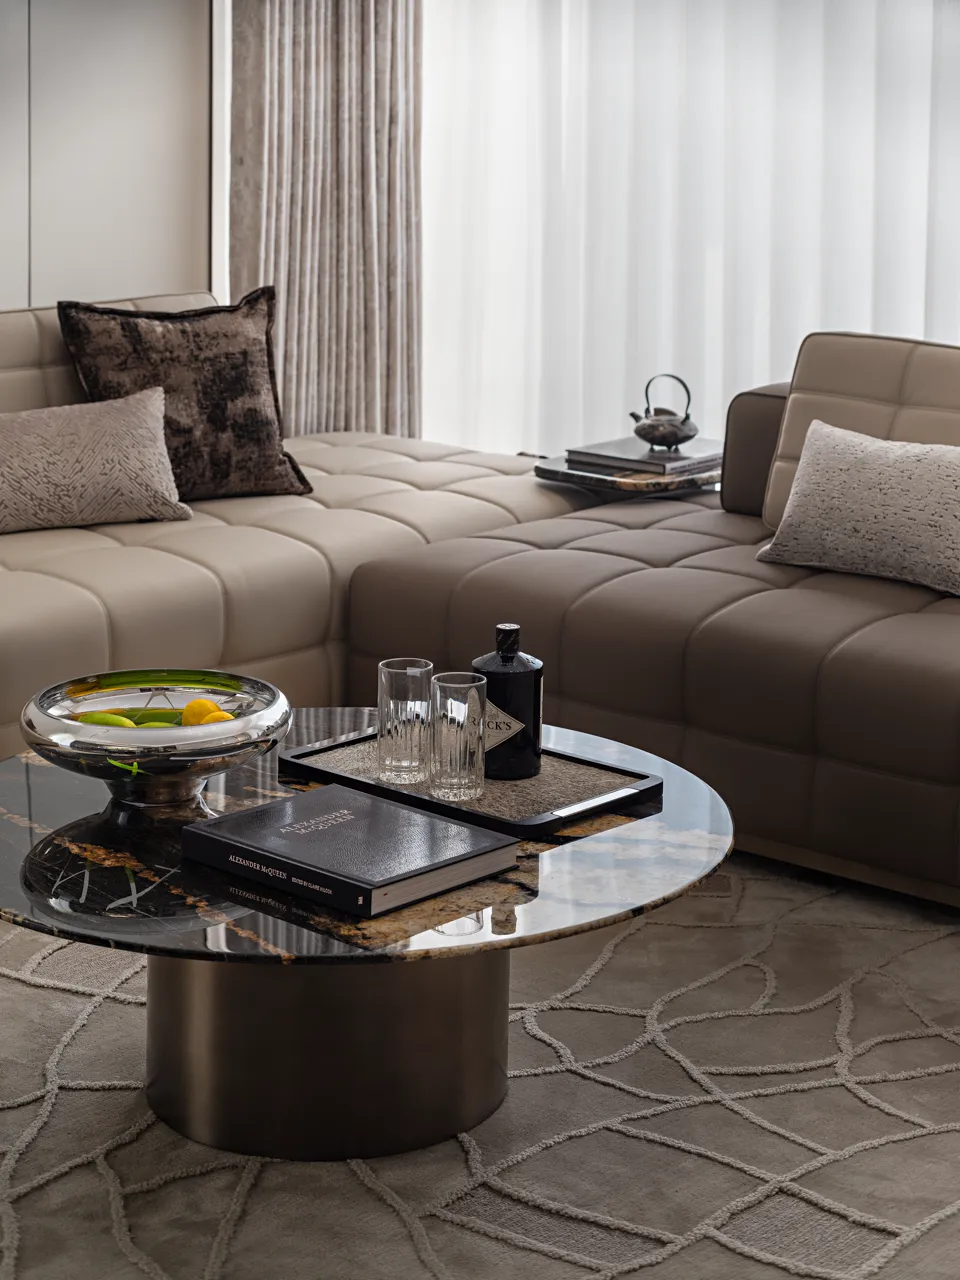
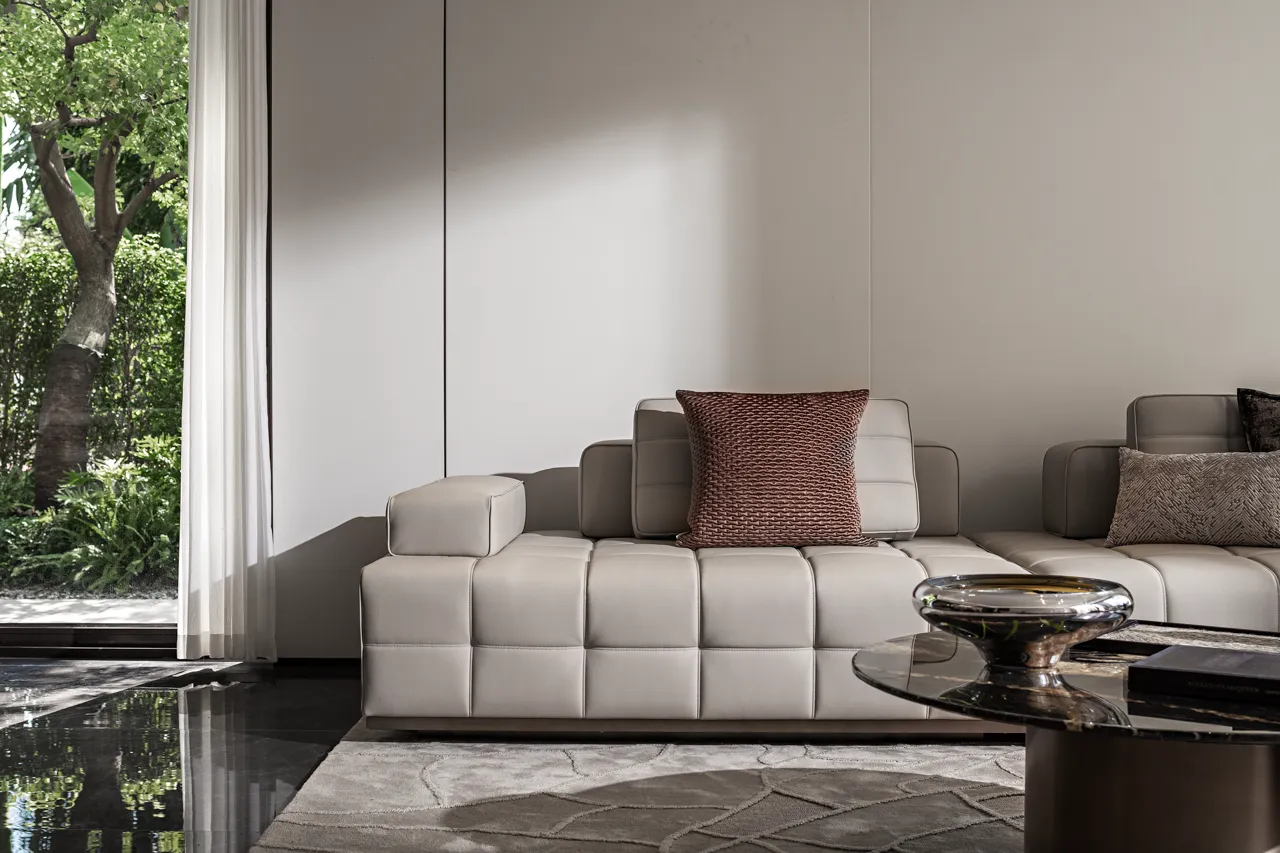
細節精緻的角落沙發、金屬與石材拼接茶几營造優雅氛圍。柔和光影下,點綴出從容而高級的生活風格。
The exquisitely detailed corner sofa and metal and stone coffee table create an elegant ambiance. Soft light and shadow accentuate a relaxed and sophisticated lifestyle.
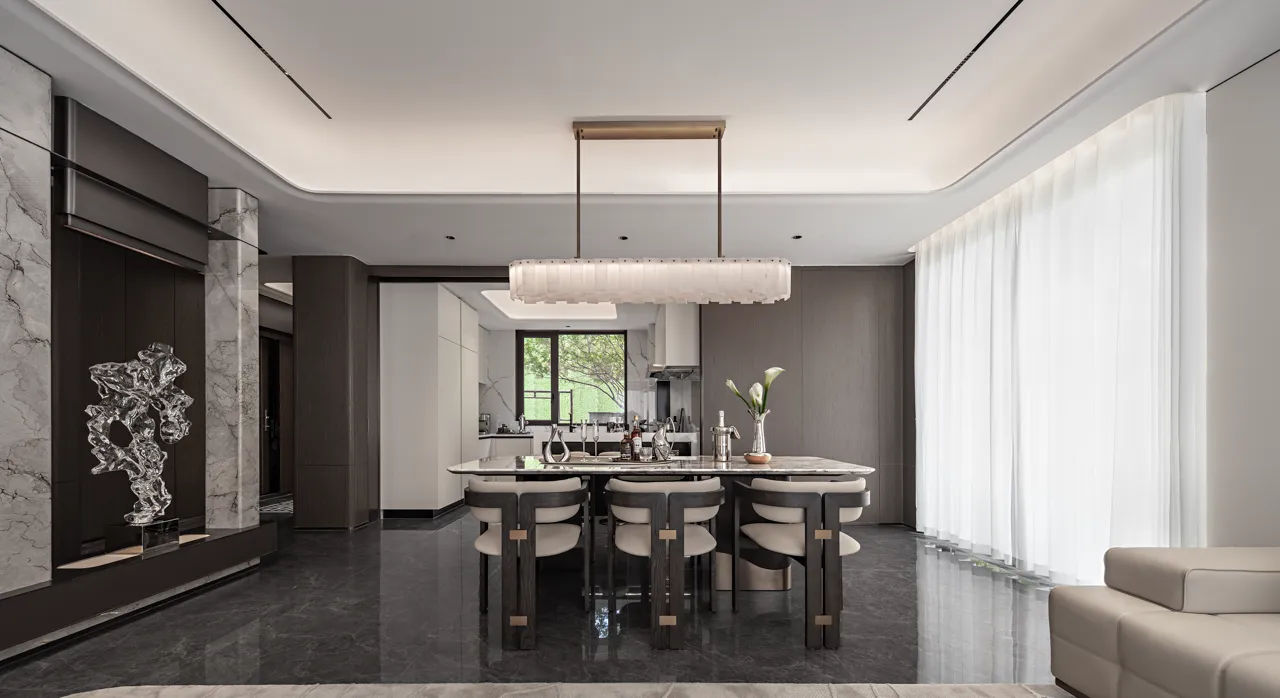
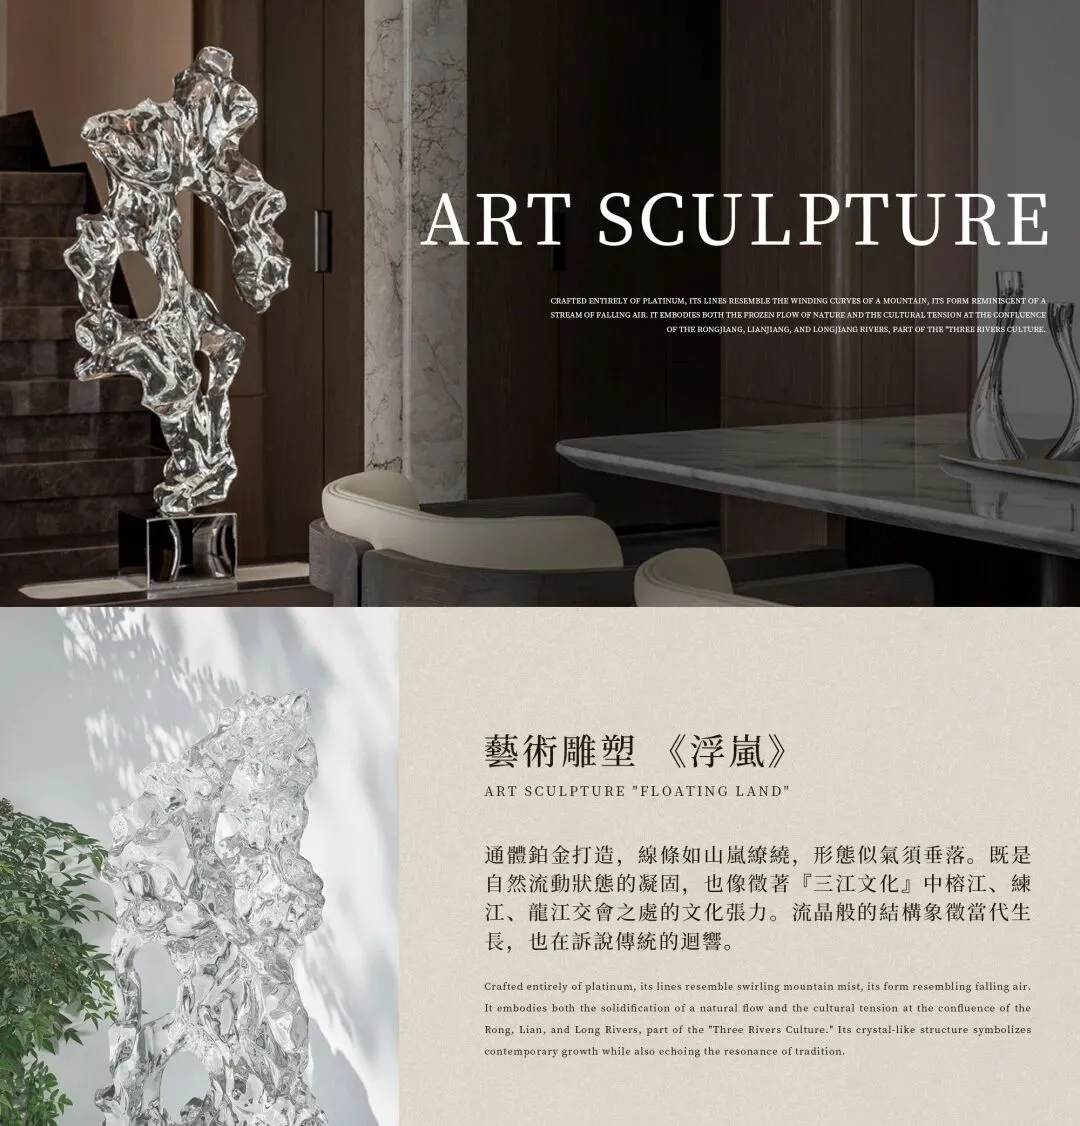
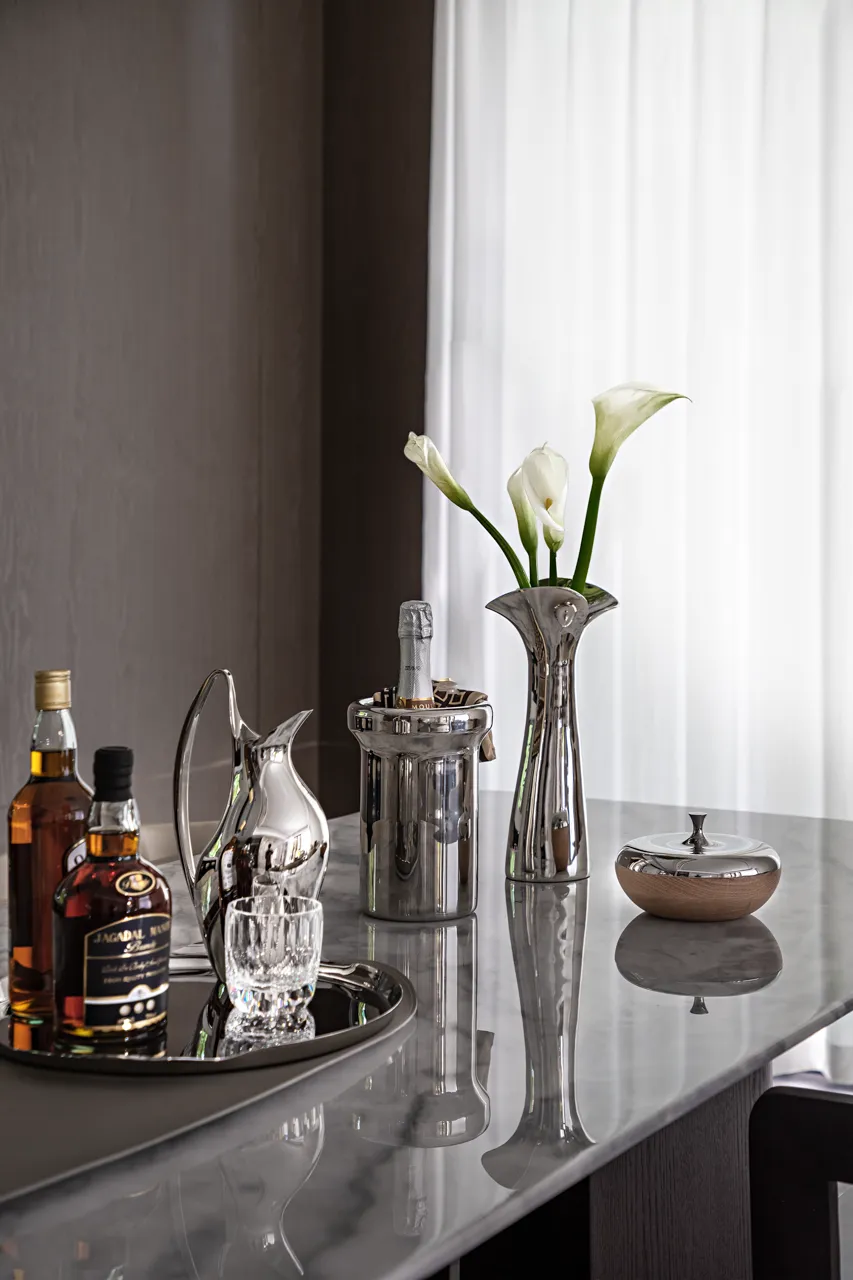
餐廳以洗練的美學呈現充滿溫度的氛圍。落地窗以光影賦予空間呼吸,中央中島與用餐區一體化設計,既強調功能性,又保持線條的純粹與流暢。
The restaurant's refined aesthetic creates a warm atmosphere. Floor-to-ceiling windows allow light and shadow to flow freely into the space. The central island and dining area are integrated into the design, emphasizing functionality while maintaining the purity and smoothness of the lines.
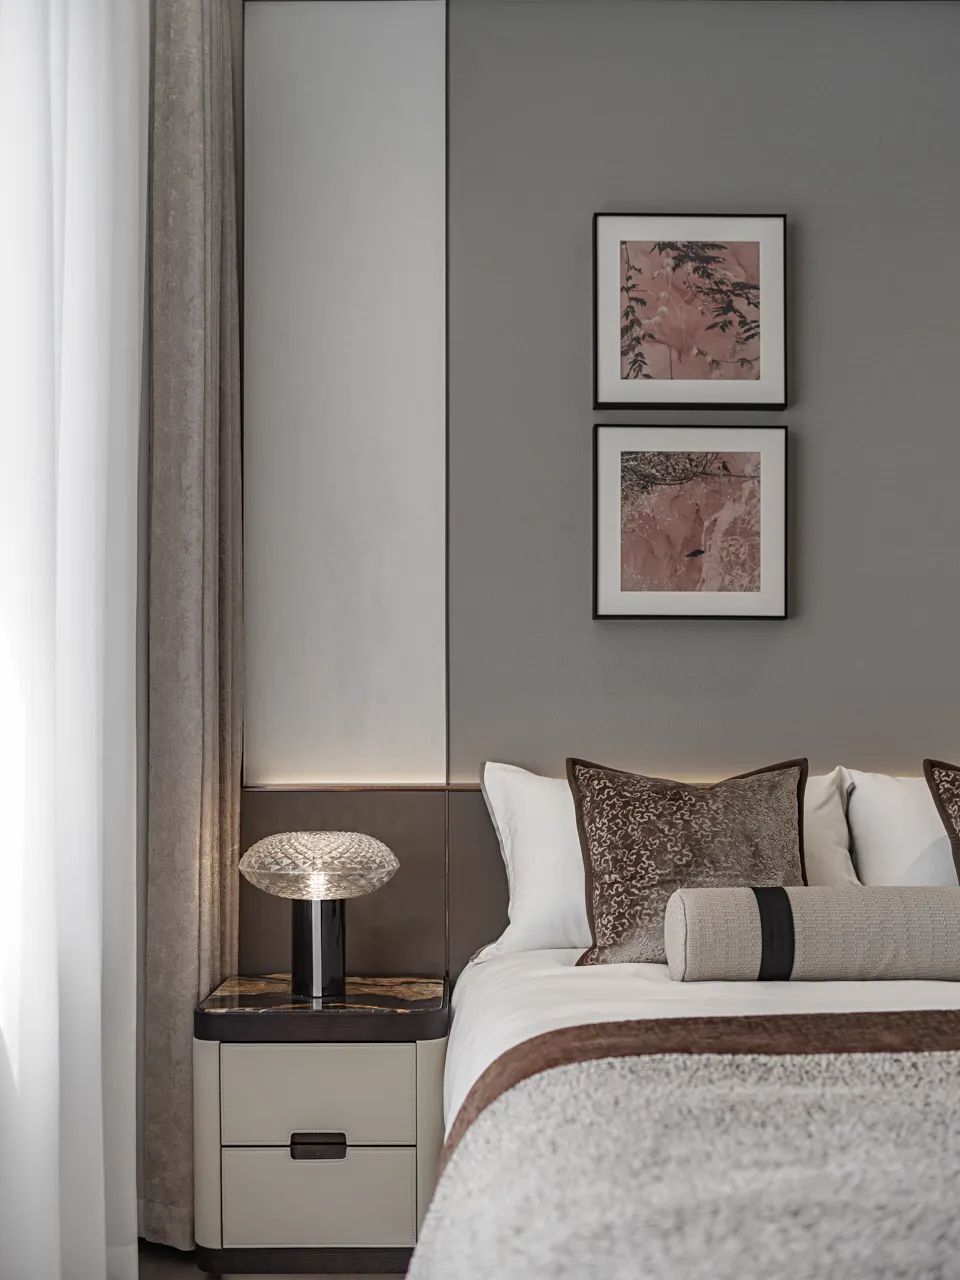
老人房以溫潤雅緻的設計,營造寧靜舒適的休憩氛圍,低矮穩重的床頭櫃與柔軟的織物搭配,自然光漫入室內,整個空間在簡潔與細緻之間展現出從容的優雅與體貼。
The elderly room features a warm and elegant design, creating a peaceful and comfortable resting atmosphere. Low, stable bedside tables are paired with soft fabrics, and natural light fills the room. The entire space exudes a calm elegance and thoughtfulness between simplicity and delicacy.
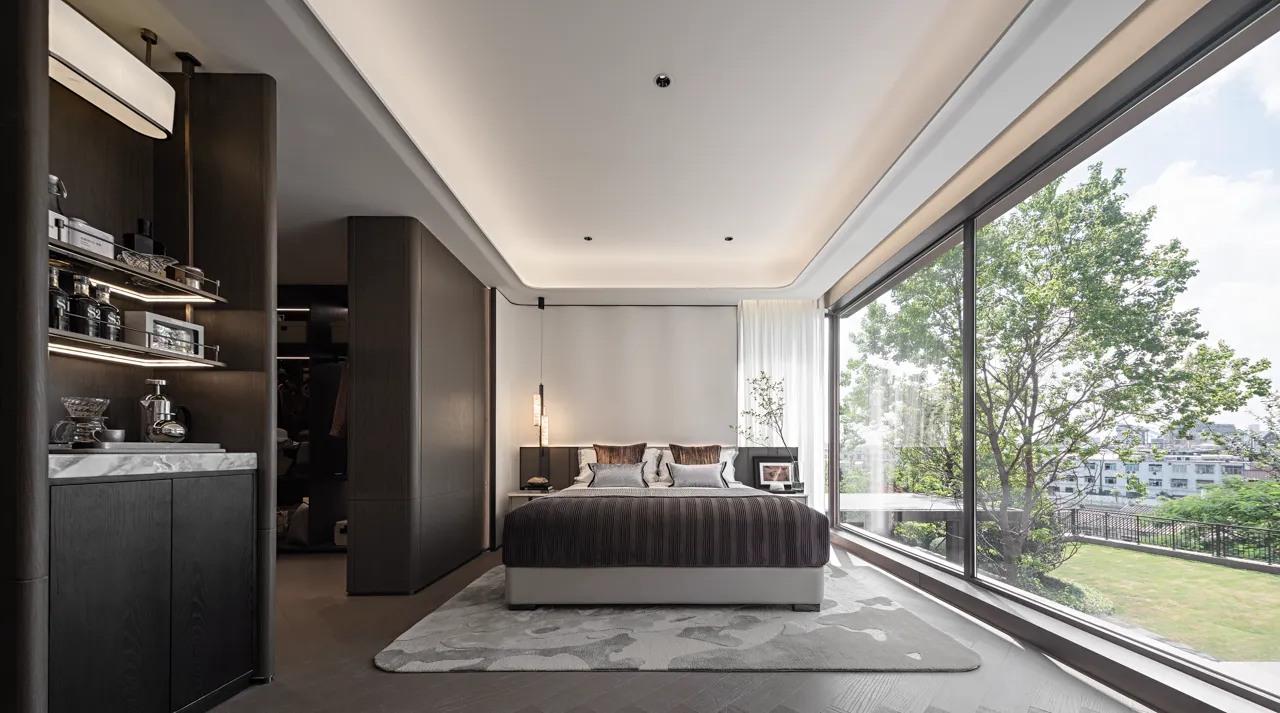
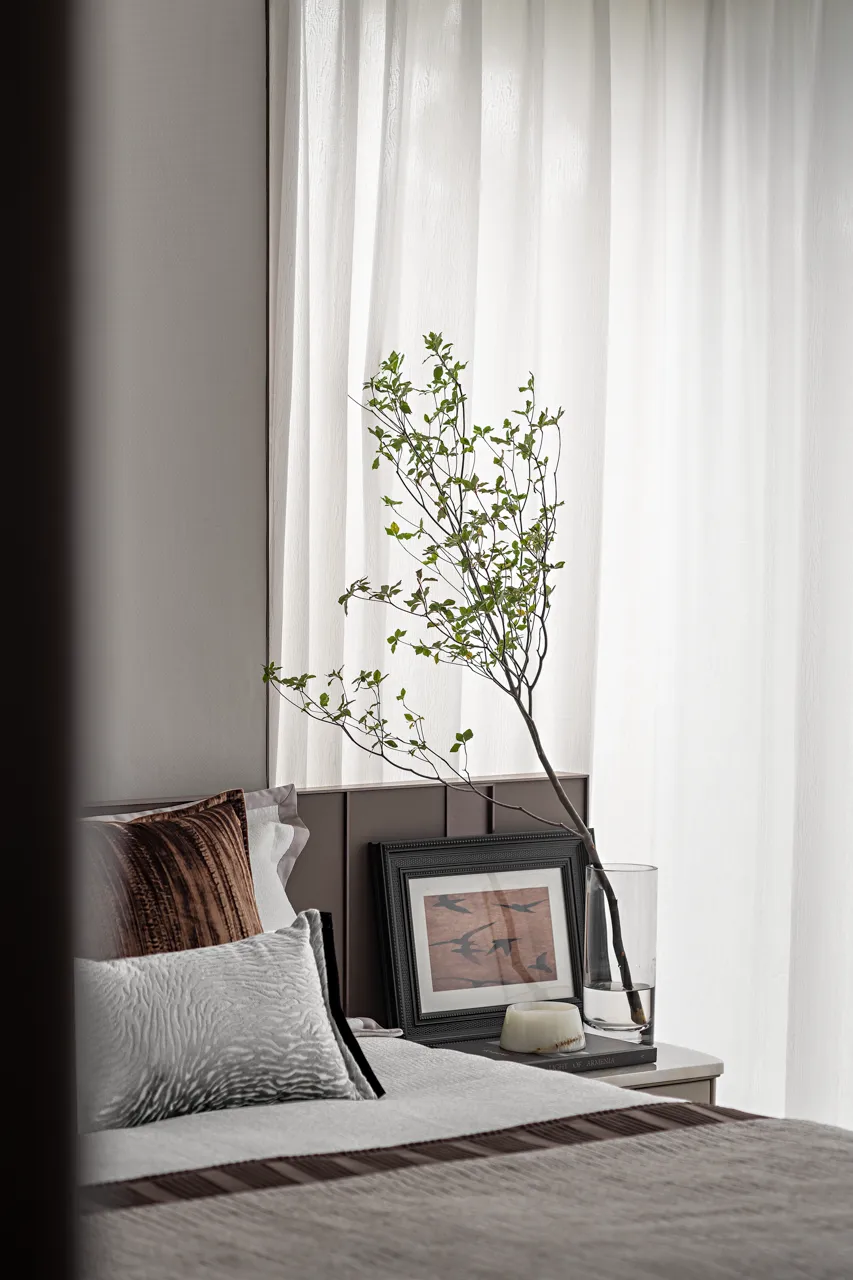
主臥極富現代感的設計,展現出舒適與風格並存的生活品味。落地窗將自然景緻引入室內,光影在空間中自由流轉,使臥室充滿通透與生機。
The master bedroom's contemporary design showcases a lifestyle that combines comfort and style. Floor-to-ceiling windows bring the natural scenery indoors, allowing light and shadow to flow freely through the space, imbuing the bedroom with transparency and vitality.
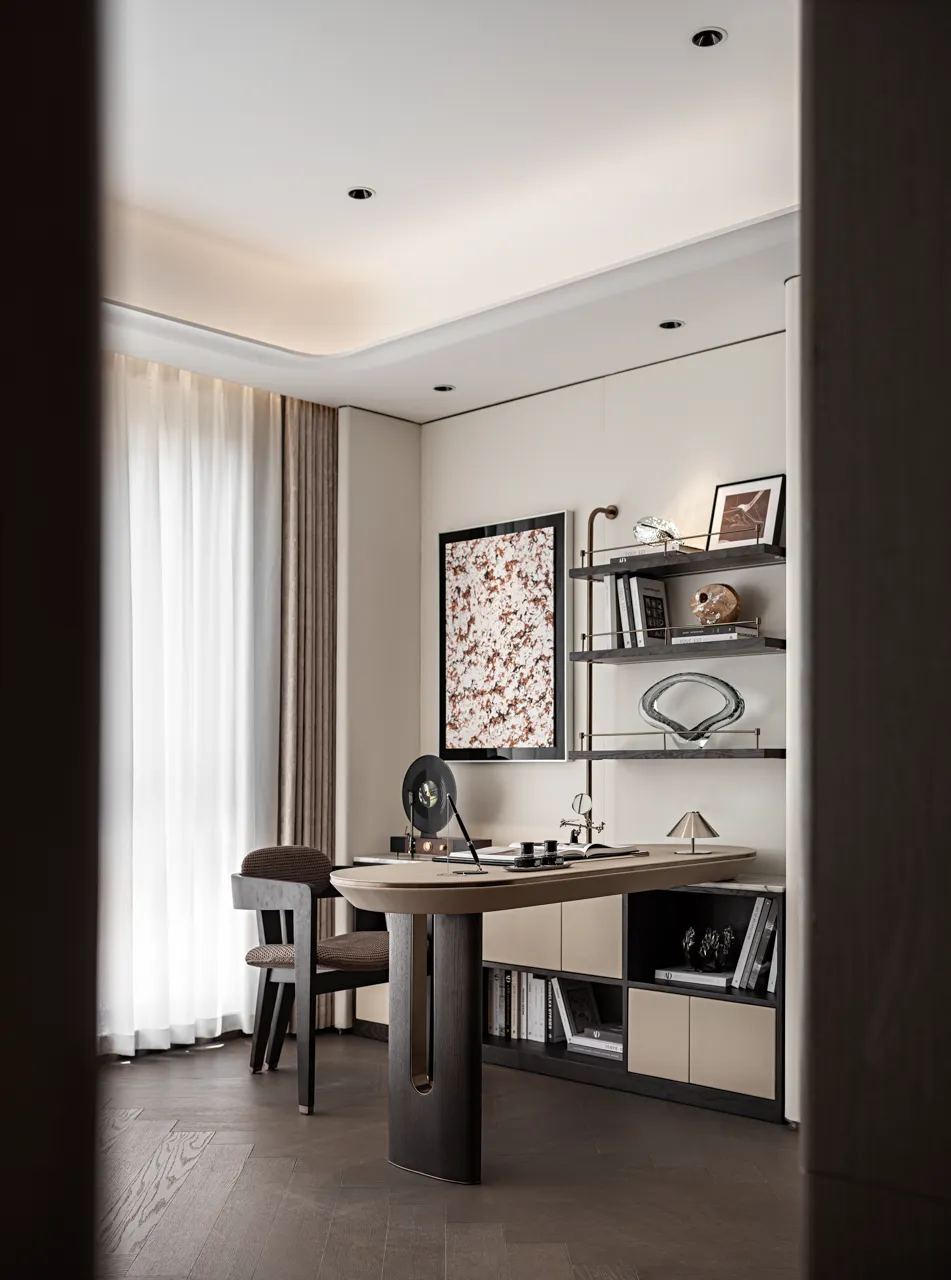
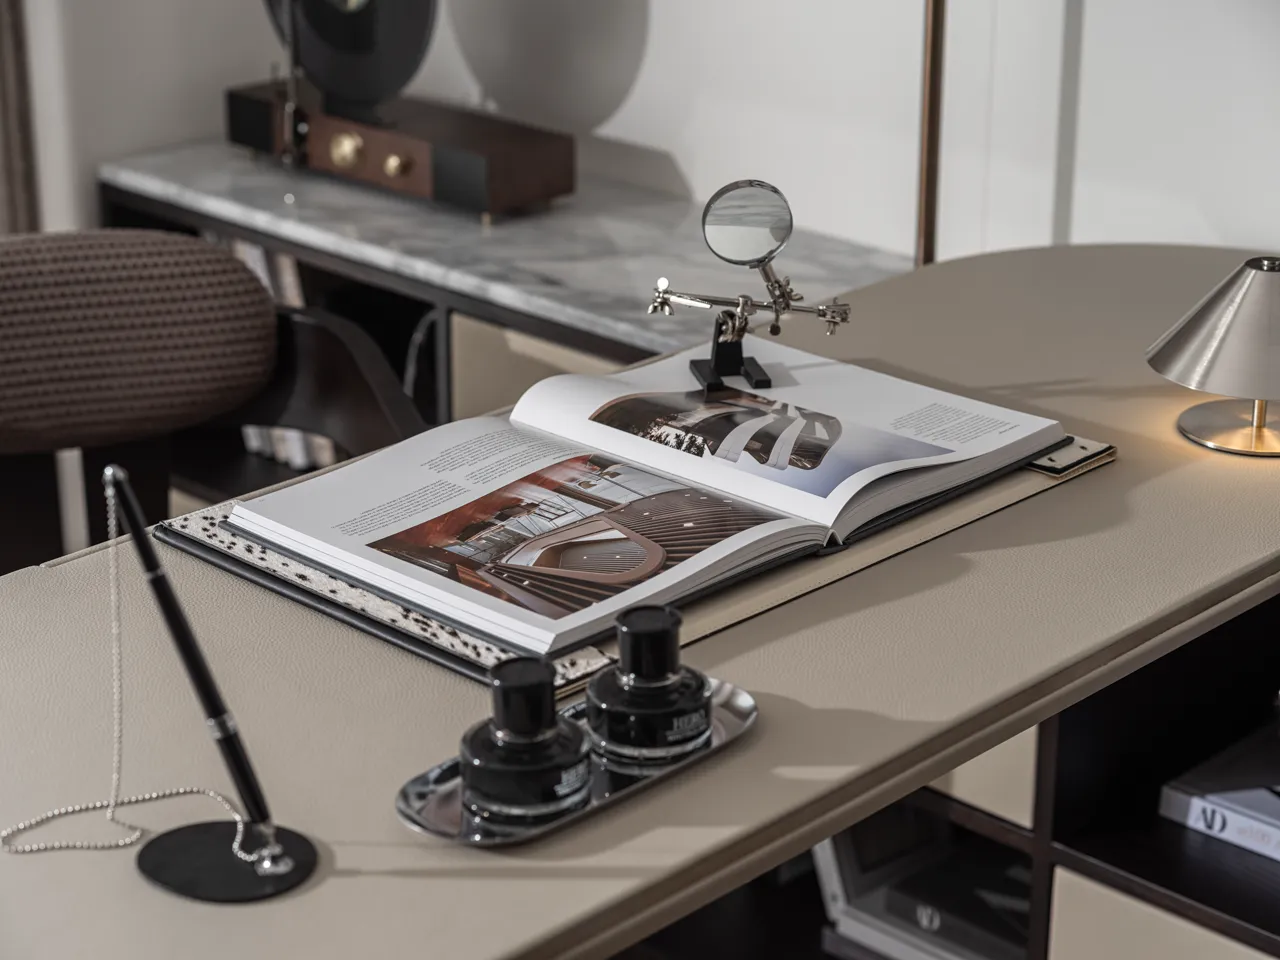
主臥內的獨立書寫空間賦予臥室更多生活層次與功能性,米色牆面與深色木質元素形成細膩對比,營造出溫潤而沉靜的氛圍。
The independent writing space in the master bedroom gives the bedroom more living levels and functionality. The beige walls and dark wooden elements form a delicate contrast, creating a warm and quiet atmosphere.
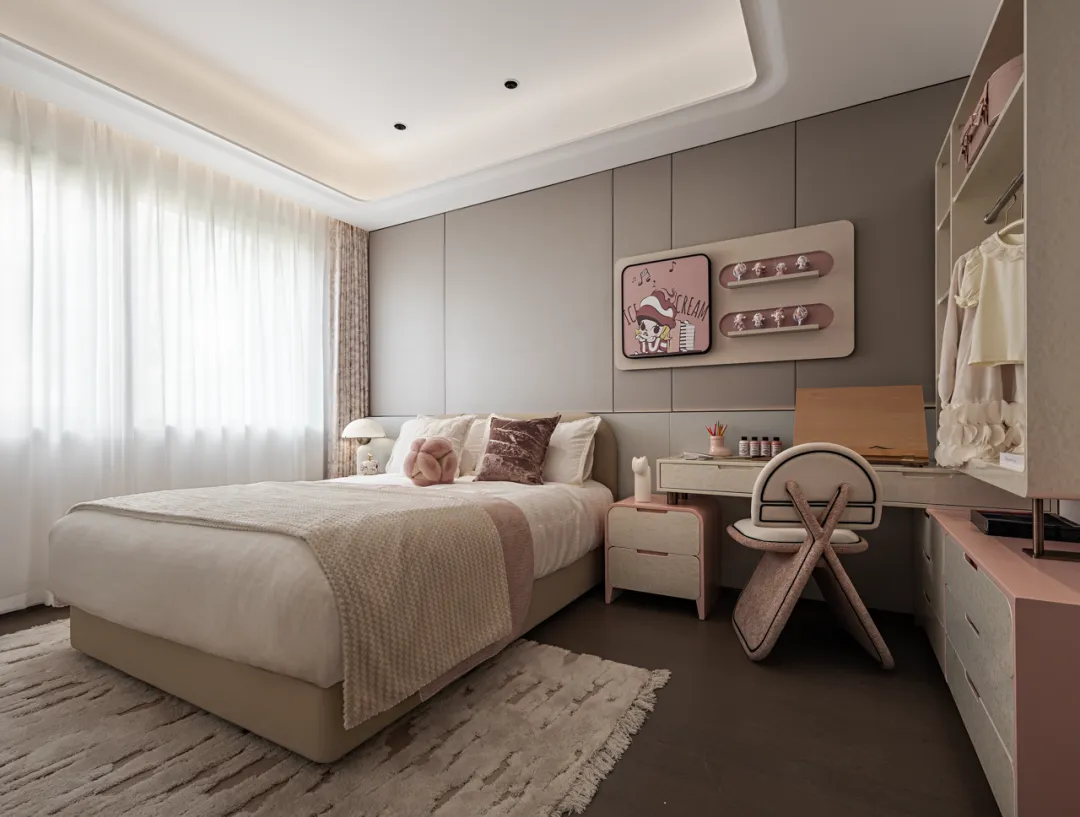
女孩房以細膩的色彩與簡潔線條,營造出溫馨又富有格調的私密天地。恰到好處的粉紅色,讓空間既甜美又不顯稚氣。空間在優雅與童趣之間取得平衡,展現不失靈動的少女氣質。
The outdoor space is tranquil and clear, with a vertical green wall as a backdrop, creating a gentle transition between nature and architecture. The chairs, with their delicate woven texture, create a space for relaxed conversation. Above, the HADEMAKEP outdoor parasol, with its upright structure and soft hue, adds a touch of calm to outdoor living.
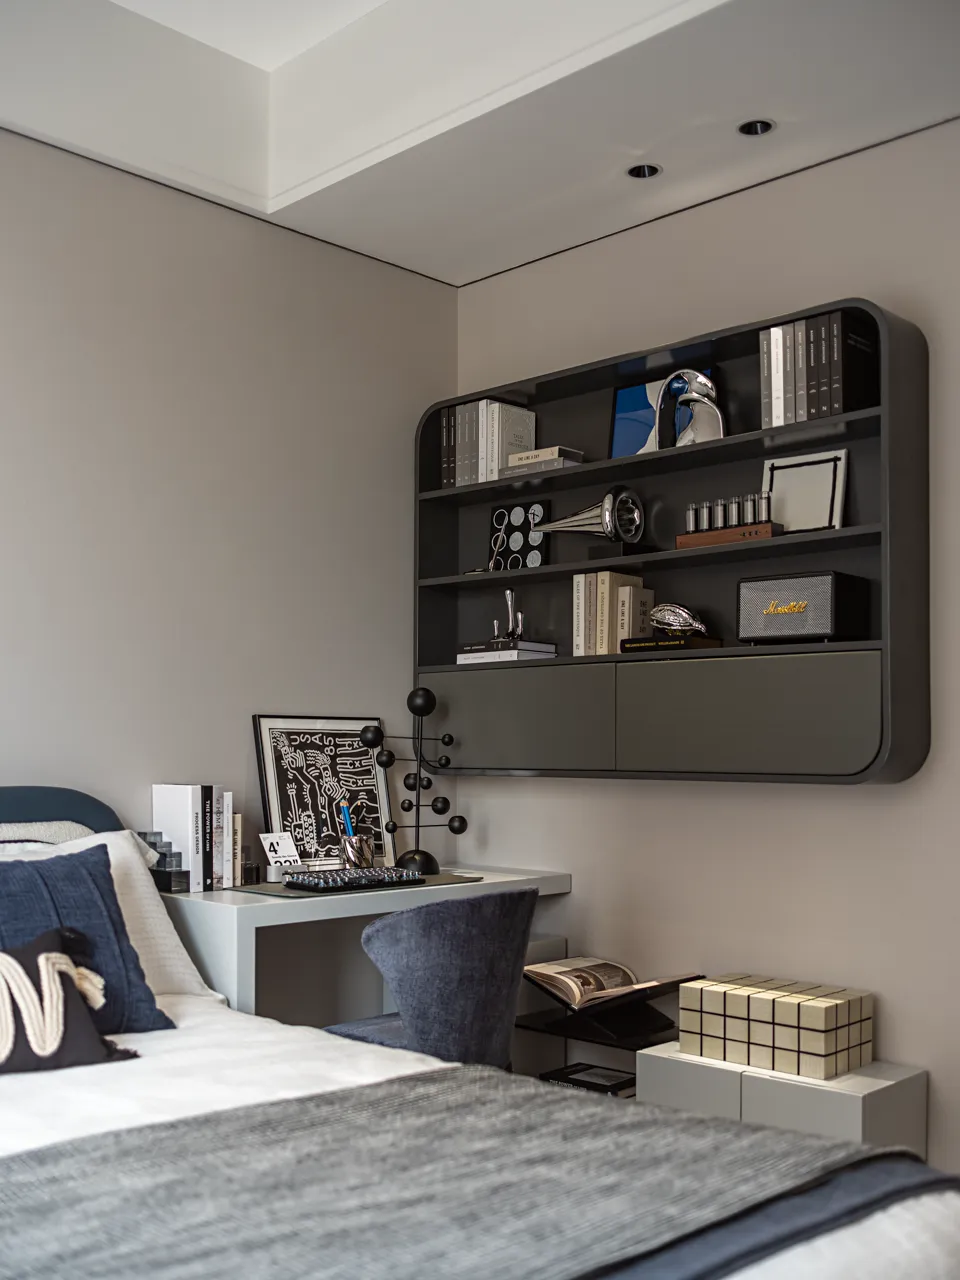
男孩房以簡約的設計,呈現出沉穩有活力的空間氛圍。整體色調以灰藍和深灰為主,搭配俐落的線條與幾何元素,突顯理性與秩序感。
.This boy's room features a modern, minimalist design, creating a calm yet vibrant atmosphere. The overall color palette is dominated by gray-blue and dark gray, complemented by clean lines and geometric elements, highlighting a sense of rationality and order.
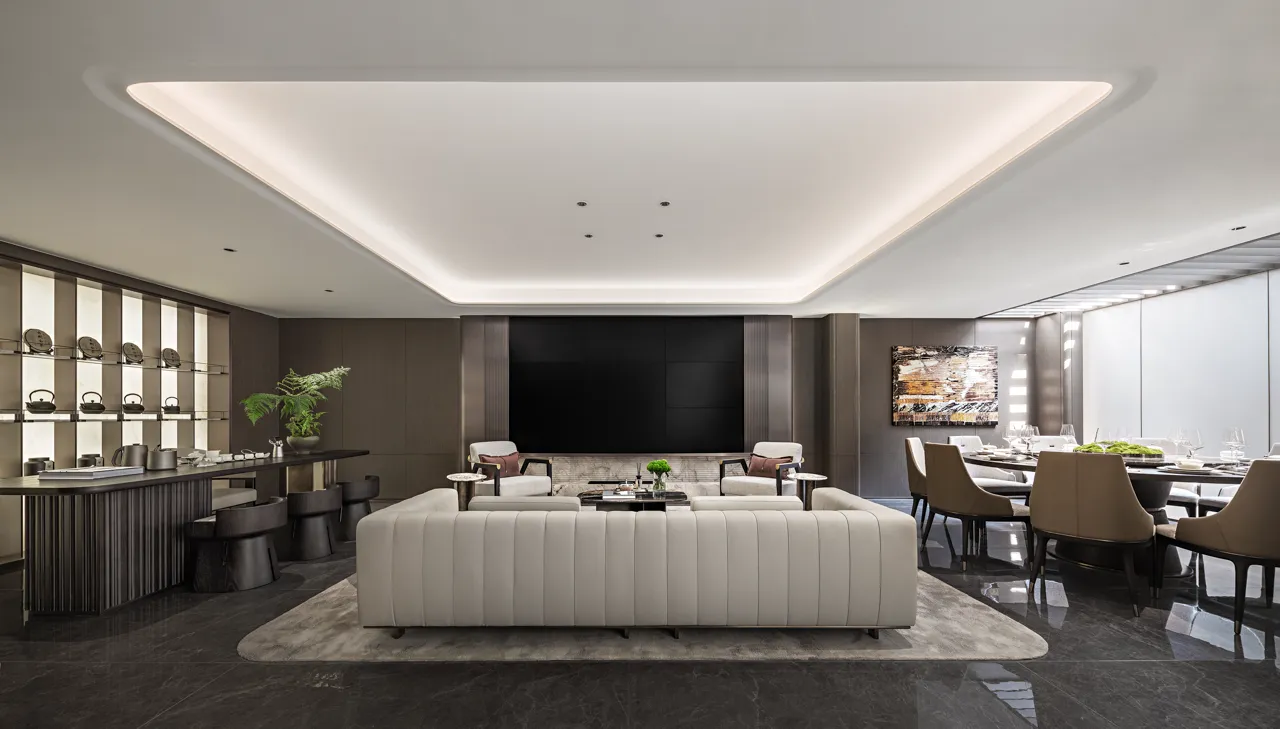
夾層客廳以克制的幾何秩序與內斂光影,營造出遊離於功能與儀式之間的張力。整體氣質在靜謐與力量間遊走,呈現出一種難以言喻的隱奢格調。
The mezzanine living room, with its restrained geometric order and restrained light and shadow, creates a tension between function and ritual. The overall atmosphere oscillates between tranquility and power, presenting an indescribable sense of hidden luxury.
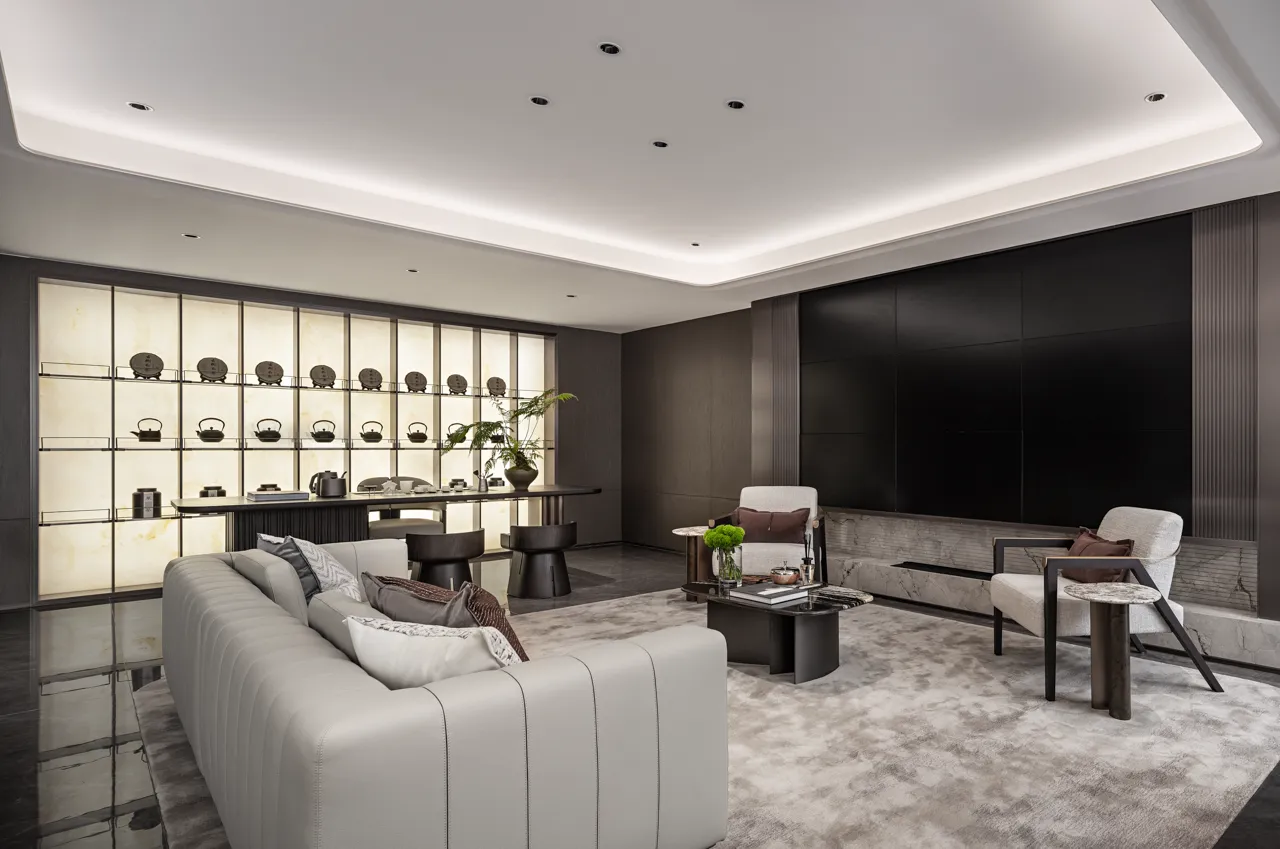
現代極簡爲基調的高雅會客空間,整體簡潔克制,透出低調的奢華與精致品位。
The elegant reception space, based on modern minimalism, is overall clean and restrained, exuding understated luxury and exquisite taste.
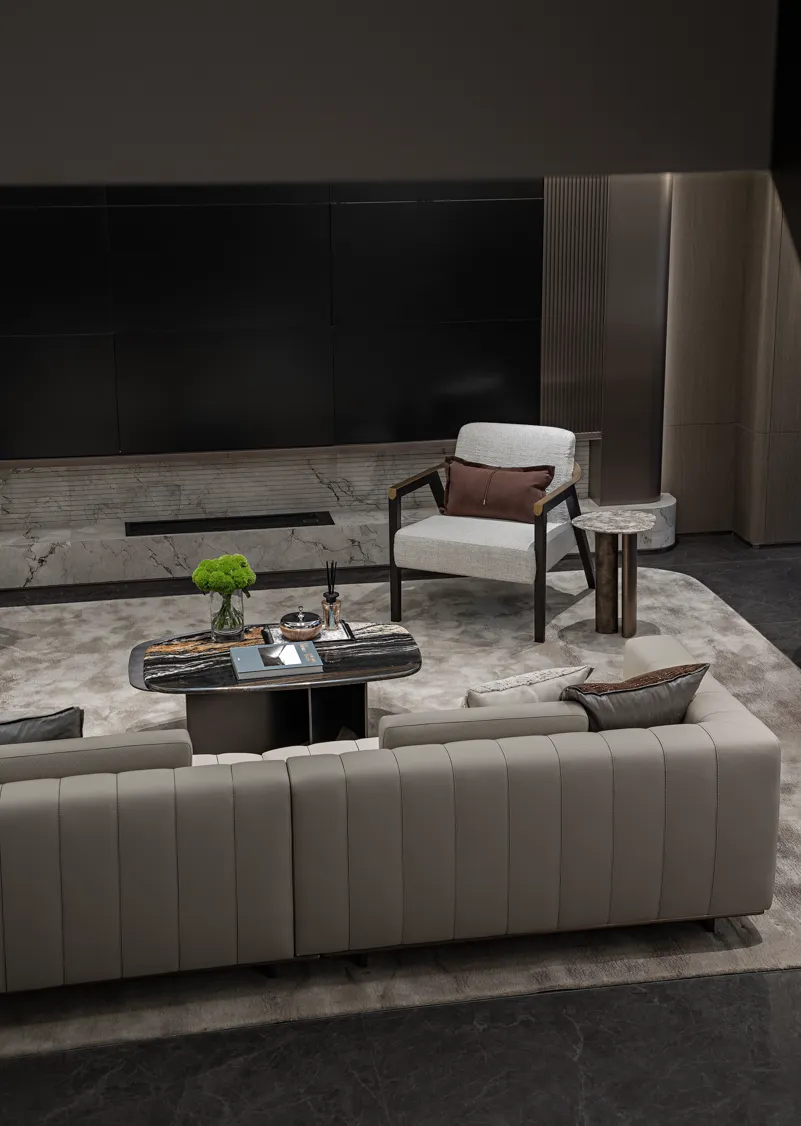
背景茶具陳列牆如同靜謐的裝飾畫卷,在溫潤燈光下散發出低調精準的儀式感。深淺材質與線條的層層鋪疊,讓空間在克制中顯露豐盈的層次。
The tea set display wall in the background resembles a tranquil decorative scroll, exuding a low-key yet precise sense of ritual under the gentle light. The layering of dark and light materials and lines allows the space to reveal rich layers within restraint.
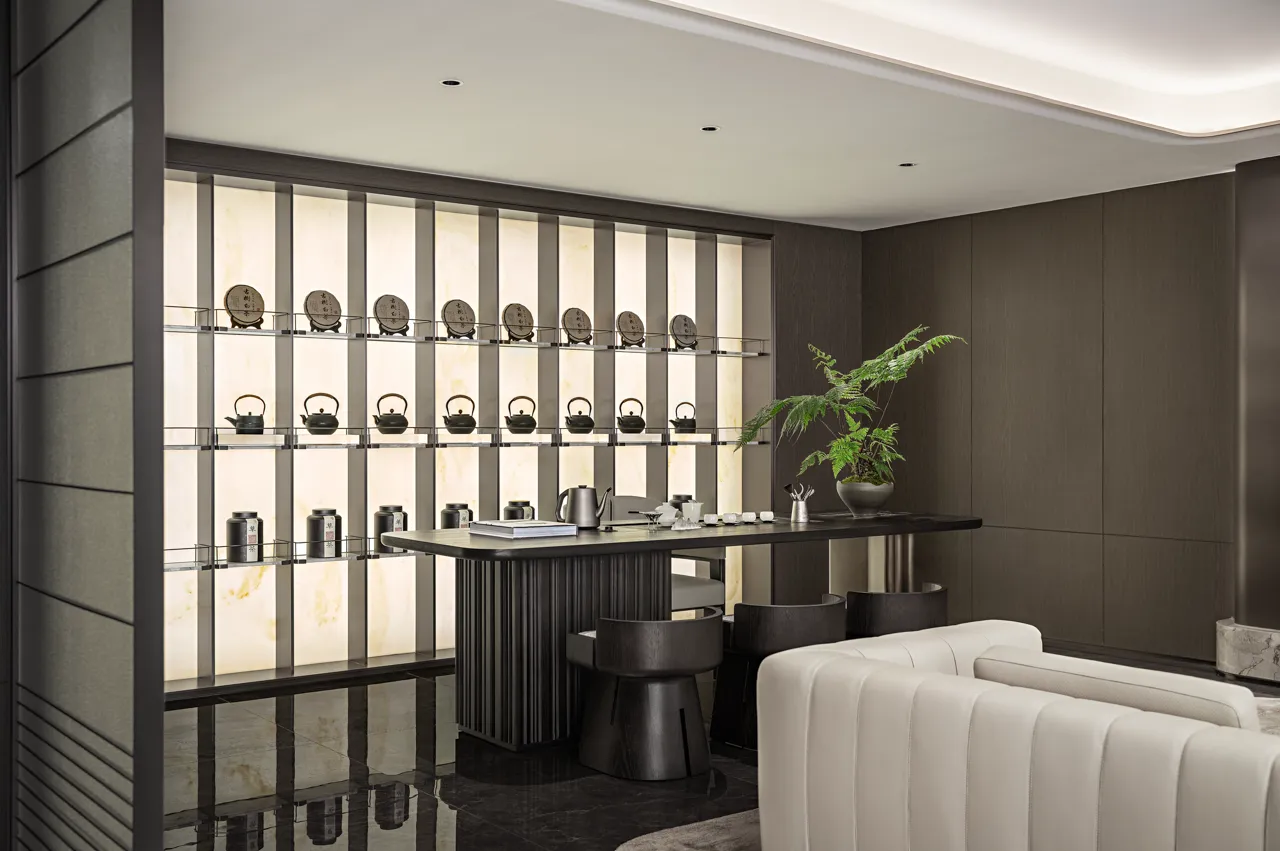
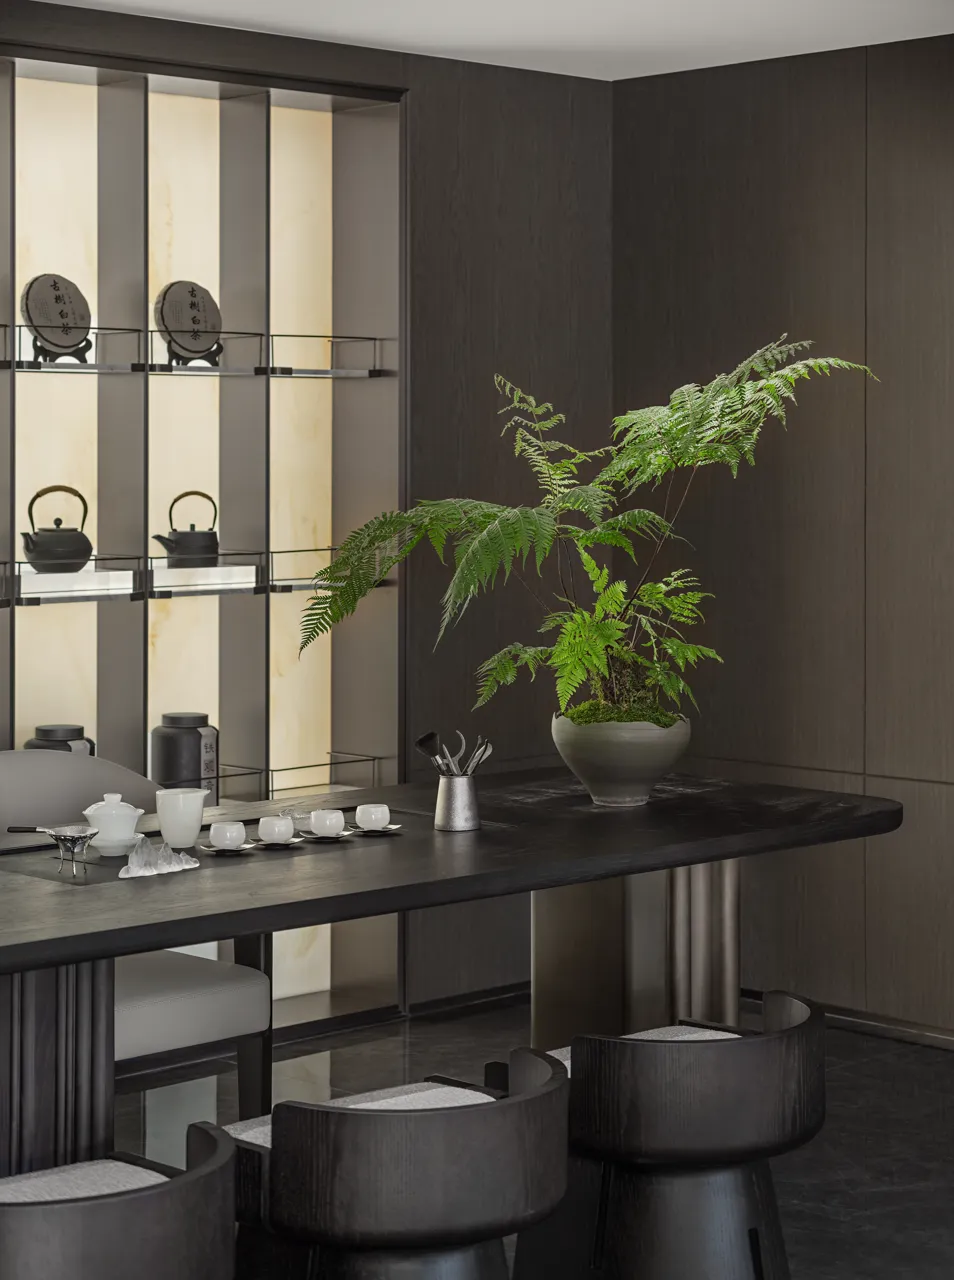
茶室以克制的設計語言和精密的秩序感,營造出一種靜謐且極富儀式感的氛圍。背牆茶具陳列在柔和燈光的映襯下,猶如一幅沉穩的裝飾畫卷,將東方茶文化的優雅與現代空間的冷靜完美融合。
The tea room, with its restrained design language and precise sense of order, creates a tranquil and ritualistic atmosphere. The tea sets displayed against the back wall, illuminated by soft lighting, resemble a calm decorative scroll, perfectly blending the elegance of Eastern tea culture with the calmness of a modern space.
木質牆面在自然光的掠影下顯得柔和,光影在藝術上游走,為空間注入細膩的節奏感。餐具擺設與簡潔的家具線條共同塑造出現代優雅的用餐環境。
The wooden walls appear soft under the shadows of natural light, and the play of light and shadow on the art creates a delicate rhythm in the space. The tableware and the simple lines of the furniture together create a modern and elegant dining environment.
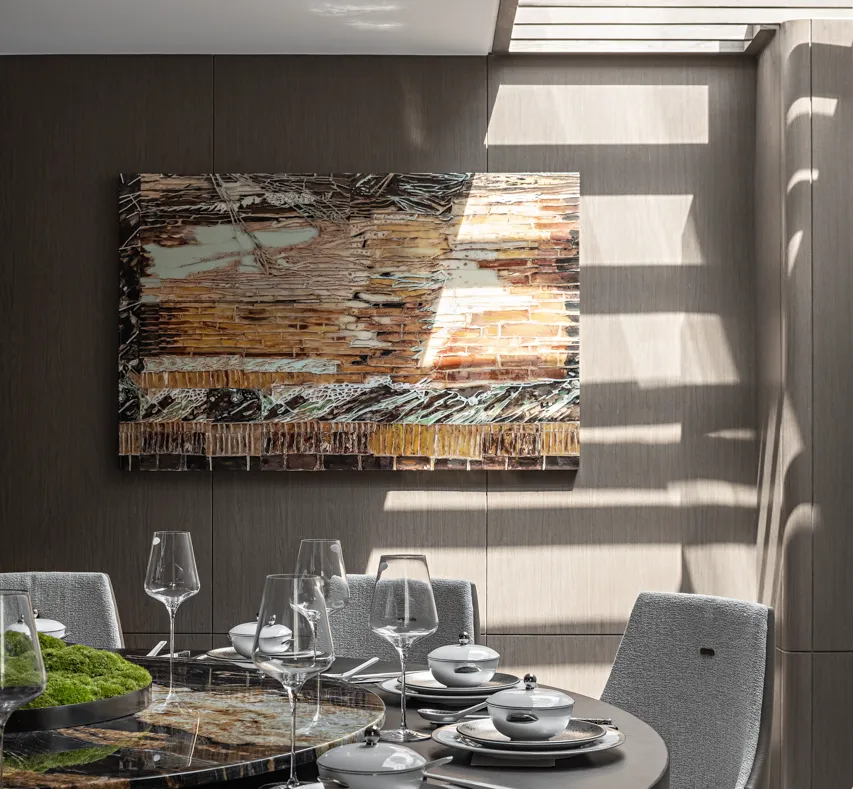
柔和天光透過格柵灑落牆面,勾勒出光影的韻律感。餐椅與餐具低調呼應,圓桌中央的苔蘚景觀爲空間注入自然氣息。抽象藝術作品以,如地層與風景的交織,爲整體增添深度與質感,營造出精致而富有格調的現代氛圍。
Soft natural light filters through the latticework, spilling onto the wall, creating a rhythmic play of light and shadow. The dining chairs and tableware complement each other in a subtle manner, while a moss landscape at the center of the round table infuses the space with a natural atmosphere. Abstract artwork, like the interweaving of strata and landscape, adds depth and texture to the overall space, creating a refined and stylish modern ambiance.
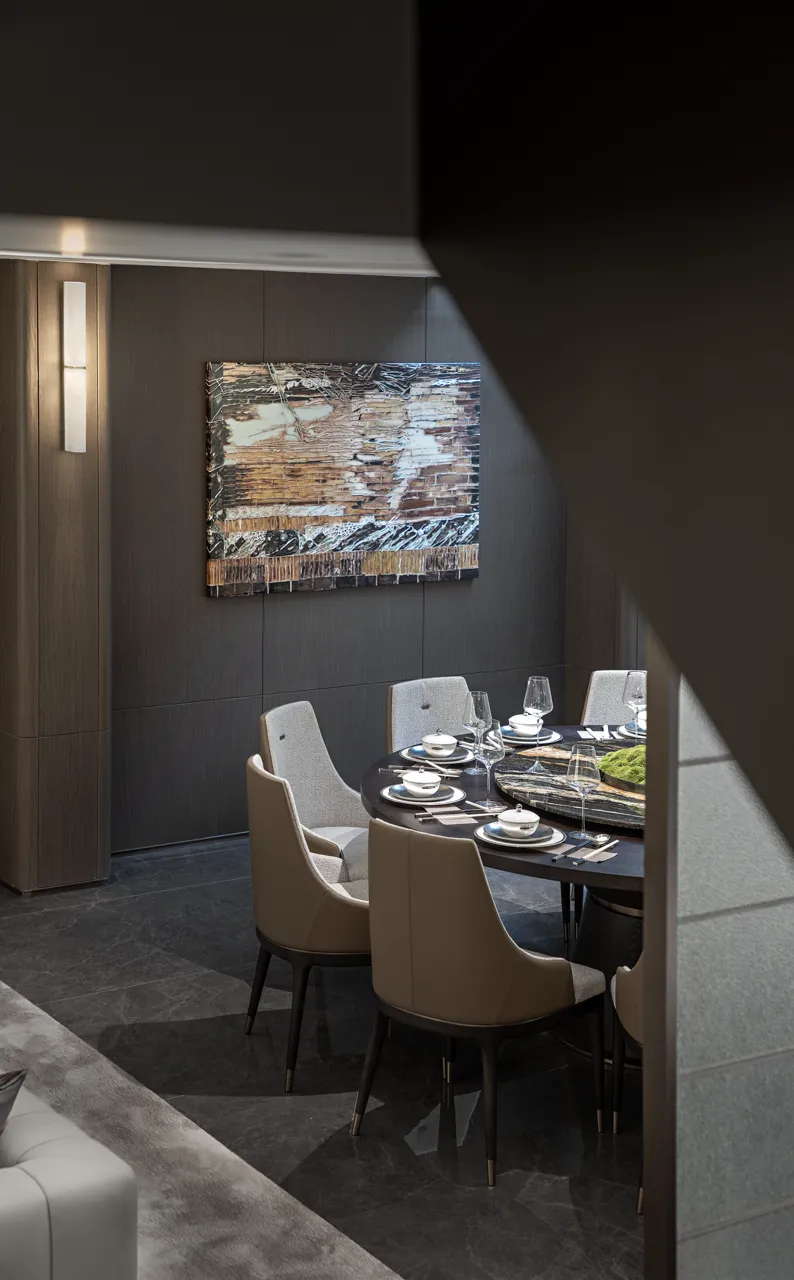
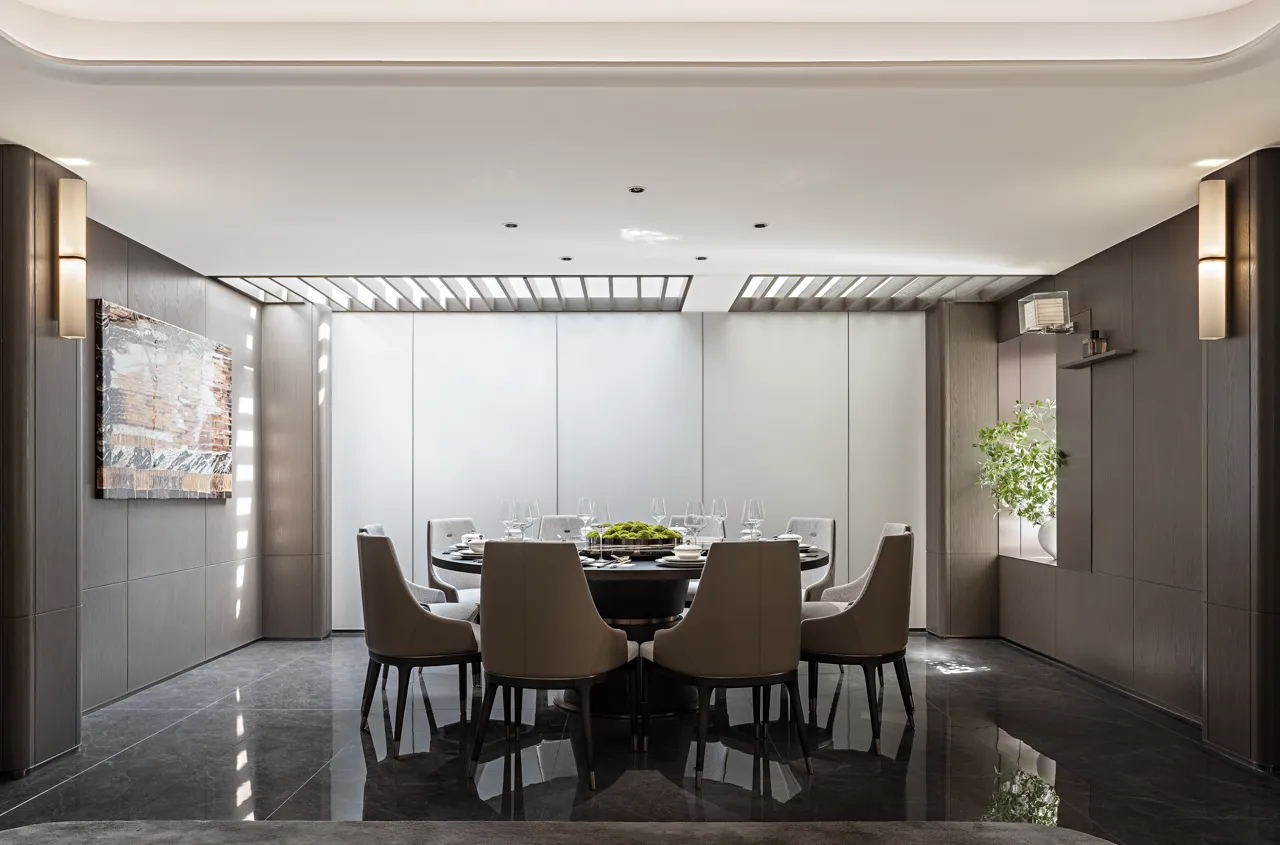
私宴空間以克製而優雅的風格,圓餐桌以餐具與自然為點綴,彰顯現代美學的理性克制,又賦予用餐場景獨特的儀式。
The space is restrained and elegant, and the round dining table is embellished with tableware and nature, highlighting the rational restraint of modern aesthetics while giving the dining scene a unique ritual.
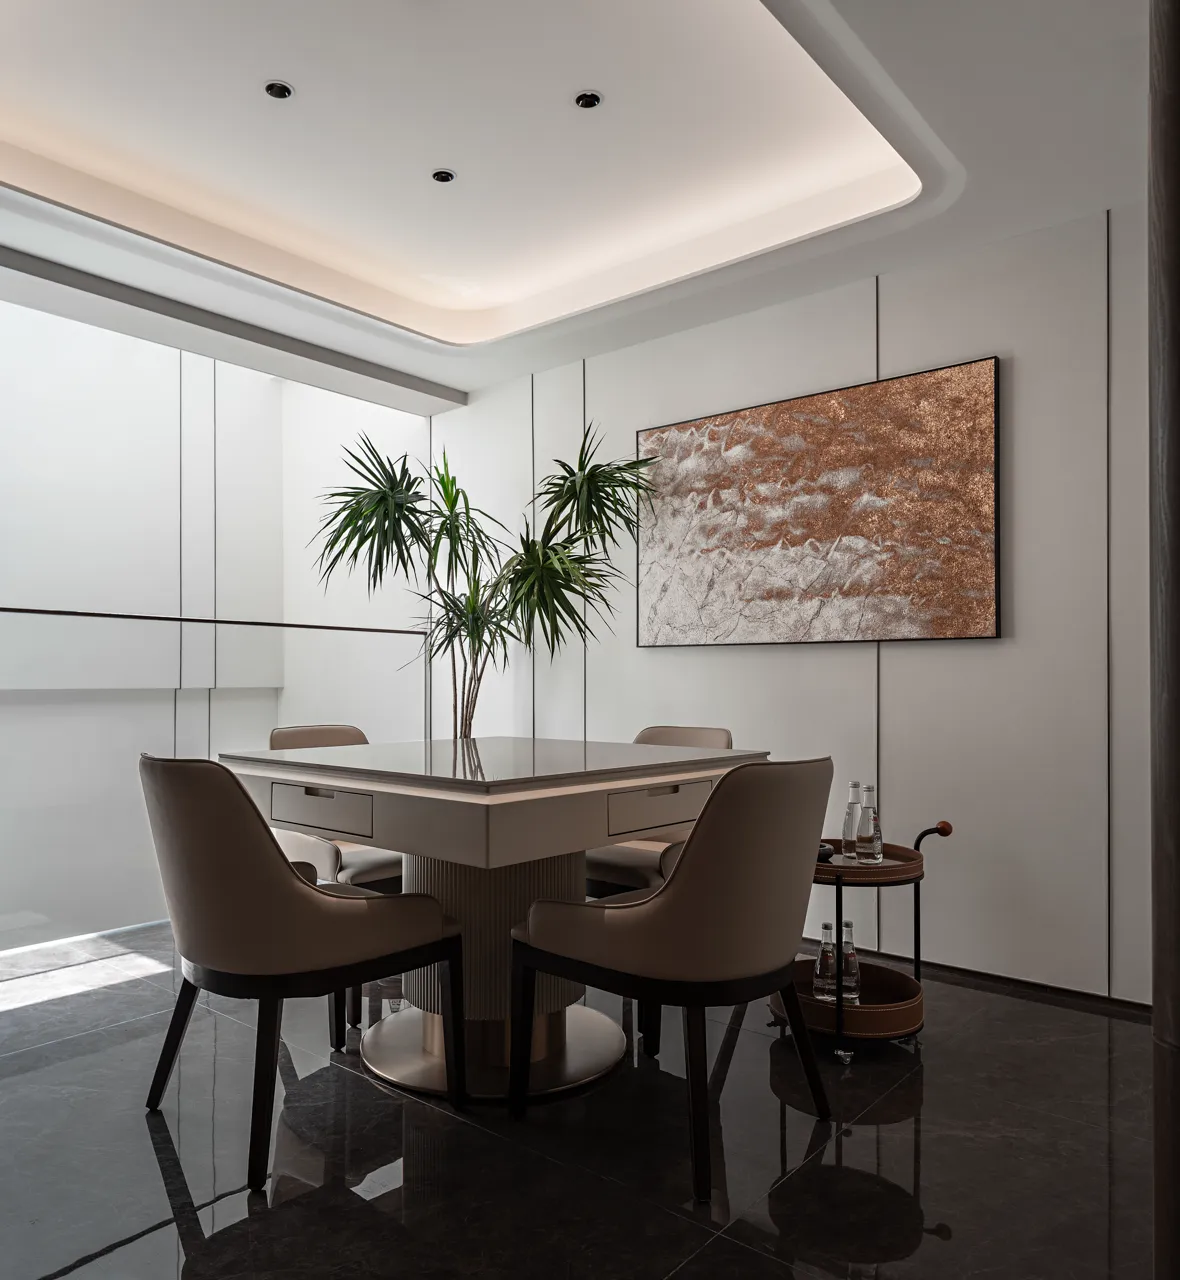
棋牌室以極簡而內斂的美學表達,將休閒娛樂昇華為一種精緻的生活儀式。自然綠植與抽象藝術畫作相互呼應,為空間注入靈動與溫度,使其在理性與情緒之間取得微妙平衡,呈現出一種隱奢而從容的氣質。
The chess and card room, with its minimalist and restrained aesthetic, elevates leisure and entertainment into a refined ritual. Natural greenery and abstract artwork complement each other, injecting a sense of vitality and warmth into the space, achieving a delicate balance between rationality and emotion, and presenting a sense of hidden luxury and calm.
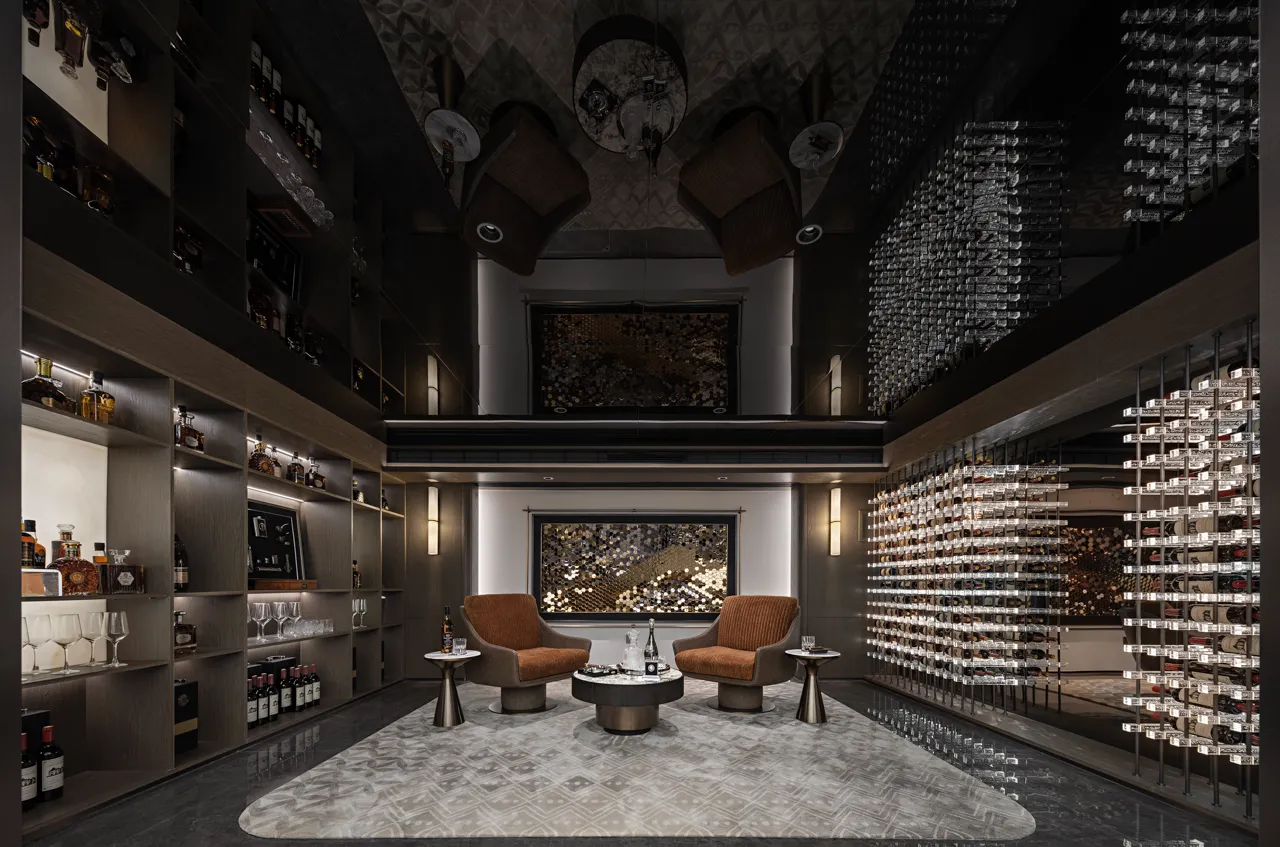
开放式酒架与陈列柜呈序列感布局,灯光在玻璃与酒瓶间流转,映射出低调的奢华。中央以两张暖棕色单椅与圆形茶几构成私密对谈区。整体设计平衡理性秩序与感性格调,呈现出高端、雅致且富有品位的现代格局。
Open wine racks and display cases are arranged in a sequential pattern, with light flowing through the glass and bottles, projecting an understated luxury. In the center, two warm brown chairs and a round coffee table create a private conversation area. The overall design balances rational order with sensual character, presenting a high-end, elegant, and tasteful modern layout.
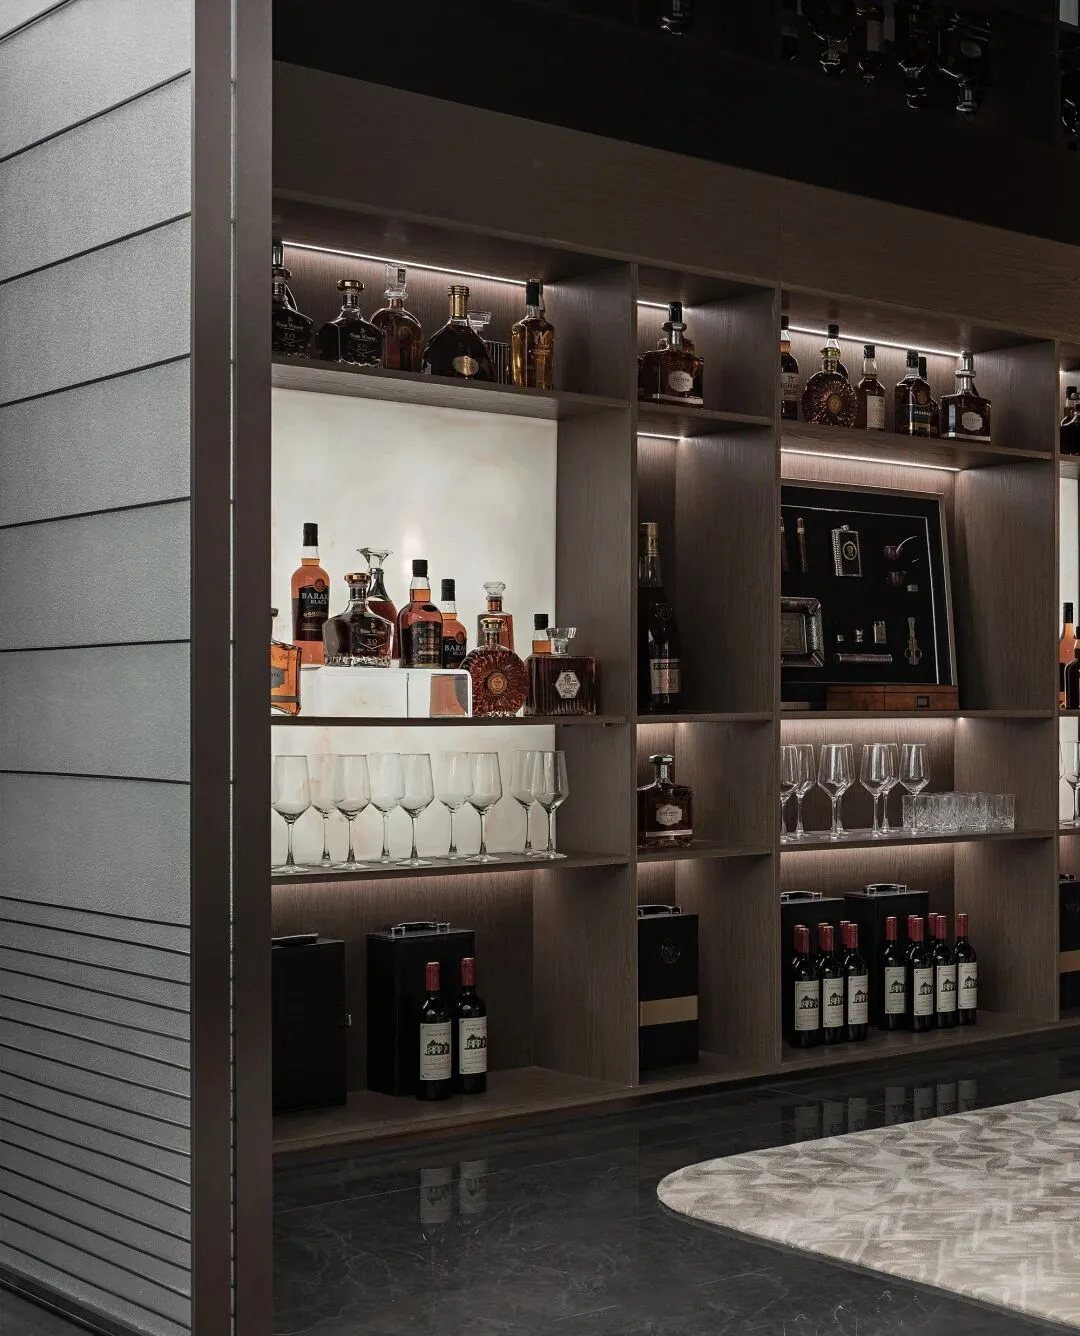
品酒區以戲劇性的視覺構成與沉穩奢華的質感,營造出獨特的沉浸式體驗。牆面兩側整齊排列的酒架與展示櫃,如同精密的藝術裝置,延伸出無限的秩序感與儀式感。
A green plant stands on the water, like a quiet island, and through the flow of light and shadow, it constructs a natural meditation field in the contemporary space.
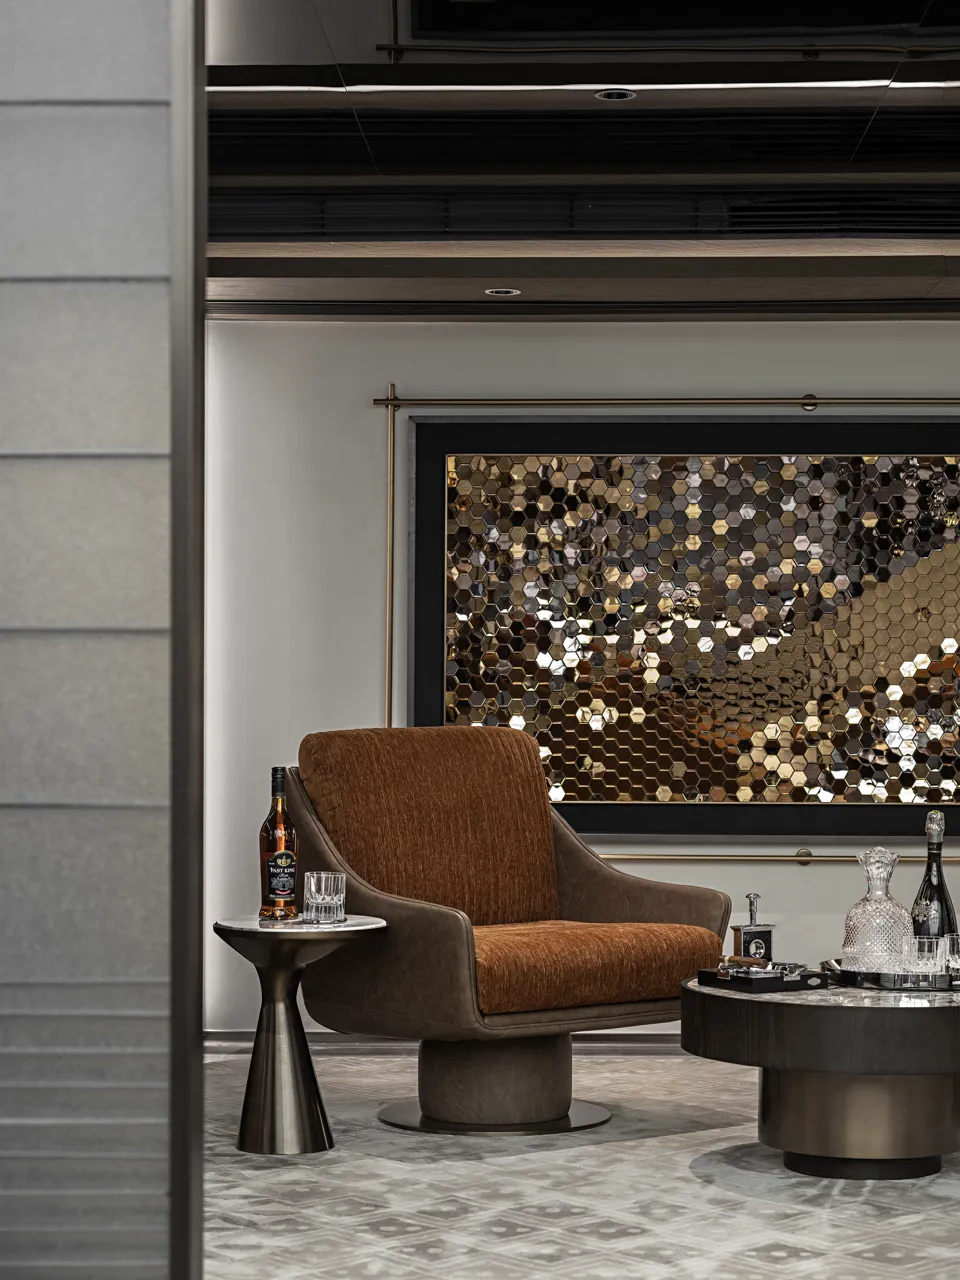
暖色休閒椅與金屬底座的茶几形成溫潤與冷冽的對比,巧妙化解了空間的理性結構。呈現出一種靜謐又充滿張力的隱奢格調,讓品酒本身成為一種藝術化的享受。
The warm-colored lounge chairs and the metal-base coffee table create a contrast between warmth and coolness, cleverly dissolving the rational structure of the space. The space presents a tranquil yet dynamic ambiance of hidden luxury, making wine tasting itself an artistic enjoyment.
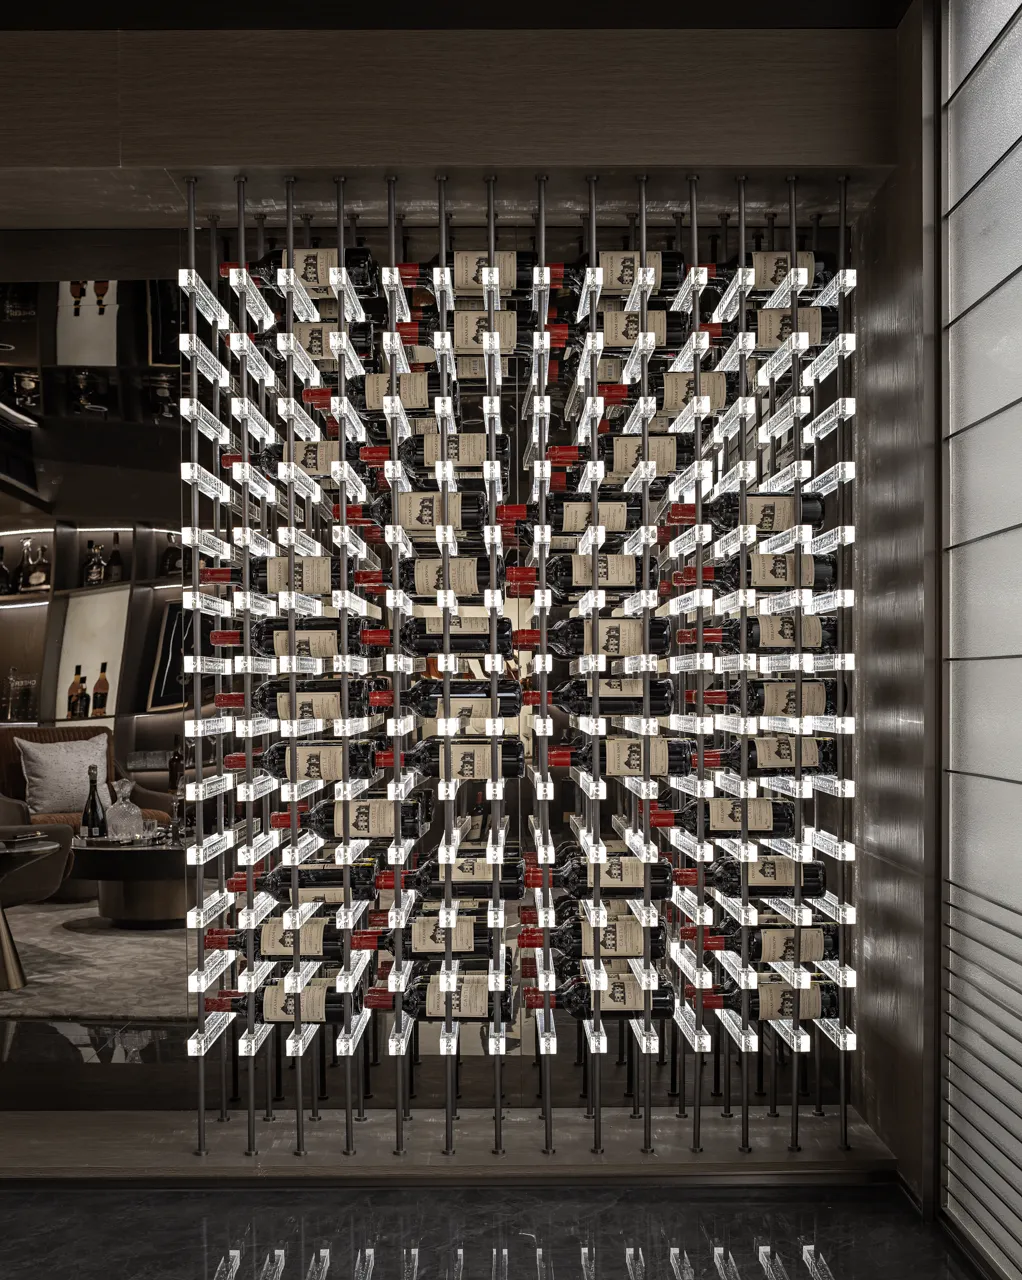
以建築化的秩序美學呈現極具張力的視覺衝擊。金屬支架與透明托架交錯成網格,形成如光影編織般的立體畫面。將空間的縱深感、節奏感與收藏的儀式感,提升為一場關於秩序與美的對話。
The architectural aesthetic of order creates a powerful visual impact. Metal supports and transparent brackets interweave into a grid, creating a three-dimensional image woven from light and shadow. This elevates the sense of depth, rhythm, and ritual of collection into a dialogue between order and beauty.
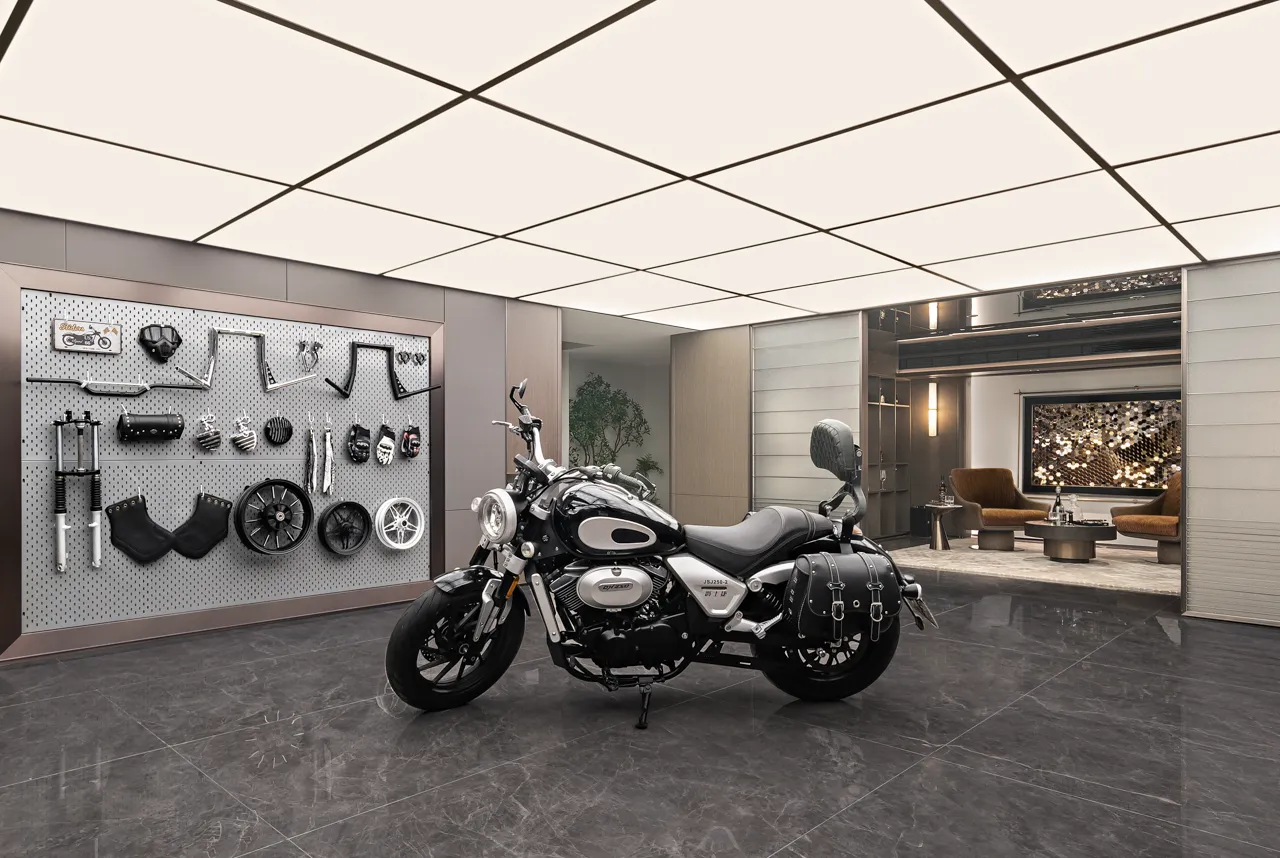
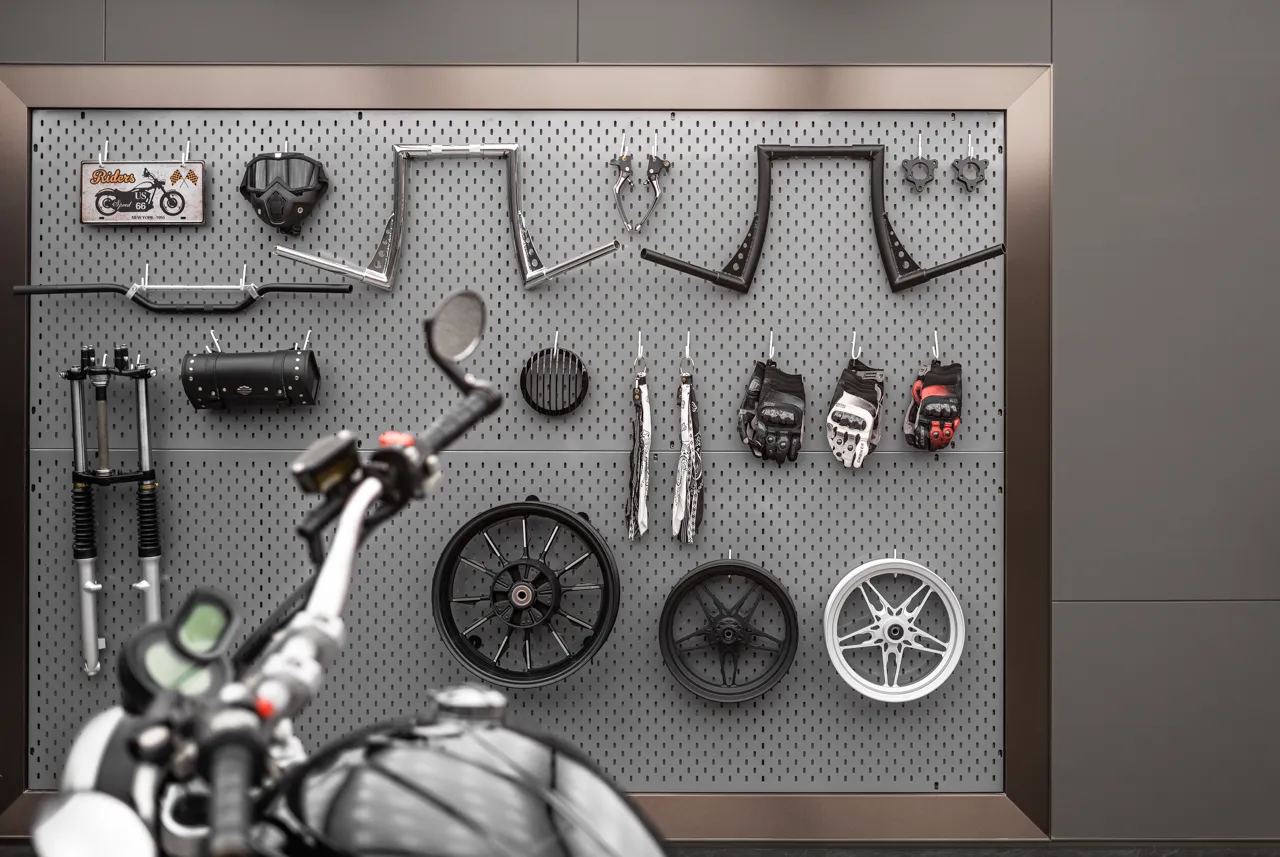
未來感與工業風的敘事語言建構出極具張力的場景。格柵狀發光天花板將光源均勻漫射,同時映射在高光石材地面上,營造出無限延展的視覺效果。
The narrative language of futuristic and industrial styles creates a highly tense scene. The grid-like luminous ceiling evenly diffuses the light, while reflecting it on the high-gloss stone floor, creating a visual effect of infinite extension.
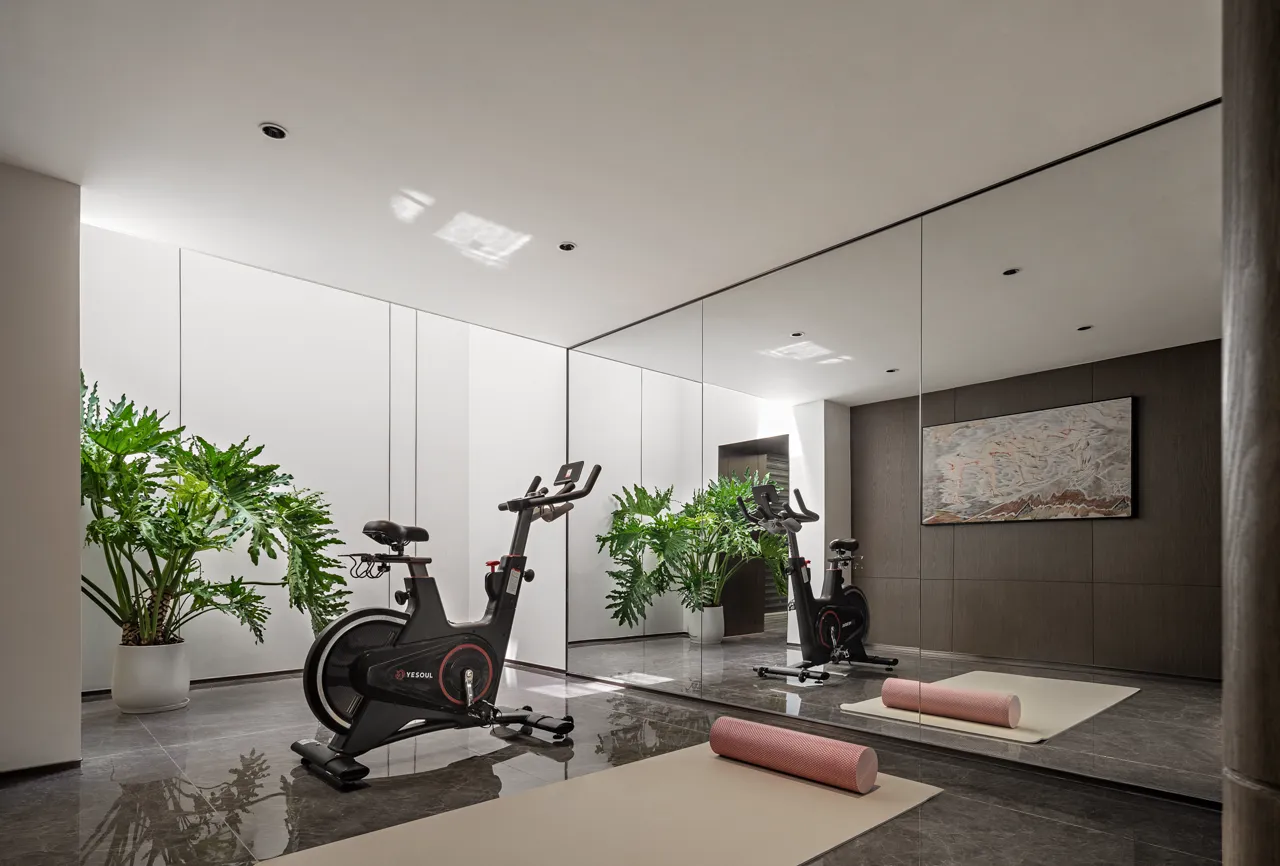
健身空間中深色石材地面映襯形成質感上的反差,牆面裝飾畫與綠植點綴出生活的溫度,使這片鍛鍊之所不再只是功能性的健身區域,而是一個將身體律動與精神療愈融為一體的冥想場域。
The dark stone floor in the fitness space creates a contrast in texture, while the wall decorations and green plants add warmth of life, making this exercise place no longer just a functional fitness area, but a meditation space that integrates physical rhythm and spiritual healing.
項目信息
項目名稱|Project name:中南·春風南岸下疊樣板間
項目地點|Project address:中國 廣東 揭阳
項目面積|Project area:347㎡
設計團隊|Design team:段志 Zhi Duen、梁世榮 Lance Leung、遊潔Jenny You、盧渝yuki Lu
項目攝影|Project of photography:彥銘工作室


段志 Zhi Duen
安奧拉設計創始人兼藝術總監
清華大學美術學院環境藝術設計客座教授

梁世榮 Lance Leung
安奧拉設計合夥人兼設計總監