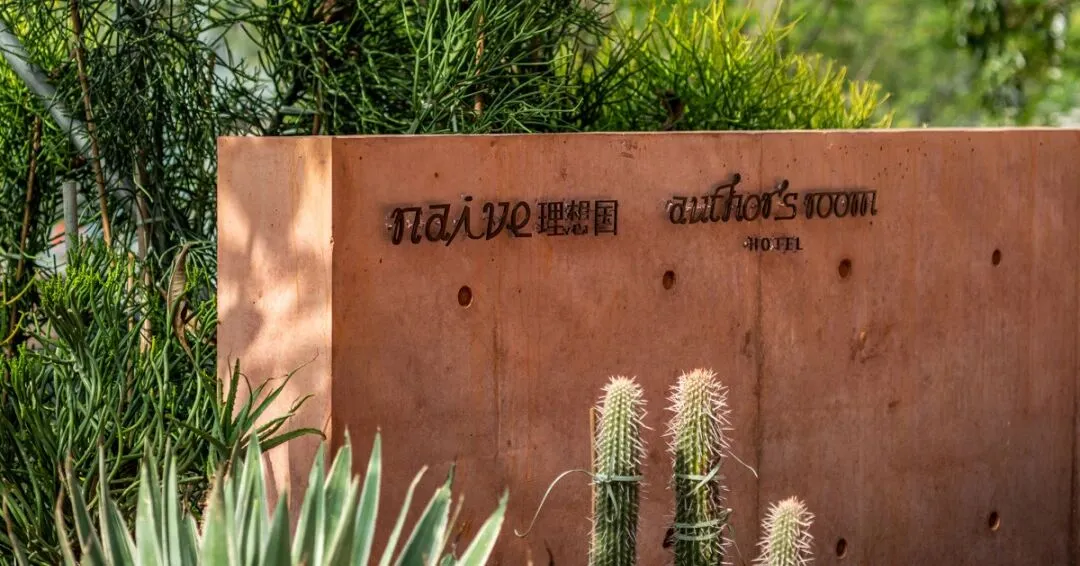
【首發】AN-AURA作品 | 廣州阿那亞理想國酒店


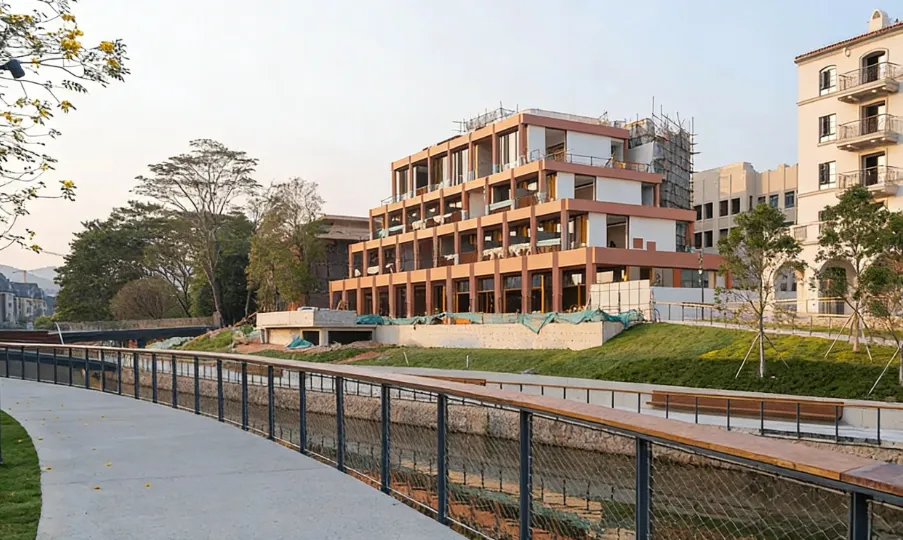
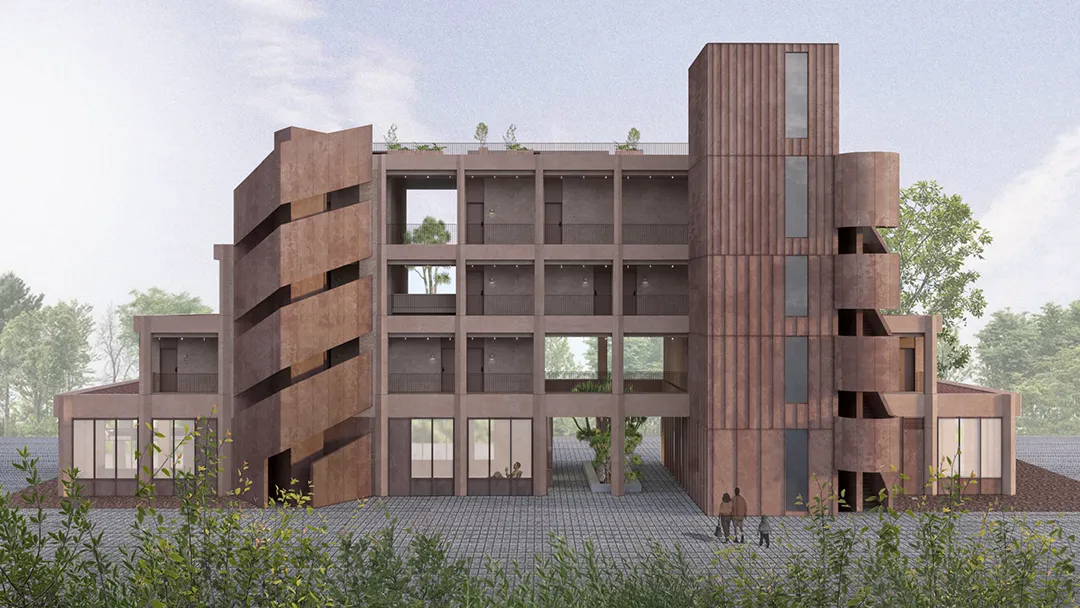
△图片来源 ©青山周平B.L.U.E .建築設計事務所
01
酒店大廳
精神|烏托邦
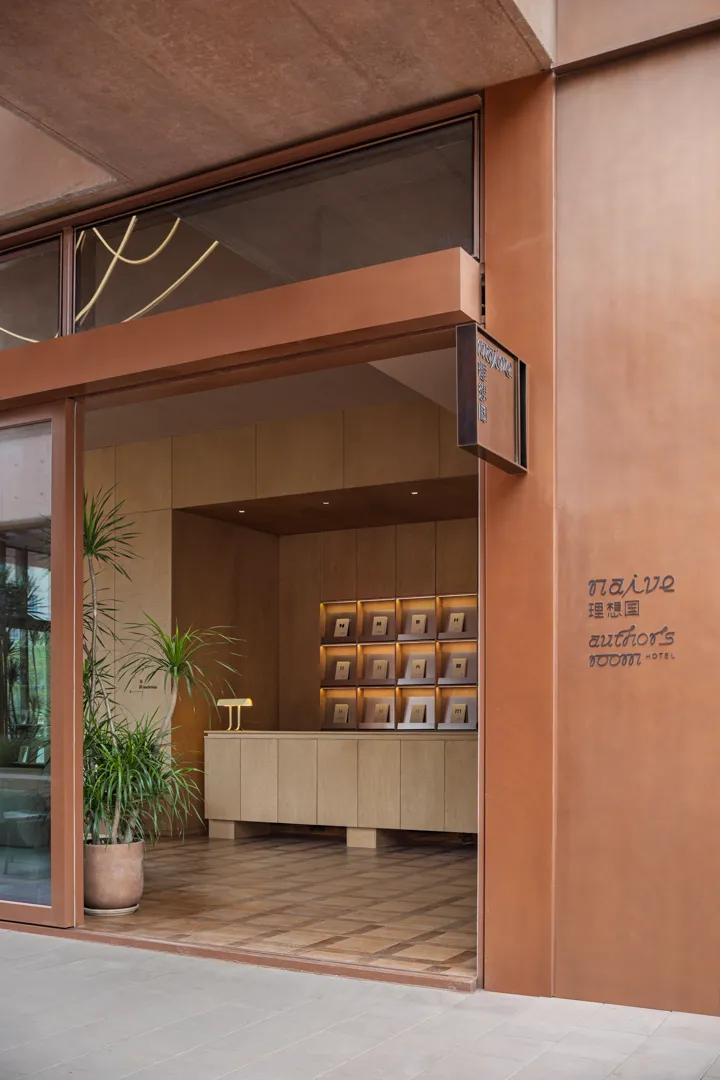
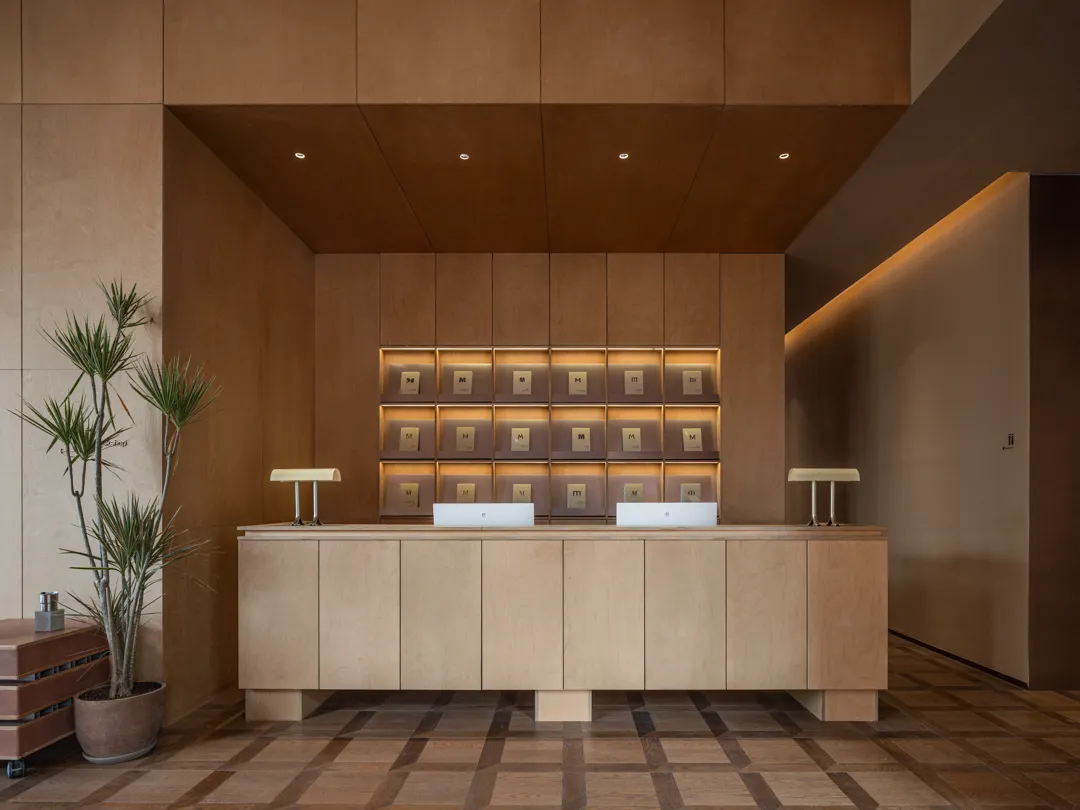
傳統酒店大堂的功能性被一種「去中心化」的閱讀陣列所消解。
The traditional functionality of a hotel lobby is dissolved by a decentralized array of reading material"

這裡摒棄了傳統酒店大堂的儀式性前台,轉而將「閱讀」置於空間的核心。
This space abandons the traditional ceremonial reception desk of a hotel lobby,
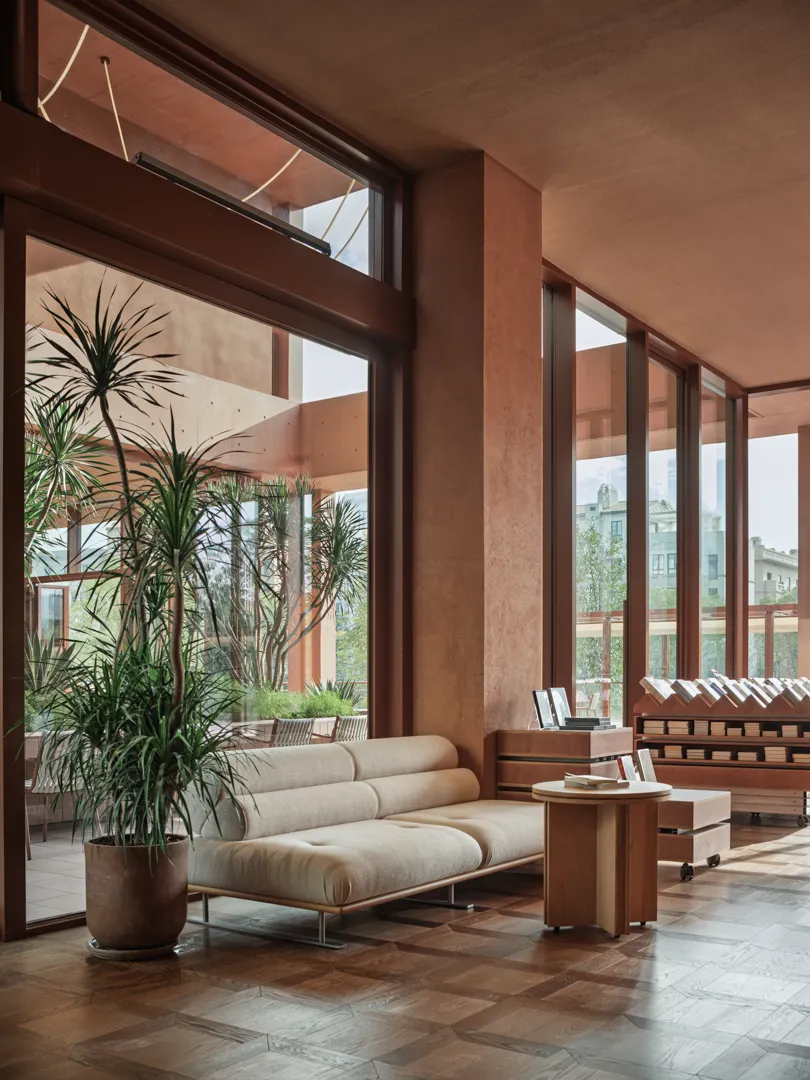
摒棄繁複裝飾,以樸實的樺木肌理與赤陶色塊建構空間骨架。
Abandoning elaborate decorations, the space is structured with the simple texture of birch wood and blocks of terracotta.
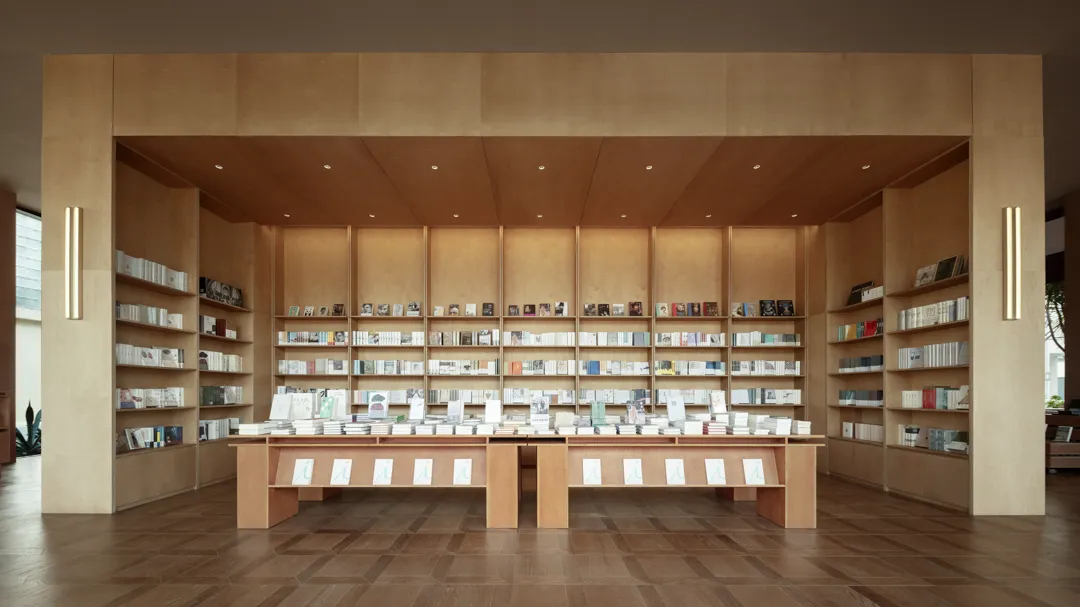

極簡的線條勾勒出陣列式的格架與中島展示台,光線溫和地暈染在書脊之上。
Stripping away unnecessary decorations, the book reveals its original.
02
酒店餐厅
艺术|精神
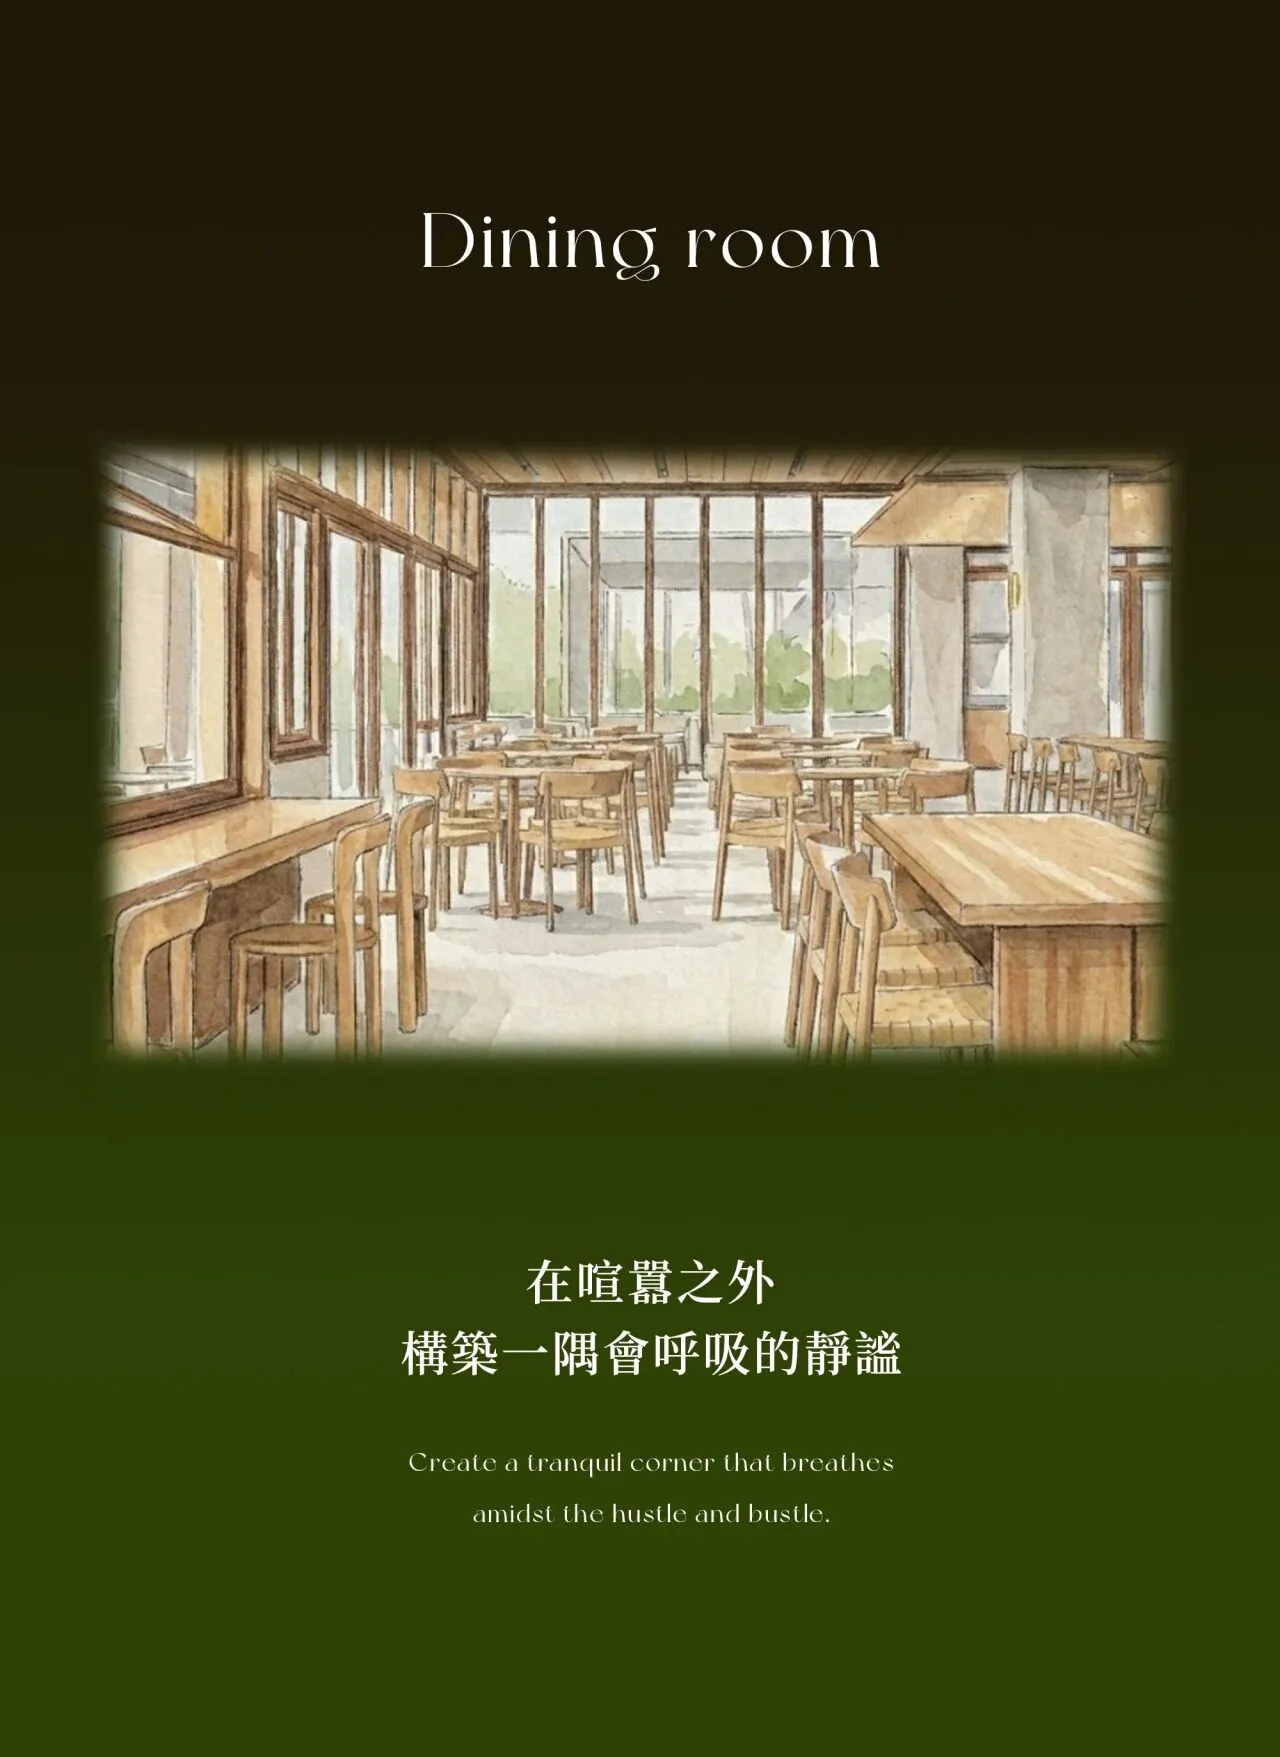
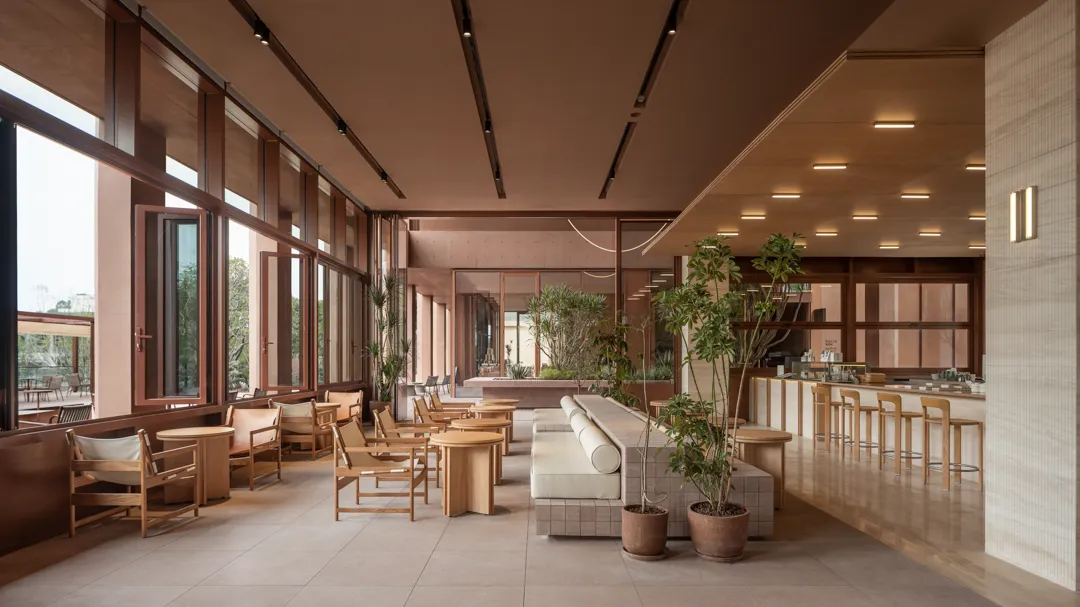
一面是書卷建構的精神圍合,一面是食味營造的人間煙火。
On the one hand, it is the spiritual enclosure created by books, and on the other hand,
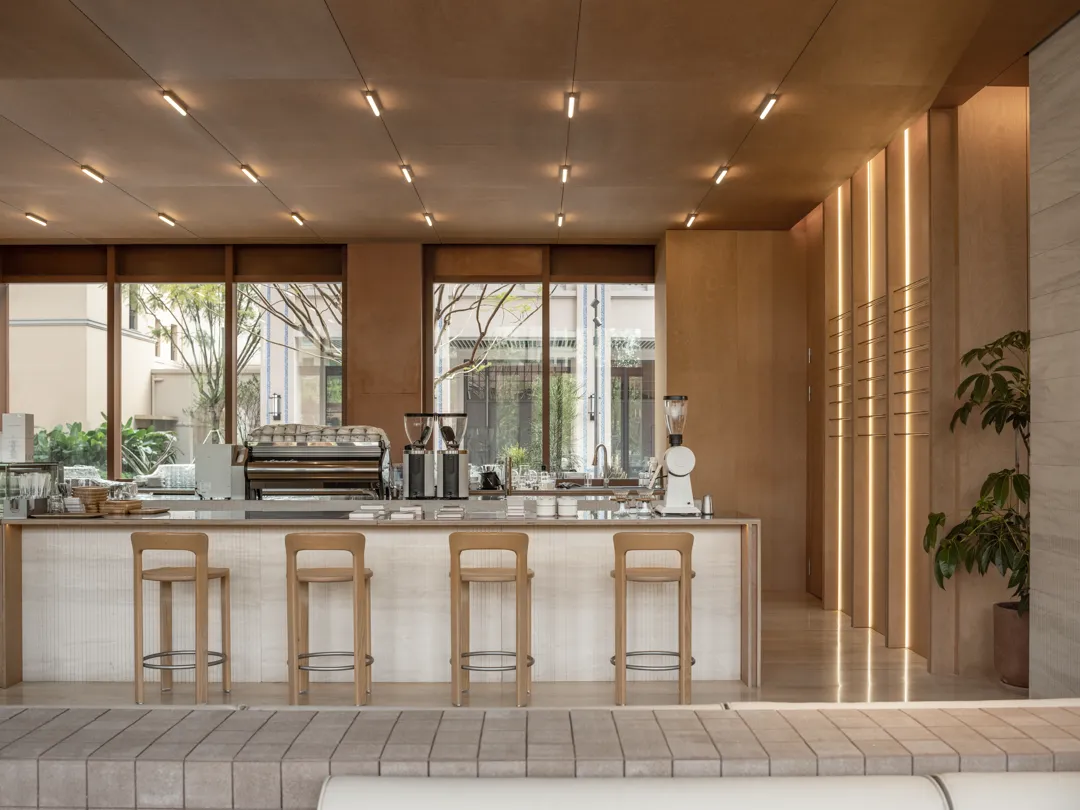
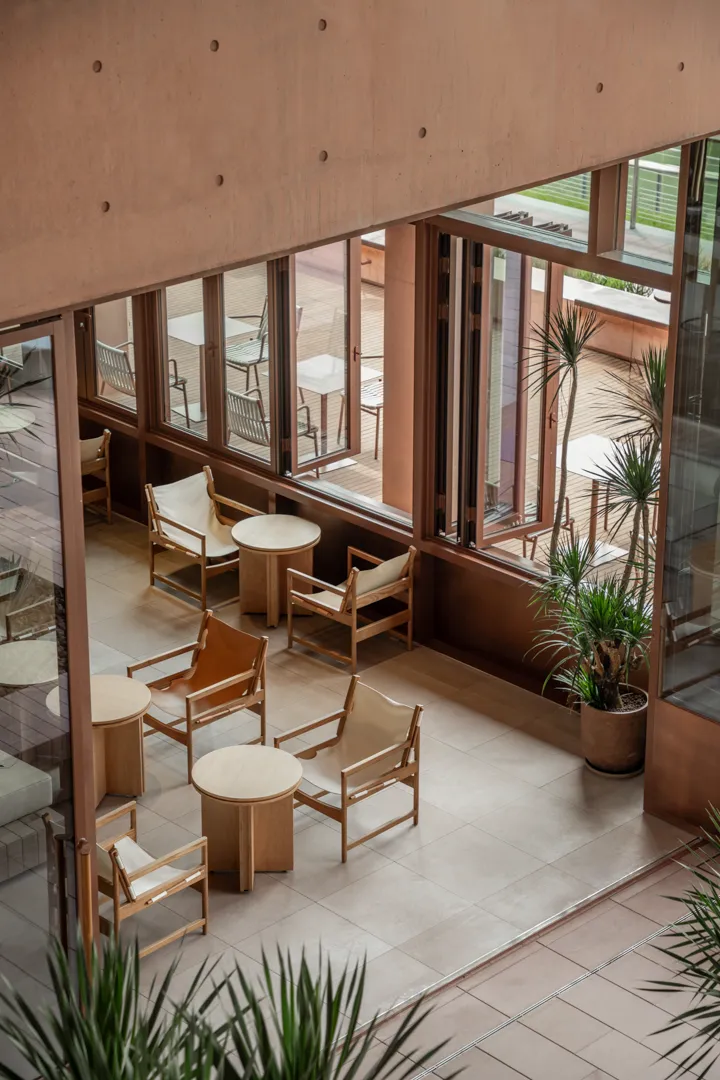
步入吧台,光線灑入,木材質與簡潔的線條相得益彰,喚起寧靜而深邃的氛圍。
Stepping behind the bar, light streams in through the window, the warm wood and clean lines complementing each other perfectly,
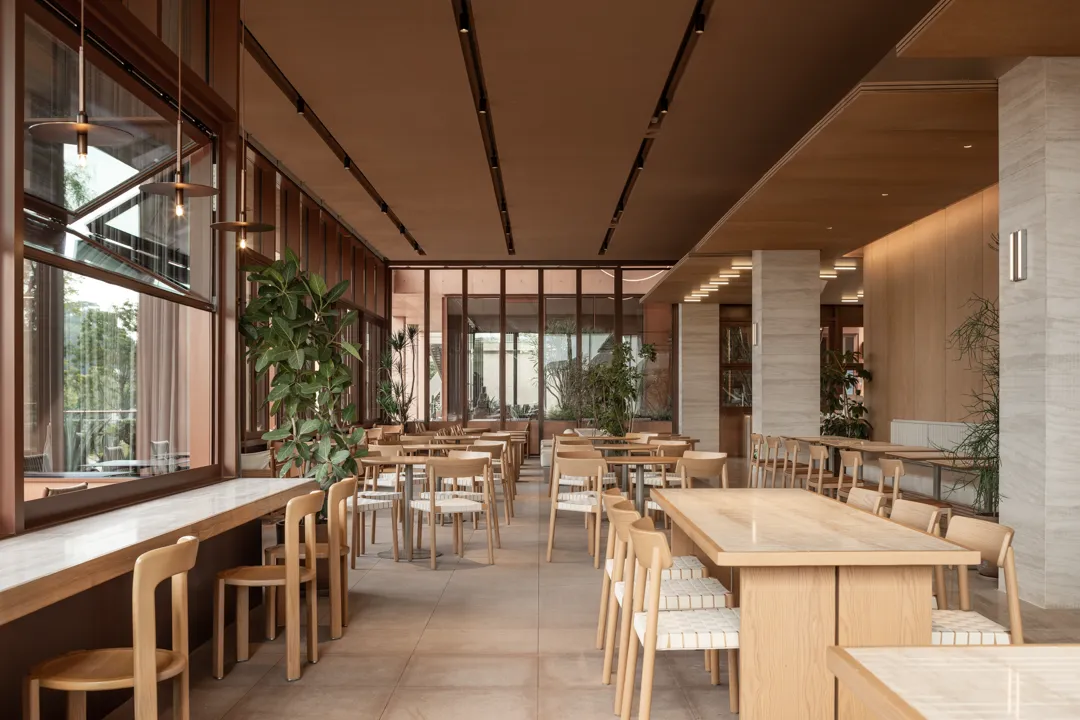

空間的佈局不僅強調功能性,也注重情感的流動與人與環境的對話。
The layout of the space not only emphasizes functionality, but also focuses on the flow of emotions and a profound dialogue between people and the environment,
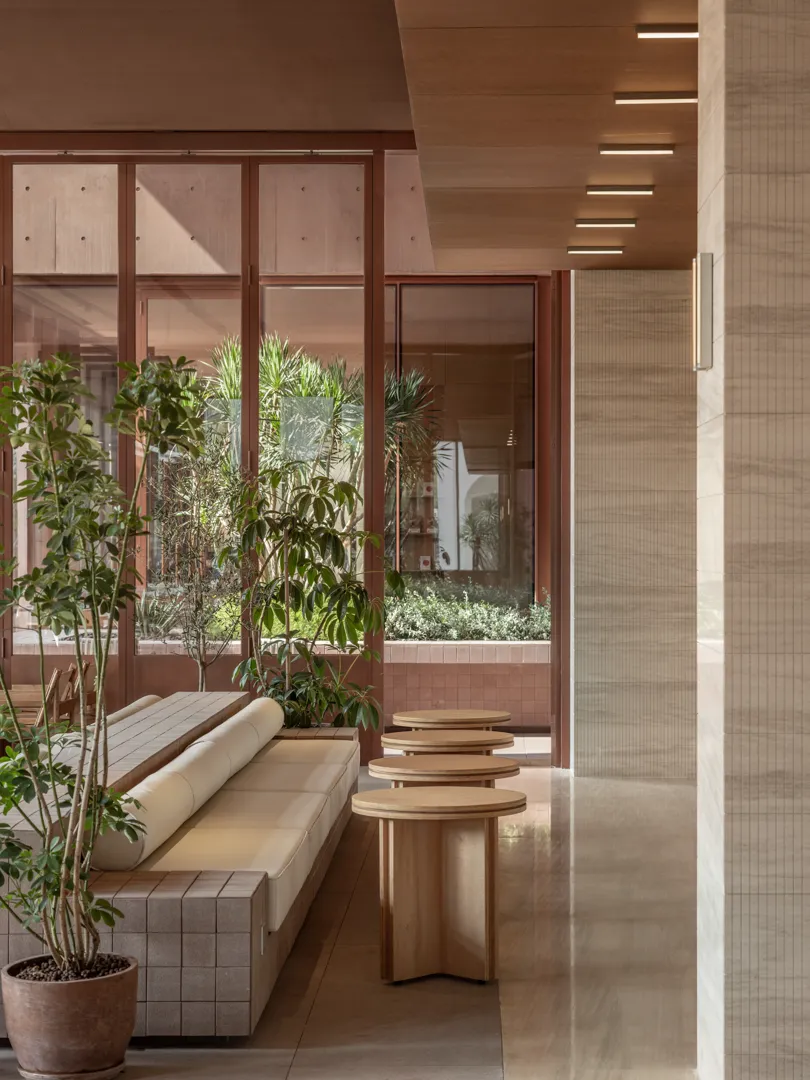
設計與自然光的巧妙運用,創造出寧靜與舒適的氛圍。展現出自然與現代的完美融合。
The design and clever use of natural light create a tranquil and comfortable atmosphere, showcasing a perfect fusion of nature and modernity.
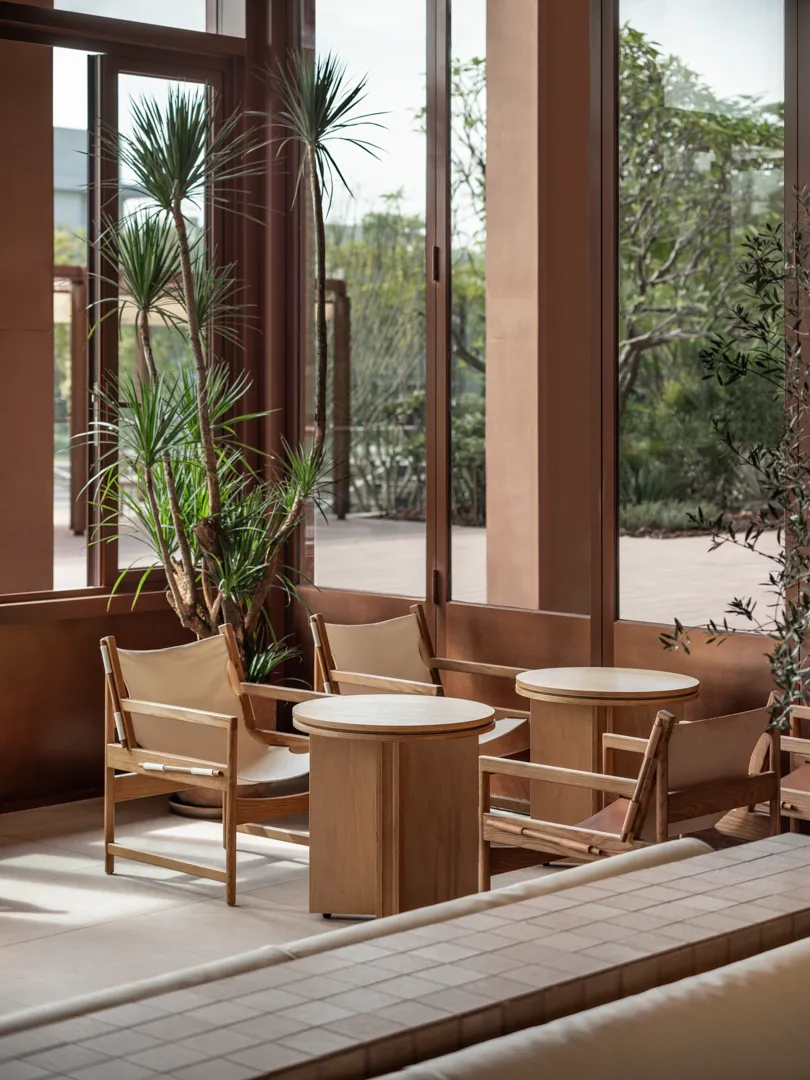

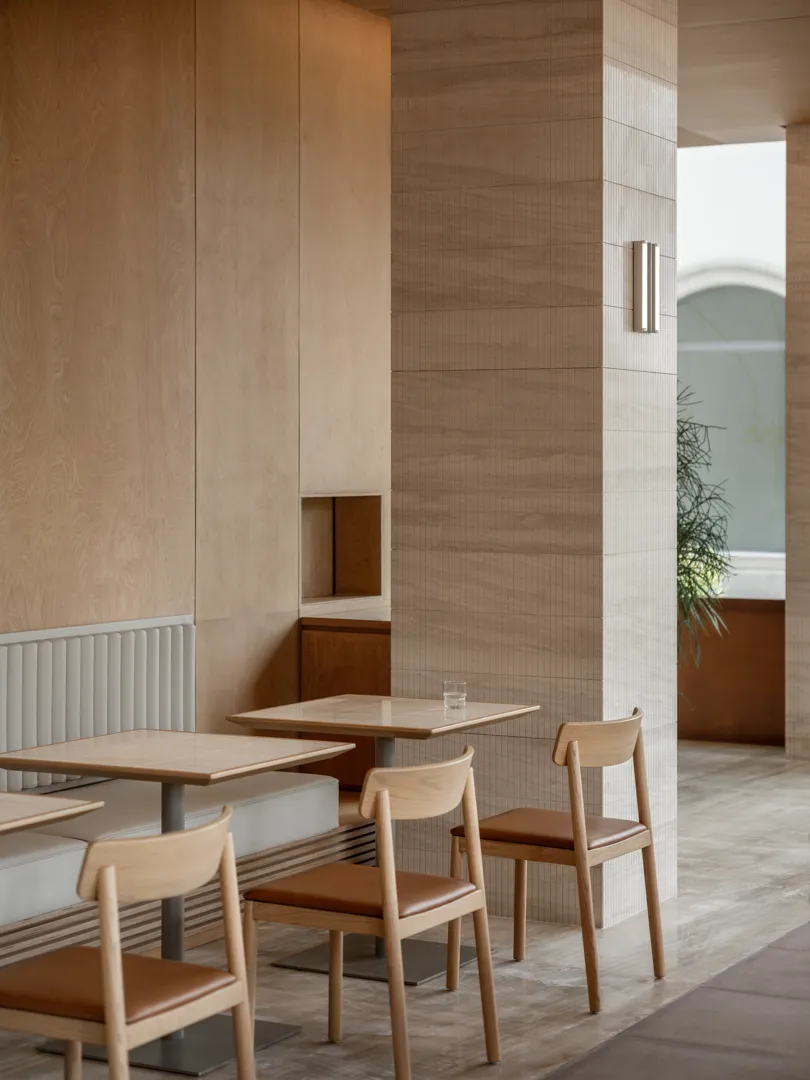
細膩的細節與和諧的比例,悄悄傳遞著空間的靜謐與深遠,彷彿每一處都在講述著寧靜與簡約的美學。
The delicate details and harmonious proportions subtly convey the tranquility and depth of the space, as if every corner is telling a story of serene and minimalist aesthetics.

光與空間交織,打開了內外的界限,透過窗外景觀,映照出空間與自然的和諧對話。
Light and space intertwine, breaking down the boundaries between inside and outside, and reflecting the harmonious dialogue between space and nature through the view outside the window.
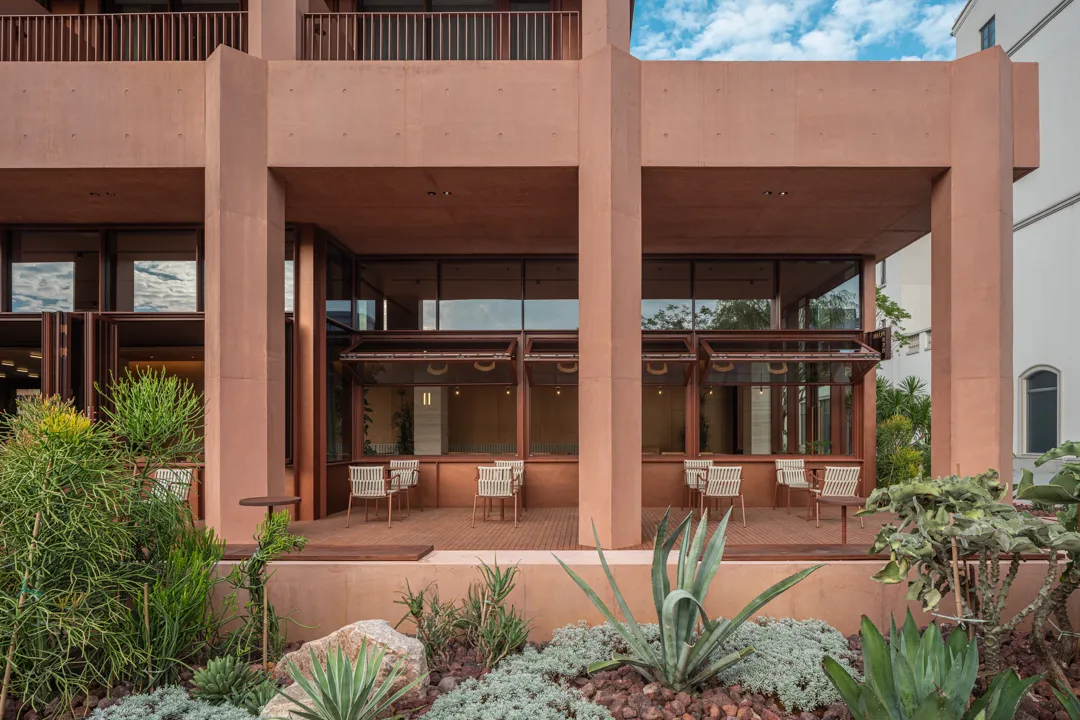

植物與自然元素的引入,使空間成為了人們與自然對話的場所。
The introduction of plants and natural elements transforms the space into a place for people to converse with nature.
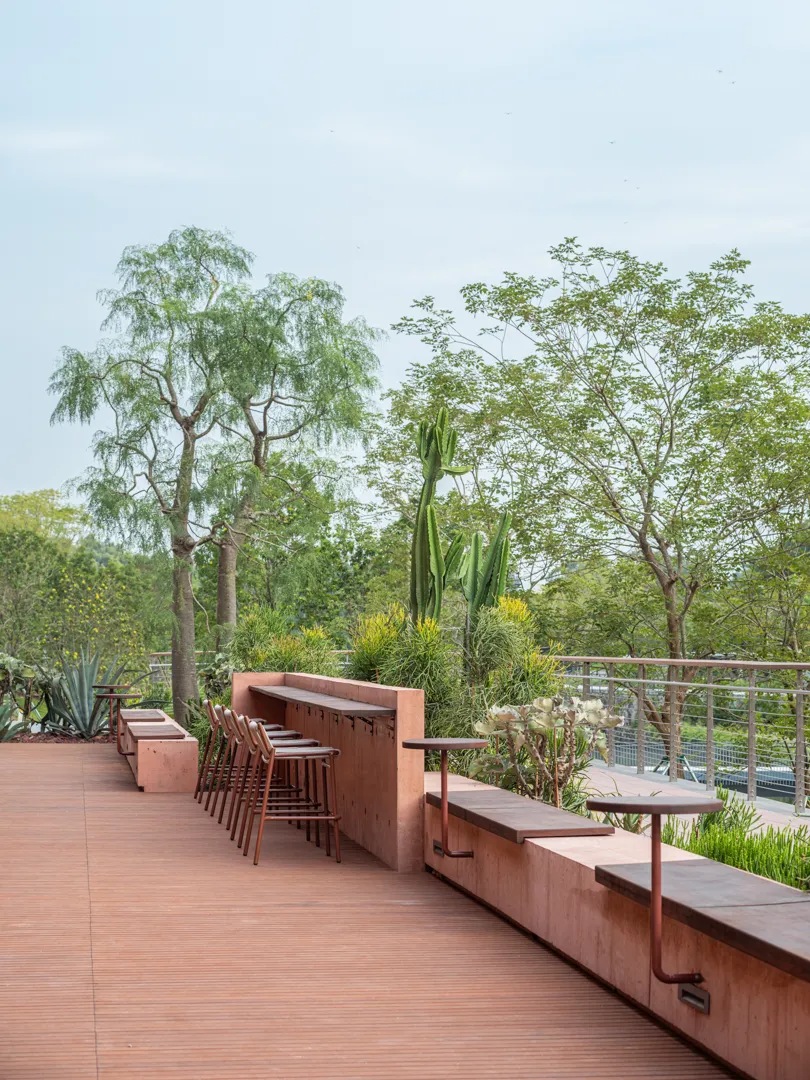
豐富的植被與家具結合,營造出一種與自然和諧共生的氛圍。
The combination of lush vegetation and furniture creates an atmosphere of harmonious coexistence with nature.
03
酒店中庭
时间|回响
△图片来源 ©B.L.U.E 青山周平.建築設計事務所
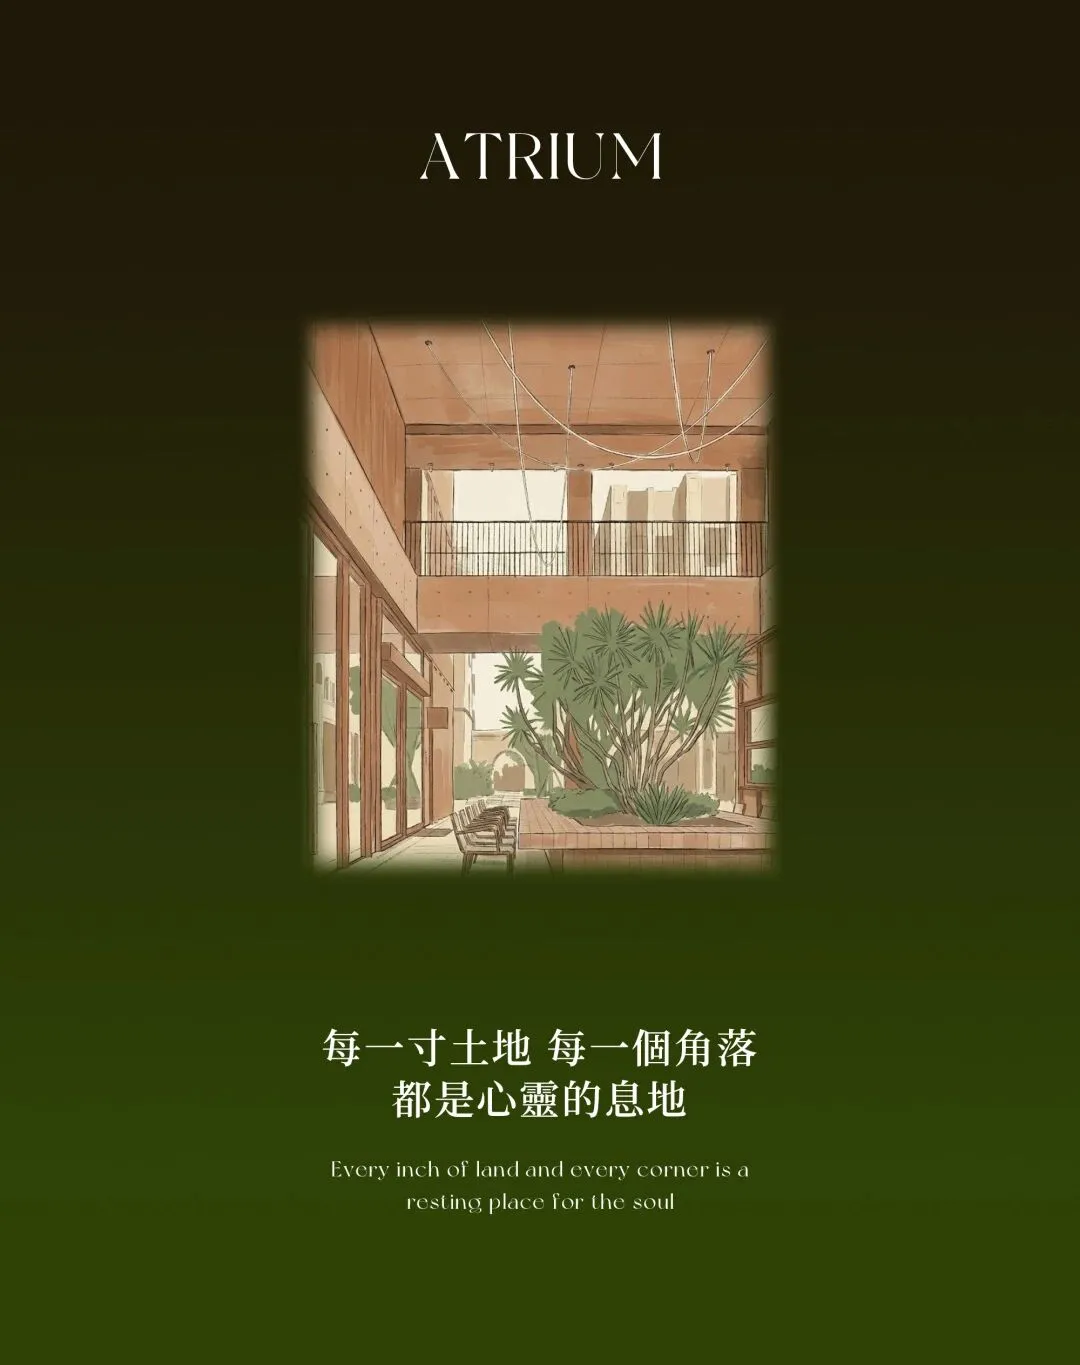

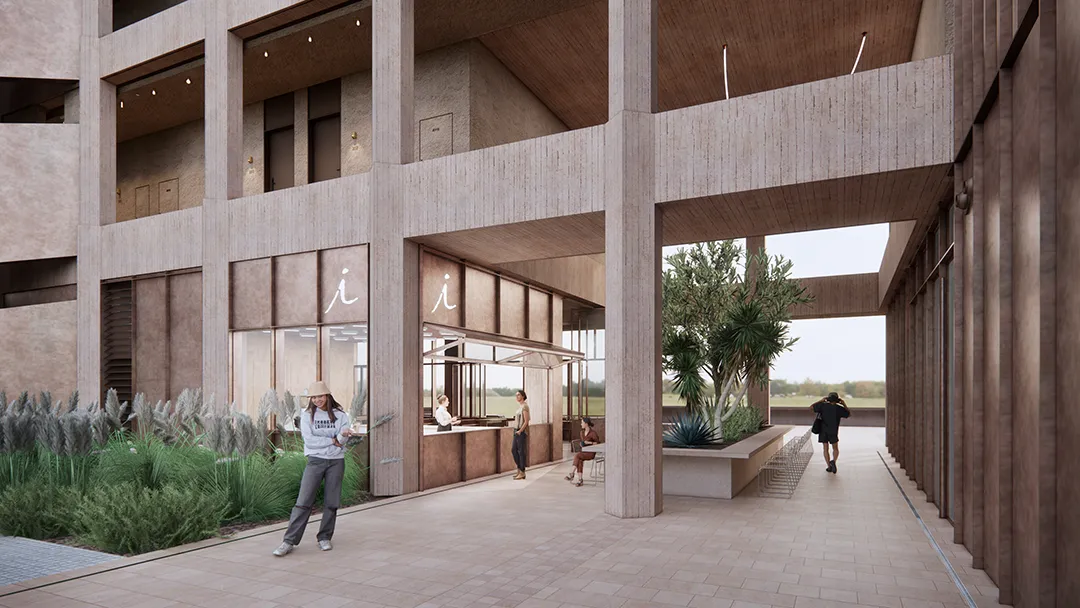
中庭位於書店與餐廳之間,成為了一個寧靜而富有活力的過渡空間。
The atrium, located between the bookstore and the restaurant,.
04
酒店客房
安逸|宁静
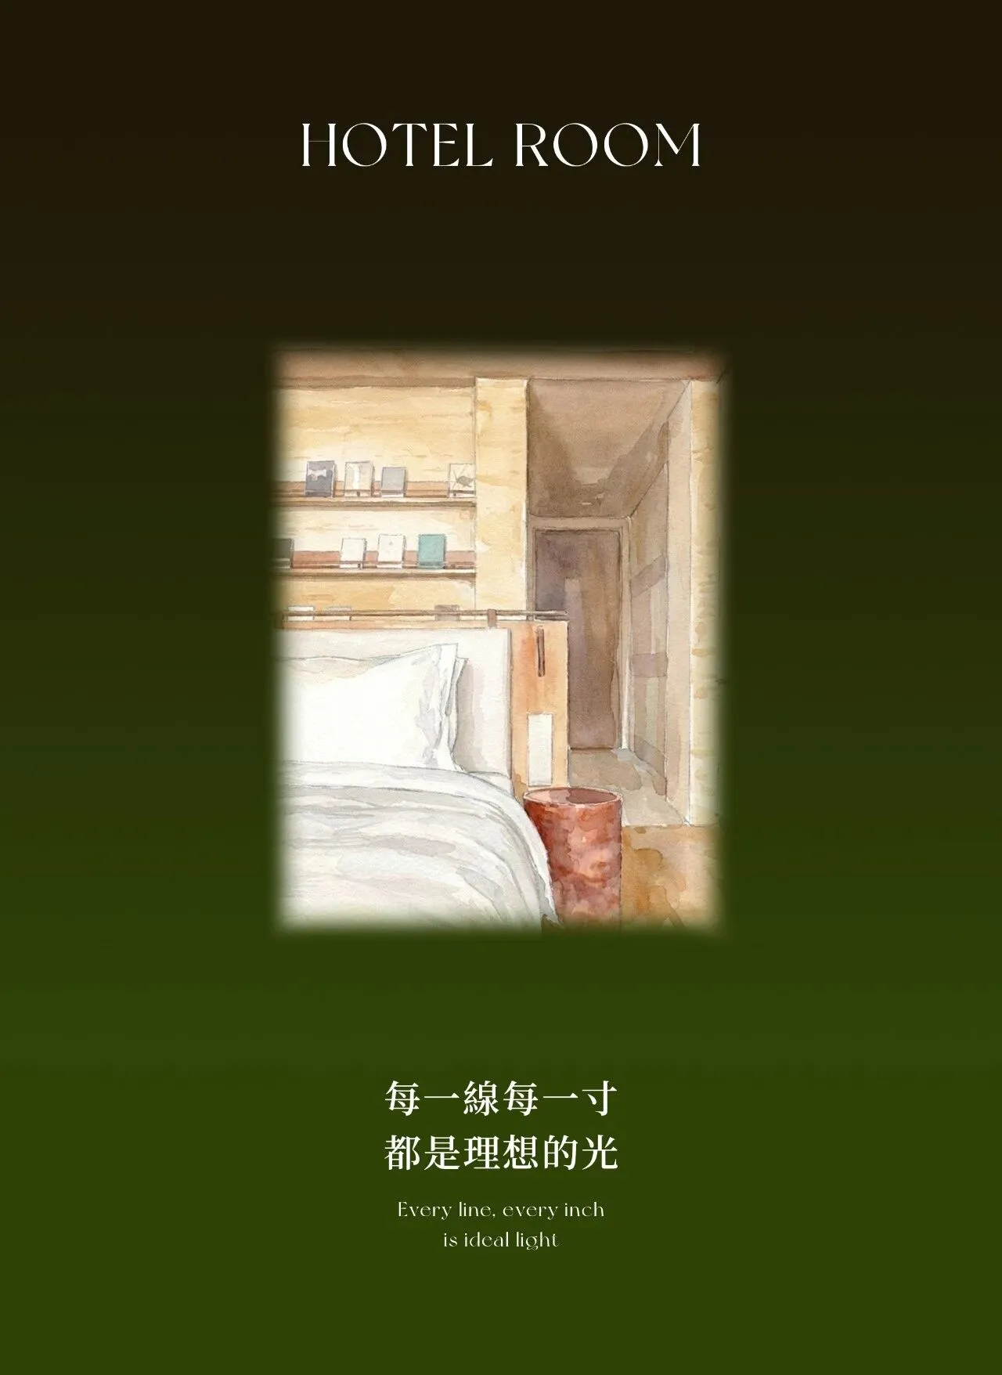
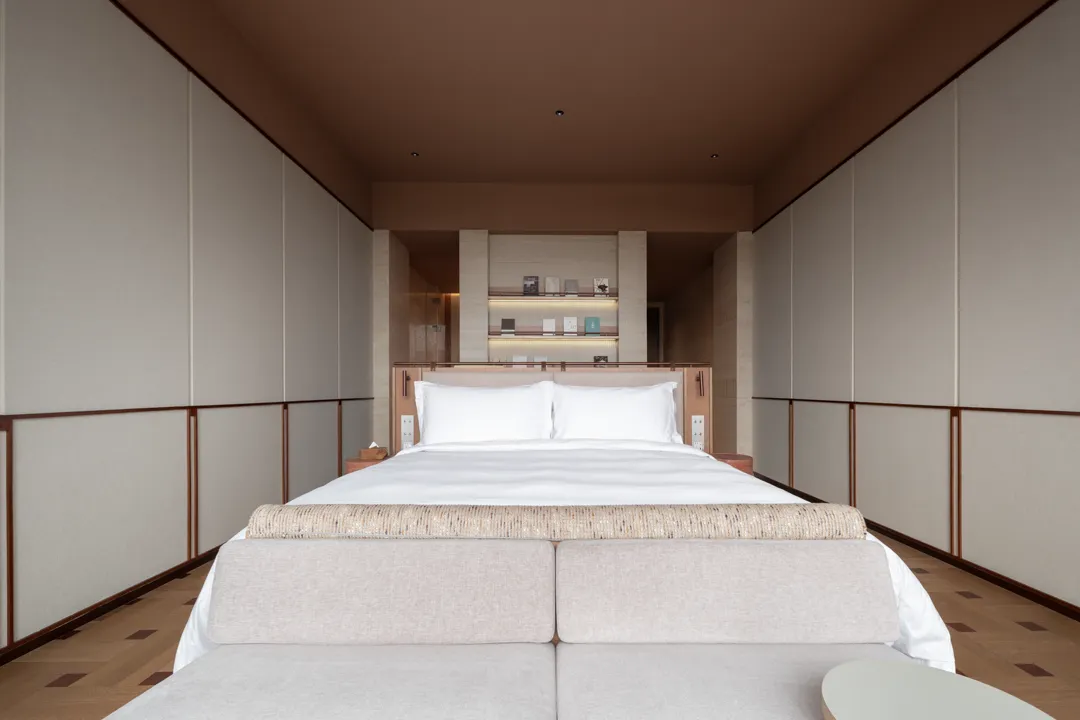

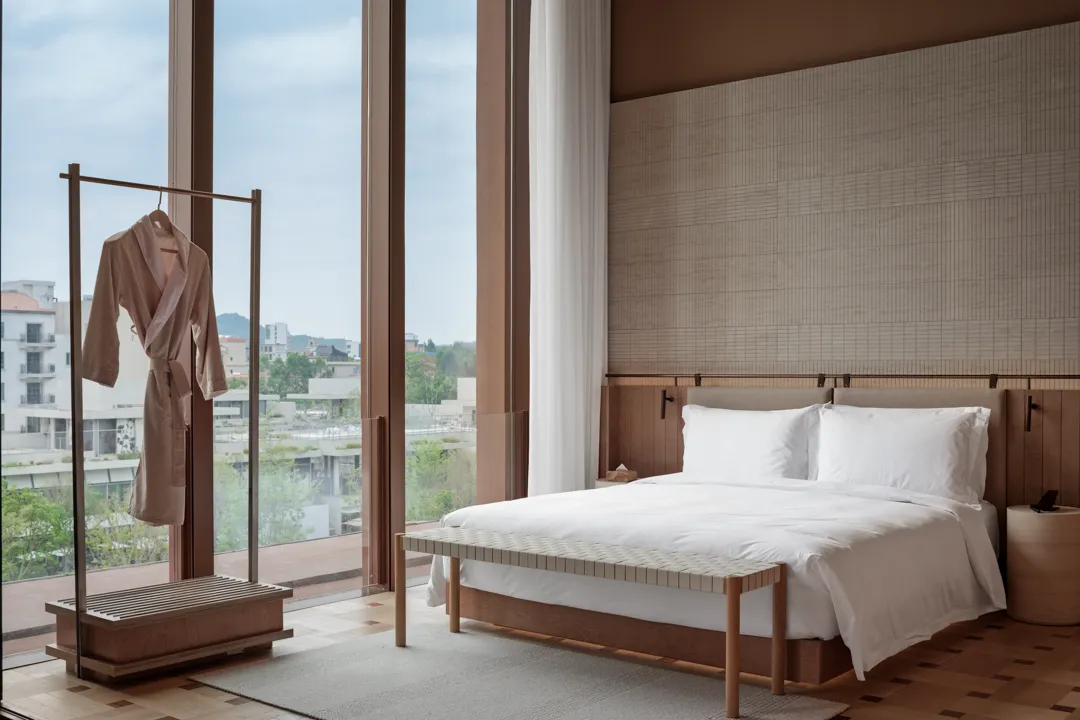
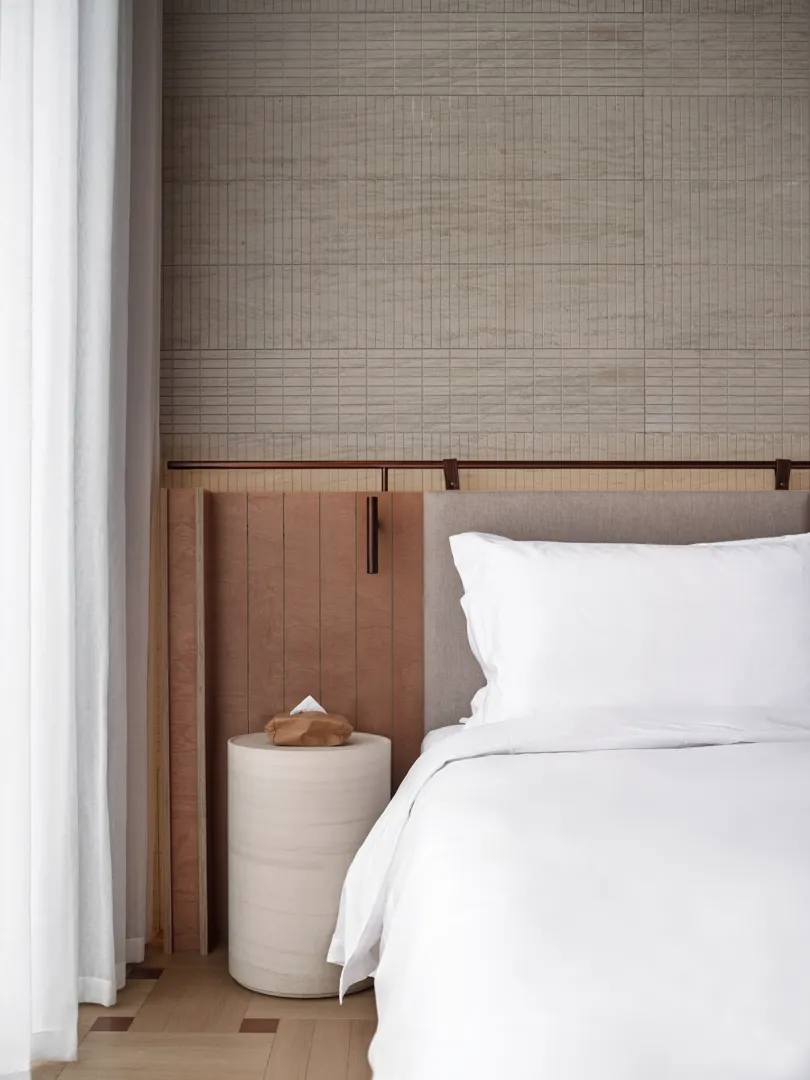
大床房以極簡主義為設計靈感,空間佈局簡潔而富有韻律。
This king-size bed room is inspired by minimalism, with a simple yet rhythmic layout.
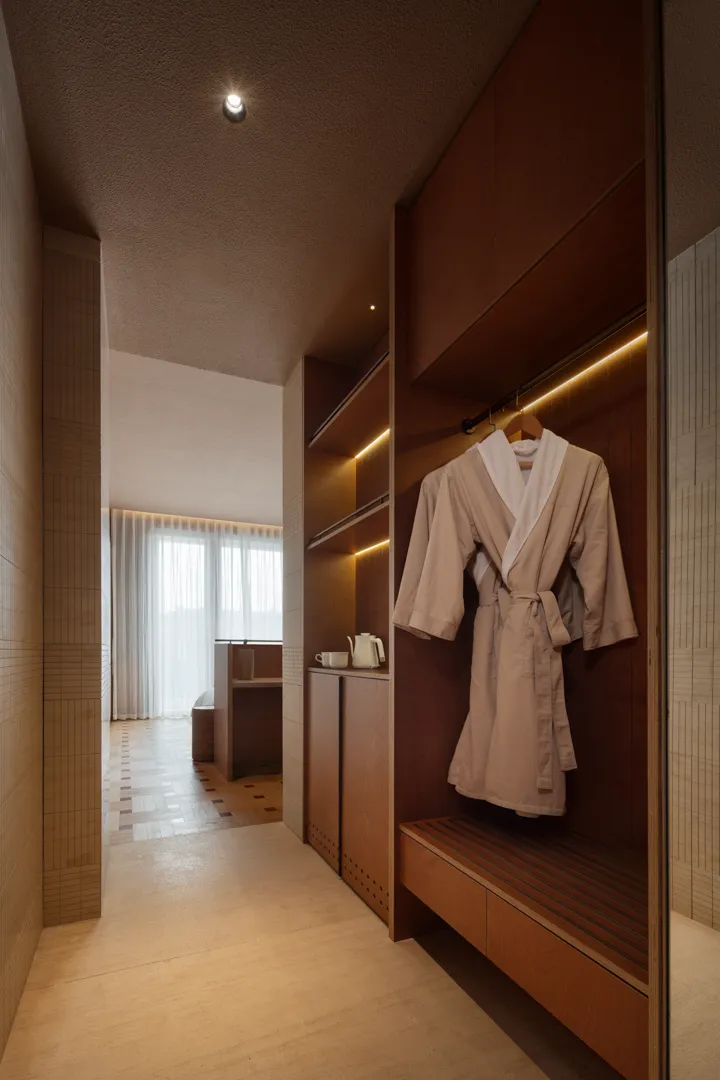
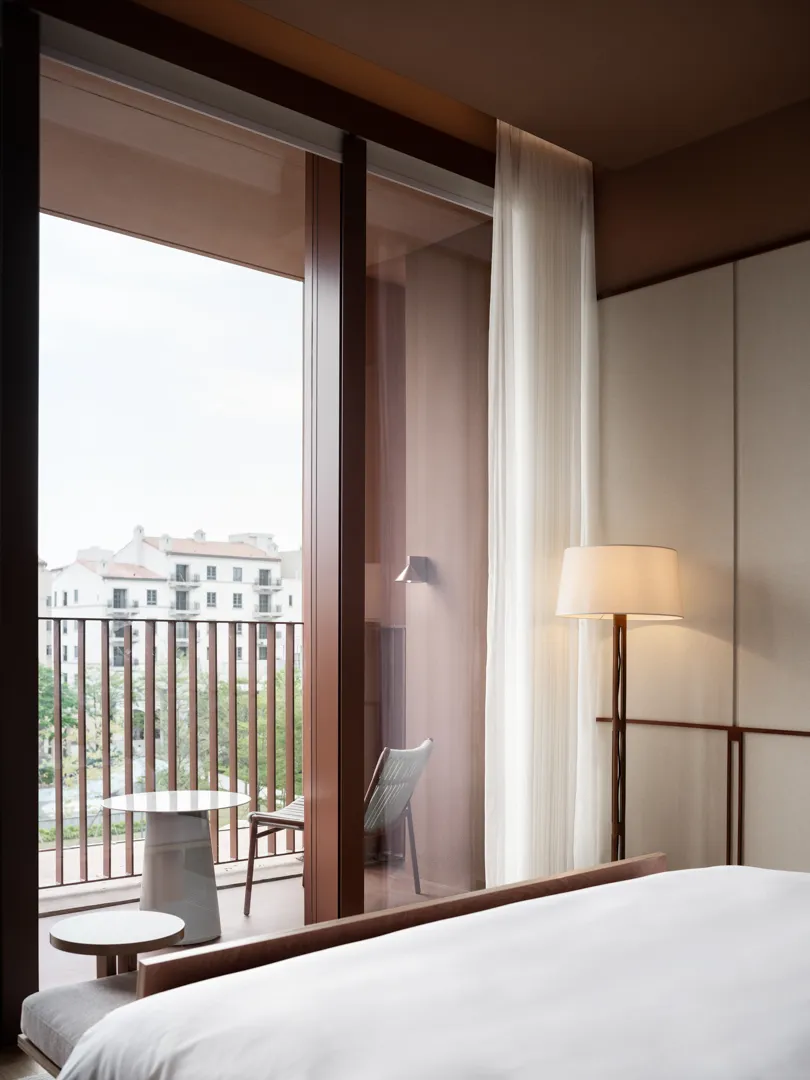
空間的開放與輕盈感,彷彿是日常生活與靜謐時光的交融。
The openness and lightness of the space seem to be a blend of daily life and quiet time.
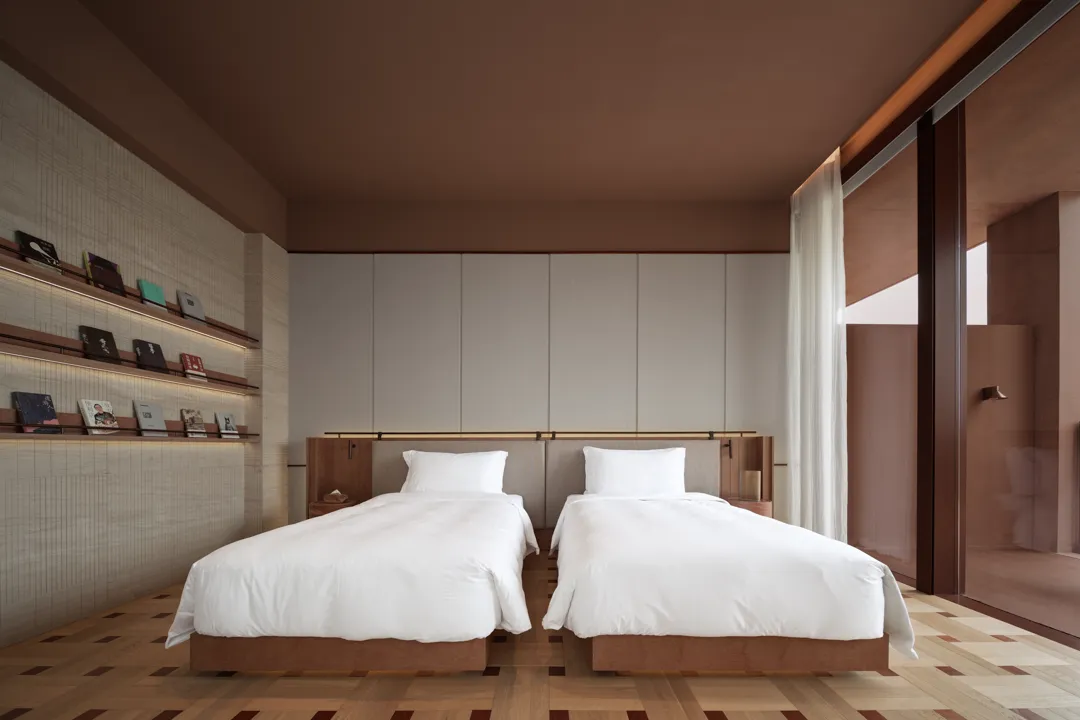
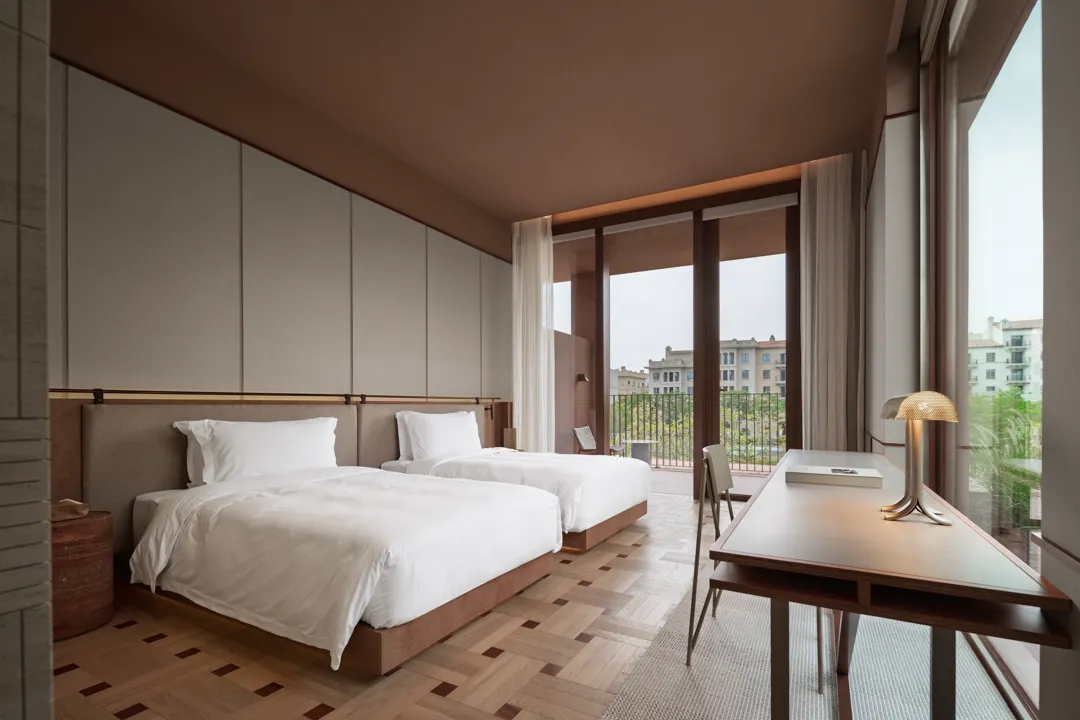
雙床客房空間,奶咖與米白為主調,乾淨安靜。
The light seeps from the inside out,
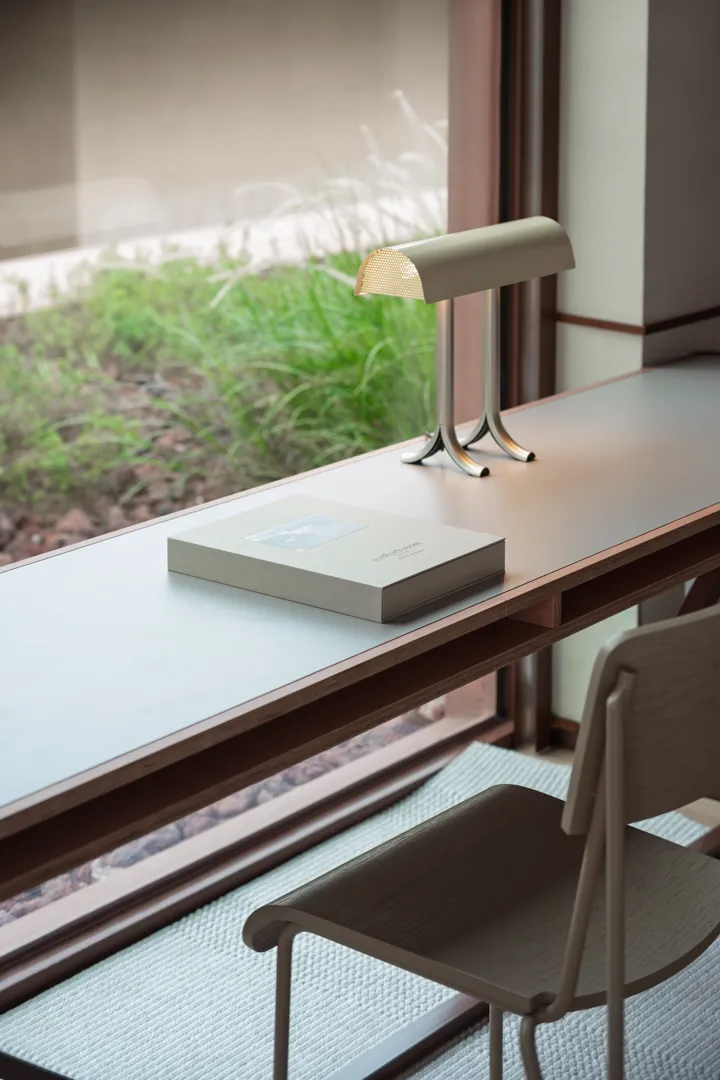
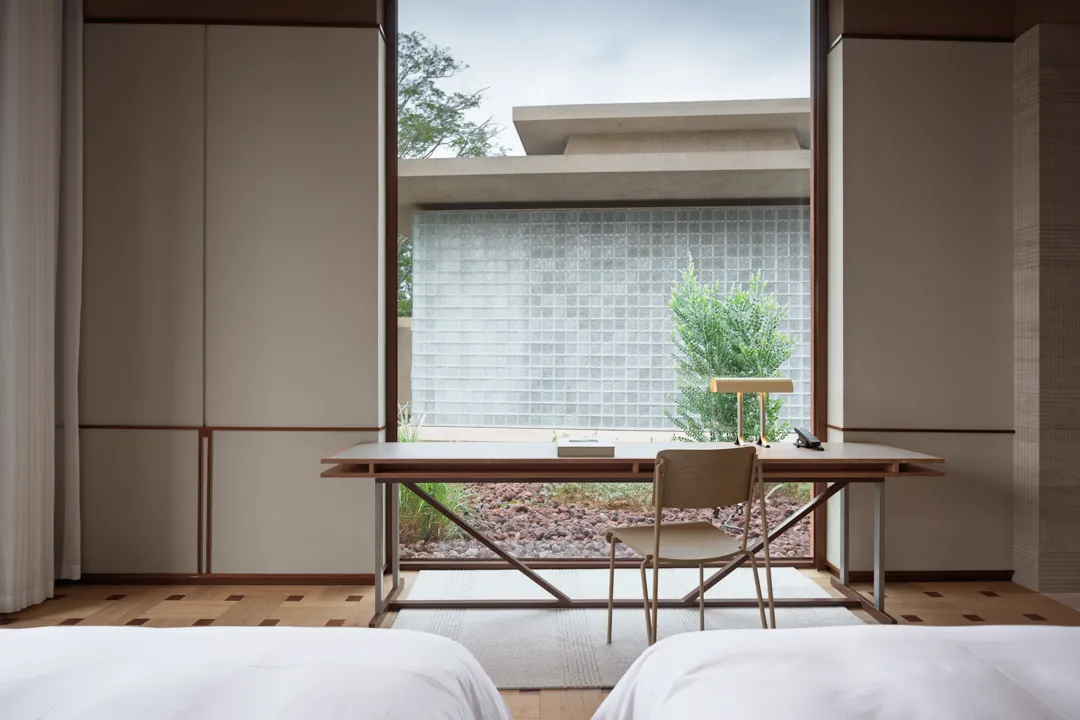
簡單的一椅一燈,讓臥室多了一份適合閱讀、寫作的寧靜氛圍。
Natural light shines on the tabletop. A simple chair and lamp give the bedroom a peaceful atmosphere suitable for reading and writing.
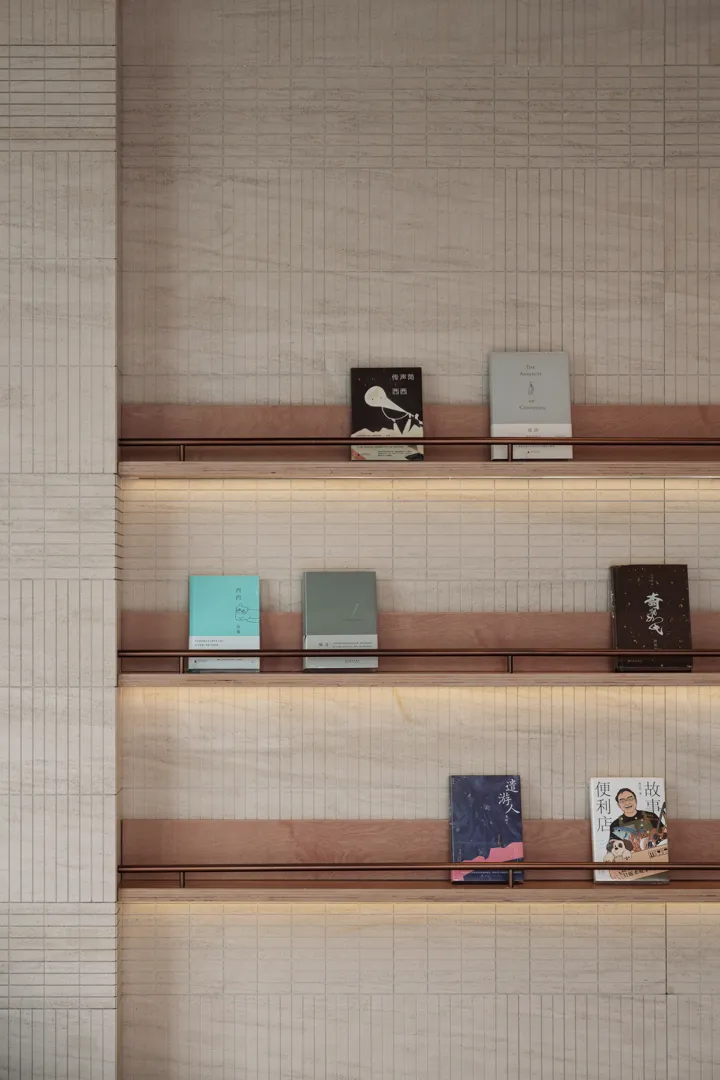
在克制的色彩裡,書封面成了點綴,讓臥室多了一份安靜有溫度的閱讀氣息。
With its restrained colors, the book cover becomes an embellishment, adding a quiet and warm reading atmosphere to the bedroom.
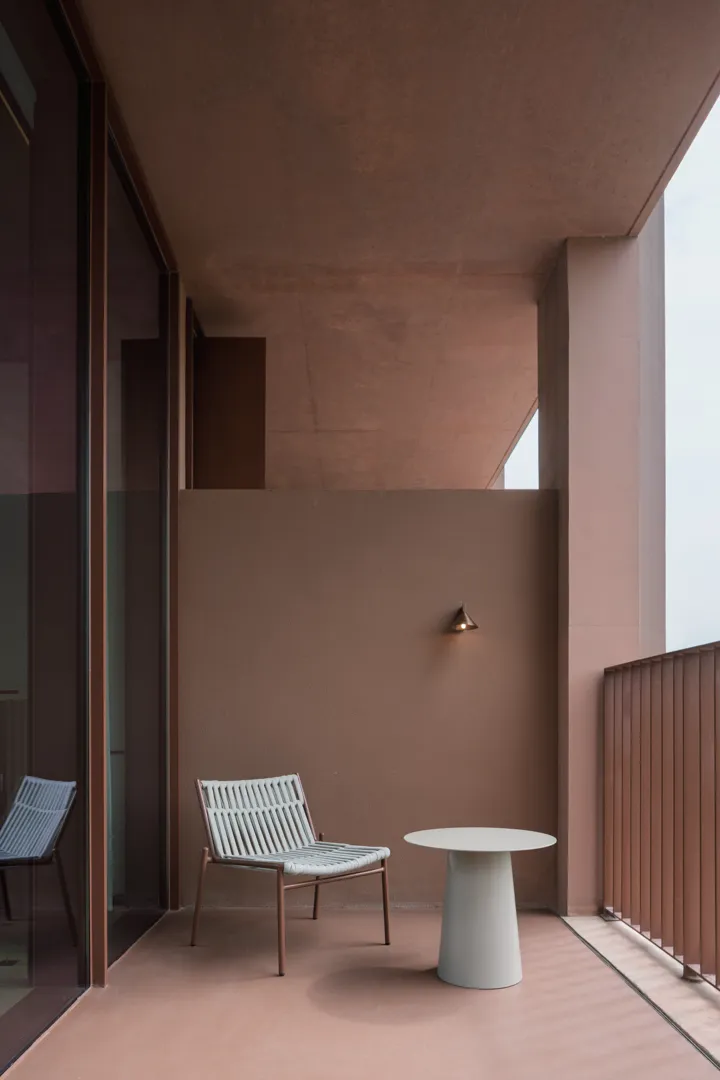
臥室外延展開一方赤陶色的小露台,介面與頂棚在同一色系中統攝出靜謐而溫潤的氣場。
The texture unfolds through pipelines that are almost geological faults, presenting an inexplicable sense of order in the light.
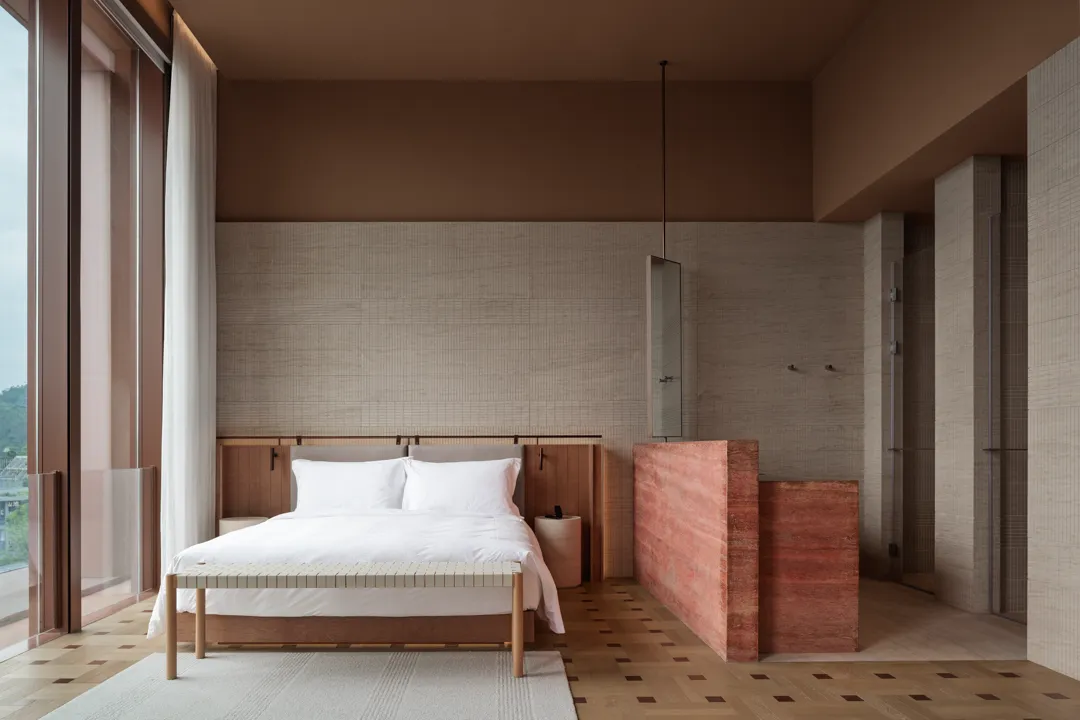
套房空間內,落地玻璃引入光線,床頭肌理牆與一側紅色石材體塊界定出與臥區連通的半開放衛浴區。
Inside the suite, floor-to-ceiling windows let in natural light, while a textured wall behind the bed and a red stone block on one side define a semi-open bathroom area that connects to the bedroom.
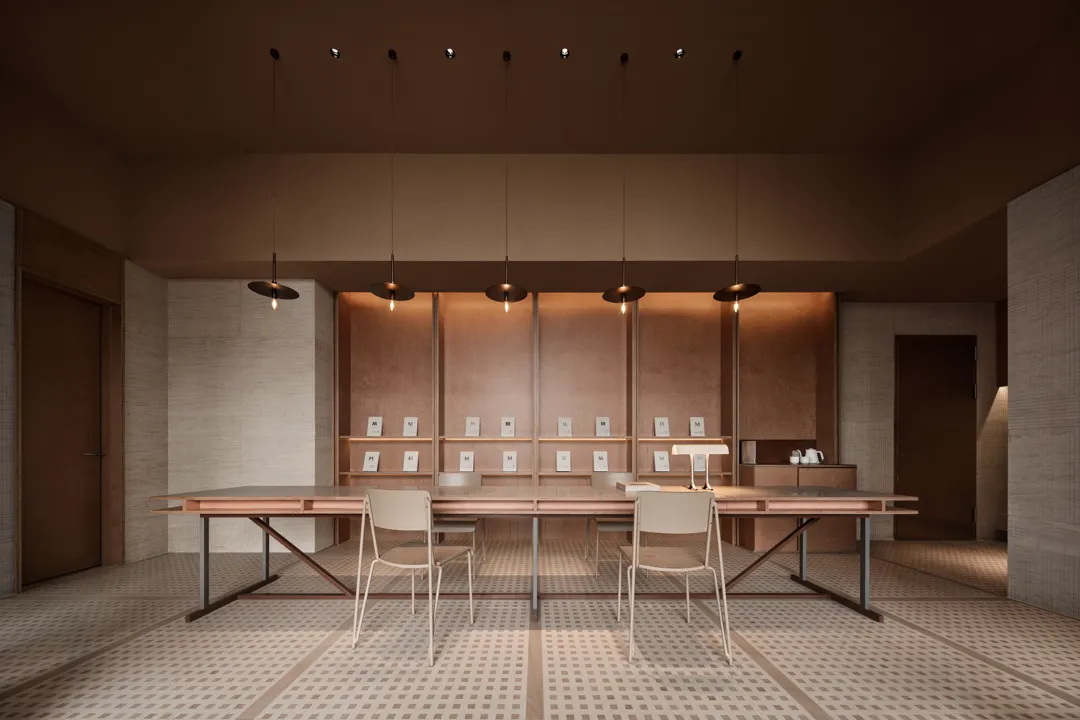
上方一排吊燈下垂,強化縱深與秩序感。
. A row of chandeliers hangs above to enhance the sense of depth and order.

長桌沿著空間軸線展開,上方一串下垂吊燈與細腿椅呼應。
A long table extends along the axis of the space, with a string of pendant lights hanging above it and slender chairs echoing each other,
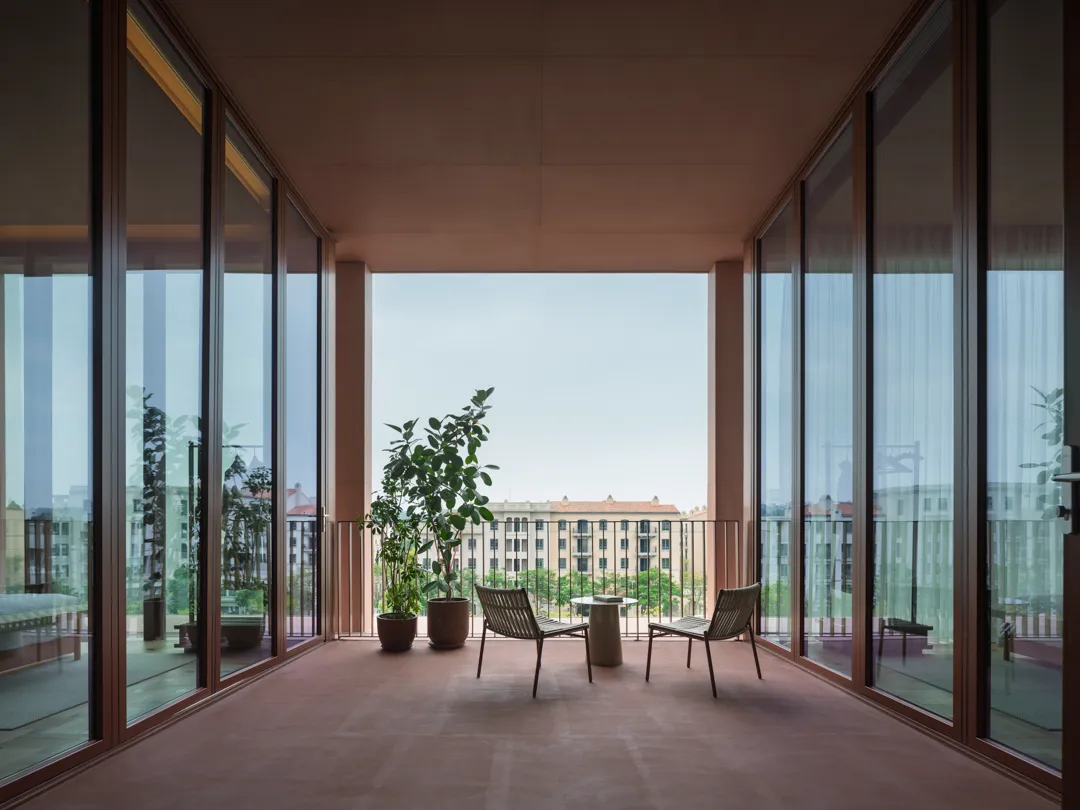
綠植配合兩張躺椅,將這裡定義為面向城市景觀的緩衝與停留空間。
Green plants and two lounge chairs define this space as a buffer and relaxation area facing the city landscape.
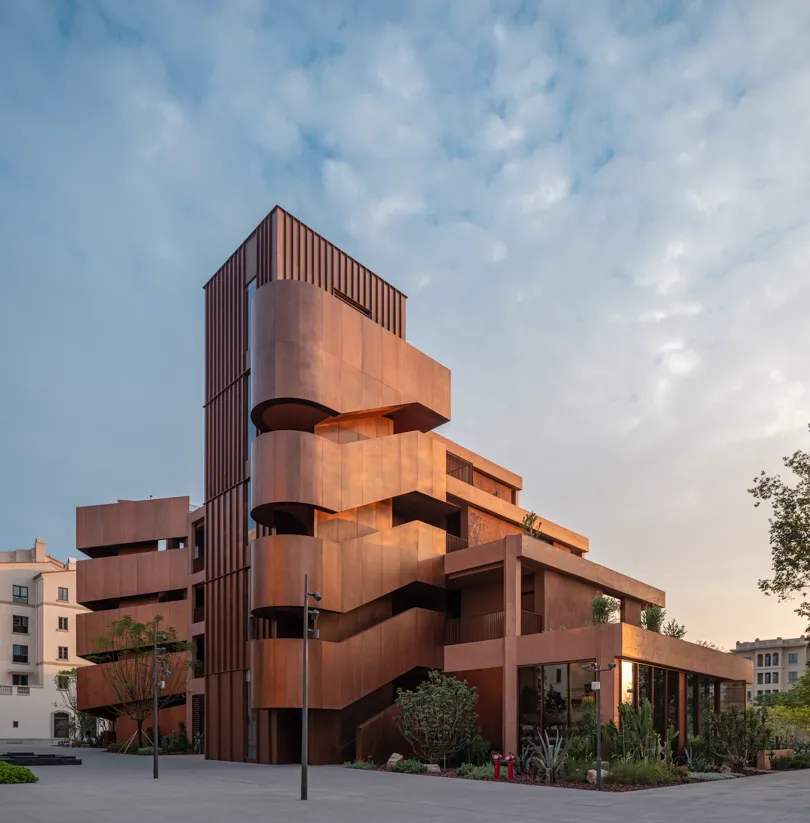
美術館
精神|新生
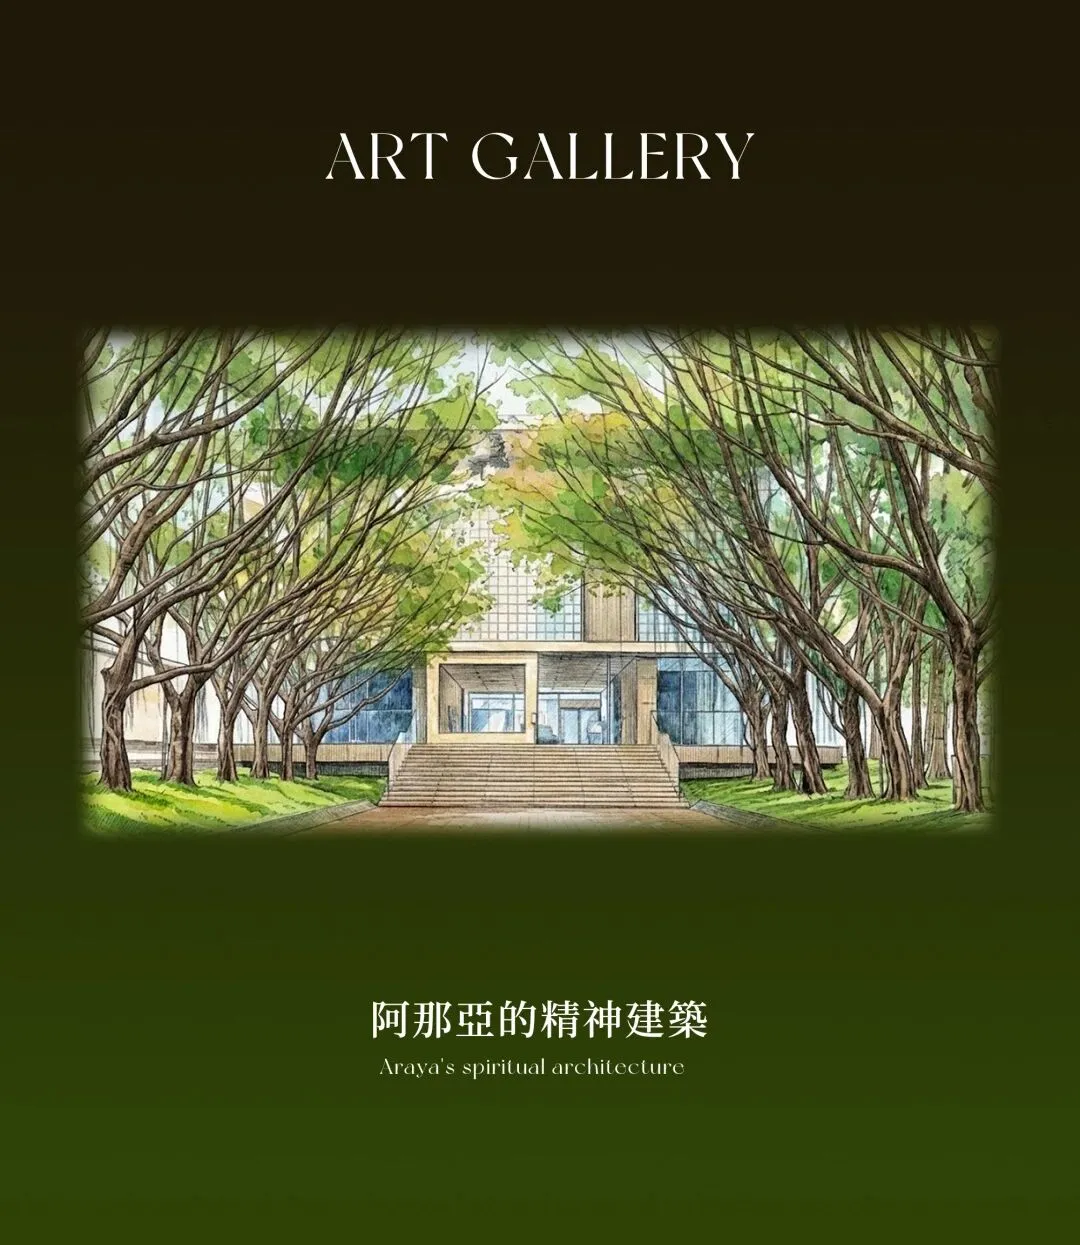
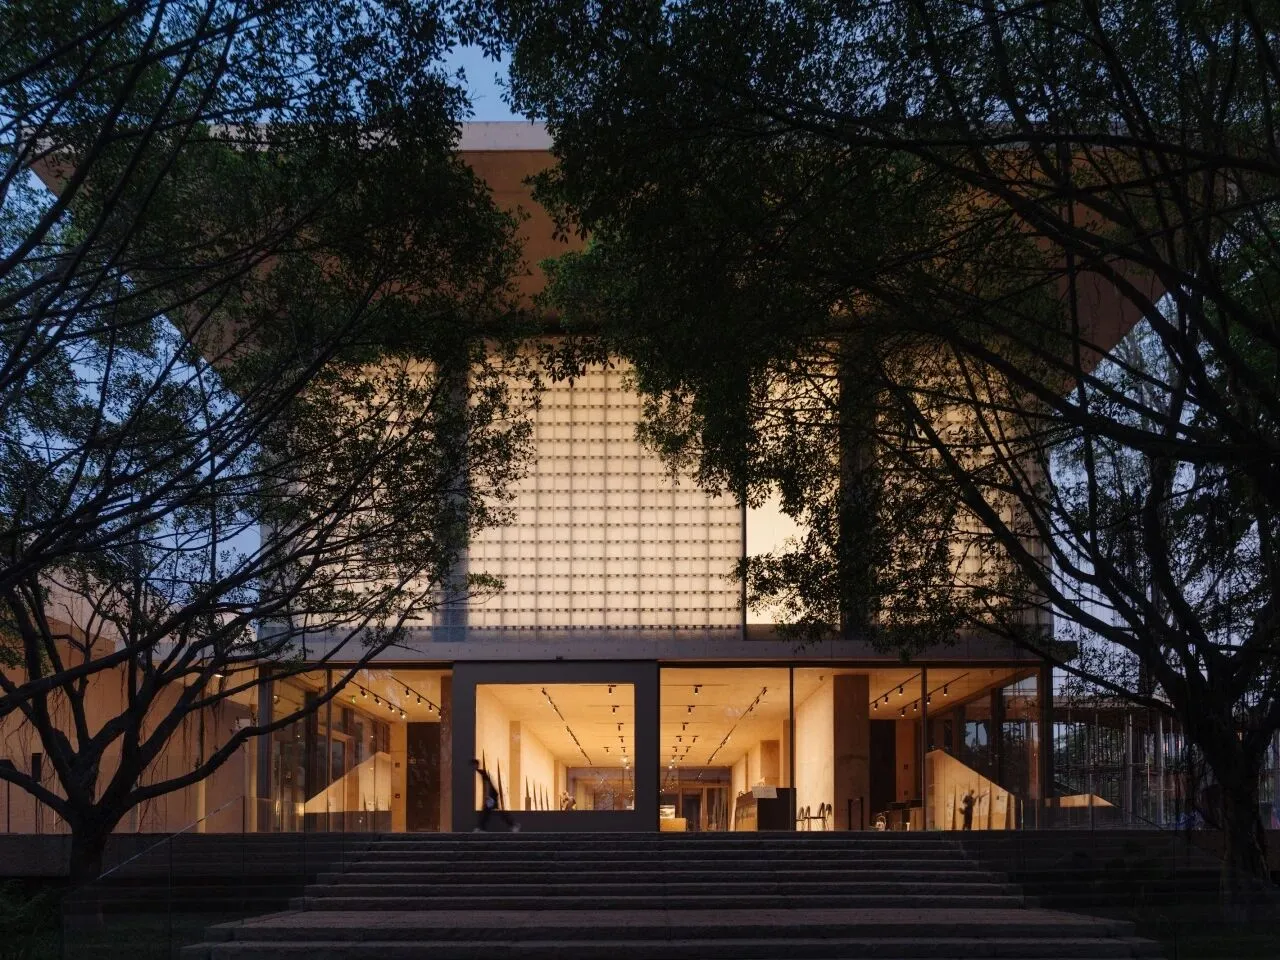
夜色消解了物理的重量。自然剪影與透光立面形成極致張力,建構出一個關於凝視與歸屬的靜默場域。
Night dissolves physical weight. The natural silhouettes and the translucent facade create extreme tension, constructing a silent space for contemplation and belonging.
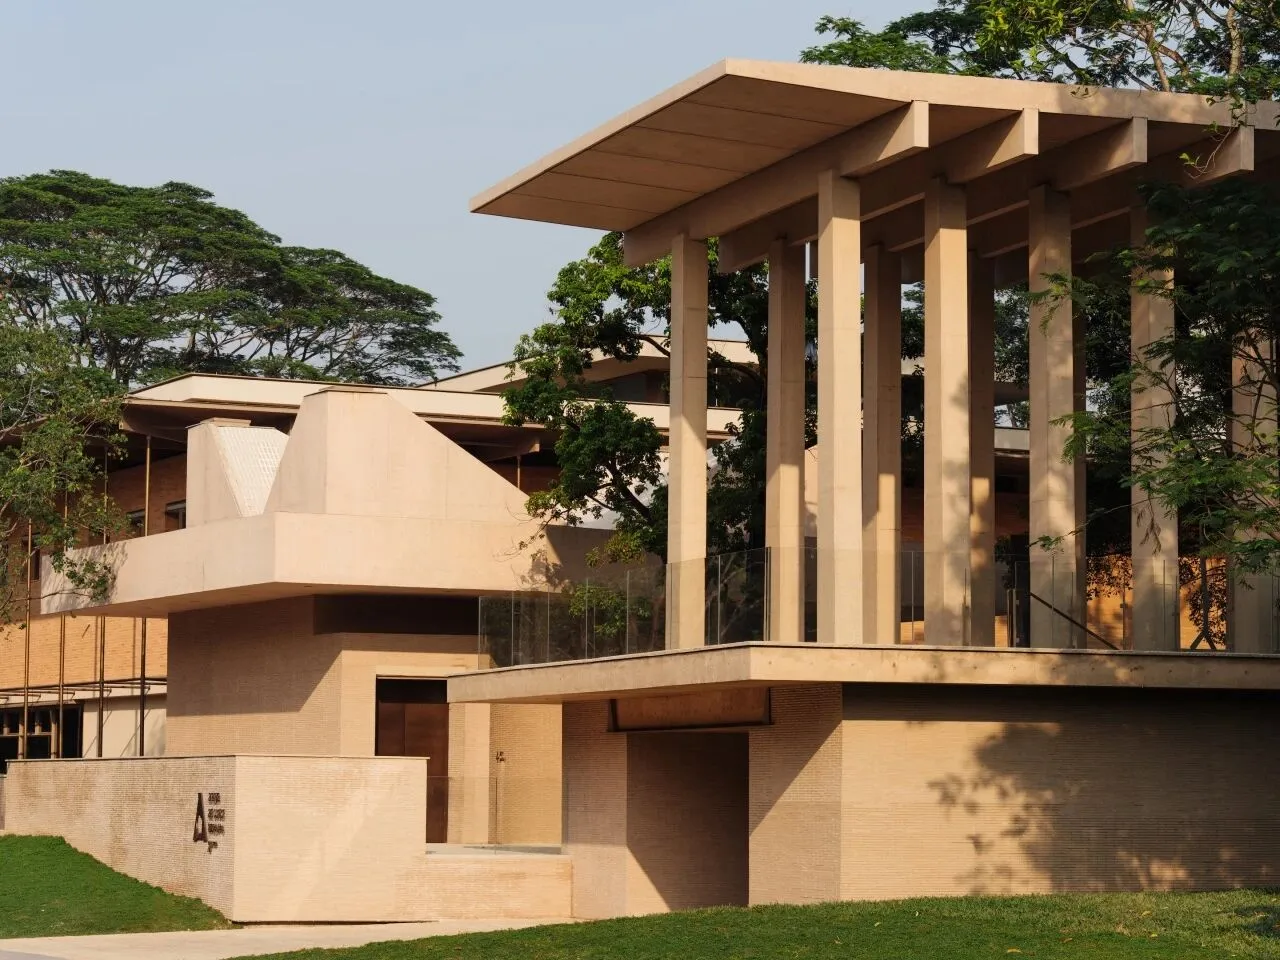
林蔭道盡頭的「戲台」是一處半開放戶外展廳,串聯美術館內外空間,吸引花園內外目光,並持續呈現不同公共藝術作品。
The "stage" at the end of the tree-lined avenue is a semi-open outdoor exhibition hall that connects the interior and exterior spaces of the art museum, attracts attention from both inside and outside the garden, and continuously presents different public art works.
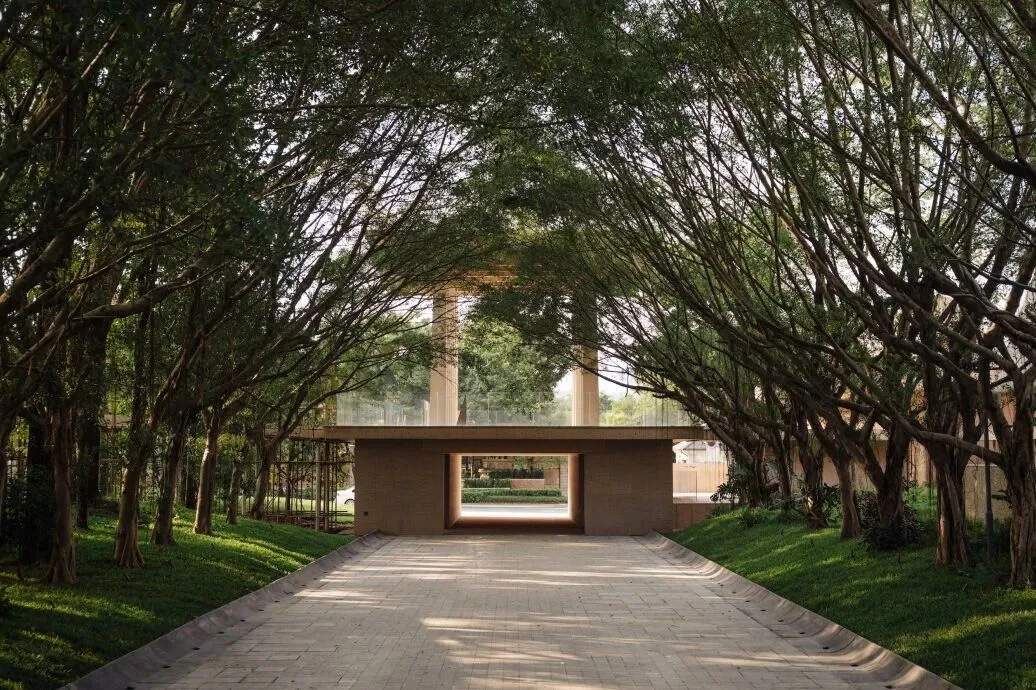
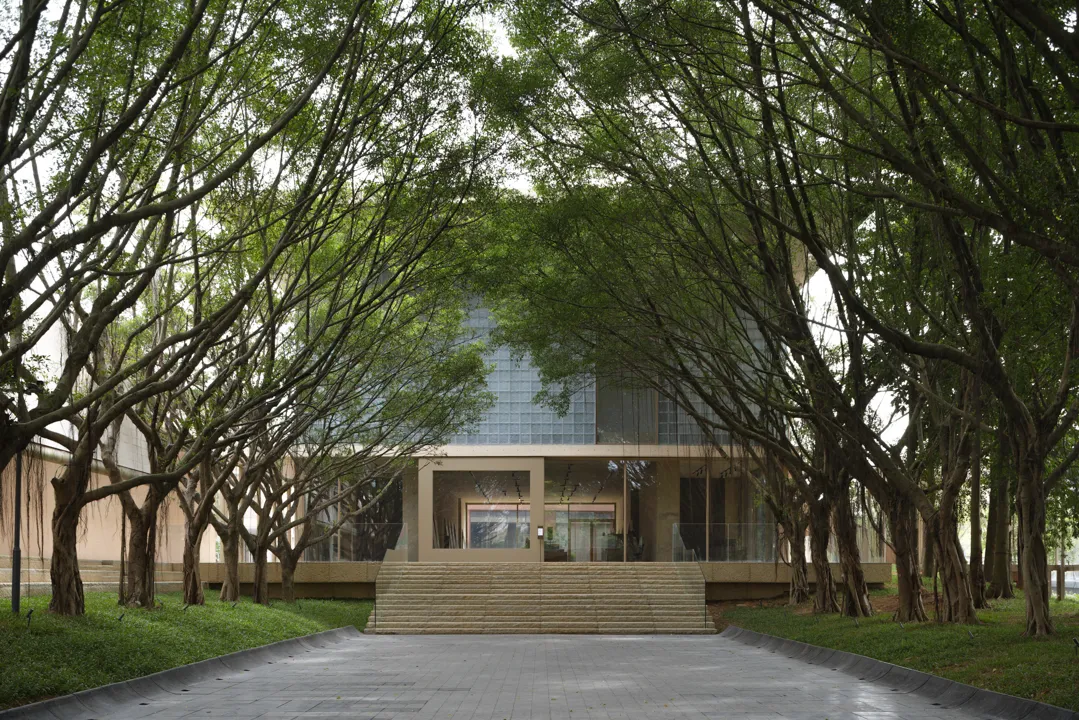
兩側的樹木在入口前匯攏成一條綠蔭通道,引導視線集中到盡端的美術館主入口。
The trees on both sides converge at the entrance to form a green corridor, guiding the eye to the main entrance of the art museum at the end.
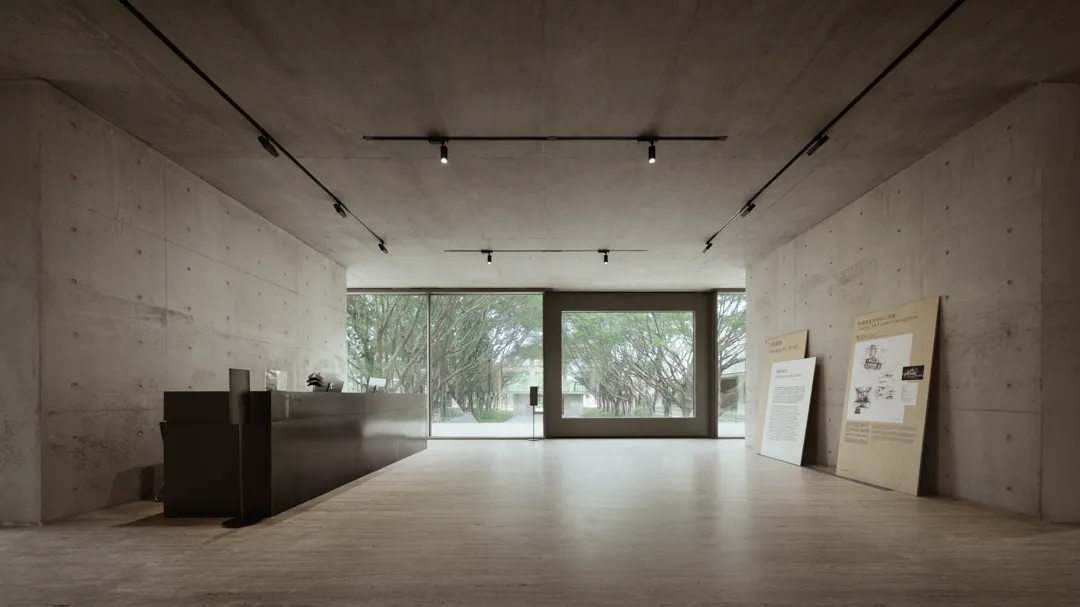
美術館的入口前廳,清水混凝土與木地面構成克制的背景。
In the entrance hall of the art museum, exposed concrete and wooden floors.
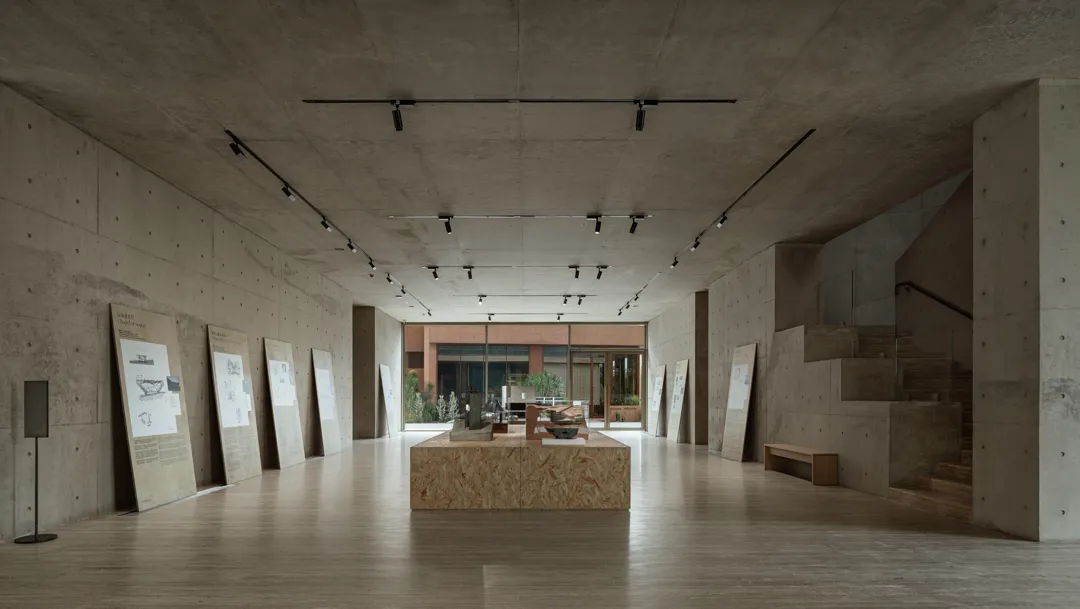
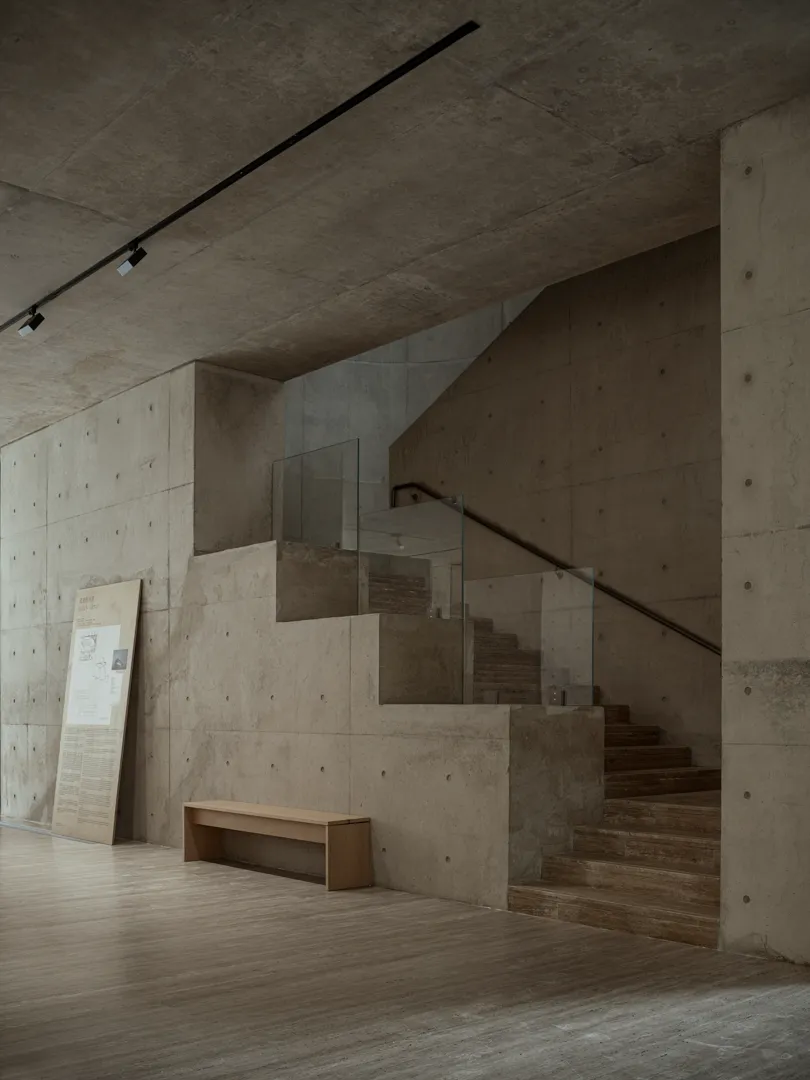
展板沿著兩側牆面排布,中軸放置模型台,盡端大面積玻璃引光入內。
The exhibition panels are arranged along both sides of the wall, with a model platform placed on the central axis.
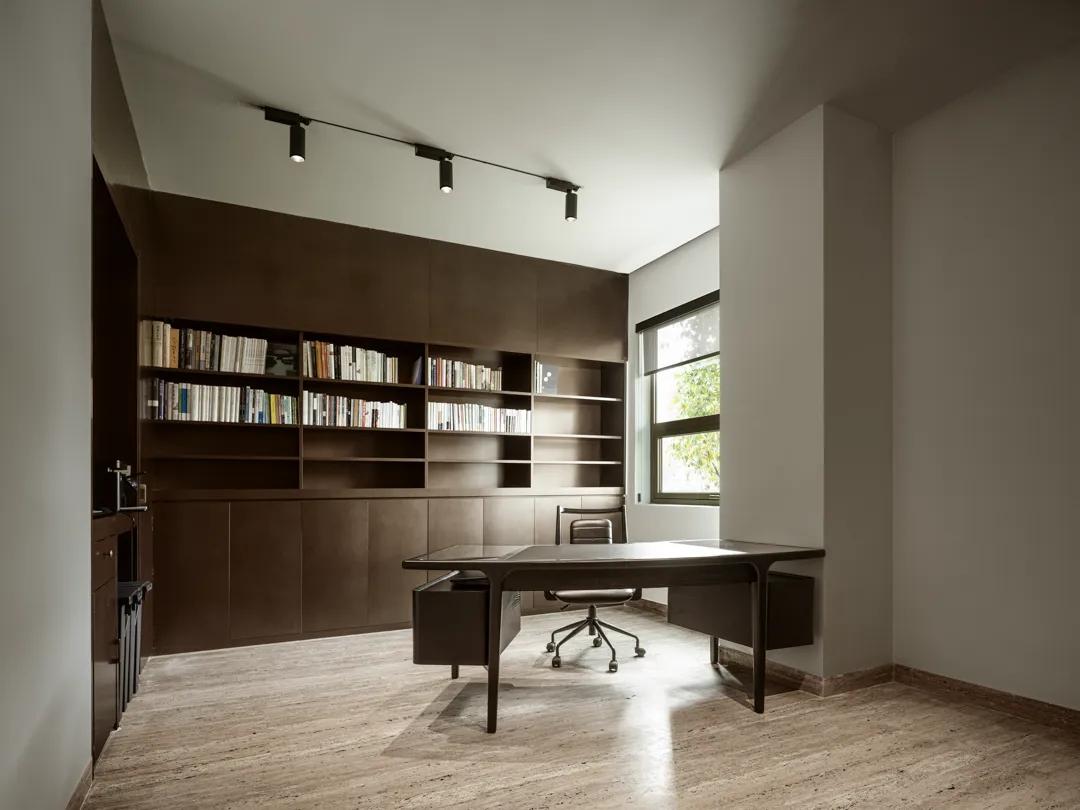
書桌靠近窗邊佈置,自然光落在檯面上,為日常閱讀與工作提供安靜專注的場所。
The desk is placed near the window, where natural light falls on the surface, providing a quiet and focused space for daily reading and work.
05
食堂
社區|味蕾
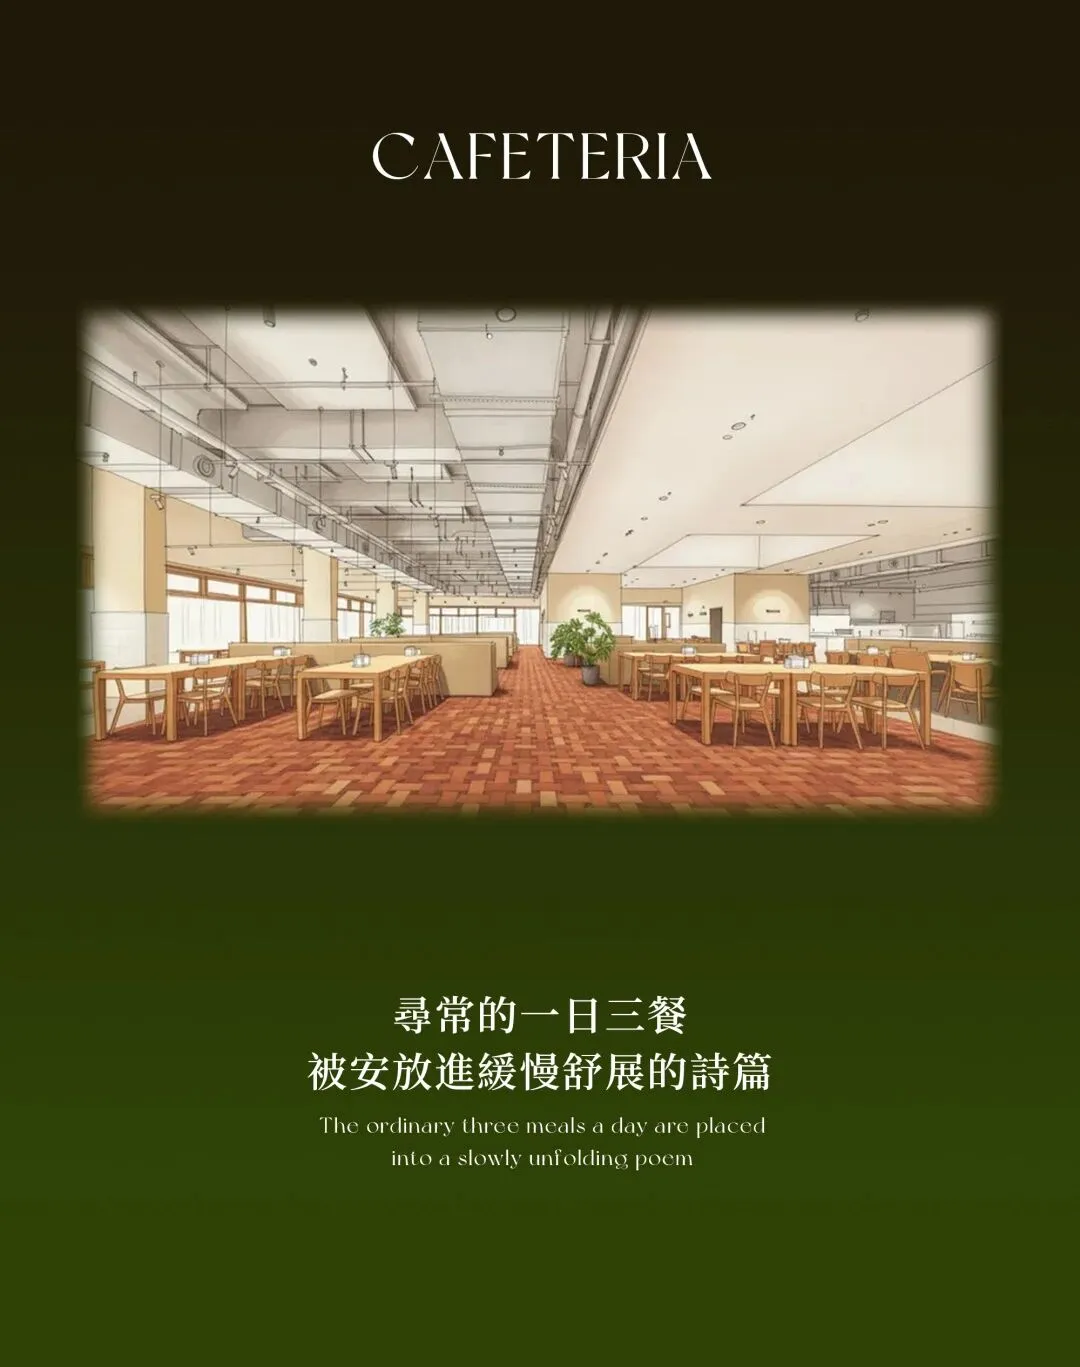
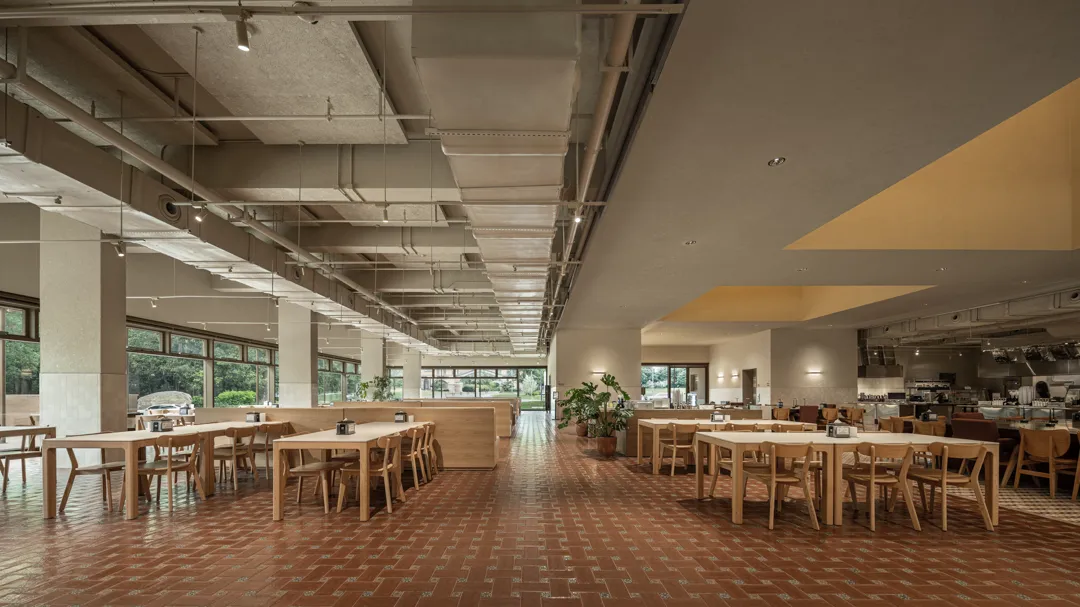

食堂空間,紅磚地面鋪陳出整體基調,開放天花板暴露設備形成工業感背景。
The canteen space features a red brick floor that sets the overall tone,
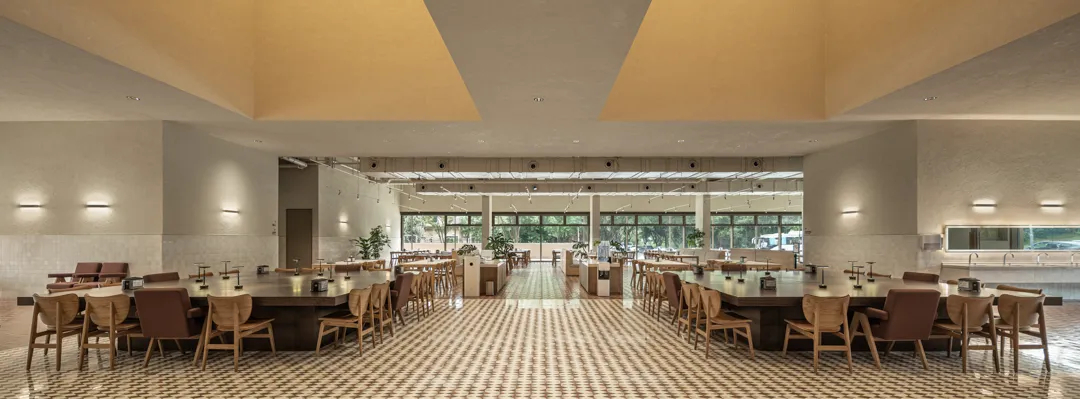
頂部下沉燈槽與盡端大面窗景共同營造開敞有序的用餐場域。
The sunken lighting trough at the top and the large window at the far end create an open and orderly dining space.

餐廳中央以下沉高頂與棋盤格地面勾勒出圍合長桌的用餐核心。
The restaurant's central area, with its sunken high ceiling and checkerboard floor, outlines the core of the dining area, enclosing a long table.
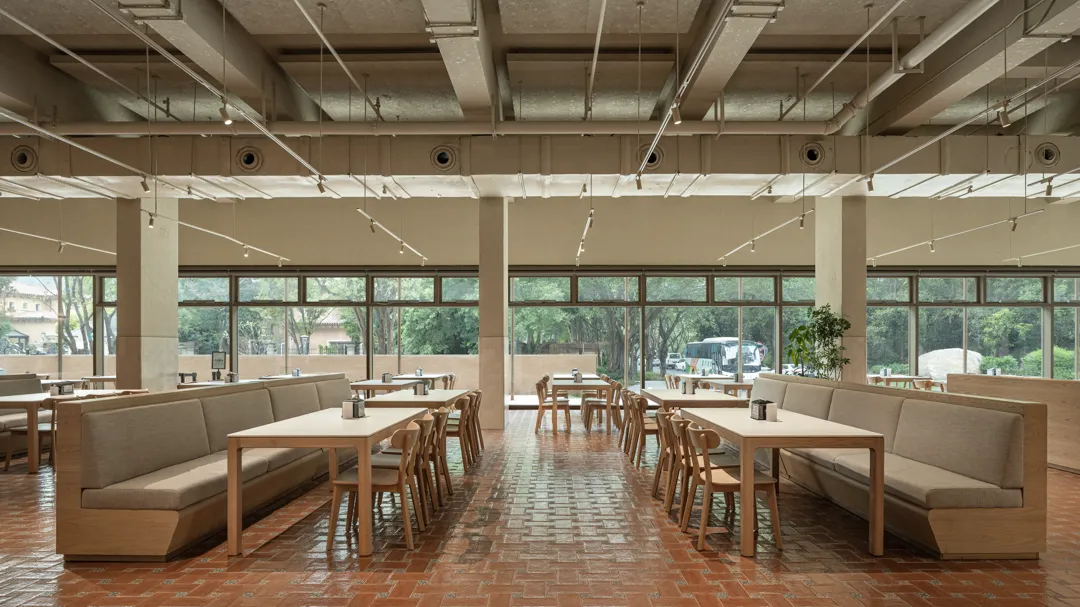
裸露管線與線性燈帶,形成明亮、節奏清晰的用餐介面。
Exposed pipelines and linear light strips form a bright and rhythmic dining interface.
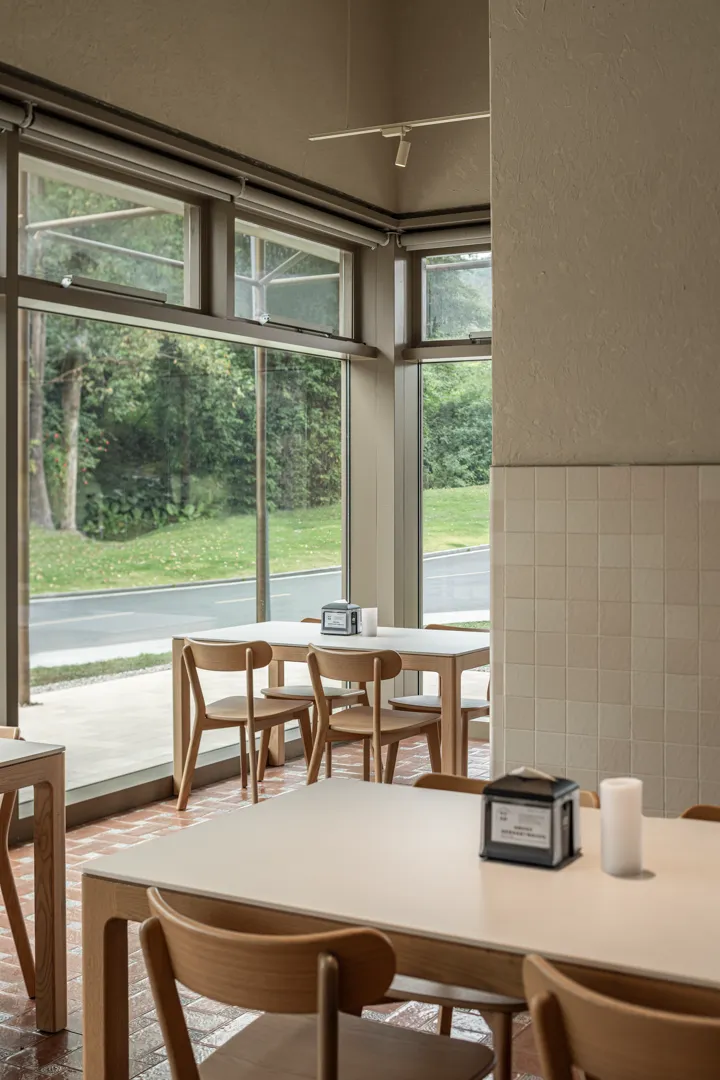
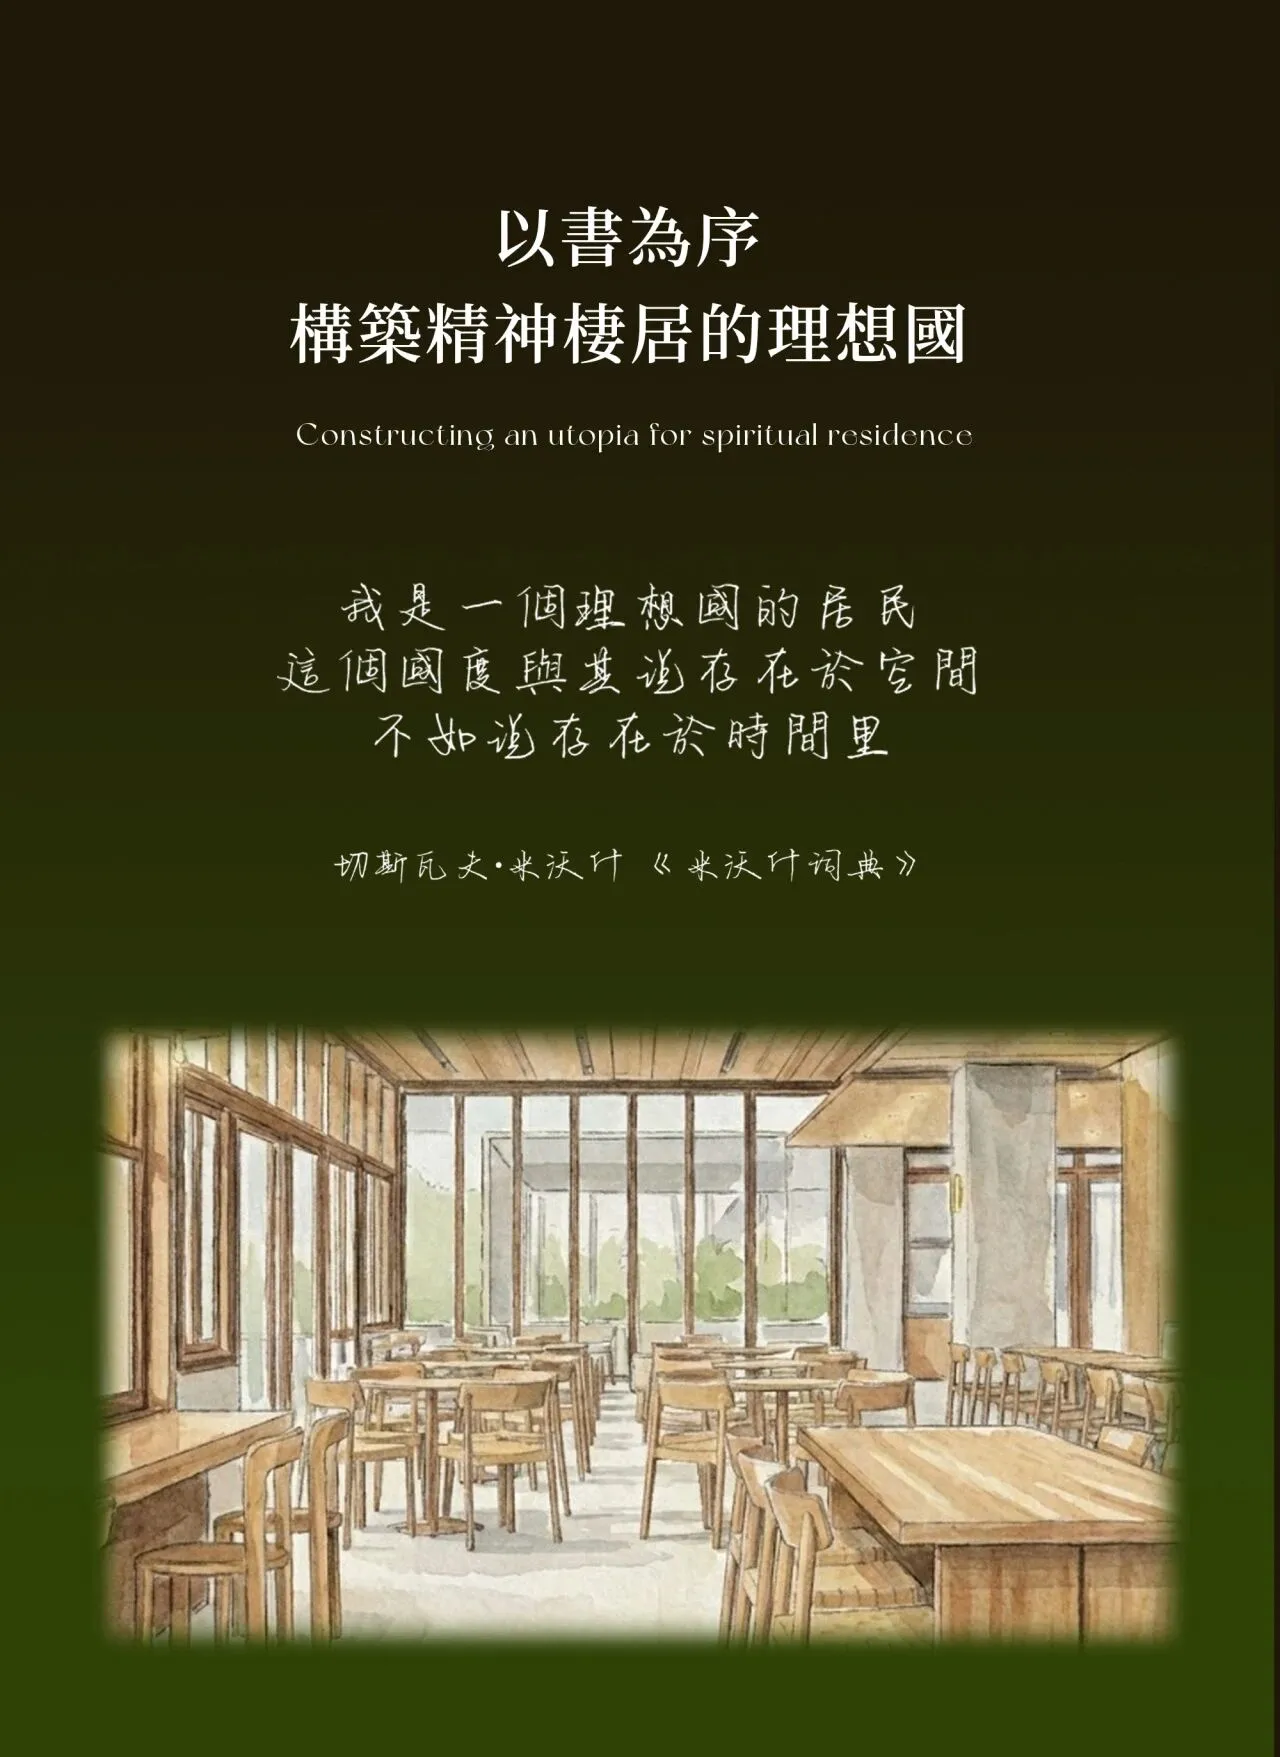
木椅白桌尺度親切,配上角落綠植與壁燈,形成安靜放鬆的小型用餐區。
One corner of the restaurant is enclosed by red brick floors and light-colored square brick walls.
項目信息
項目名稱:廣州阿那亞理想國酒店/書店/咖啡廳/美術館/食堂
項目地點:廣州市花都區九龍湖度假區
硬裝單位:青山周平(B.L.U.E建築設計)/ 直向建築
軟裝單位:安奧拉設計(AN-AURA)
設計團隊:段志Zhi Duen、梁世榮Lance Leung
建築總面積:11000㎡
項目攝影:彥銘工作室


段志 Zhi Duen
安奧拉設計創始人兼藝術總監
清華大學美術學院環境藝術設計客座教授

梁世榮 Lance Leung
安奧拉設計合夥人兼設計總監
深圳福田中心·天元T7樣板間